


Property
Beds
4
Full Baths
3
1/2 Baths
1
Year Built
1995
Sq.Footage
4,720
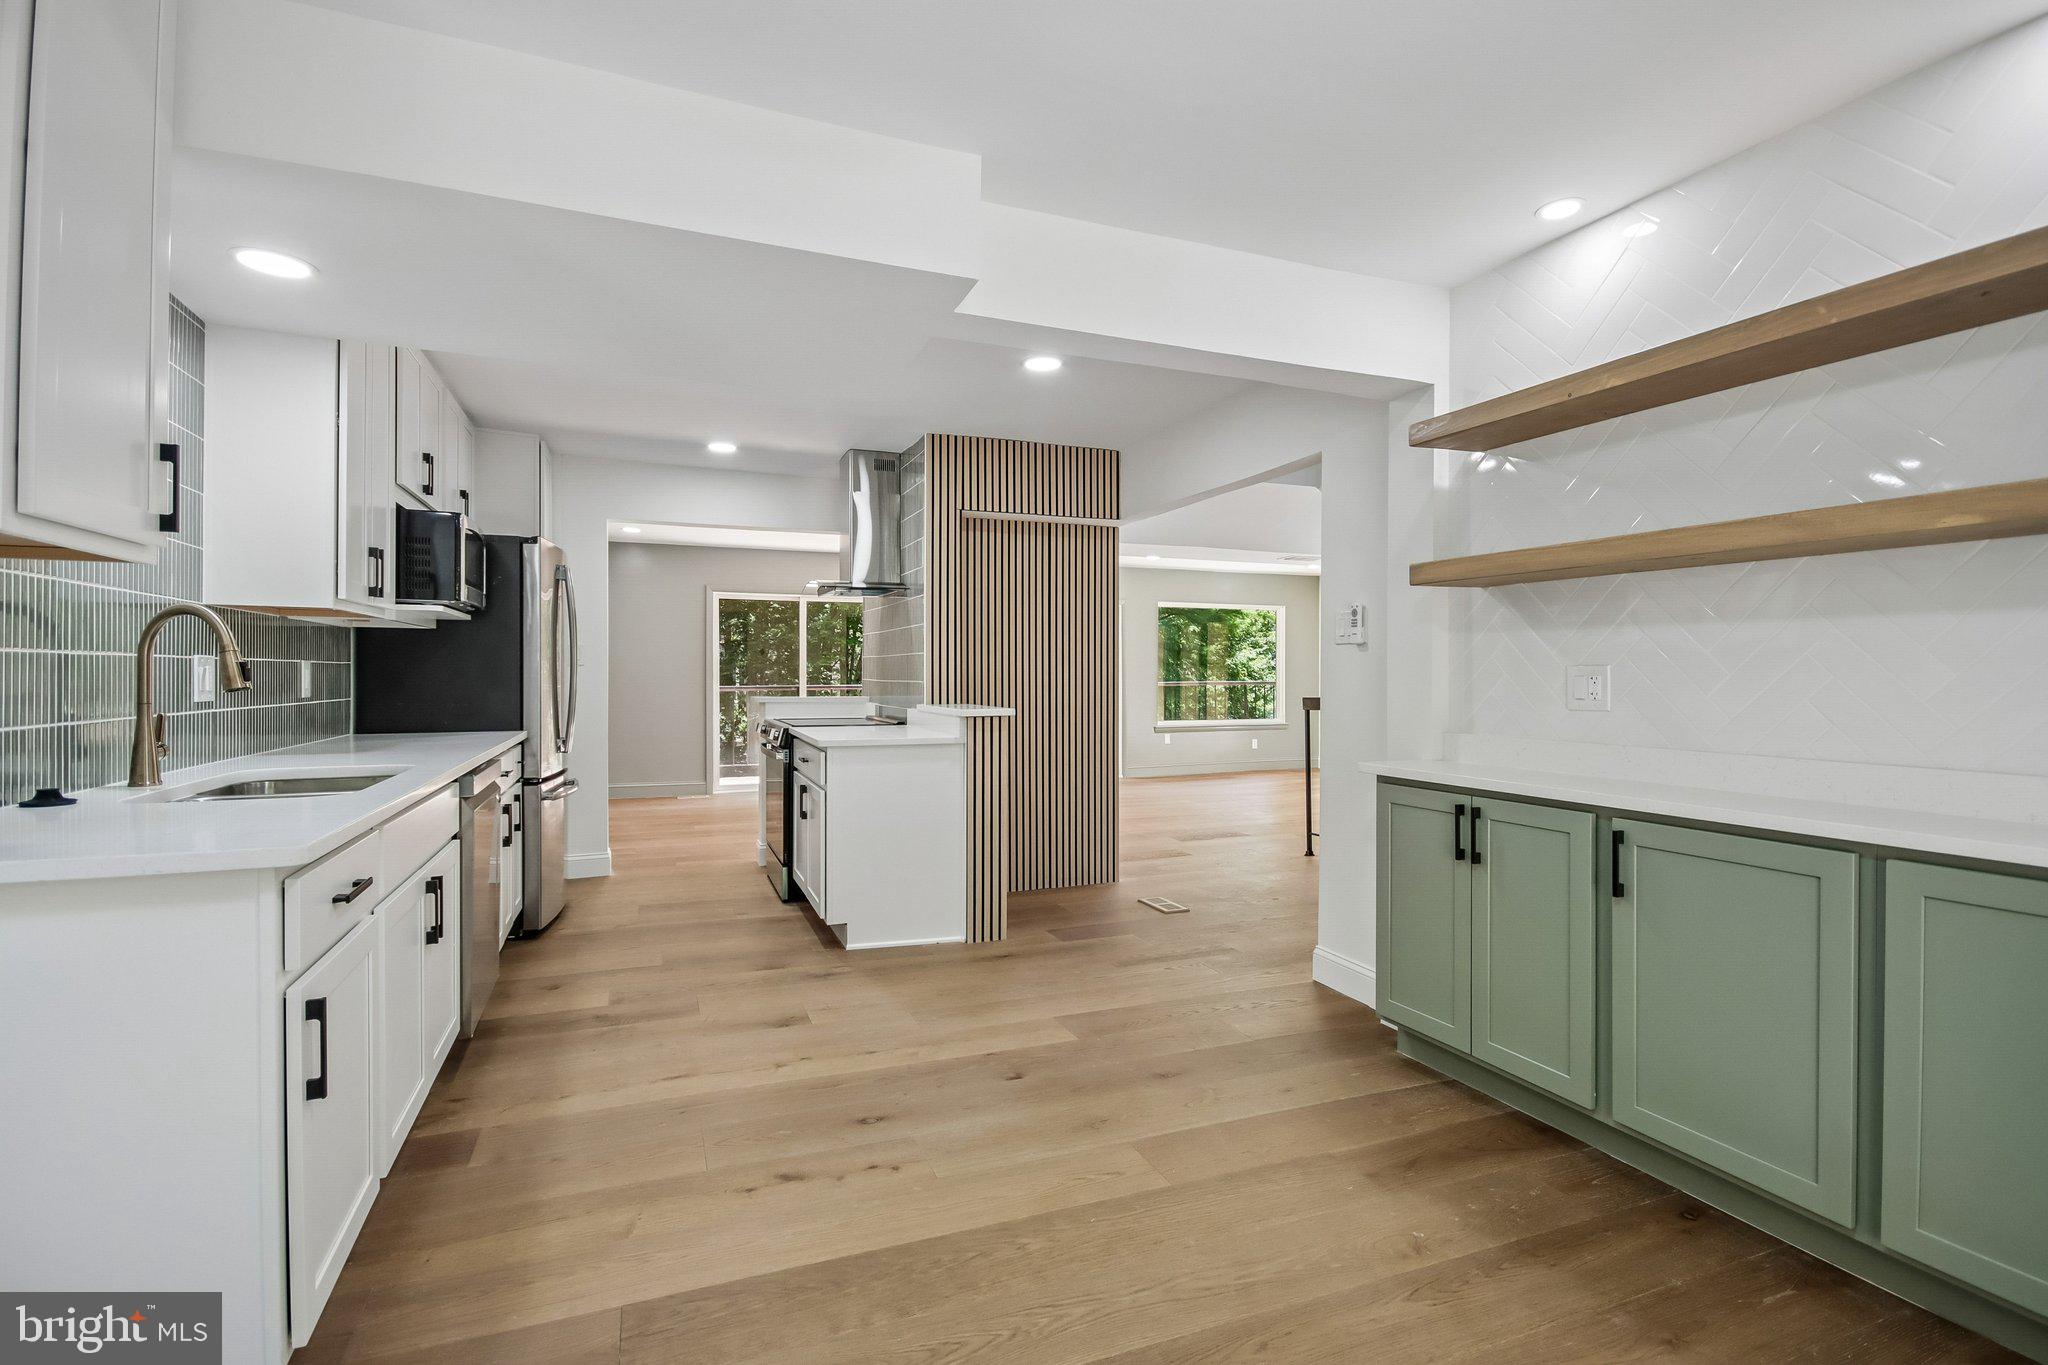
HUGE PRICE REDUCTION - 150k +! Largest model in Reston's gorgeous Wescott Woods cluster. IF You have visited this home before, you need to COME BACK and see all the new UPDATES!! Brand NEW Kitchen with quartz, subway tile backsplash, stainless steel appliances, and island!! NEW PAINT and also NEW CARPET UPSTAIRS...It is MOVE IN READY and waiting FOR YOU! This totally updated home offers everything - close to commuter routes, Reston Town Center (great shopping and restaurants), Reston Metro, lakes, walking paths and more! From the dramtic two-story entry to the open and bright two-story family room, you will love the gorgeous newly finished hardwood floors and huge picture windows throughout. The spacious living room/dining room (with extra bay window) combo is great for holiday dinners and entertaining. The gourmet kitchen has an island, granite, stainless steel and newly faced cabinets. The main level also has a large office/study with gorgeous cherry built-ins and bay window , but perhaps the best room is the four season sun room with custom built-ins located off the family room. Nature views, walls of windows and skylights make this space peaceful and bright. The upper level includes a laundry room, 3 large secondary bedrooms with new carpet and a large primary suite with double windows, vaulted ceilings, customized walk-in closet and fully updated, gorgeous en suite bathroom. Unlike so many Reston homes, this home has a WALK OUT/UP, fully finished basement that includes a wet bar, great media/rec space and a bonus room that can serve many purposes including office, gym, play area, guest room, etc. There is also a full bath, lots of storage space/rooms and engineered hardwood floors. Not to be out done by the interior features, don't miss all the updates and awesome exterior features which include: cul-de-sac location, hardiplank type siding (2012), wrapped new windows, (2012), roof and covered/capped gutters (2012), trex deck and steel railings (2021), fenced-in back yard with mature trees and small covered slate front porch. Welcome HOME!!!
Features & Amenities
Interior
-
Other Interior Features
Eat-in Kitchen, Kitchen Island, Recessed Lighting, Ceiling Fan(s), Built-in Features, Bar, Crown Molding
-
Total Bedrooms
4
-
Bathrooms
3
-
1/2 Bathrooms
1
-
Above Grade Finished Area
2998.0
-
Basement YN
YES
-
Cooling YN
YES
-
Cooling
Central Air, Ceiling Fan(s), Electric
-
Fireplace YN
YES
-
Heating YN
YES
-
Heating
Natural Gas, Forced Air
-
Pet friendly
Cats OK, Dogs OK, Yes
Exterior
-
Garage
Yes
-
Garage spaces
2
-
Construction Materials
HardiPlank Type
-
Parking
Garage Door Opener, On Street, Garage, Driveway, Attached
-
Patio and Porch Features
Deck, Patio
-
Pool
Yes
-
Pool Features
Community
-
Waterfront YN
NO
Area & Lot
-
Lot Features
Cul-De-Sac
-
Lot Size(acres)
0.23
-
Lot Size(square feet)
9,908
-
Property Type
Residential
-
Property Sub Type
Single Family Residence
-
Architectural Style
Colonial
Price
-
Sales Price
$1,299,000
-
Tax Amount
$14,247
-
Financing Options
Cash, Conventional, VA, FHA
-
Sq. Footage
4,720
-
Price/SqFt
$275
HOA
-
Association
YES
-
Association Fee
$180
-
Association Fee Frequency
Monthly
-
Association Fee Includes
N/A
School District
-
Elementary School
ALDRIN
-
Middle School
N/A
-
High School
HERNDON
Property Features
-
New Construction
NO
-
Association Amenities
Dog Park, Picnic Area, Tennis Court(s), Basketball Court, Jogging Path, Playground
-
Foundation Details
Slab
-
Senior Community YN
NO
-
Sewer
Public Sewer
-
Tax Lot
60
-
Water Source
Public
Schedule a Showing
Showing scheduled successfully.
Mortgage calculator
Estimate your monthly mortgage payment, including the principal and interest, property taxes, and HOA. Adjust the values to generate a more accurate rate.
Your payment
Principal and Interest:
$
Property taxes:
$
HOA fees:
$
Total loan payment:
$
Total interest amount:
$
Location
County
FAIRFAX
Elementary School
ALDRIN
Middle School
High School
HERNDON
Listing Courtesy of Leslie K Thurman, Pearson Smith Realty, LLC
RealHub Information is provided exclusively for consumers' personal, non-commercial use, and it may not be used for any purpose other than to identify prospective properties consumers may be interested in purchasing. All information deemed reliable but not guaranteed and should be independently verified. All properties are subject to prior sale, change or withdrawal. RealHub website owner shall not be responsible for any typographical errors, misinformation, misprints and shall be held totally harmless.

Salesperson, Realtor
Laurie Hailey
Call Laurie today to schedule a private showing.

* Listings on this website come from the FMLS IDX Compilation and may be held by brokerage firms other than the owner of this website. The listing brokerage is identified in any listing details. Information is deemed reliable but is not guaranteed. If you believe any FMLS listing contains material that infringes your copyrighted work please click here to review our DMCA policy and learn how to submit a takedown request.© 2024 FMLS.
Related Properties

RESTON
12555 CROSS COUNTRY LANE
4 Beds
3 Baths
3,201 Sq.Ft.
$1,049,999
MLS#: VAFX2336328

RESTON
1888 EASTERLY ROAD
4 Beds
4 Baths
2,794 Sq.Ft.
$1,195,000
MLS#: VAFX2334790
RESTON
2121 CABOTS POINT LANE
3 Beds
3 Baths
2,028 Sq.Ft.
$1,200,000
MLS#: VAFX2318210

RESTON
11776 STRATFORD HOUSE PLACE 1404
3 Beds
3 Baths
2,095 Sq.Ft.
$1,375,000
MLS#: VAFX2318670

RESTON
1986 LOGAN MANOR DRIVE
4 Beds
3 Baths
2,802 Sq.Ft.
$1,150,000
MLS#: VAFX2342350

RESTON
1612 FELLOWSHIP SQUARE
4 Beds
3 Baths
2,681 Sq.Ft.
$1,199,900
MLS#: VAFX2339498

RESTON
12501 CROSS COUNTRY LANE
5 Beds
3 Baths
2,158 Sq.Ft.
$1,049,000
MLS#: VAFX2334710

RESTON
11234 FARADAY PARK DRIVE
3 Beds
2 Baths
2,420 Sq.Ft.
$1,199,000
MLS#: VAFX2342562
RESTON
11657 VANTAGE HILL RD LOT 4
3 Beds
4 Baths
2,424 Sq.Ft.
$1,069,555
MLS#: VAFX2308150
.png)