
Farmhouse/National Folk, Cape Cod
115 CHESTER GAP ROAD
CHESTER GAP, VA 22623
MLS#: VARP2002598
$369,900


Property
Beds
4
Full Baths
2
1/2 Baths
None
Year Built
1952
Sq.Footage
2,304
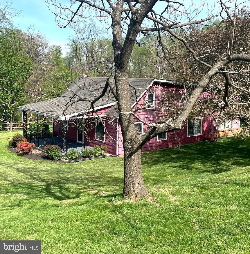
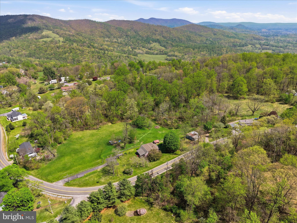
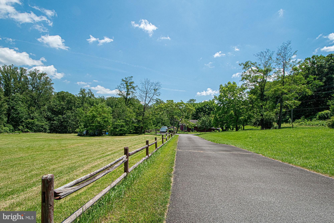
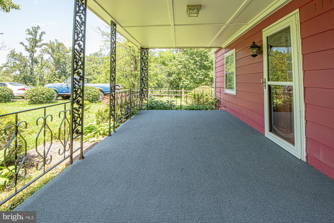
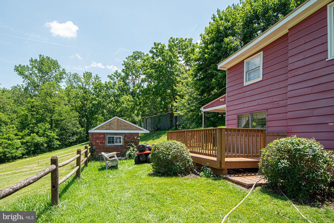
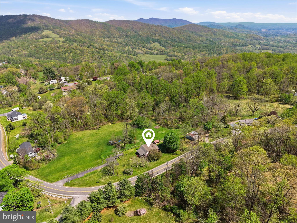
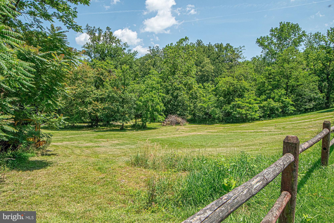
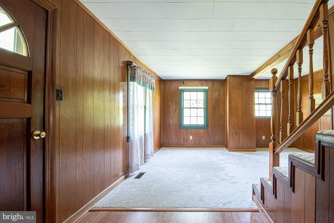
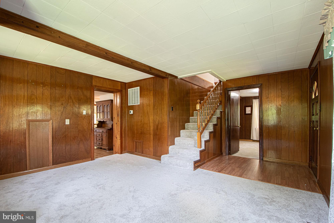
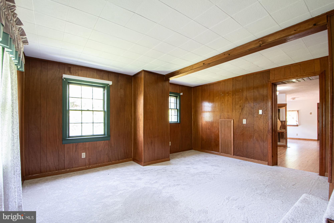
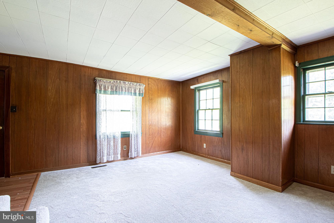
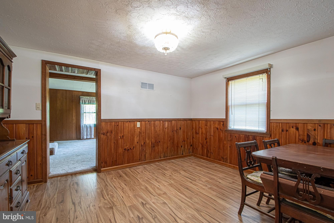
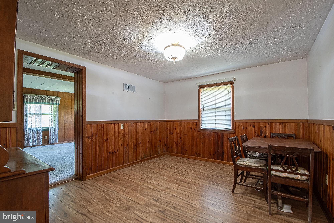
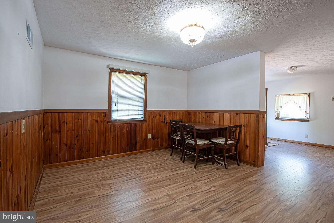
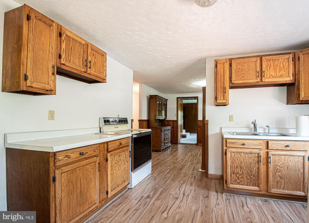
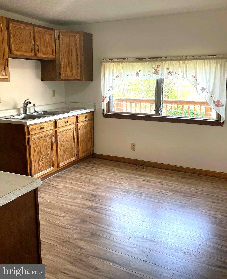
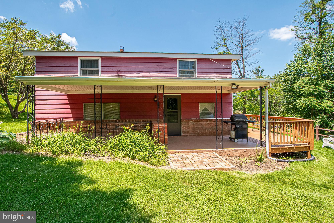
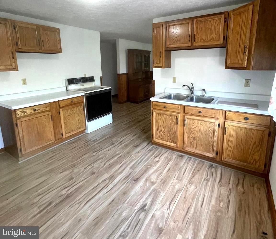
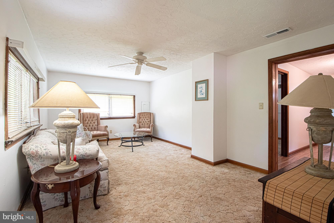
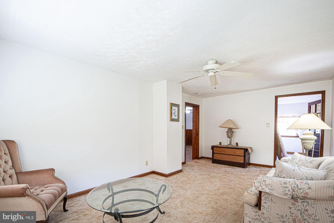
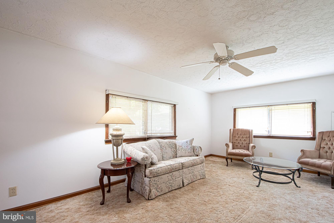
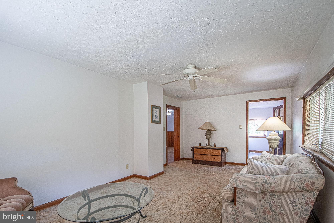
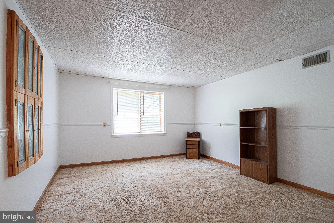
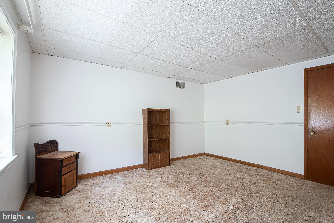
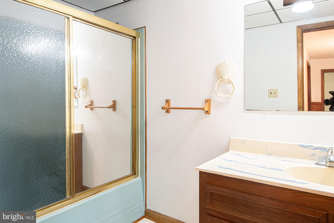
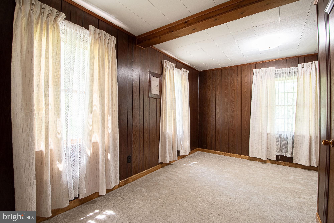
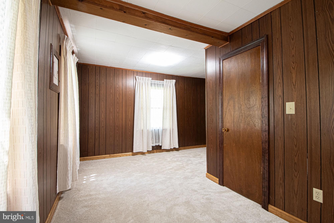
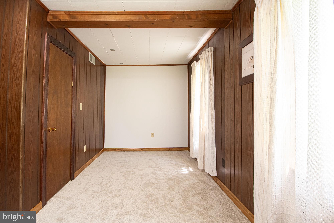
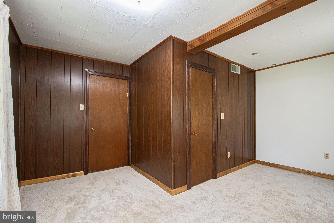
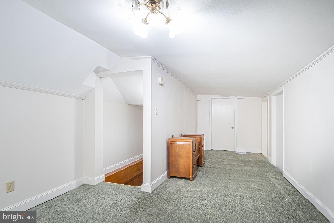
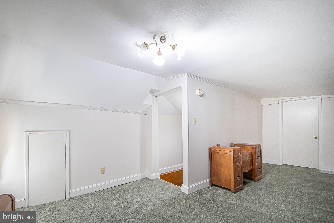
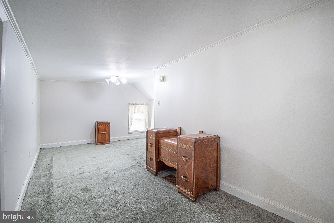
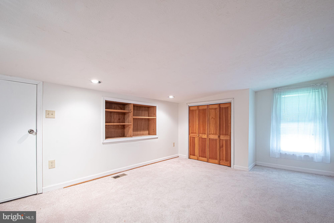
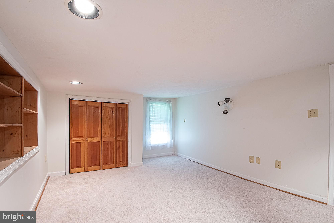
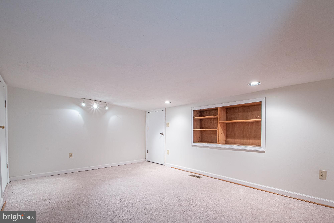
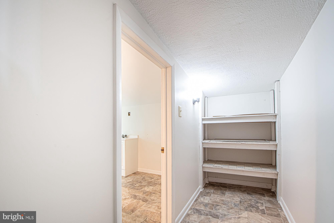
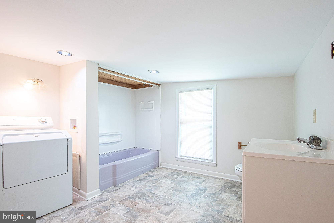
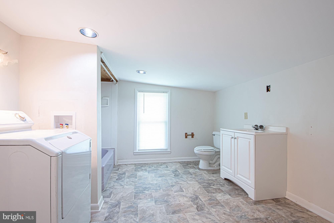
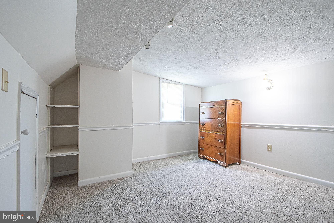
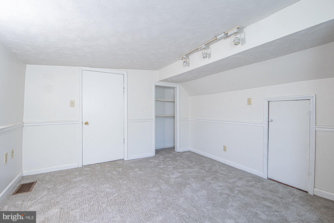
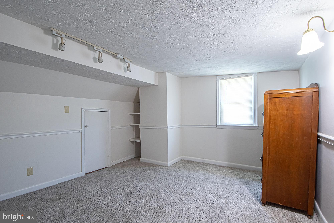
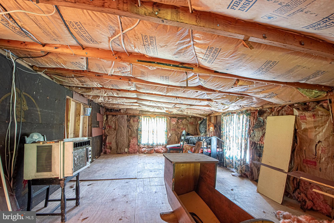
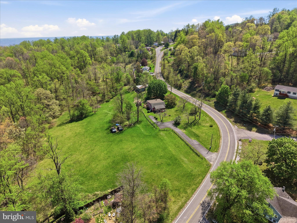
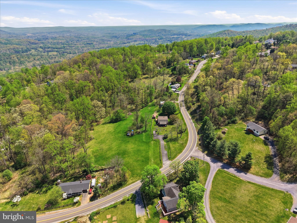
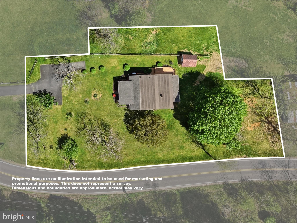
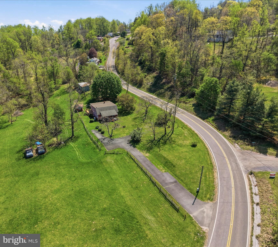
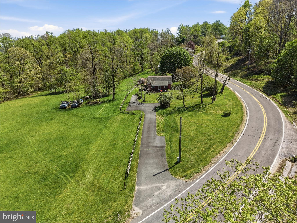
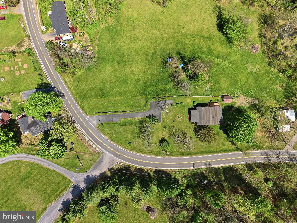
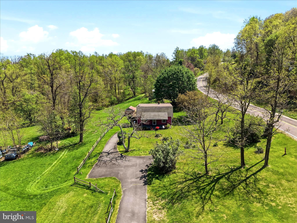
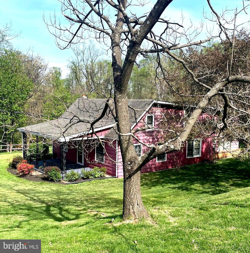
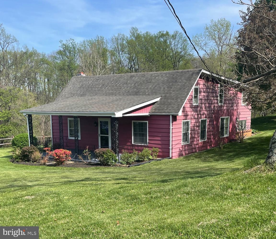
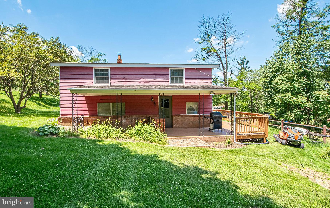
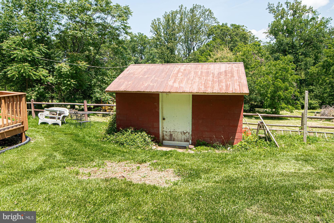
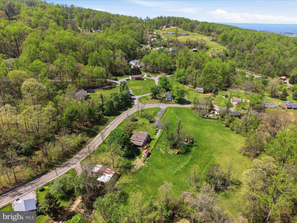
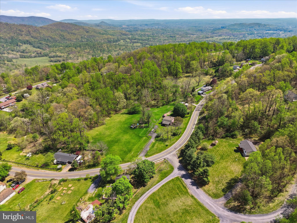
Nestled in a private and picturesque setting , this comfortable 4 BR, 2 full BA home with approx. 2304 finished sq ft of living space, is MUCH larger than it looks like in the photos ! There is much to love about this home, including its affordable price ! Located off a paved county/state-maintained road at the lower section of Chester Gap, there is convenient year-round access to downtown Front Royal and 2 shopping centers approx. 5 miles away from the house. There are also nearby wineries, a variety of many popular restaurants, and charming shops to enjoy in both Rappahannock and Warren County. The home has (2) covered porches - both front and back - where one can relax and enjoy the pleasures of nature, and the property has space for a nice vegetable or flower garden. Once inside, the main level offers a spacious living room, separate dining room, eat-in kitchen, separate family room off the kitchen, (2) main level BR's and a full BA. Don't like the wood paneling in the living room and dining room ? Paint over it with a color of your choice ! Upstairs there are (2) additional BR's, a 2nd full BA w/laundry area, and an unfinished storage room where one can store items that one wants to tuck away out of sight. Xfinity internet and cable television are available at this location. Many recent updates include new carpeting, a new heat pump/central heating and cooling system, a new water heater, and a new pressure tank that were installed in 2025. Last but not least, outdoor and nature lovers will also like the close proximity of this property to the Appalachian hiking trail, the scenic Skyline Drive. Shenandoah National Park, and Shenandoah River !
Features & Amenities
Interior
-
Other Interior Features
Eat-in Kitchen, Ceiling Fan(s), Built-in Features
-
Total Bedrooms
4
-
Bathrooms
2
-
Above Grade Finished Area
2304.0
-
Basement YN
YES
-
Cooling YN
YES
-
Cooling
Central Air, Heat Pump, Ceiling Fan(s), Electric
-
Fireplace YN
NO
-
Heating YN
YES
-
Heating
Electric, Central, Heat Pump
-
Main Level Bedrooms
2
-
Pet friendly
N/A
Exterior
-
Garage
No
-
Construction Materials
Frame, Wood Siding
-
Parking
Off Street, Paved, Driveway
-
Patio and Porch Features
Porch, Deck
-
Pool
No
-
Waterfront YN
NO
-
View
Pasture, Trees/Woods
Area & Lot
-
Lot Features
Level, Private, Secluded
-
Lot Size(acres)
0.5
-
Lot Size(square feet)
21,780
-
Property Type
Residential
-
Property Sub Type
Single Family Residence
-
Architectural Style
Farmhouse/National Folk, Cape Cod
Price
-
Sales Price
$369,900
-
Tax Amount
$1,051
-
Financing Options
Conventional, FHA, VA, Cash
-
Zoning
100R SINGLE FAMILY URBAN - RES
-
Sq. Footage
2,304
-
Price/SqFt
$160
HOA
-
Association
No
Property Resources
-
Horse Property
NO
School District
-
Elementary School
RAPPAHANNOCK COUNTY
-
Middle School
N/A
-
High School
RAPPAHANNOCK COUNTY
Property Features
-
New Construction
NO
-
Foundation Details
Permanent
-
Senior Community YN
NO
-
Water Source
Private, Well
Schedule a Showing
Showing scheduled successfully.
Mortgage calculator
Estimate your monthly mortgage payment, including the principal and interest, property taxes, and HOA. Adjust the values to generate a more accurate rate.
Your payment
Principal and Interest:
$
Property taxes:
$
HOA fees:
$
Total loan payment:
$
Total interest amount:
$
Location
County
RAPPAHANNOCK
Elementary School
RAPPAHANNOCK COUNTY
Middle School
High School
RAPPAHANNOCK COUNTY
Listing Courtesy of Sylvia C Williams, Weichert Realtors - Blue Ribbon
RealHub Information is provided exclusively for consumers' personal, non-commercial use, and it may not be used for any purpose other than to identify prospective properties consumers may be interested in purchasing. All information deemed reliable but not guaranteed and should be independently verified. All properties are subject to prior sale, change or withdrawal. RealHub website owner shall not be responsible for any typographical errors, misinformation, misprints and shall be held totally harmless.

Salesperson, Realtor
Laurie Hailey
Call Laurie today to schedule a private showing.

* Listings on this website come from the FMLS IDX Compilation and may be held by brokerage firms other than the owner of this website. The listing brokerage is identified in any listing details. Information is deemed reliable but is not guaranteed. If you believe any FMLS listing contains material that infringes your copyrighted work please click here to review our DMCA policy and learn how to submit a takedown request.© 2024 FMLS.
.png)