


Property
Beds
3
Full Baths
2
1/2 Baths
1
Year Built
1986
Sq.Footage
3,026
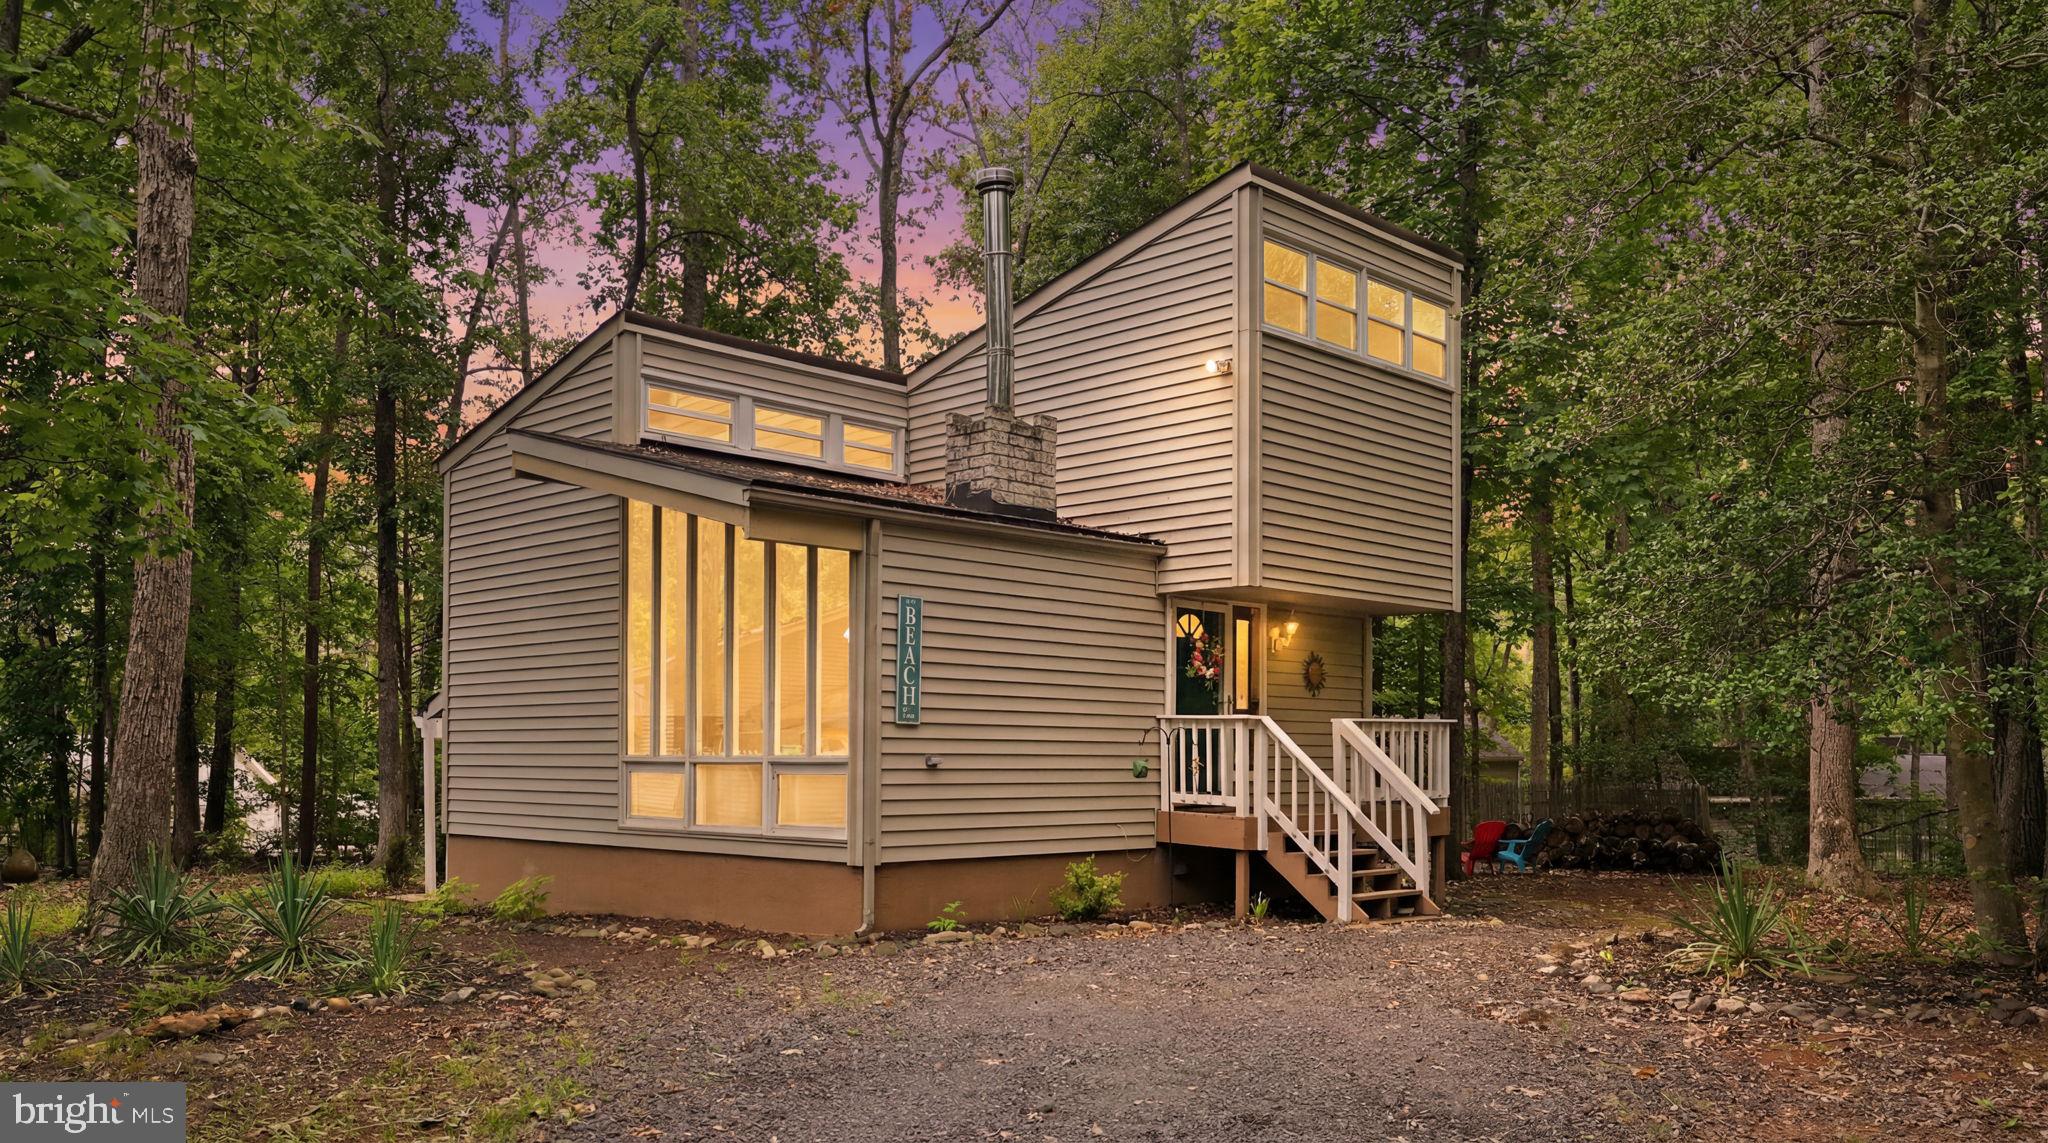
Grab a cup of coffee and sit on the screened-in back porch while listening to the small stream and watching the golfers go by. This 3 bedroom, 2 and a half bath home backs up to the golf course and is across the street from a national park in sought after Lake of the Woods. As you walk through the front door you are greeted by a foyer that connects to the open dining room. The home features hardwood floors throughout the main and top levels. The kitchen has granite countertops and a refrigerator, stove, dishwasher, and microwave. The family room is off the kitchen and breakfast nook. The family room has a wood-burning fireplace with a brick hearth and wood mantle. The room has a bay window that overlooks the back yard. The living room is off the other side of the kitchen and has a large bay window and a door to the back deck. The main level also has a half bath, 1 car garage and a laundry area in the garage. The upper level has a large master bedroom with an updated bathroom, with a large soaking tub, shower, and vanity. The large two bedrooms and full bath are located on the top floor as well. The basement is finished, has a large room with a wood-burning stove and there is a workshop room. The basement is a walkout to the backyard. The lake life is ready for you with this house. The neighborhood is gated, has the community center, pool, golf course, beach, boat ramps, equestrian center, dog park and much more.
Features & Amenities
Interior
-
Other Interior Features
Ceiling Fan(s), Soaking Tub, Walk-In Closet(s)
-
Total Bedrooms
3
-
Bathrooms
2
-
1/2 Bathrooms
1
-
Above Grade Finished Area
1972.0
-
Basement YN
YES
-
Cooling YN
YES
-
Cooling
Central Air, Ceiling Fan(s)
-
Fireplace YN
YES
-
Heating YN
YES
-
Heating
Exhaust Fan, Electric
-
Pet friendly
N/A
Exterior
-
Garage
Yes
-
Garage spaces
1
-
Construction Materials
Cedar
-
Parking
Asphalt, Attached
-
Patio and Porch Features
Deck, Screened, Porch
-
Pool
No
-
Waterfront YN
NO
-
View
Water, Trees/Woods, Creek/Stream
Area & Lot
-
Property Type
Residential
-
Property Sub Type
Single Family Residence
-
Architectural Style
Colonial
Price
-
Sales Price
$273,000
-
Tax Amount
$1,965
-
Sq. Footage
3,026
-
Price/SqFt
$90
HOA
-
Association
YES
-
Association Fee
$1,633
-
Association Fee Frequency
Annually
-
Association Fee Includes
N/A
School District
-
Elementary School
LOCUST GROVE
-
Middle School
LOCUST GROVE
-
High School
ORANGE CO.
Property Features
-
New Construction
NO
-
Association Amenities
Clubhouse, Golf Course, Meeting Room, Party Room, Picnic Area, Security, Tennis Court(s)
-
Senior Community YN
NO
-
Sewer
Public Sewer
-
Tax Lot
71
-
Water Source
Public
Schedule a Showing
Showing scheduled successfully.
Mortgage calculator
Estimate your monthly mortgage payment, including the principal and interest, property taxes, and HOA. Adjust the values to generate a more accurate rate.
Your payment
Principal and Interest:
$
Property taxes:
$
HOA fees:
$
Total loan payment:
$
Total interest amount:
$
Location
County
ORANGE
Elementary School
LOCUST GROVE
Middle School
LOCUST GROVE
High School
ORANGE CO.
Listing Courtesy of Andrew W Fristoe, Coldwell Banker Elite
RealHub Information is provided exclusively for consumers' personal, non-commercial use, and it may not be used for any purpose other than to identify prospective properties consumers may be interested in purchasing. All information deemed reliable but not guaranteed and should be independently verified. All properties are subject to prior sale, change or withdrawal. RealHub website owner shall not be responsible for any typographical errors, misinformation, misprints and shall be held totally harmless.

Salesperson, Realtor
Laurie Hailey
Call Laurie today to schedule a private showing.

* Listings on this website come from the FMLS IDX Compilation and may be held by brokerage firms other than the owner of this website. The listing brokerage is identified in any listing details. Information is deemed reliable but is not guaranteed. If you believe any FMLS listing contains material that infringes your copyrighted work please review our DMCA policy and learn how to submit a takedown request.© 2024 FMLS.
Related Properties
LOCUST GROVE
207 CUMBERLAND CIRCLE
3 Beds
1 Baths
1,701 Sq.Ft.
$315,000
MLS#: VAOR2014380

LOCUST GROVE
112 LAKEVIEW PARKWAY
3 Beds
1 Baths
1,153 Sq.Ft.
$269,000
MLS#: VAOR2014740

LOCUST GROVE
11503 MAPLEWOOD DRIVE
3 Beds
2 Baths
960 Sq.Ft.
$280,000
MLS#: VASP2045406

LOCUST GROVE
1106 CONFEDERATE DRIVE
3 Beds
2 Baths
1,152 Sq.Ft.
$319,000
MLS#: VAOR2015086

LOCUST GROVE
106 CARRIAGE CT
3 Beds
2 Baths
1,246 Sq.Ft.
$299,500
MLS#: VAOR2015166
