Features & Amenities

Interior

  • Other Interior Features

    Eat-in Kitchen, Ceiling Fan(s), Recessed Lighting, Walk-In Closet(s), Built-in Features

  • Total Bedrooms

    3

  • Bathrooms

    4

  • 1/2 Bathrooms

    1

  • Above Grade Finished Area

    2403.0

  • Basement YN

    YES

  • Cooling YN

    YES

  • Cooling

    Central Air, Ceiling Fan(s), Electric

  • Fireplace YN

    YES

  • Heating YN

    YES

  • Heating

    Propane, Forced Air

  • Main Level Bedrooms

    1

  • Pet friendly

    N/A

Exterior

  • Garage

    Yes

  • Garage spaces

    2

  • Construction Materials

    Vinyl Siding

  • Other Exterior Features

    Awning(s)

  • Parking

    Garage, Driveway, Inside Entrance, Attached

  • Patio and Porch Features

    Deck

  • Pool

    No

  • Waterfront YN

    NO

  • View

    Mountain(s), Scenic

Area & Lot

  • Lot Size(acres)

    0.23

  • Lot Size(square feet)

    10,019

  • Property Type

    Residential

  • Property Sub Type

    Single Family Residence

  • Architectural Style

    Colonial

Price

  • Sales Price

    $567,000

  • Tax Amount

    $6,604

  • Financing Options

    Conventional

  • Sq. Footage

    3,015

  • Price/SqFt

    $188

HOA

  • Association

    No

School District

  • Elementary School

    EMERICK

  • Middle School

    BLUE RIDGE

  • High School

    LOUDOUN VALLEY

Property Features

  • New Construction

    NO

  • Senior Community YN

    NO

  • Sewer

    Public Sewer

  • Water Source

    Public

Schedule a Showing

Showing scheduled successfully.

<
>
IN PERSON
VIA CHAT

What is 3 + 4 ?


Change time

Mortgage calculator

Estimate your monthly mortgage payment, including the principal and interest, property taxes, and HOA. Adjust the values to generate a more accurate rate.

Your payment

Principal and Interest:

$

Property taxes:

$

HOA fees:

$

Total loan payment:

$

Total interest amount:

$

Location

County

LOUDOUN

Elementary School

EMERICK

Middle School

BLUE RIDGE

High School

LOUDOUN VALLEY

Listing Courtesy of Sarah Picot , Corcoran McEnearney

RealHub Information is provided exclusively for consumers' personal, non-commercial use, and it may not be used for any purpose other than to identify prospective properties consumers may be interested in purchasing. All information deemed reliable but not guaranteed and should be independently verified. All properties are subject to prior sale, change or withdrawal. RealHub website owner shall not be responsible for any typographical errors, misinformation, misprints and shall be held totally harmless.

Agent Laurie Hailey

AGENT

Laurie Hailey

Call Laurie today to schedule a private showing.


* Listings on this website come from the FMLS IDX Compilation and may be held by brokerage firms other than the owner of this website. The listing brokerage is identified in any listing details. Information is deemed reliable but is not guaranteed. If you believe any FMLS listing contains material that infringes your copyrighted work please click here to review our DMCA policy and learn how to submit a takedown request.© 2024 FMLS.
Escape from it all in this 3BR/4.5BA gem in Purcellville; Located on a quiet, closed-end street just 2 blocks from the historic downtown and the W&OD trail.   This home’s traditional layout is perfect for today’s needs with plenty of storage space, large bedrooms, several home office possibilities and ample room to entertain! The main level has a very large living room/family room with a fireplace and built-ins.  The formal dining room is bright and airy with hardwood floors and elegant chair rail.  The hardwood continues into the kitchen where the dinette space opens to the back deck.  Multiple options exist for a Primary bedroom.  The main floor bedroom offers a large walk-in closet, beautiful tile bathroom with an extra large walk-in shower and a gorgeous dual sink vanity. Upstairs are two recently remodeled upper-level bedrooms  that also come with en suites and walk-in closets. The finished lower level has 5 rooms, walk out stair access to the back yard as well as multiple storage areas.  The 2nd fireplace compliments the billiard table (which conveys) in the spacious Game Room. Now in use as an artist’s studio, the rec room also accesses the walk out stairs to the yard. The utility room and 4th lower level room (currently used as a workout space),  provide endless storage capacity. With the 4th full bath on this level, the current owner uses the 5th room as a guest bedroom. This would also make a wonderfully quiet home office or media room.  The immaculate 2 car garage was freshly painted in 2020. There is a hanging storage system that accommodates up to 400lbs and a wall mounted tool board which keep the floor free of clutter and allow for two full sized vehicles to easily be accommodated with room to walk around.  Relax on the composite deck, under the shade of the retractable awning and enjoy seasonal mountain views.  Don't worry about loosing power here!  This house is equipped with a whole home generator and sump pump. Work in DC?  Not a problem.  There are tons of commuter options.  With two Park and Ride lots close by, the Loudoun Transit Commuter bus has multiple options to take you into DC with van pools being yet another option. Only 20 miles to Dulles airport and the planned silver line metro which has now been built out to Ashburn. Floor Plan in documents

115 N 28TH STREET

Message successfully sent.

What would you like to know?

What is 3 + 4 ?

I agree to receive email communication and understand I can unsubscribe at any time.

I agree to be contacted by Charis Realty Group via call, email, and text for real estate services. To opt out, you can reply 'stop' at any time or reply 'help' for assistance. You can also click the unsubscribe link in the emails. Message and data rates may apply. Message frequency may vary. Privacy Policy

Related Properties

New on site 1 day ago
Welcome to 210 Upper Brook Terrace, where one of Mayfair's most desirable homesites meets the charm and convenience of life in Purcellville. This 3-bedroom, 3.5-bath end-unit townhome offers a rare combination of privacy, open space, and community, with a premium lot backing to trees and the neighborhood pond, plus an additional side yard that creates an airy, spacious feel seldom found in townhome living.

Inside, the thoughtfully designed layout spans three finished levels with generous living spaces, comfortable bedrooms, and the flexibility to fit today's lifestyle. Fresh paint and brand-new carpeting make the home truly move-in ready, allowing you to settle in and enjoy everything it has to offer from day one.

Life in Mayfair is about more than beautiful homes—it's about community. Residents enjoy walking trails, a playground, pavilion, and sports court, while the neighborhood's active social committee fills the calendar with seasonal events and gatherings that bring neighbors together throughout the year. The location is equally appealing, with both the elementary school and high school within walking distance, while the middle school is just a five-minute drive away—making daily routines a little easier.

Just minutes from the heart of downtown Purcellville, you'll love having locally owned restaurants, cafés, boutiques, breweries, wineries, the W&OD Trail, and everyday conveniences all within easy reach. It's a place where small-town charm and modern amenities come together, offering the best of Western Loudoun County right outside your door.

With its exceptional homesite, turnkey condition, and unbeatable location, 210 Upper Brook Terrace is ready to welcome you home!
#VALO2132798

PURCELLVILLE

210 UPPER BROOK TERRACE

3 Beds

3 Baths

2,664 Sq.Ft.

$665,000

MLS#: VALO2132798
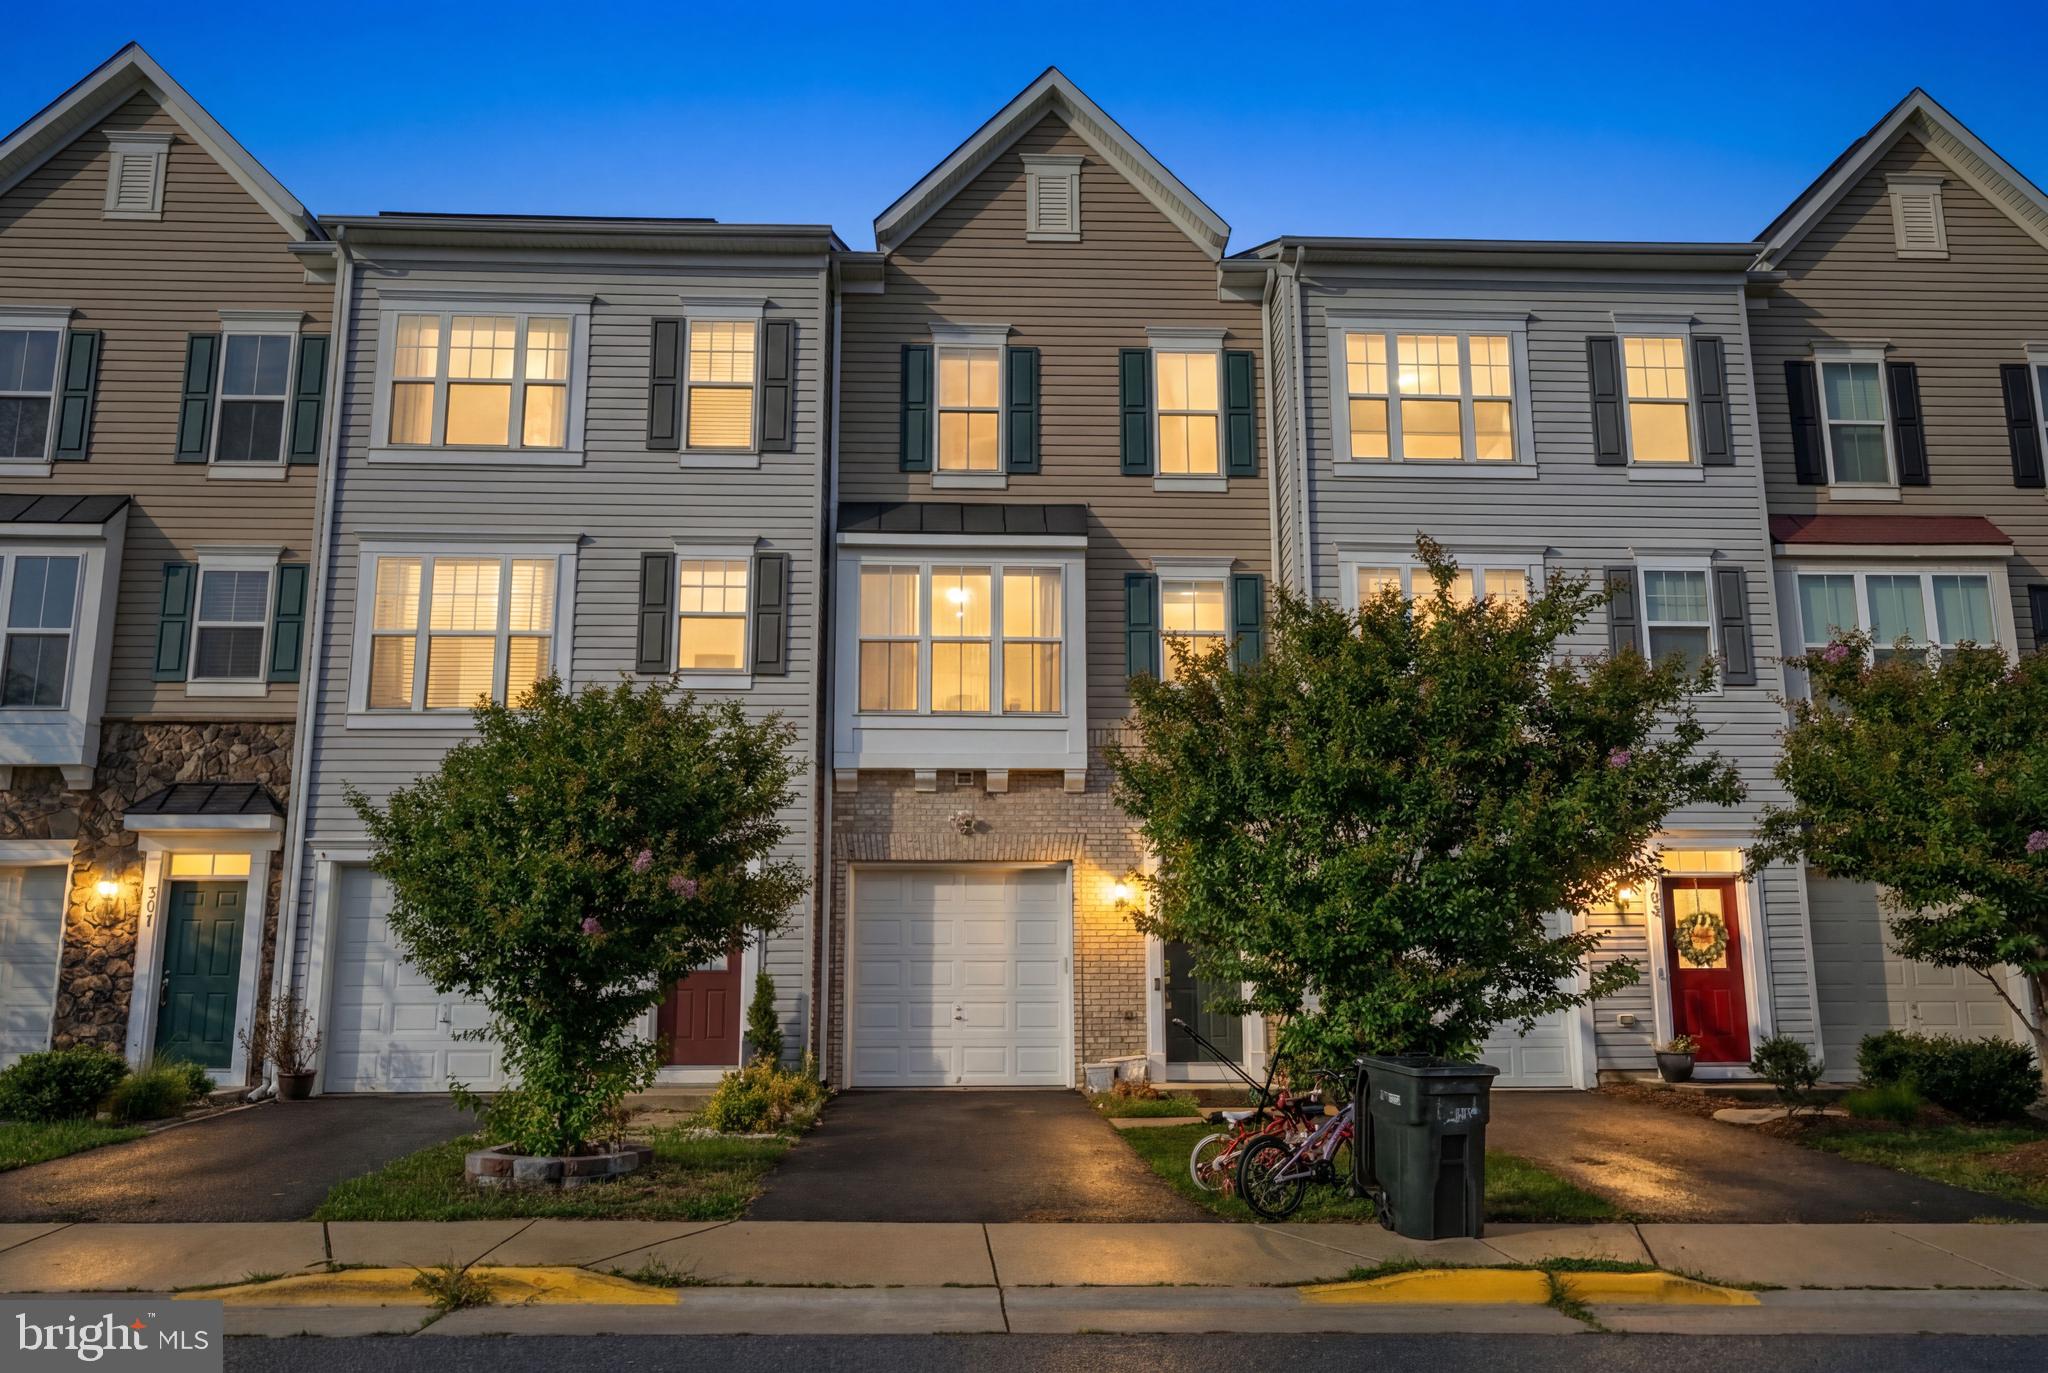
3D model on virtual tour!  Welcome to Mayfair! Built in 2017, this spacious 3-bedroom, 3.5-bath townhome offers modern construction, a functional layout, and an excellent opportunity to build instant equity with a little cosmetic updating. Fresh paint and a few finishing touches will make this home truly shine—and it's priced accordingly to reflect the opportunity.

Inside, you'll find three finished levels of comfortable living space, an attached one-car garage, and a versatile floor plan with generous bedrooms and multiple full baths, providing flexibility for family, guests, or a home office. Step outside to enjoy your low-maintenance Trex® deck, perfect for grilling, entertaining, or relaxing after a long day. 

Residents of the desirable Mayfair community enjoy a variety of neighborhood amenities, including scenic walking trails, a tot lot, picnic pavilion, multi-sport game court, and ample visitor parking. Outdoor enthusiasts will appreciate being just minutes from the renowned Washington & Old Dominion (W&OD) Trail, offering miles of biking, walking, and running opportunities.

Conveniently located near charming downtown Purcellville's restaurants, shops, breweries, wineries, and commuter routes, this home combines small-town charm with everyday convenience. Whether you're a first-time buyer, investor, or simply looking for a home you can personalize, this is a fantastic opportunity to own in one of Loudoun County's most desirable communities.

Pending release.
#VALO2130448

PURCELLVILLE

307 UPPER BROOK TERRACE

3 Beds

3 Baths

2,261 Sq.Ft.

$530,000

MLS#: VALO2130448

 - property

Send a message

Message successfully sent.

Your message

What is 3 + 4 ?

Reason for contacting?

I agree to receive email communication and understand I can unsubscribe at any time.

I agree to be contacted by Charis Realty Group via call, email, and text for real estate services. To opt out, you can reply 'stop' at any time or reply 'help' for assistance. You can also click the unsubscribe link in the emails. Message and data rates may apply. Message frequency may vary. Privacy Policy

Sign Out

Virtual Assistant

Would you like to take the next step with this property? We can help you schedule a showing or virtual tour, or send you more details.

Yes, I would like more information.

Thank You for Your Reply, One of Our Agents will contact you as soon as possible

No, maybe later.

Thank you, you can always contact me via email, phone number or through the contact form.

Realhub AI

Lucy - Your AI-Powered Realtor

Update Your Temporary Password

Personalize your search

Enter your email and we'll notify you immediately when new listings match what you're looking for.

or enter email address

Already have an account ? Login here

Continue your home search

I agree to receive communications and understand I can unsubscribe at any time.

I agree to be contacted by Charis Realty Group via call, email, and text for real estate services. To opt out, you can reply 'stop' at any time or reply 'help' for assistance. You can also click the unsubscribe link in the emails. Message and data rates may apply. Message frequency may vary. Privacy Policy

Already have an account ? Login here

We use cookies

We use cookies primarily for analytics to enhance your experience. By accepting, you agree to our use of these cookies. You can manage your preferences or learn more about our cookies policy.