Features & Amenities

Interior

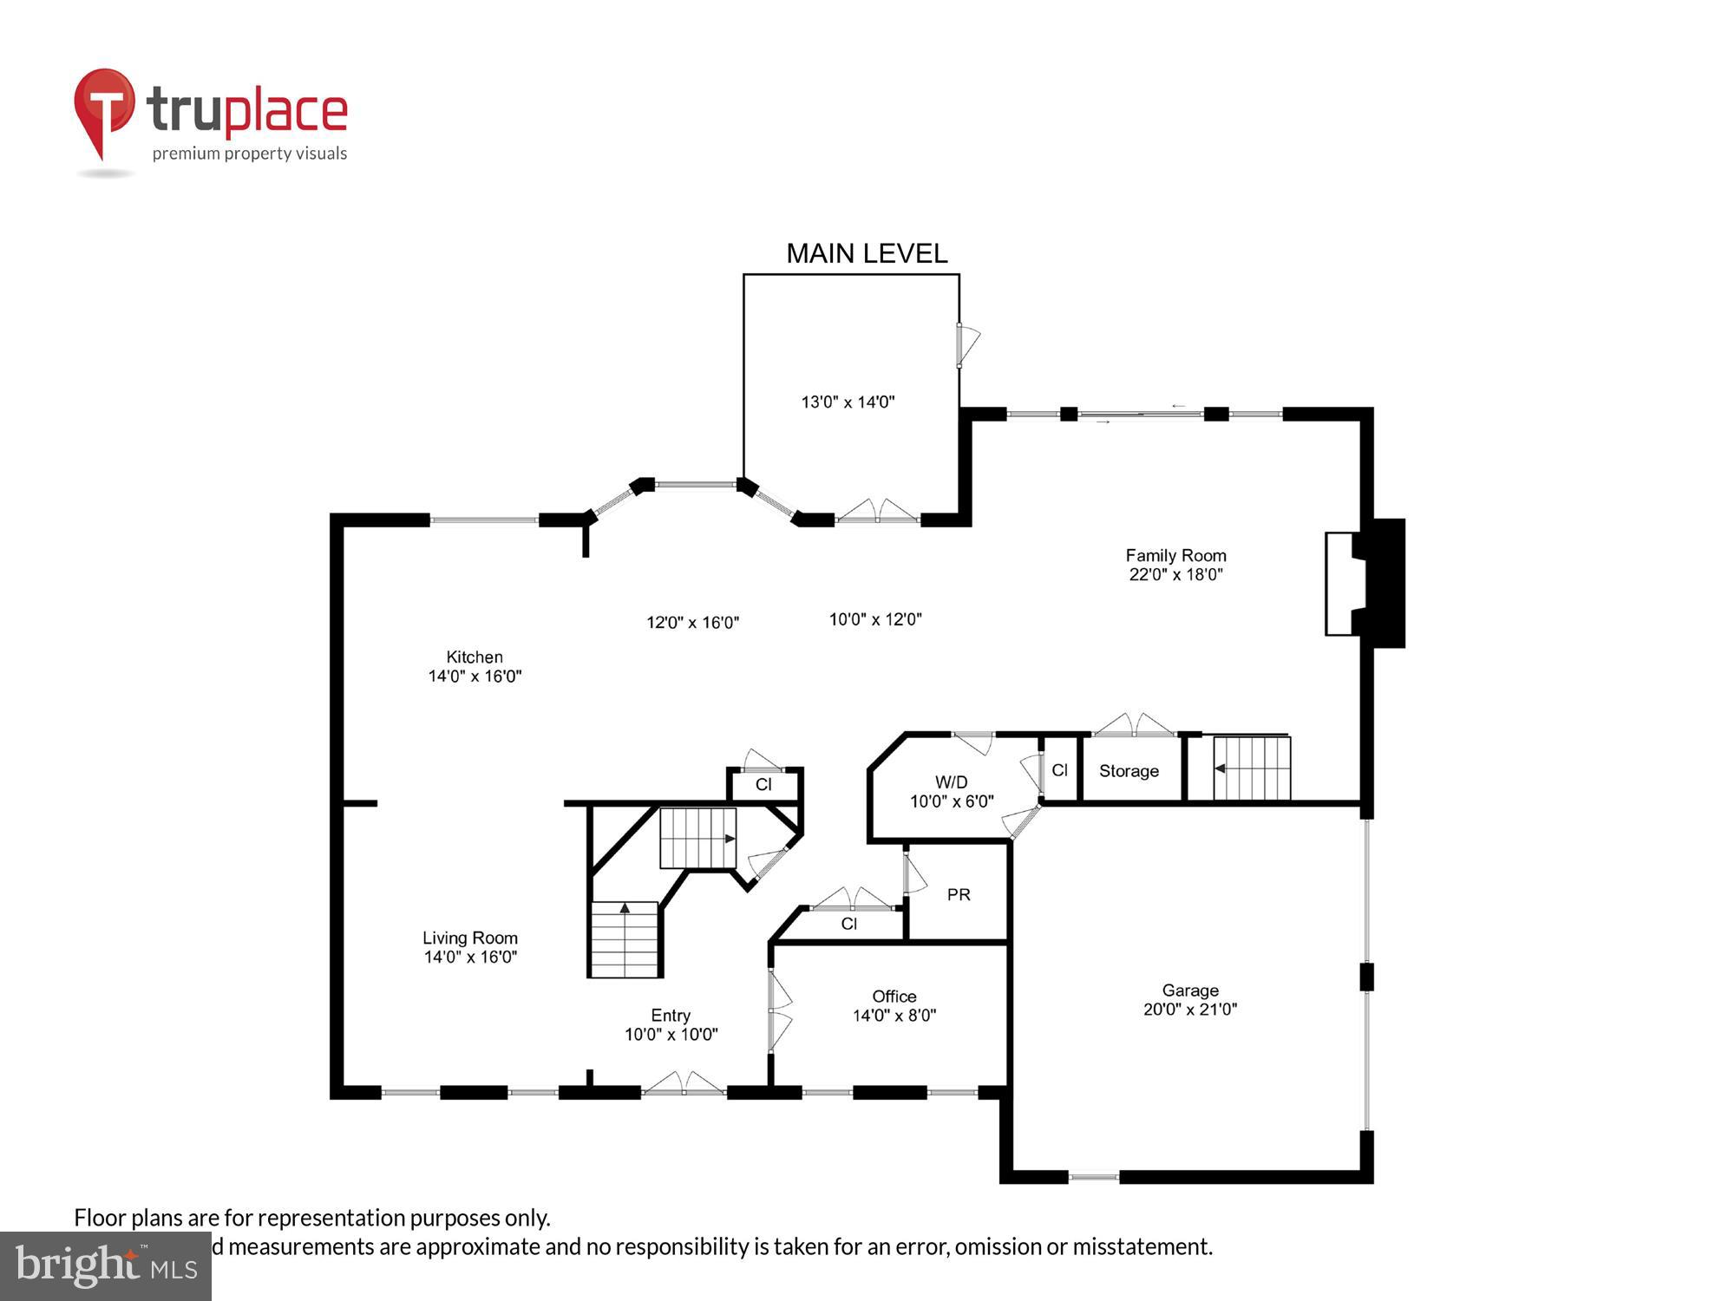
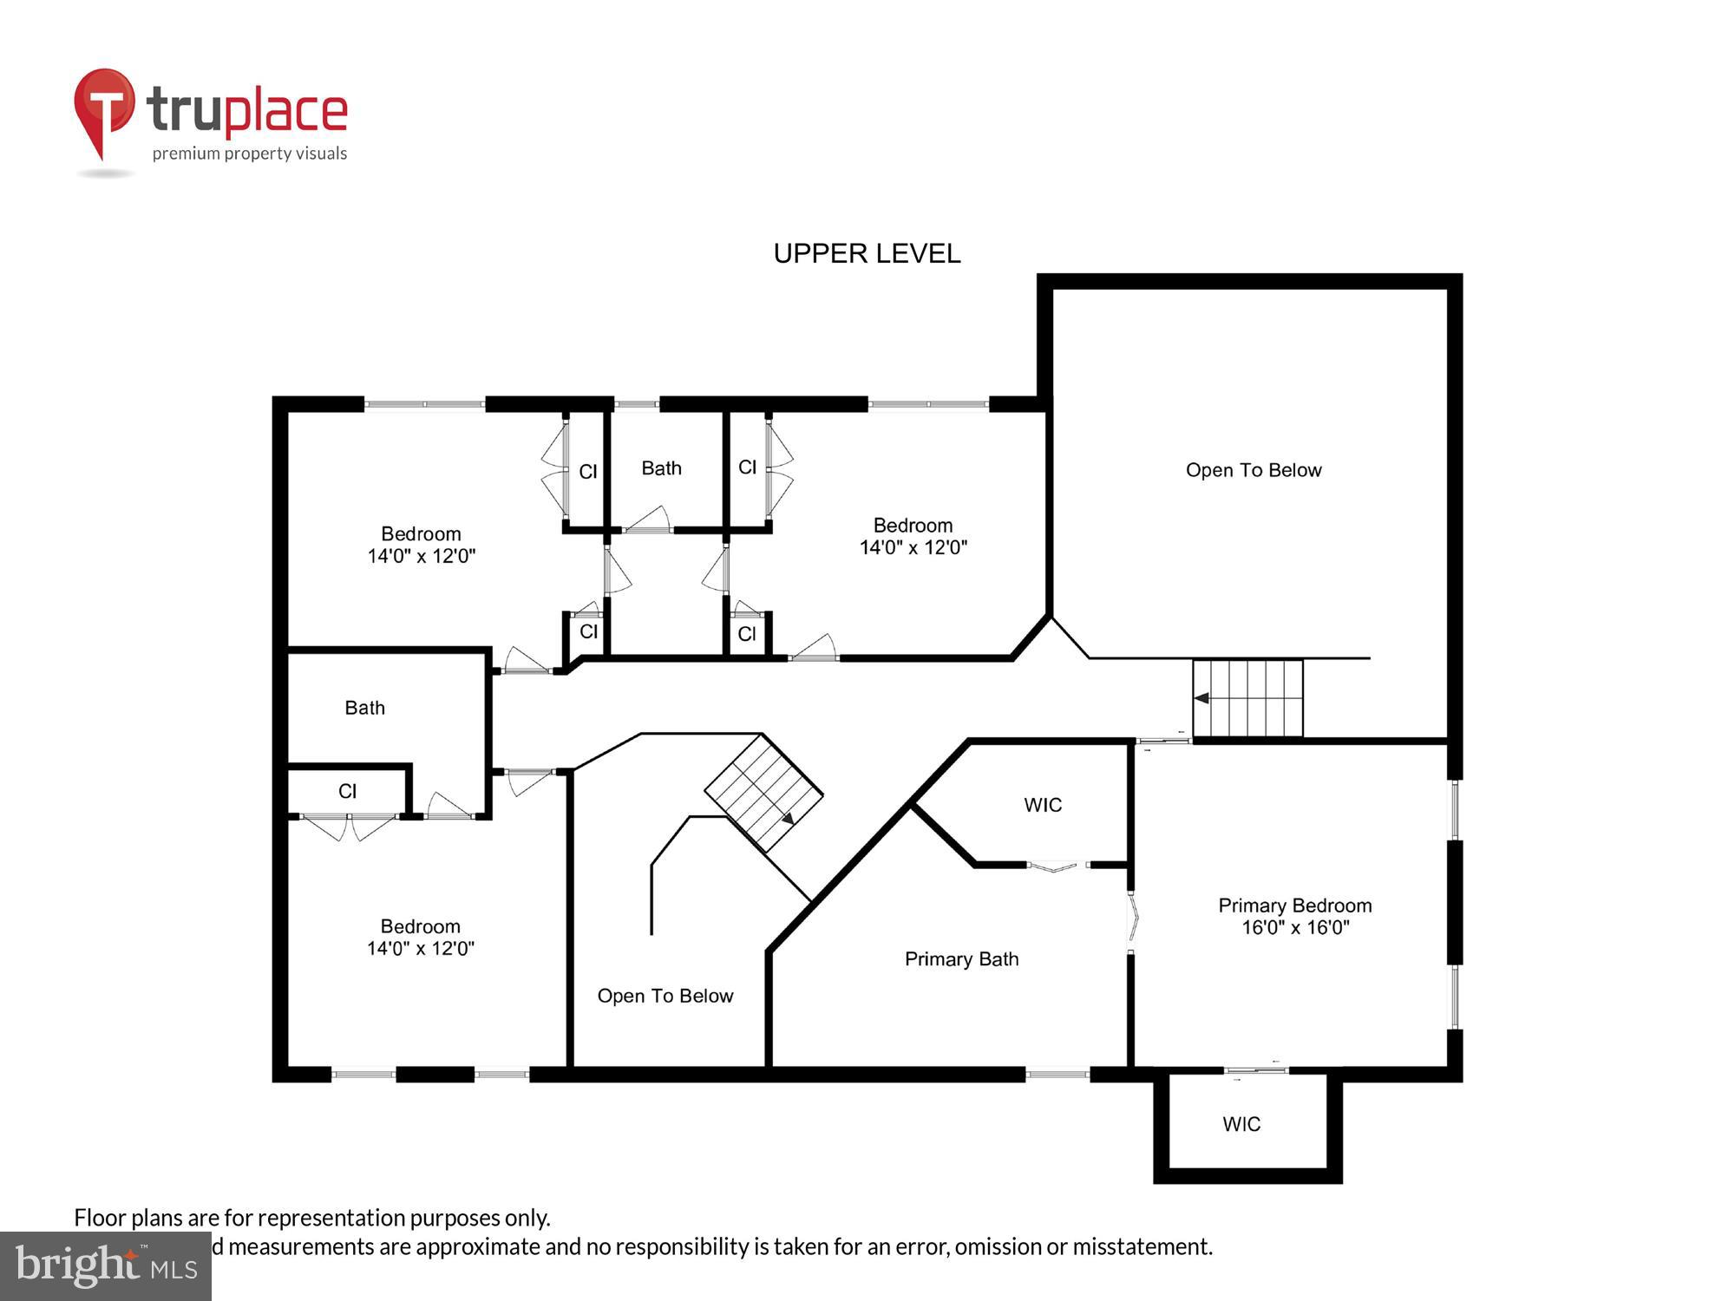
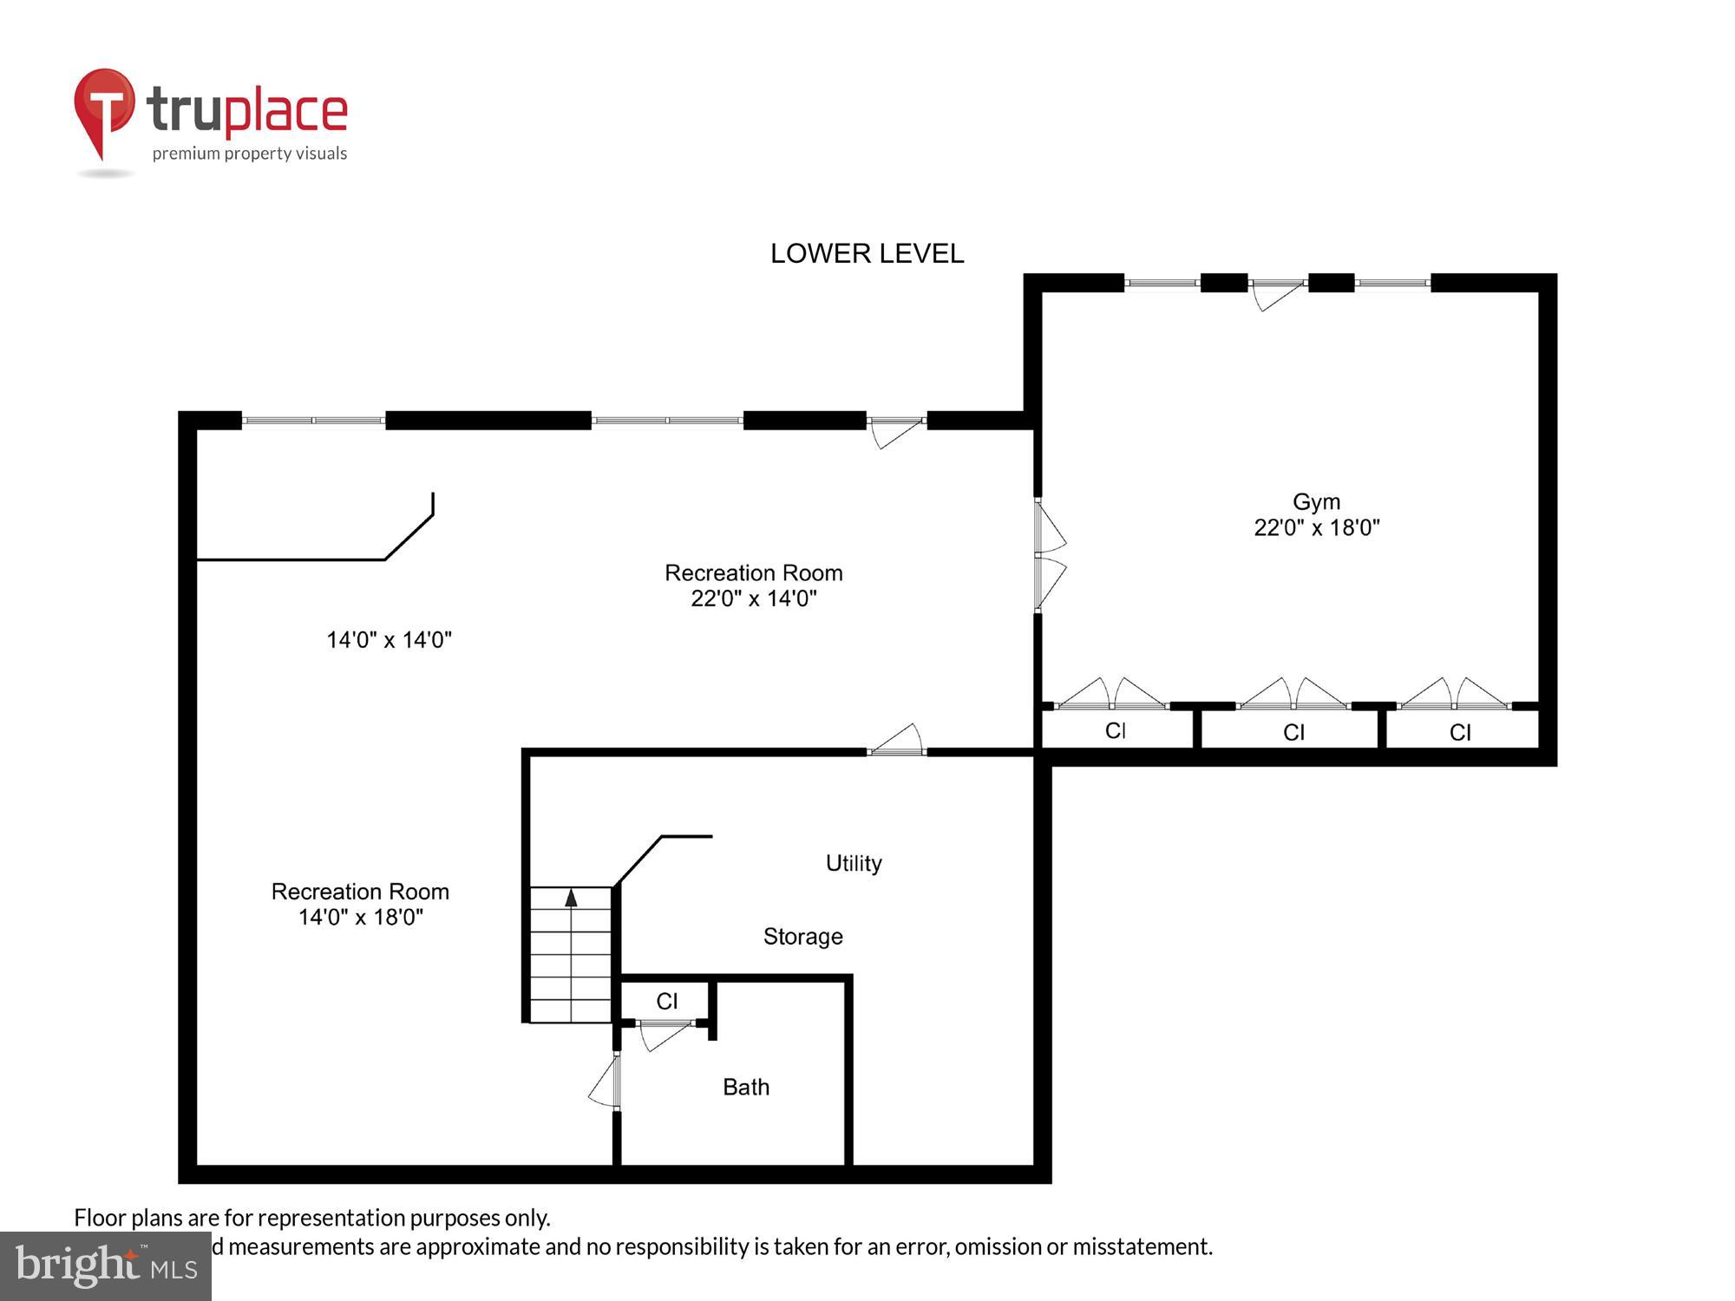
  • Total Bedrooms

    5

  • Bathrooms

    4

  • 1/2 Bathrooms

    1

  • Above Grade Finished Area

    3152.0

  • Basement YN

    YES

  • Cooling YN

    YES

  • Cooling

    Central Air, Ceiling Fan(s), Zoned, Electric

  • Fireplace YN

    YES

  • Heating YN

    YES

  • Heating

    Natural Gas, Forced Air, Zoned

  • Pet friendly

    N/A

Exterior

  • Garage

    Yes

  • Garage spaces

    2

  • Construction Materials

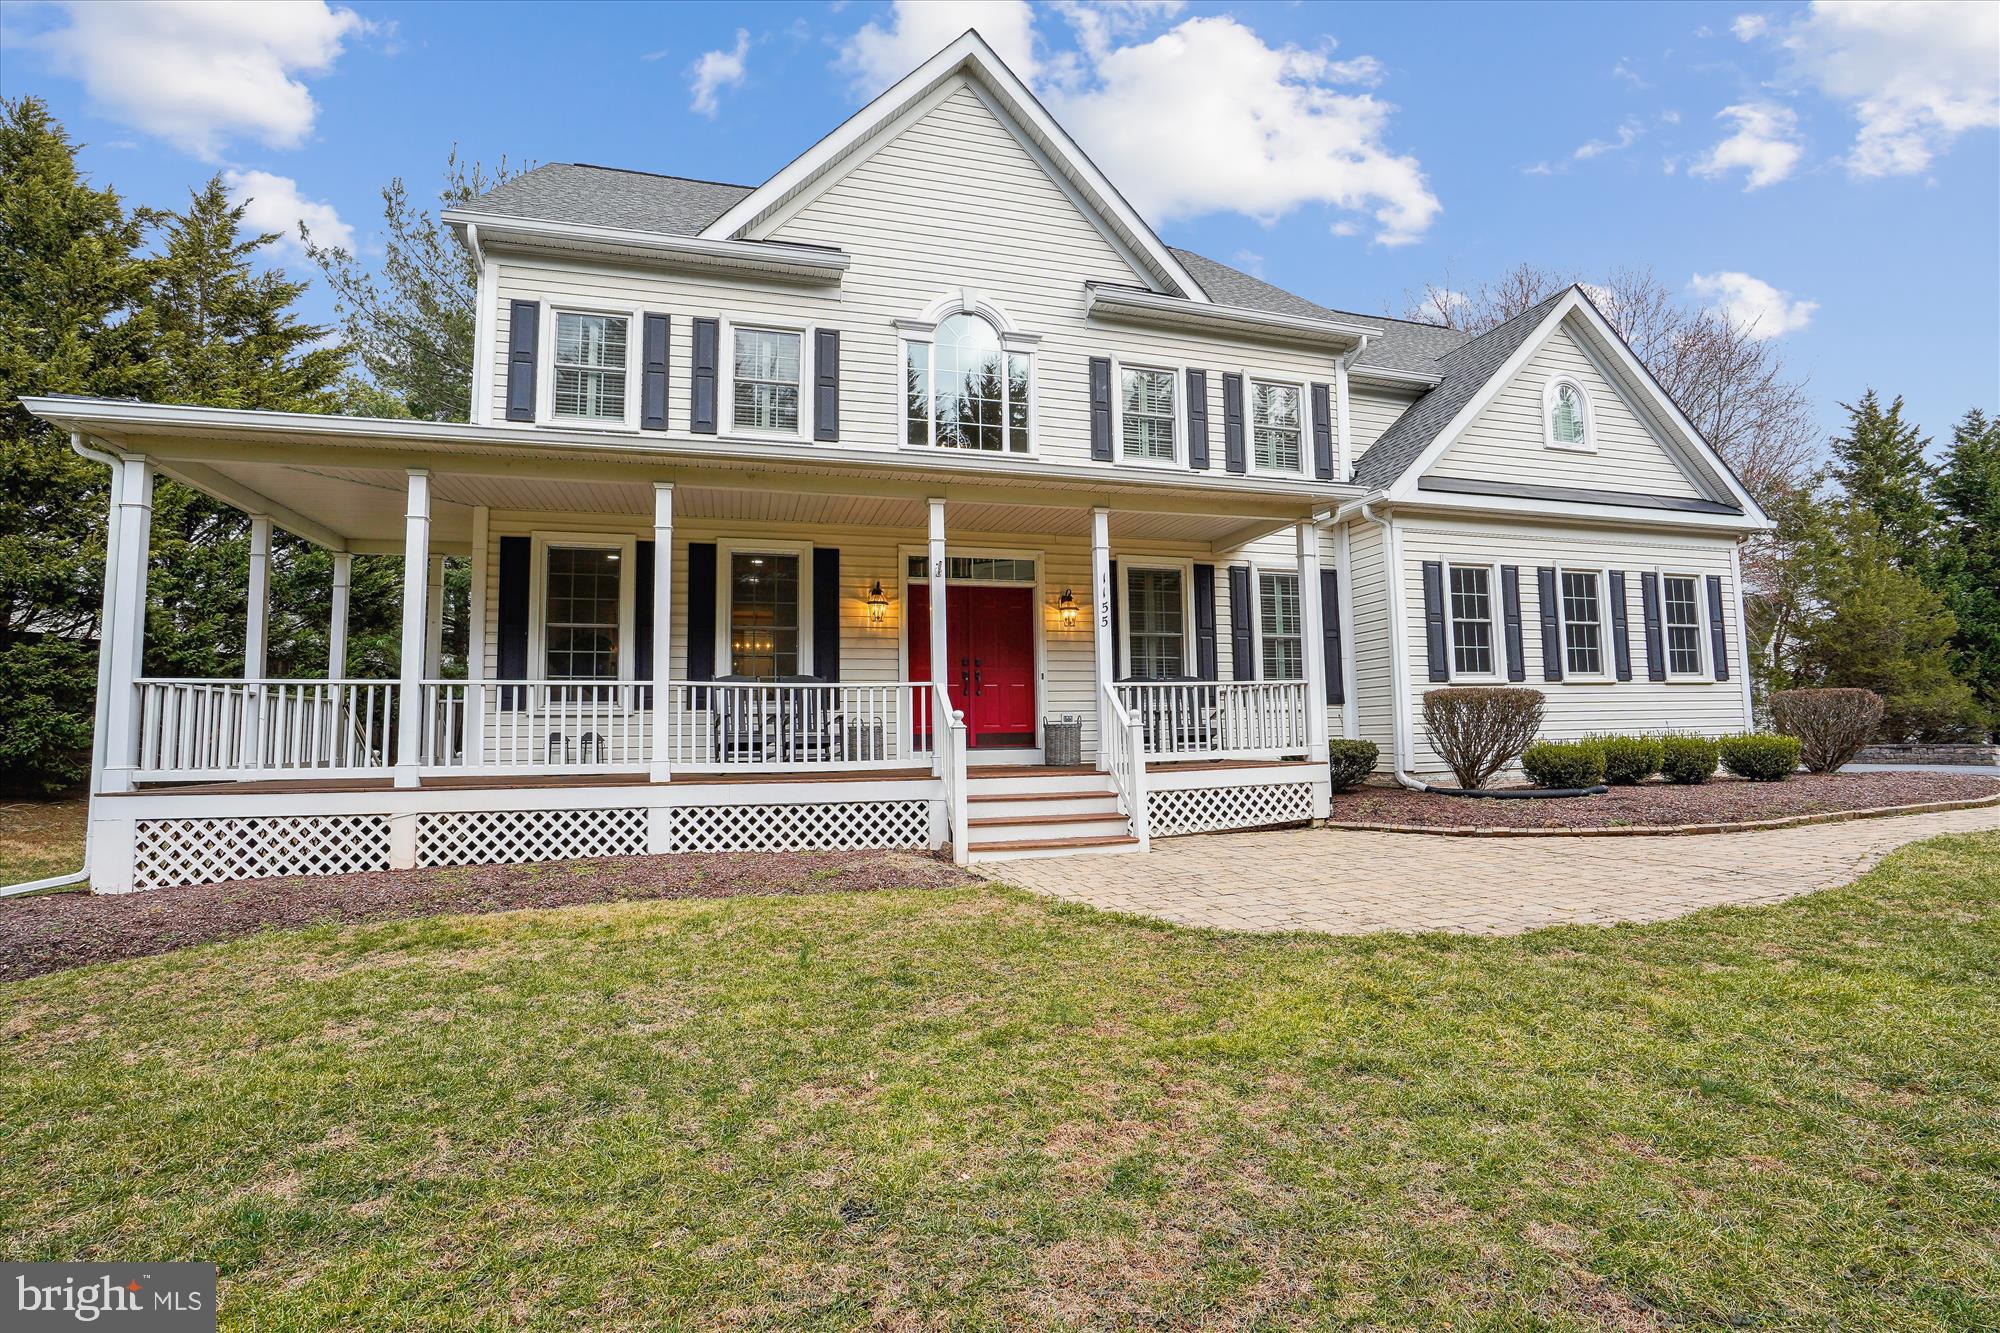
    Vinyl Siding

  • Parking

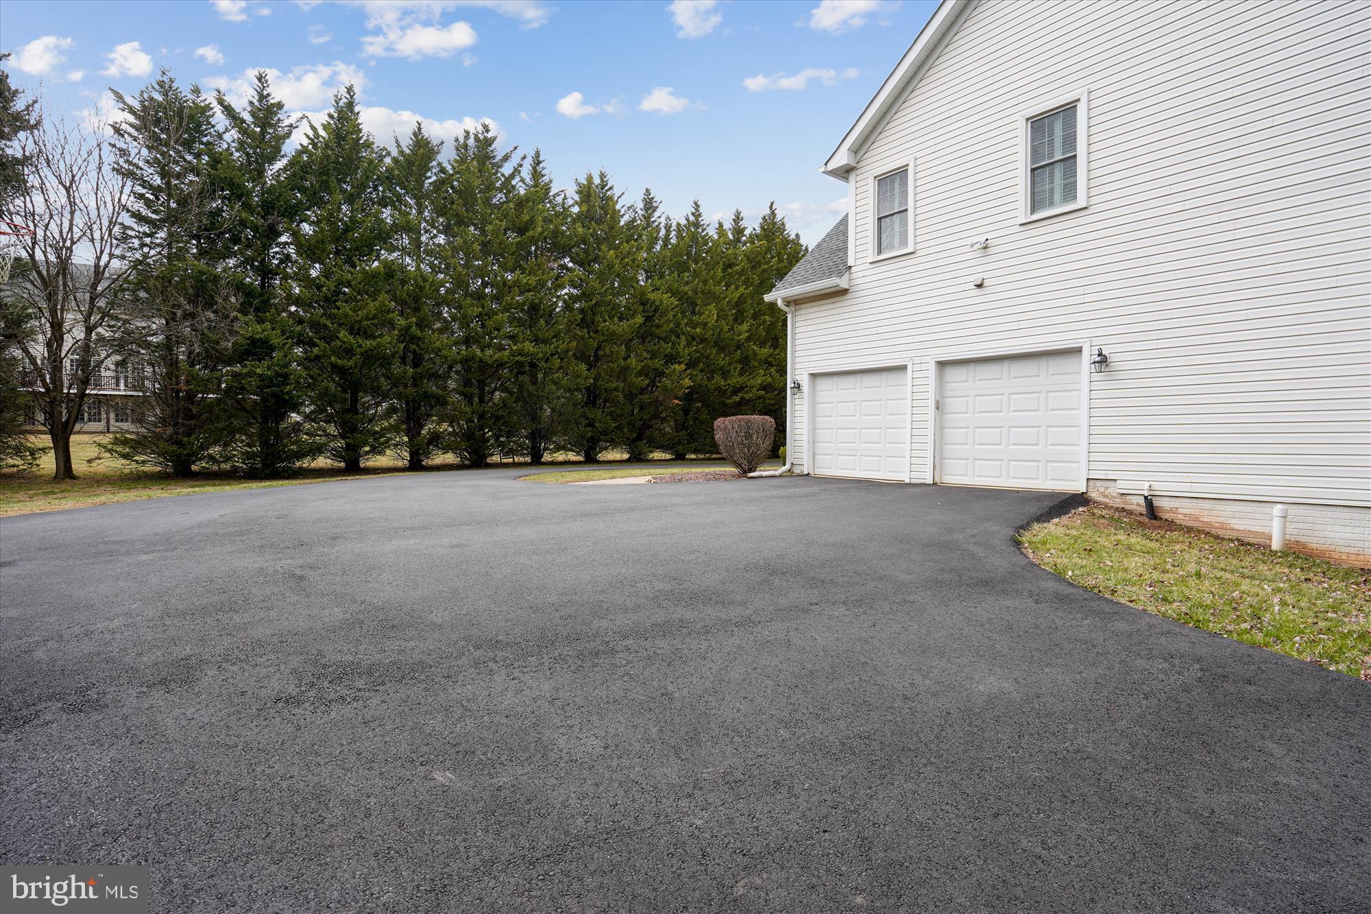
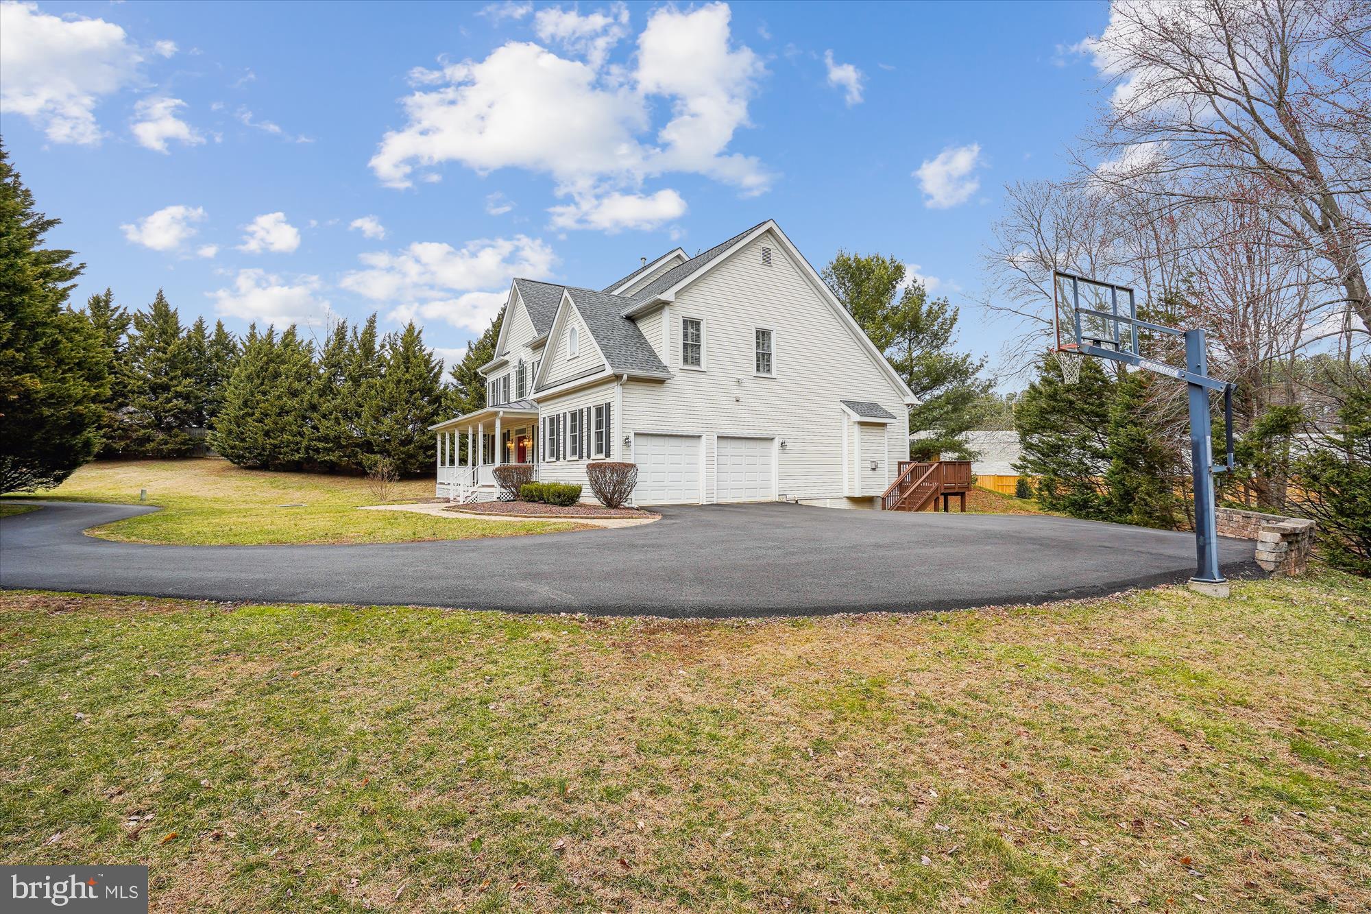
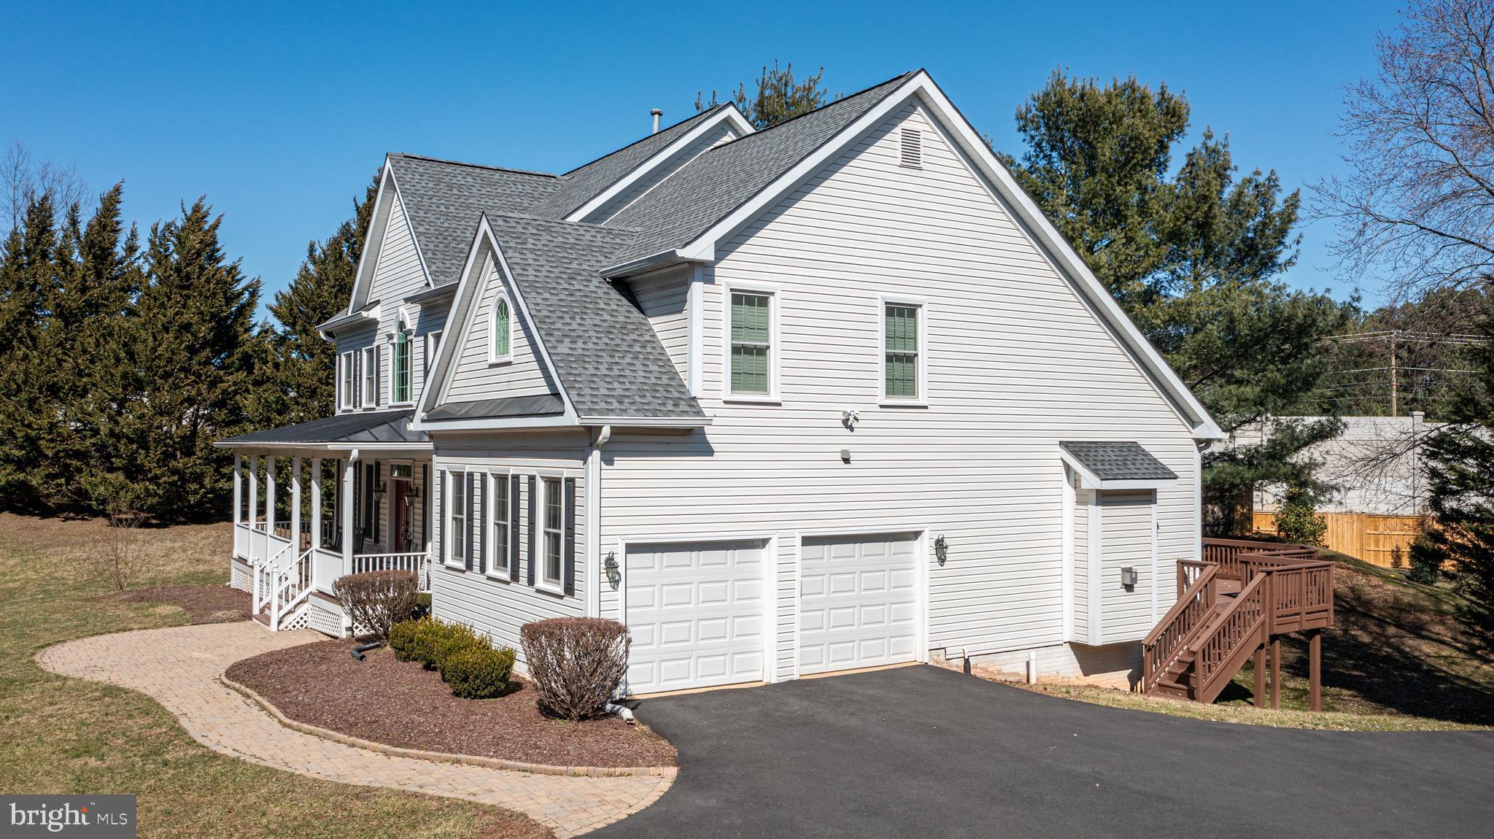
    Garage Door Opener, Garage, Driveway, Attached

  • Pool

    No

  • Waterfront YN

    NO

Area & Lot

  • Lot Size(acres)

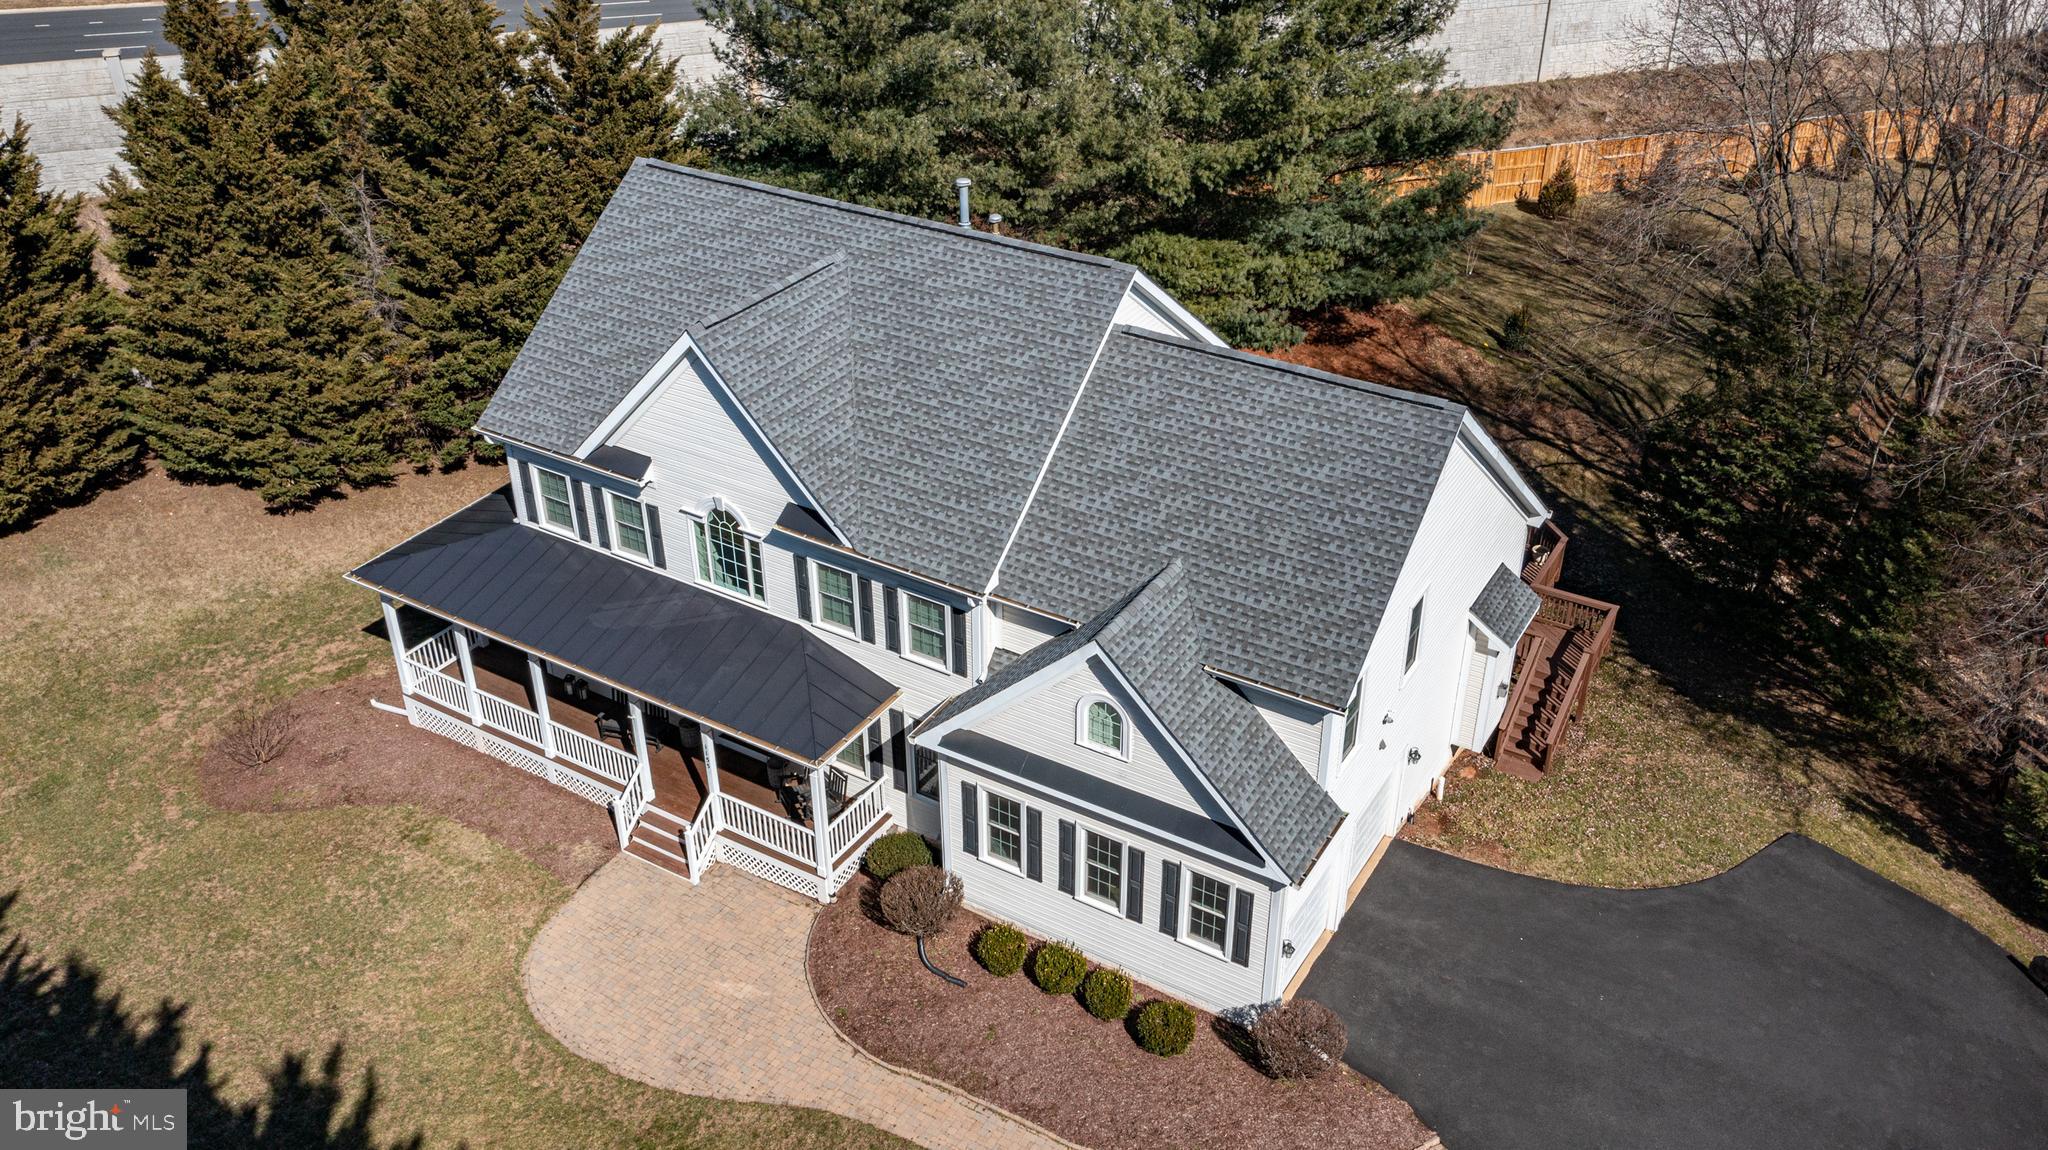
    0.9

  • Lot Size(square feet)

    39,378

  • Property Type

    Residential

  • Property Sub Type

    Single Family Residence

  • Architectural Style

    Colonial

Price

  • Sales Price

    $1,487,500

  • Tax Amount

    $13,706

  • Financing Options

    Conventional

  • Sq. Footage

    4,502

  • Price/SqFt

    $330

HOA

  • Association

    YES

  • Association Fee

    $490

  • Association Fee Frequency

    Annually

  • Association Fee Includes

    N/A

School District

  • Elementary School

    N/A

  • Middle School

    N/A

  • High School

    LANGLEY

Property Features

  • New Construction

    NO

  • Foundation Details

    Concrete Perimeter

  • Senior Community YN

    NO

  • Sewer

    Public Sewer

  • Tax Lot

    22

  • Water Source

    Public

Schedule a Showing

Showing scheduled successfully.

<
>
IN PERSON
VIA CHAT

What is 3 + 4 ?


Change time

Mortgage calculator

Estimate your monthly mortgage payment, including the principal and interest, property taxes, and HOA. Adjust the values to generate a more accurate rate.

Your payment

Principal and Interest:

$

Property taxes:

$

HOA fees:

$

Total loan payment:

$

Total interest amount:

$

Location

County

FAIRFAX

Elementary School

Middle School

High School

LANGLEY

Listing Courtesy of Art Hoppe , Samson Properties

RealHub Information is provided exclusively for consumers' personal, non-commercial use, and it may not be used for any purpose other than to identify prospective properties consumers may be interested in purchasing. All information deemed reliable but not guaranteed and should be independently verified. All properties are subject to prior sale, change or withdrawal. RealHub website owner shall not be responsible for any typographical errors, misinformation, misprints and shall be held totally harmless.

Agent Laurie Hailey

AGENT

Laurie Hailey

Call Laurie today to schedule a private showing.


* Listings on this website come from the FMLS IDX Compilation and may be held by brokerage firms other than the owner of this website. The listing brokerage is identified in any listing details. Information is deemed reliable but is not guaranteed. If you believe any FMLS listing contains material that infringes your copyrighted work please click here to review our DMCA policy and learn how to submit a takedown request.© 2024 FMLS.
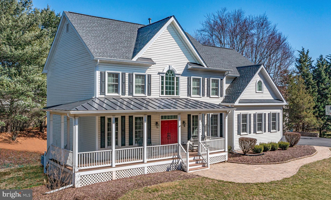
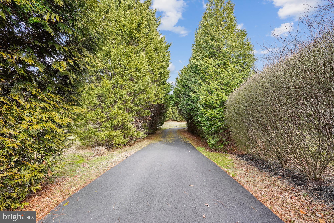
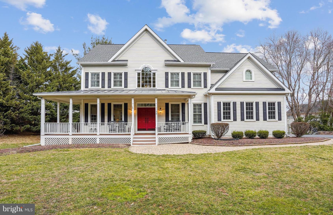
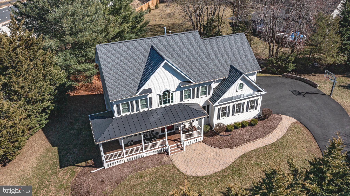
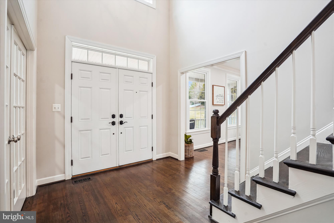
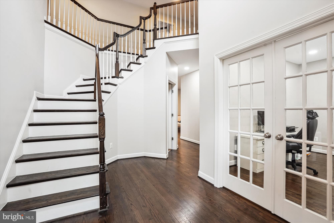
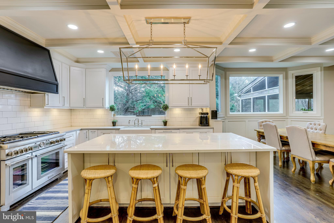
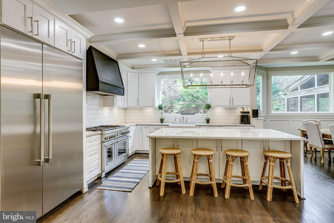
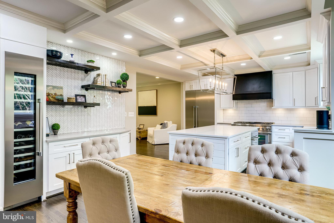
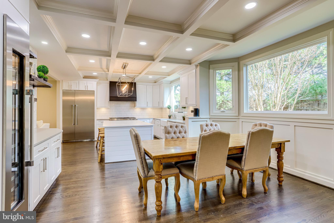
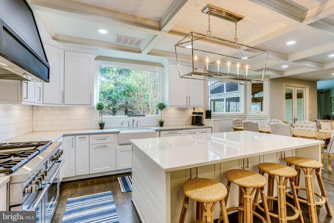
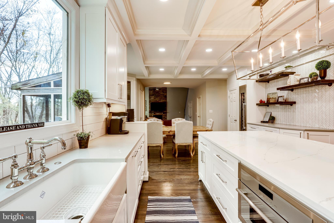
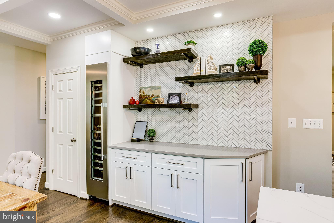
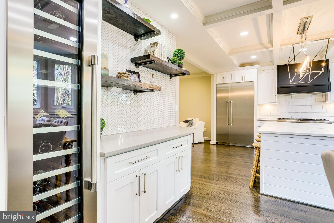
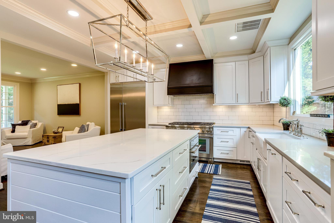
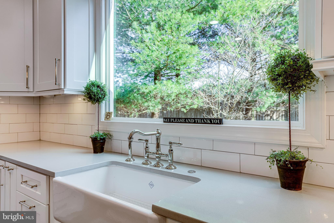
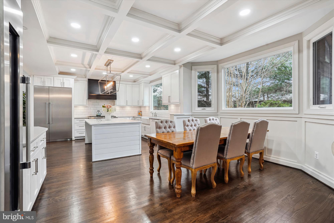
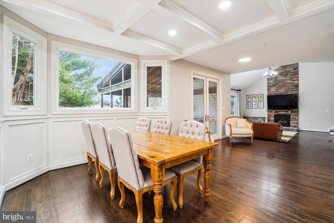
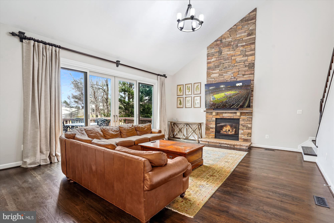
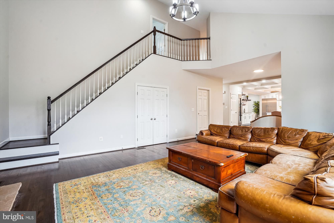
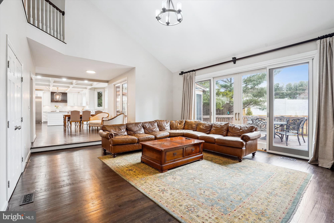
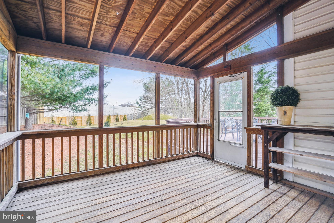
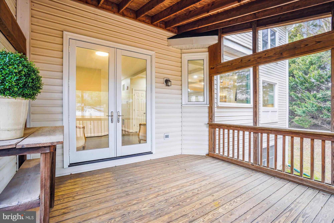
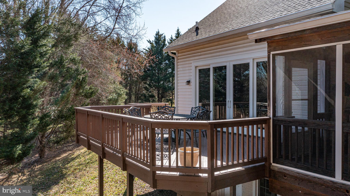
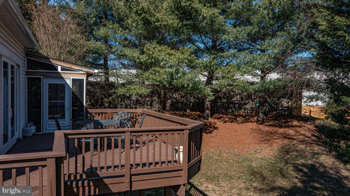
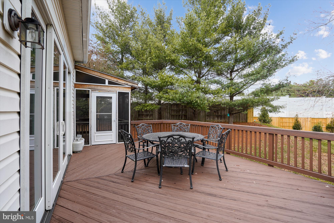
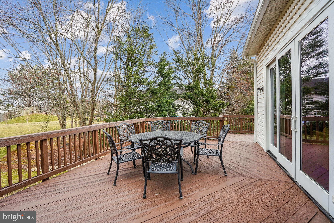
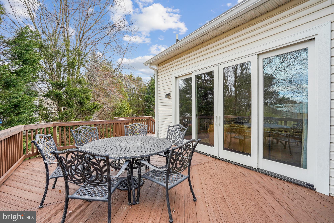
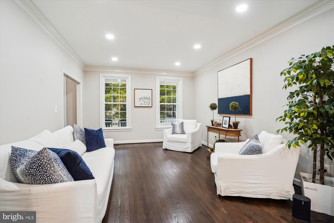
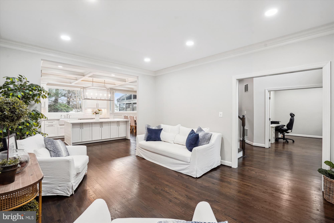
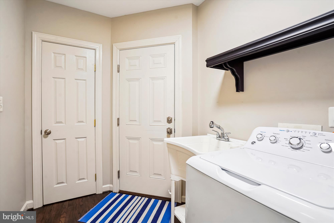
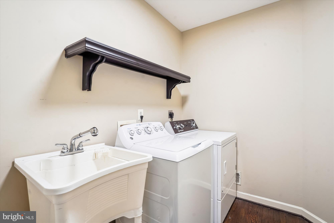
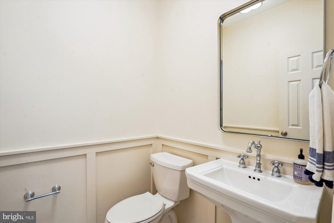
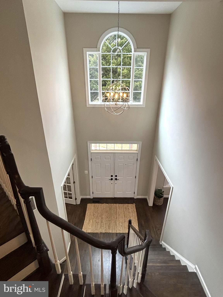
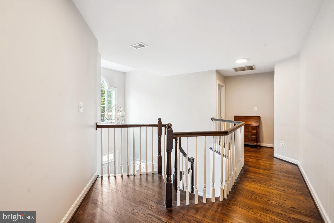
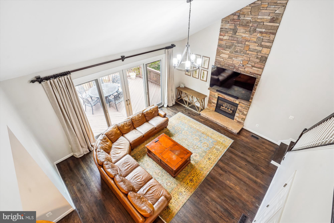
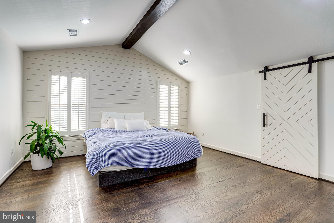
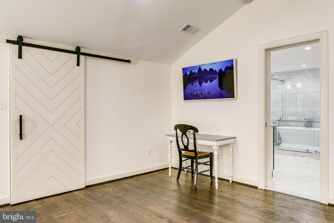
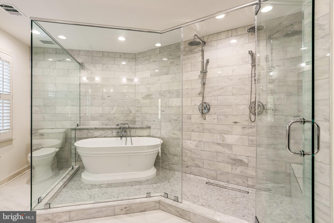
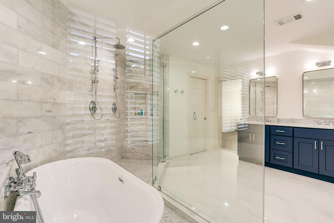
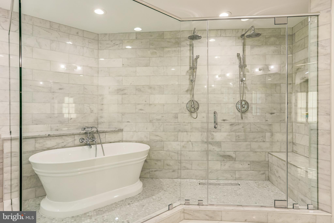
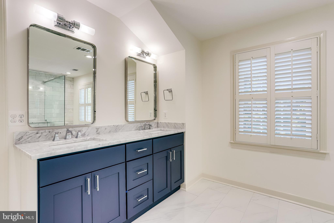
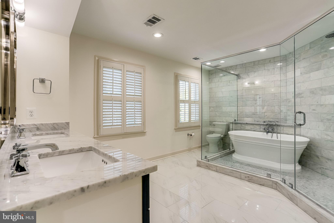
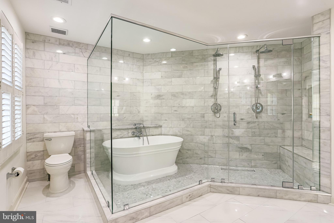
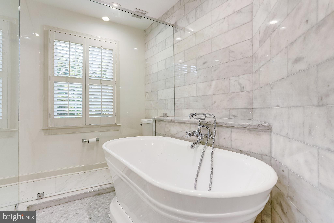
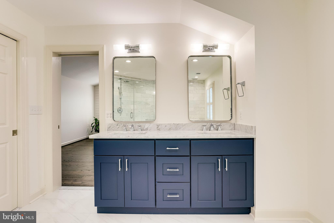
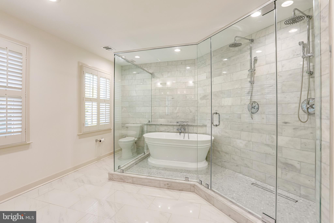
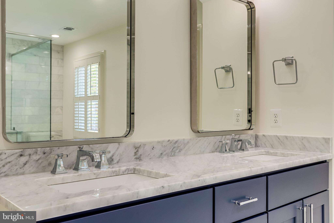
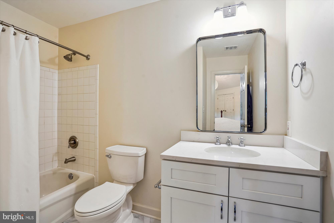
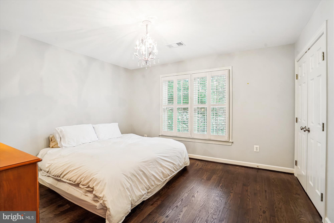
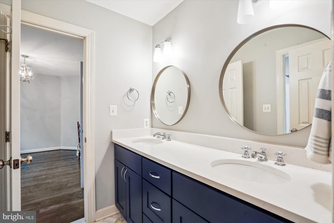
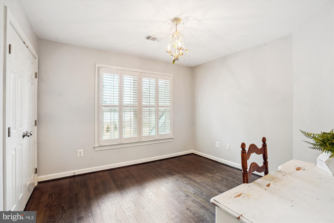
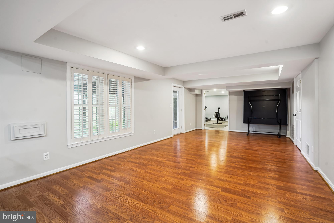
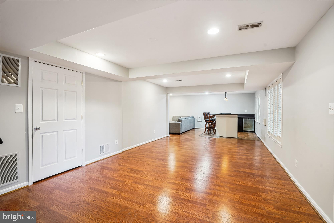
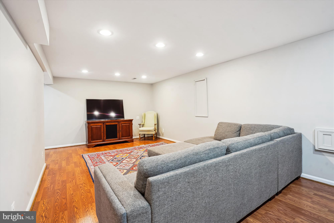
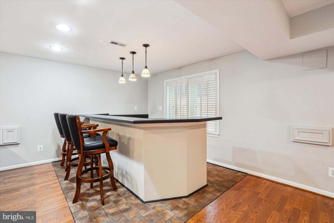
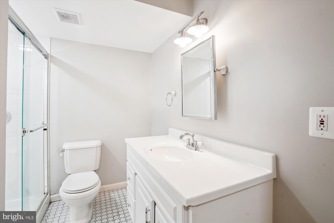
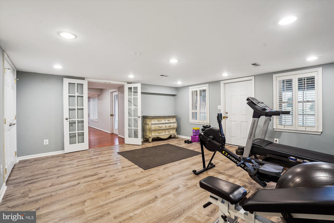
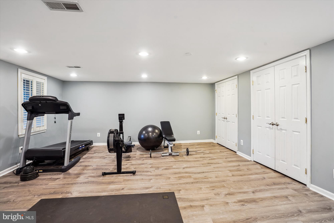
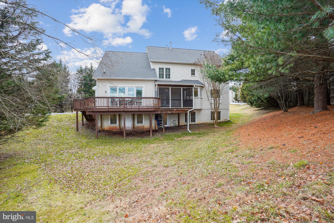
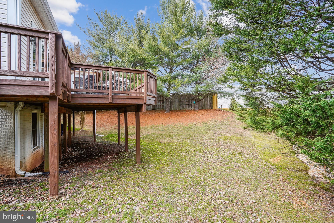
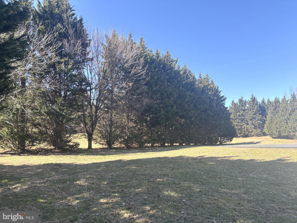
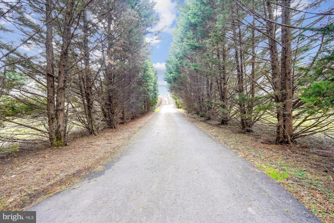
***BEST VALUE in North Reston and LANGLEY HIGH SCHOOL District!!! ***  " INCREDIBLY UPGRADED and NOT TO BE MISSED"!!!  The Absolutely STUNNING Kitchen Remodel and Renovation is just the beginning of everything that this special home has to offer!  *  Recently Updated and Wonderfully Maintained Home on a nearly One Acre Private Homesite in the sought-after community of Piney Run Meadow!  *  This 5 Bedroom, 4.5 Bath home boasts 3 Finished Levels including WALKOUT Lower Level  *  The Kitchen is a Chef's Dream with High-End Thermador Professional-Grade Appliances, Custom Cabinetry, and Gorgeous Upgraded and Stylish Countertops - - all incorporated into a custom layout that is sure to impress!  *  The Soaring Vaulted Family Room is highlighted by the Floor-to-Ceiling Stacked Stone Fireplace and convenient Rear Staircase to the Upper Level  *  The Upgraded Primary Bedroom Suite with its fantastic Remodeled Private Bath is sure to make every day a Spa Day!  *  Entertain Your Guests or Just Relax on your Private Screened-In Porch and expansive Rear Deck  *  This home truly has too many quality features to list!

1155 MEADOWLOOK COURT

Message successfully sent.

What would you like to know?

What is 3 + 4 ?

I agree to receive email communication and understand I can unsubscribe at any time.

I agree to be contacted by Charis Realty Group via call, email, and text for real estate services. To opt out, you can reply 'stop' at any time or reply 'help' for assistance. You can also click the unsubscribe link in the emails. Message and data rates may apply. Message frequency may vary. Privacy Policy

Related Properties

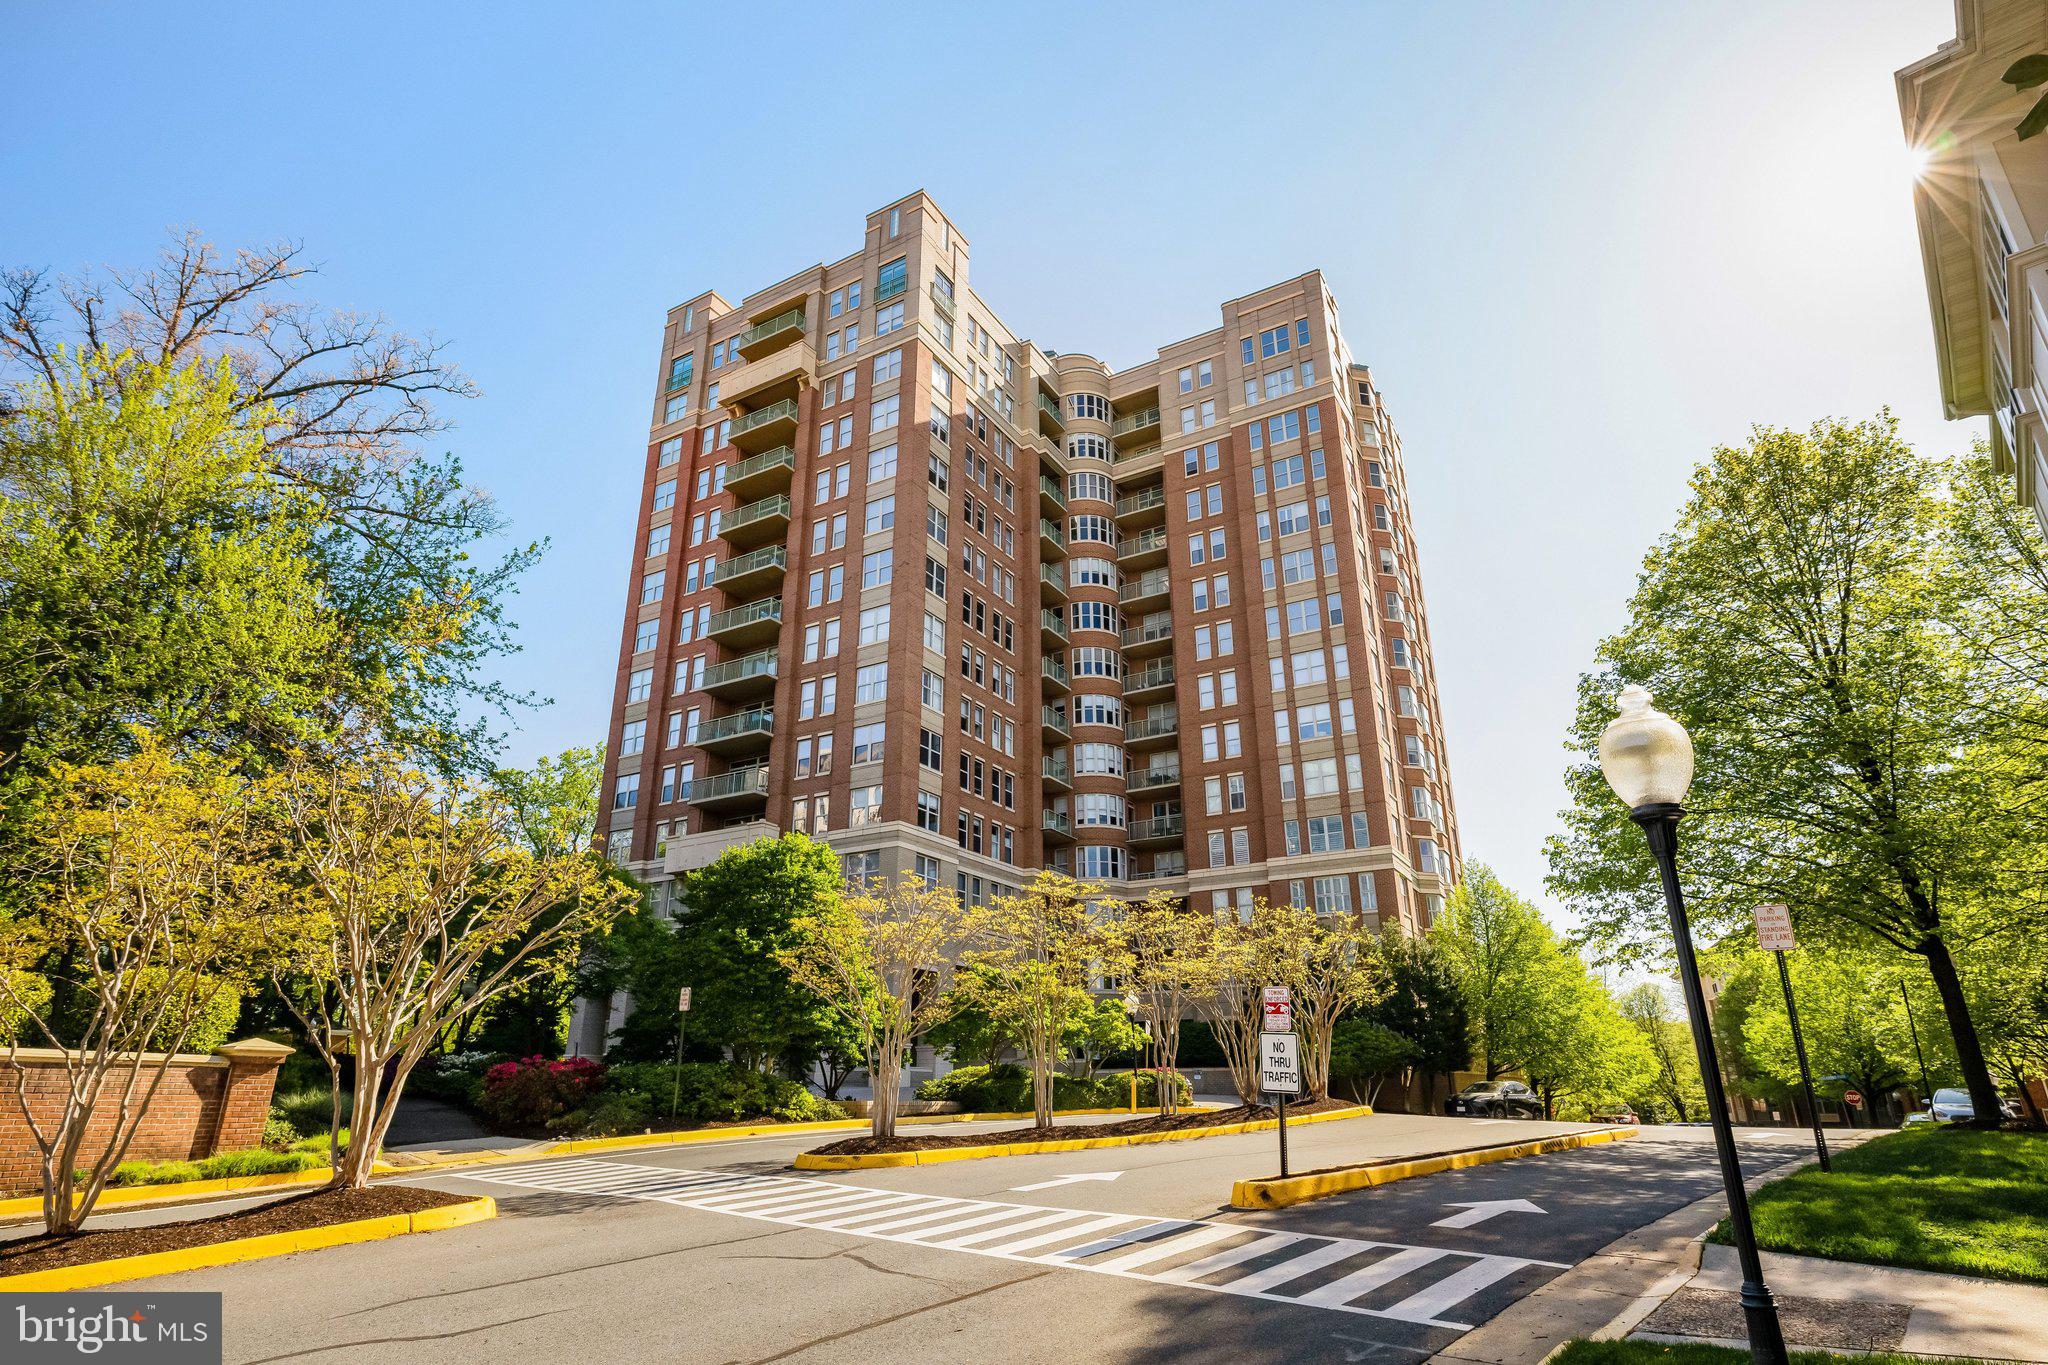
Experience luxury penthouse living in the heart of Reston! This exceptional 3 bedroom, 3 full bath residence on the top floor of Stratford House offers close to 2,100 square feet of beautifully designed living space, with 9 ft. ceilings, abundant natural light, and breathtaking panoramic eastern views — on a clear day, you can see 15 to 20 miles across Reston’s bucolic, wooded landscape.
From the moment you arrive, you’ll be welcomed by the building’s luxurious lobby and concierge service, offering convenience, security, and an elevated lifestyle. A standout feature of this residence is its enclosed balcony/sunroom — an optional upgrade rarely found in the building — creating a versatile, climate-controlled space perfect for relaxing, entertaining, or simply enjoying the scenery year-round.
The elegant living room features a gas fireplace creating a warm and inviting focal point while showcasing those spectacular views. The gourmet kitchen is appointed with granite countertops, stainless steel appliances, and abundant custom cabinetry, seamlessly connecting to the open living and dining areas.
The impressive primary suite serves as a private retreat, complete with two walk-in closets, a separate shoe closet, and a spa-inspired bathroom featuring double vanities, a jetted soaking tub, and a separate glass-enclosed shower. A second bedroom with its own full bath offers comfortable accommodation for guests or family, while a third bedroom provides flexible space ideal for a home office, study, or additional guest room. Hardwood floors, recessed lighting, and custom window treatments.
This penthouse includes 2 underground parking spaces and a private storage unit, plus ample guest parking.
Ideally situated across from Reston Town Center and just moments from the Silver Line Metro, Dulles International Airport, and major commuter routes, this home offers unparalleled access to premier shopping, dining, entertainment, and travel — plus nearby parks, lakes, and miles of walking, jogging, and biking trails. Residents also enjoy resort-style amenities including a swimming pool, fitness center, business center, library, and social room.
Enjoy maintenance-free luxury living without sacrificing space, comfort, or style — a rare opportunity to own one of Reston’s most desirable penthouse residence you won’t easily find elsewhere in the building.
#VAFX2318670

RESTON

11776 STRATFORD HOUSE PLACE 1404

3 Beds

3 Baths

2,095 Sq.Ft.

$1,249,000

MLS#: VAFX2318670
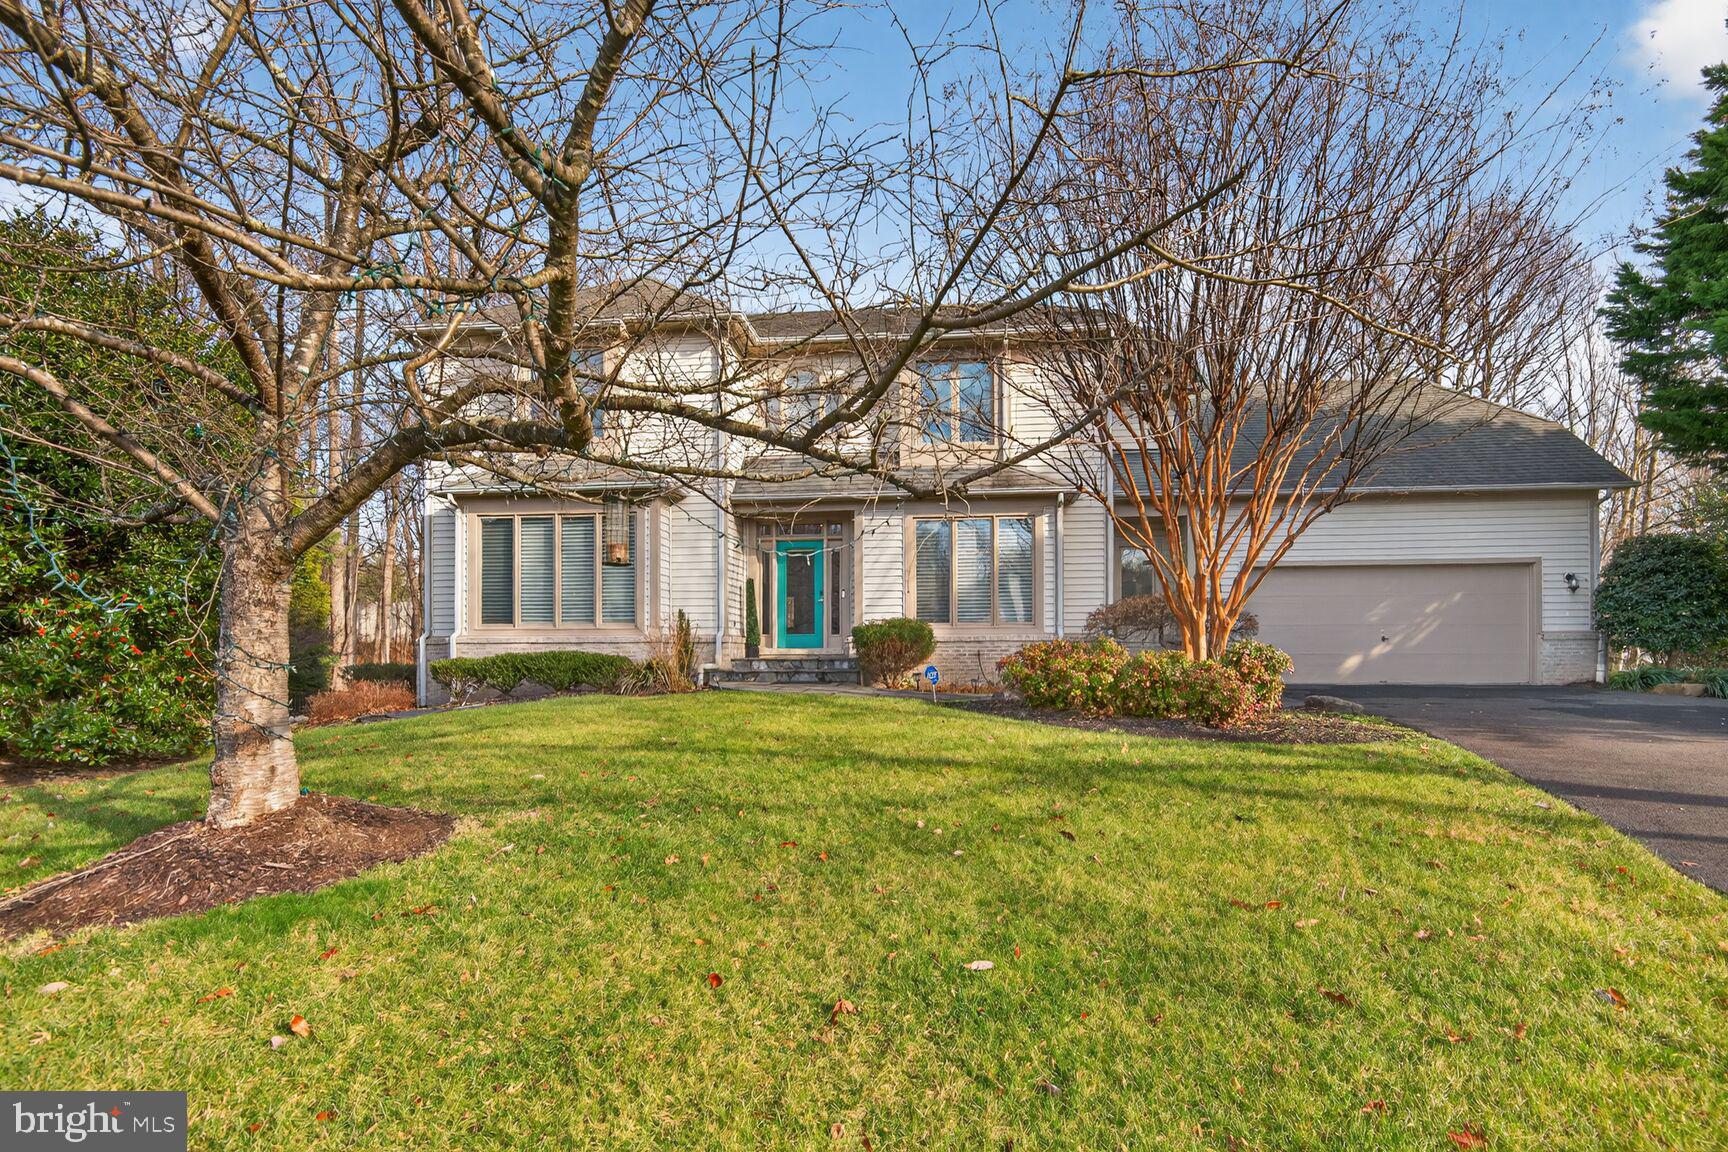
Beautiful Gulick built home in the Water Pointe neighborhood of North Reston - a small enclave of homes surrounding Butler Pond. This bright and spacious home is ideal for Living, Working, and Entertaining! Great design features include the private Living and Dining rooms, the gourmet Kitchen which flows to the light-filled Breakfast Room, a Family Room warmed by a gas fireplace and leading to the expansive deck with gas grill overlooking the treed backyard, and especially inviting is the Sunroom with walls of windows and a vaulted ceiling. An upgraded gourmet kitchen, featuring professional-grade appliances, top grade countertop, efficient layouts, blending high performance with sophisticated design for cooking and entertaining. Fresh paint in entire house. New Hardwood floor on the main level. Upstairs you'll find four generously-sized Bedrooms and a Hall Bath. The Primary Bedroom has a beautifully remodeled bath and two large walk-in closets. Downstairs the relaxing and entertaining spaces will make you never want to leave! This home boasts a spectacular 3,000-bottle Wine Cellar - quite the unique and memorable feature! Also, enjoy the Recreation Room with Custom Bar, a private Exercise Studio, the Fifth Bedroom and Full Bath, and Storage Room. French Doors lead to the lower patio and private fenced yard with fire pit. Enjoy all of the Reston amenities which include pools, tennis, pickle ball, volleyball, walking & jogging paths, and more! Excellent location close to shops, dining, entertainment, and transportation. A MUST SEE!!!
#VAFX2330000

RESTON

11300 WATER POINTE CIRCLE

5 Beds

3 Baths

4,644 Sq.Ft.

$1,205,000

MLS#: VAFX2330000

JW Marriott Residences Reston Station. 
Setting the benchmark for elegance at every turn, these condominiums are poised to become the most sought-after residences in all of Northern Virginia. Discover a harmonious blend of classic sophistication and modern livability in these meticulously designed condominiums. The residences boast unique floor plans, ensuring a perfect fusion of refined luxury and everyday convenience. From Quartzite countertops and backsplashes to incredible balconies with breathtaking views, each detail has been carefully crafted to evoke euphoria for all who enter.
Exciting New Options:

1 - bedroom +  den: Starting from $1.399.900 
2 - bedroom, 2 bathroom: Starting from $1.609.900
2 - bedroom + den: Starting from $1.995.900
3 - bedroom: Starting from $3.449.900 
Exceptional Features:
10' floor-to-ceiling windows
Smart entry locks for enhanced security.

Photos are renderings of different models within the JW Residences. Please contact listing agent for specific details.
#VAFX2225802

RESTON

1820 RESTON ROW PLAZA 1604

2 Beds

2 Baths

1,502 Sq.Ft.

$1,609,900

MLS#: VAFX2225802
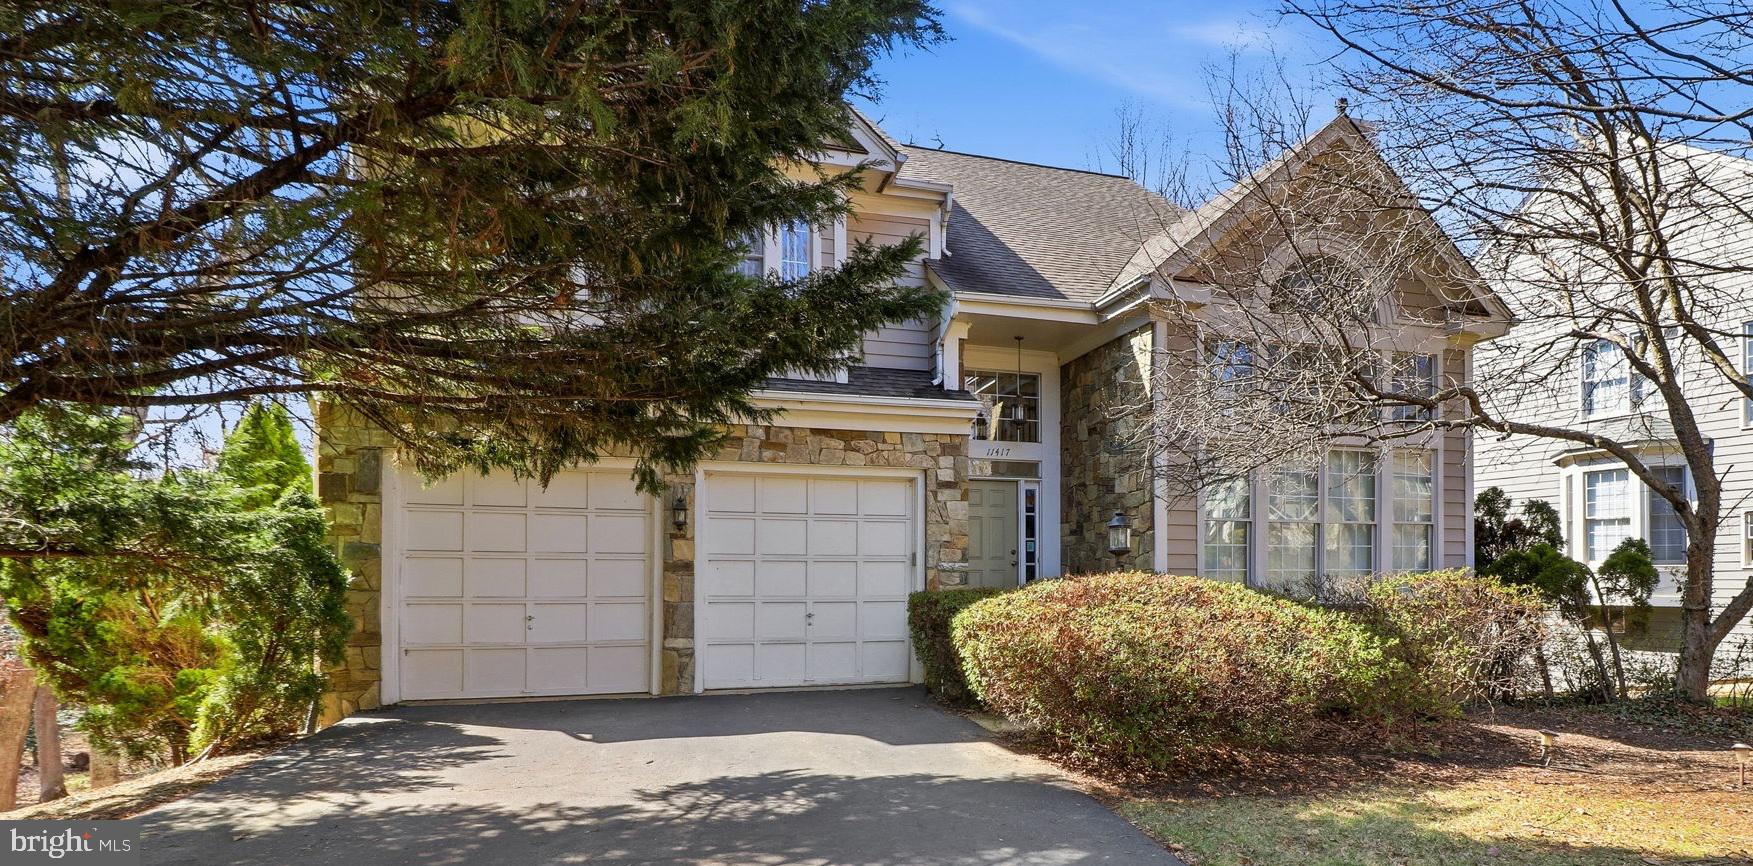
11417 Night Star Way offers a rare opportunity to own the desirable Austin model in coveted Wescott Woods of North Reston. Set back from the street, the home features excellent curb appeal with an attractive stone façade and numerous windows that fill the interior with natural light.  Upon entering, a dramatic two-story foyer and living room with a Palladian window create a bright, open feel. Hardwood floors run throughout the main level, including the kitchen and formal dining room. The home features two gas fireplaces and a beautiful sunroom with four skylights that open onto a spacious Trex deck. The property backs to a buffer of mature woods, offering a private and peaceful setting.  Upstairs are four bedrooms, two full baths, and a convenient laundry room. The spacious primary suite features two walk-in closets and a luxury en-suite bath with a separate tub and shower, two skylights, and views of the wooded backyard. The walk-out lower level is especially impressive with 10-foot ceilings, large windows, and a patio door that leads directly to a generous stone patio. This level also includes a wet bar, full bath, optional fifth bedroom (sitting above grade with egress windows), and a large storage room—making it ideal for an in-law suite or guest space. It is also roughed-in for an additional washer and dryer. This home was meticulously maintained by the original owner; the home features two-zoned systems with gas heat on the main and lower levels and a heat pump on the second floor. The kitchen is plumbed for gas but currently has electric appliances. Recent updates include a new roof (2019), gas furnace (2023), washer and dryer (2021), hot water heater (2018), and brand-new built-in microwave.  The home is being sold as-is. Dining room chandelier and curtain valances do not convey.
#VAFX2296230

RESTON

11417 NIGHT STAR WAY

5 Beds

3 Baths

3,479 Sq.Ft.

$1,324,000

MLS#: VAFX2296230
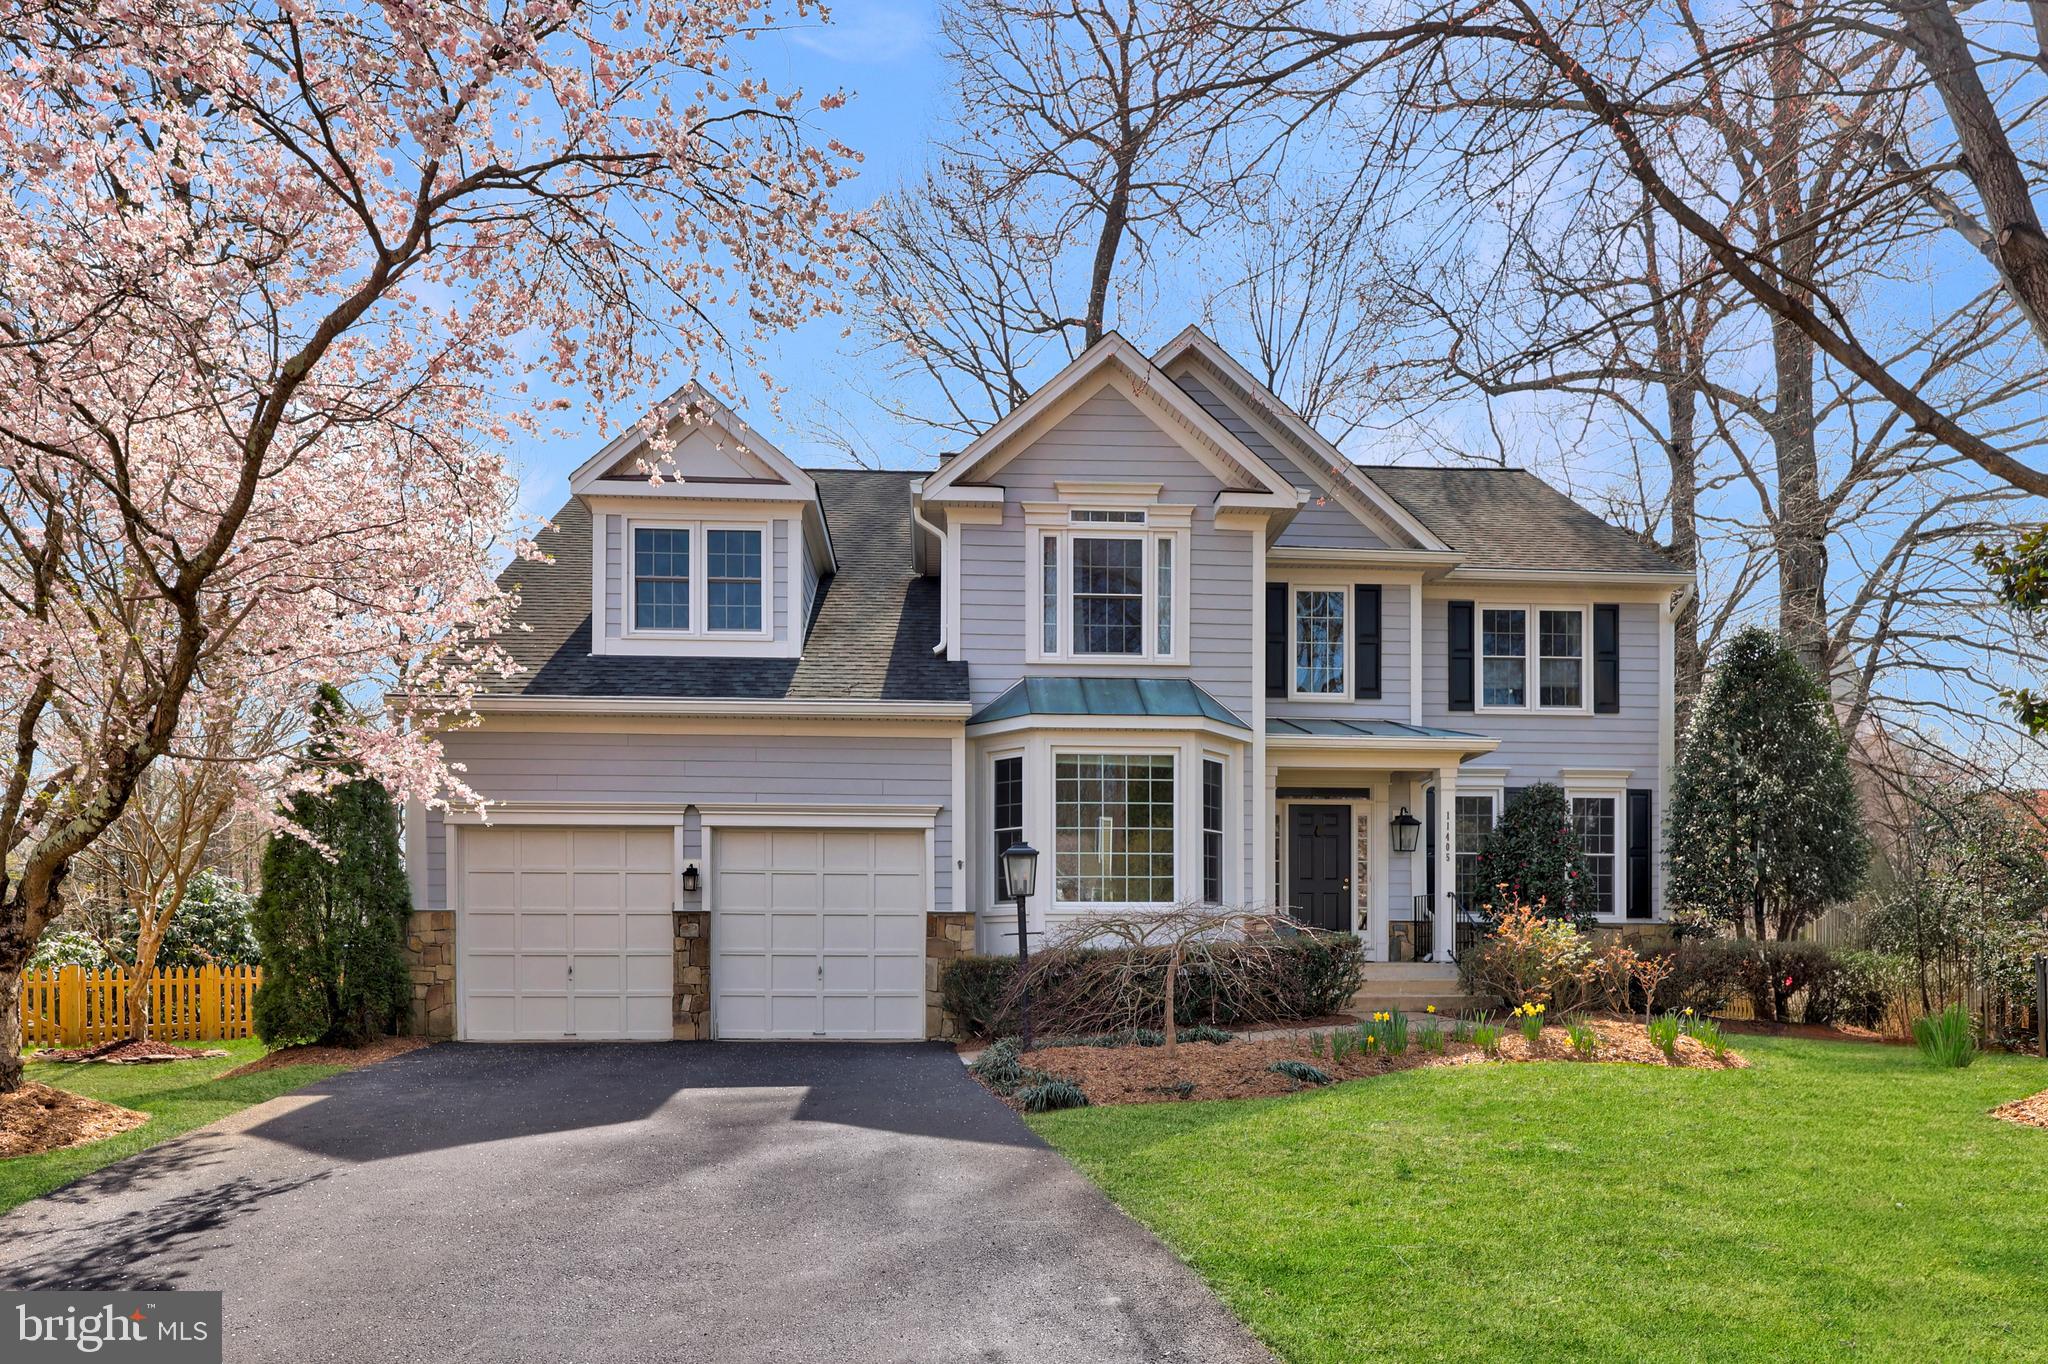
Refined Living in WESCOTT WOODS cluster, in the Heart of North Reston.  Step into a beautiful  5-bedroom residence designed for both everyday comfort and elevated entertaining.   A move-in ready home that blends timeless design with modern updates in one of Reston’s most desirable locations.  Minutes to Dulles Airport, Reston Town Center, Route 7, The Toll Road, Tysons Corner.  Close to 3 Metro Stations and the Monroe Park and Ride commuter lot.  
If you like to cook, you will enjoy this  chef’s kitchen that anchors the home with sleek stainless steel appliances, gas cooking on the kitchen island, and generous prep space—flowing effortlessly into a soaring two-story living room and a light-filled breakfast area.
Flexible living spaces include a private main-level office or library and elegant areas for hosting. Upstairs, the spacious primary suite offers a true retreat with a custom walk-in closet and a spa-inspired bathroom.  3 additional bedrooms, an updated hall bathroom and the laundry room are located on the upper level.
The fully finished walk-out up level expands your living space with a stylish wet bar and a private fifth bedroom suite—ideal for guests or multigenerational living.
Enjoy outdoor living on the expansive Trex deck, perfect for summer evenings and entertaining family and friends.  Minutes to North Point Shopping Center, Reston amenities including the pools, the trails and all the many Reston amenities.
Notable Updates & Improvements, thoughtfully maintained and upgraded throughout, including:
Fresh paint on main and upper levels (March 2026)
New gas cooktop (April 2026)
Refinished hardwood floors on main level (November 2025)
Updated kitchen cabinet fronts and hardware (2025)
Roof vent installation (2023)
Trex deck with steel railings (2021)
Fully remodeled lower level with built-ins and marble counters (2013)
Extensive exterior renovation (2012): new siding, windows, gutters, roof, and sliding doors
Primary bath renovation (2013) and HVAC replacement (2018)
Custom primary closet and hall bath updates (2010)
Kitchen tile and granite upgrades (2008)
#VAFX2325382

RESTON

11405 NORTHWIND COURT

5 Beds

3 Baths

4,720 Sq.Ft.

$1,399,000

MLS#: VAFX2325382
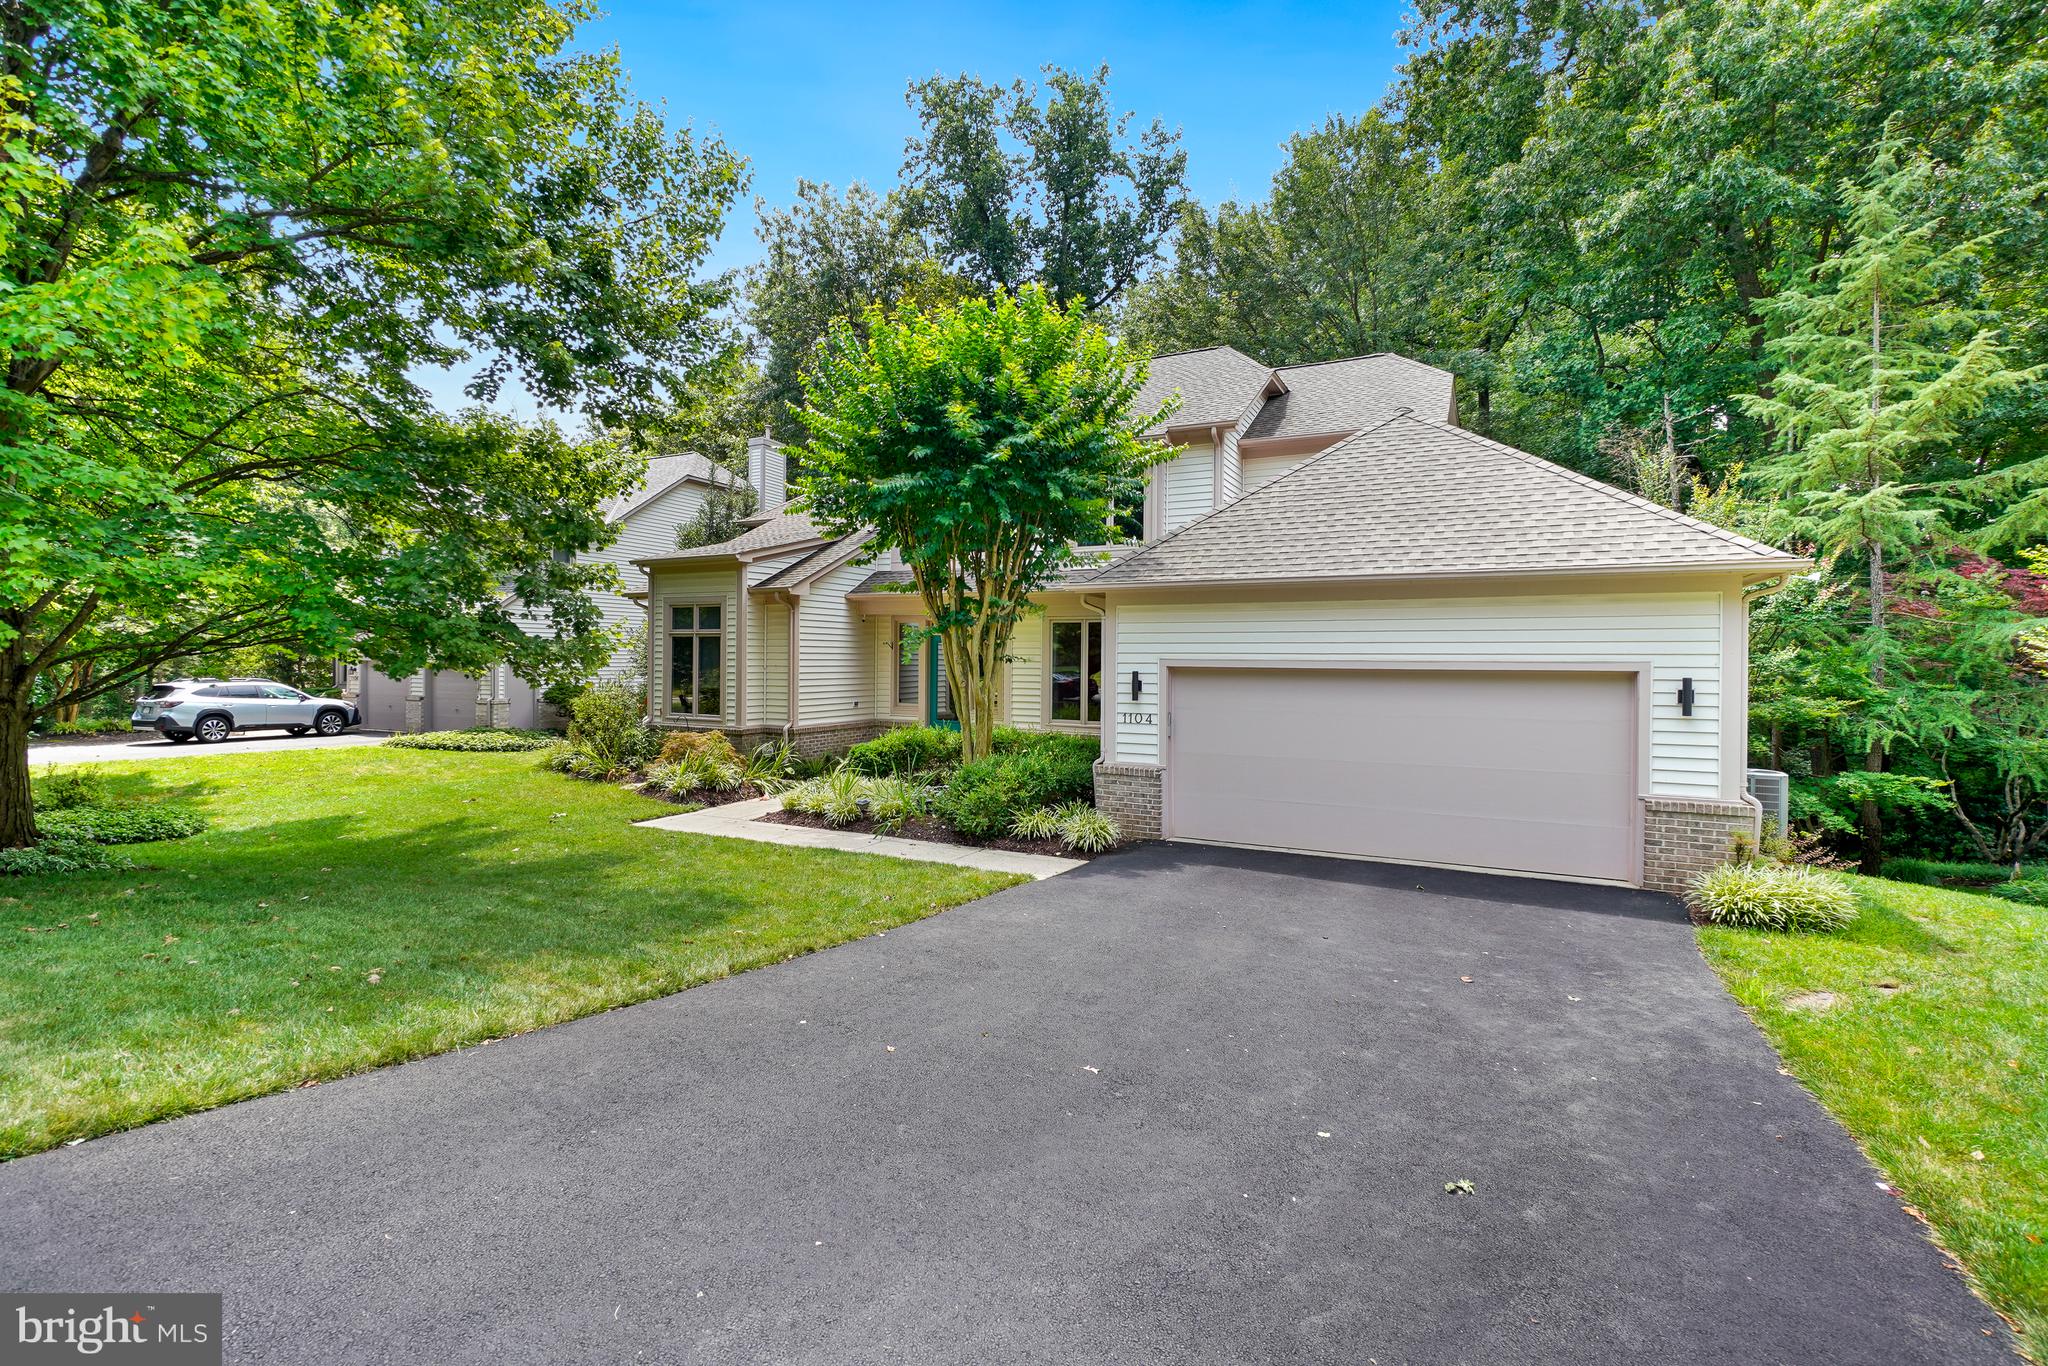
Updates include:  Heat Pump 2026, Furnace/AC 2025, Roof 2021, Water Heater 2023, Bosch Refrigerator 2022, Pool Pump 2025, Pool Heater 2024, Living Room Windows 2024, Motorized, remote controlled shades on lower level 2024, Lighting in basement and living room dimmable and remote control 2021.

Approximately 3,500 square feet featuring a main level primary bedroom suite, an open floor plan that includes a home office or den, living room ,dining room, kitchen and laundry room all on the main level.  The lower level is  a walk-out basement opening to a  private lot and an in-ground pool.  Lots of great features!  The big -ticket items have all been done, this is a great opportunity to make this house your own!
#VAFX2330056

RESTON

1104 WATER POINTE LANE

4 Beds

3 Baths

3,506 Sq.Ft.

$1,300,000

MLS#: VAFX2330056
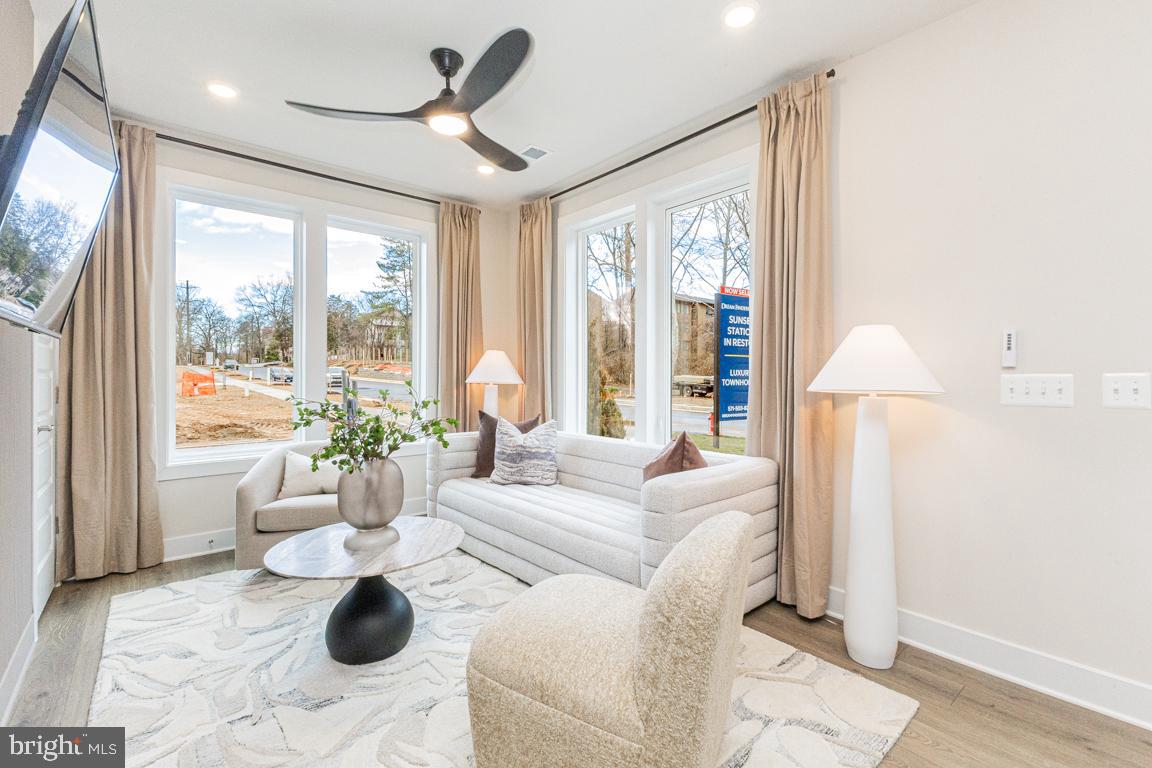
(Lot 50) New Construction, September delivery. Interior unit 4-level Whitman model, featuring a Rec Room & Full Bath on the entry level, and 2-car garage in the rear.  Oak staircase leading to the main level, welcoming you into the open & airy floorplan with 10’ ceilings and full length casement windows.  This kitchen boasts an oversized center island with quartz countertops, and Kohler fixtures.  Whirlpool Premier package appliances with hood vent, Gas cooktop, built in microwave and wall oven is every chef’s dream.  White Painted Linen shaker panel cabinetry throughout, including a coffee bar next to pantry.  Great Room with electric fireplace, looking out onto the Sky Lanai which is the covered outdoor living space. Upper level is constructed with 3 bedrooms and laundry room.  The Primary Suite is truly a private retreat, with dual walk-in closets and large seated shower.  The 4th level Loft with Rooftop Terrace is a showstopper!  The Loft features an open living room and a powder room.  The terrace is huge, and has a large portion of covered and uncovered living space, with privacy walls on each side.  Optimal for peace and tranquility.  *Photos of model home*
#VAFX2323294

RESTON

11585 PATRIOTIC LANE

4 Beds

3 Baths

2,731 Sq.Ft.

$1,233,190

MLS#: VAFX2323294
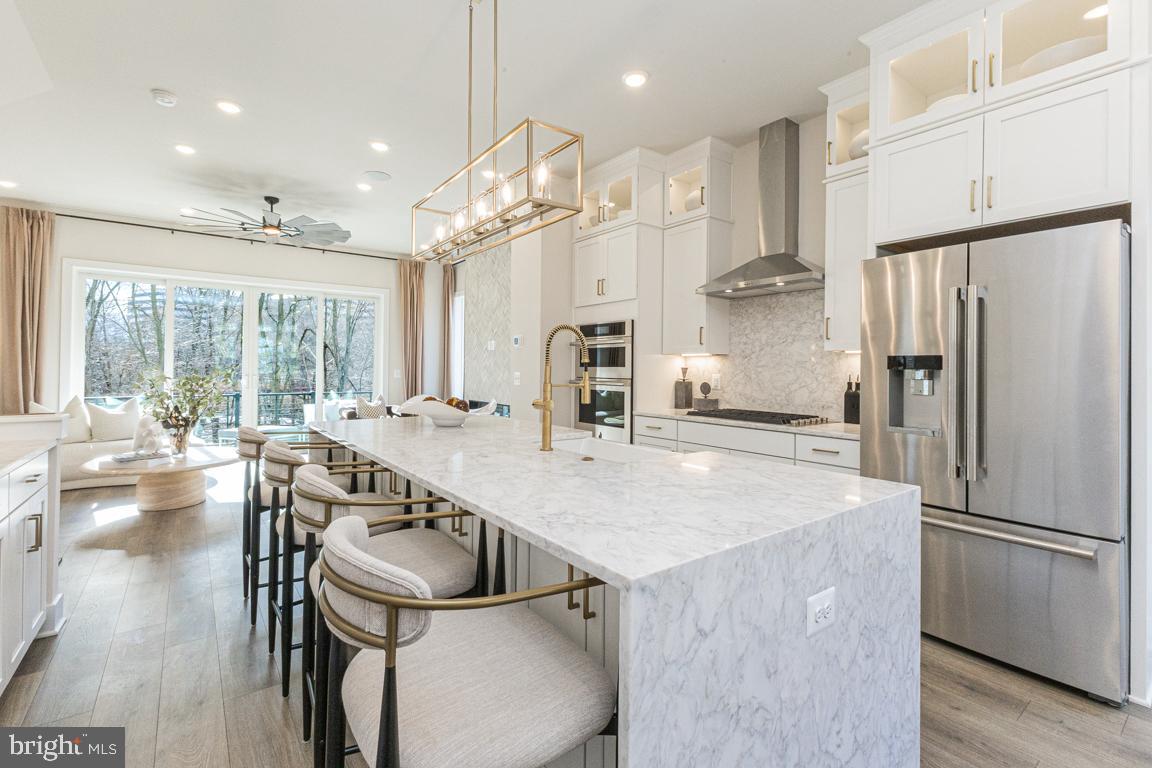
(Lot 42) Aug/Sept delivery.  Stunning new construction 4-level townhome in the hear of Reston!  Walk to Reston Town Center, metro stations and the new Reston Row Plaza.  This interior unit Whitman model features an open Recreation room with full bath on ground floor.  Oak staircase with open metal railings lead you to the breathtaking kitchen level with 10' ceilings and oversized casement windows, bringing tons of natural light into the home.  Designer kitchen with high end finishes including gourmet appliances, full size cabinet pantry and adjoining coffee bar.  Great room with fireplace overlooking double slider doors to the outdoor sky lanai - covered balcony.  Bedroom level has Primary suite with dual walk-in closets, spa-like seated shower and private watercloset.  Laundry room and 2 secondary bedrooms complete this floor.  The 4th level loft is a showstopper - open living with powder room, wet bar, and outdoor covered terrace leads to open air balcony with beautiful views overlooking the courtyard.  (PHOTOS OF MODEL HOME)
#VAFX2329556

RESTON

11595 PATRIOTIC LANE

3 Beds

3 Baths

2,731 Sq.Ft.

$1,243,329

MLS#: VAFX2329556
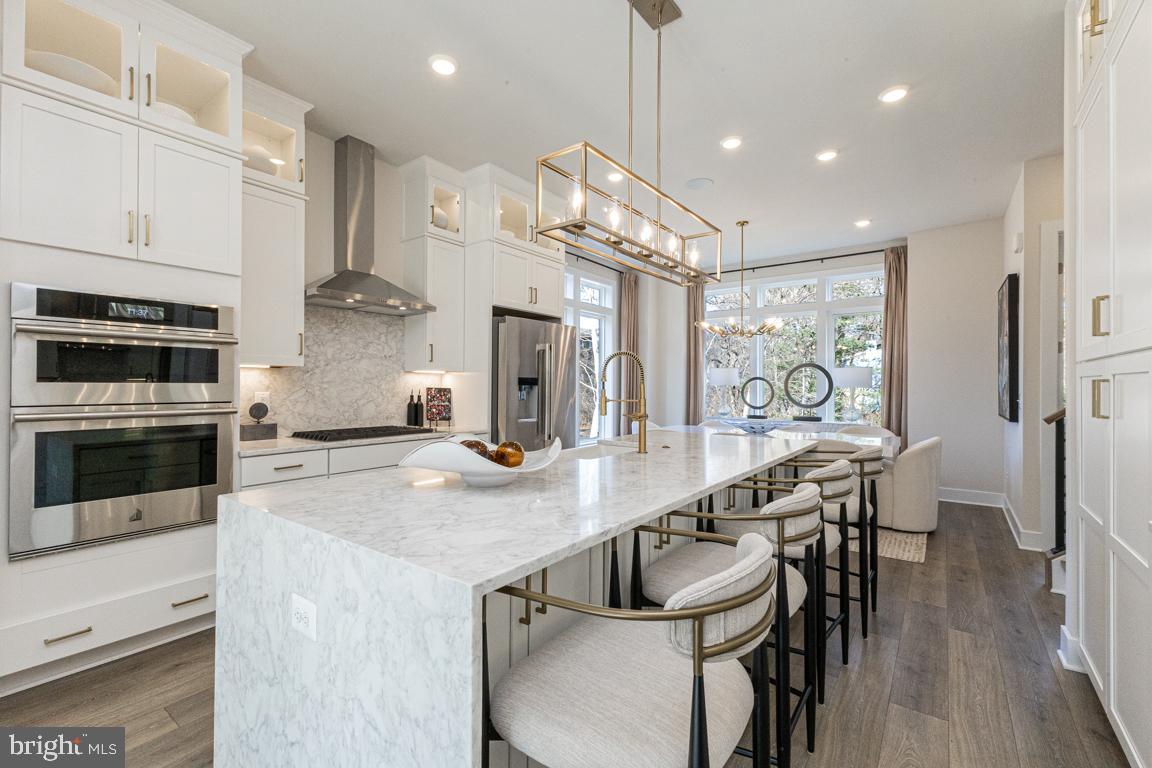
(lot 47) Sept/Oct delivery.  Brand new 4-level townhome in the best location in Reston!  Experience all that living in Reston has to offer, and walk to the W&OD Trail, Reston Town Center, metro stations and the new Reston Row Plaza.  First floor features a bedroom with full bath.  Main level boasts 10' ceilings with tons of windows, an oversized island and gourmet kitchen complete with full size pantry and coffee bar.  Great Room with fireplace overlooking the outdoor sky lanai covered balcony, perfect for enjoyed morning coffee in a private quiet space.  3rd floor features a stunning Primary Suite with dual walk-in closets and en-suite bath.  2 additional bedrooms, full bath, and laundry room complete this floor.  Top level is the best part - rooftop terrace with interior loft, powder room and wet bar.  Enjoy sunsets on the covered terrace. PHOTOS OF MODEL HOME
#VAFX2329558

RESTON

11579 PATRIOTIC LANE

4 Beds

3 Baths

2,731 Sq.Ft.

$1,238,363

MLS#: VAFX2329558
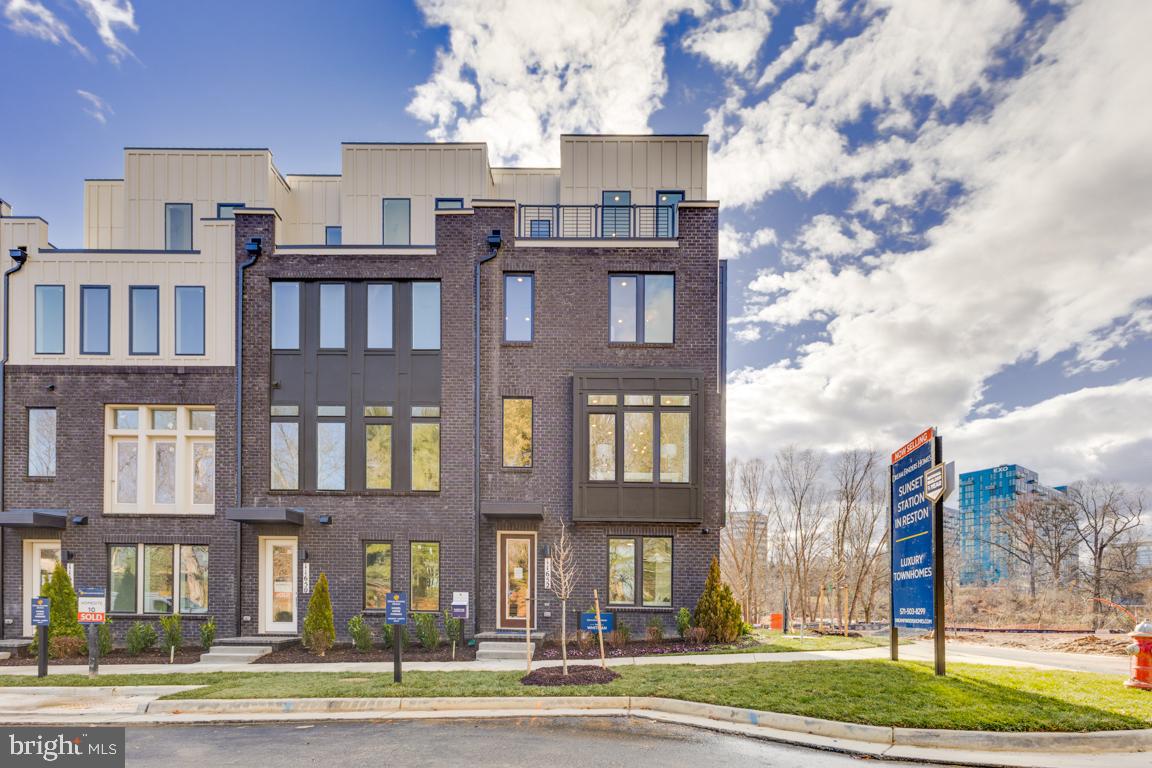
*Photos of model home* Under construction, August delivery.  Location-location-location!  Walk to the Reston Town Center and metro stations just steps from the W&OD Trail.  This stunning townhome features 4 finished levels, 4 Bedrooms, 3 full baths and 2 half baths.  The entry level has a private guest suite with full bath, perfect for in-laws or office.  Main level has soaring 10' ceilings, floor to ceiling cabinetry, coffee bar, fireplace, and oversized casement windows drenched in sunlight. The Primary suite boasts 2 walk-in closets and a luxurious ex-suite bath with private water closet.  Enjoy sunsets on the rooftop terrace overlooking the courtyard/promenade.  Loft space perfect for work or entertaining.
#VAFX2321402

RESTON

11597 PATRIOTIC LANE

4 Beds

3 Baths

2,731 Sq.Ft.

$1,241,196

MLS#: VAFX2321402

 - property

Send a message

Message successfully sent.

Your message

What is 3 + 4 ?

Reason for contacting?

I agree to receive email communication and understand I can unsubscribe at any time.

I agree to be contacted by Charis Realty Group via call, email, and text for real estate services. To opt out, you can reply 'stop' at any time or reply 'help' for assistance. You can also click the unsubscribe link in the emails. Message and data rates may apply. Message frequency may vary. Privacy Policy

Sign Out

Virtual Assistant

Would you like to take the next step with this property? We can help you schedule a showing or virtual tour, or send you more details.

Yes, I would like more information.

Thank You for Your Reply, One of Our Agents will contact you as soon as possible

No, maybe later.

Thank you, you can always contact me via email, phone number or through the contact form.

Realhub AI

Lucy - Your AI-Powered Realtor

Update Your Temporary Password

Personalize your search

Enter your email and we'll notify you immediately when new listings match what you're looking for.

or enter email address

Already have an account ? Login here

Continue your home search

I agree to receive communications and understand I can unsubscribe at any time.

I agree to be contacted by Charis Realty Group via call, email, and text for real estate services. To opt out, you can reply 'stop' at any time or reply 'help' for assistance. You can also click the unsubscribe link in the emails. Message and data rates may apply. Message frequency may vary. Privacy Policy

Already have an account ? Login here

We use cookies

We use cookies primarily for analytics to enhance your experience. By accepting, you agree to our use of these cookies. You can manage your preferences or learn more about our cookies policy.