
Colonial
116 FOXGLOVE DRIVE
WINCHESTER, VA 22602
MLS#: VAFV2024148
$439,999


Property
Beds
4
Full Baths
2
1/2 Baths
1
Year Built
2002
Sq.Footage
2,677
Welcome home to Foxglove Drive - this home has been lovingly maintained and beautifully updated with modern aesthetics. The home sits on a private .27 acre lot backing to woods with a fenced rear yard and storage shed. Three finished levels inside offering 4 bedrooms and 2.5 bathrooms. When you enter the foyer you are greeted by a cozy living room with hardwoods floors, large bay window and gas fireplace with stone surround. Adjoining the living room is the formal dining room with hardwood floors and updated lighting. Spacious kitchen with granite counters and newer stainless steel appliances as well as pendant lights. Breakfast area off the kitchen has wooded views off the deck. Cozy family room with wood accent wall adjoins the kitchen. Upstairs there is a primary suite with ceiling fan, walk-in closet and en suite primary bathroom. Two additional secondary bedrooms and second full bathroom. Make doing laundry easy, as it is located on the upper level. The lower level of the home includes a spacious fourth bedroom, den and hobby room space to make your own! Lower level walks-out to the expansive fenced backyard. Enjoy barbecuing and a beverage on the deck! The ring doorbell will convey as-is. The ring security system will not convey. Satellite dish to convey as-is. Updates include: Roof (2019), HVAC upper unit (2019/2020), kitchen appliances (2023/2024), water softener (2023), attic insulation (2024), new toilets (2024) & updates to lighting.
Features & Amenities
Interior
-
Other Interior Features
Ceiling Fan(s), Kitchen Island, Walk-In Closet(s), Soaking Tub
-
Total Bedrooms
4
-
Bathrooms
2
-
1/2 Bathrooms
1
-
Above Grade Finished Area
1837.0
-
Basement YN
YES
-
Cooling YN
YES
-
Cooling
Central Air, Ceiling Fan(s), Electric
-
Fireplace YN
YES
-
Heating YN
YES
-
Heating
Natural Gas, Central
-
Pet friendly
N/A
Exterior
-
Garage
Yes
-
Garage spaces
2
-
Construction Materials
Vinyl Siding
-
Parking
Garage Door Opener, On Street, Garage, Driveway, Attached
-
Patio and Porch Features
Deck
-
Pool
No
-
Waterfront YN
NO
-
View
Trees/Woods
Area & Lot
-
Lot Features
Cul-De-Sac
-
Lot Size(acres)
0.27
-
Lot Size(square feet)
11,761
-
Property Type
Residential
-
Property Sub Type
Single Family Residence
-
Architectural Style
Colonial
Price
-
Sales Price
$439,999
-
Tax Amount
$1,828
-
Sq. Footage
2,677
-
Price/SqFt
$164
HOA
-
Association
YES
-
Association Fee
$150
-
Association Fee Frequency
Annually
-
Association Fee Includes
N/A
School District
-
Elementary School
GREENWOOD MILL
-
Middle School
ADMIRAL RICHARD E. BYRD
-
High School
MILLBROOK
Property Features
-
New Construction
NO
-
Foundation Details
Concrete Perimeter
-
Senior Community YN
NO
-
Sewer
Public Sewer
-
Tax Lot
91
-
Water Source
Public
Schedule a Showing
Showing scheduled successfully.
Mortgage calculator
Estimate your monthly mortgage payment, including the principal and interest, property taxes, and HOA. Adjust the values to generate a more accurate rate.
Your payment
Principal and Interest:
$
Property taxes:
$
HOA fees:
$
Total loan payment:
$
Total interest amount:
$
Location
County
FREDERICK
Elementary School
GREENWOOD MILL
Middle School
ADMIRAL RICHARD E. BYRD
High School
MILLBROOK
Listing Courtesy of Sandra D Brill, Century 21 Redwood Realty
RealHub Information is provided exclusively for consumers' personal, non-commercial use, and it may not be used for any purpose other than to identify prospective properties consumers may be interested in purchasing. All information deemed reliable but not guaranteed and should be independently verified. All properties are subject to prior sale, change or withdrawal. RealHub website owner shall not be responsible for any typographical errors, misinformation, misprints and shall be held totally harmless.

Salesperson, Realtor
Laurie Hailey
Call Laurie today to schedule a private showing.

* Listings on this website come from the FMLS IDX Compilation and may be held by brokerage firms other than the owner of this website. The listing brokerage is identified in any listing details. Information is deemed reliable but is not guaranteed. If you believe any FMLS listing contains material that infringes your copyrighted work please review our DMCA policy and learn how to submit a takedown request.© 2024 FMLS.
Related Properties
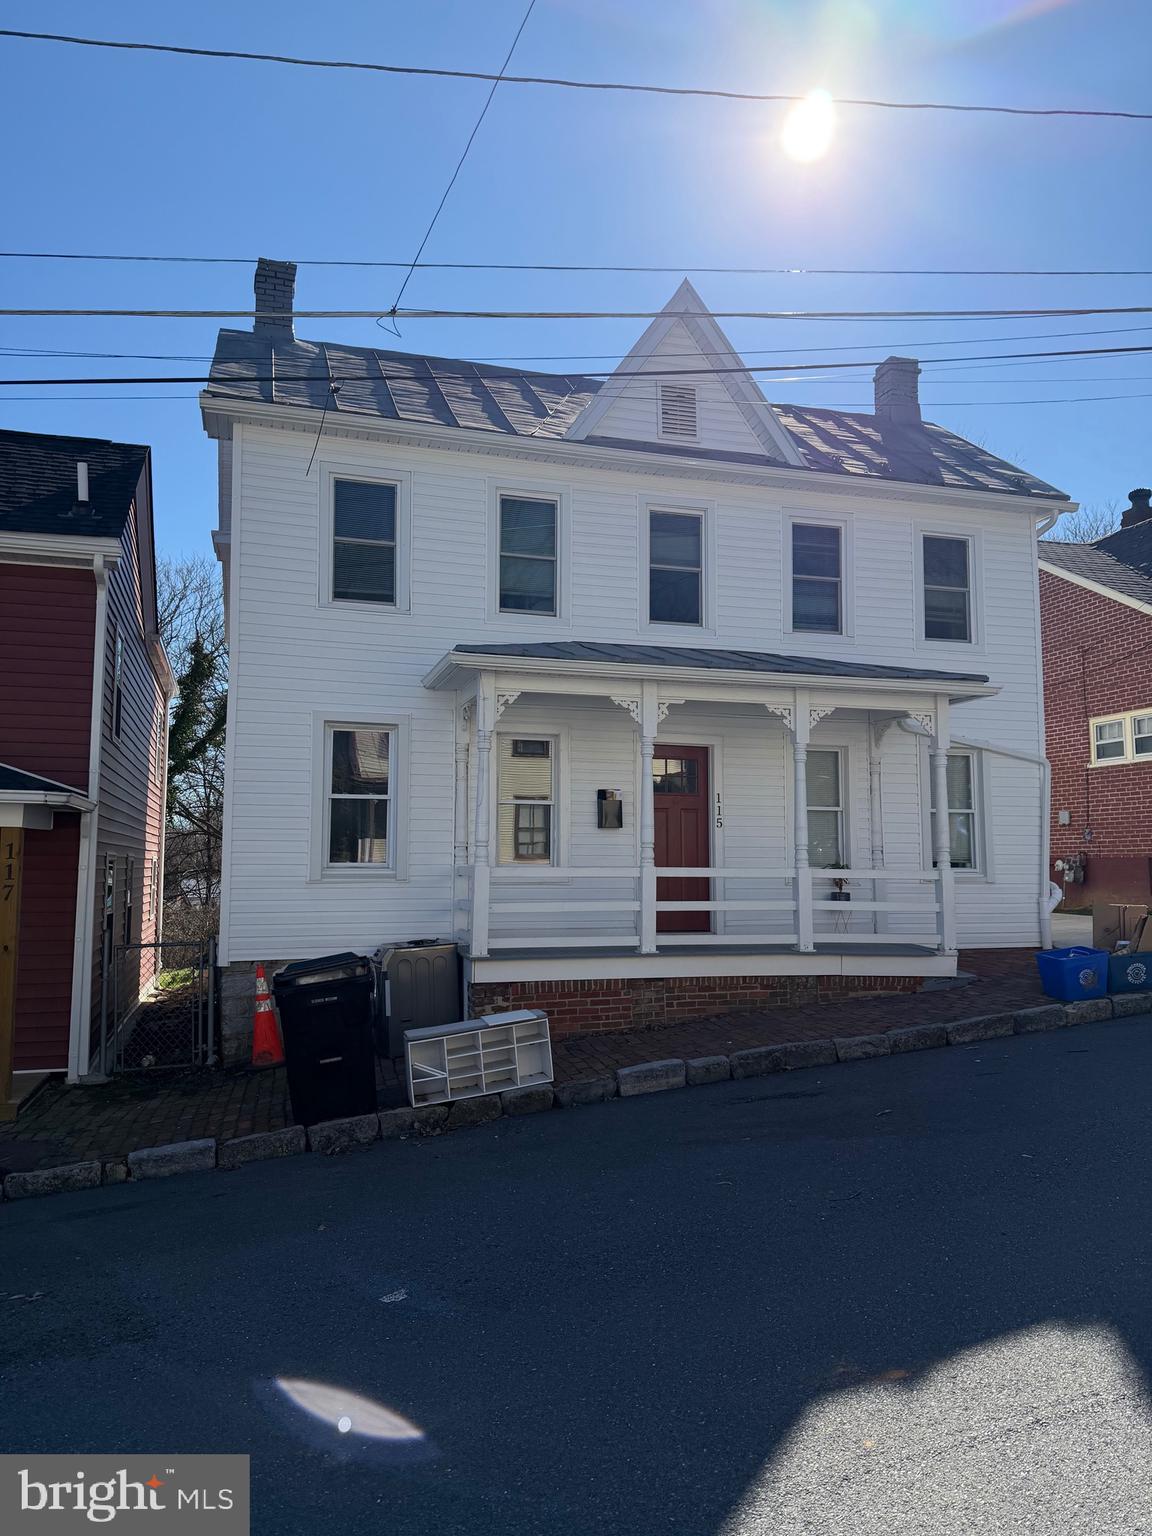
WINCHESTER
115 E MONMOUTH STREET
4 Beds
2 Baths
1,432 Sq.Ft.
$400,000
MLS#: VAWI2010138
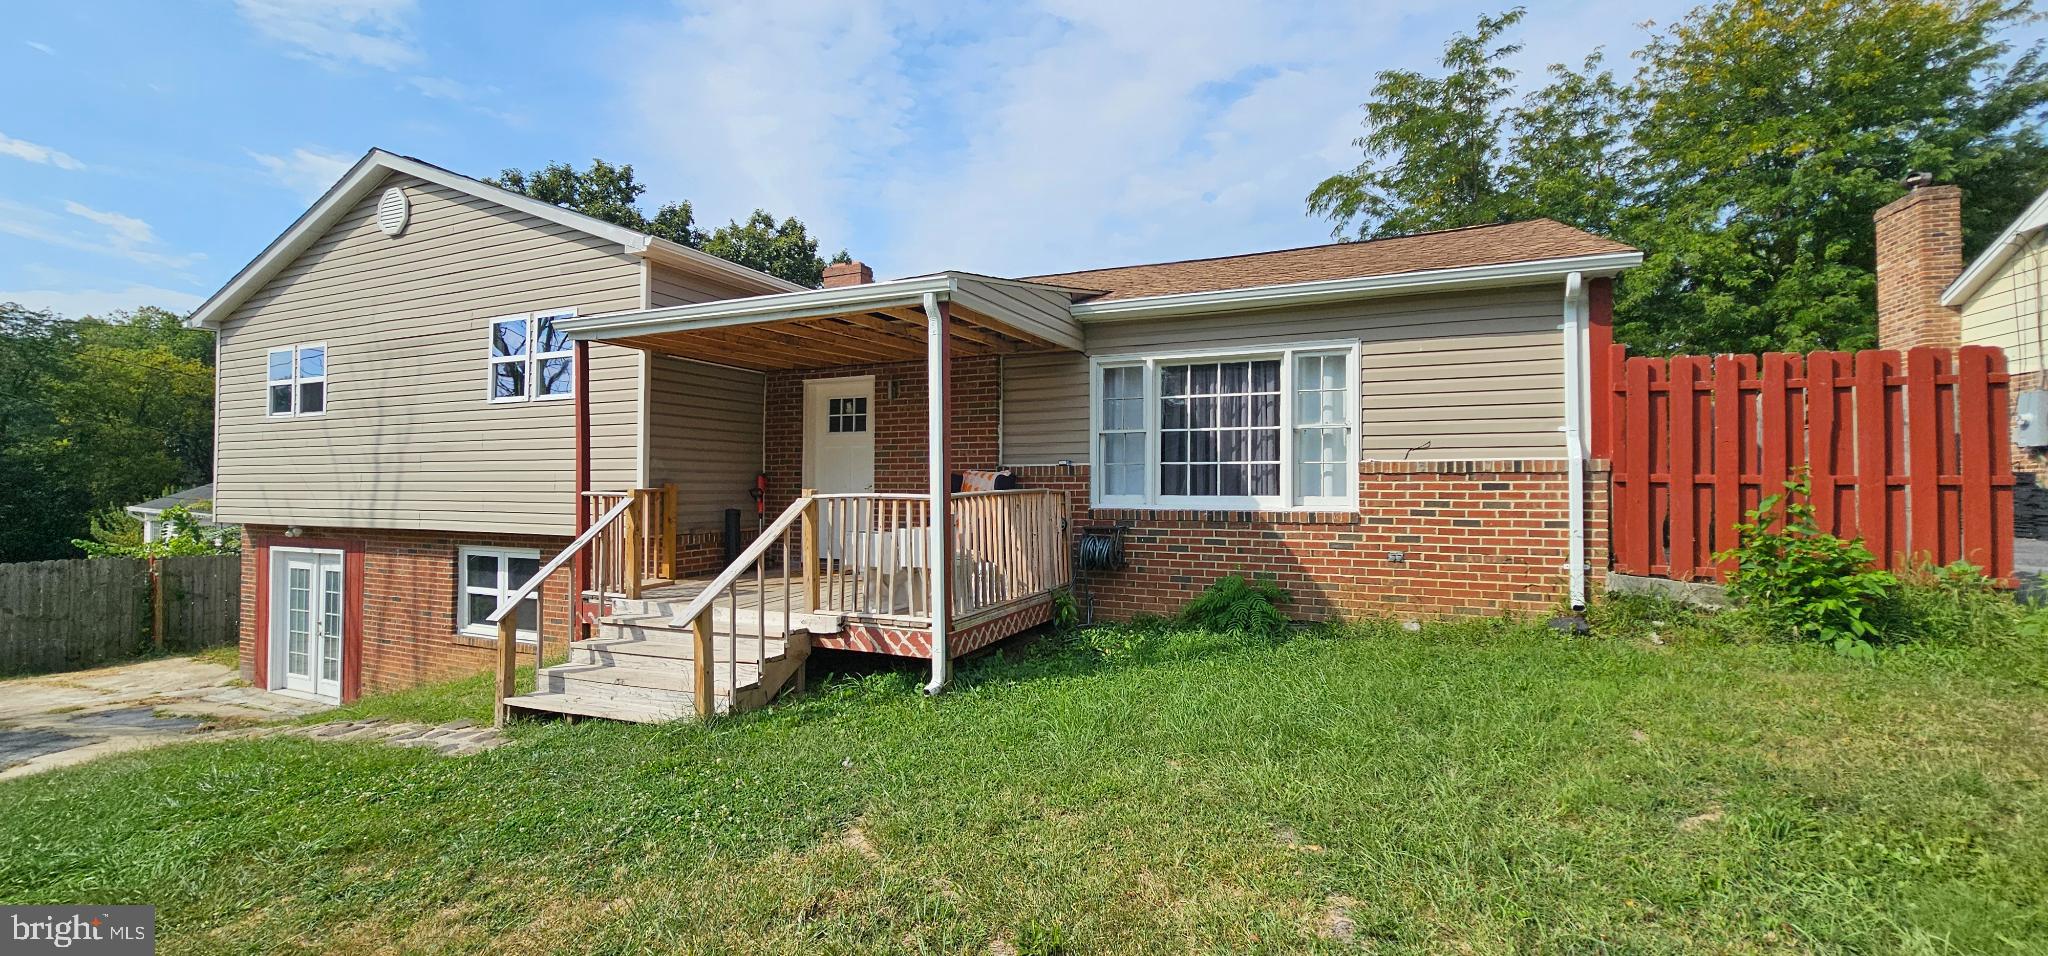
WINCHESTER
122 CHERRY HILL CIRCLE
5 Beds
4 Baths
2,014 Sq.Ft.
$435,000
MLS#: VAFV2036714
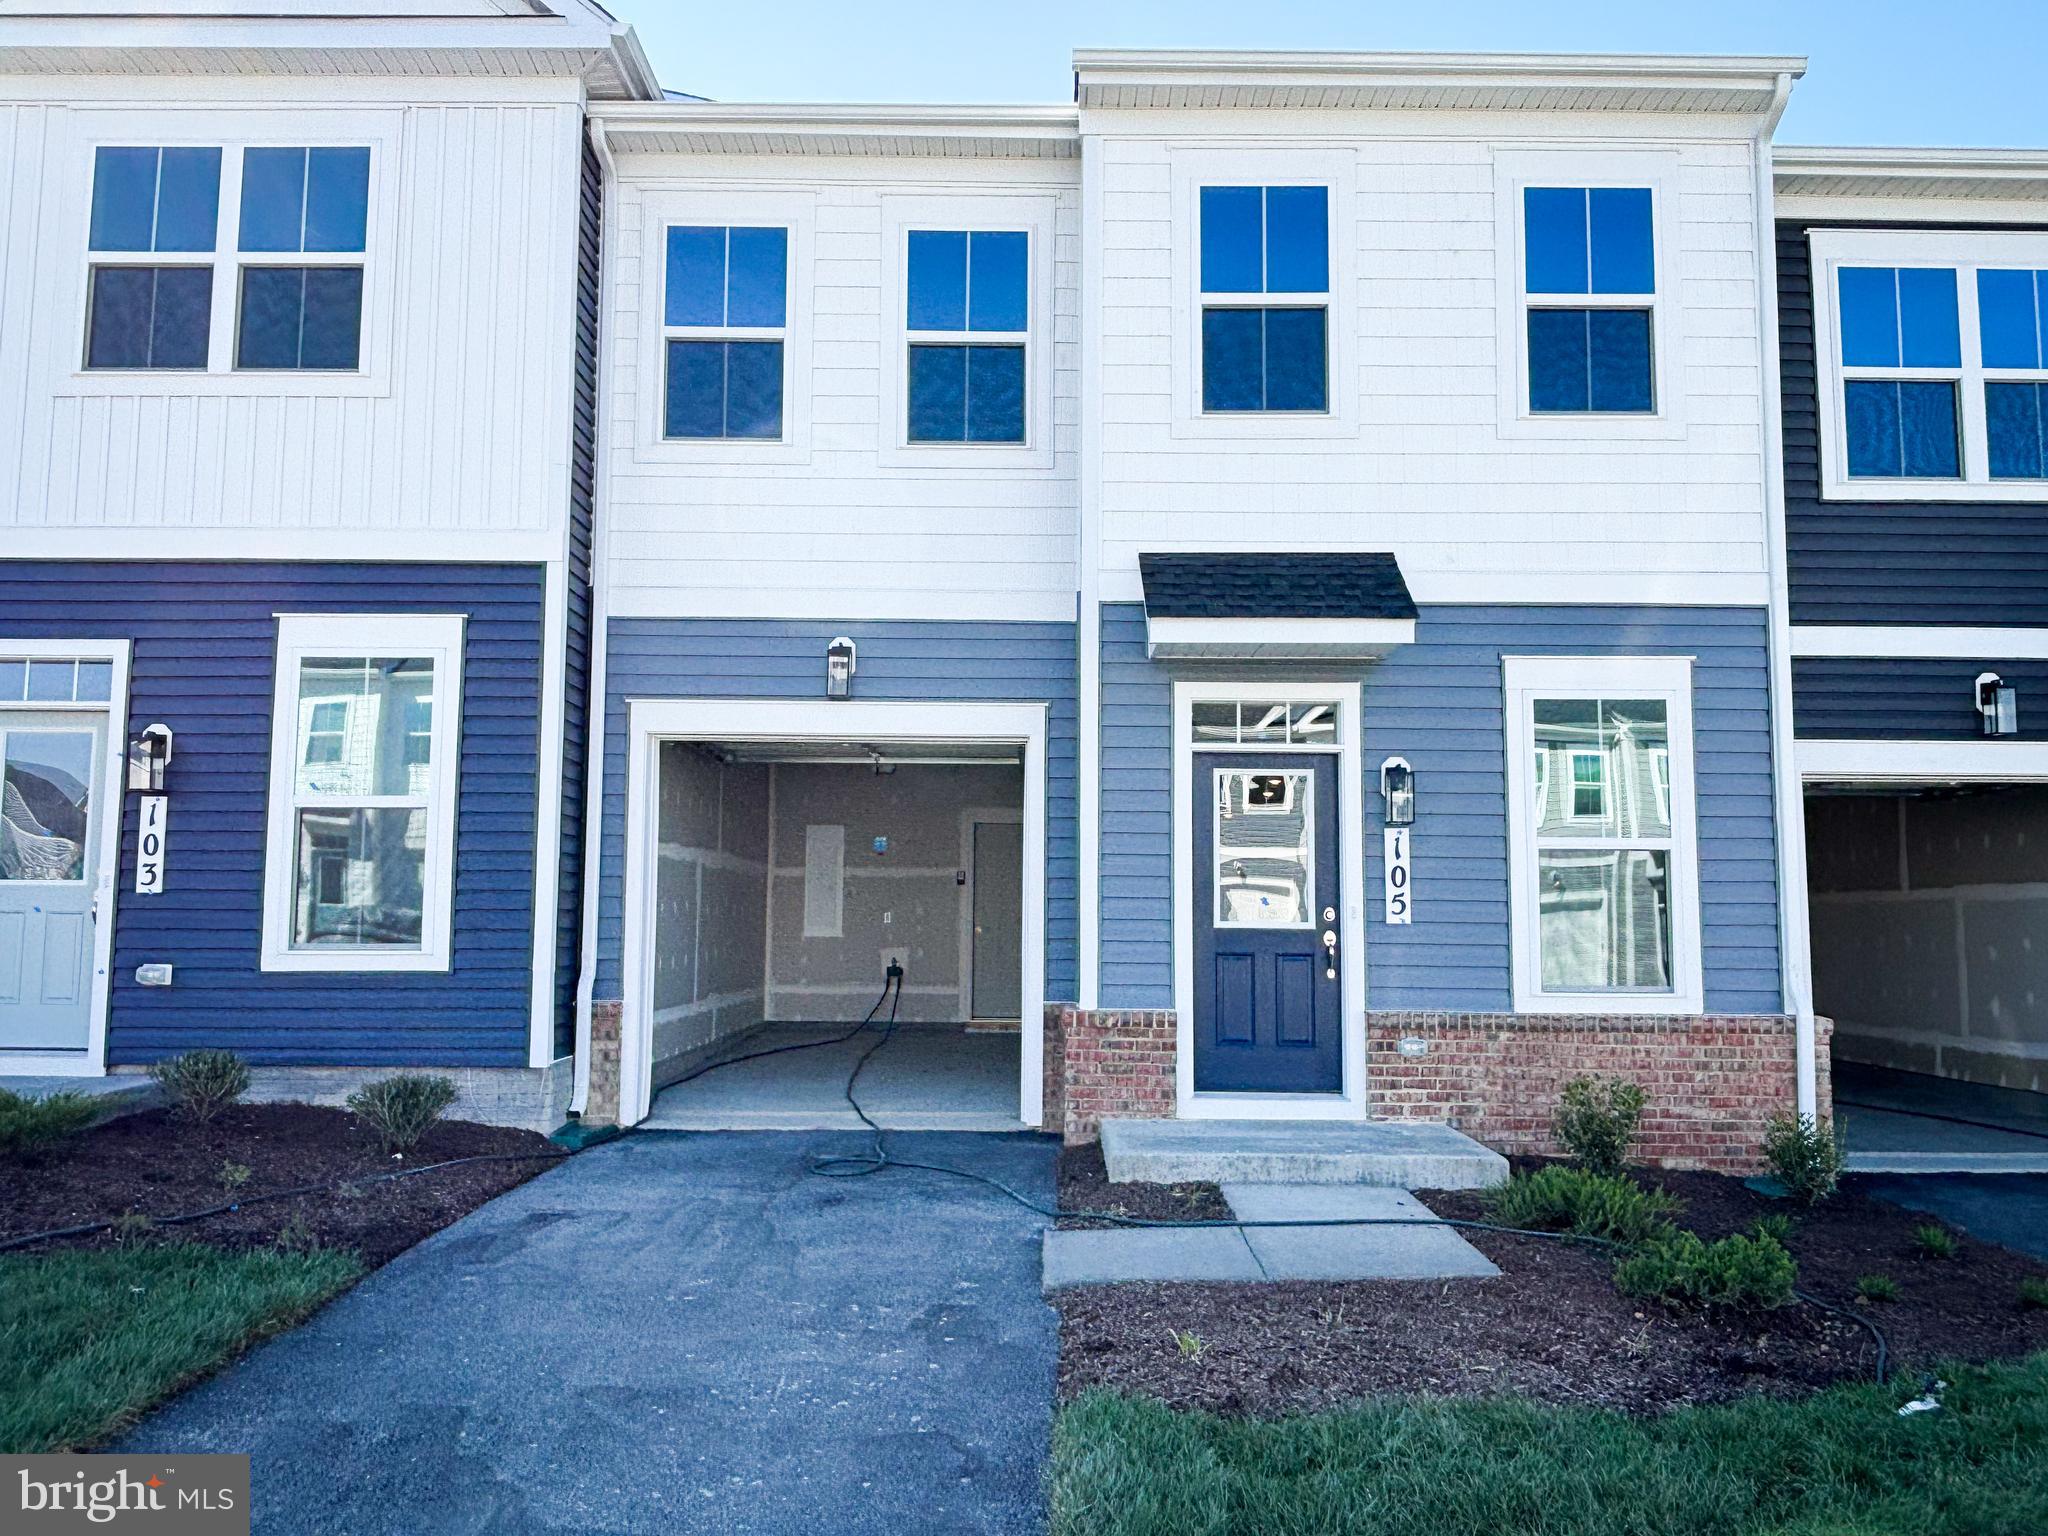
WINCHESTER
105 HEIRLOOM WAY
3 Beds
2 Baths
1,752 Sq.Ft.
$374,990
MLS#: VAFV2041122

WINCHESTER
510 S CAMERON STREET
3 Beds
3 Baths
1,564 Sq.Ft.
$499,900
MLS#: VAWI2011602

WINCHESTER
1853 ROSSER LANE
2 Beds
2 Baths
1,186 Sq.Ft.
$385,000
MLS#: VAWI2011294

WINCHESTER
1 SWANSONG PLACE TEAGAN 24-F2
3 Beds
2 Baths
2,382 Sq.Ft.
$399,990
MLS#: VAFV2045350

WINCHESTER
105 BISCANE COURT
3 Beds
3 Baths
2,250 Sq.Ft.
$420,000
MLS#: VAFV2045188

WINCHESTER
3336 HUNTING RIDGE ROAD
5 Beds
2 Baths
3,414 Sq.Ft.
$524,990
MLS#: VAFV2045334

WINCHESTER
709 ROSS STREET
3 Beds
2 Baths
1,251 Sq.Ft.
$394,900
MLS#: VAFV2045374

WINCHESTER
229 MONTEITH DRIVE
3 Beds
3 Baths
1,756 Sq.Ft.
$369,990
MLS#: VAWI2011454
