Features & Amenities

Interior

  • Other Interior Features

    Ceiling Fan(s), Kitchen Island, Recessed Lighting, Sound System, Walk-In Closet(s), Cathedral Ceiling(s), High Ceilings, Built-in Features, Bar, Crown Molding, Open Floorplan

  • Total Bedrooms

    6

  • Bathrooms

    5

  • Above Grade Finished Area

    4924.0

  • Basement YN

    NO

  • Cooling YN

    YES

  • Cooling

    Central Air, Heat Pump, Ceiling Fan(s), Electric, Attic Fan

  • Fireplace YN

    YES

  • Heating YN

    YES

  • Heating

    Electric, Forced Air

  • Main Level Bedrooms

    6

  • Pet friendly

    N/A

Exterior

  • Garage

    Yes

  • Garage spaces

    4

  • Construction Materials

    Brick, HardiPlank Type

  • Other Exterior Features

    Balcony, Lighting, Storage

  • Parking

    Oversized, Garage Door Opener, Garage, Detached

  • Patio and Porch Features

    Patio

  • Pool

    No

  • Waterfront YN

    NO

  • View

    Golf Course, Garden

Area & Lot

  • Lot Features

    Corner Lot, Level, Back Yard

  • Lot Size(acres)

    1.15

  • Lot Size(square feet)

    50,094

  • Property Type

    Residential

  • Property Sub Type

    Single Family Residence

  • Architectural Style

    Ranch/Rambler

Price

  • Sales Price

    $1,480,000

  • Tax Amount

    $5,201

  • Sq. Footage

    4,924

  • Price/SqFt

    $300

HOA

  • Association

    No

Property Resources

  • Horse Property

    NO

School District

  • Elementary School

    N/A

  • Middle School

    N/A

  • High School

    N/A

Property Features

  • New Construction

    NO

  • Accessibility Features

    Accessible Doors

  • Senior Community YN

    NO

  • Sewer

    Septic Tank

  • Tax Lot

    30 & 31

  • Water Source

    Public

Schedule a Showing

Showing scheduled successfully.

<
>
IN PERSON
VIA CHAT

What is 3 + 4 ?


Mortgage calculator

Estimate your monthly mortgage payment, including the principal and interest, property taxes, and HOA. Adjust the values to generate a more accurate rate.

Your payment

Principal and Interest:

$

Property taxes:

$

HOA fees:

$

Total loan payment:

$

Total interest amount:

$

Location

County

SPOTSYLVANIA

Elementary School

Middle School

High School

Listing Courtesy of Charlotte F Rouse, Coldwell Banker Elite

RealHub Information is provided exclusively for consumers' personal, non-commercial use, and it may not be used for any purpose other than to identify prospective properties consumers may be interested in purchasing. All information deemed reliable but not guaranteed and should be independently verified. All properties are subject to prior sale, change or withdrawal. RealHub website owner shall not be responsible for any typographical errors, misinformation, misprints and shall be held totally harmless.

Agent Laurie Hailey

Salesperson, Realtor

Laurie Hailey

Call Laurie today to schedule a private showing.


* Listings on this website come from the FMLS IDX Compilation and may be held by brokerage firms other than the owner of this website. The listing brokerage is identified in any listing details. Information is deemed reliable but is not guaranteed. If you believe any FMLS listing contains material that infringes your copyrighted work please review our DMCA policy and learn how to submit a takedown request.© 2024 FMLS.
County Club Estates, overlooking the 14th tee of the Fredericksburg Country Club right next to golf, indoor and outdoor tennis, swimming pool, and the beautiful Rappahannock river just five minutes from Downtown Fredericksburg. This stunning brick ranch with one level living offers 6 bedrooms, 5 full bathrooms (5 Bedrooms, 3 baths-Main house) (1 Bedroom, 2 Full Baths- Guesthouse), and 4,927 square feet of living space, situated on two lots totaling 1.15 acres with optional HOA. Positioned on a prominent corner lot, the property features a detached four-car garage with private guest accommodation, beautifully landscaped grounds, and thoughtfully designed spaces for both everyday living and entertaining.

A brick walkway welcomes you to a gracious foyer showcasing timeless architectural details, including dentil and crown molding, floor-to-ceiling windows, and distinctive hardwood flooring of reclaimed pine, white oak, and maple. The formal dining room offers an elegant setting for gatherings, while the living room features a fireplace, custom built-ins, board-and-batten wainscoting, and patio access.

The beautifully appointed gourmet kitchen is an entertainer's dream, featuring white cabinetry, quartzite countertops, a full-slab backsplash, and an oversized island with seating and prep sink. Premium Wolf appliances, a paneled Sub-Zero refrigerator, beverage refrigerator, steamer, microwave, and warming drawer complement thoughtful storage, glass-front display cabinetry, and a pantry.

Just beyond, the inviting sunroom showcases exposed brick walls and flooring, built-in cabinetry, a wet bar, and direct patio access, seamlessly connecting indoor and outdoor entertaining. An adjoining converted garage space provides additional flexibility.

The main residence offers five bedrooms and three full bathrooms thoughtfully arranged across separate wings. The primary suite features built-in storage, a walk-in closet, and an en-suite bathroom with dual vanities and a glass-enclosed shower. Additional bedrooms include one with a double-sided fireplace and another currently serving as an expansive dressing room with a custom California Closets system. A dedicated office with maple flooring provides an ideal workspace.

The detached four-car garage and private guesthouse offer exceptional versatility for extended family, visitors, or multigenerational living. A full bathroom with steam shower is conveniently located off the garage, while a wide staircase, designed to accommodate a potential chair lift, leads to the upper-level guest quarters. Cathedral ceilings with shiplap detailing, a full kitchen with granite countertops and stainless-steel appliances, built-in shelving, a private bedroom with en-suite bath, and a balcony create a beautifully appointed retreat.

Outdoors, beautifully landscaped grounds feature a patio, fountain, fire pit, landscape lighting, and irrigation system. Picturesque views overlooking the 14th tee provide a distinctive backdrop for gatherings or peaceful evenings at home.

Additional highlights include a new roof, new HVAC systems serving the main residence and garage, and a walkable attic offering convenient storage.

Ideally located just five minutes from Historic Downtown Fredericksburg, enjoy convenient access to boutique shopping, acclaimed dining, parks, the VRE, I-95, and Shannon Airport. This exceptional property combines gracious one-level living, remarkable guest accommodations, and a picturesque golf course setting in one of Fredericksburg's most desirable communities.

116 VANCE DRIVE

Message successfully sent.

What would you like to know?

What is 3 + 4 ?

I agree to receive email communication and understand I can unsubscribe at any time.

I agree to be contacted by Charis Realty Group - Christine Issler, Broker via call, email, and text for real estate services. To opt out, you can reply 'stop' at any time or reply 'help' for assistance. You can also click the unsubscribe link in the emails. Message and data rates may apply. Message frequency may vary. Privacy Policy

Related Properties

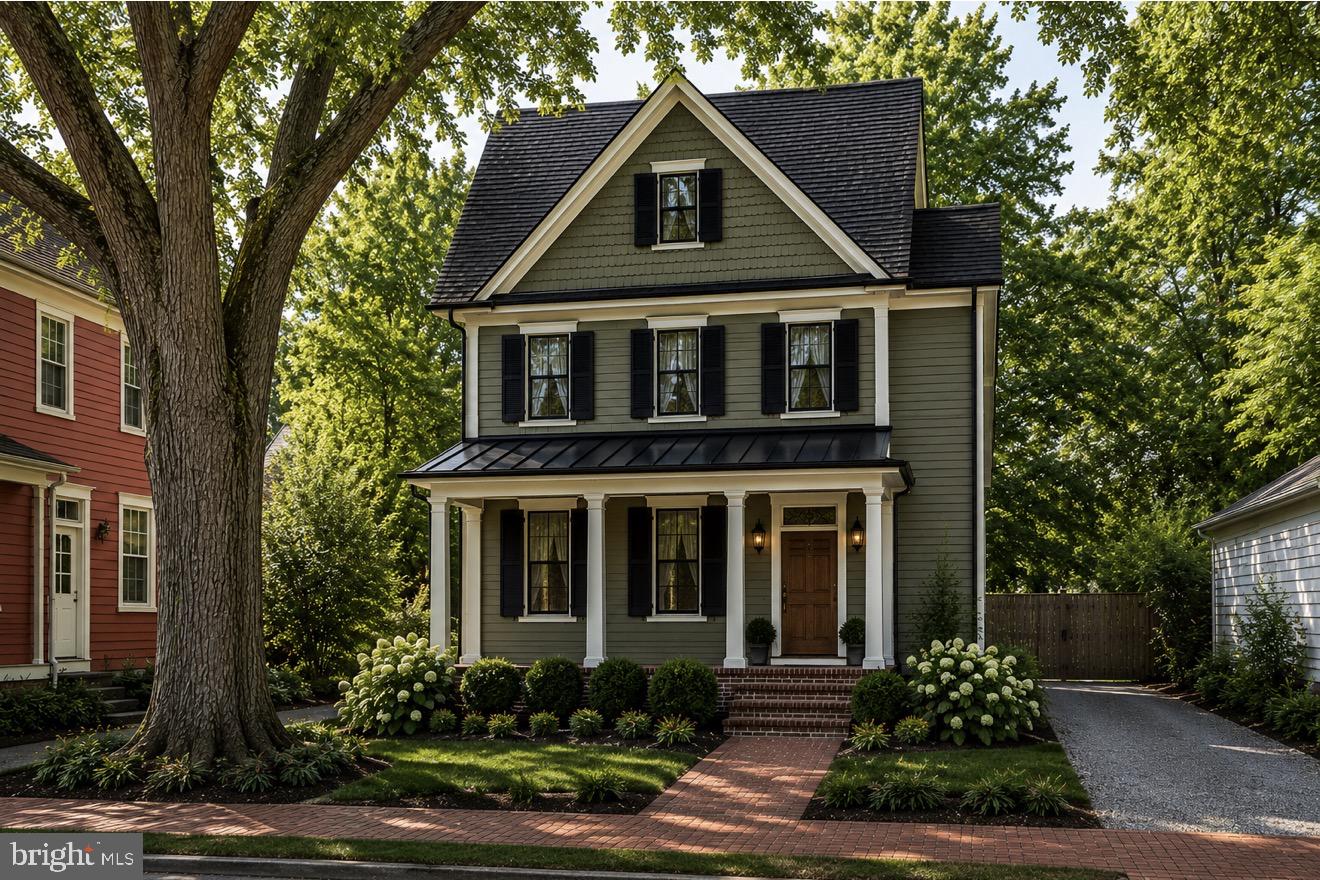
Introducing a rare “To Be Built” opportunity in the heart of Downtown Fredericksburg! This custom-designed home blends timeless architecture with modern luxury just steps from restaurants, shops, coffee, the VRE, riverfront trails, and everything that makes downtown living so special.

Planned features include approximately 3,900  finished sq ft, 4 bedrooms, 4.5 baths, finished basement, dedicated off-street parking, and thoughtfully designed indoor/outdoor living spaces. Prime Commercial Downtown zoning offers incredible flexibility and long-term value.

Classic curb appeal paired with high-end finishes and walkable city living create a truly unique opportunity in one of Fredericksburg’s most sought-after locations.

Renderings/photos are for inspiration purposes only. Final plans, specifications, finishes, pricing, and construction timelines subject to builder approval and change. Buyer expected to obtain construction-to-permanent financing. Contact LA for details.
#VAFB2010370

FREDERICKSBURG

1104 CAROLINE ST

4 Beds

4 Baths

3,850 Sq.Ft.

$1,599,000

MLS#: VAFB2010370
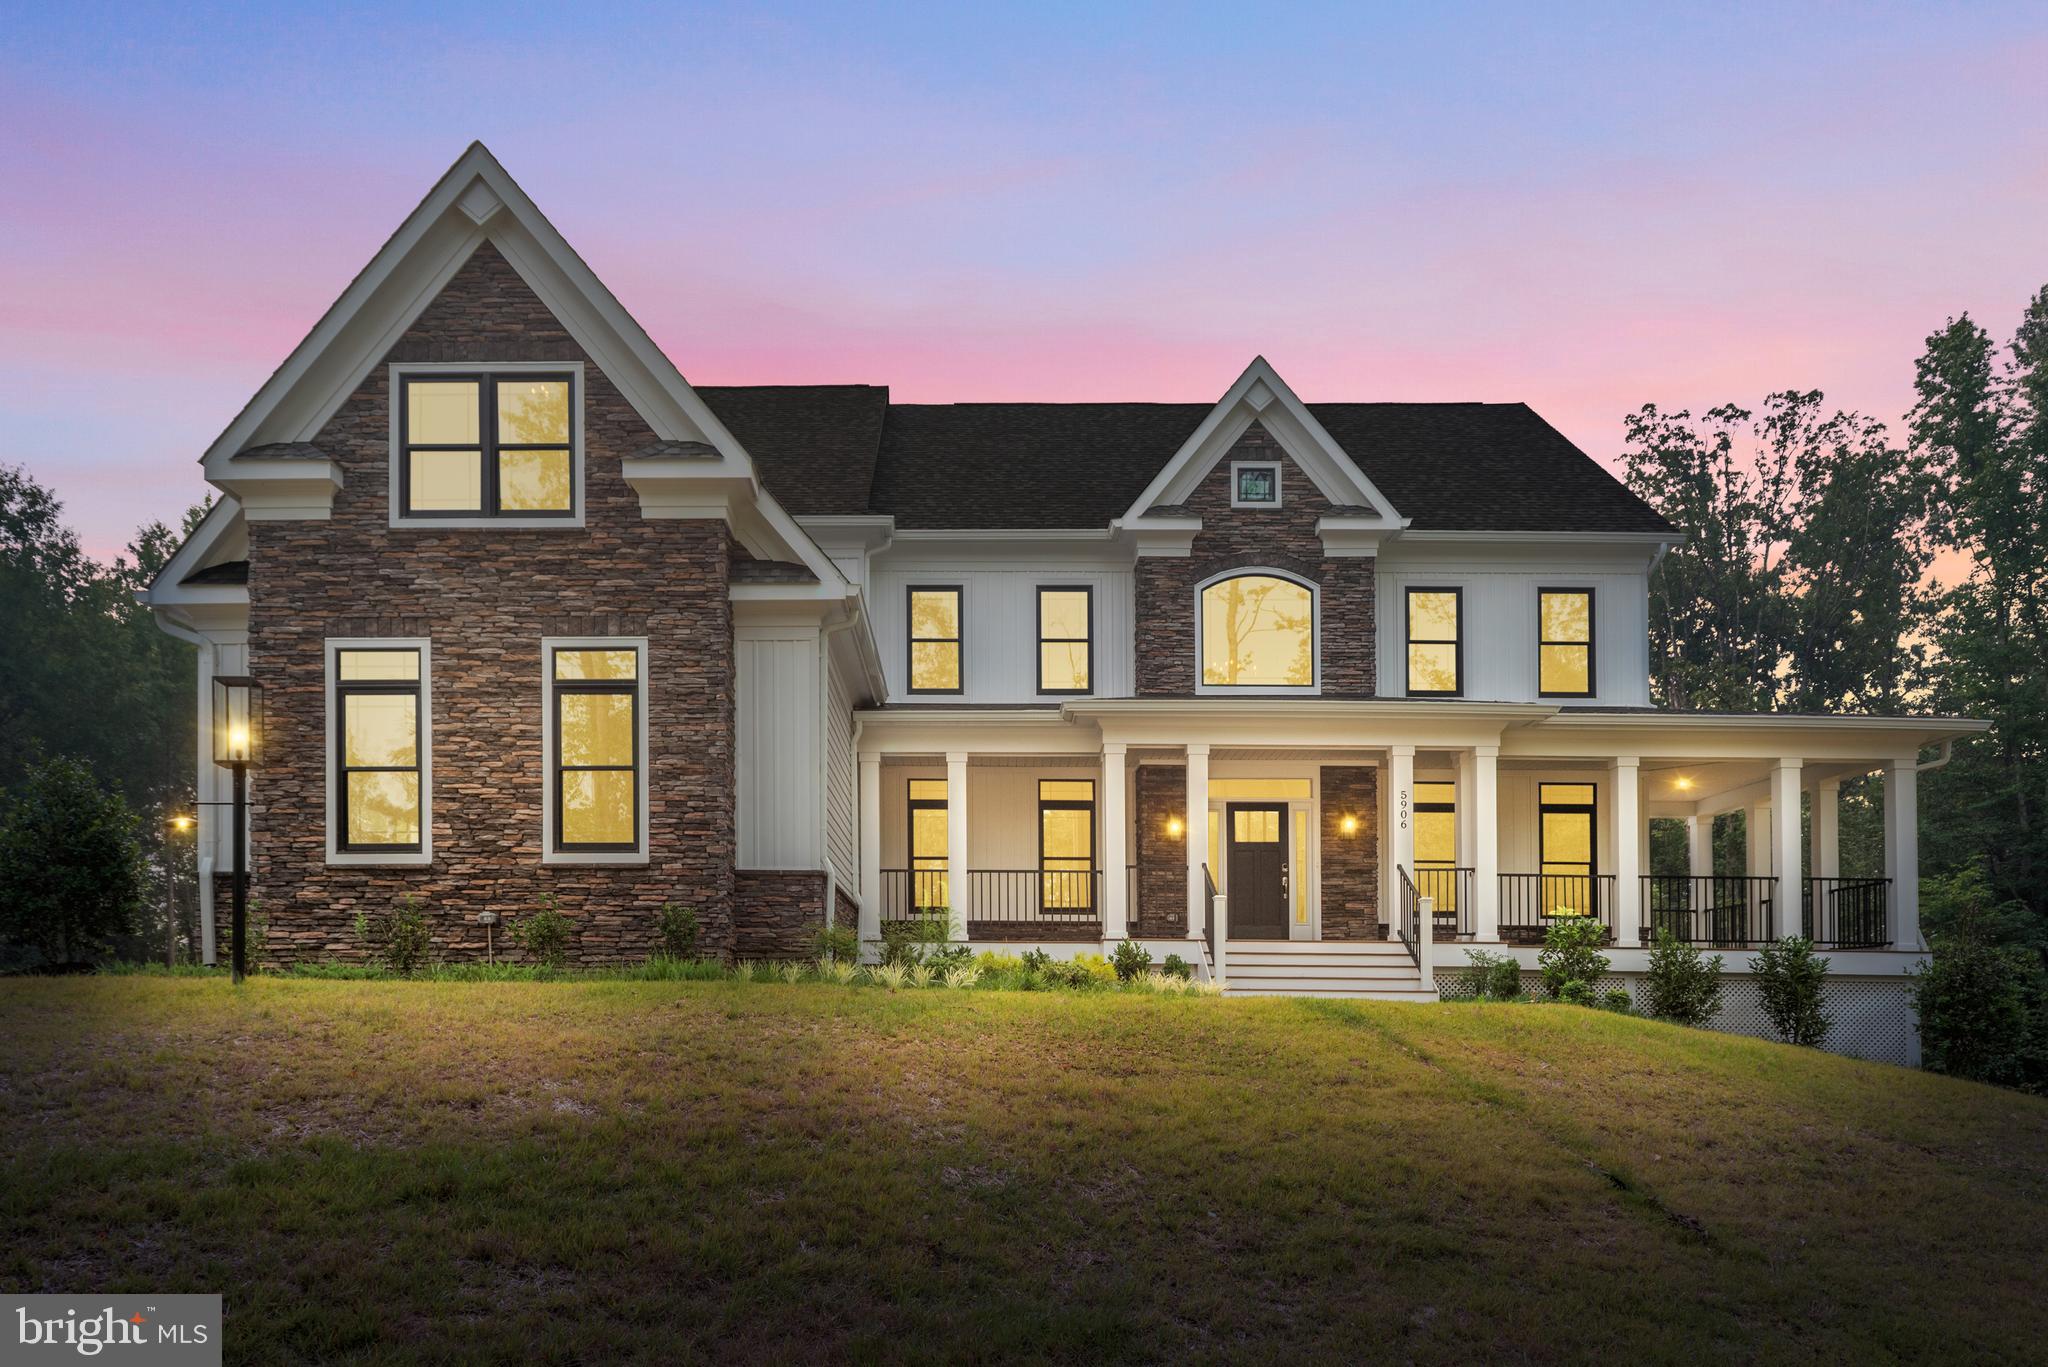
Experience the pinnacle of luxury living with this exquisite MOVE IN READYnew construction masterpiece on 2 acres . Nestled in a prime location near I-95, shopping, world-class restaurants, and beautiful parks, this residence promises a lifestyle of unrivaled convenience and comfort. As you embark on a journey through this magnificent property, you'll be greeted by a host of amenities that define luxury living. Your culinary aspirations will thrive in the gourmet kitchen, adorned with top-of-the-line appliances, elegant cabinetry, and pristine countertops. It's the perfect space for creating culinary masterpieces or simply enjoying everyday meals in style. The spacious 2-story family room is the heart of the home, featuring a gas fireplace that adds warmth and charm to the open living space. Large windows flood the room with natural light, creating a welcoming and inviting atmosphere. Whether you work from home or simply crave a quiet retreat for reading and reflection, the dedicated study offers the ideal setting. The formal living and dining rooms provide an elegant backdrop for hosting special occasions, dinner parties, and sophisticated gatherings. The primary bedroom is your private sanctuary, featuring a luxurious en-suite bath that includes a spa-like experience, walk-in closets for ample storage, and a serene atmosphere for unwinding after a long day. Each bedroom boasts an attached bathroom, ensuring privacy and convenience for every member of your household or any visiting guests. As if the home itself weren't enough, the location is truly unbeatable. Fredericksburg's charm, combined with its proximity to major transportation routes, shopping districts, delectable dining options, and stunning parks, ensures that every aspect of your lifestyle is catered to. Don't miss the opportunity to make this luxurious dream home your own. Don't miss your opportunity to learn more about this upcoming masterpiece and secure your place in the lap of luxury. Your new life of opulence awaits!
#VASP2020322

FREDERICKSBURG

5906 COPPER MILL DRIVE

4 Beds

4 Baths

6,750 Sq.Ft.

$1,524,000

MLS#: VASP2020322

New on site 3 days ago
A symphony is never just a collection of instruments — it's how they play together. The same is true of a great home, and nowhere more than at 15 Adrian Way. Here, a stately brick colonial, three finished levels, and a private backyard resort come together into something far greater than any list of features could convey. Picture the arrival: a stamped-concrete driveway, manicured lawns, mature trees, a fountain tucked into the flower bed by the front door, and a columned front porch in Deacon Hill Estates — and that's only the beginning. 
 
Step through the double doors into a soaring two-story foyer, where a curved staircase rises past gleaming hardwood floors, detailed wainscoting, and crown molding. The main level is a triumph of space: a formal living room made for gathering, a formal dining room made for holidays, and a chef's kitchen that anchors it all — warm wood cabinetry, granite counters, stainless steel appliances, double wall ovens, a gas cooktop, a butler's pantry, and an island big enough to seat the whole family. The great room invites you to settle in by its fireplace. And the masterstroke may be the morning room: a vaulted ceiling, skylights, and walls of windows, so breakfast comes with a view of your own resort. A study, a mudroom, and a laundry room complete the level. Every room on this floor was designed to be lived in, not just looked at — formal when you want it, comfortable when you don't. 
 
Upstairs, the primary suite is a retreat unto itself — a tray ceiling, a sitting area made for morning coffee, and a spa-like bath with a soaking tub, a separate shower, dual vanities, and a private water closet. Four additional bedrooms give everyone room to breathe — two of them share a Jack-and-Jill bath — and a dedicated exercise room with mirrored walls brings the gym home. This floor alone is larger than many entire houses. 
 
And then, the basement: some 2,600 finished square feet — a lower level larger than most entire homes, and practically a house within the house. A dedicated theater room with tiered recliner seating and a ceiling full of stars. A recreation room vast enough for a pool table, arcade games, and a bar all at once. A full bath, a sixth bedroom built to code, and a bonus room — guests, in-laws, or a private apartment, the choice is yours. Movie nights, game days, and holidays all have a home down here. Walk straight out to the patio and take your pick. 
 
The finale is outside: an oversized inground pool with BOTH a diving board and a slide, brick paver decking, and a fully fenced backyard wrapped in mature trees — and it's already wired for a hot tub, so adding one is easy. The pool deck is wide enough for a row of loungers and a crowd, with room left over for the grill. Birthday parties, morning laps, sunset swims — this is not a backyard, it's a summer-long vacation. 
 
Add it all up: six bedrooms, 4.5 baths, and some 8,270 finished square feet of a home where every level, every room, every view plays its part. Look, you won't find a more complete home — this size, this finish, this setting — anywhere in the Fredericksburg area. Each space plays its part beautifully. Together, they're a symphony. Schedule your private tour today! 
 
Facts: 6BR/4.5BA | 8,270 total finished sq ft (5,660 above grade + finished walk-out basement) | Fireplace in great room | Dedicated theater room | Chef's kitchen w/ double ovens & butler's pantry | Morning room w/ vaulted ceiling & skylights | Pool w/ diving board & slide, wired for hot tub | Built 2006 | Deacon Hill Estates
#VAST2054842

FREDERICKSBURG

15 ADRIAN WAY

6 Beds

5 Baths

8,494 Sq.Ft.

$1,250,000

MLS#: VAST2054842

New on site 3 days ago
FINAL WATERFRONT OPPORTUNITY IN ROSNI ESTATES - NO HOA! TO BE BUILT - CUSTOM NOEL DREAM HOME - NEW CONSTRUCTION - Introducing a rare opportunity to build your dream home on the last remaining waterfront homesite in the picturesque Rosni Estates community of Fredericksburg. Set at the end of the cul-de-sac, Lot 9 at 8602 Rosni Way spans an impressive 9.33 acres along the shores of Hunting Run Reservoir, and this to-be-built masterpiece offers a truly bespoke waterfront living experience.

Welcome to Rosni Estates, Fredericksburg's premier waterfront estate community, where luxury, privacy, and exceptional craftsmanship come together to create a truly one-of-a-kind custom home experience. This exclusive community offers the rare opportunity to build the home you've always envisioned while enjoying the serenity of estate living on the water.

Choose from Bryton Homes' portfolio of exceptional floor plans, customize the Noel or another existing design, or work alongside their award-winning team to create a completely custom residence designed specifically around your needs, your vision, and your waterfront views. If you can dream it, Bryton Homes can bring it to life.

Introducing the proposed Noel by Bryton Homes - an extraordinary custom-designed residence with approximately 3,287 finished square feet on the main level, complemented by a full unfinished poured-concrete basement of approximately 3,287 square feet with a full bath rough-in, ready for future customization to fit your lifestyle. Designed with timeless architecture and modern elegance, this exceptional home offers 4 spacious bedrooms and 4.5 luxurious bathrooms (4 full, 1 half), all on the main level, along with soaring ceilings, expansive windows, and an open-concept layout that fills every room with natural light. The gourmet chef's kitchen is the heart of the home, showcasing premium stainless-steel appliances, quartz countertops, custom cabinetry, an oversized center island, recessed lighting, and seamless flow into the inviting great room anchored by a dramatic fireplace.

The luxurious owner suite serves as a private retreat with a spa-inspired bath, expansive walk-in closet, and refined finishes throughout. Generously sized secondary bedrooms provide comfort and flexibility for family, guests, or home office space. The unfinished basement offers endless future possibilities for recreation, entertaining, a home theater, or fitness studio. Standard luxury features include hard-surface flooring throughout the main living areas, elegant stone water table accents, a spacious 3-car side-entry garage, and the superior quality craftsmanship Bryton Homes is known for.

Outdoor living can be tailored to your vision with options for covered patios, decks overlooking the reservoir, outdoor kitchens, entertaining spaces, gardens, pools, detached garages, workshops, or recreational amenities. This is a rare opportunity to build your forever home on the water in one of the Fredericksburg area's most exclusive communities, where privacy, luxury, and natural beauty come together in perfect harmony.

With 9.33 acres of waterfront land, you have the space and freedom to create a truly unique oasis. Whether you dream of a tranquil lakeside retreat, a vibrant space for gatherings, or a combination of both, this final waterfront homesite on Hunting Run Reservoir provides the ultimate canvas for your vision. Once it's gone, there are no more.

Photos are representative of Bryton Homes' exceptional craftsmanship and quality finishes, are from several custom Noel models, and may show optional features or finished lower levels not included in the list price. Options and site work are additional. Contact the listing agent for additional information and available home designs.

NOTE: This property is also listed as land only under VASP2046364. Seller may cancel either listing upon a ratified contract.
#VASP2047108

FREDERICKSBURG

8602 ROSNI WAY

4 Beds

4 Baths

3,287 Sq.Ft.

$1,349,000

MLS#: VASP2047108
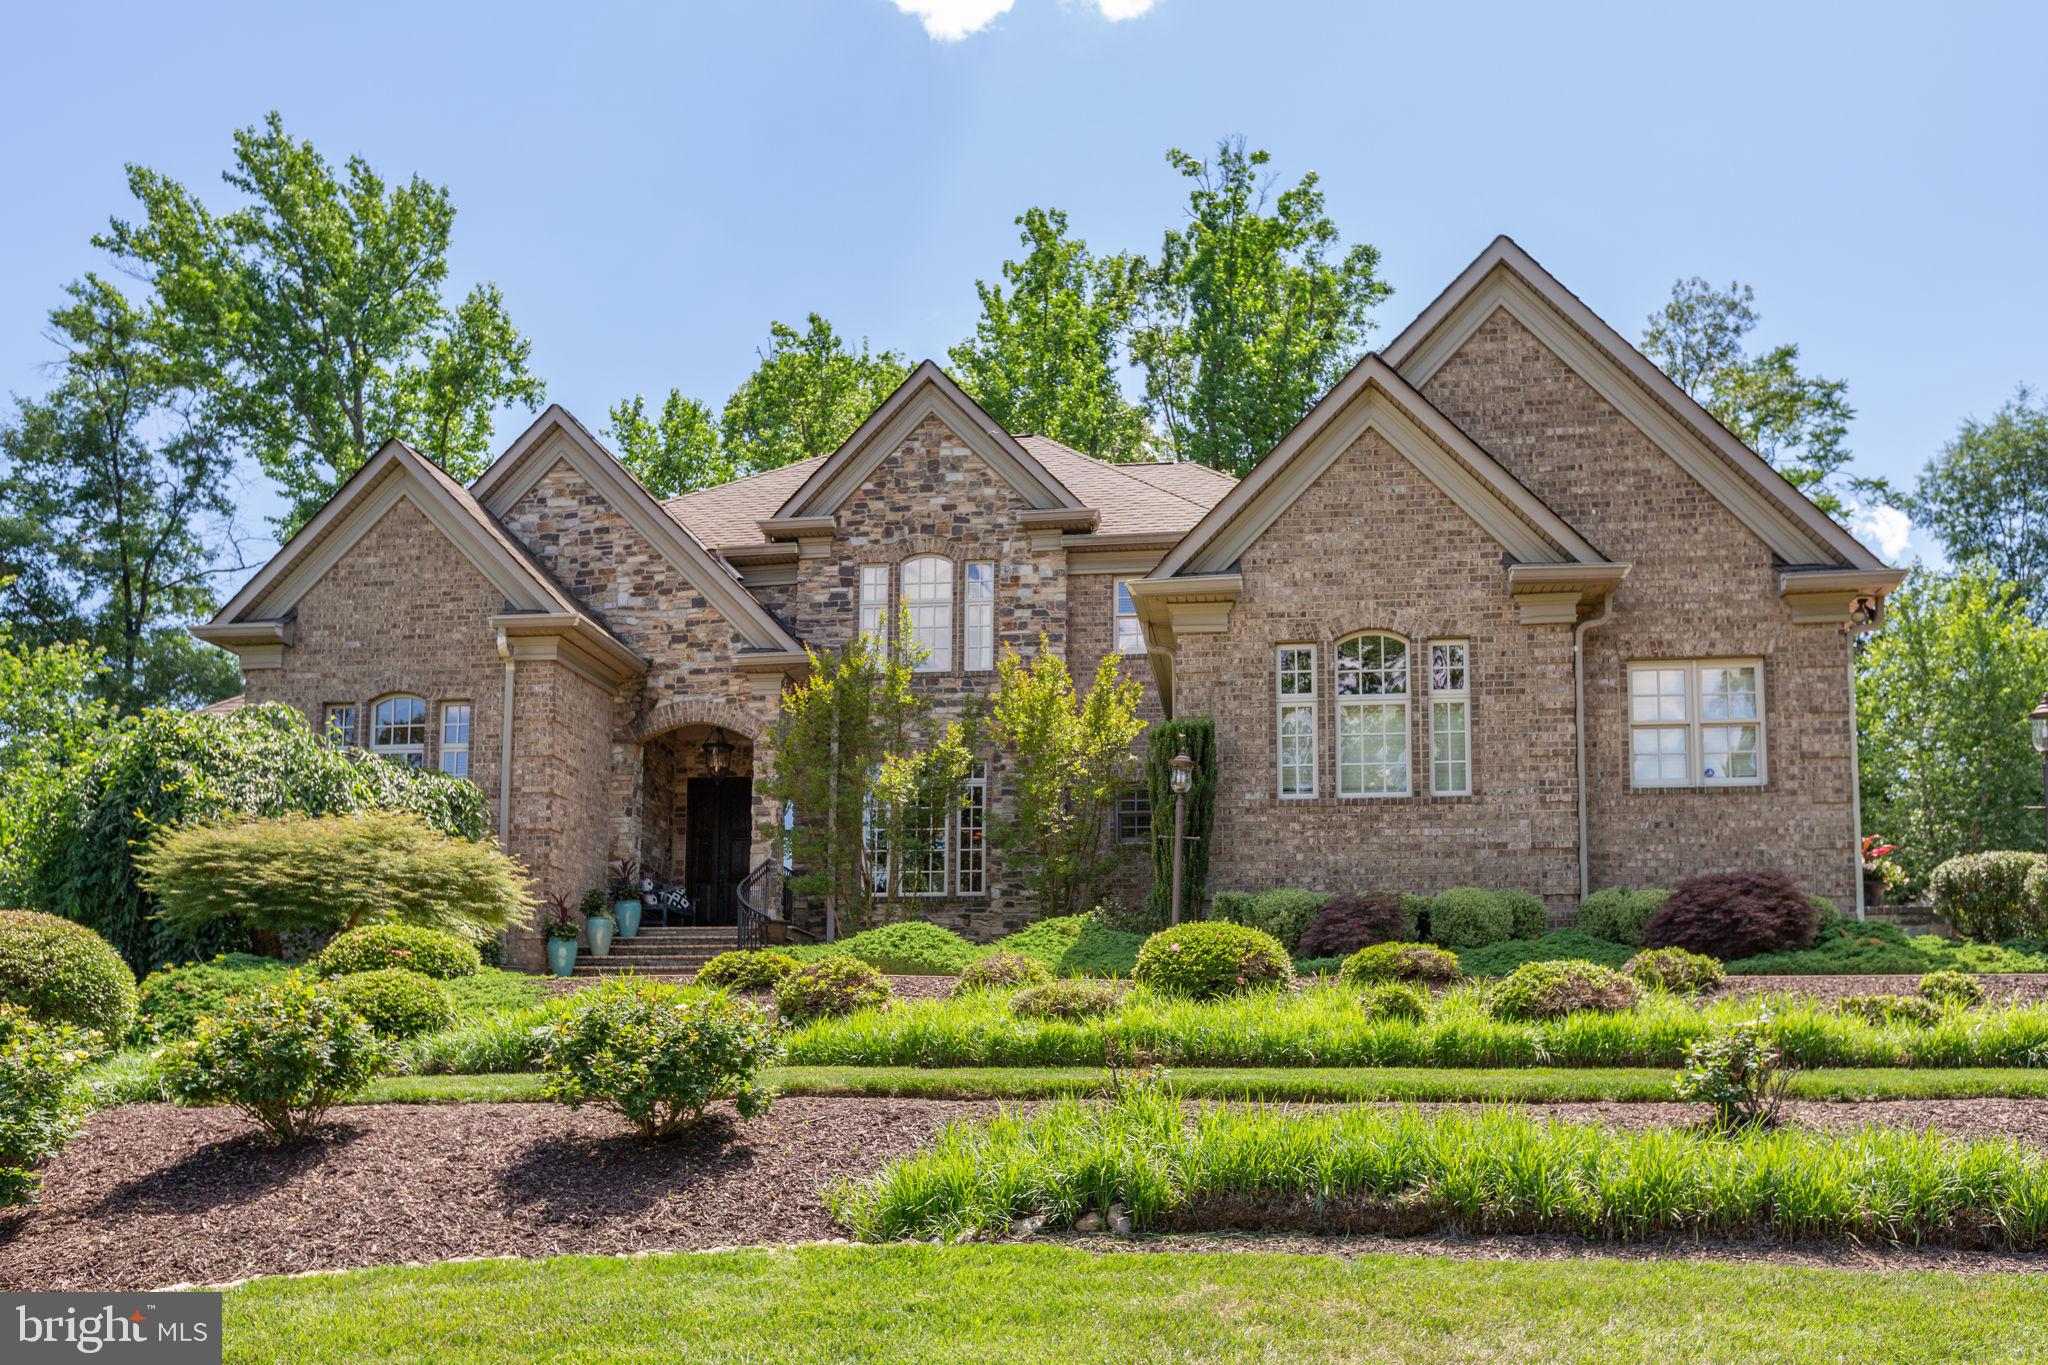
PRICE IMPROVEMENT! A rare opportunity to own a distinctive custom residence built by renowned builder Dallas Barnes of Stonehaven Homes. Set on a beautifully landscaped half-acre cul-de-sac lot in Fredericksburg City, 6 Delahay Drive offers more than 6,190 finished square feet, exceptional craftsmanship, a luxurious main-level primary suite, four-car garage, and remarkable indoor and outdoor entertaining spaces—all conveniently located near downtown Fredericksburg, shopping, dining, Mary Washington Hospital, the riverfront, and the VRE.

A stately brick exterior and stone entry welcome you into a dramatic two-story foyer featuring a curved walnut staircase, statement chandelier, and rich walnut hardwood flooring. The main level offers a formal dining room and private office with French doors and coffered ceiling. The spectacular two-story living room is designed to impress with coffered ceilings, built-in bookcases, marble gas fireplace, and oversized Palladian windows overlooking the backyard.

At the heart of the home, the gourmet kitchen is exceptionally equipped for both everyday living and entertaining, featuring a granite island with secondary copper prep sink, Wolf six-burner gas range and professional hood, double wall ovens, Sub-Zero refrigerator, warming drawer, ice maker, custom cabinetry, glass backsplash, and built-in speakers. The adjoining breakfast area and family room with wood-burning fireplace create inviting spaces for gathering. A beautiful sunroom accented by natural wood and stone provides direct access to the patio.

The main-level primary suite is a private retreat with spacious sitting room, tray ceiling with custom uplighting, built-in speakers, hardwood flooring, and walk-in closet with custom organization. The spa-inspired primary bath features heated travertine flooring, double vanity, and an expansive steam shower with rain head, multiple shower heads, and body sprayers. A powder room and generously sized laundry room complete the main level.

Upstairs, three spacious bedrooms each feature a private ensuite bath. An open hallway overlooks both the dramatic foyer and living room below.

The walkout lower level provides exceptional flexibility with a recreation room, game room, fitness room, kitchenette with cherry cabinetry and granite countertops, and an additional full bath. More than 1,180 unfinished square feet offer abundant storage and future possibilities.

Outdoor living is equally impressive. The private slate patio features a fire pit and built-in outdoor kitchen with granite countertops, premium Lynx grill with rotisserie, two-burner cooktop, and counter-mounted drink chest. Mature landscaping, extensive hardscape, and relocated historic slate and limestone retaining walls add character and create a truly distinctive outdoor setting.

Additional highlights include two fireplaces, three-zone HVAC, tankless water heater, stamped concrete driveway with ample guest parking, and an oversized four-car side-load garage.

With its exceptional craftsmanship, generous living spaces, sophisticated finishes, and highly convenient Fredericksburg location, 6 Delahay Drive is a home that must be experienced in person. Schedule your Realtor led tour today! With the recent price improvement, this is an outstanding opportunity to own a truly special custom residence.
#VAFB2010672

FREDERICKSBURG

6 DELAHAY DRIVE

4 Beds

5 Baths

6,191 Sq.Ft.

$1,499,000

MLS#: VAFB2010672
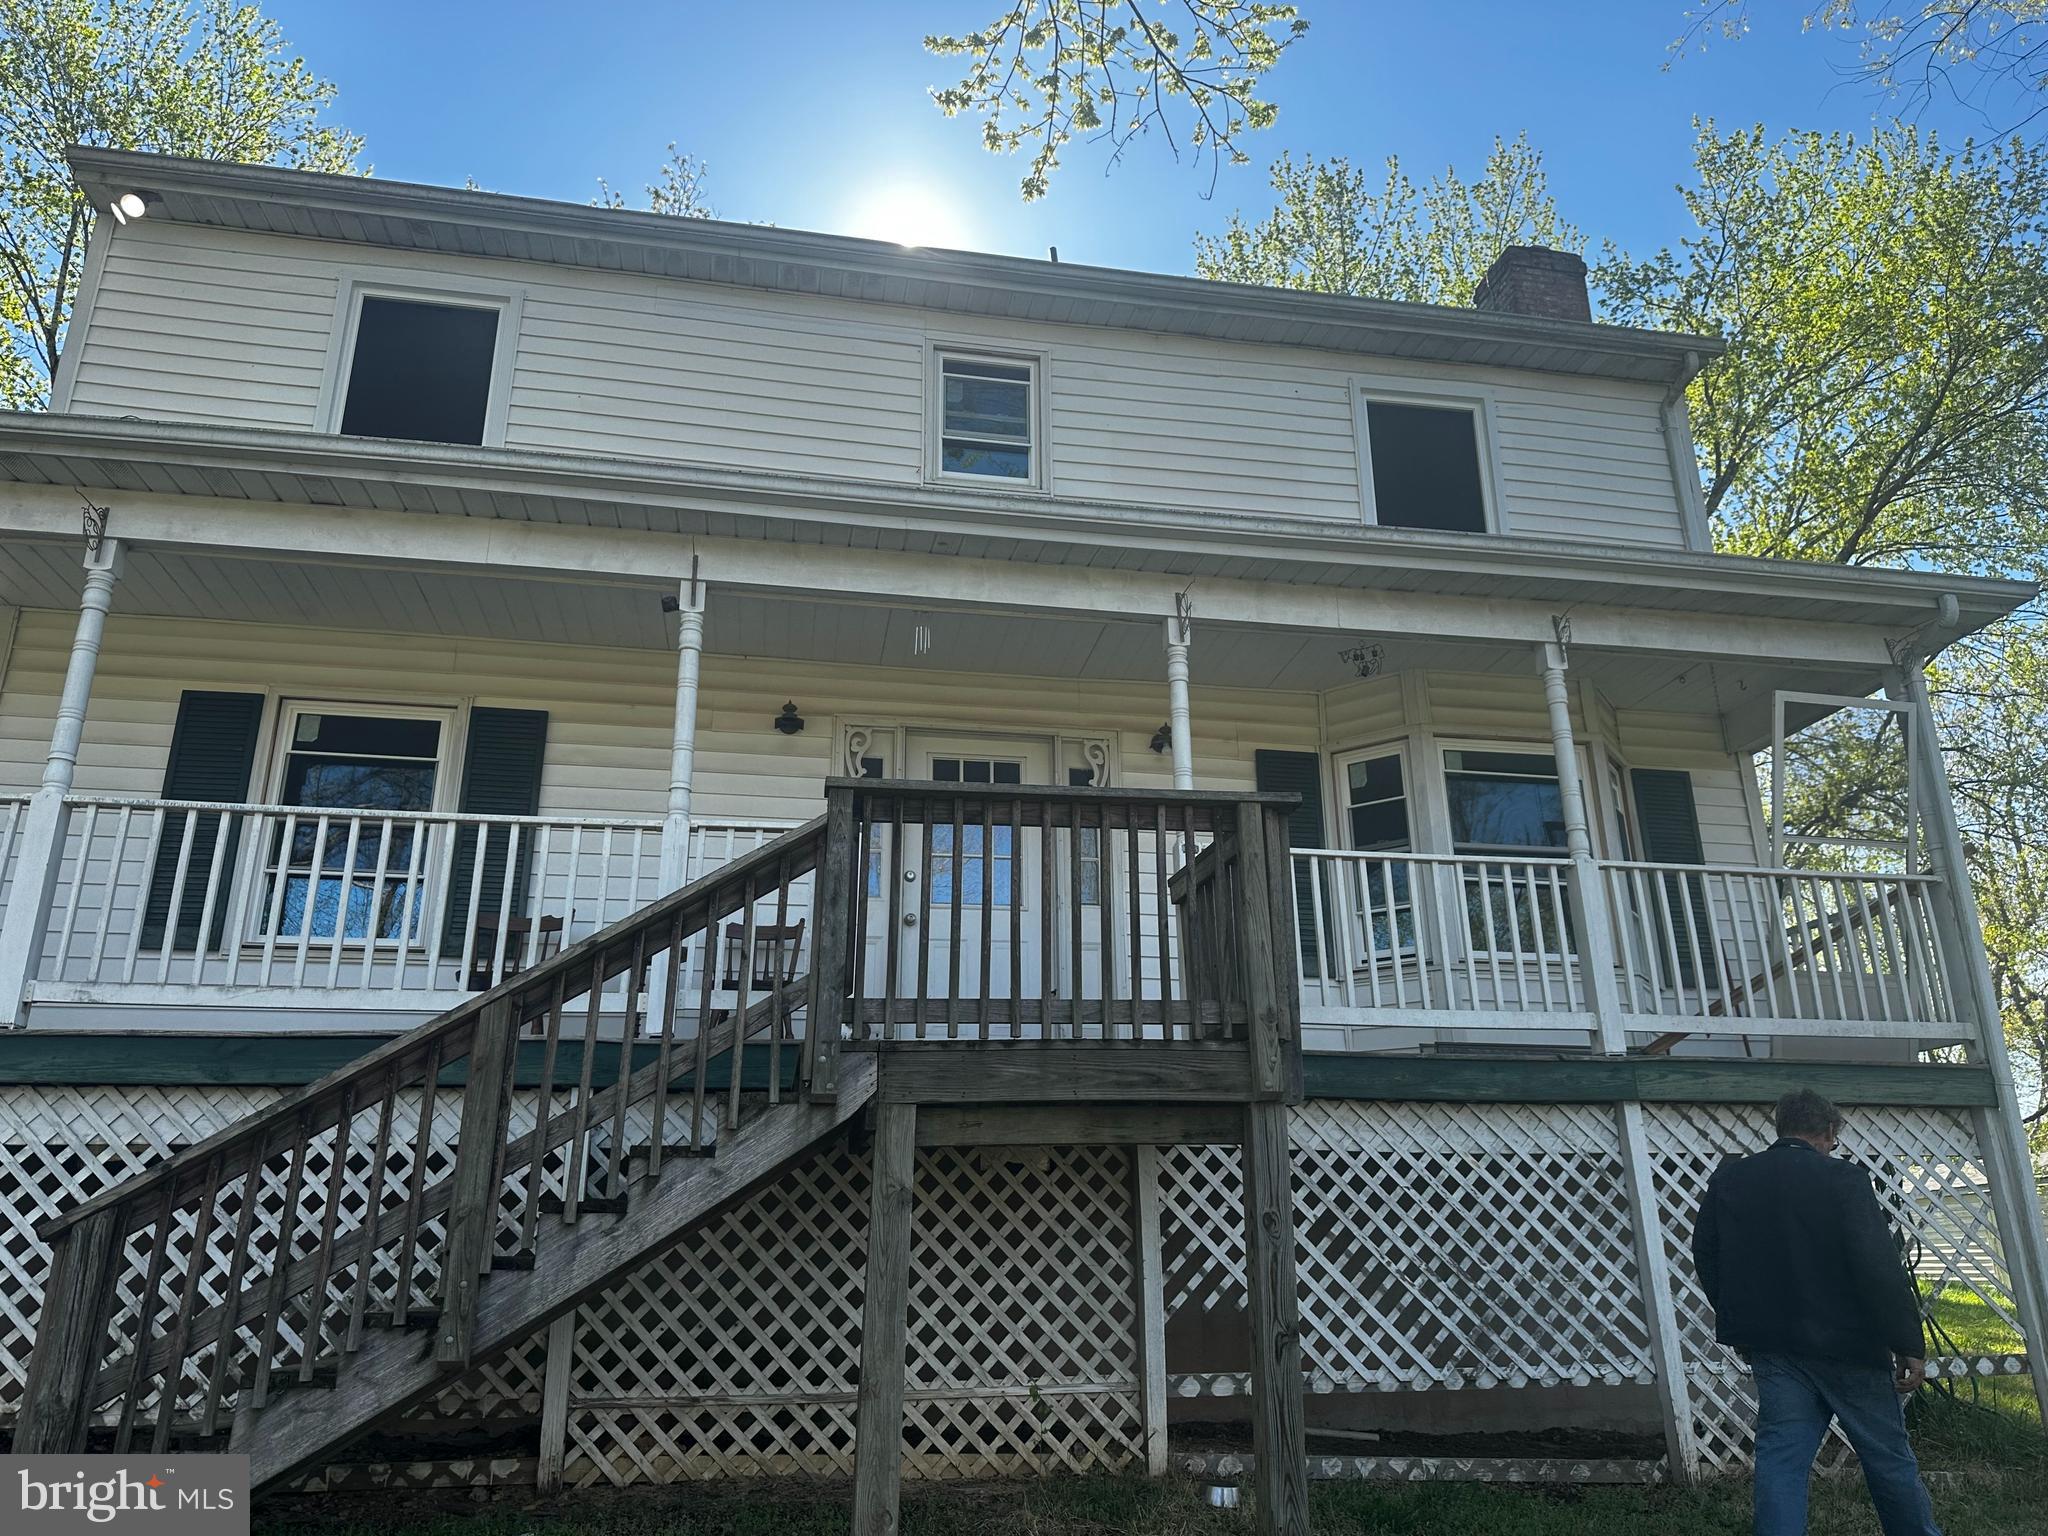
Nestled in the serene landscape of Kings Grant, this exquisite 4-bedroom, 2.5-bathroom residence offers a harmonious blend of comfort and luxury, set against a backdrop of rolling pastures and tranquil rural charm. Spanning an impressive 1,872 square feet, this home is designed for those who appreciate both elegance and functionality. Step inside to discover a warm and inviting interior, featuring a country-style kitchen that beckons culinary creativity. Equipped with high-efficiency appliances, including a front-loading washer and dryer, electric oven/range, and a spacious refrigerator, this kitchen is a chef's dream. The pantry provides ample storage, while the walk-in closets in the bedrooms ensure that organization is effortless. The cozy living area, complete with a charming fireplace, creates the perfect ambiance for gatherings or quiet evenings at home. The exterior of the property is equally captivating, boasting 27.81 acres of lush land that invites exploration and relaxation. Enjoy the beauty of nature from the expansive deck, ideal for entertaining or simply soaking in the peaceful surroundings. The property features well-maintained outbuildings, including a barn and horse stable, catering to equestrian enthusiasts. With dedicated horse trails and a riding ring, this estate is a haven for those who cherish an active outdoor lifestyle. Parking is a breeze with a detached garage, carport, and ample driveway space, accommodating multiple vehicles with ease. The property is equipped with flood lights and street lights, enhancing safety and visibility during evening hours. Located in a rural setting, this home offers a unique opportunity to embrace a lifestyle of tranquility while remaining conveniently close to local amenities. The picturesque views of the pasture create a serene backdrop, making every moment spent here feel like a retreat. This property is not just a home; it's a lifestyle choice that combines luxury, comfort, and the joys of rural living. Experience the perfect blend of elegance and nature in this exceptional Kings Grant residence, where every detail has been thoughtfully curated for your enjoyment.
#VAST2041382

FREDERICKSBURG

223 KING ALFRED WAY

4 Beds

2 Baths

1,872 Sq.Ft.

$1,200,000

MLS#: VAST2041382

To Be Built/Under Construction

Discover refined living in The Walnut Grove, a signature residence by Simply Home, beautifully positioned on 3.9 private acres with an impressive 211-foot setback from the road. This thoughtfully designed 5-bedroom, 5-bath home with a 3-car garage blends timeless architecture with modern comfort.

From the moment you arrive, the home’s presence is undeniable. Timeless Hardie Plank siding, refined architectural lines, and thoughtfully designed exterior details create a striking yet elegant façade. Step inside to experience a seamless blend of sophistication, openness, and purposeful design that defines luxury living at its finest.

The heart of the home begins with a dramatic two-story foyer that makes an unforgettable first impression, leading into the soaring two-story living room filled with natural light. Designed for both elegance and comfort, this stunning space flows effortlessly into the gourmet kitchen and breakfast area. The kitchen is thoughtfully crafted for entertaining and everyday living, featuring premium finishes, a generous center island, and direct access to the outdoor living spaces.

Enjoy a screened-in porch featuring Trex Enhance decking, white vinyl rails, and a ceiling fan, along with a spacious Trex Enhance deck with white vinyl rails, creating the perfect setting for relaxing, entertaining, and enjoying the surrounding privacy.

The main-level Owner’s Suite is a private retreat, complete with a spacious walk-in closet and a spa-inspired bath featuring a freestanding soaking tub, dual vanities, and an oversized shower. A private library offers the ideal space for a home office or quiet reading room, while the formal dining area and well-appointed laundry room complete the main level.

Upstairs, four generously sized bedrooms and three beautifully designed bathrooms provide comfort, privacy, and flexibility for family and guests.

The lower level also offers the option to be finished, providing additional living and entertaining space with the flexibility to add a recreation room, bedroom, full bathroom, media room, home gym, or other customized spaces to suit your needs.

Set on over 3.9 acres of privacy and showcasing Simply Home’s signature craftsmanship and attention to detail throughout, The Walnut Grove offers an exceptional opportunity to build a home that truly stands apart.

There is still time to personalize select finishes and options, giving you the opportunity to make The Walnut Grove truly your own.
#VAST2054410

FREDERICKSBURG

103 WATEREDGE LANE

5 Beds

4 Baths

3,654 Sq.Ft.

$1,250,555

MLS#: VAST2054410
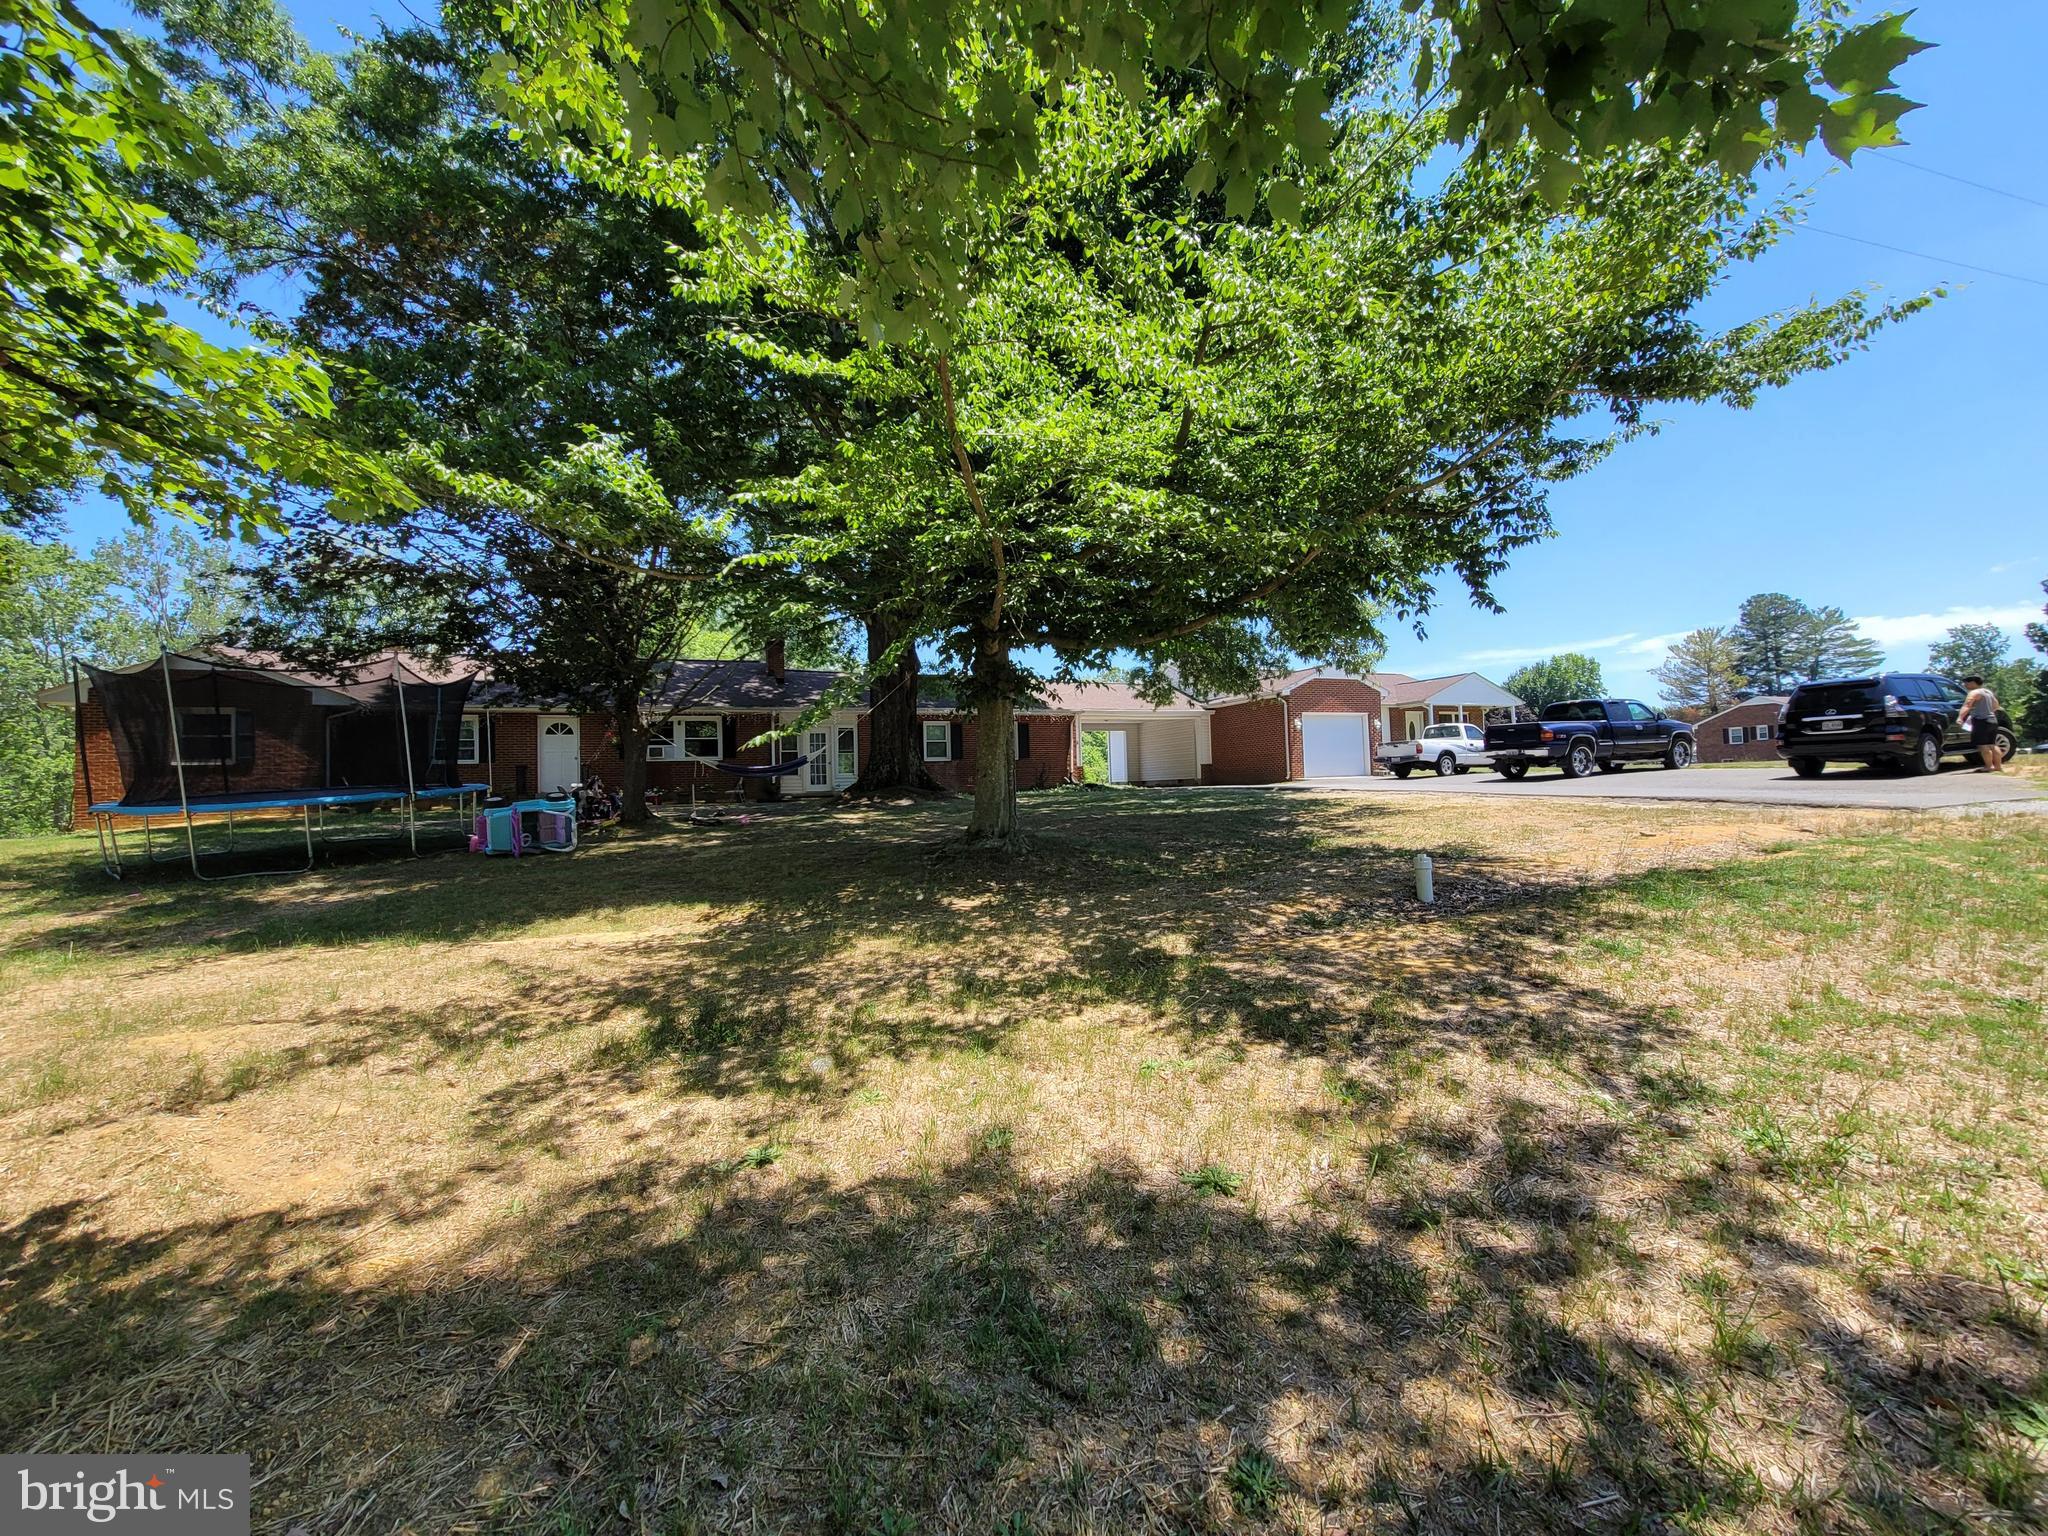
Sold As-Is. Pond on the property plus wood lot totaled approximately 22.58 Acres. Value is the land. Great opportunity for a developer. Two rental properties and a four-bay garage in the rear.
#VASP2037772

FREDERICKSBURG

3736 MASSAPONAX CHURCH ROAD

5 Beds

3 Baths

3,335 Sq.Ft.

$1,450,000

MLS#: VASP2037772

New on site 3 days ago
FINAL PREMIUM LOT AVAILABLE IN ROSNI ESTATES - NO HOA! TO BE BUILT - CUSTOM NOEL DREAM HOME - NEW CONSTRUCTION - Introducing an amazing opportunity to build your dream home in the picturesque Rosni Estates waterfront community of Fredericksburg. Nestled on a serene inland premium homesite, Lot 3 at 8633 Rosni Way spans 5.00 acres with approximately 2 acres of open pasture and 3 acres of beautiful woods, and this to-be-built masterpiece offers a truly bespoke living experience.

Welcome to Rosni Estates, Fredericksburg's premier waterfront estate community, where luxury, privacy, and exceptional craftsmanship come together to create a truly one-of-a-kind custom home experience. This exclusive community offers the rare opportunity to build the home you've always envisioned while enjoying the serenity of estate living.

Choose from Bryton Homes' portfolio of exceptional floor plans, customize an existing design, or work alongside their award-winning team to create a completely custom residence designed specifically around your needs and vision. If you can dream it, Bryton Homes can bring it to life.

Introducing the proposed Noel by Bryton Homes - an extraordinary custom-designed residence with approximately 3,287 finished square feet on the main level, complemented by a full unfinished poured-concrete basement of approximately 3,287 square feet with a full bath rough-in, ready for future customization to fit your lifestyle. Designed with timeless architecture and modern elegance, this exceptional home offers 4 spacious bedrooms and 4.5 luxurious bathrooms (4 full, 1 half), all on the main level, along with soaring ceilings, expansive windows, and an open-concept layout that fills every room with natural light. The gourmet chef's kitchen is the heart of the home, showcasing premium stainless-steel appliances, quartz countertops, custom cabinetry, an oversized center island, recessed lighting, and seamless flow into the inviting great room anchored by a dramatic fireplace.

The luxurious owner suite serves as a private retreat with a spa-inspired bath, expansive walk-in closet, and refined finishes throughout. Generously sized secondary bedrooms provide comfort and flexibility for family, guests, or home office space. The unfinished basement offers endless future possibilities for recreation, entertaining, a home theater, or fitness studio. Standard luxury features include hard-surface flooring throughout the main living areas, elegant stone water table accents, a spacious 3-car side-entry garage, and the superior quality craftsmanship Bryton Homes is known for.

Outdoor living can be tailored to your vision with options for covered patios, outdoor kitchens, entertaining spaces, gardens, pools, detached garages, workshops, or recreational amenities. This is a rare opportunity to build your forever home in one of the Fredericksburg area's most exclusive waterfront communities, where privacy, luxury, and natural beauty come together in perfect harmony.

With estate-sized homesites, residents have the space and freedom to create a truly unique oasis. At Rosni Estates, the possibilities are as vast as the properties themselves. Whether you dream of a tranquil retreat surrounded by nature, a vibrant space for gatherings, or a combination of both, this generous 5-acre homesite provides the canvas for your vision.

Photos are representative of Bryton Homes' exceptional craftsmanship and quality finishes, are from several custom Noel models, and may show optional features or finished lower levels not included in the list price. Options and site work are additional. Contact the listing agent for additional information and available home designs. Photos are of a similar Noel model.

NOTE: This property is also listed as land only under VASP2046546. Seller may cancel either listing upon a ratified contract.
#VASP2047112

FREDERICKSBURG

8633 ROSNI WAY

4 Beds

4 Baths

3,287 Sq.Ft.

$1,194,000

MLS#: VASP2047112

Send a message

Message successfully sent.

Your message

What is 3 + 4 ?

Reason for contacting?

I agree to receive email communication and understand I can unsubscribe at any time.

I agree to be contacted by Charis Realty Group - Christine Issler, Broker via call, email, and text for real estate services. To opt out, you can reply 'stop' at any time or reply 'help' for assistance. You can also click the unsubscribe link in the emails. Message and data rates may apply. Message frequency may vary. Privacy Policy

Sign Out

Virtual Assistant

Would you like to take the next step with this property? We can help you schedule a showing or virtual tour, or send you more details.

Yes, I would like more information.

Thank You for Your Reply, One of Our Agents will contact you as soon as possible

No, maybe later.

Thank you, you can always contact me via email, phone number or through the contact form.

Realhub AI

Lucy - Your AI-Powered Realtor

Update Your Temporary Password

Personalize your search

Enter your email and we'll notify you immediately when new listings match what you're looking for.

or enter email address

Already have an account ? Login here

Continue your home search

I agree to receive communications and understand I can unsubscribe at any time.

I agree to be contacted by Charis Realty Group - Christine Issler, Broker via call, email, and text for real estate services. To opt out, you can reply 'stop' at any time or reply 'help' for assistance. You can also click the unsubscribe link in the emails. Message and data rates may apply. Message frequency may vary. Privacy Policy

Already have an account ? Login here

We use cookies

We use cookies primarily for analytics to enhance your experience. By accepting, you agree to our use of these cookies. You can manage your preferences or learn more about our cookies policy.