
Property
Beds
3
Full Baths
2
1/2 Baths
1
Year Built
1974
Sq.Footage
1,636
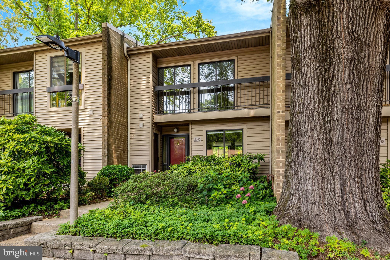
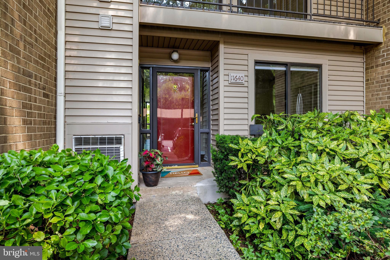
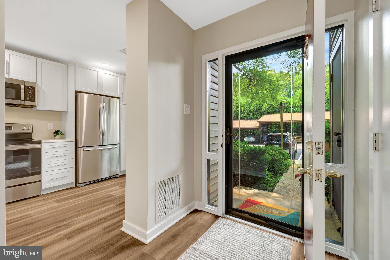
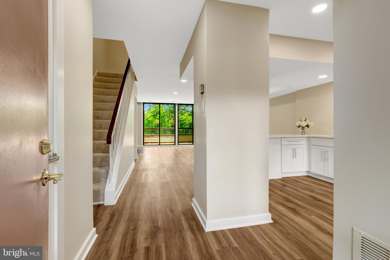
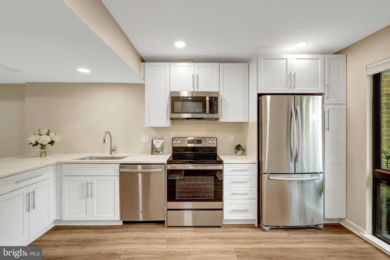
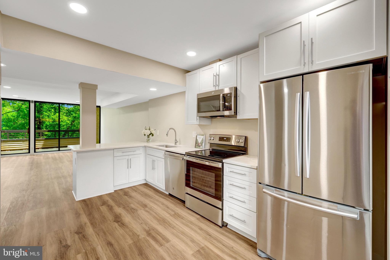
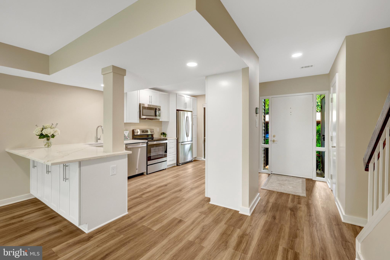
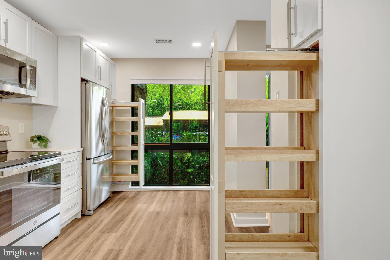
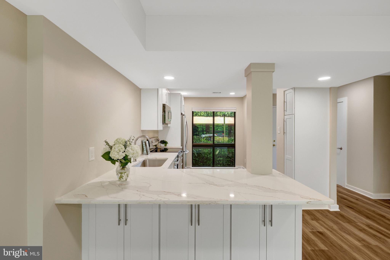
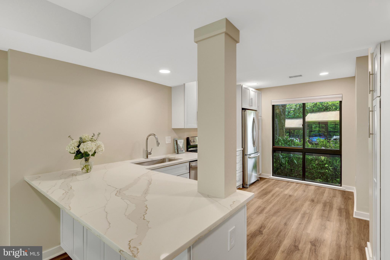
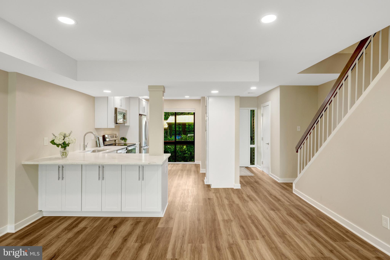
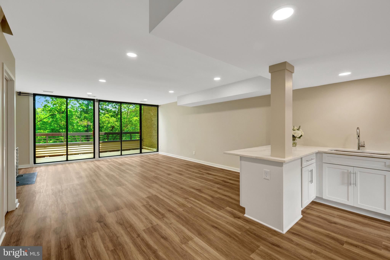
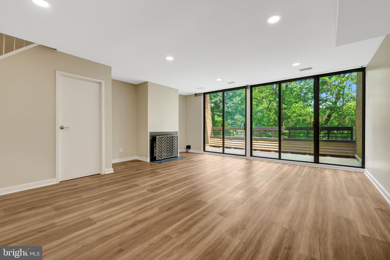
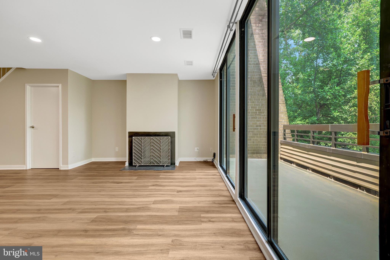
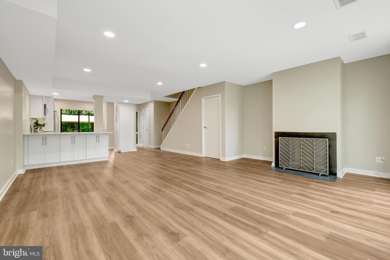
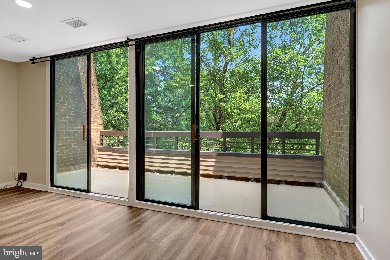
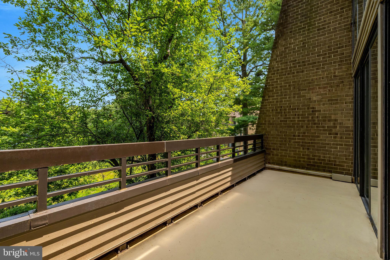
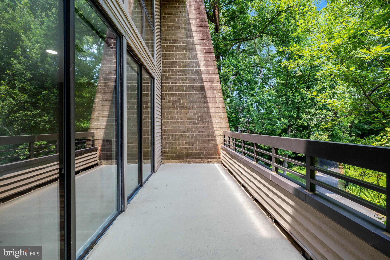
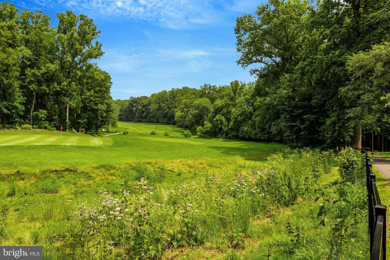
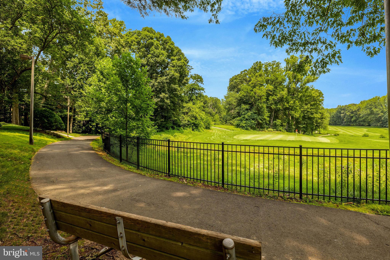
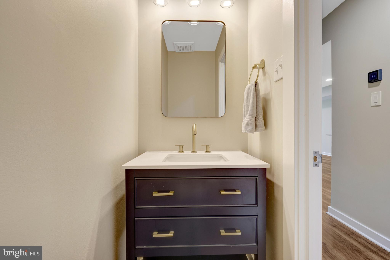
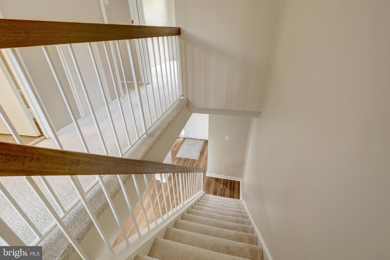
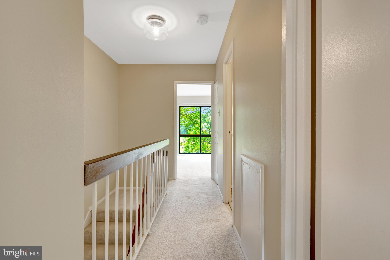
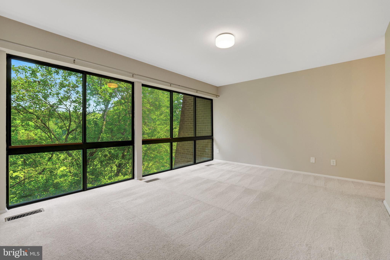
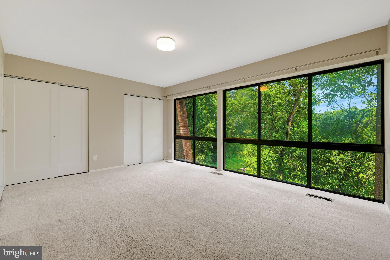
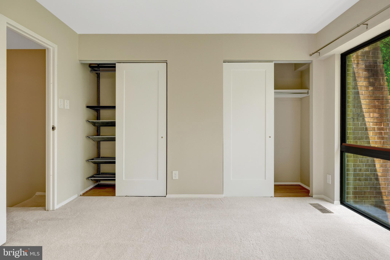
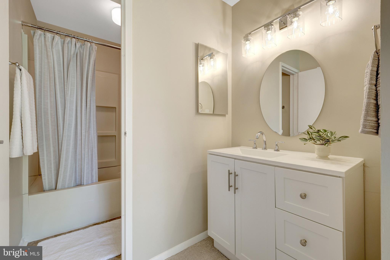
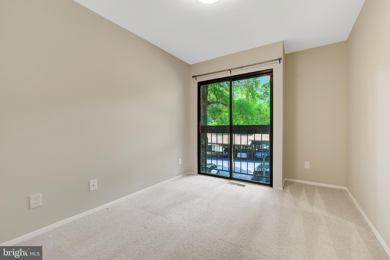
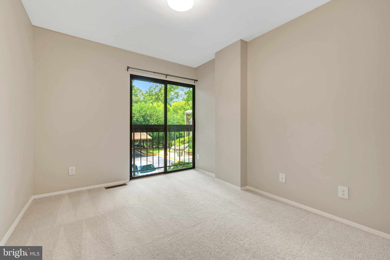
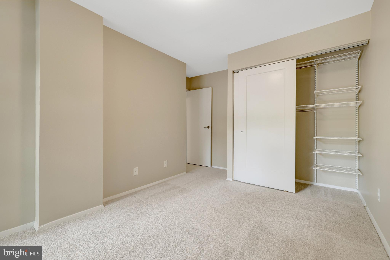
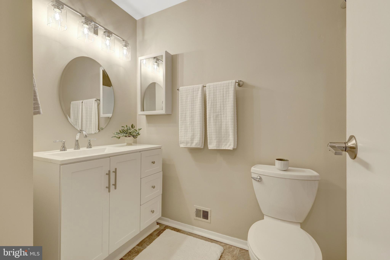
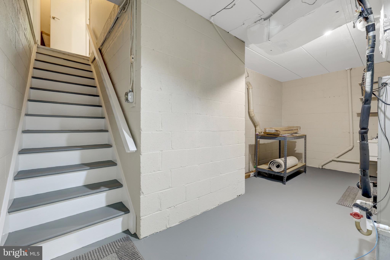
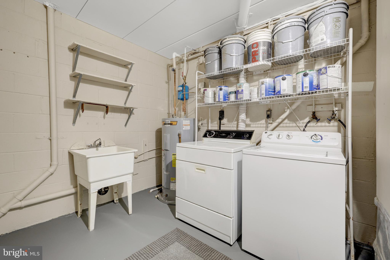
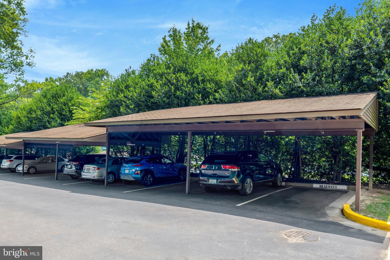
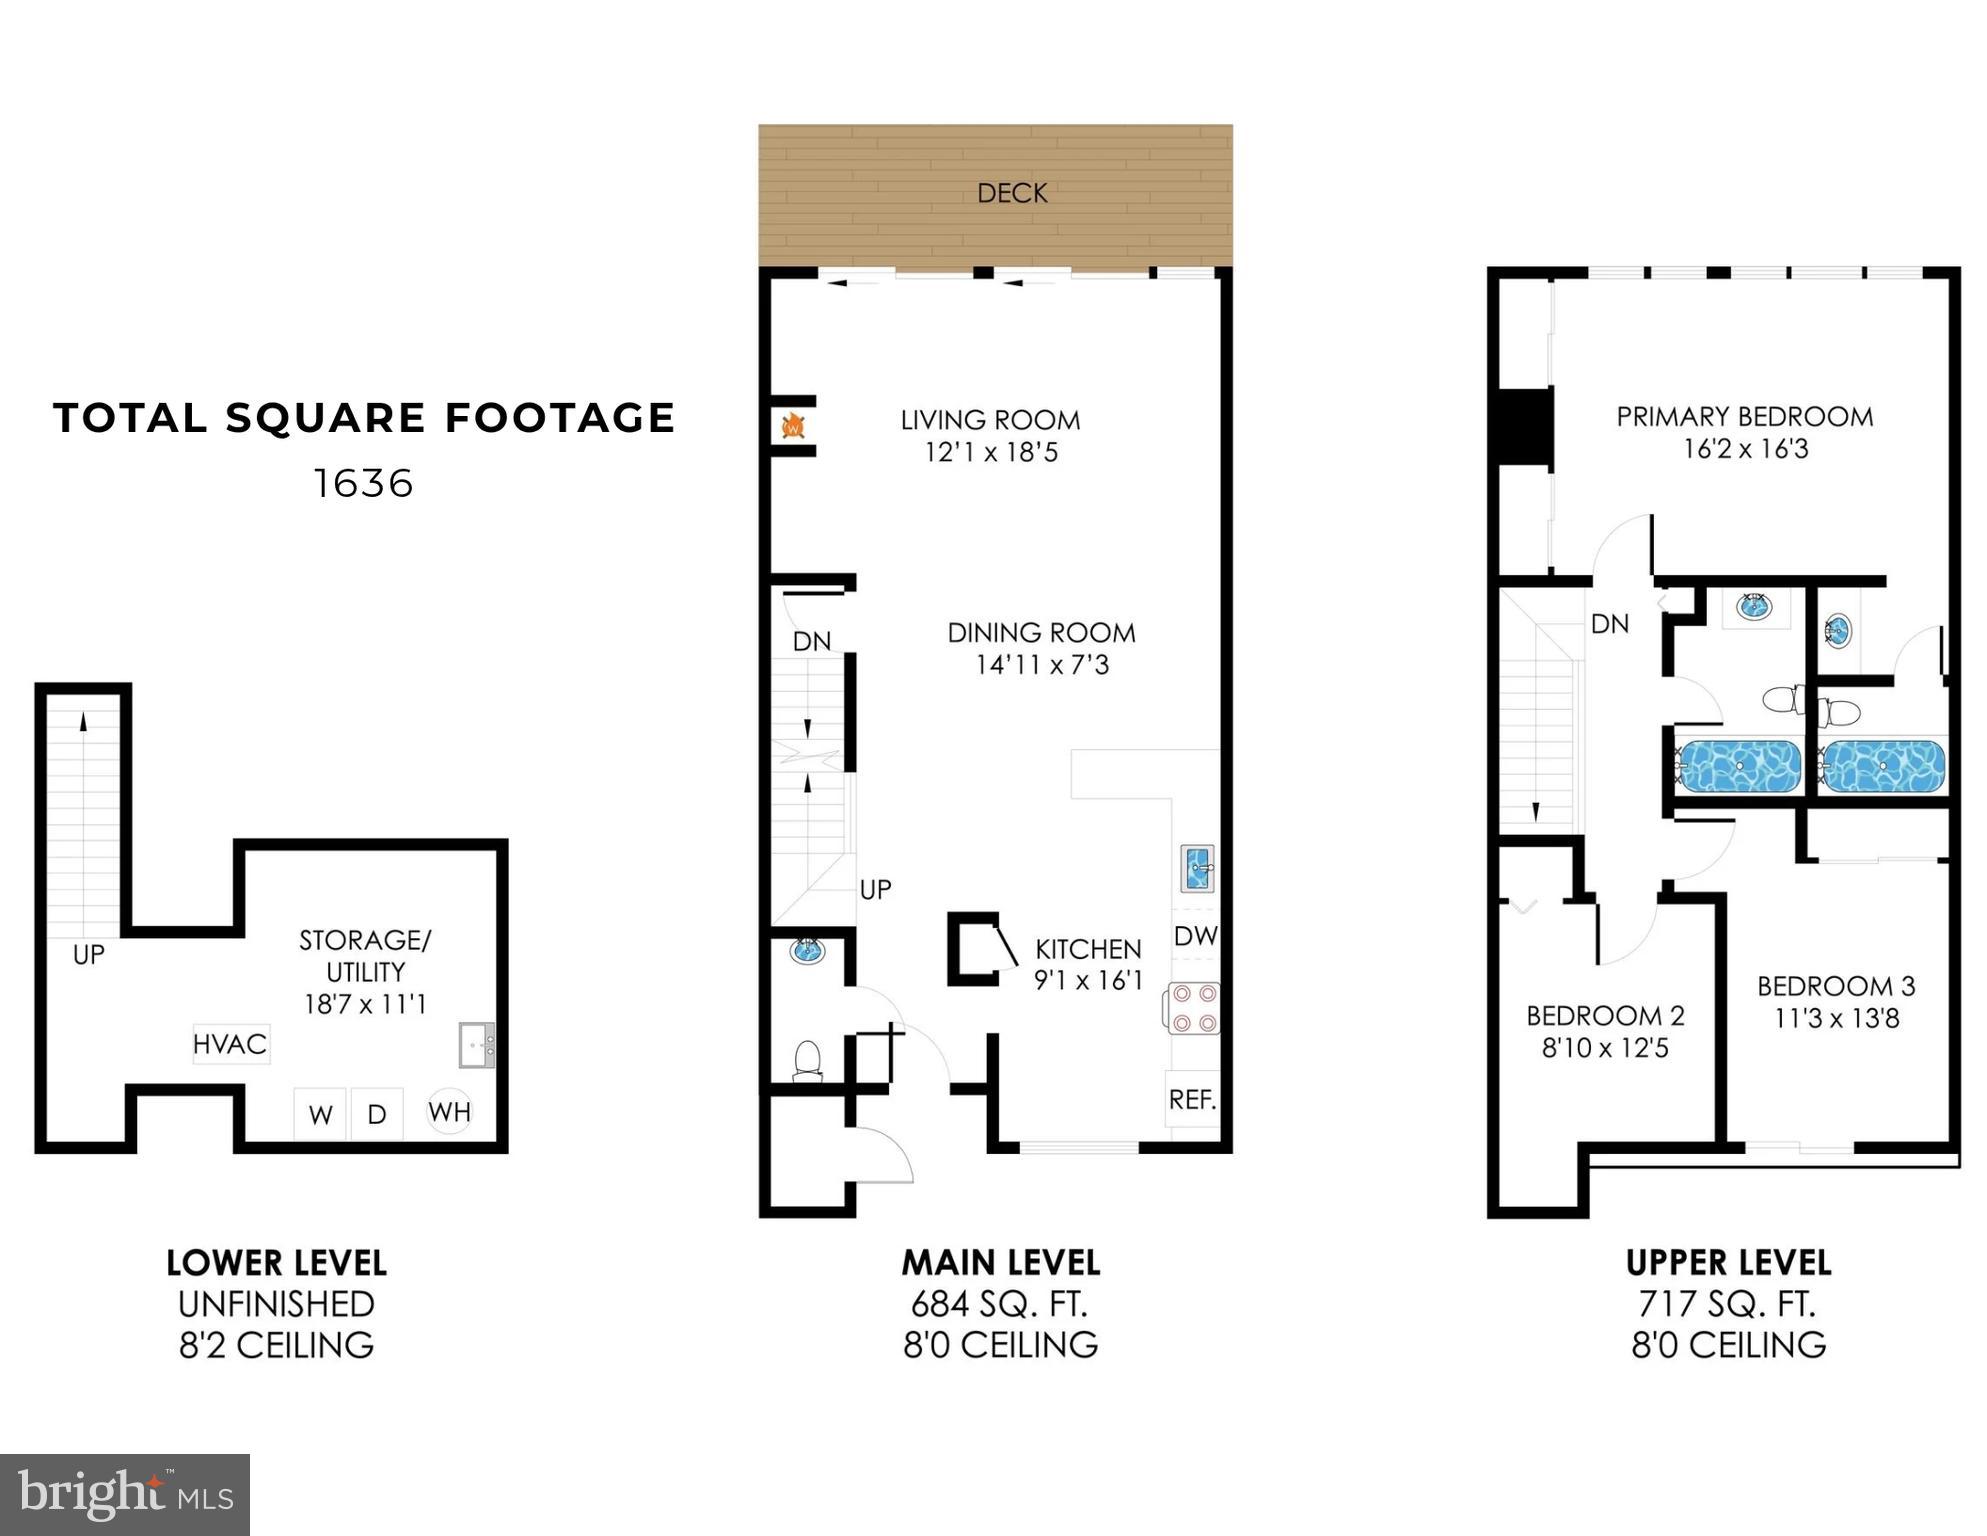
This beautifully updated home is located just minutes from Reston Town Center and the Wiehle-Reston East Metro Station, offers approximately 1,636 square feet across 3 levels. The home backs onto Reston National Golf Course, with picturesque views, manicured grounds, and walking trails just around the corner. The main level features newer LVP flooring, a custom-designed kitchen, an updated powder room, and a spacious living and dining area with a wood-burning fireplace and sliding doors to a large private deck overlooking the golf course. Upstairs, newer carpet runs throughout a spacious primary suite with lovely views, a refreshed bathroom, and dual closets — one with a built-in organizer — plus 2 additional bedrooms and a refreshed hall bath, for a total of 3 bedrooms and 2 baths on the upper level. The lower level offers a washer, dryer, utility area, and ample storage. The home includes a coveted covered parking space, plus abundant unassigned parking in the community. Beautifully maintained and thoughtfully updated, this home is ready for its new owner.
Features & Amenities
Interior
-
Total Bedrooms
3
-
Bathrooms
2
-
1/2 Bathrooms
1
-
Above Grade Finished Area
1636.0
-
Basement YN
YES
-
Cooling YN
YES
-
Cooling
Central Air, Electric
-
Fireplace YN
YES
-
Heating YN
YES
-
Heating
Electric, Central
-
Pet friendly
Cats OK, Dogs OK, Yes
Exterior
-
Garage
No
-
Construction Materials
Brick
-
Parking
Off Street, Detached Carport, Detached
-
Pool
Yes
-
Pool Features
Community
-
Waterfront YN
NO
-
View
Golf Course
Area & Lot
-
Property Type
Residential
-
Property Sub Type
Condominium
-
Architectural Style
Contemporary
Price
-
Sales Price
$485,000
-
Tax Amount
$5,807
-
Sq. Footage
1,636
-
Price/SqFt
$296
HOA
-
Association
YES
-
Association Fee 2
$652
-
Association Fee
$890
-
Association Fee Frequency
Annually
-
Association Fee 2 Frequency
Monthly
-
Association Fee Includes
N/A
School District
-
Elementary School
TERRASET
-
Middle School
HUGHES
-
High School
SOUTH LAKES
Property Features
-
New Construction
NO
-
Association Amenities
Dog Park, Fitness Center, Picnic Area, Tennis Court(s), Trail(s), Jogging Path, Playground
-
Foundation Details
Other
-
Senior Community YN
NO
-
Sewer
Public Sewer
-
Water Source
Public
Schedule a Showing
Showing scheduled successfully.
Mortgage calculator
Estimate your monthly mortgage payment, including the principal and interest, property taxes, and HOA. Adjust the values to generate a more accurate rate.
Your payment
Principal and Interest:
$
Property taxes:
$
HOA fees:
$
Total loan payment:
$
Total interest amount:
$
Location
County
FAIRFAX
Elementary School
TERRASET
Middle School
HUGHES
High School
SOUTH LAKES
Listing Courtesy of Joseph M O'Hara, Corcoran McEnearney
RealHub Information is provided exclusively for consumers' personal, non-commercial use, and it may not be used for any purpose other than to identify prospective properties consumers may be interested in purchasing. All information deemed reliable but not guaranteed and should be independently verified. All properties are subject to prior sale, change or withdrawal. RealHub website owner shall not be responsible for any typographical errors, misinformation, misprints and shall be held totally harmless.

AGENT
Laurie Hailey
Call Laurie today to schedule a private showing.

* Listings on this website come from the FMLS IDX Compilation and may be held by brokerage firms other than the owner of this website. The listing brokerage is identified in any listing details. Information is deemed reliable but is not guaranteed. If you believe any FMLS listing contains material that infringes your copyrighted work please click here to review our DMCA policy and learn how to submit a takedown request.© 2024 FMLS.
Related Properties
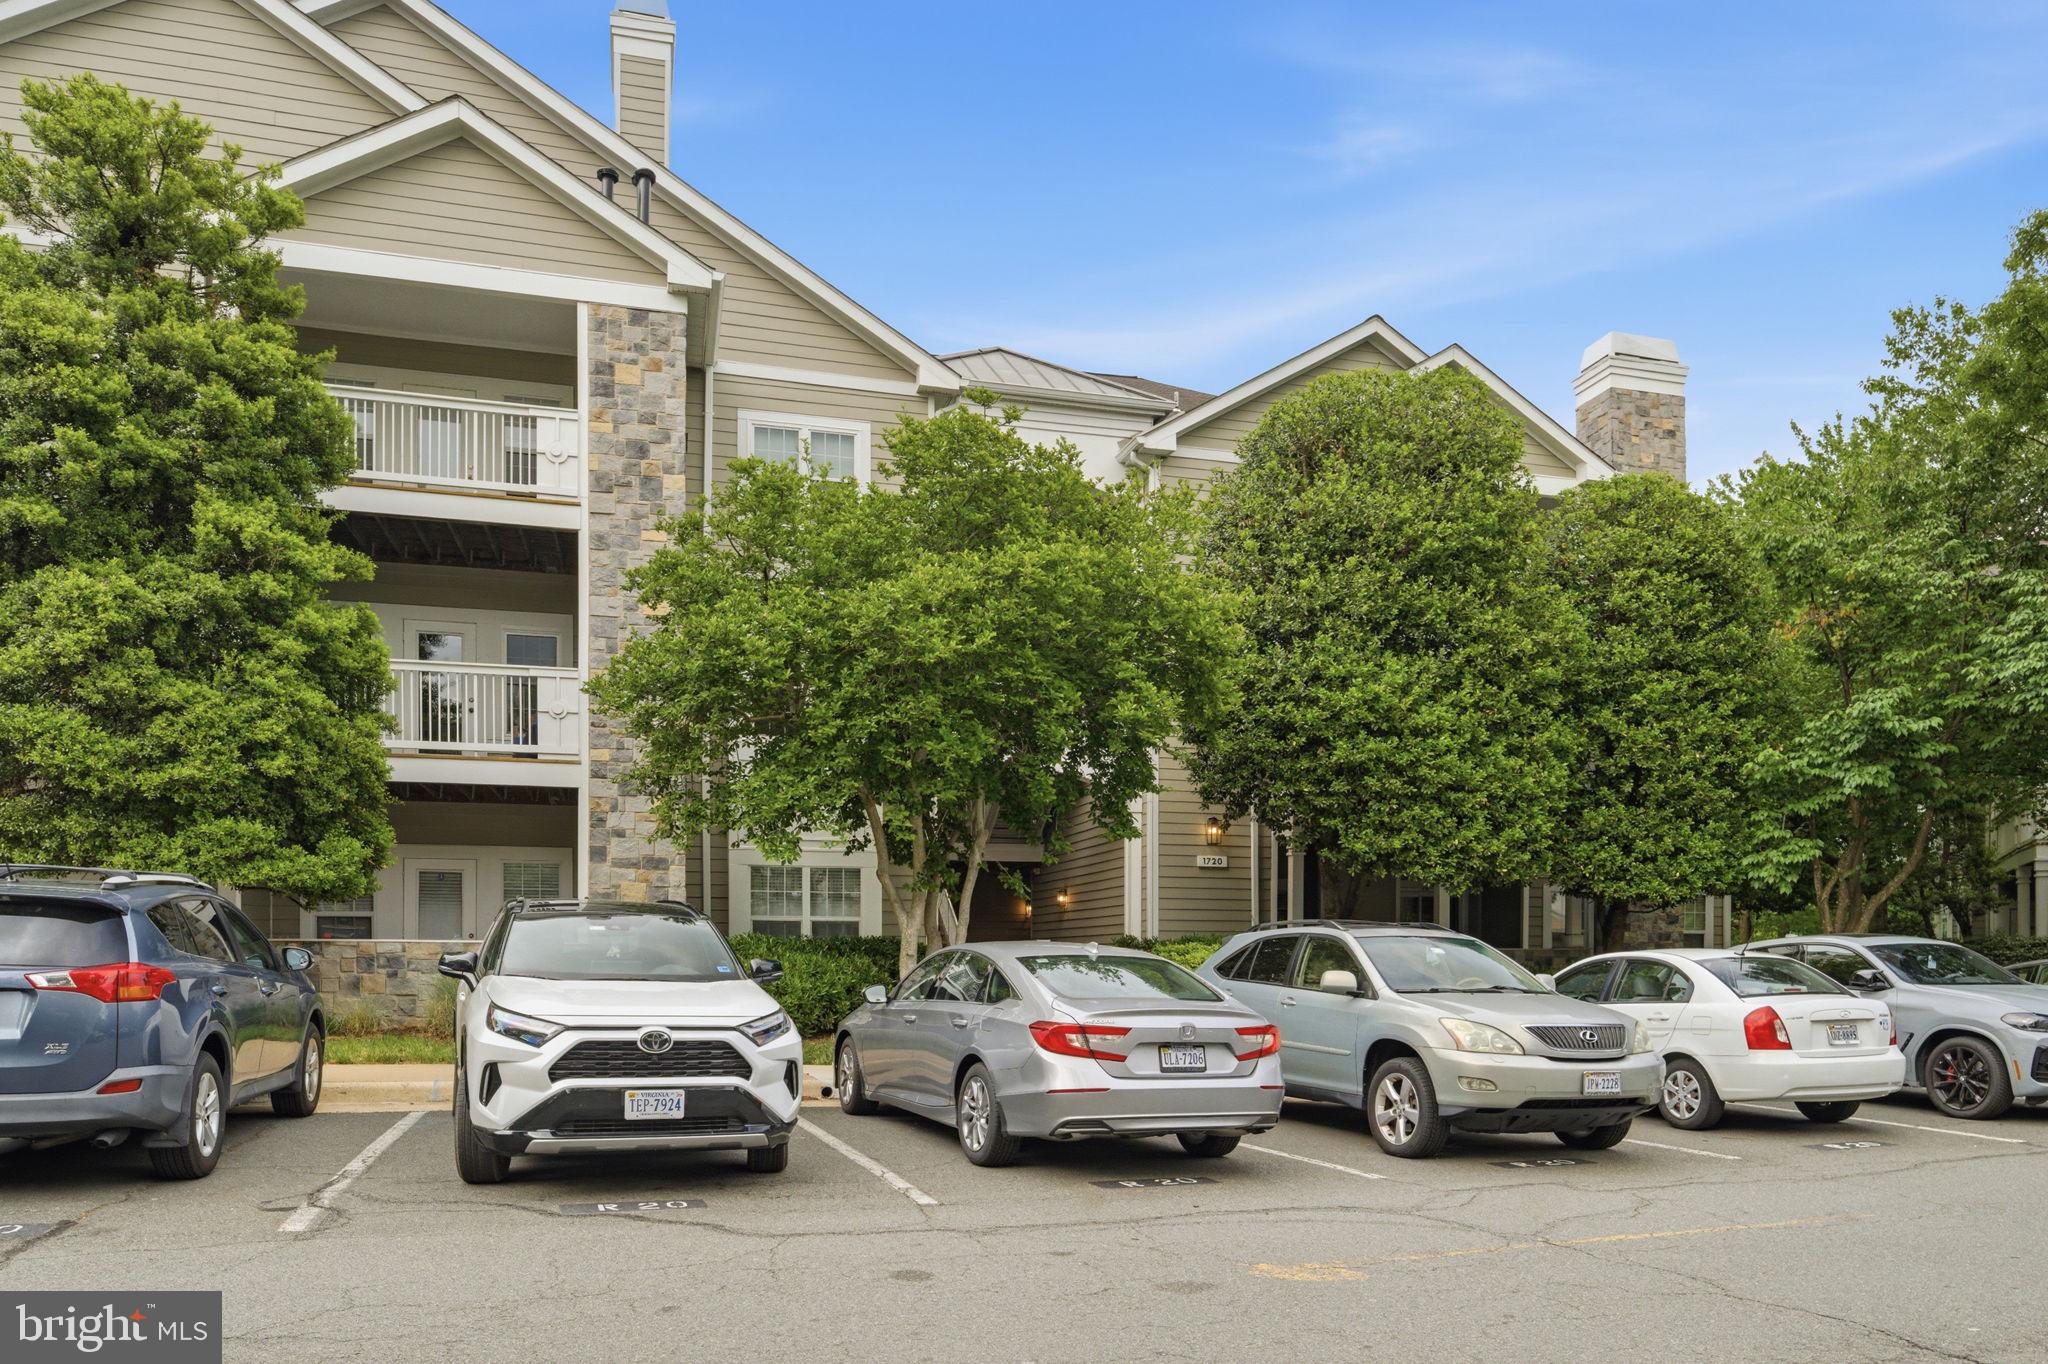
RESTON
1720 LAKE SHORE CREST DRIVE 36
2 Beds
2 Baths
1,108 Sq.Ft.
$400,000
MLS#: VAFX2310334

RESTON
2121 WHISPER WAY
2 Beds
1 Baths
1,088 Sq.Ft.
$495,000
MLS#: VAFX2334070
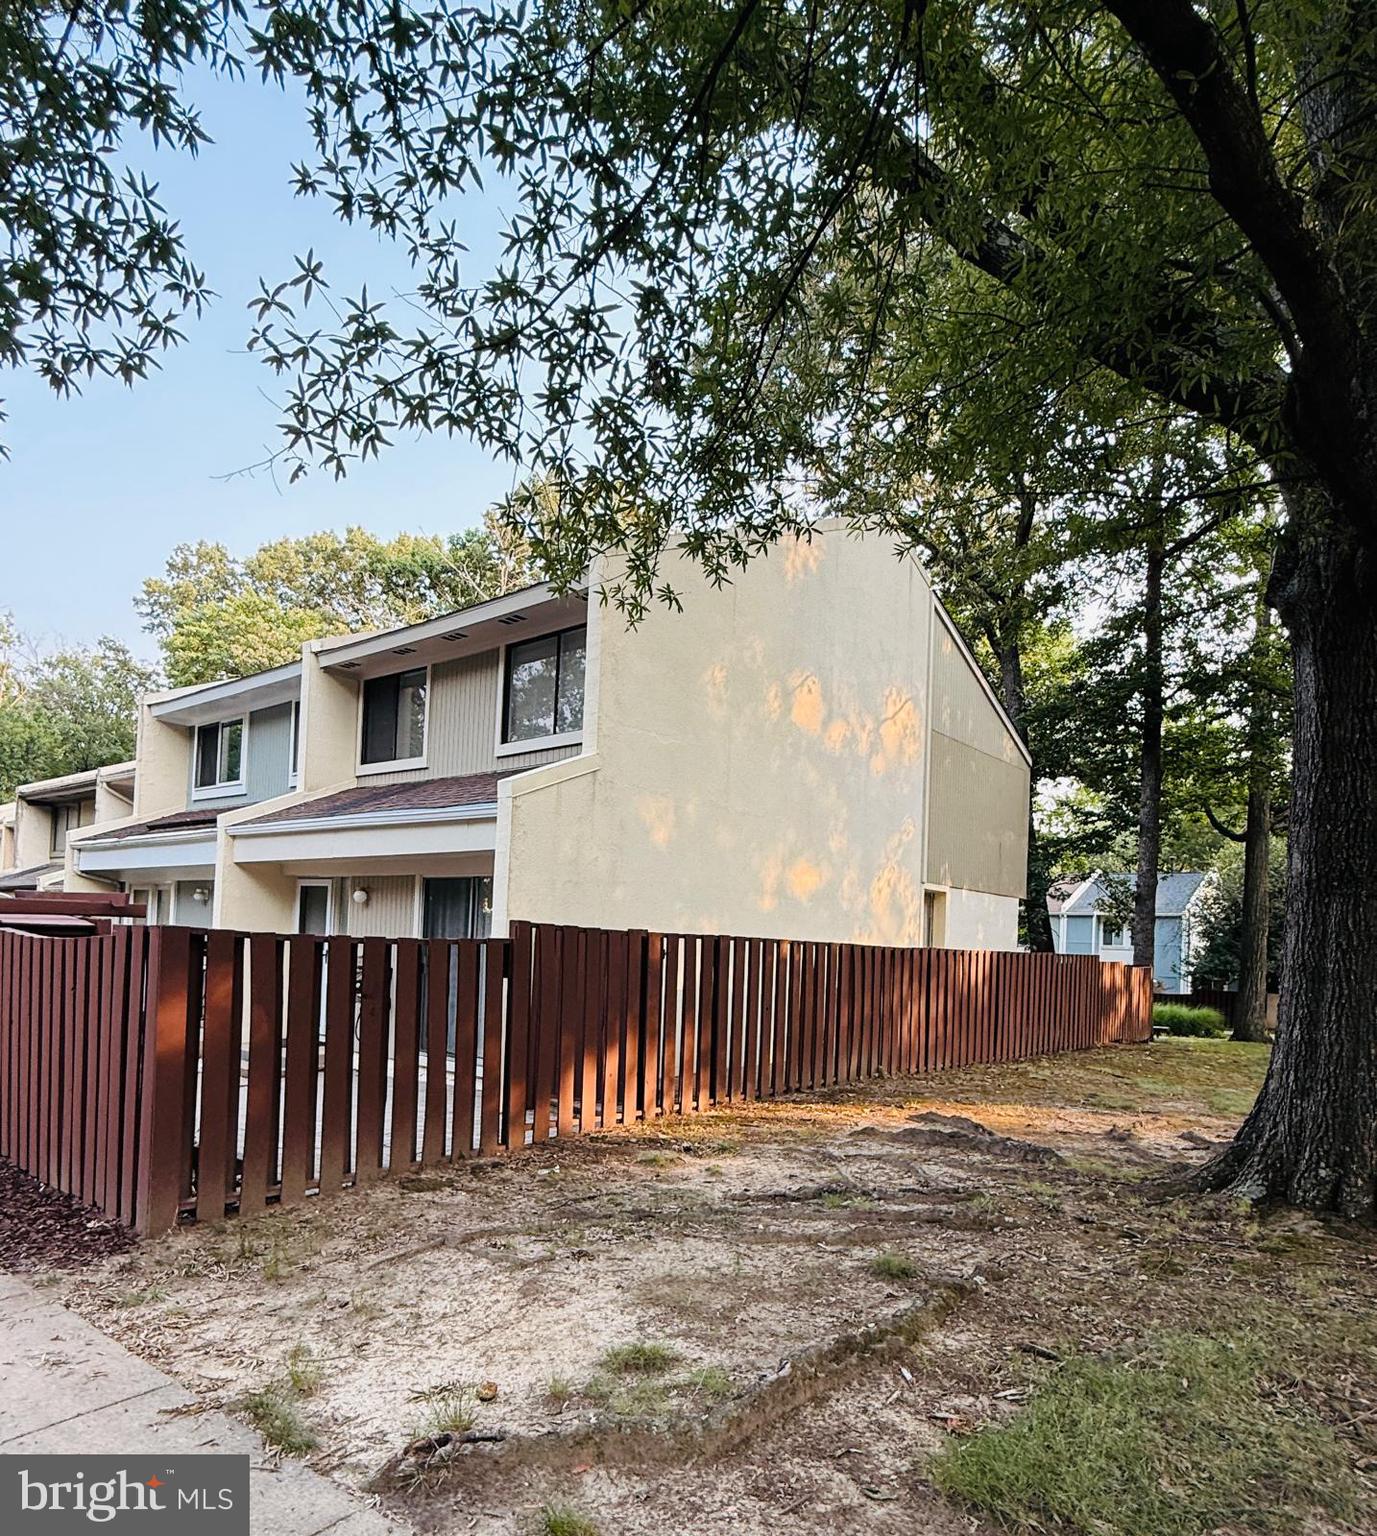
RESTON
2379 SOUTHGATE SQUARE
3 Beds
1 Baths
1,197 Sq.Ft.
$495,000
MLS#: VAFX2329080

RESTON
1855 STRATFORD PARK PLACE 107
2 Beds
2 Baths
878 Sq.Ft.
$415,000
MLS#: VAFX2335630

RESTON
12001 MARKET STREET 159
2 Beds
2 Baths
1,047 Sq.Ft.
$510,000
MLS#: VAFX2336682

RESTON
11800 SUNSET HILLS ROAD 202
2 Beds
2 Baths
1,081 Sq.Ft.
$495,000
MLS#: VAFX2335098

RESTON
12016 TALIESIN PLACE 25
2 Beds
2 Baths
1,076 Sq.Ft.
$409,999
MLS#: VAFX2334878

RESTON
12025 NEW DOMINION PARKWAY 204
1 Beds
2 Baths
1,310 Sq.Ft.
$568,000
MLS#: VAFX2339200

RESTON
1550 MOORINGS DRIVE 1A/22C
3 Beds
2 Baths
1,202 Sq.Ft.
$485,900
MLS#: VAFX2332652
.png)