


Property
Beds
3
Full Baths
2
1/2 Baths
1
Year Built
2022
Sq.Footage
1,638
Welcome to Crescent Ridge! Built in 2022, this upscale 3-level townhome offers 3 bedrooms, 2 full baths, 1 half bath, and a layout that's both functional and easy to enjoy. The main level features an open kitchen, dining, and living area with durable LVP flooring, creating an inviting space for everyday living or entertaining family and friends. A large picture window fills the home with natural light, while the kitchen is equipped with granite countertops, a center island, stainless steel appliances, and ample cabinet space. Upstairs, you'll find three generously sized bedrooms, including a spacious primary suite with a private bath and walk-in closet. On the lower level, the unfinished area offers abundant storage now or the opportunity to finish it in the future for additional living space. Out back, enjoy a stamped concrete patio with privacy vinyl fence dividers, perfect for relaxing or outdoor gatherings. The attached one-car garage, along with two additional parking spaces, provides plenty of room for parking. Located in Rockingham County within the highly desirable Spotswood School District, this home is just minutes from shopping, dining, everyday conveniences, and Sentara RMH Medical Center.
Features & Amenities
Interior
-
Other Interior Features
Recessed Lighting, Ceiling Fan(s), Open Floorplan
-
Total Bedrooms
3
-
Bathrooms
2
-
1/2 Bathrooms
1
-
Above Grade Finished Area
1638.0
-
Basement YN
YES
-
Cooling YN
YES
-
Cooling
Central Air, Heat Pump, Ceiling Fan(s), Electric
-
Fireplace YN
NO
-
Heating YN
YES
-
Heating
Electric, Heat Pump
-
Main Level Bedrooms
3
-
Pet friendly
N/A
Exterior
-
Garage
Yes
-
Garage spaces
1
-
Construction Materials
Concrete, Fiber Cement, Stone
-
Parking
Garage, Inside Entrance, Attached
-
Pool
No
-
Waterfront YN
NO
Area & Lot
-
Lot Size(acres)
0.08
-
Lot Size(square feet)
3,484
-
Property Type
Residential
-
Property Sub Type
Townhouse
-
Architectural Style
Other
Price
-
Sales Price
$329,900
-
Tax Amount
$2,396
-
Sq. Footage
1,638
-
Price/SqFt
$201
HOA
-
Association
YES
-
Association Fee
$90
-
Association Fee Frequency
Monthly
-
Association Fee Includes
N/A
School District
-
Elementary School
PEAK VIEW
-
Middle School
MONTEVIDEO
-
High School
SPOTSWOOD
Property Features
-
New Construction
NO
-
Foundation Details
Block
-
Senior Community YN
NO
-
Sewer
Public Sewer
-
Water Source
Public
Schedule a Showing
Showing scheduled successfully.
Mortgage calculator
Estimate your monthly mortgage payment, including the principal and interest, property taxes, and HOA. Adjust the values to generate a more accurate rate.
Your payment
Principal and Interest:
$
Property taxes:
$
HOA fees:
$
Total loan payment:
$
Total interest amount:
$
Location
County
ROCKINGHAM
Elementary School
PEAK VIEW
Middle School
MONTEVIDEO
High School
SPOTSWOOD
Listing Courtesy of Colton Lee Mitchell , Old Dominion Realty
RealHub Information is provided exclusively for consumers' personal, non-commercial use, and it may not be used for any purpose other than to identify prospective properties consumers may be interested in purchasing. All information deemed reliable but not guaranteed and should be independently verified. All properties are subject to prior sale, change or withdrawal. RealHub website owner shall not be responsible for any typographical errors, misinformation, misprints and shall be held totally harmless.

AGENT
Laurie Hailey
Call Laurie today to schedule a private showing.

* Listings on this website come from the FMLS IDX Compilation and may be held by brokerage firms other than the owner of this website. The listing brokerage is identified in any listing details. Information is deemed reliable but is not guaranteed. If you believe any FMLS listing contains material that infringes your copyrighted work please click here to review our DMCA policy and learn how to submit a takedown request.© 2024 FMLS.
Related Properties
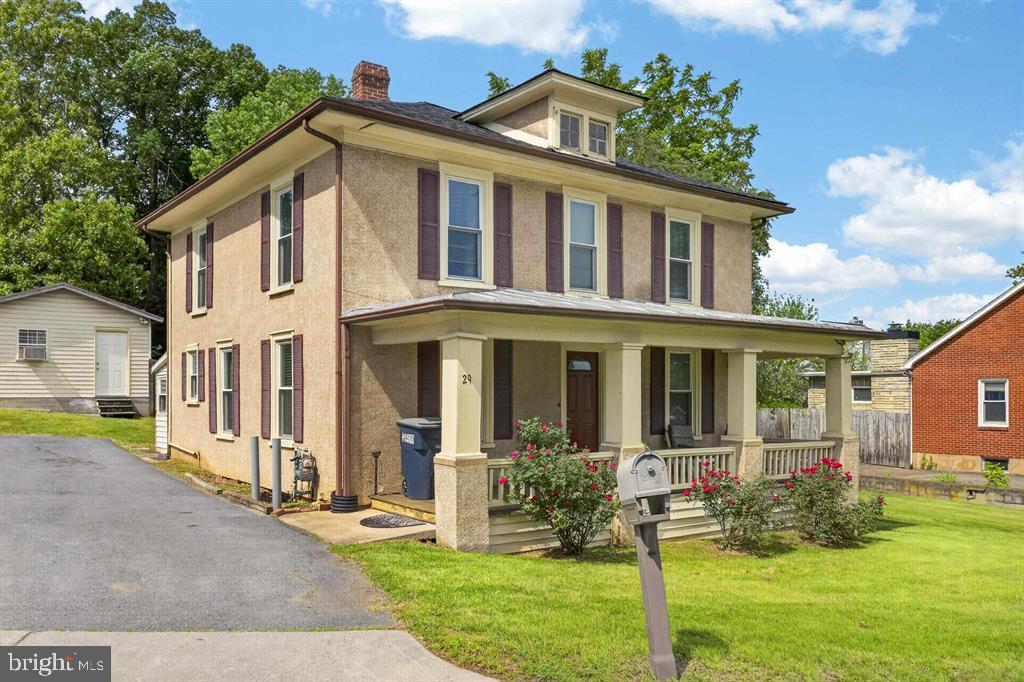
HARRISONBURG
29 PORT REPUBLIC ROAD
3 Beds
2 Baths
1,680 Sq.Ft.
$309,000
MLS#: VAHC2000622

HARRISONBURG
105 WILLOWSTONE COURT
2 Beds
2 Baths
1,297 Sq.Ft.
$305,000
MLS#: VAHC2000592

HARRISONBURG
3437 DAWN DRIVE
3 Beds
3 Baths
1,577 Sq.Ft.
$325,000
MLS#: VARO2003252
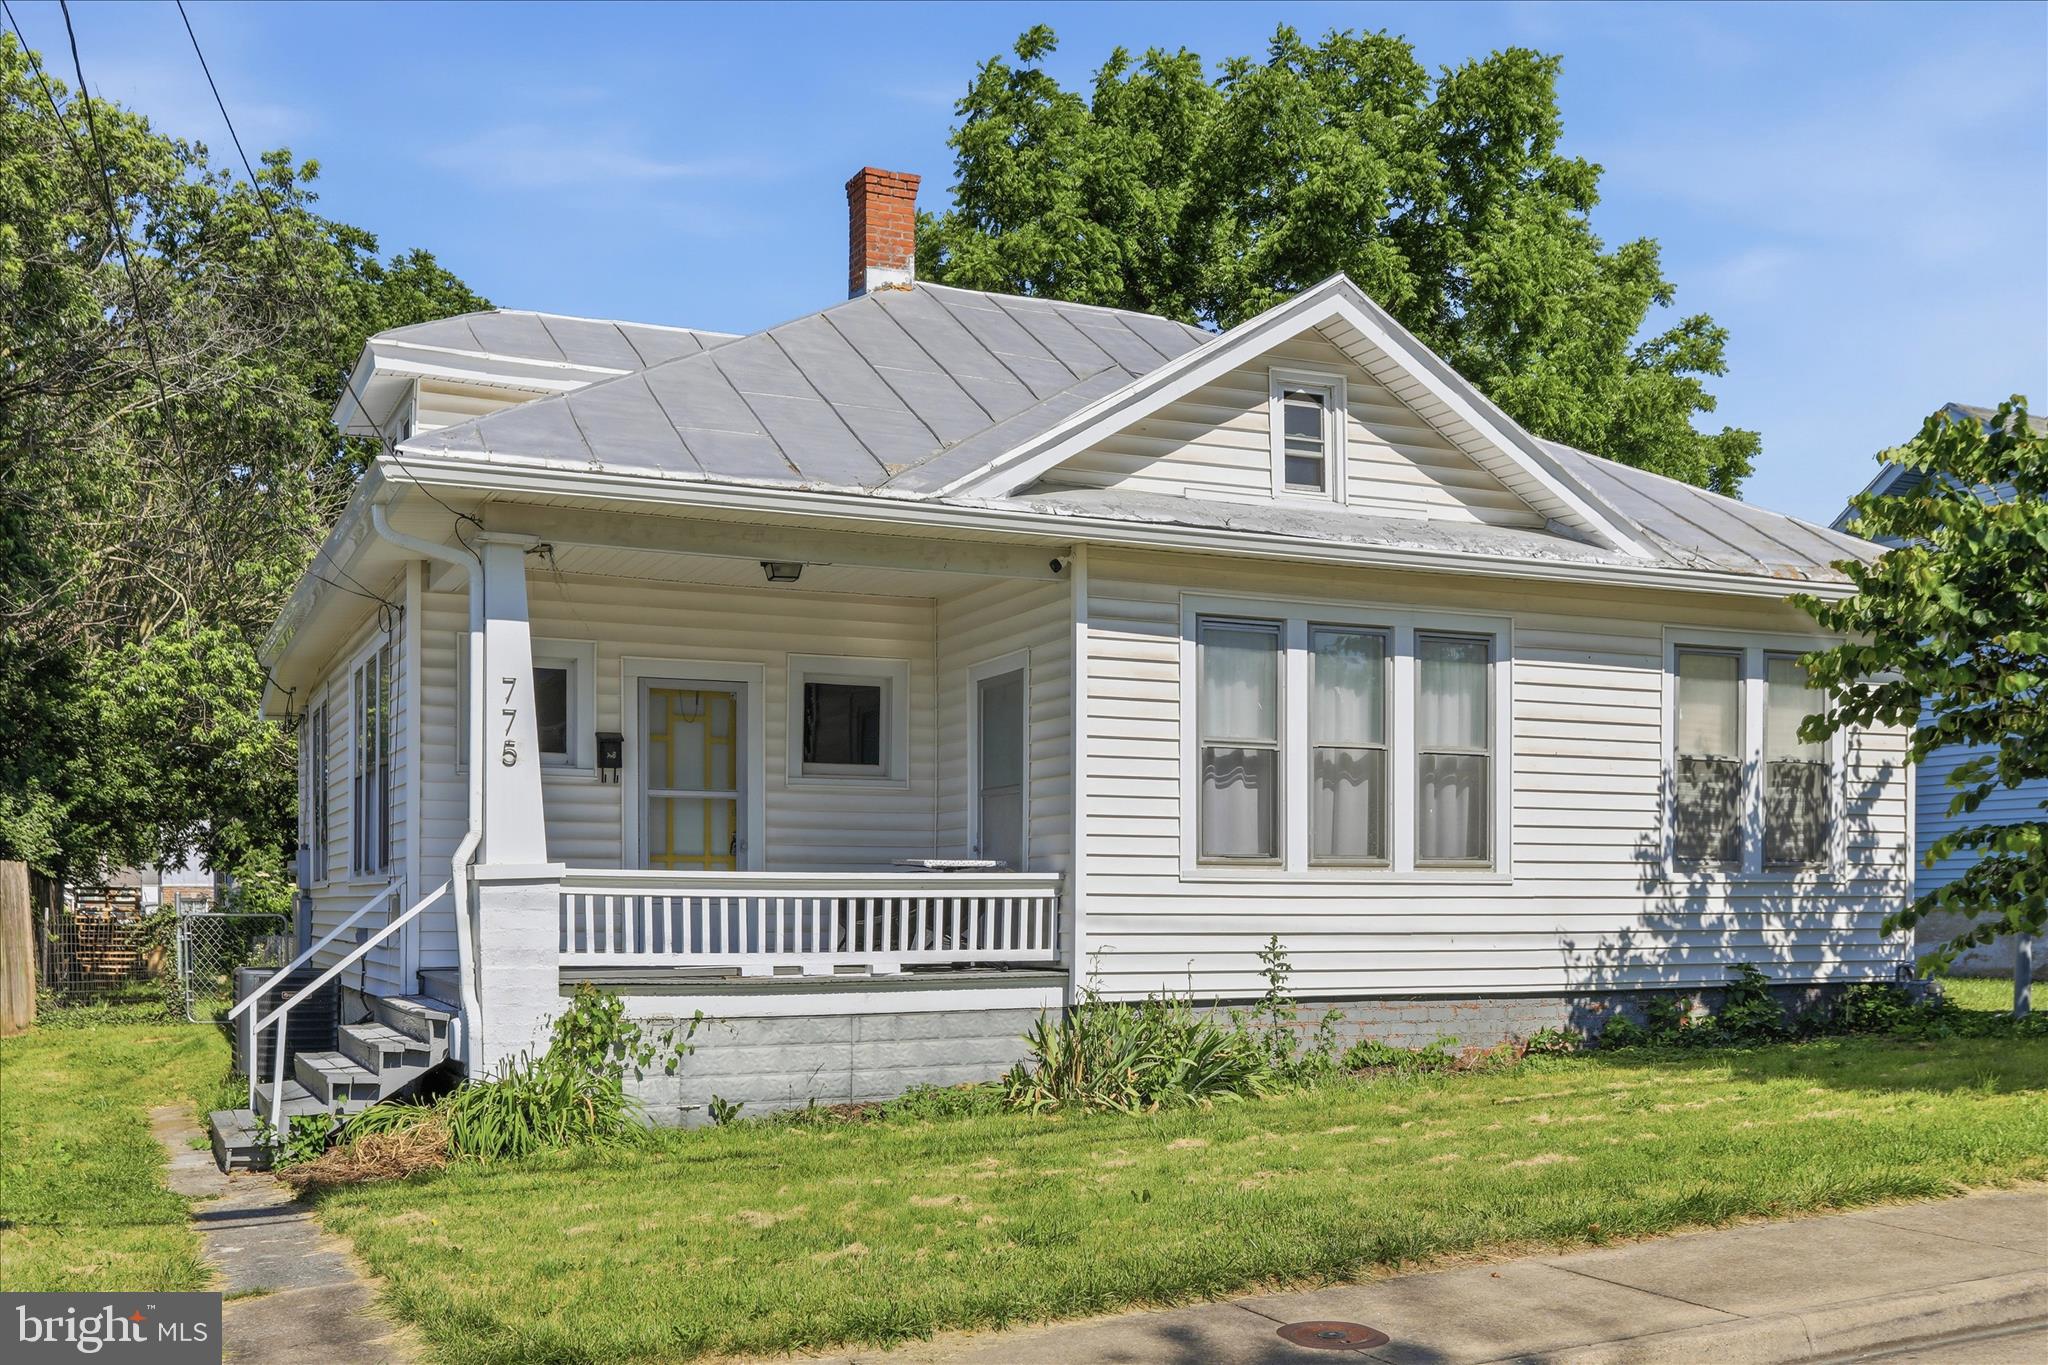
HARRISONBURG
775 COLLICELLO STREET
3 Beds
1 Baths
1,175 Sq.Ft.
$289,000
MLS#: VAHC2000624

HARRISONBURG
2243 LAPIS LANE
3 Beds
2 Baths
2,076 Sq.Ft.
$357,500
MLS#: VAHC2000650

HARRISONBURG
113 WILLOWSTONE COURT
2 Beds
2 Baths
1,297 Sq.Ft.
$305,000
MLS#: VAHC2000652
.png)