Features & Amenities

Interior

  • Total Bedrooms

    3

  • Bathrooms

    2

  • 1/2 Bathrooms

    1

  • Above Grade Finished Area

    1235.0

  • Basement YN

    YES

  • Cooling YN

    YES

  • Cooling

    Heat Pump, Ceiling Fan(s)

  • Fireplace YN

    YES

  • Heating YN

    YES

  • Heating

    Exhaust Fan, Electric

  • Pet friendly

    N/A

Exterior

  • Garage

    Yes

  • Garage spaces

    2

  • Construction Materials

    Cedar, Vinyl Siding

  • Parking

    Garage Door Opener, Off Street, Garage, Attached

  • Patio and Porch Features

    Deck

  • Pool

    No

  • Waterfront YN

    NO

Area & Lot

  • Lot Features

    Corner Lot, Cleared, Cul-De-Sac

  • Lot Size(acres)

    0.51

  • Lot Size(square feet)

    22,076

  • Property Type

    Residential

  • Property Sub Type

    Single Family Residence

  • Architectural Style

    Bi-level

Price

  • Sales Price

    $269,000

  • Tax Amount

    $1,791.8

  • Financing Options

    Conventional

  • Sq. Footage

    1,833

  • Price/SqFt

    $146

HOA

  • Association

    No

School District

  • Elementary School

    SALEM

  • Middle School

    CHANCELLOR

  • High School

    CHANCELLOR

Property Features

  • New Construction

    NO

  • Senior Community YN

    NO

  • Sewer

    Public Sewer

  • Tax Lot

    415

  • Water Source

    Public

Schedule a Showing

Showing scheduled successfully.

<
>
IN PERSON
VIA CHAT

What is 3 + 4 ?


Change time

Mortgage calculator

Estimate your monthly mortgage payment, including the principal and interest, property taxes, and HOA. Adjust the values to generate a more accurate rate.

Your payment

Principal and Interest:

$

Property taxes:

$

HOA fees:

$

Total loan payment:

$

Total interest amount:

$

Location

County

SPOTSYLVANIA

Elementary School

SALEM

Middle School

CHANCELLOR

High School

CHANCELLOR

Listing Courtesy of Melissa J Stewart , Coldwell Banker Elite

RealHub Information is provided exclusively for consumers' personal, non-commercial use, and it may not be used for any purpose other than to identify prospective properties consumers may be interested in purchasing. All information deemed reliable but not guaranteed and should be independently verified. All properties are subject to prior sale, change or withdrawal. RealHub website owner shall not be responsible for any typographical errors, misinformation, misprints and shall be held totally harmless.

Agent Laurie Hailey

AGENT

Laurie Hailey

Call Laurie today to schedule a private showing.


* Listings on this website come from the FMLS IDX Compilation and may be held by brokerage firms other than the owner of this website. The listing brokerage is identified in any listing details. Information is deemed reliable but is not guaranteed. If you believe any FMLS listing contains material that infringes your copyrighted work please click here to review our DMCA policy and learn how to submit a takedown request.© 2024 FMLS.
Best location in town, minutes to I-95 , walk to Spotsylvania Towne Center, on a quiet culdesac,. Open floor plan with tranquil view of spacious fenced yard with lovely deck and 2 sheds. Split design features open and spacious living/dining/kitchen. Gigantic rec room in basement with fireplace. 3 spacious bedrooms, master full bath. Home features new appliances, newer HVAC and roof.

11700 SPYGLASS ROAD

Message successfully sent.

What would you like to know?

What is 3 + 4 ?

I agree to receive email communication and understand I can unsubscribe at any time.

I agree to be contacted by Charis Realty Group via call, email, and text for real estate services. To opt out, you can reply 'stop' at any time or reply 'help' for assistance. You can also click the unsubscribe link in the emails. Message and data rates may apply. Message frequency may vary. Privacy Policy

Related Properties

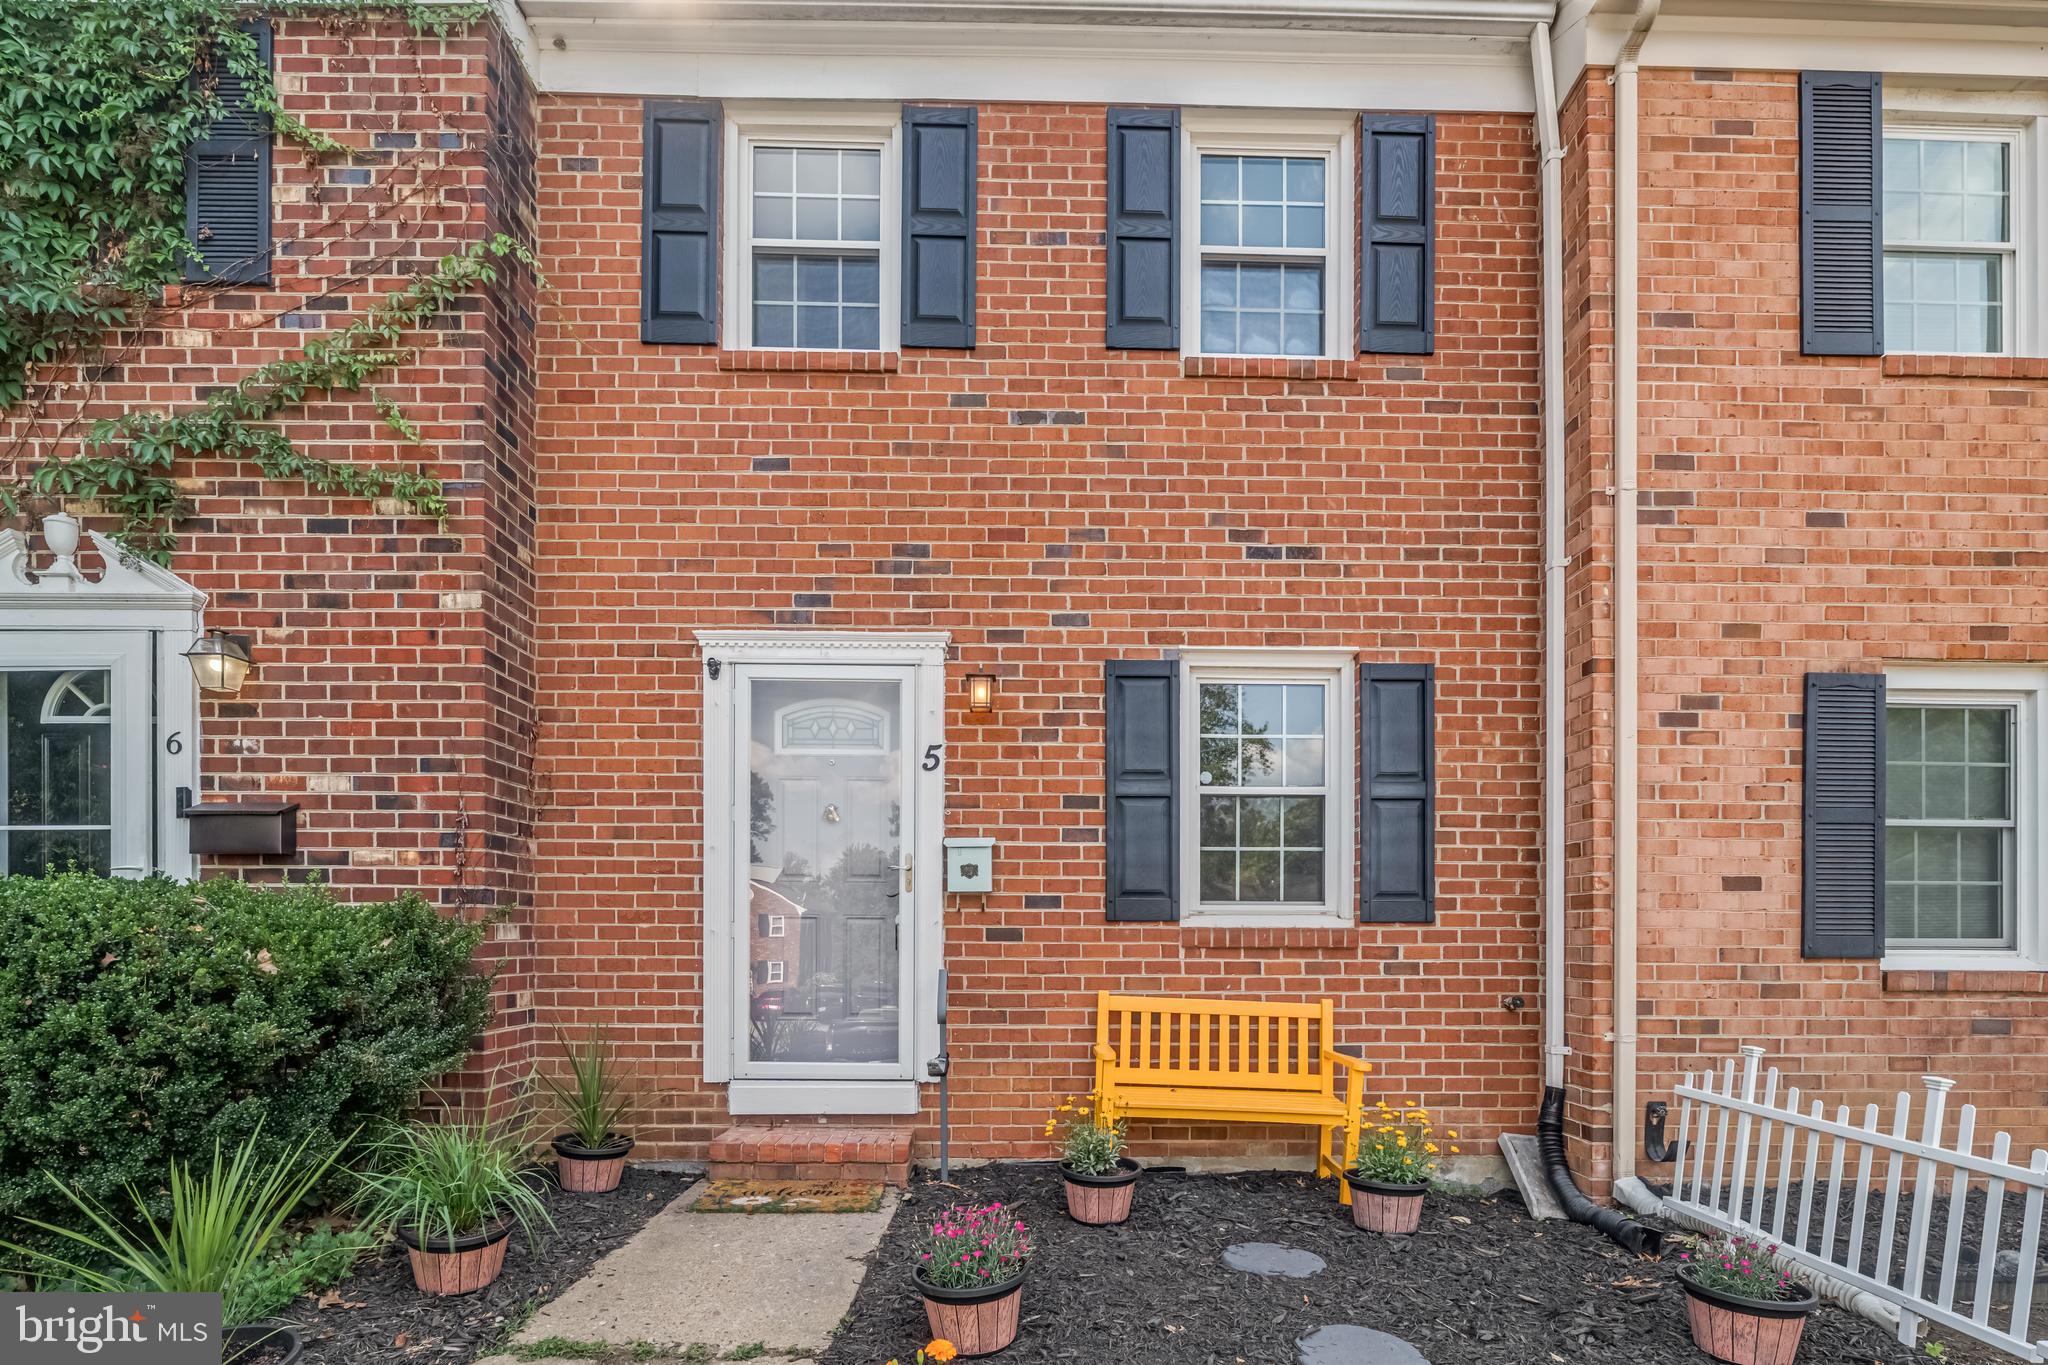
Updated, upgraded, and ready to impress! 5 Bentley Ct is a two-level townhome offering major improvements and stylish everyday comfort. Featuring a new roof, fresh paint, LifeProof vinyl plank flooring on the first and second levels, stainless steel appliances, updated bathrooms, and a new washer and dryer, this home checks the boxes buyers are looking for. The spacious layout includes three large bedrooms, generous storage, and fence back yard with a rear deck and pergola that extends the living space outdoors. The gutter guard system adds low-maintenance convenience, while the outdoor storage area provides extra functionality. A strong combination of updates, space, and value — this one deserves attention!
#VASP2042662

FREDERICKSBURG

5 BENTLEY COURT

3 Beds

1 Baths

1,188 Sq.Ft.

$285,000

MLS#: VASP2042662
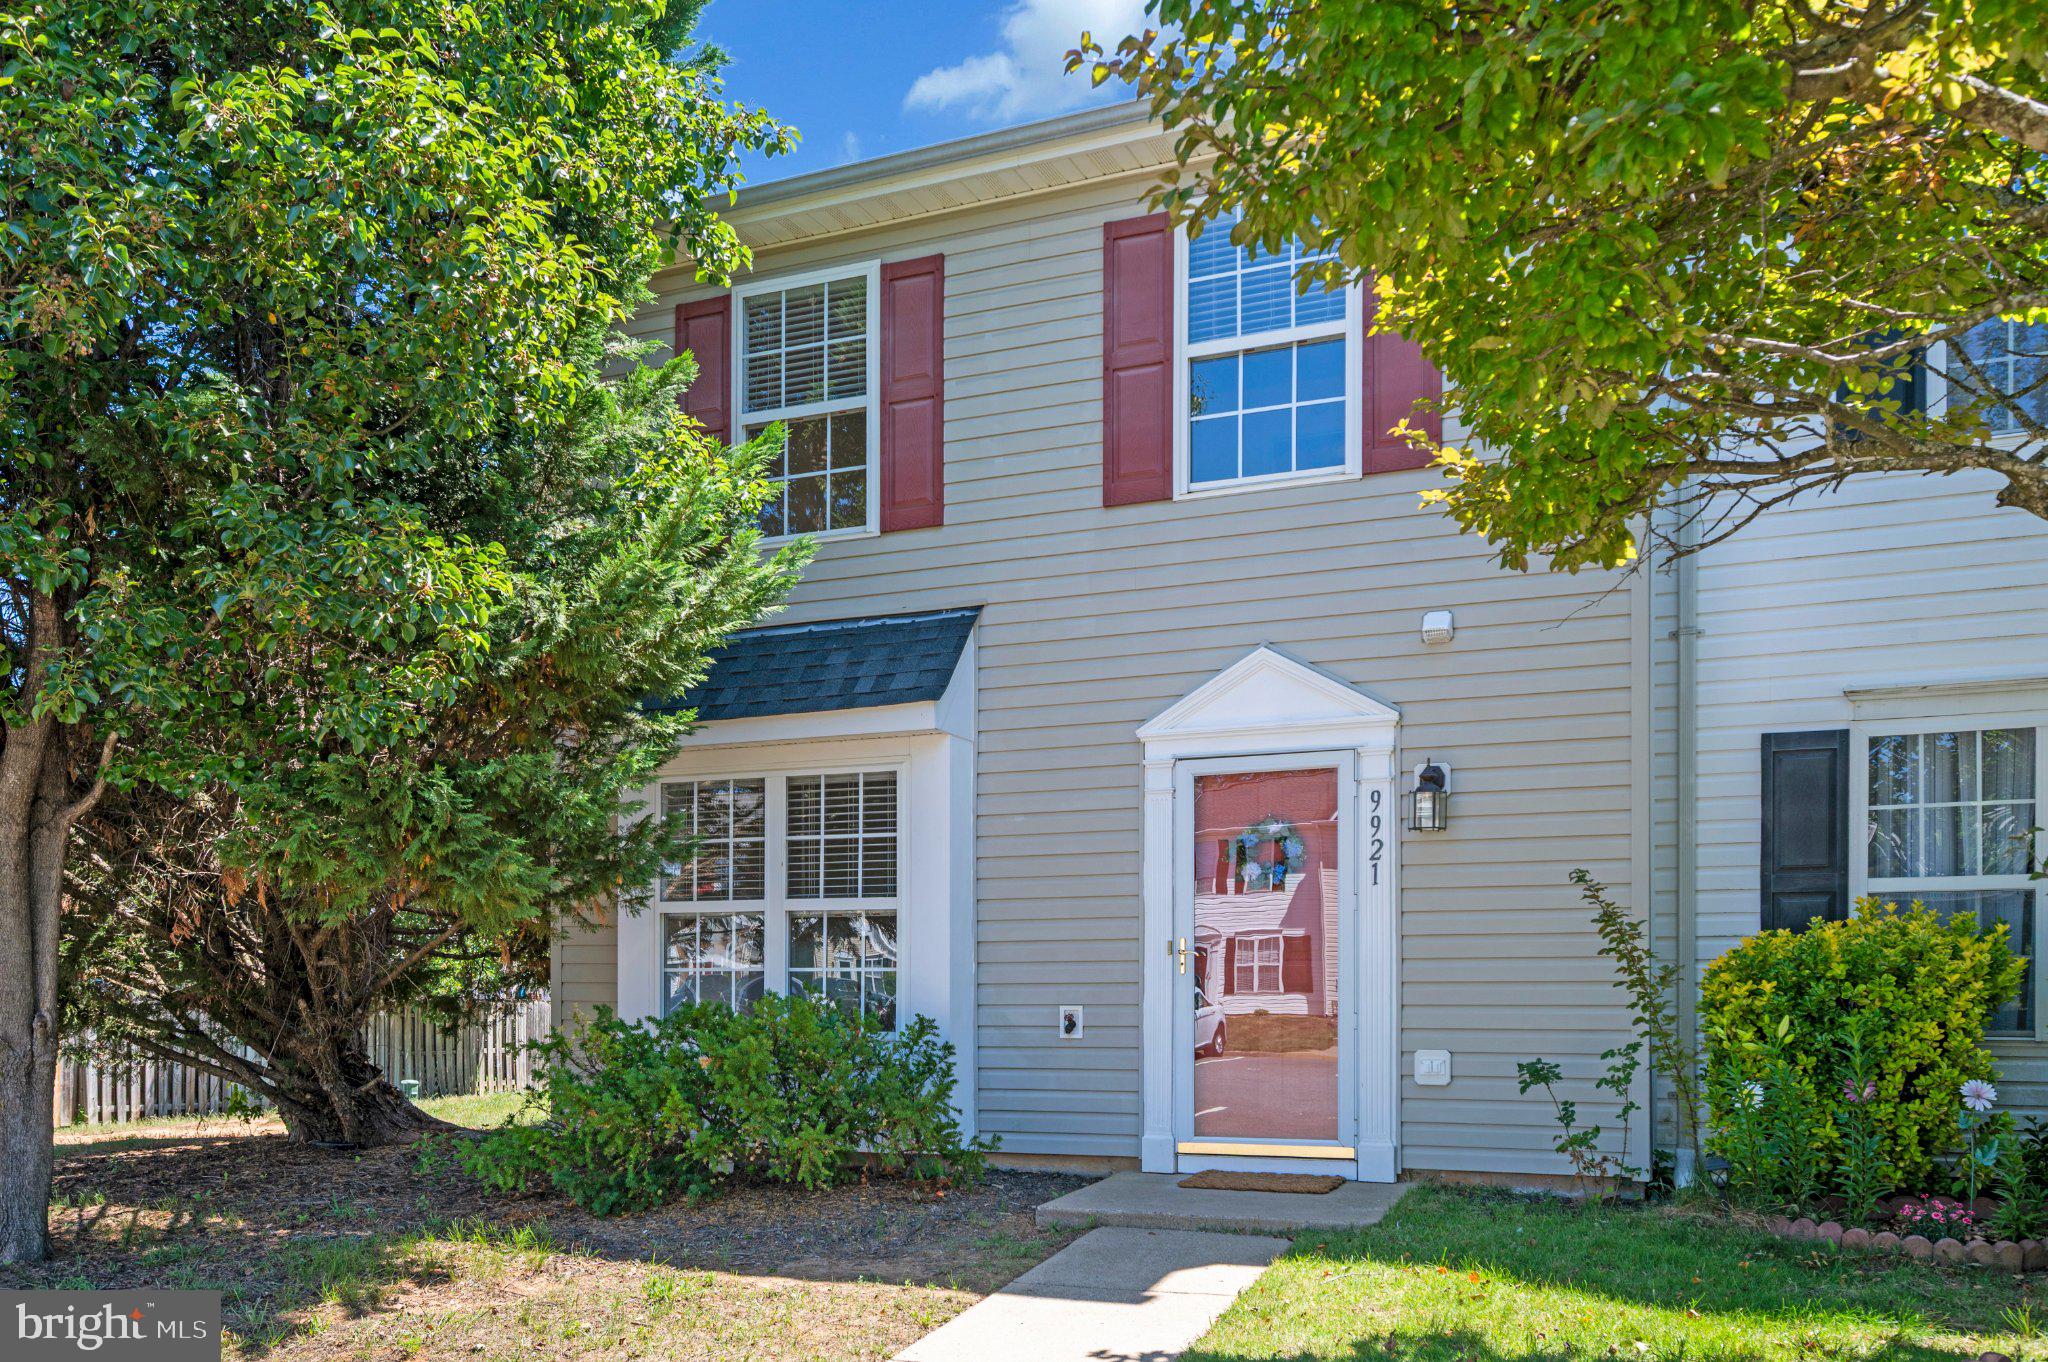
Beautifully updated end-unit townhome in Coventry Creek offering 2 bedrooms, 1.5 bathrooms, and approximately 1,247 square feet of comfortable living space. Move-in ready with fresh paint throughout, brand-new flooring, new carpet, and a brand-new refrigerator.

The desirable end-unit location provides additional privacy and abundant natural light, while the private backyard offers space to relax and enjoy the outdoors.

Conveniently located near I-95, Route 1, VRE stations, shopping, dining, Central Park, Cosner's Corner, the University of Mary Washington, Mary Washington Hospital, Spotsylvania Regional Medical Center, Stafford Hospital, and the upcoming Kalahari Resort.
#VASP2042560

FREDERICKSBURG

9921 W MIDLAND WAY

2 Beds

1 Baths

1,247 Sq.Ft.

$299,000

MLS#: VASP2042560
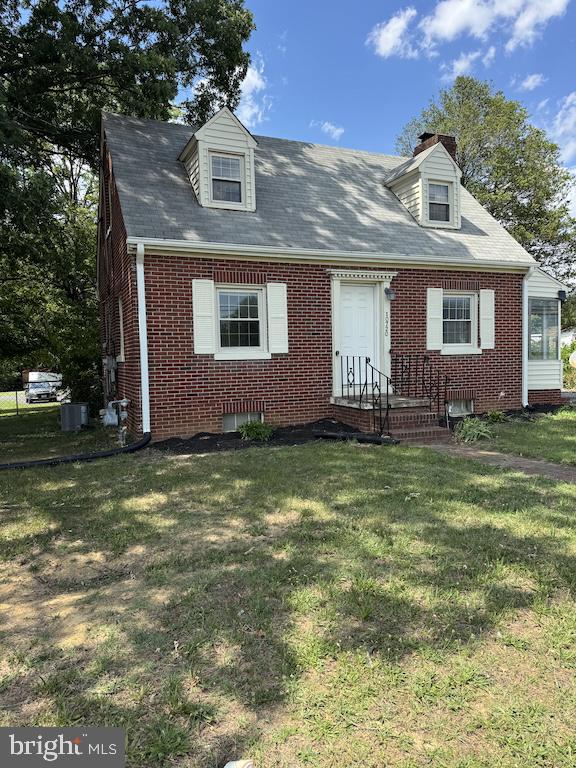
SIGNIFICANT PRICE IMPROVEMENT!  Welcome home to this quaint and timeless Brick Cape Cod that blends classic character with thoughtful updates.  As you step inside, you will be welcomed into a large living room with attractive luxury vinyl plank flooring (carried throughout the entire main level) complemented by fresh light gray paint that enhances the abundance of natural light. There’s a beautiful brick wood-burning fireplace complete with full brick mantel and hearth—perfect for relaxing evenings at home. And the curved stairs going upstairs from this room are eye-catching. Before heading upstairs though, pass through the lovely arched doorway into the Dining Room.  Bring your own ideas for use of space here as the room is central in the house.  SO many possibilities. Continuing through, you’ll find the step-saver kitchen which offers real wood cabinetry painted in a timeless shade of white, providing both character and functionality. Off of the kitchen is the entrance to the fenced back yard to the left and the stairs to the basement on the right.  Moving on to the upstairs: This is the area pictured with the full rear dormer which adds extra living space upstairs, creating two comfortable bedrooms, additional front dormers and fun room spaces. The hardwood floors upstairs are original!  They could stand a little refinishing, or simply add your favorite area rugs for an extra touch of warmth and coziness. The basement is unfinished and more like a cellar at the moment.  But it has some nice divided space that was used as den area at one point.  It's definitely an area you could make into extra finished space, a work shop, hobby area.....But wait, we can’t forget the outside! Enjoy morning coffee or unwind in the evenings on the charming covered side porch surrounded by louvered glass, or entertain family and friends on the generous rear deck.  The perfect blend of shade and sun make the the perfect spot for cooking out and visiting.  For added peace of mind, some major items have been updated in recent years to include the kitchen appliances, HVAC system, and roof.  There are also vinyl replacement windows that are in great condition but the year of replacement is unknown.  But we definitely know they aren’t original.  This property is conveniently located within minutes of I-95 and the Spotsylvania VRE station.  Restaurants, shopping, parks, community pool and medical are around the corner. And there’s some really yummy ice cream within a stone’s throw. Classic style, modern updates, and an exceptional location make this delightful Cape Cod a wonderful place to call home. It’s not perfect, but it’s the right blend of move right in and make it your own. Note: BACK PROPERTY LINE IS AT THE BACK OF THE FENCE LINE. GARAGE DOES NOT BELONG TO THIS PROPERTY ANY LONGER.  Parking is in the driveway.
#VASP2043268

FREDERICKSBURG

10720 COURTHOUSE ROAD

2 Beds

1 Baths

1,117 Sq.Ft.

$275,000

MLS#: VASP2043268

New on site 1 day ago
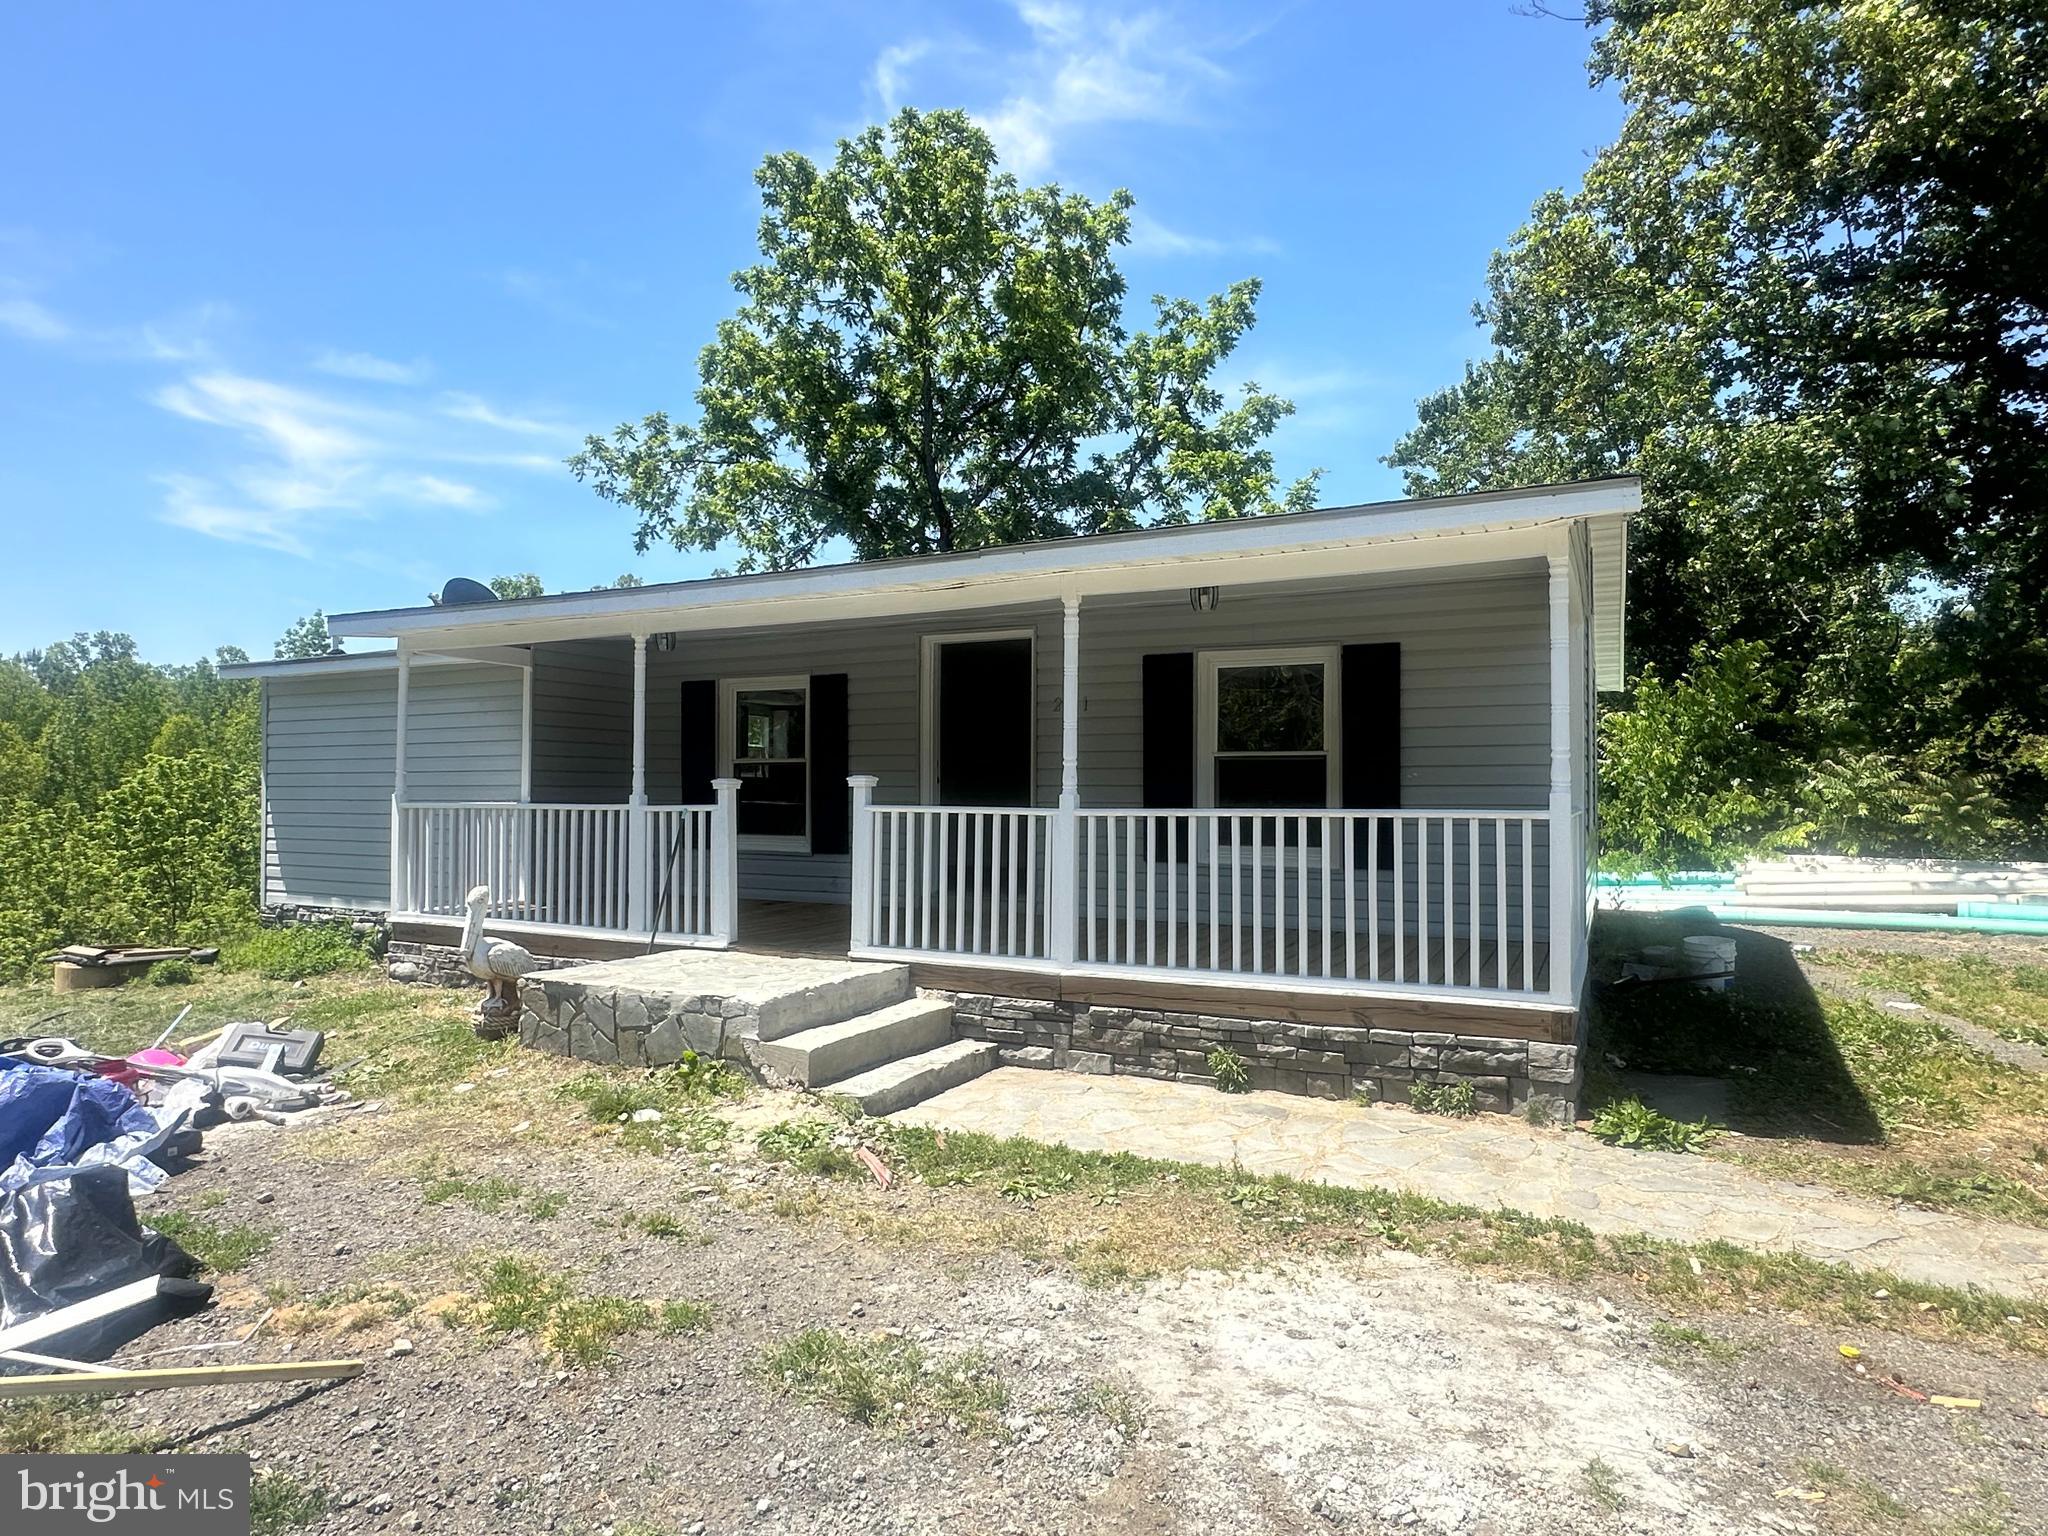
Attractively priced and ready for renovation! This 3 BR, 2 BA split-level built in 1987 offers nearly 2,000 total SF, vinyl siding, vaulted ceilings, a two-car concrete driveway, and a spacious rear yard.  Natural gas heat/hot water, public water and sewer, and no HOA.  Priced below the 2026 tax assessment of $311,000 and well below area comps — ideal for investors or HGTV-minded buyers looking to build sweat equity.  Home is a good size and in a good location, but needs renovation from top-to-bottom, inside and out.  Zoned for Courthouse Road ES, Battlefield MS, and Courtland HS.  Minutes from Cosner's Corner (Target, Kohl's, Publix, Marshalls) and Spotsylvania Towne Centre (Costco, Macy's, Dick's), plus Southpoint Shoppes (Lowe's, Walmart, American Family Fitness, LongHorn Steakhouse).  Easy access to I-95, Route 1, and the Spotsylvania VRE station for D.C. commuters.  Close to Motts Run Reservoir, Ni River Recreation Area, and Fredericksburg & Spotsylvania National Military Park.  Near major employers including Spotsylvania Regional Medical Center, Mary Washington Healthcare, and GEICO.
#VASP2044396

FREDERICKSBURG

10633 BENT TREE DRIVE

3 Beds

2 Baths

1,407 Sq.Ft.

$229,900

MLS#: VASP2044396
None
#VAST2049490

FREDERICKSBURG

211 SANDY RIDGE ROAD

3 Beds

1 Baths

998 Sq.Ft.

$315,000

MLS#: VAST2049490
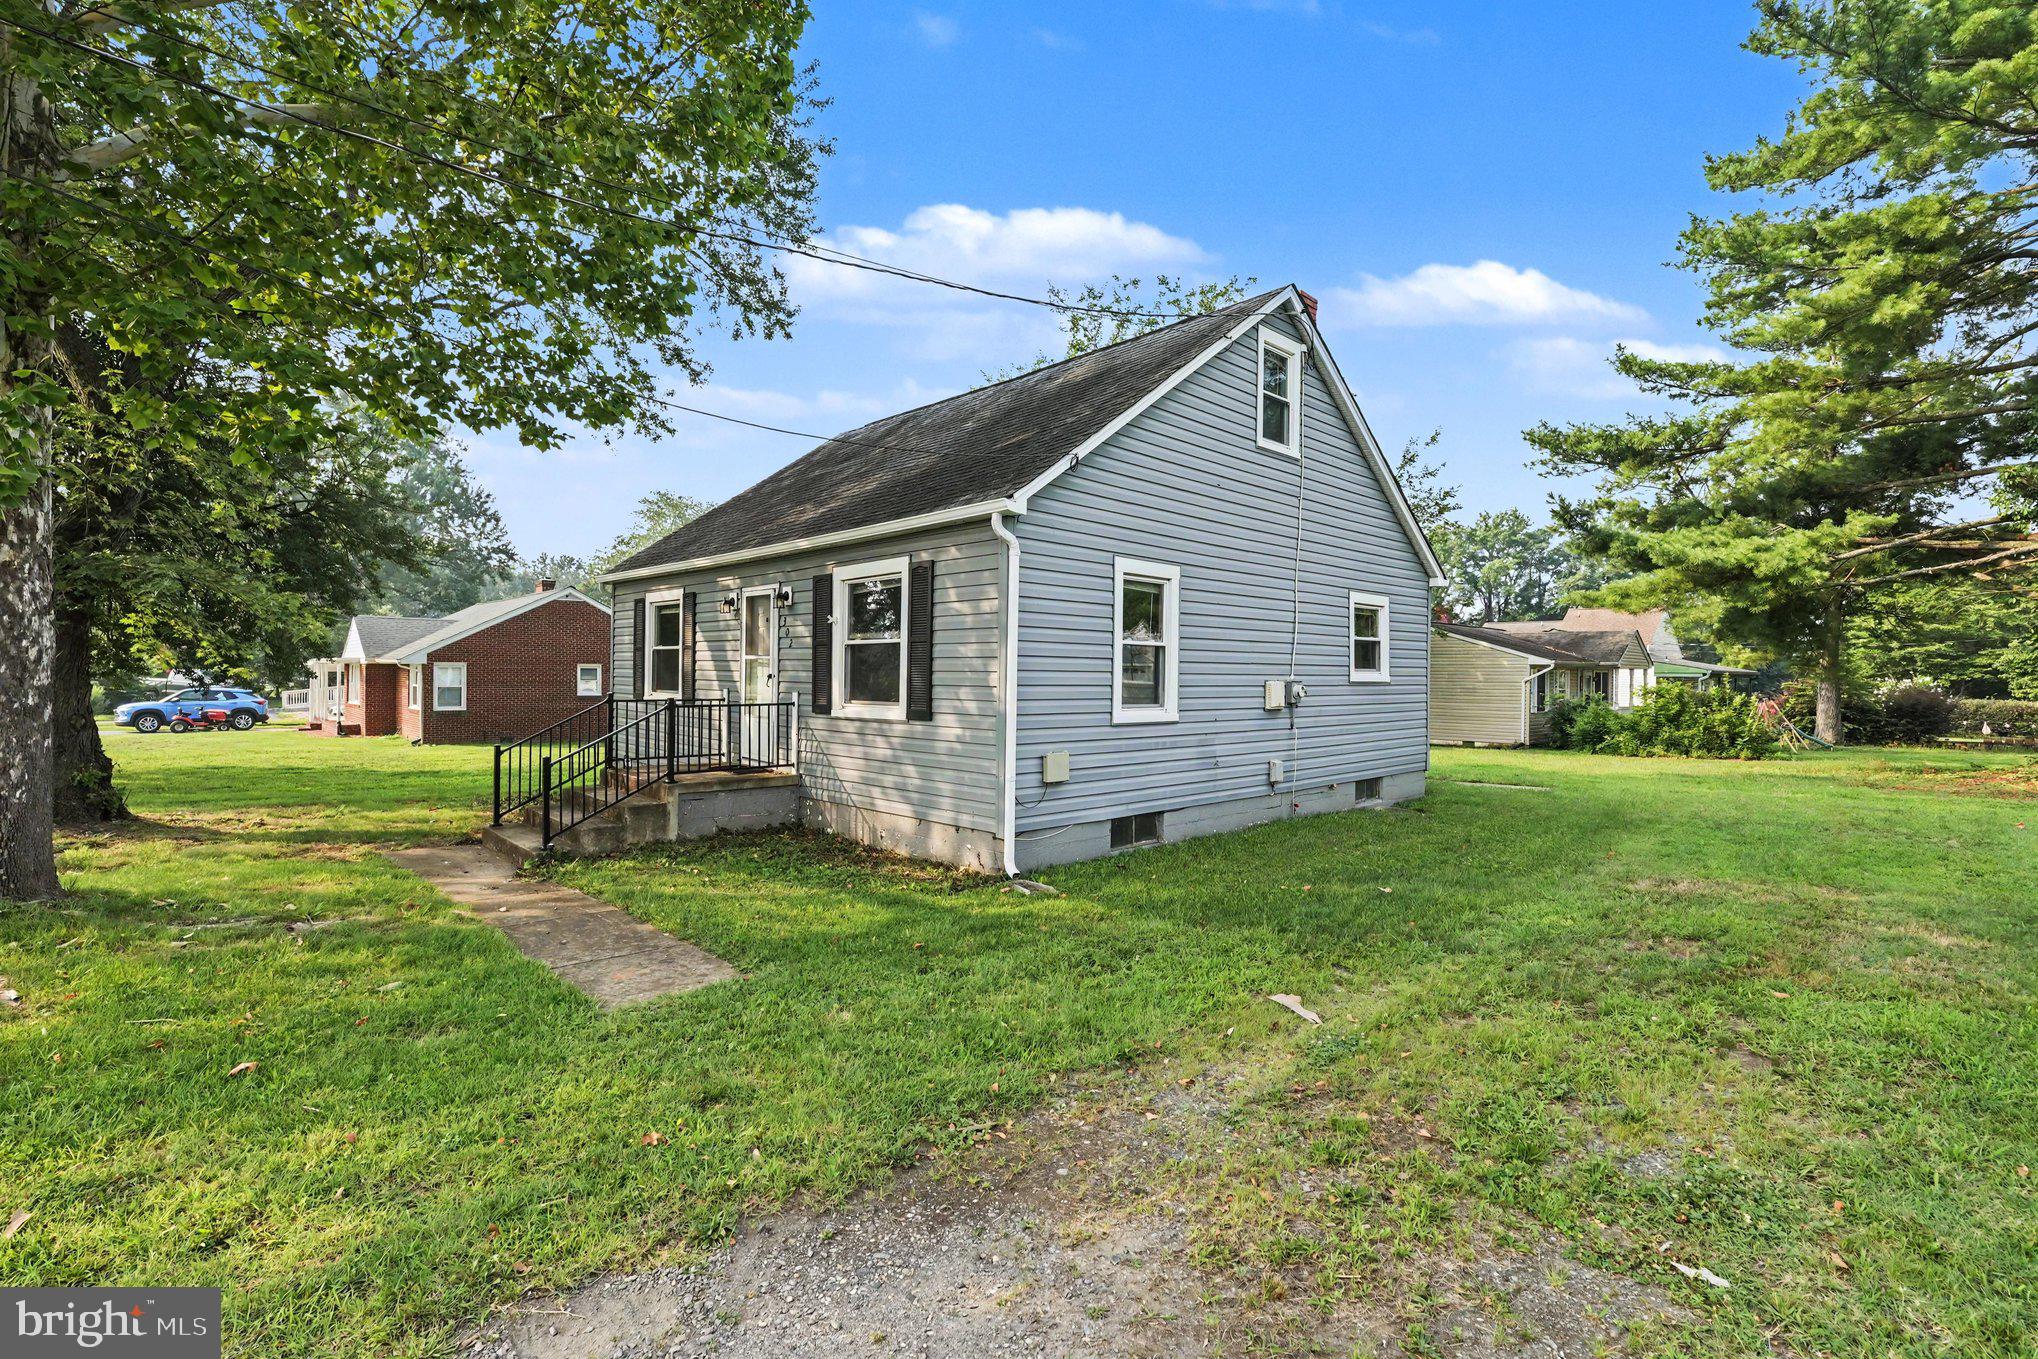
Nestled in the charming Clearview/Chatham Heights neighborhood, this delightful Cape Cod home exudes warmth and comfort. With 1,260 sq. ft. of thoughtfully designed space, it features three inviting bedrooms and a full bathroom with a classic tub shower. The traditional floor plan is enhanced by cozy carpeting and ceiling fans, creating a welcoming atmosphere throughout. The kitchen is equipped with essential appliances, including an electric oven/range, refrigerator, and convenient in-unit washer and dryer, making daily living a breeze. Outside, the cleared and level lot offers ample space for outdoor activities, complemented by a handy shed for additional storage. Located in a friendly community, you'll enjoy easy access to local parks, shops, and dining options, perfect for leisurely strolls or weekend outings. This home is not just a place to live; it's a place to create lasting memories. Experience the perfect blend of comfort and convenience in this lovely residence.
#VAST2052178

FREDERICKSBURG

302 E CHATHAM STREET

3 Beds

1 Baths

1,260 Sq.Ft.

$299,000

MLS#: VAST2052178

New on site today
Welcome to 109 Kings Mill Drive, a beautifully maintained brick-front townhome offering exceptional value in the City of Fredericksburg. Featuring approximately 1,200 square feet of living space, this 2-bedroom, 1.5-bath home is an outstanding opportunity for first-time buyers, downsizers, or anyone looking for affordable homeownership in the highly desirable 22401 ZIP code.

The main level offers a spacious living room, separate dining room, kitchen, and convenient half bath, creating a comfortable layout for everyday living and entertaining. Upstairs, you’ll find two generously sized bedrooms and a full bath.

Lovingly cared for by the same owner for more than 30 years, pride of ownership is evident throughout. Thoughtful updates include a charming shiplap accent wall in the entry, beautifully updated bathrooms with upgraded vanities, generous closet space, and abundant storage throughout the home.

Major improvements provide added peace of mind, including a gas furnace (2022), gas water heater (2023), roof (2011), and a new stove and dishwasher (July 2026). The washer, dryer, electric fireplace, and Rubbermaid storage shed all convey, making this home truly move-in ready.

Step outside to enjoy the fully fenced backyard—perfect for relaxing, gardening, or entertaining.

Conveniently located just minutes from Historic Downtown Fredericksburg, Central Park, shopping, dining, public transportation, the VRE, Route 1, and I-95, this home combines comfort, convenience, and affordability. If you’ve been waiting for a well-maintained home in the City of Fredericksburg at an exceptional value, your search ends here!
#VAFB2010810

FREDERICKSBURG

109 KINGS MILL DRIVE

2 Beds

1 Baths

2,178 Sq.Ft.

$295,000

MLS#: VAFB2010810
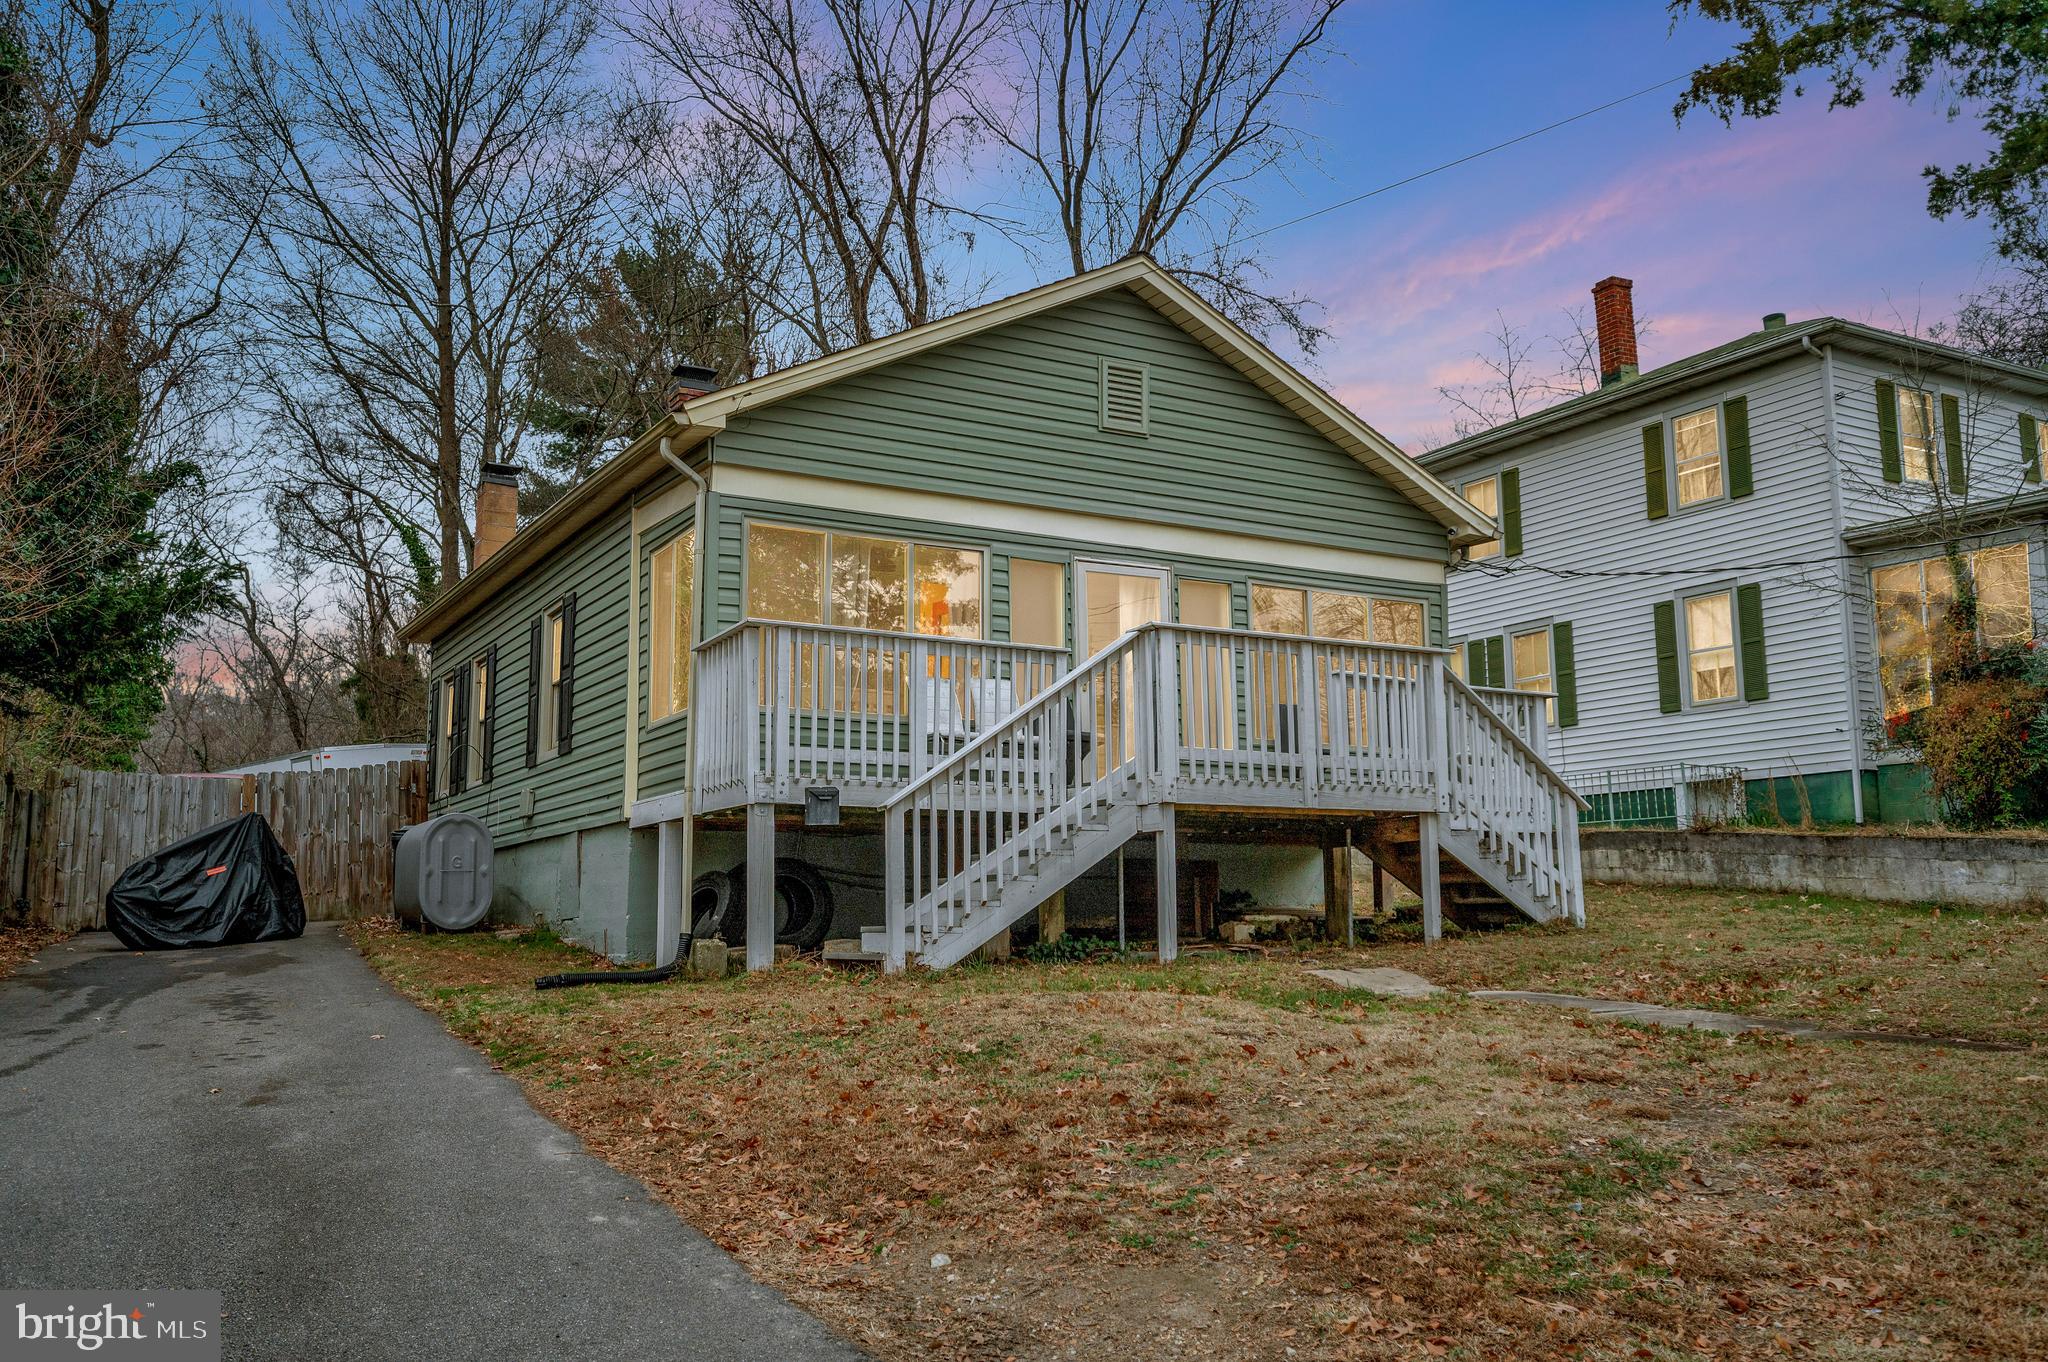
SELLER MOTIVATED TO SELL!!  GREAT INVESTIMATE PROPERTY! Adorable renovated bungalow just minutes from downtown Fredericksburg. This cozy 2‑bedroom, 1‑bath home has been thoughtfully updated throughout and is truly move‑in ready. Enjoy a spacious kitchen featuring quartz countertops, new cabinetry, stainless steel appliances, and a modern tile backsplash. Generously sized bedrooms, fresh custom paint, an updated bathroom, new flooring, and upgraded lighting add to the home’s charm and comfort.
The property sits on a large lot plus an additional adjoining lot directly behind the home, offering extra space and future potential. A fenced backyard provides privacy and room to relax or entertain.
Surrounded by an abundance of nearby amenities, this location is ideal for homeowners and investors alike. With an attractive price point, it’s a fantastic opportunity for first‑time buyers. Homes like this don’t stay on the market long—schedule your showing today before it’s gone.
#VAST2047428

FREDERICKSBURG

111 FORBES STREET

2 Beds

1 Baths

672 Sq.Ft.

$315,000

MLS#: VAST2047428

 - property

Send a message

Message successfully sent.

Your message

What is 3 + 4 ?

Reason for contacting?

I agree to receive email communication and understand I can unsubscribe at any time.

I agree to be contacted by Charis Realty Group via call, email, and text for real estate services. To opt out, you can reply 'stop' at any time or reply 'help' for assistance. You can also click the unsubscribe link in the emails. Message and data rates may apply. Message frequency may vary. Privacy Policy

Sign Out

Virtual Assistant

Would you like to take the next step with this property? We can help you schedule a showing or virtual tour, or send you more details.

Yes, I would like more information.

Thank You for Your Reply, One of Our Agents will contact you as soon as possible

No, maybe later.

Thank you, you can always contact me via email, phone number or through the contact form.

Realhub AI

Lucy - Your AI-Powered Realtor

Update Your Temporary Password

Personalize your search

Enter your email and we'll notify you immediately when new listings match what you're looking for.

or enter email address

Already have an account ? Login here

Continue your home search

I agree to receive communications and understand I can unsubscribe at any time.

I agree to be contacted by Charis Realty Group via call, email, and text for real estate services. To opt out, you can reply 'stop' at any time or reply 'help' for assistance. You can also click the unsubscribe link in the emails. Message and data rates may apply. Message frequency may vary. Privacy Policy

Already have an account ? Login here

We use cookies

We use cookies primarily for analytics to enhance your experience. By accepting, you agree to our use of these cookies. You can manage your preferences or learn more about our cookies policy.