Features & Amenities

Interior

  • Other Interior Features

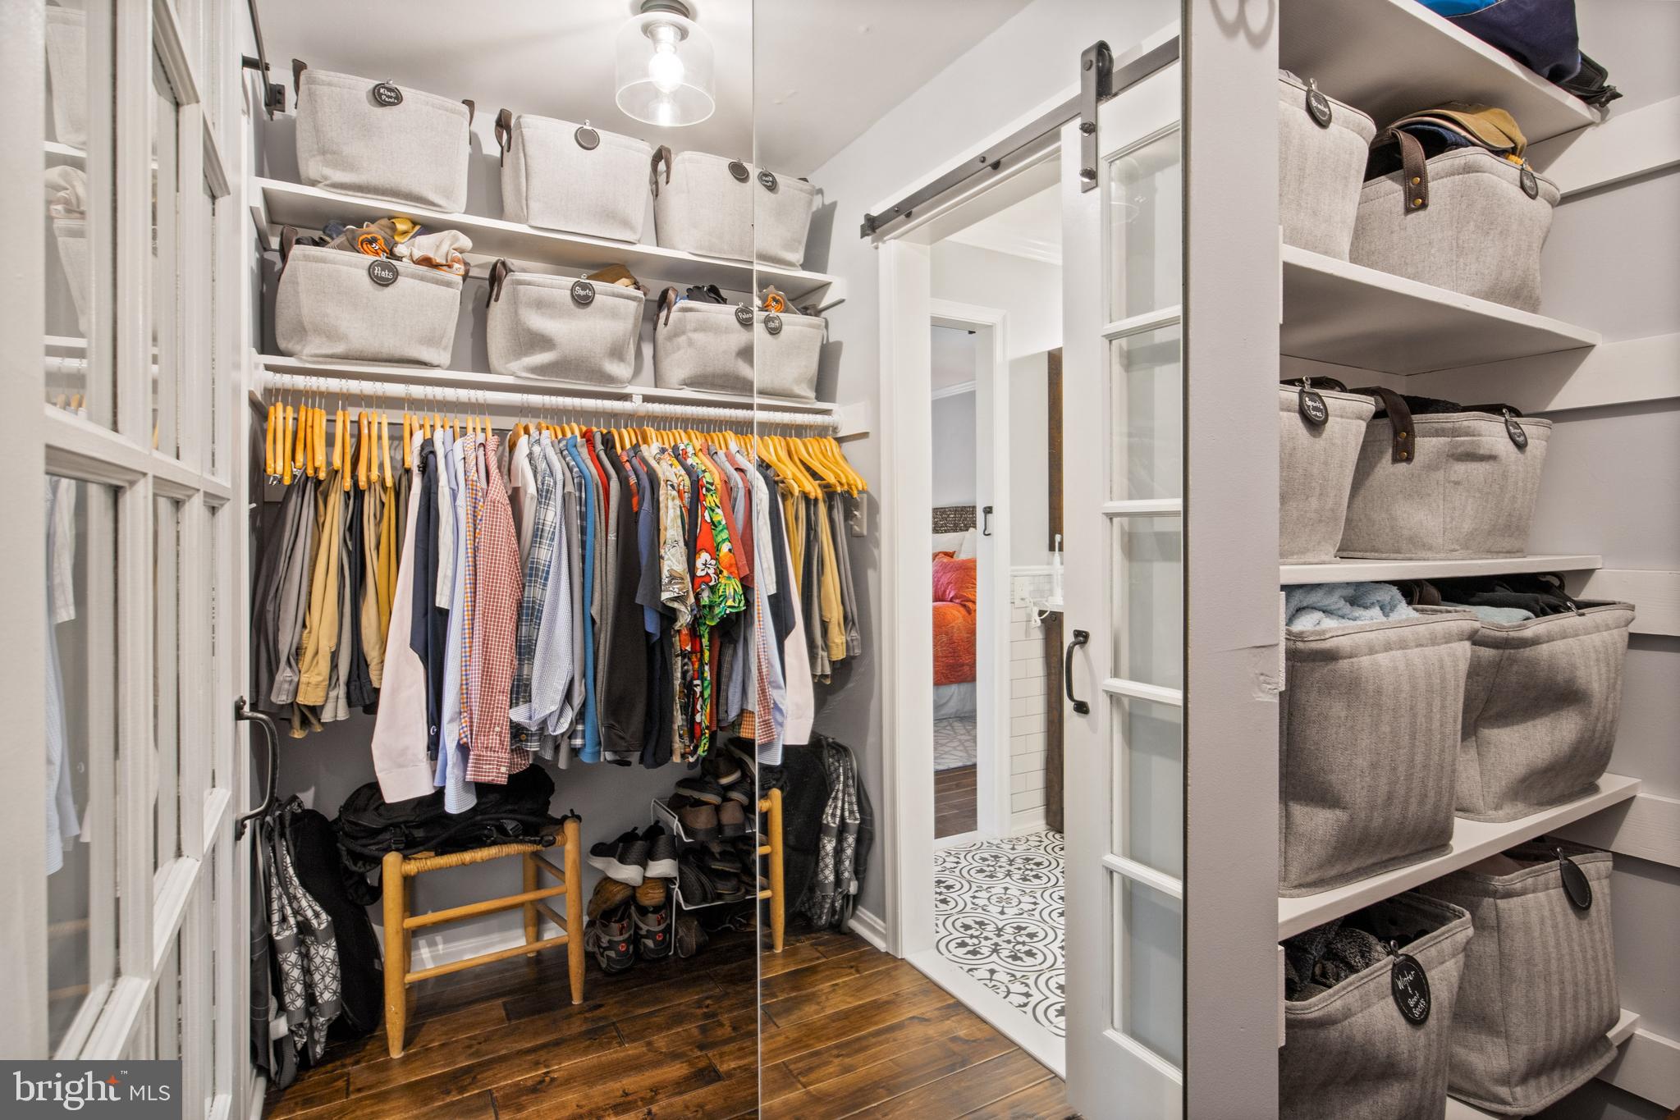
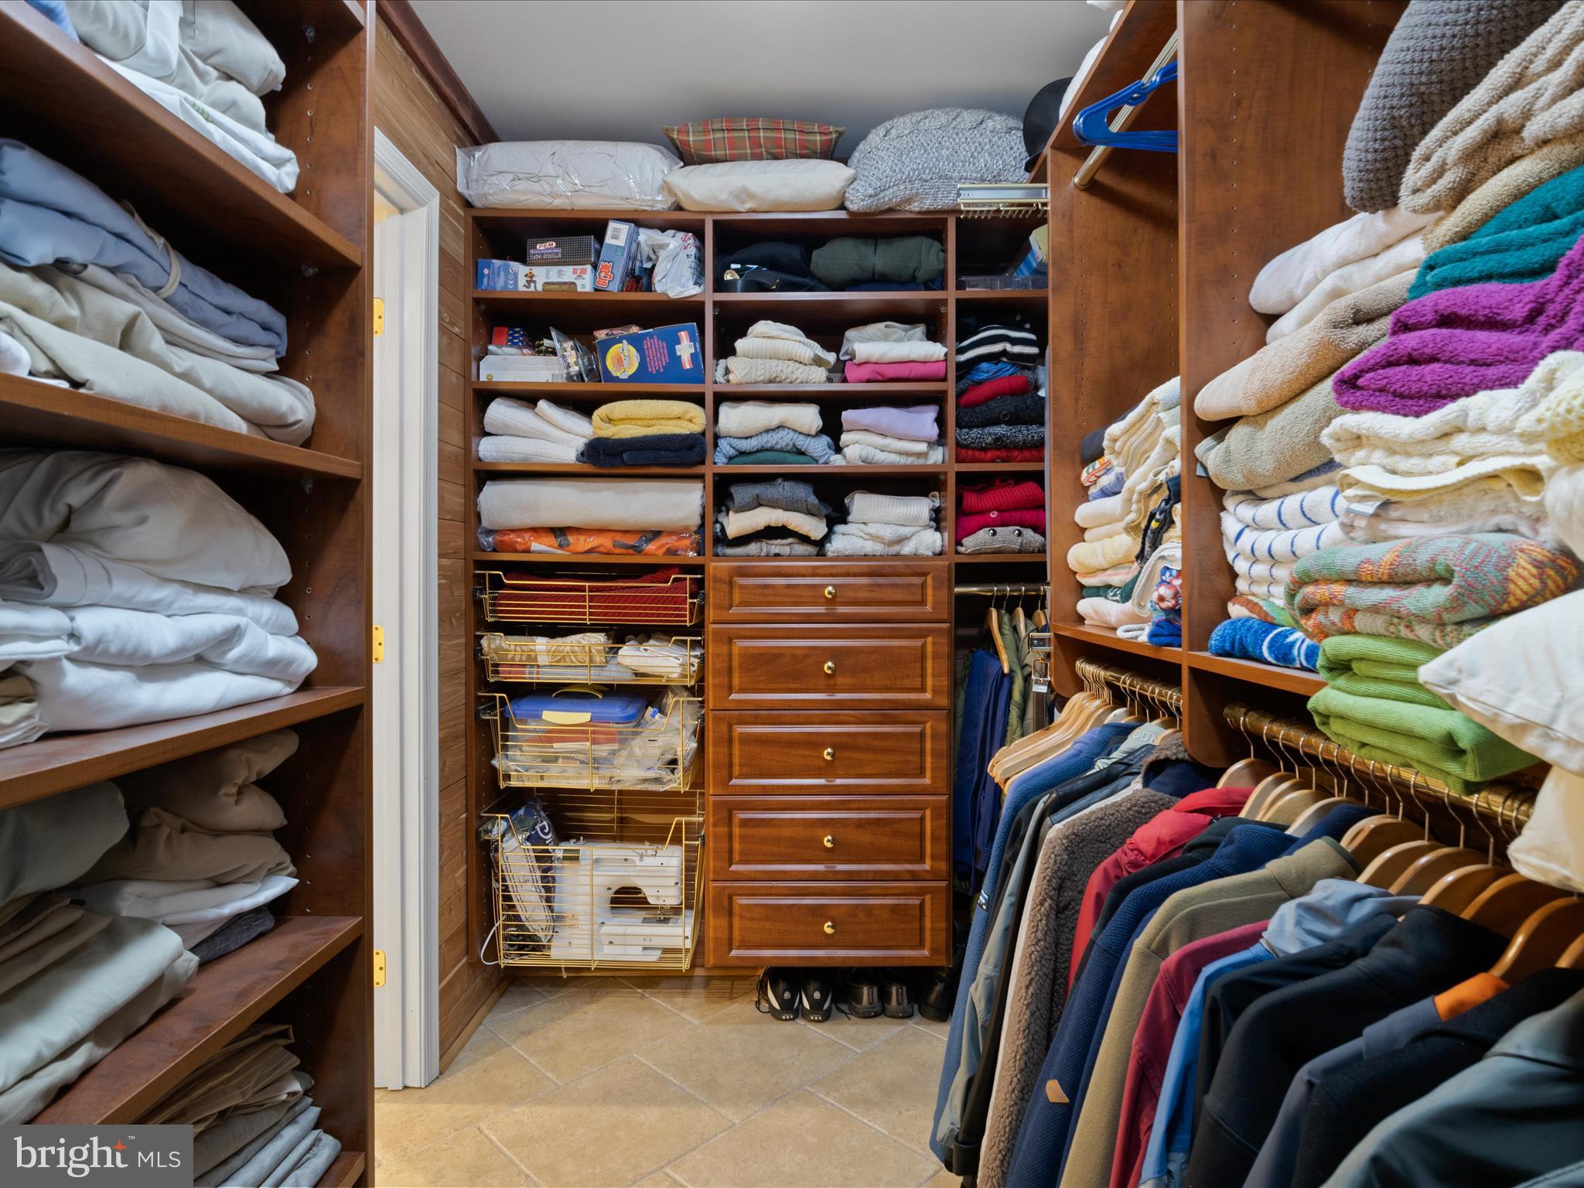
    Eat-in Kitchen, Bar, Ceiling Fan(s), Cedar Closet(s), Kitchen Island, Pantry, Recessed Lighting, Sound System, Walk-In Closet(s), Built-in Features, Crown Molding

  • Total Bedrooms

    4

  • Bathrooms

    3

  • 1/2 Bathrooms

    1

  • Above Grade Finished Area

    3416.0

  • Basement YN

    YES

  • Cooling YN

    YES

  • Cooling

    Central Air, Heat Pump, Ceiling Fan(s), Electric, Attic Fan

  • Fireplace YN

    YES

  • Heating YN

    YES

  • Heating

    Exhaust Fan, Electric, Wood Stove, Heat Pump

  • Pet friendly

    N/A

Exterior

  • Garage

    Yes

  • Garage spaces

    4

  • Construction Materials

    Brick

  • Other Exterior Features

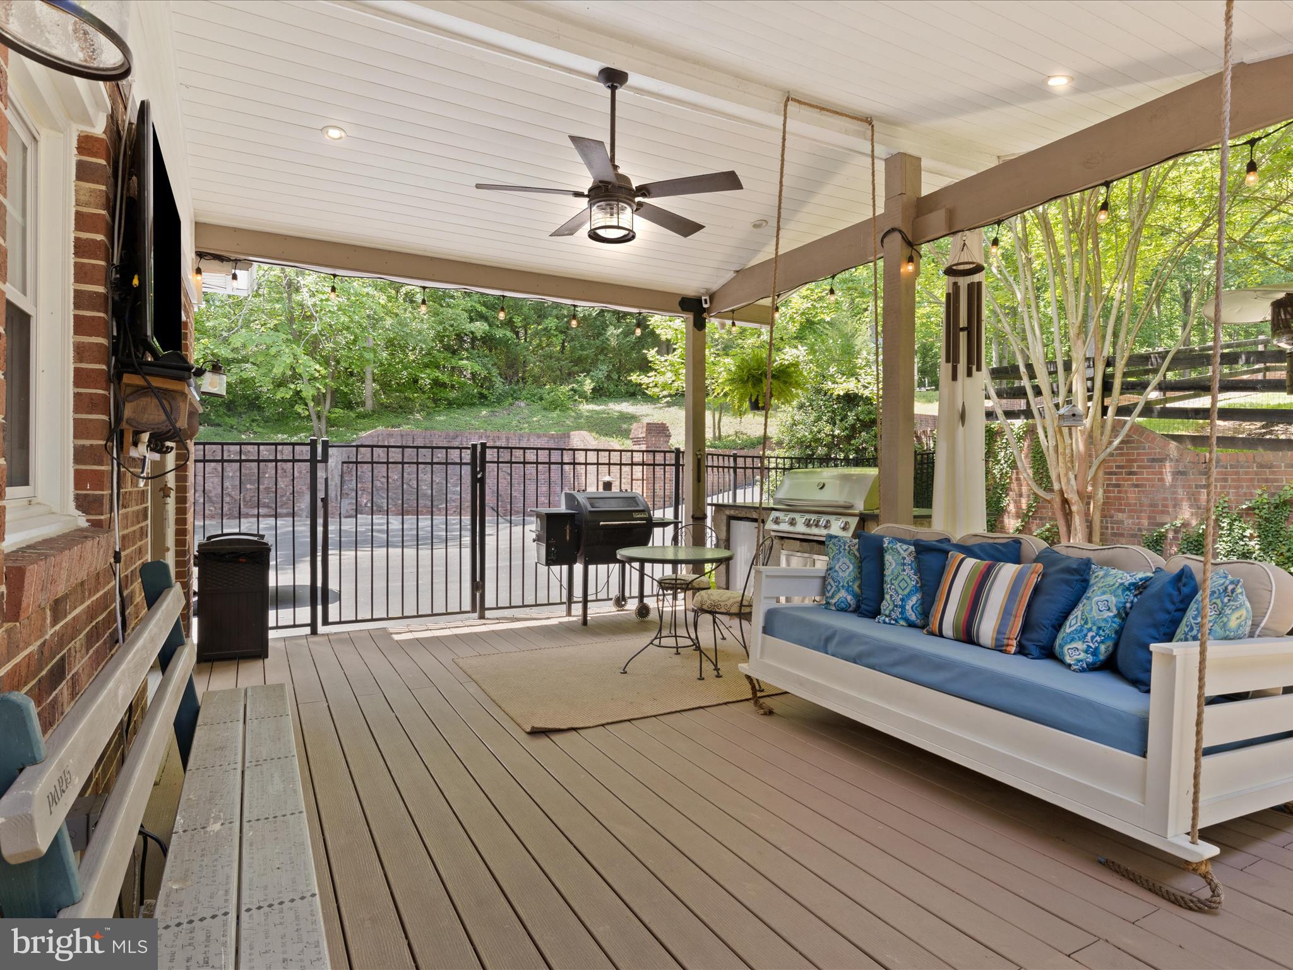
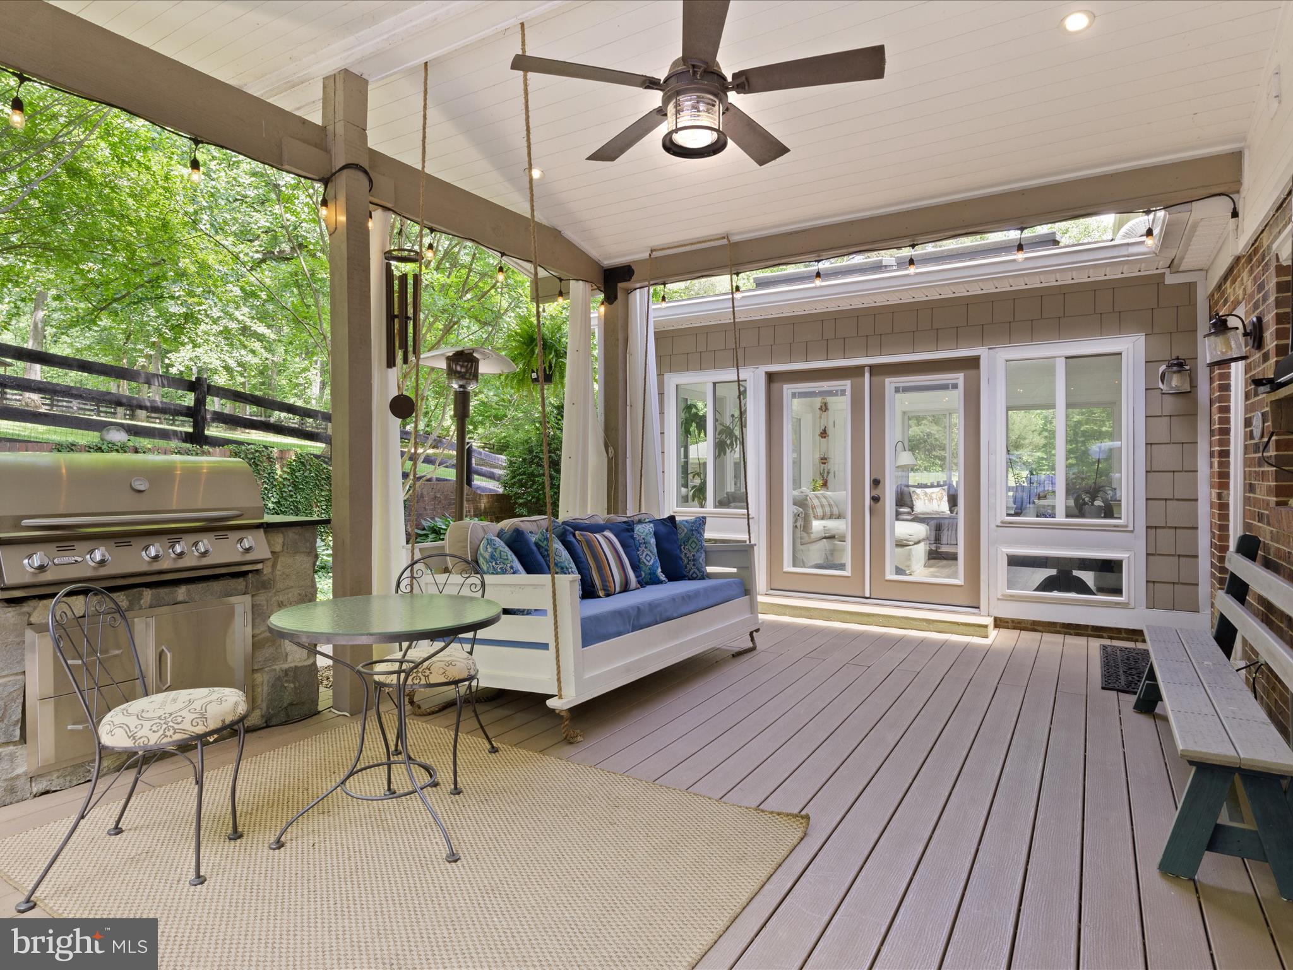
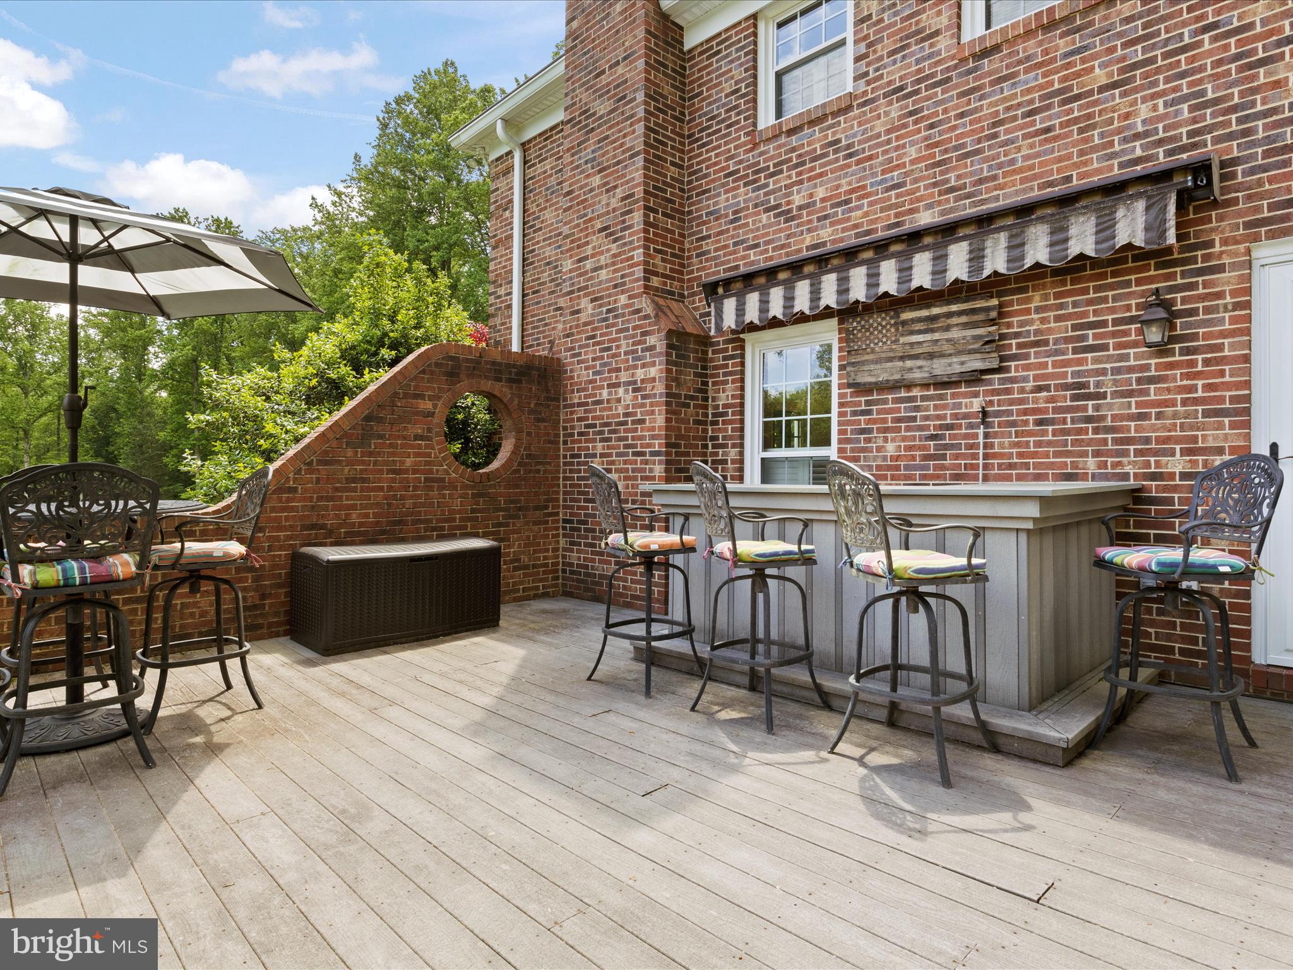
    Barbecue, Awning(s), Kennel, Lighting, Rain Gutters

  • Parking

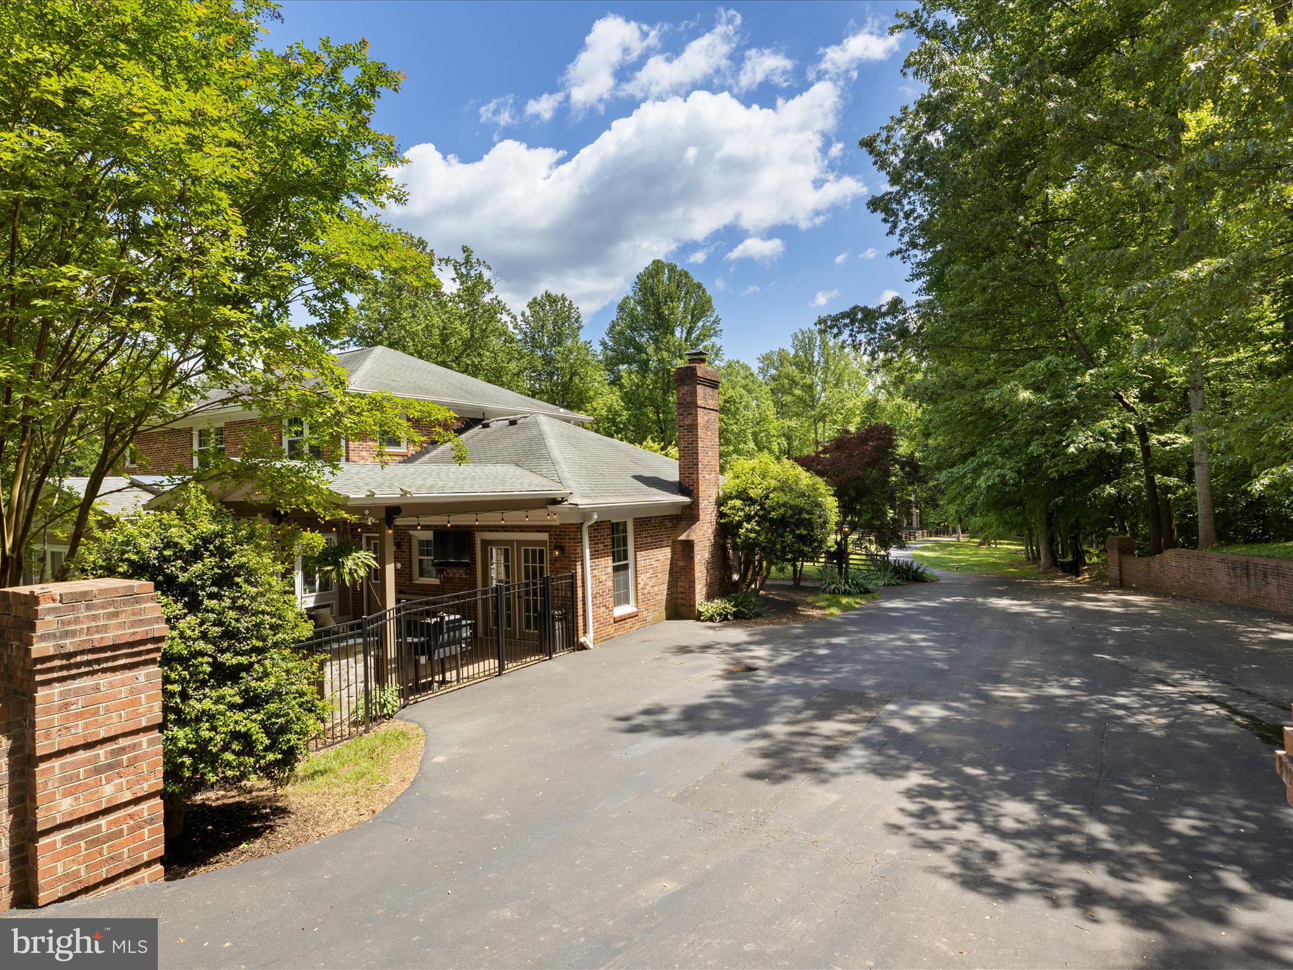
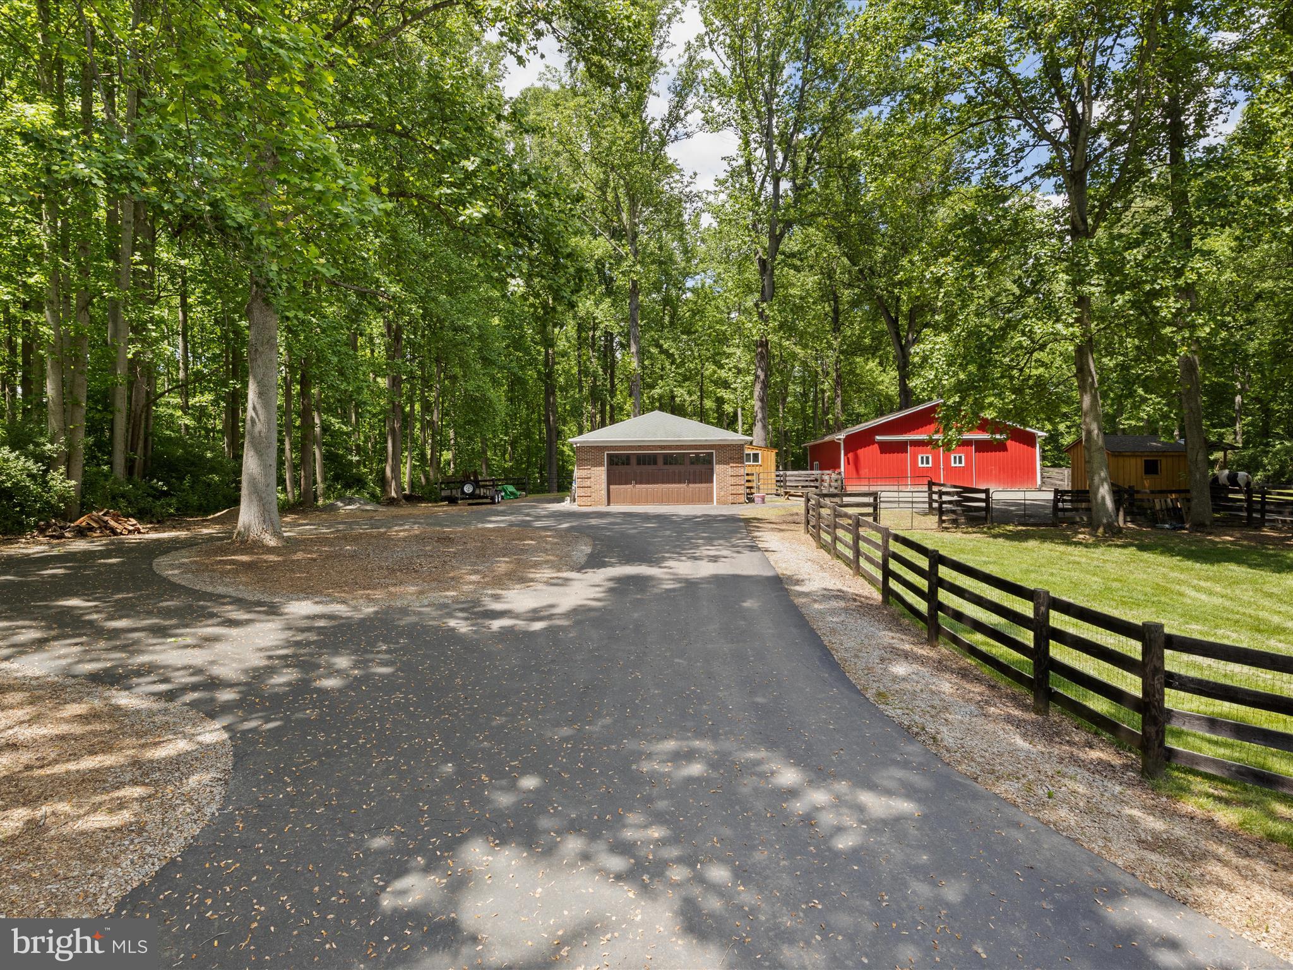
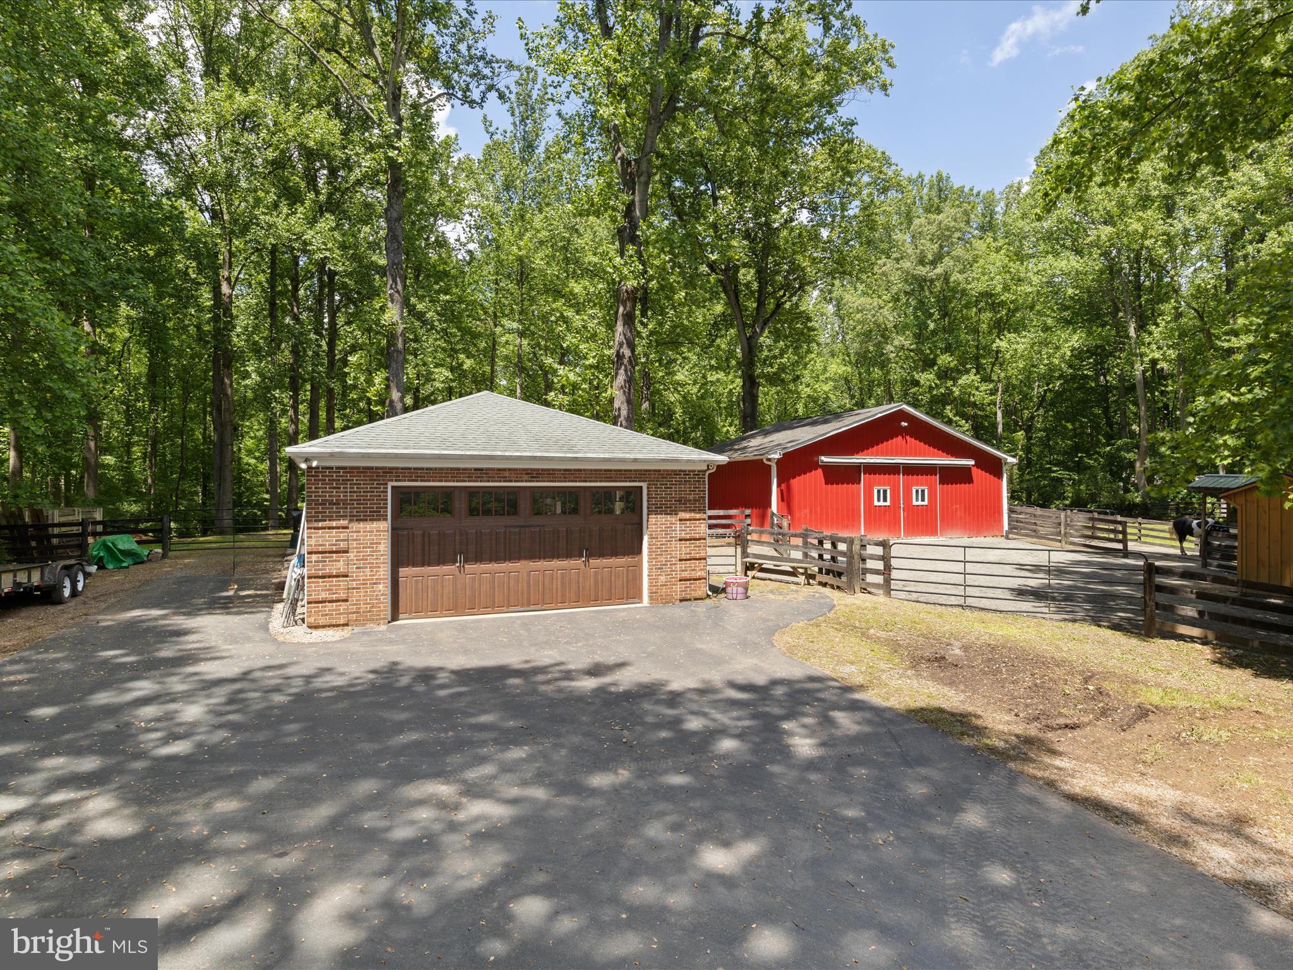
    Oversized, Garage Door Opener, Circular Driveway, Private, Garage, Attached

  • Patio and Porch Features

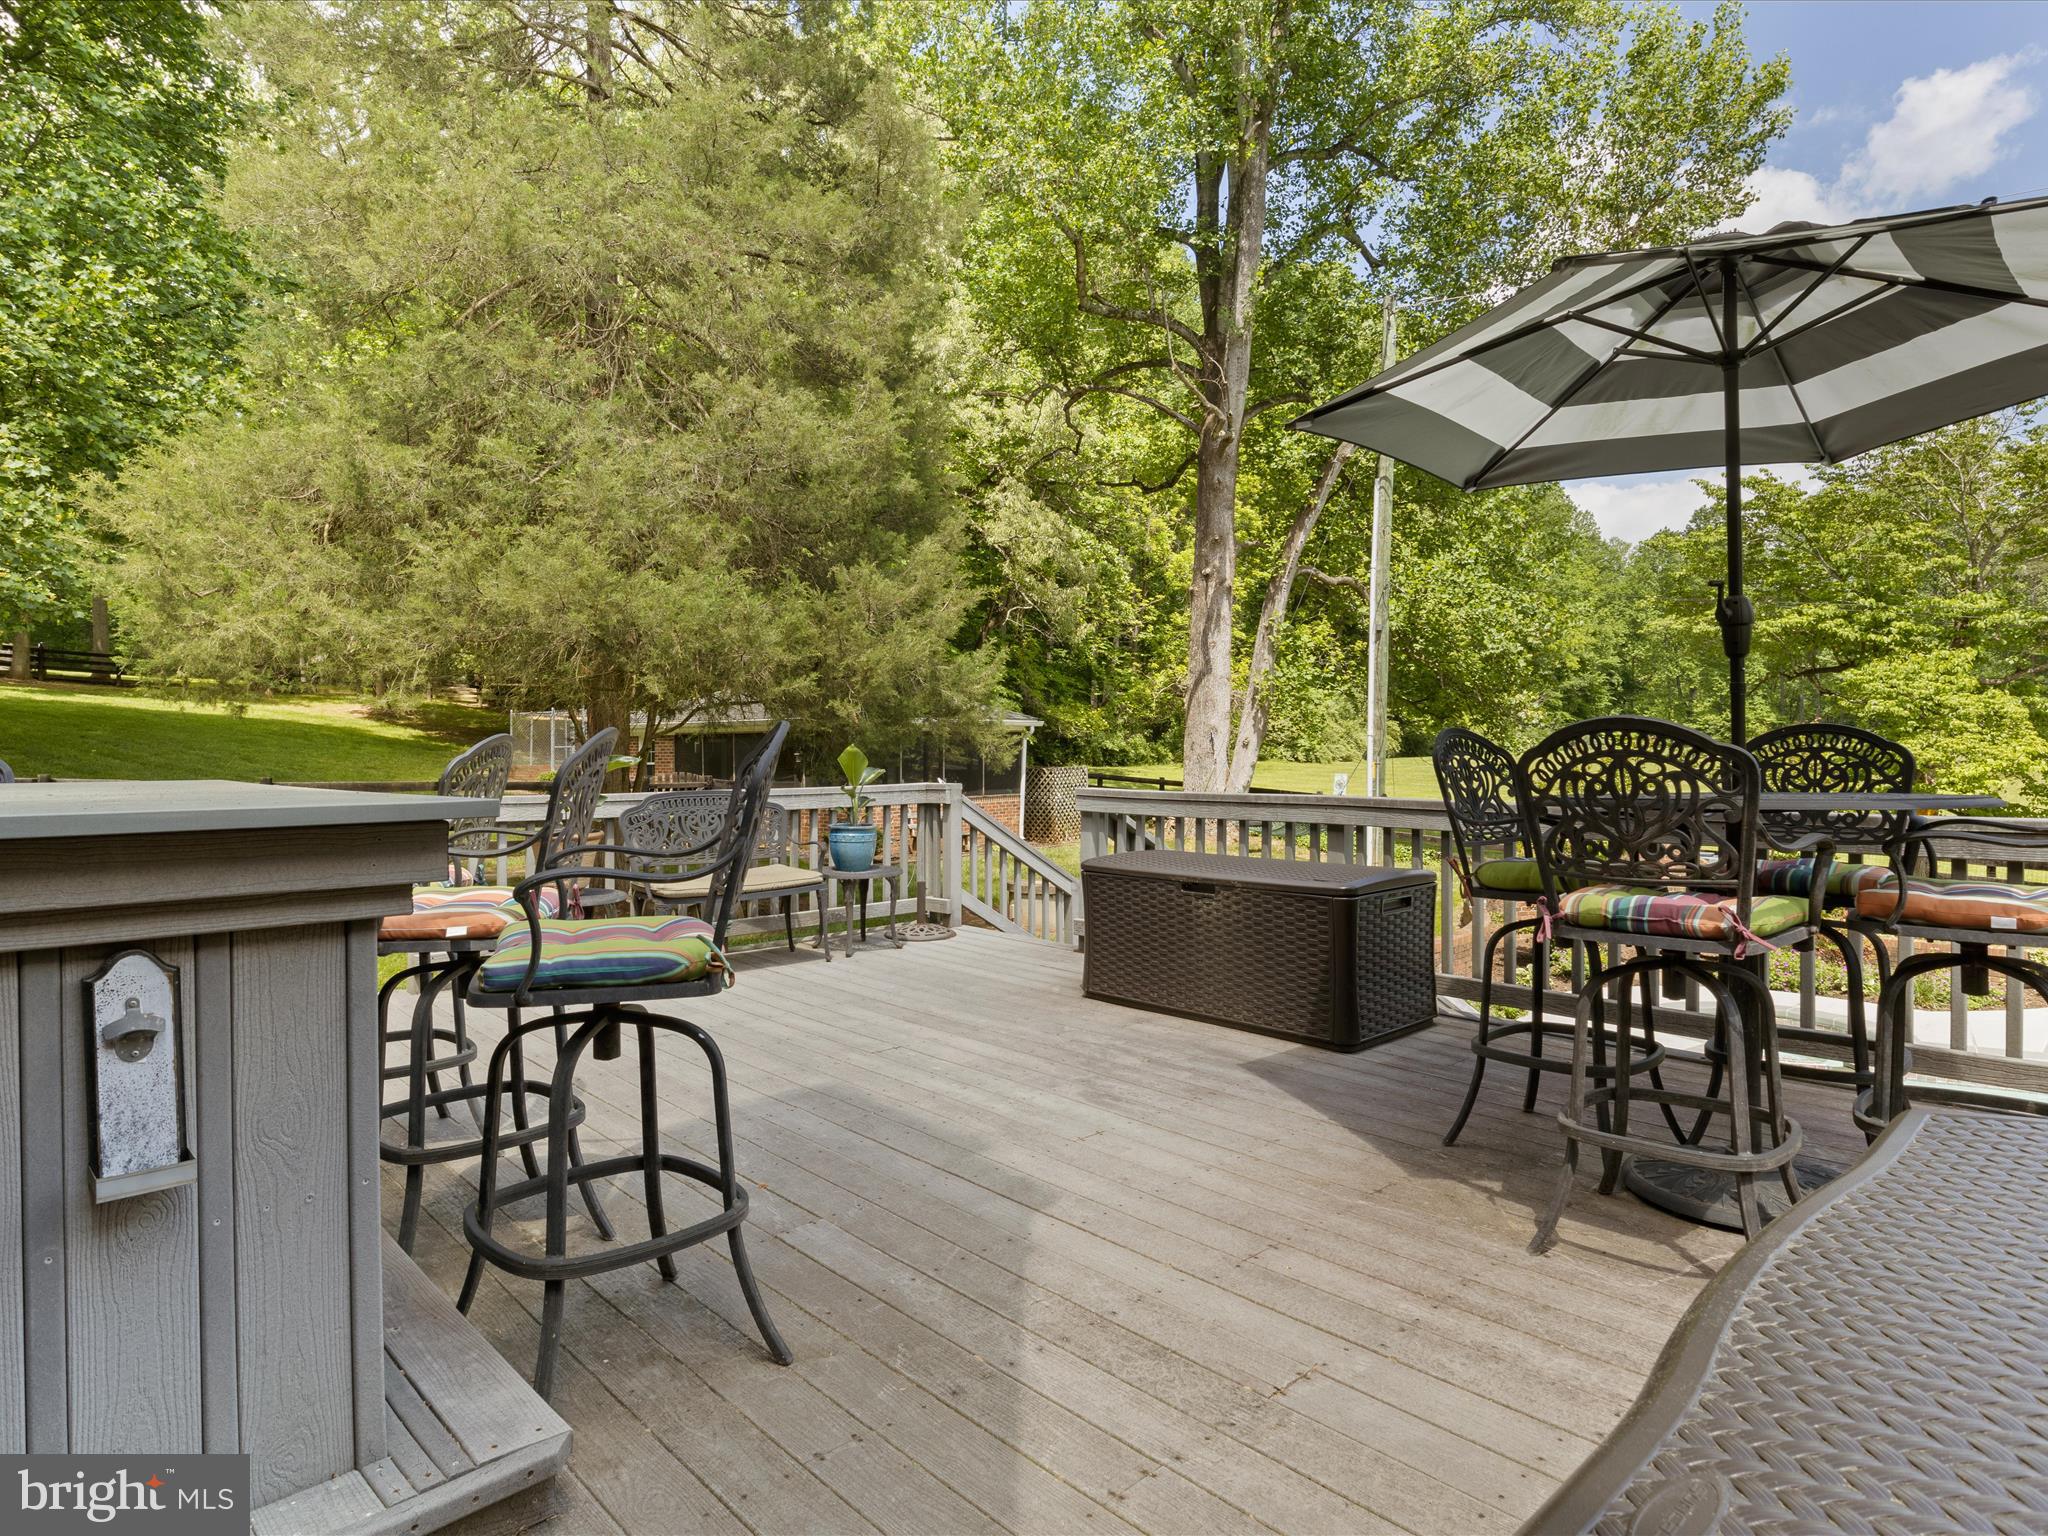
    Patio, Deck

  • Pool

    Yes

  • Pool Features

    In Ground, Private

  • Waterfront YN

    NO

  • View

    Panoramic, Pasture, Trees/Woods, Scenic

Area & Lot

  • Lot Features

    Wooded, Front Yard, Private, Secluded, Cleared, Few Trees, Back Yard

  • Lot Size(acres)

    5.05

  • Lot Size(square feet)

    219869.0

  • Property Type

    Residential

  • Property Sub Type

    Single Family Residence

  • Architectural Style

    Colonial

Price

  • Sales Price

    $1,550,000

  • Tax Amount

    $13,158

  • Sq. Footage

    4, 316

  • Price/SqFt

    $359

HOA

  • Association

    No

School District

  • Elementary School

    FAIRVIEW

  • Middle School

    ROBINSON SECONDARY SCHOOL

  • High School

    ROBINSON SECONDARY SCHOOL

Property Features

  • New Construction

    NO

  • Foundation Details

    Other

  • Senior Community YN

    NO

  • Tax Lot

    23

  • Water Source

    Well

Schedule a Showing

Showing scheduled successfully.

<
>
IN PERSON
VIA CHAT

What is 3 + 4 ?


Change time

Mortgage calculator

Estimate your monthly mortgage payment, including the principal and interest, property taxes, and HOA. Adjust the values to generate a more accurate rate.

Your payment

Principal and Interest:

$

Property taxes:

$

HOA fees:

$

Total loan payment:

$

Total interest amount:

$

Location

County

FAIRFAX

Elementary School

FAIRVIEW

Middle School

ROBINSON SECONDARY SCHOOL

High School

ROBINSON SECONDARY SCHOOL

Listing Courtesy of Carrie A Shokraei , RE/MAX Allegiance

RealHub Information is provided exclusively for consumers' personal, non-commercial use, and it may not be used for any purpose other than to identify prospective properties consumers may be interested in purchasing. All information deemed reliable but not guaranteed and should be independently verified. All properties are subject to prior sale, change or withdrawal. RealHub website owner shall not be responsible for any typographical errors, misinformation, misprints and shall be held totally harmless.

Agent Laurie Hailey

AGENT

Laurie Hailey

Call Laurie today to schedule a private showing.


* Listings on this website come from the FMLS IDX Compilation and may be held by brokerage firms other than the owner of this website. The listing brokerage is identified in any listing details. Information is deemed reliable but is not guaranteed. If you believe any FMLS listing contains material that infringes your copyrighted work please click here to review our DMCA policy and learn how to submit a takedown request.© 2024 FMLS.
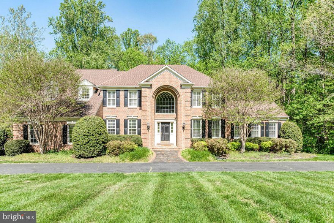
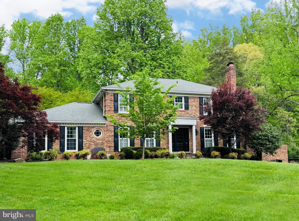
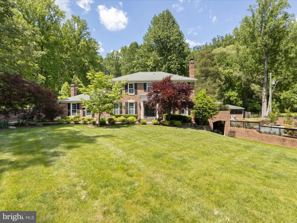
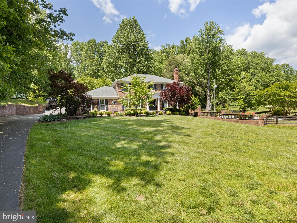
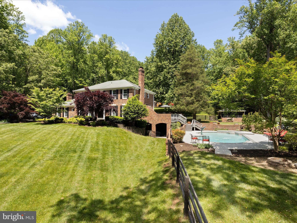
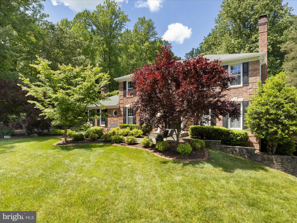
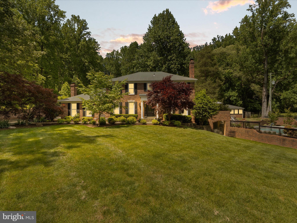
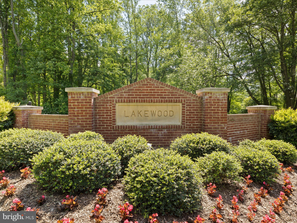
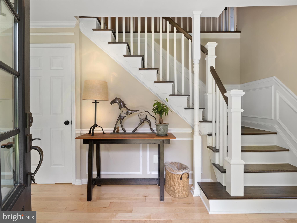

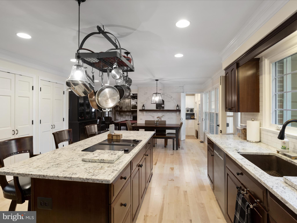
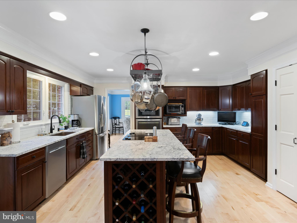

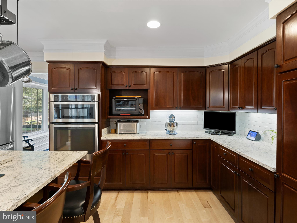
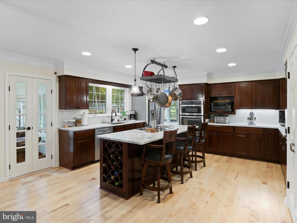
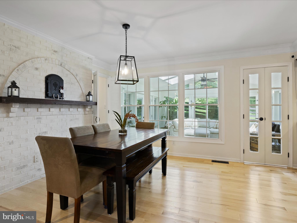
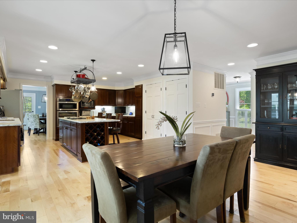
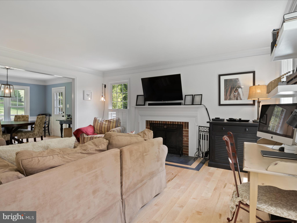
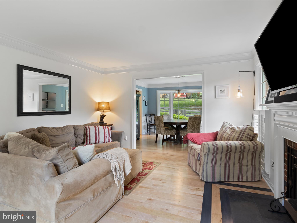
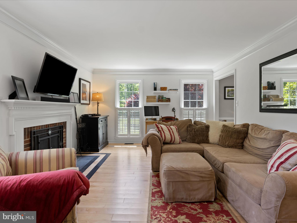
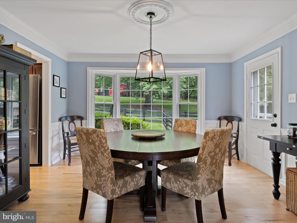
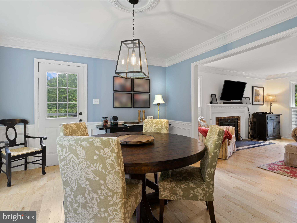
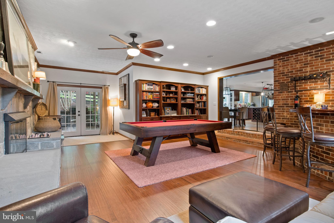
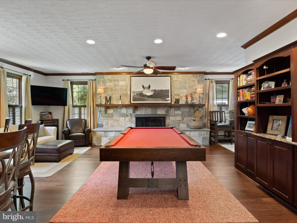
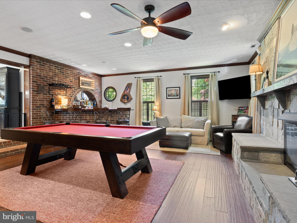
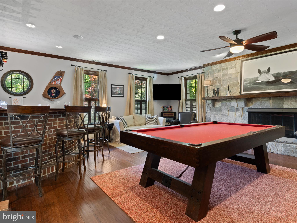
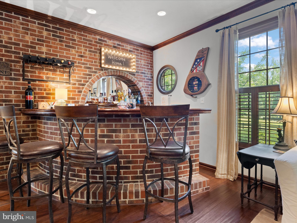
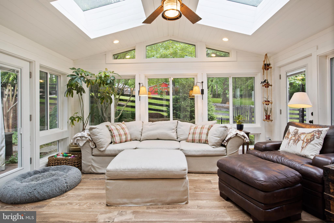
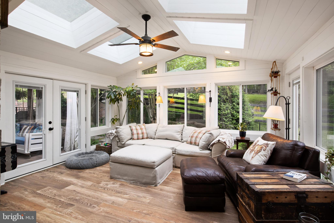
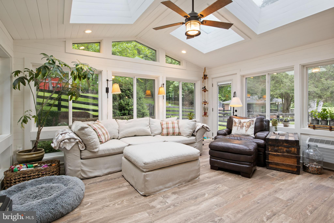
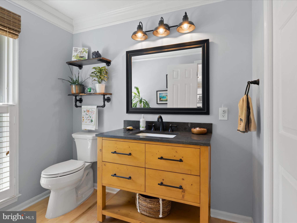
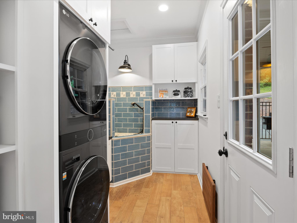
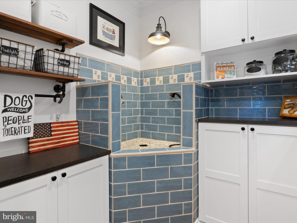
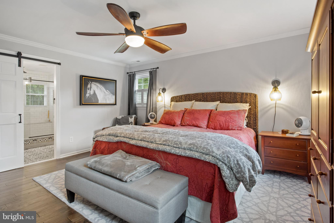
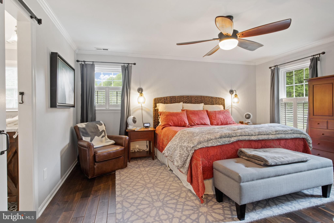
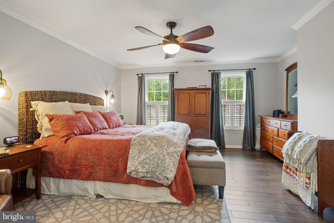
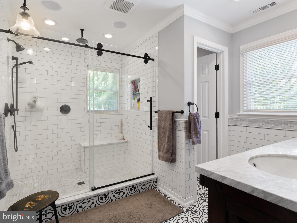
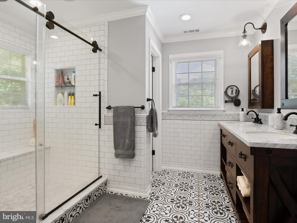

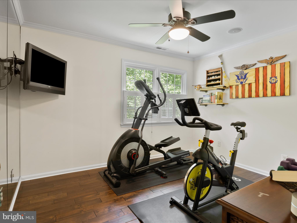
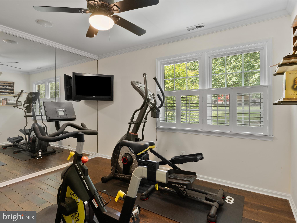
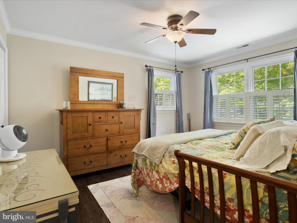
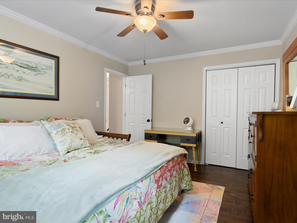

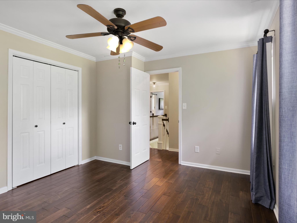
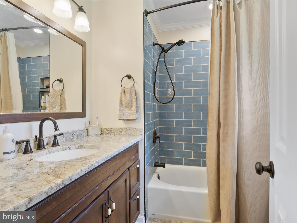
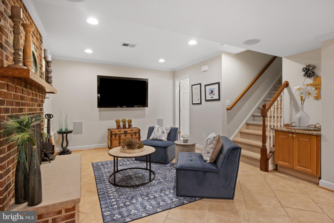
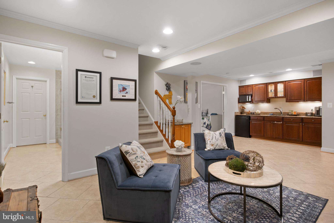

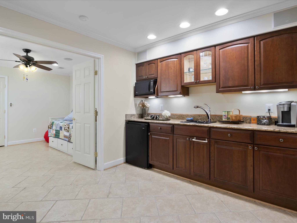
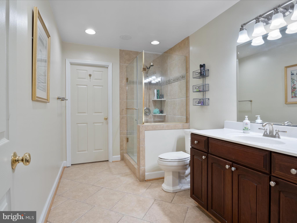
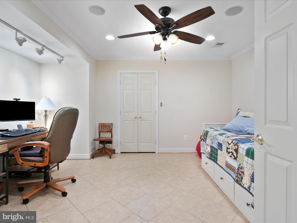

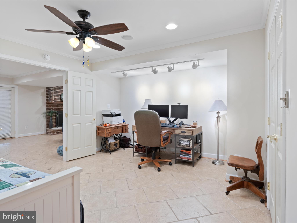
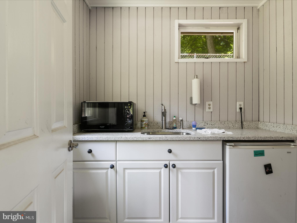
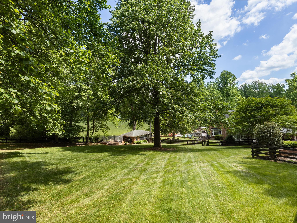
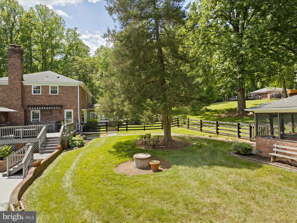
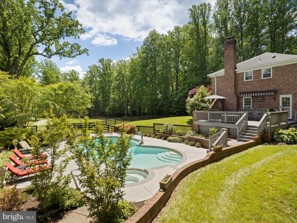

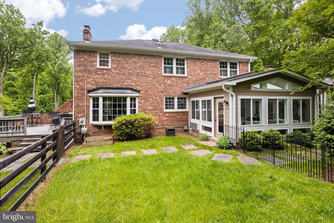
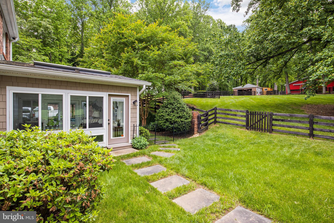
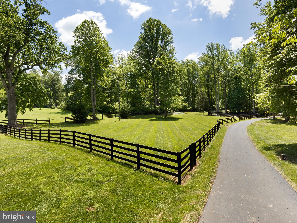
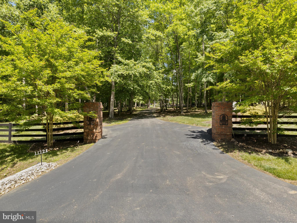
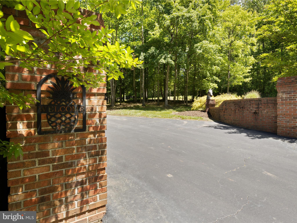
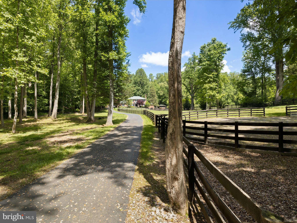
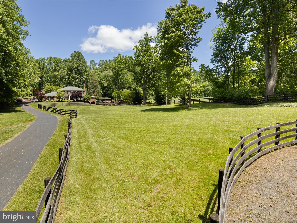

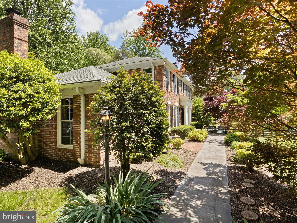
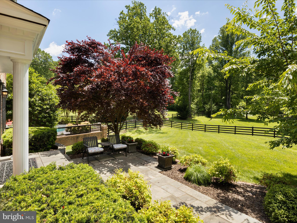
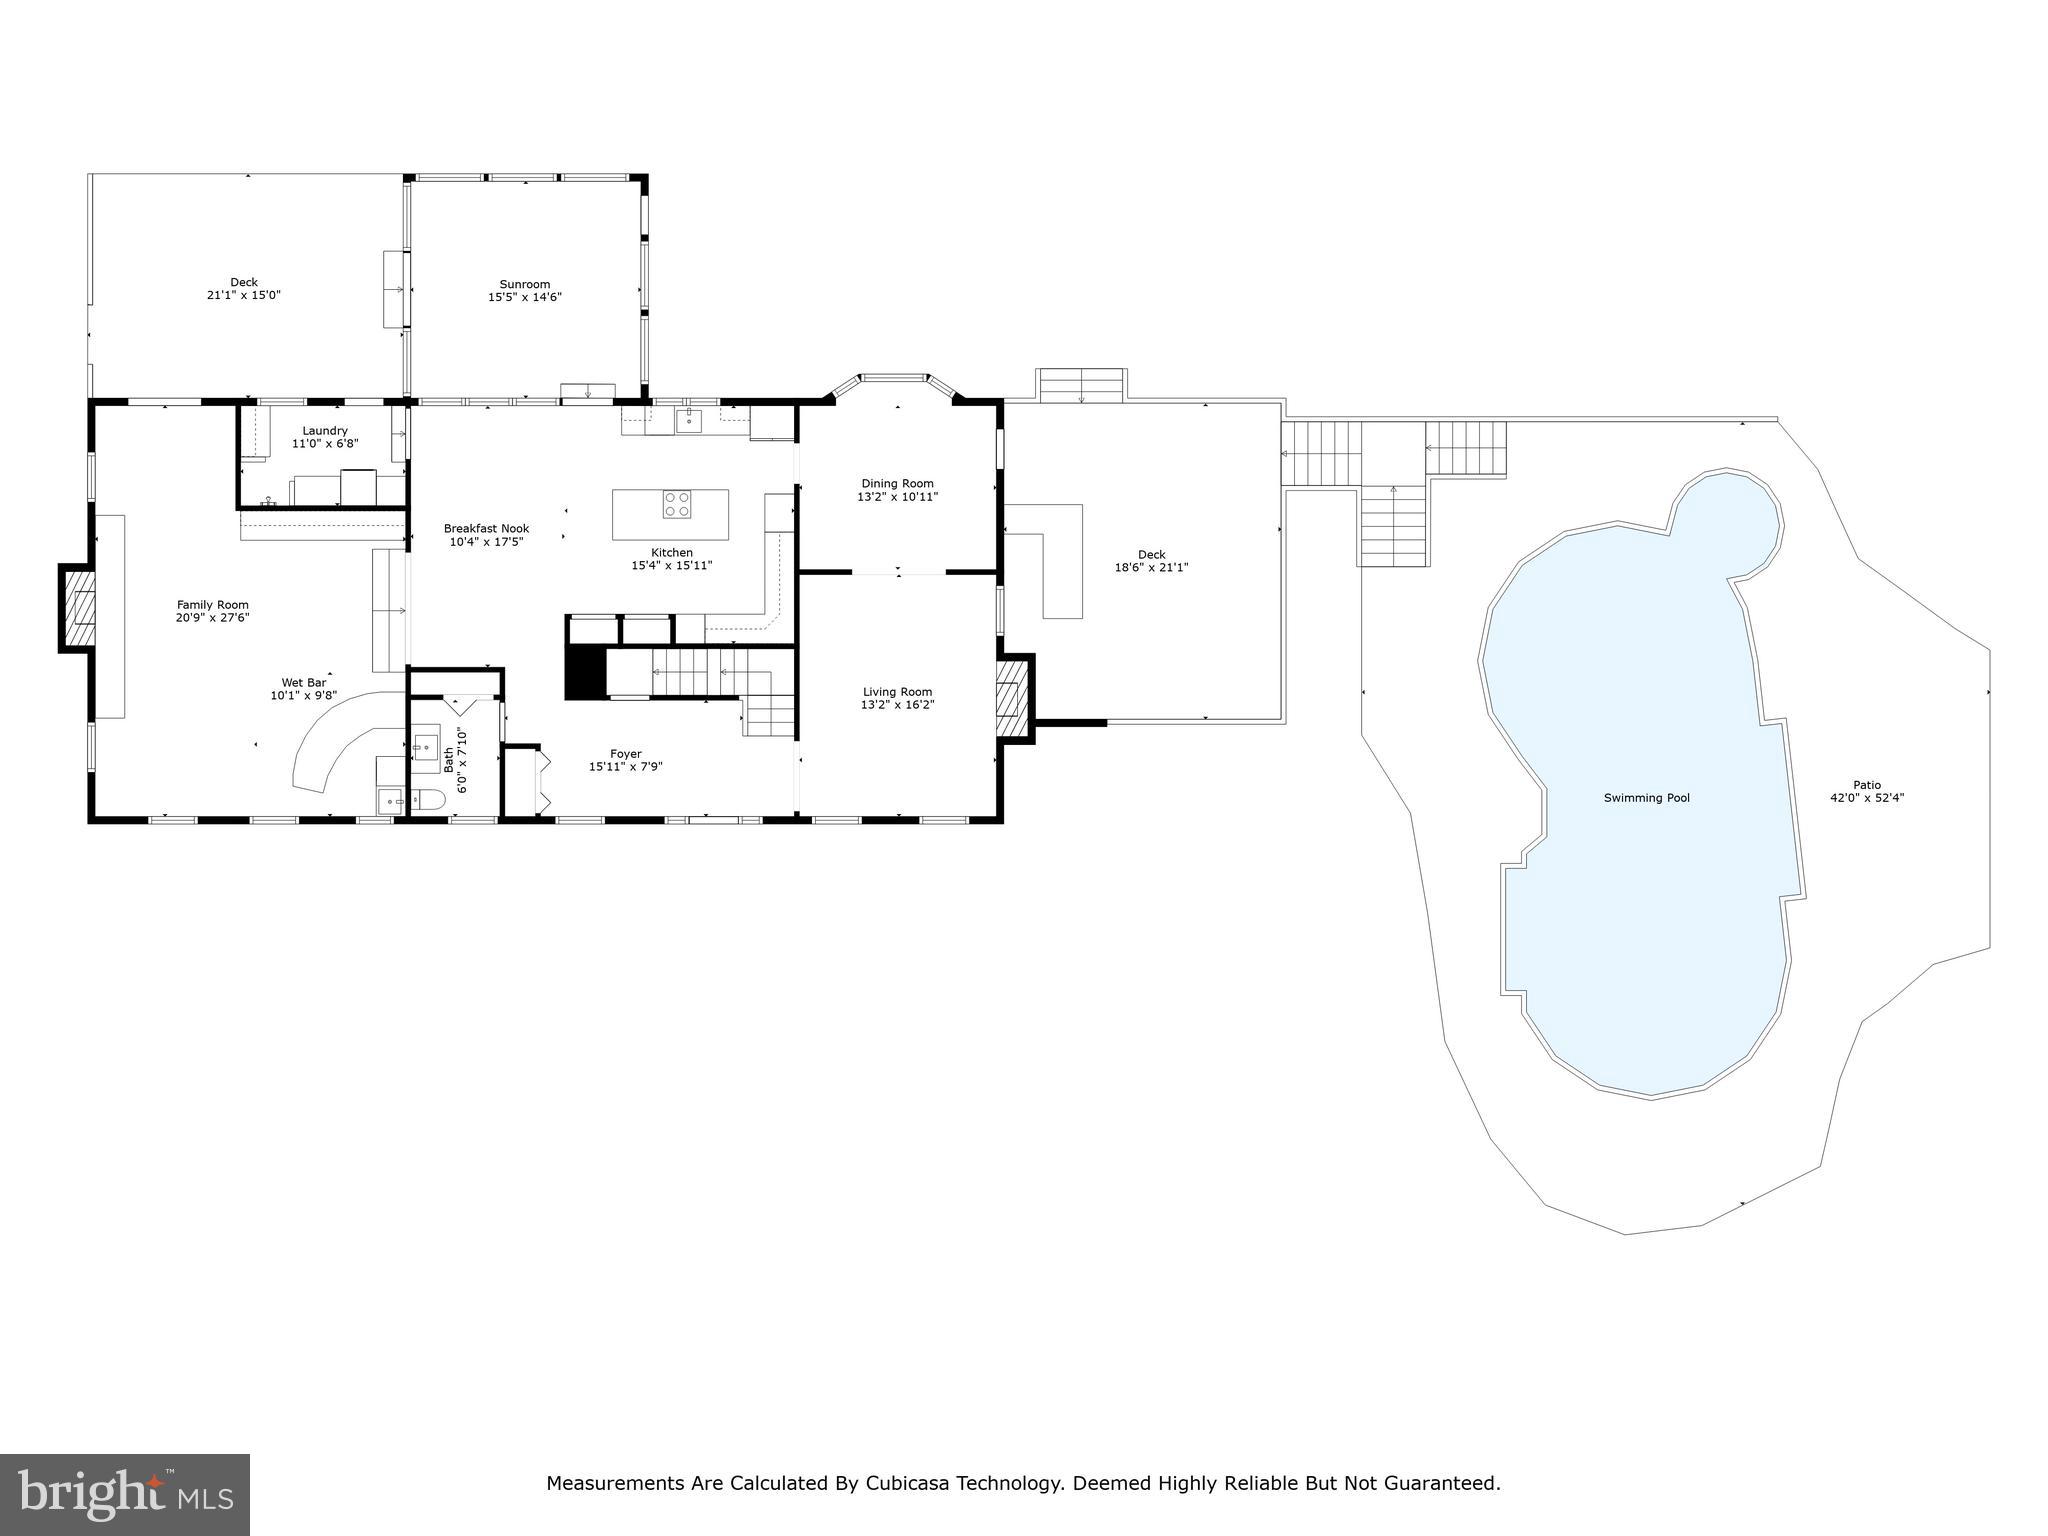
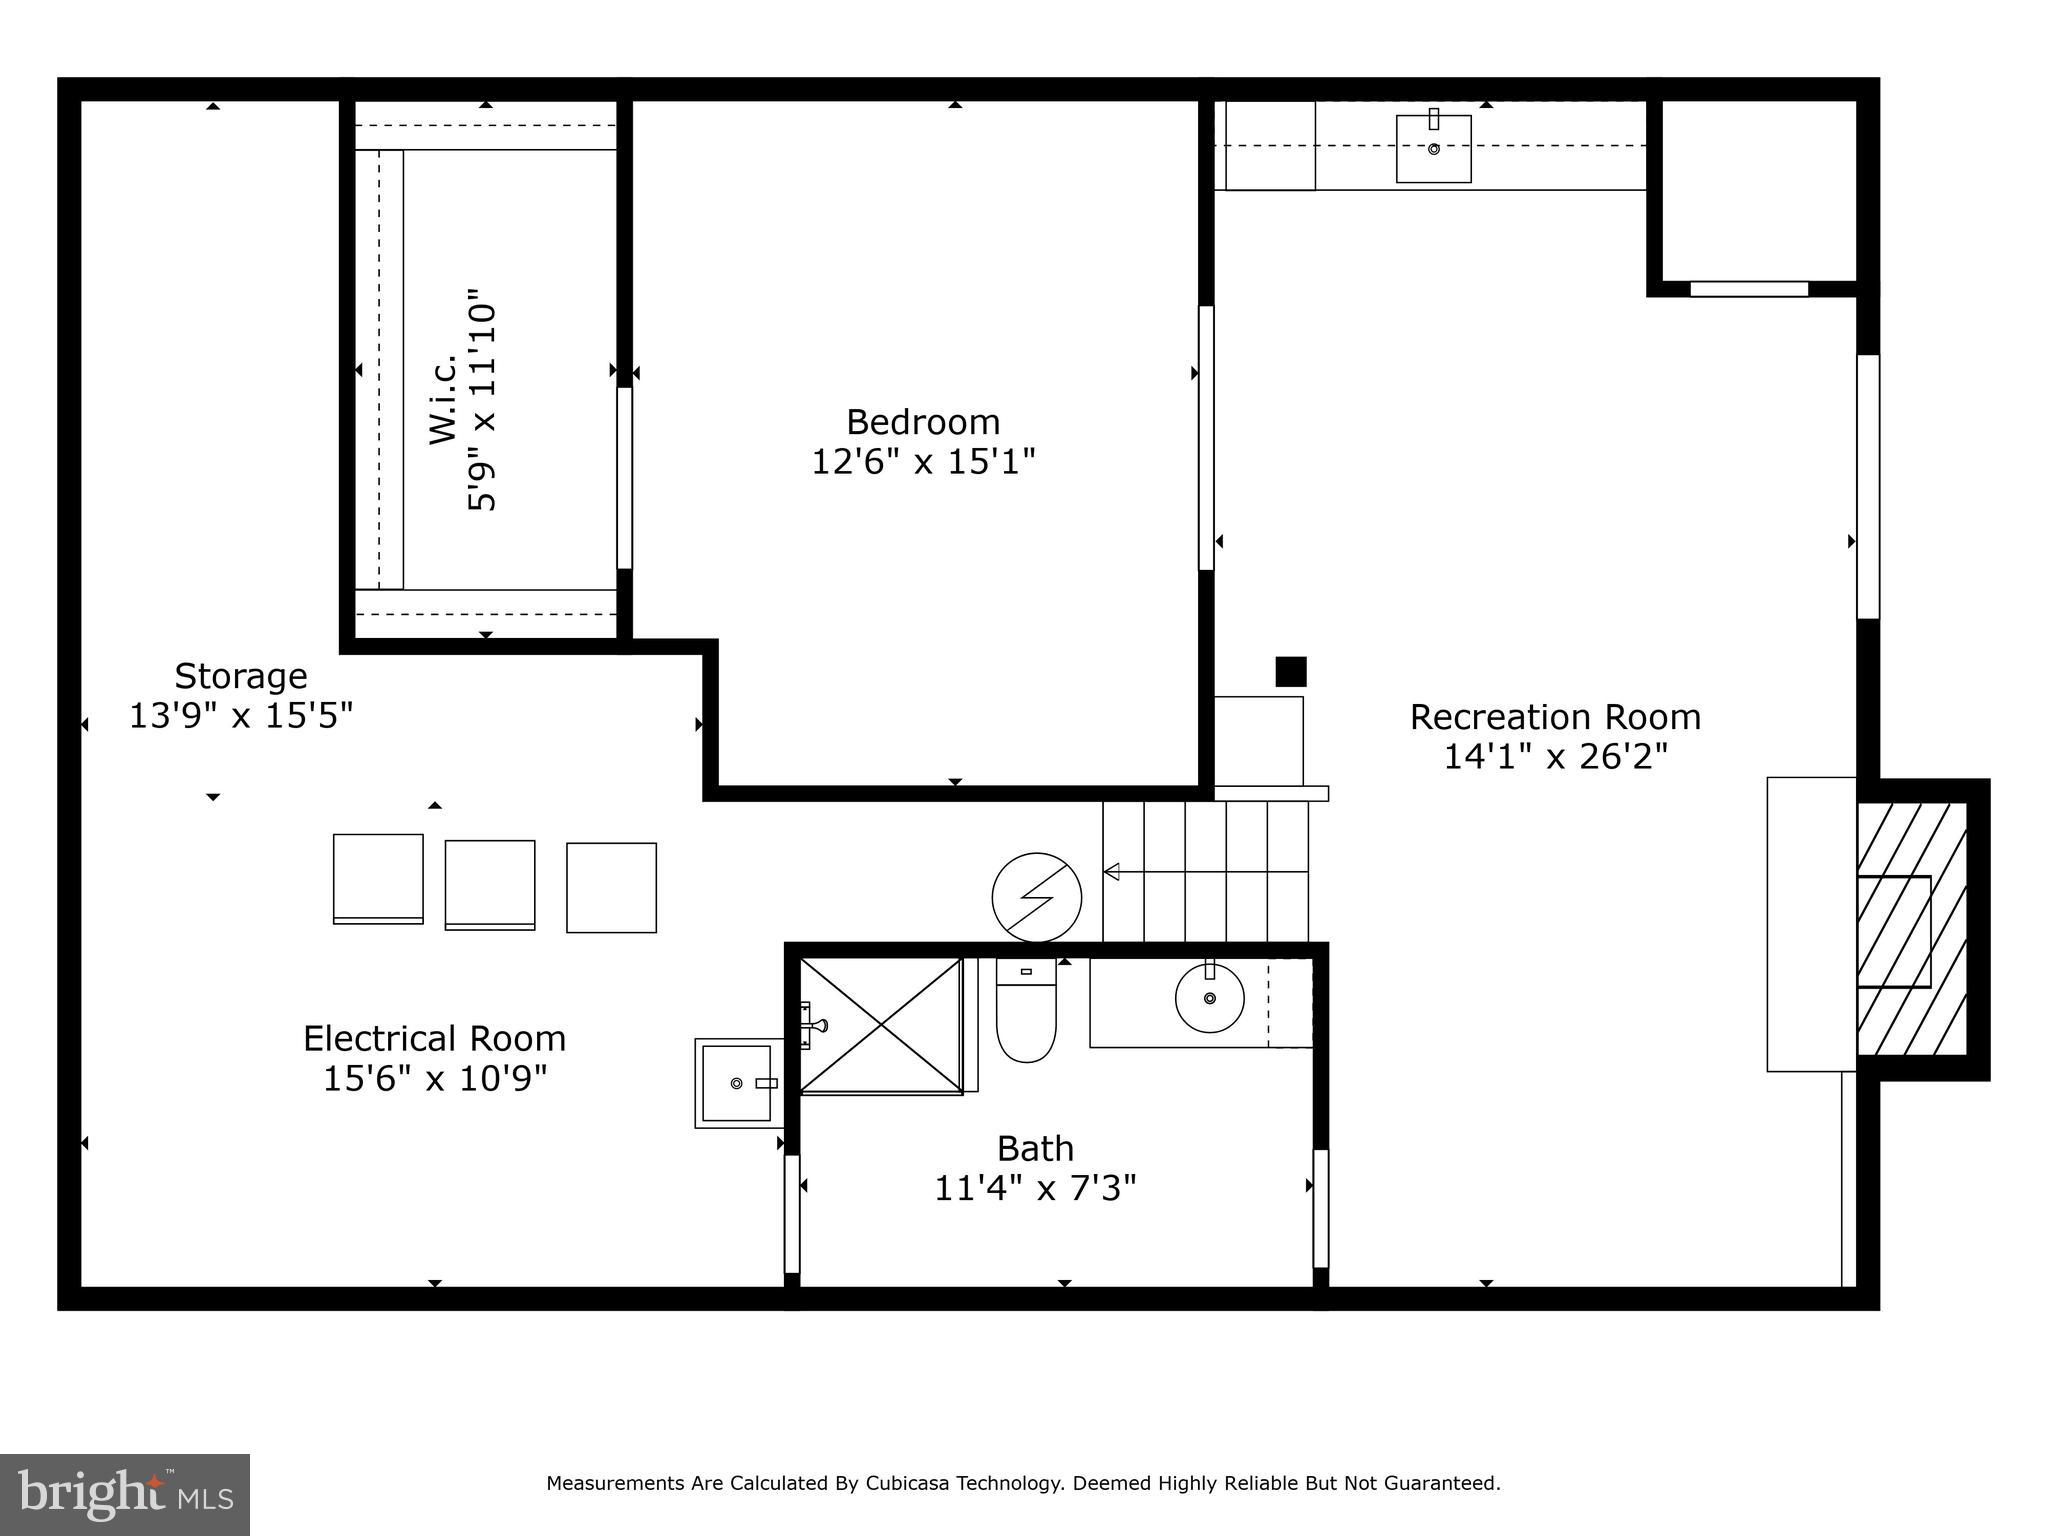
Equestrian Living meets Elegance in this 4 bedroom, 3.5 bath all brick Colonial in Fairfax Station. So much love has been poured into this home by its current owners. Privacy abounds on the luscious 5 acre lot as the home is tucked back off the road in the sought after community of Lakewood Estates. As you come up the long driveway prepare to be amazed by all this home has to offer. As you come up the stone walkway and through the beautiful front door you'll find nearly new hardwood floors on the main and upper levels.  Main level Powder room updated just last year. Family room boasts a huge stone fireplace, built-in bookshelves and a bar for entertaining. The spacious kitchen has plenty of room for an oversized table, Island with seating, new textured Granite countertops, Stainless steel appliances, copper sink, 2-pantries, Cherry cabinets and recessed lighting. An over the cooktop pot rack is perfect for all the Gourmet cooking you’ll do in this home. Step out into the 4-season Sunroom addition added on to the home in 2018 complete with skylights, ceiling fan and TV. You’ll never want to leave this cozy room as it has views all around the Amazing yard. Covered porch off the sunroom is great for warm or cold nights. Built-in BBQ grill there conveys. Don’t forget to check out the main level laundry room w/dog bath, cabinets and small seat for putting on or taking off your shoes. Charming living room with lots of light and wood burning fireplace. The formal dining area leads out to the side deck with bar, plenty of seating and awning overlooking the pool. Spacious bedrooms on the upper level. Primary Bedroom has 2 closets and barn door leading to the recently remodeled primary bath w/double sinks, Corera marble sink top and shower seat,  heated floors and private water closet. There are 3 other generous bedrooms w/lots of light and good closet space. Secondary upper bath has been recently updated too. In the Recreation room in the basement you’ll find ceramic tile floors, another wood burning fireplace, Kitchenette, large room that could be used for an office or 5th bedroom, Big Cedar closet, full bath with shower and soooo much storage. 
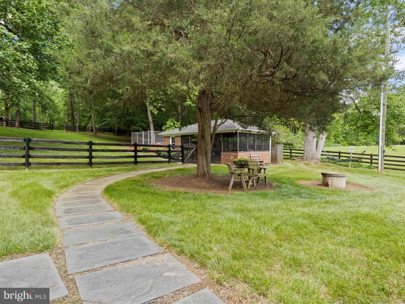
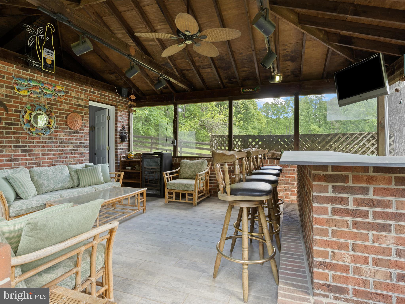
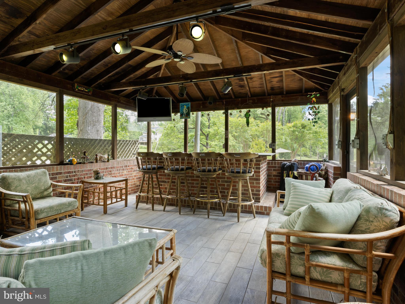
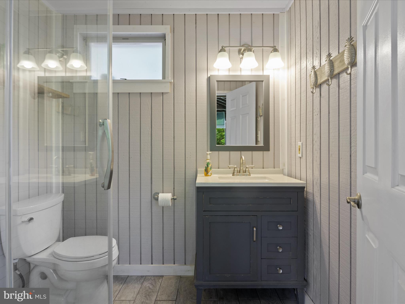
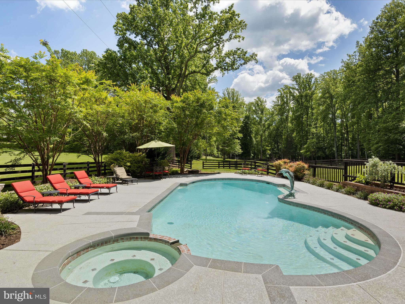
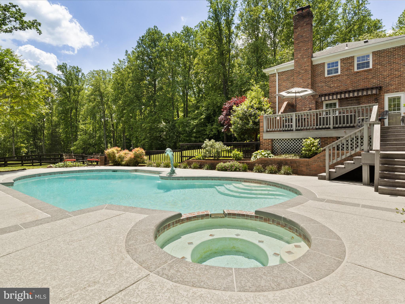
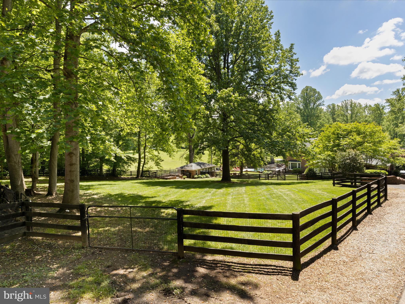
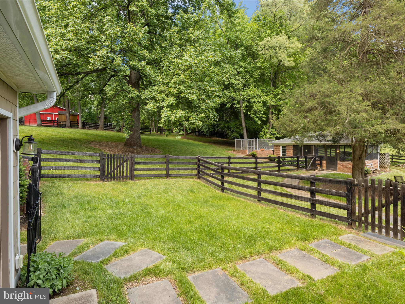
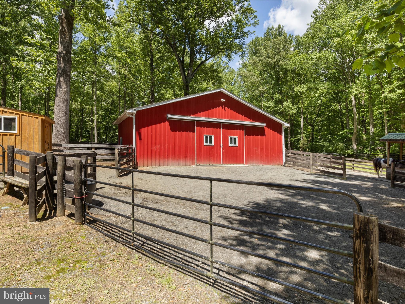
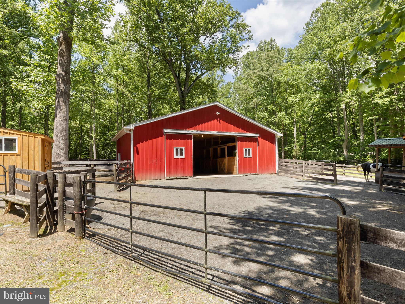
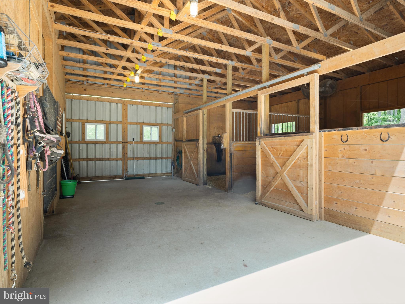
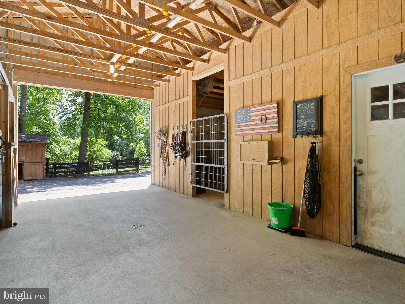
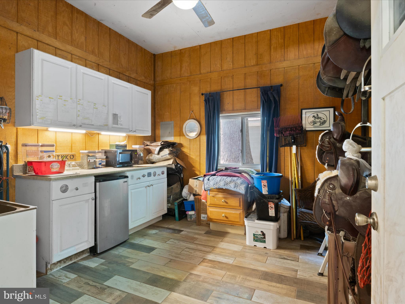
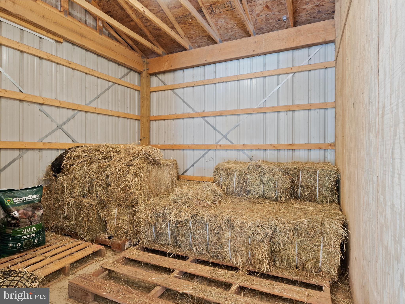
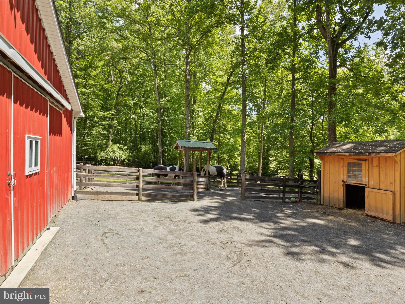
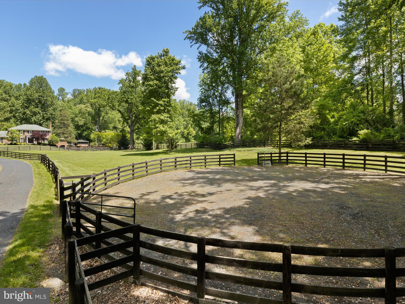
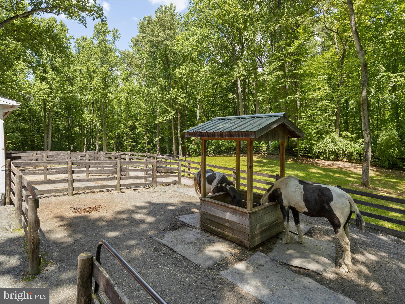
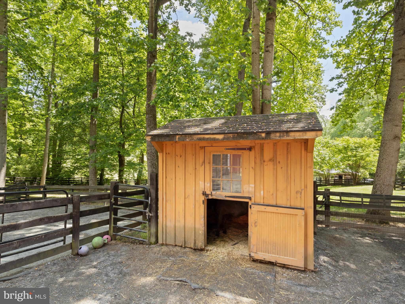
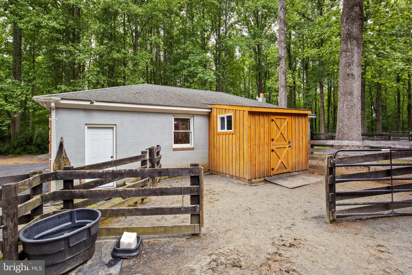
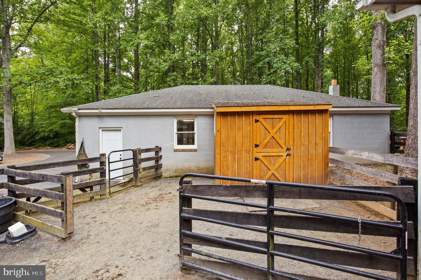
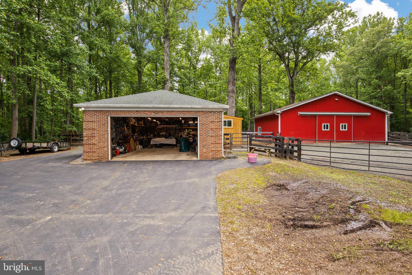
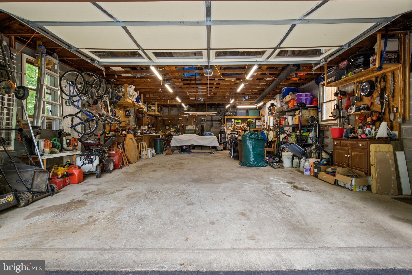
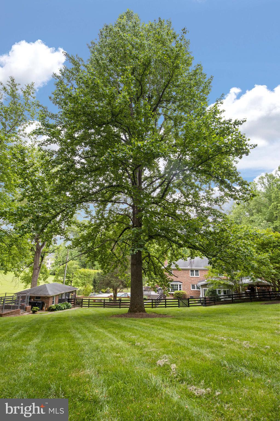
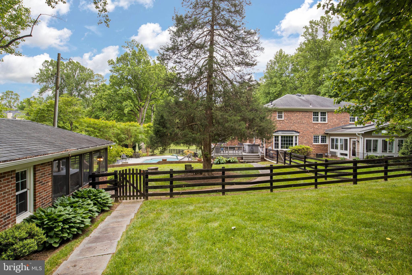
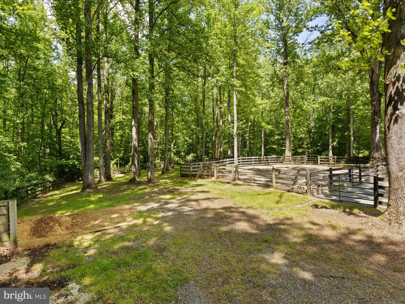
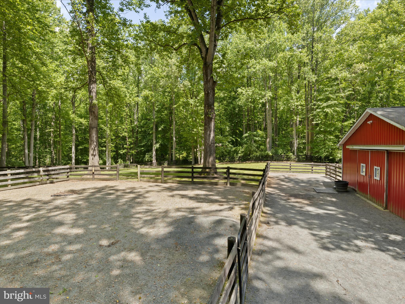
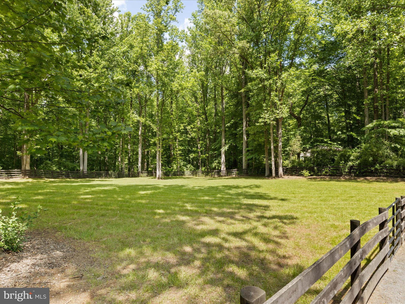
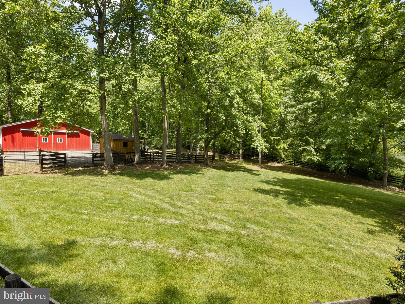
The outside of this home is like a dream come true!! Amazing pool with Dolphin feature that acts as a water fountain, beautiful decking around the pool and spa area. Mature trees are found all over this lot with a huge Poplar Tree taking center stage. Pool House has its own Full Bath w/Shower, Bar area for entertaining, kitchenette and seating area. All you need now is a few drinks to get the party going. There’s plenty of room in the 4-car tandem garage for not only your cars but additional storage too! Two-stall barn w/tack room and storage area is perfect for your horses. There’s a 50x50 pen off the barn and a 60’ round pen in the front pasture. Horse trails are nearby, close to Fountainhead Regional Park, the charming town of Clifton and all its wonderful restaurants and shops and so much more. Seller replaced all attic insulation in 2022. The Best schools, close to all the major commuting routes plus the Burke VRE is nearby. There’s also a whole home generator and pool heater that is run off a leased propane tank. This truly is the home you’ve been waiting for…

11728 LAKEWOOD LANE

Message successfully sent.

What would you like to know?

What is 3 + 4 ?

I agree to receive email communication and understand I can unsubscribe at any time.

I agree to be contacted by Charis Realty Group via call, email, and text for real estate services. To opt out, you can reply 'stop' at any time or reply 'help' for assistance. You can also click the unsubscribe link in the emails. Message and data rates may apply. Message frequency may vary. Privacy Policy

Related Properties

Explore the charm of Fairfax Station with this stunning home! It features a grand curved staircase leading to a two-story foyer, complemented by elegant hardwood floors. The gourmet kitchen is a culinary enthusiast’s dream, equipped with high-end stainless steel appliances, custom cabinetry, and beautiful granite countertops. On the first floor, enjoy a library with custom paneled walls and sunroom. Hardwood flooring continues throughout the upper level and primary bedroom and three additional spacious bedrooms. The basement offers two extra bedrooms, a recreational area, 2 bar areas and new carpet. This property is being sold AS-IS. Roof 2010, 1 newer HVAC, 1 new water heater.
#VAFX2301168

FAIRFAX STATION

11224 DEVEREUX MANOR LANE

6 Beds

4 Baths

5,666 Sq.Ft.

$1,475,000

MLS#: VAFX2301168

New on site 3 days ago
Experience peaceful country living on five private acres in Summerwind, a wooded equestrian community in Fairfax Station. This custom-built all-brick home offers over 6,300 square feet across three levels, blending  privacy with accessibility. Featuring six bedrooms, six full bathrooms, and four fireplaces, the well-maintained residence boasts spacious open rooms and an attached two-car garage. The main-level owner’s suite is expansive, offering a large bedroom with a sitting area, generous walk-in closets, a double primary bathroom with a dressing space, direct access to a private study or home office with a fireplace, and sliding doors leading to a tranquil patio. Upstairs, you’ll find five additional bedrooms, two renovated full baths, and a laundry room, while both the main and lower levels include full bathrooms for added convenience.

The vaulted foyer and curved staircase lead into a classic colonial layout, connecting the dining room, living room with gas fireplace, and a cozy sitting area with wet bar. The large kitchen features another gas fireplace, breakfast room with bay window and patio access, ample countertops, double ovens, an island with second cooktop, plenty of cabinets, and a pass-through to the dining room. The spacious family room has skylights, abundant windows, and sliding doors opening to the pool, patio, deck, and landscaped yard. The finished  basement includes walk-out stairs, a rec room with fireplace and wet bar, an exercise room with mirrored wall, and a den for hobbies or guests.

Summerwind is an equestrian community developed by John Ringle, featuring private roads and exclusive   bridle trails for members and guests. Located in Fairfax Station, residents enjoy quick access to shopping, dining, Burke Lake Park, George Mason University, Clifton, and Occoquan. Major commuting routes like I-95,    I-66, Route 123, and Fairfax County Parkway are nearby, along with Springfield Metro and Burke  VRE. The home is in the Sangster Elementary and Lake Braddock Secondary school zones. This tranquil setting offers a restful retreat from busy daily life.
#VAFX2285834

FAIRFAX STATION

10525 SUMMERWIND LANE

6 Beds

6 Baths

6,200 Sq.Ft.

$1,525,000

MLS#: VAFX2285834
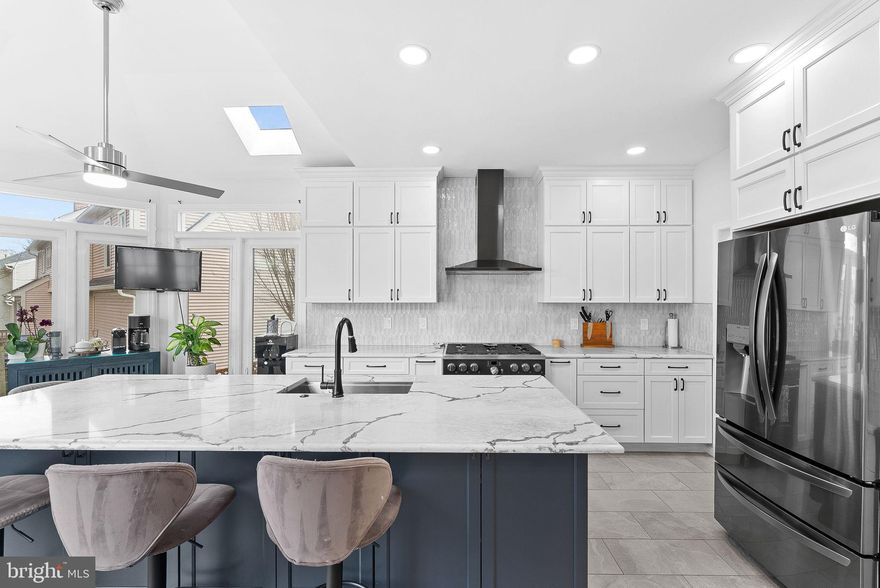
NEW PRICE for this stunning single-family home perfectly situated on a desirable corner lot in a quiet cul-de-sac in sought-after Fairfax Station. This is the home you have been waiting for!

Featuring 5 spacious bedrooms and 4 full bathrooms, 1 flex room, home gym, private office and much more this beautifully maintained home offers an exceptional blend of elegance, comfort, and functionality. 

Step inside to be greeted by this spectacular 5,000 sqft home with a grand foyer with a striking curved staircase and abundant natural light throughout. The main level includes a private office conveniently located next to a full bathroom, a formal living room, and an elegant dining room, perfect for entertaining.
The heart of the home is the recently renovated gourmet kitchen, showcasing quartz countertops, high-end cabinetry, and stainless steel appliances. The kitchen opens seamlessly to a warm and inviting family room with a stunning stone fireplace, and flows into a bright solarium—ideal for relaxing or entertaining.
From the family room, step out onto the expansive deck overlooking a fully fenced backyard, perfect for outdoor gatherings.
Upstairs, you’ll find four generously sized bedrooms, including a luxurious primary suite with two walk-in closets and a spa-like bathroom featuring a skylight that fills the space with natural light. The additional bedrooms share a well appointed hall bathroom, and a conveniently located laundry room completes the upper level.
The fully finished walkout basement offers incredible versatility with a home gym, a large second family room, one additional bedroom, a full bathroom, a second laundry area, and a flexible bonus room that can easily be converted into an additional bedroom—ideal for guests, a home office, or multi-generational living.
Additional highlights include a two-car garage and a prime location in the beautiful Crosspointe community, known for its amenities and convenience. Don’t miss this exceptional opportunity to own a remarkable home in Fairfax Station!
#VAFX2298814

FAIRFAX STATION

8605 WOODWREN TERRACE

5 Beds

4 Baths

5,068 Sq.Ft.

$1,250,000

MLS#: VAFX2298814

 - property

Send a message

Message successfully sent.

Your message

What is 3 + 4 ?

Reason for contacting?

I agree to receive email communication and understand I can unsubscribe at any time.

I agree to be contacted by Charis Realty Group via call, email, and text for real estate services. To opt out, you can reply 'stop' at any time or reply 'help' for assistance. You can also click the unsubscribe link in the emails. Message and data rates may apply. Message frequency may vary. Privacy Policy

Sign Out

Virtual Assistant

Would you like to take the next step with this property? We can help you schedule a showing or virtual tour, or send you more details.

Yes, I would like more information.

Thank You for Your Reply, One of Our Agents will contact you as soon as possible

No, maybe later.

Thank you, you can always contact me via email, phone number or through the contact form.

Realhub AI

Lucy - Your AI-Powered Realtor

Update Your Temporary Password

Personalize your search

Enter your email and we'll notify you immediately when new listings match what you're looking for.

or enter email address

Already have an account ? Login here

Continue your home search

I agree to receive communications and understand I can unsubscribe at any time.

I agree to be contacted by Charis Realty Group via call, email, and text for real estate services. To opt out, you can reply 'stop' at any time or reply 'help' for assistance. You can also click the unsubscribe link in the emails. Message and data rates may apply. Message frequency may vary. Privacy Policy

Already have an account ? Login here

We use cookies

We use cookies primarily for analytics to enhance your experience. By accepting, you agree to our use of these cookies. You can manage your preferences or learn more about our cookies policy.