
Traditional
118 LEATHER FLOWER DRIVE
LAKE FREDERICK, VA 22630
MLS#: VAFV2024652
$390,000
Property
Beds
3
Full Baths
3
1/2 Baths
1
Year Built
2024
Sq.Footage
2,140
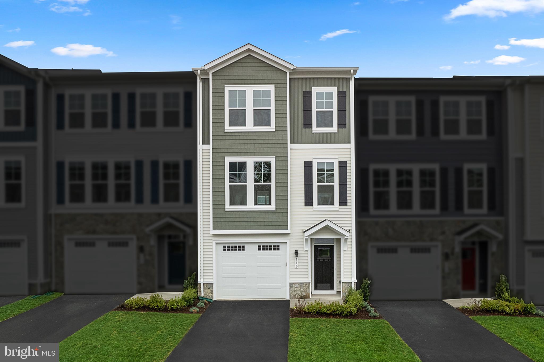
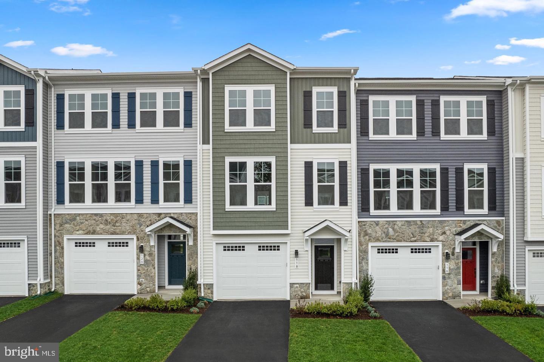
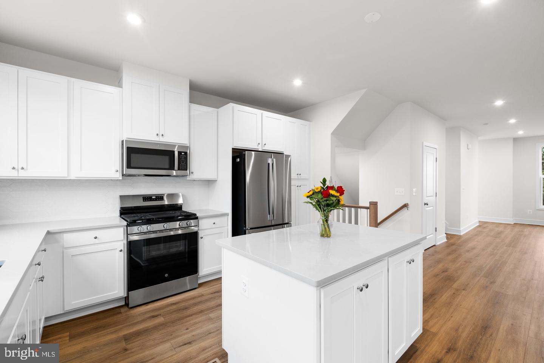
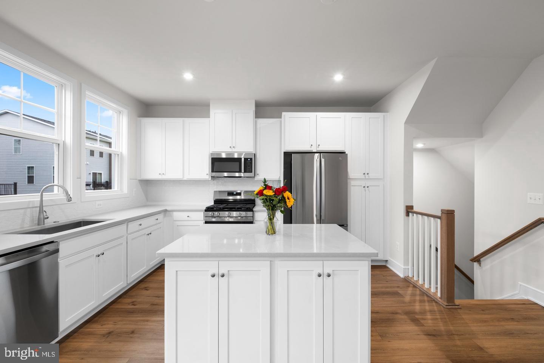
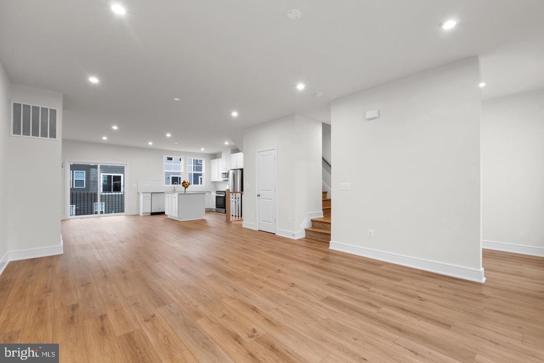
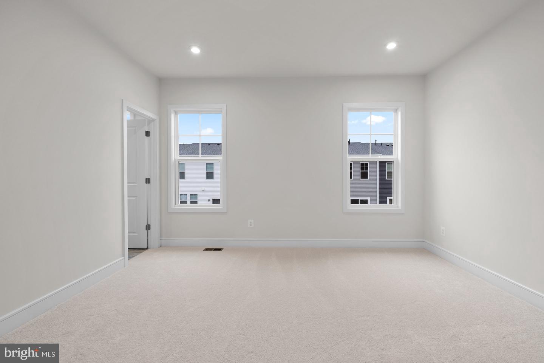
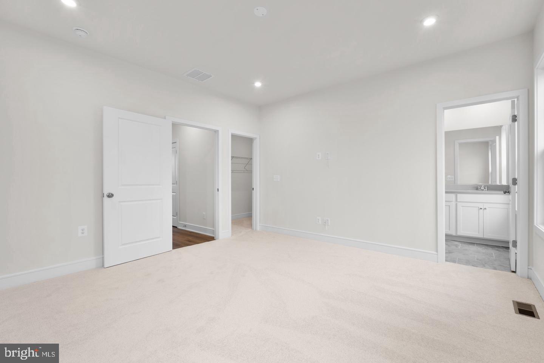
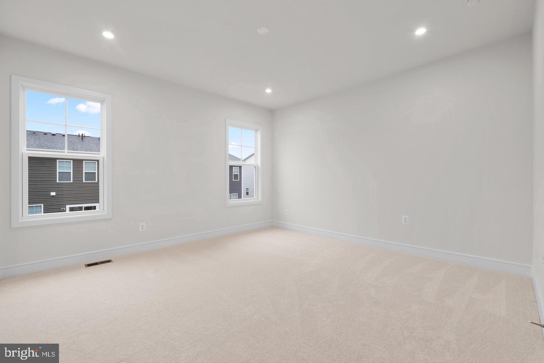
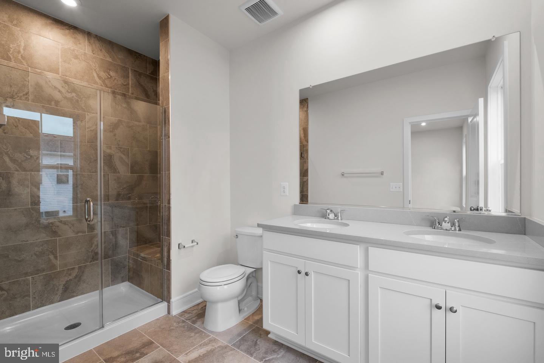
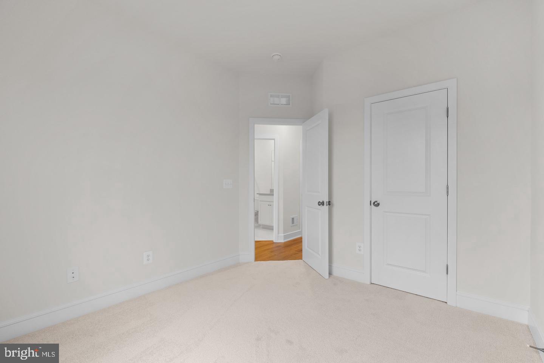
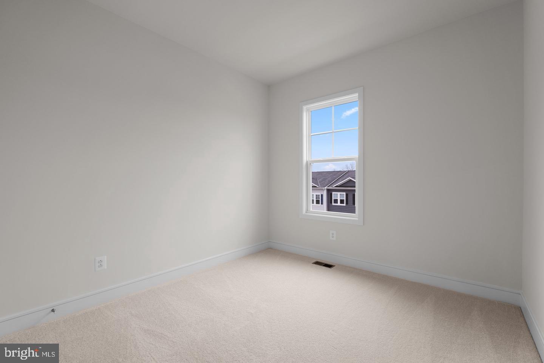
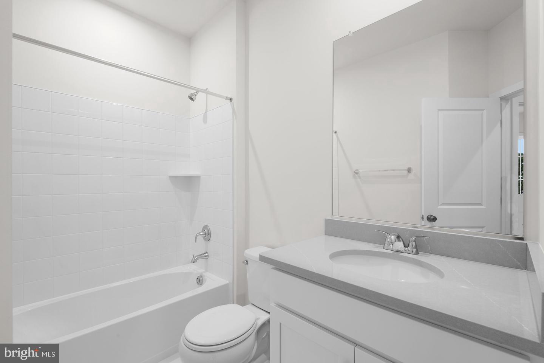
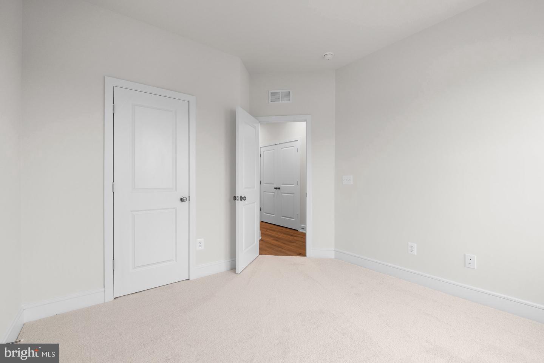
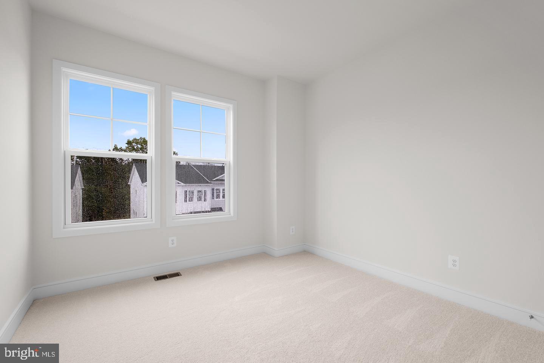
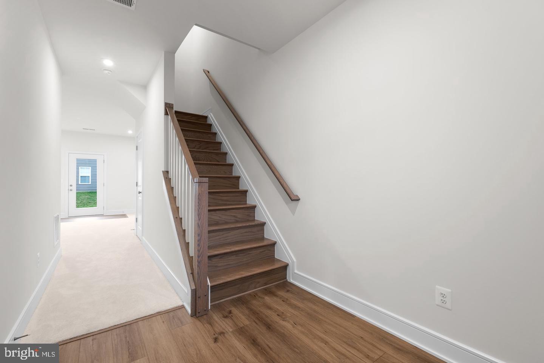
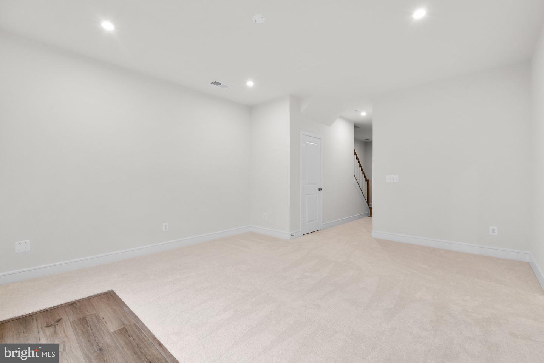
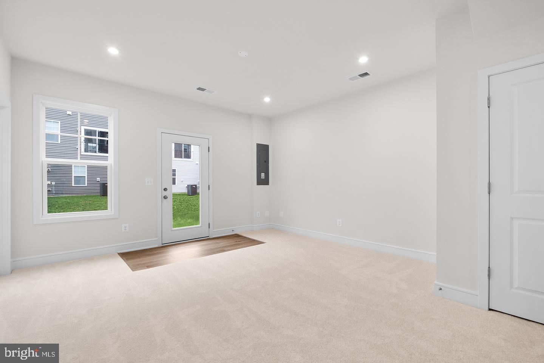
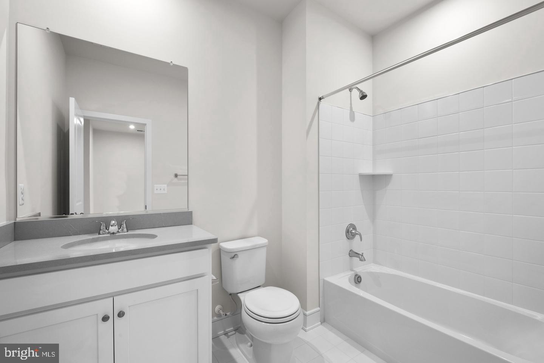
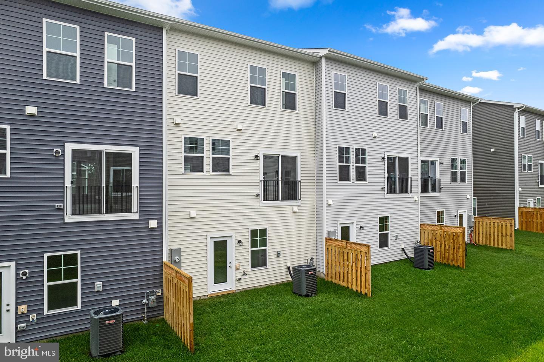
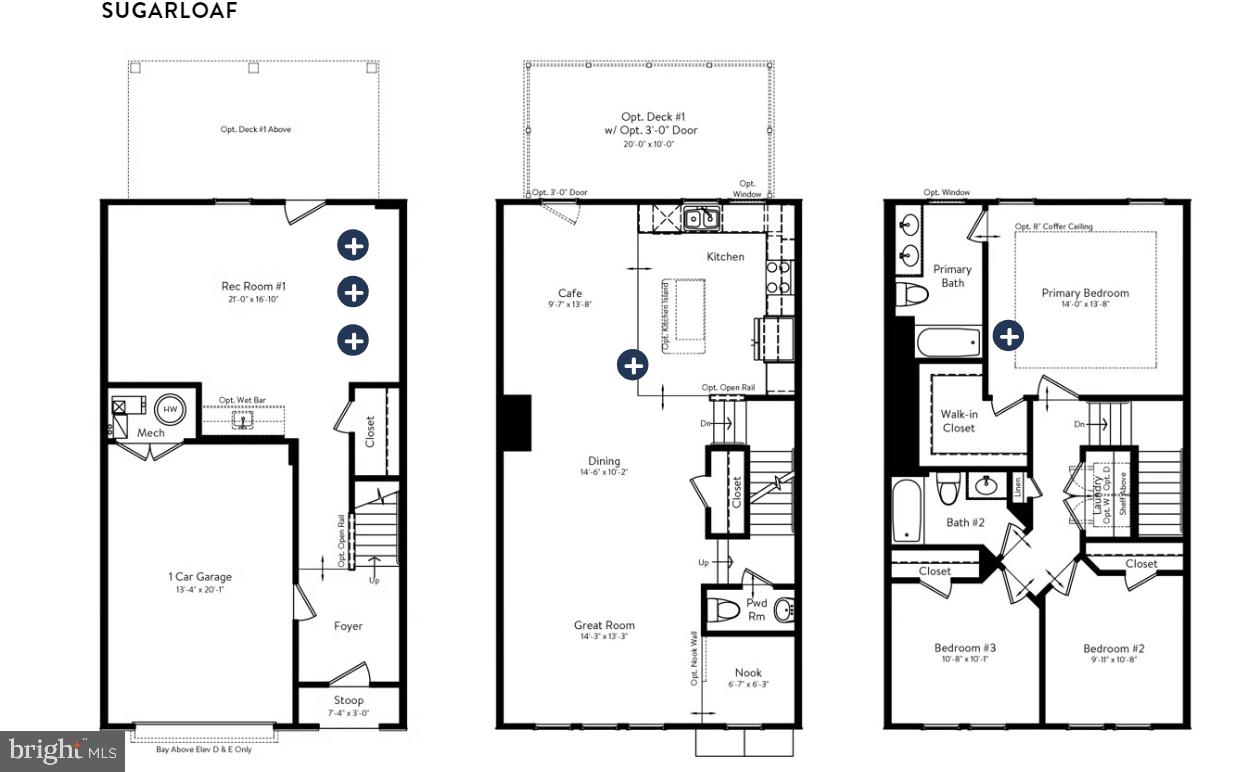
Welcome to this New Construction by Van Metre Homes ready for you to move in IMMEDIATELY! This Sugarloaf style townhouse was built to impress. When you enter the home you are greeted by a beautiful oak staircase stained to match the LVP flooring. With a finished basement, large garage, 3 bedrooms and 3/1 bathrooms spread over 3 levels, you are sure to have plenty of space. Once you enter the 2nd level you step into a bright and open floor plan with 9+ ft. ceilings. The kitchen highlights this area with stainless steel appliances, gas range/oven with exterior vented exhaust hood. The large island with quartz countertop separates the kitchen and open dining/living area. Making this area perfect for gathering or entertaining. Continuing to the 3rd floor you will find your primary bedroom with en-suite, 2 additional bedrooms and full hall bathroom. Experience a home that embraces your needs, making the Sugarloaf the ideal canvas for you to create cherished memories for years to come. LAKE FREDERICK, a gated community which offers outdoor living nestled in the Shenandoah Valley, between Winchester and Front Royal. The direct access to the great outdoors with relaxed living dedicated to friends and fun activities. Just outside your door, enjoy breathtaking mountain views and experience lifestyle amenities second to none. Grab a bite to eat at the award-winning Regions 117 farm-to-table restaurant. With access to Pickle ball, tennis courts, fire pits overlooking the lake, tot lots and miles of walking trails, then end the day watching the sun set over the foothills of the Blue Ridge Mountains and LAKE FREDERICK with your family and friends. *Take advantage of Closing Cost Assistance when working with Intercoastal Mortgage and Walker Title. **Pricing, incentives and homesite availability are all subject to change without notice. Images, renderings and site plan drawings are used for illustrative purposes only and should not be relied upon as representations of fact when making a purchase decision. For more information, see a Sales Manager for details.
Features & Amenities
Interior
-
Other Interior Features
Kitchen Island, Recessed Lighting, Walk-In Closet(s), High Ceilings, Open Floorplan
-
Total Bedrooms
3
-
Bathrooms
3
-
1/2 Bathrooms
1
-
Above Grade Finished Area
2140.0
-
Basement YN
YES
-
Cooling YN
YES
-
Cooling
Central Air, Electric
-
Fireplace YN
NO
-
Heating YN
YES
-
Heating
Exhaust Fan, Natural Gas, Forced Air
-
Pet friendly
N/A
Exterior
-
Garage
Yes
-
Garage spaces
1
-
Construction Materials
Blown-In Insulation, Concrete, Low VOC Insulation, Vinyl Siding
-
Parking
Asphalt, Paved, On Street, Secured, Garage, Attached
-
Pool
Yes
-
Pool Features
Community
-
Waterfront YN
NO
Area & Lot
-
Lot Features
Back Yard
-
Lot Size(acres)
0.04
-
Lot Size(square feet)
1,742
-
Property Type
Residential
-
Property Sub Type
Townhouse
-
Architectural Style
Traditional
Price
-
Sales Price
$390,000
-
Financing Options
Conventional, FHA, VA
-
Sq. Footage
2,140
-
Price/SqFt
$182
HOA
-
Association
YES
-
Association Fee
$195
-
Association Fee Frequency
Monthly
-
Association Fee Includes
N/A
School District
-
Elementary School
N/A
-
Middle School
N/A
-
High School
SHERANDO
Property Features
-
New Construction
YES
-
Association Amenities
Fitness Center, Boat Dock, Boating
-
Foundation Details
Other
-
Senior Community YN
NO
-
Sewer
Public Sewer
-
Tax Lot
44
-
Water Source
Public
Schedule a Showing
Showing scheduled successfully.
Mortgage calculator
Estimate your monthly mortgage payment, including the principal and interest, property taxes, and HOA. Adjust the values to generate a more accurate rate.
Your payment
Principal and Interest:
$
Property taxes:
$
HOA fees:
$
Total loan payment:
$
Total interest amount:
$
Location
County
FREDERICK
Elementary School
Middle School
High School
SHERANDO
Listing Courtesy of Lindsay Taylor Barnhart, NextHome Realty Select
RealHub Information is provided exclusively for consumers' personal, non-commercial use, and it may not be used for any purpose other than to identify prospective properties consumers may be interested in purchasing. All information deemed reliable but not guaranteed and should be independently verified. All properties are subject to prior sale, change or withdrawal. RealHub website owner shall not be responsible for any typographical errors, misinformation, misprints and shall be held totally harmless.

AGENT
Laurie Hailey
Call Laurie today to schedule a private showing.

* Listings on this website come from the FMLS IDX Compilation and may be held by brokerage firms other than the owner of this website. The listing brokerage is identified in any listing details. Information is deemed reliable but is not guaranteed. If you believe any FMLS listing contains material that infringes your copyrighted work please click here to review our DMCA policy and learn how to submit a takedown request.© 2024 FMLS.
Related Properties

LAKE FREDERICK
105 FRITILLARY COURT
3 Beds
3 Baths
1,888 Sq.Ft.
$425,000
MLS#: VAFV2043228
.png)