


Property
Beds
2
Full Baths
1
1/2 Baths
1
Year Built
1972
Sq.Footage
1,073
Nature meets modern convenience in this gorgeous 2-bedroom Reston retreat featuring 1 full bath and an attached primary half bath. Bathed in exceptional natural sunlight, the open-concept layout immediately welcomes you into a bright, airy sanctuary. The beautifully appointed kitchen features high-end granite countertops, premium full-size stacked laundry, and sleek stainless steel appliances, making meal prep an absolute breeze. The expansive main living room is a true showstopper, framed by extensive floor-to-ceiling glass panels that draw your eyes out toward the spectacular wooded backdrop. Your private covered balcony offers a peaceful front-row seat to changing seasonal foliage and direct views over manicured greenspaces and local trails. Nestled in Hunters Woods Village, you are just minutes away from Reston Town Center, Wiehle-Reston East Metro, and premium shopping. Rest easy knowing your primary utilities (gas, heat, water) are completely bundled directly into your condo fee!
Features & Amenities
Interior
-
Total Bedrooms
2
-
Bathrooms
1
-
1/2 Bathrooms
1
-
Above Grade Finished Area
1073.0
-
Basement YN
NO
-
Cooling YN
YES
-
Cooling
Central Air, Electric
-
Fireplace YN
NO
-
Heating YN
YES
-
Heating
Natural Gas, Forced Air
-
Main Level Bedrooms
2
-
Pet friendly
Yes
Exterior
-
Garage
No
-
Construction Materials
Other
-
Parking
Assigned, Parking Lot
-
Pool
Yes
-
Pool Features
Community
-
Waterfront YN
NO
-
View
Trees/Woods
Area & Lot
-
Property Type
Residential
-
Property Sub Type
Condominium
-
Architectural Style
Traditional
Price
-
Sales Price
$265,000
-
Tax Amount
$3,574
-
Zoning
PRC(RESIDENTIAL DEVELOPMENT)
-
Sq. Footage
1,073
-
Price/SqFt
$246
HOA
-
Association
YES
-
Association Fee 2
$465
-
Association Fee
$75
-
Association Fee Frequency
Monthly
-
Association Fee 2 Frequency
Monthly
-
Association Fee Includes
N/A
-
Total Monthly Fees
true
Property Resources
-
Horse Property
NO
School District
-
Elementary School
HUNTERS WOODS
-
Middle School
HUGHES
-
High School
SOUTH LAKES
Property Features
-
New Construction
NO
-
Association Amenities
Dog Park, Party Room, Tennis Court(s), Golf Course, Basketball Court, Trail(s), Jogging Path, Recreation Facilities, Playground, Sport Court
-
Senior Community YN
NO
-
Sewer
Public Sewer
-
Water Source
Public
Schedule a Showing
Showing scheduled successfully.
Mortgage calculator
Estimate your monthly mortgage payment, including the principal and interest, property taxes, and HOA. Adjust the values to generate a more accurate rate.
Your payment
Principal and Interest:
$
Property taxes:
$
HOA fees:
$
Total loan payment:
$
Total interest amount:
$
Location
County
FAIRFAX
Elementary School
HUNTERS WOODS
Middle School
HUGHES
High School
SOUTH LAKES
Listing Courtesy of Andrea M. Hayes, Samson Properties
RealHub Information is provided exclusively for consumers' personal, non-commercial use, and it may not be used for any purpose other than to identify prospective properties consumers may be interested in purchasing. All information deemed reliable but not guaranteed and should be independently verified. All properties are subject to prior sale, change or withdrawal. RealHub website owner shall not be responsible for any typographical errors, misinformation, misprints and shall be held totally harmless.

Salesperson, Realtor
Laurie Hailey
Call Laurie today to schedule a private showing.

* Listings on this website come from the FMLS IDX Compilation and may be held by brokerage firms other than the owner of this website. The listing brokerage is identified in any listing details. Information is deemed reliable but is not guaranteed. If you believe any FMLS listing contains material that infringes your copyrighted work please review our DMCA policy and learn how to submit a takedown request.© 2024 FMLS.
Related Properties
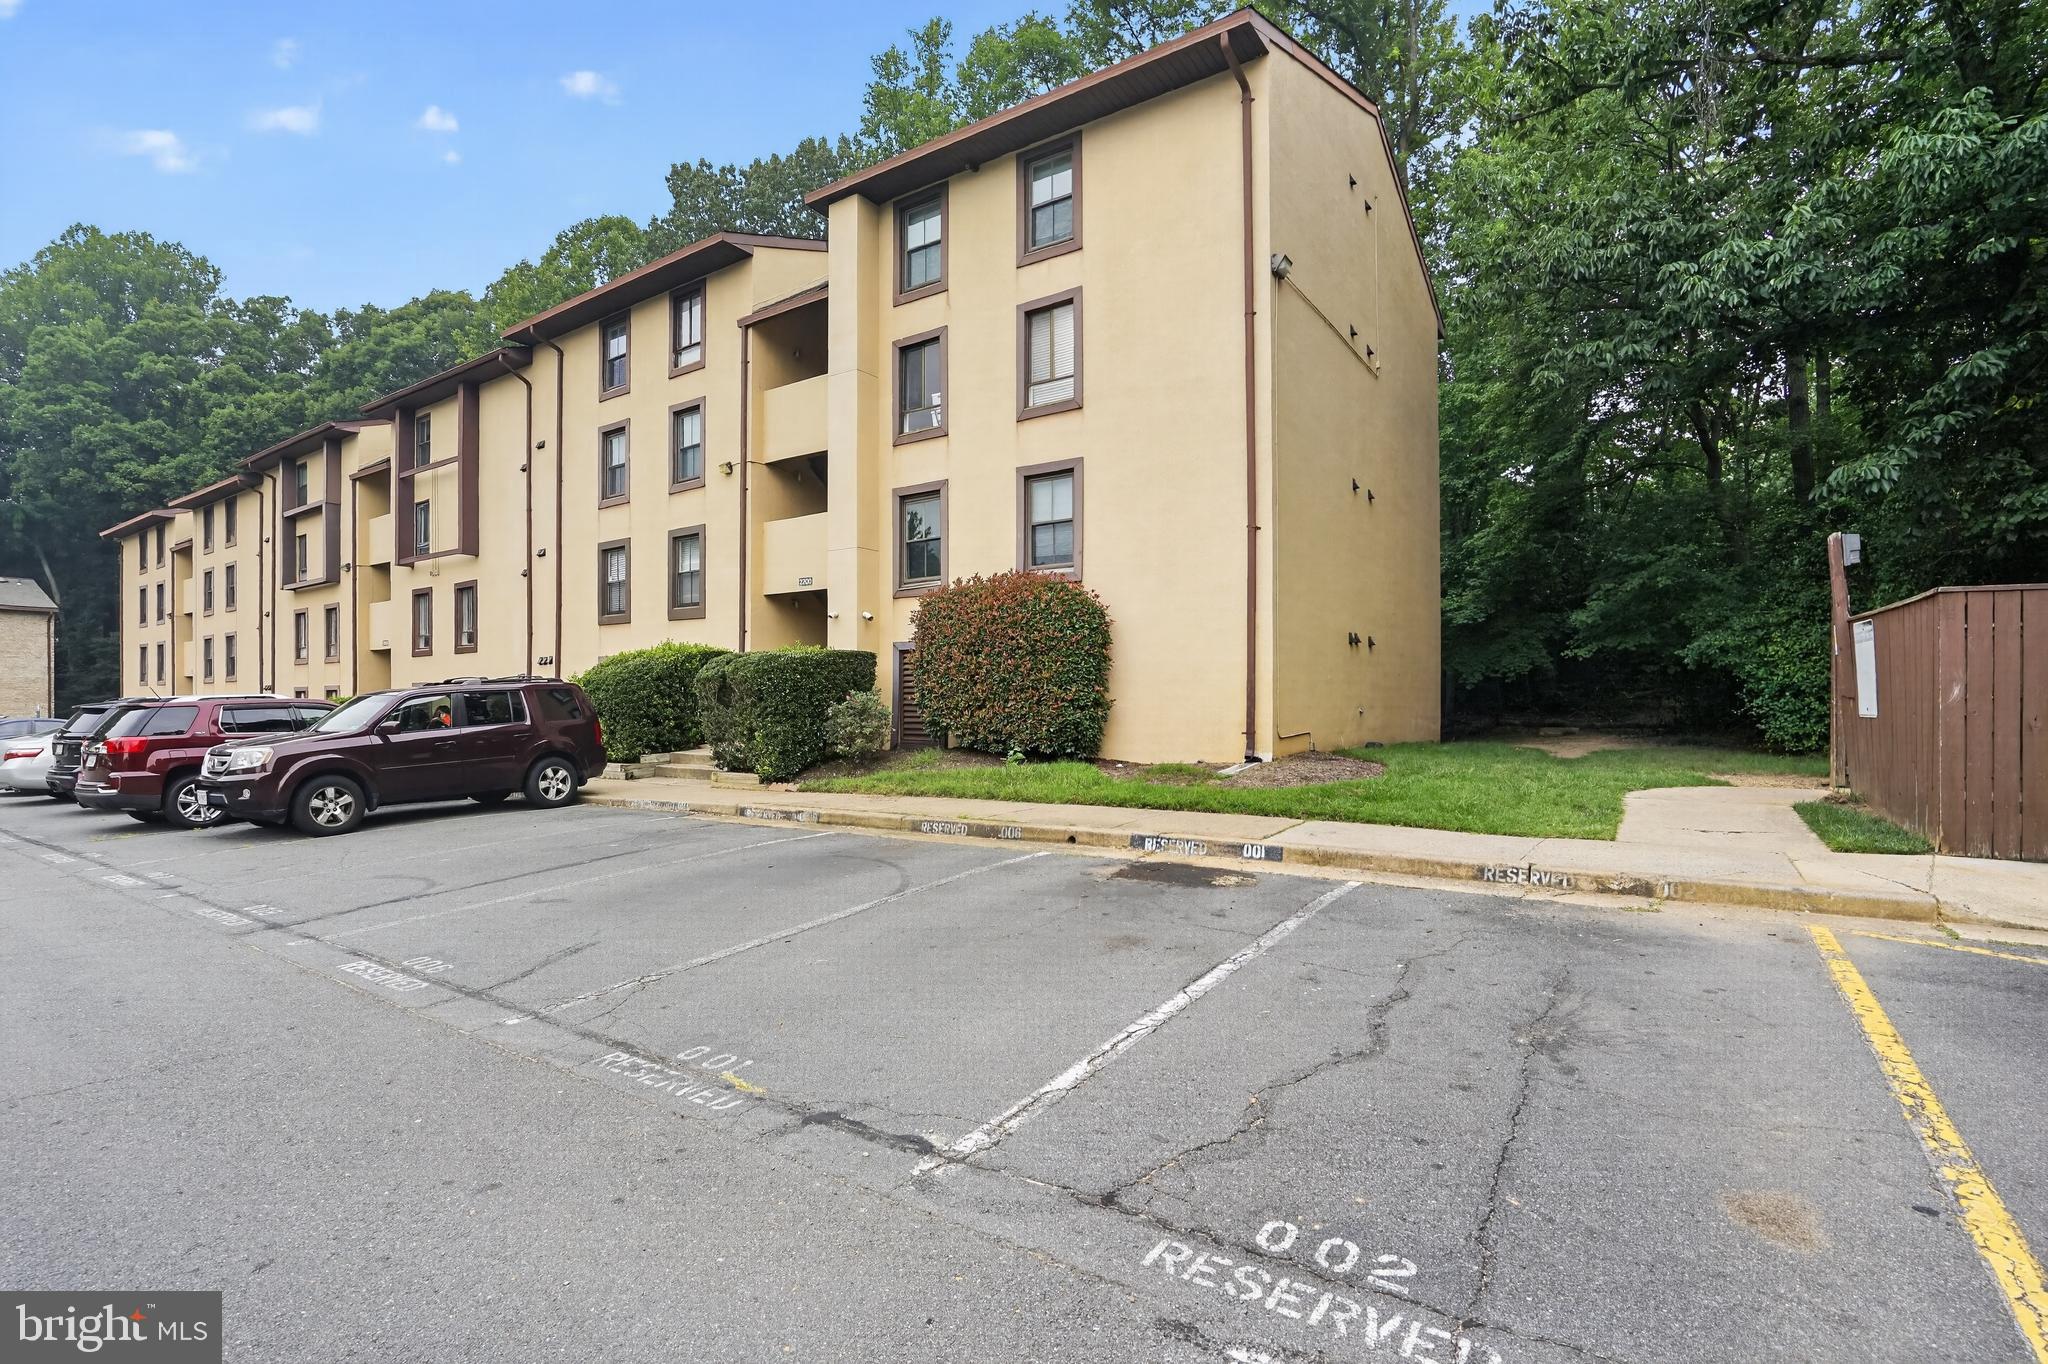
RESTON
2200 CASTLE ROCK SQUARE 2B
2 Beds
2 Baths
894 Sq.Ft.
$260,000
MLS#: VAFX2330026
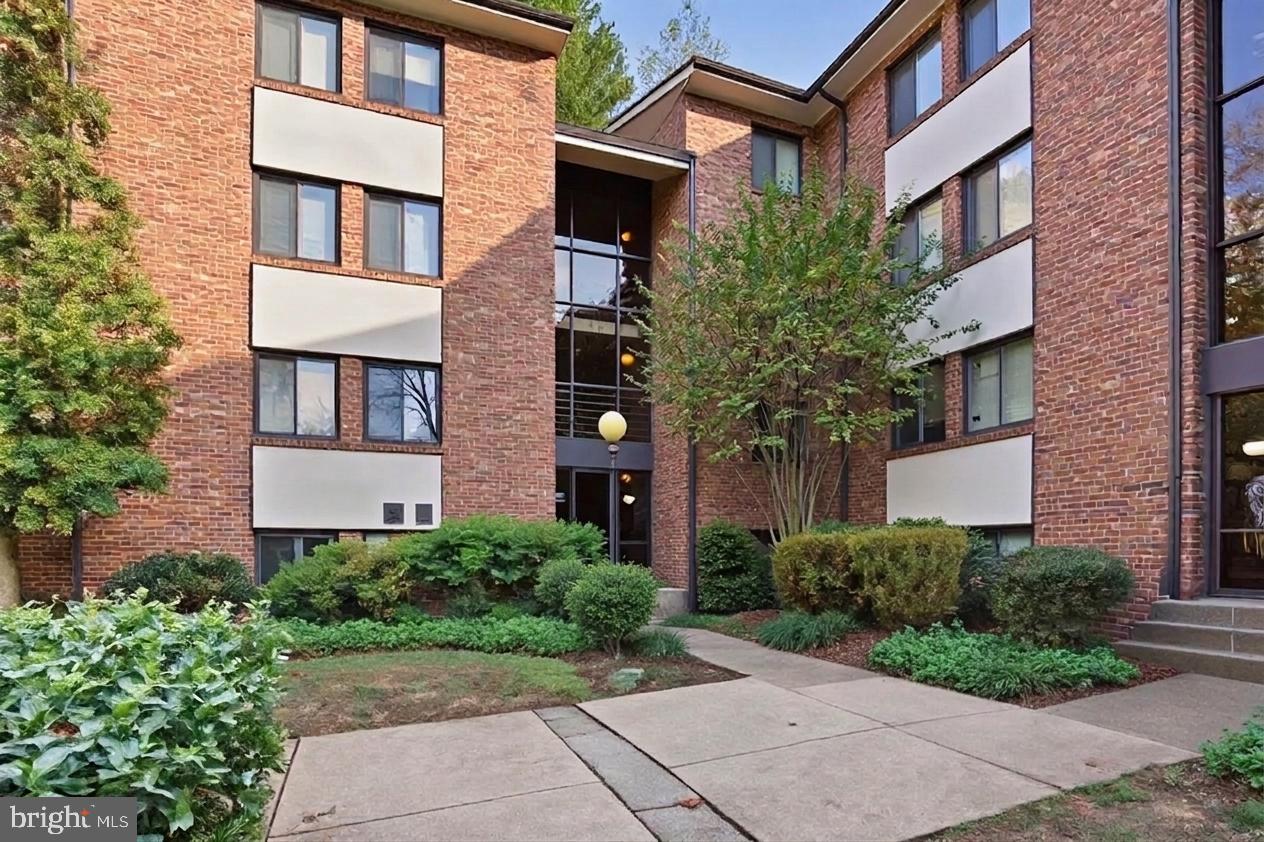
RESTON
1552 NORTHGATE SQUARE 12B
2 Beds
1 Baths
993 Sq.Ft.
$317,000
MLS#: VAFX2311630

RESTON
11770 SUNRISE VALLEY DRIVE 118
1 Beds
1 Baths
656 Sq.Ft.
$295,000
MLS#: VAFX2340334

RESTON
11655 CHESTERFIELD COURT E
2 Beds
1 Baths
837 Sq.Ft.
$299,900
MLS#: VAFX2342408
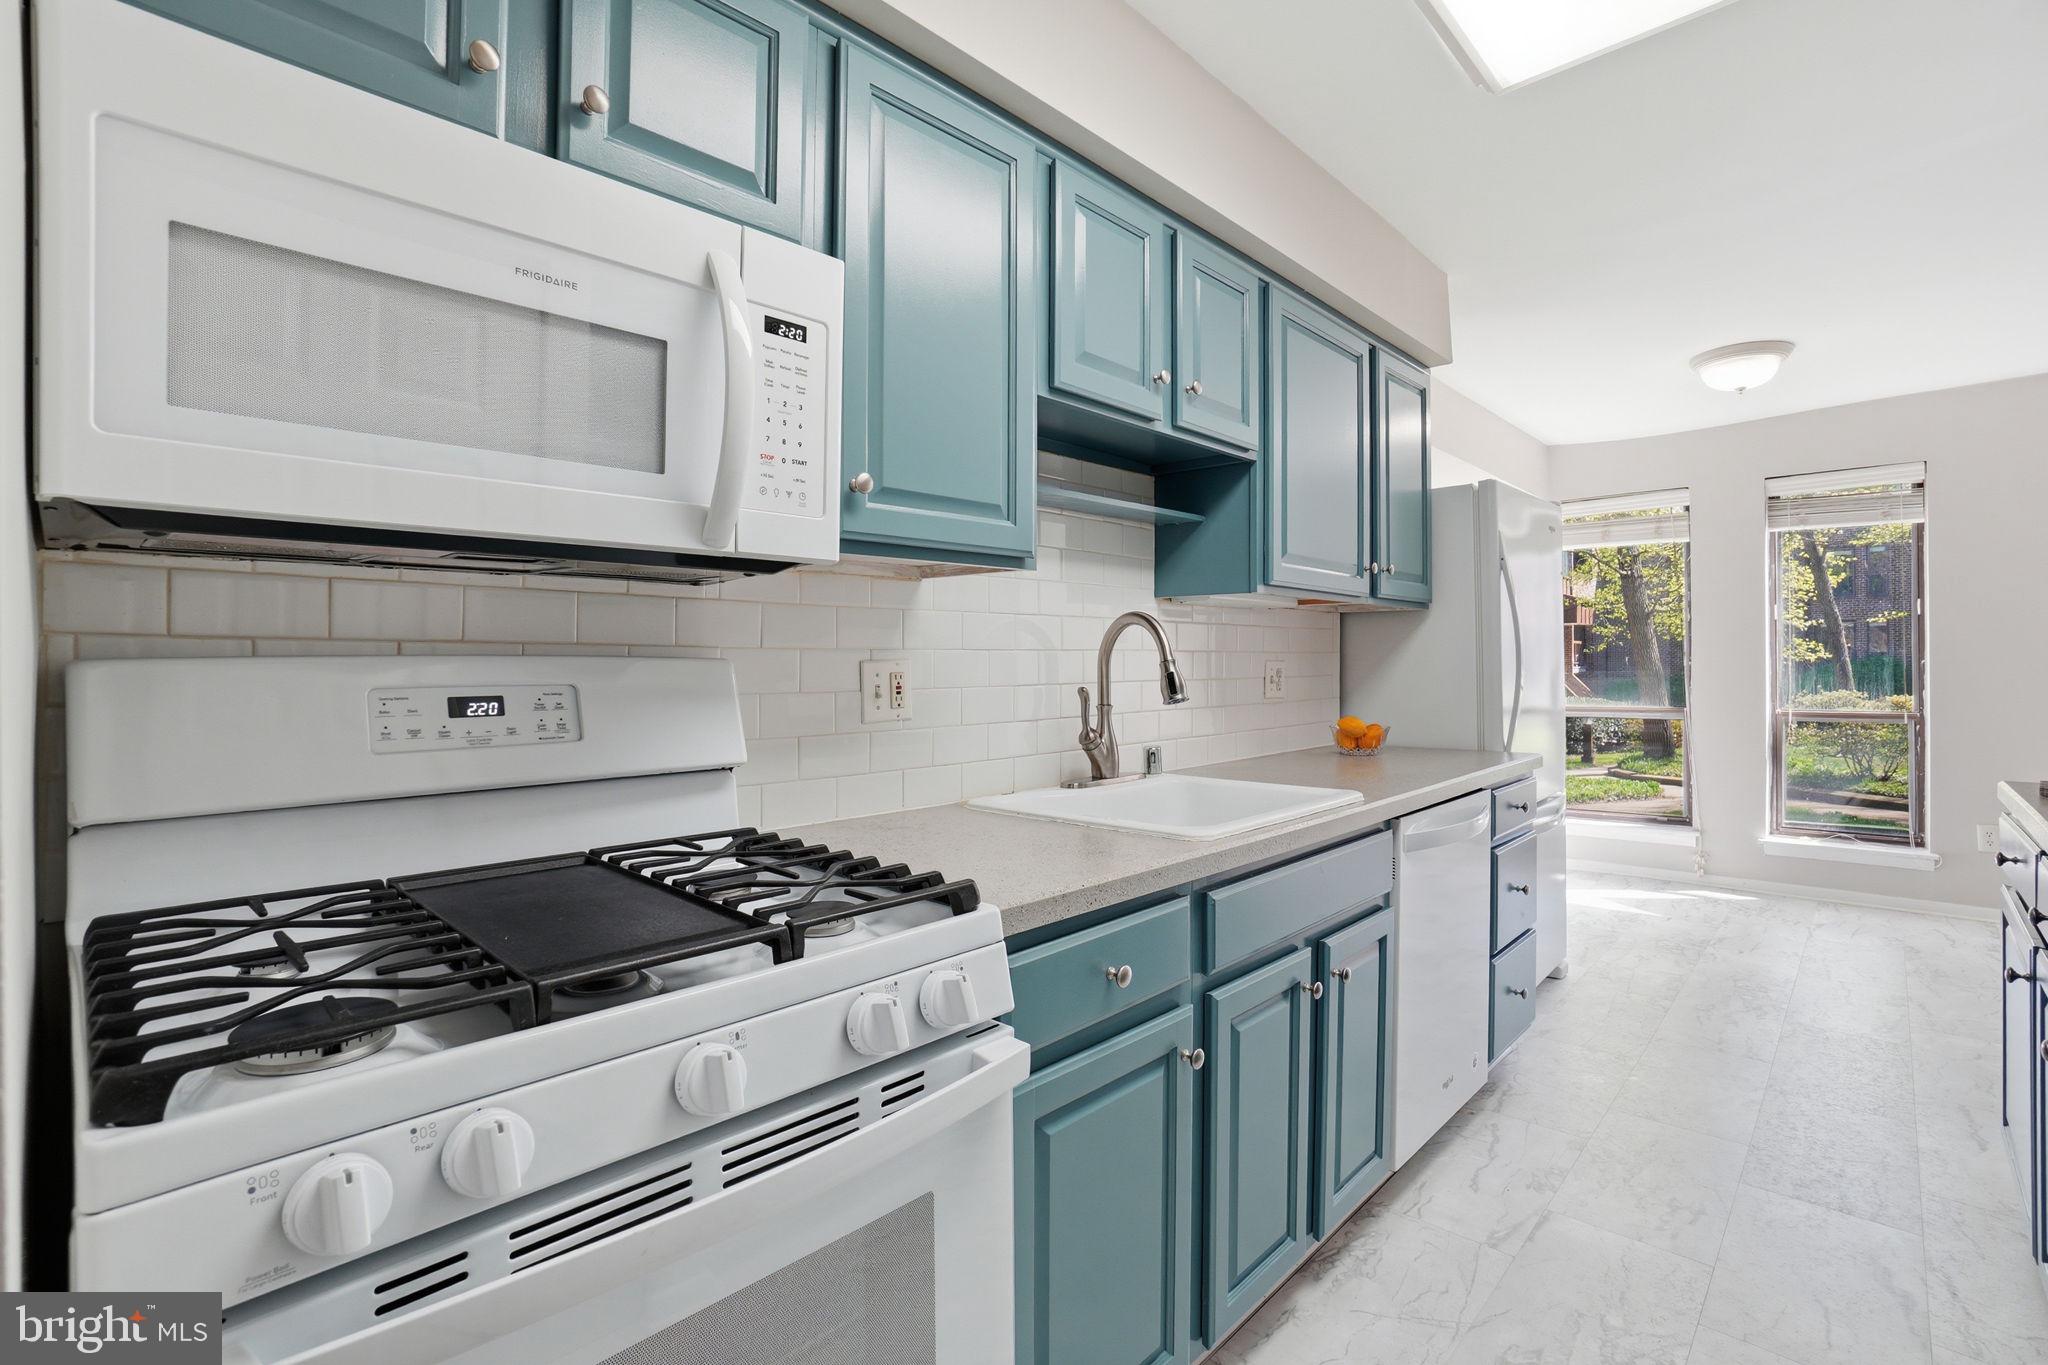
RESTON
11228 CHESTNUT GROVE SQUARE 132
3 Beds
2 Baths
1,330 Sq.Ft.
$299,000
MLS#: VAFX2303802

RESTON
11017 VILLARIDGE COURT A
1 Beds
1 Baths
840 Sq.Ft.
$295,000
MLS#: VAFX2330354

RESTON
11727 LEDURA COURT 102
2 Beds
2 Baths
1,053 Sq.Ft.
$299,000
MLS#: VAFX2343078

RESTON
11400 WASHINGTON PLZ W 1303
2 Beds
2 Baths
1,259 Sq.Ft.
$299,000
MLS#: VAFX2350072

RESTON
11800 SUNSET HILLS ROAD 1001
None Beds
1 Baths
666 Sq.Ft.
$289,900
MLS#: VAFX2350482

RESTON
11800 SUNSET HILLS ROAD 1027
None Beds
1 Baths
666 Sq.Ft.
$290,000
MLS#: VAFX2338684
