Features & Amenities

Interior

  • Other Interior Features

    Kitchen Island

  • Total Bedrooms

    4

  • Bathrooms

    3

  • 1/2 Bathrooms

    2

  • Above Grade Finished Area

    3768.0

  • Basement YN

    YES

  • Cooling YN

    YES

  • Cooling

    Central Air, Zoned, Electric

  • Fireplace YN

    YES

  • Heating YN

    YES

  • Heating

    Natural Gas, Forced Air, Zoned

  • Pet friendly

    N/A

Exterior

  • Garage

    Yes

  • Garage spaces

    2

  • Construction Materials

    Vinyl Siding

  • Parking

    Garage Door Opener, Garage, Attached

  • Patio and Porch Features

    Porch, Patio, Enclosed, Deck, Screened

  • Pool

    Yes

  • Pool Features

    Community

  • Waterfront YN

    NO

  • View

    Trees/Woods

Area & Lot

  • Lot Size(acres)

    0.89

  • Lot Size(square feet)

    38,768

  • Property Type

    Residential

  • Property Sub Type

    Single Family Residence

  • Architectural Style

    Colonial

Price

  • Sales Price

    $1,695,000

  • Tax Amount

    $9,897

  • Sq. Footage

    4,768

  • Price/SqFt

    $355

HOA

  • Association

    YES

  • Association Fee

    $95

  • Association Fee Frequency

    Monthly

  • Association Fee Includes

    N/A

School District

  • Elementary School

    N/A

  • Middle School

    N/A

  • High School

    N/A

Property Features

  • New Construction

    NO

  • Association Amenities

    Party Room, Tennis Court(s), Playground

  • Foundation Details

    Slab

  • Senior Community YN

    NO

  • Tax Lot

    10

  • Water Source

    None

Schedule a Showing

Showing scheduled successfully.

<
>
IN PERSON
VIA CHAT

What is 3 + 4 ?


Mortgage calculator

Estimate your monthly mortgage payment, including the principal and interest, property taxes, and HOA. Adjust the values to generate a more accurate rate.

Your payment

Principal and Interest:

$

Property taxes:

$

HOA fees:

$

Total loan payment:

$

Total interest amount:

$

Location

County

LOUDOUN

Elementary School

Middle School

High School

Listing Courtesy of Jon C. Silvey, Compass

RealHub Information is provided exclusively for consumers' personal, non-commercial use, and it may not be used for any purpose other than to identify prospective properties consumers may be interested in purchasing. All information deemed reliable but not guaranteed and should be independently verified. All properties are subject to prior sale, change or withdrawal. RealHub website owner shall not be responsible for any typographical errors, misinformation, misprints and shall be held totally harmless.

Agent Laurie Hailey

Salesperson, Realtor

Laurie Hailey

Call Laurie today to schedule a private showing.


* Listings on this website come from the FMLS IDX Compilation and may be held by brokerage firms other than the owner of this website. The listing brokerage is identified in any listing details. Information is deemed reliable but is not guaranteed. If you believe any FMLS listing contains material that infringes your copyrighted work please review our DMCA policy and learn how to submit a takedown request.© 2024 FMLS.
Tucked into the ridge-line community of Woodlea Hills, 1181 Hawling Place offers a rare combination of privacy, space, and convenience in one of Leesburg’s most established settings. Set on a large lot with elevated surroundings and a quiet, refined neighborhood feel, this home delivers the benefits of the Woodlea Manor HOA—including pool, tennis, and neighborhood amenities—while still feeling tucked away in an upscale residential enclave.

Built by Weatherburne, this home has been thoughtfully improved over the years with extensive updates and meaningful renovations that reflect long-term care and pride of ownership. Inside, hardwood floors span both the main and upper levels, while the layout offers the blend of openness and defined spaces that buyers often seek. The main-level office is enhanced by built-in bookcases, creating an ideal space for working from home, reading, or quiet retreat.

At the center of the home is a gourmet kitchen with a large center island, designed to function equally well for everyday living and entertaining. Custom cabinetry, professional appliances, a wine cooler, and a trimmed ceiling give the space both function and architectural character. The adjoining family room features a brick fireplace with a gas insert, creating a warm and inviting setting for everyday living. Additional major improvements over time include updated baths, roof replacement, new HVAC systems, a Navien tankless water heater, and hardwood flooring throughout the upper level, giving buyers confidence that the home has been consistently maintained and meaningfully updated.

Upstairs, the primary suite offers exceptional scale, including a large bedroom with a separate sitting room for a private lounge, reading area, or exercise space. The fully renovated primary bath is a true highlight, finished to a high standard with an upscale feel that sets it apart from the typical renovation. One of the secondary bedrooms features its own en suite bath, while the remaining two guest bedrooms share a Jack and Jill bathroom, offering a practical and well-designed upper-level layout.

The walkout lower level adds substantial living space and an abundance of natural light, creating a bright and inviting extension of the home. A large recreation room is complemented by a pellet stove, a full wet bar with wine cooler, a half bath, and direct walkout access, making the space especially well suited for entertaining, relaxing, or extended gatherings.

Outdoor living has also been carefully expanded with a deck, screened porch, rear patio, round backyard patio, stone walls, walkways, and mature landscaping that help the property feel established, private, and connected to its setting.

The location offers easy access to everything that makes Leesburg so desirable—from the restaurants, coffee shops, and boutiques of Historic Downtown Leesburg to nearby commuter routes including the Dulles Greenway and Route 7.

1181 HAWLING PLACE SW

Message successfully sent.

What would you like to know?

What is 3 + 4 ?

I agree to receive email communication and understand I can unsubscribe at any time.

I agree to be contacted by Charis Realty Group - Christine Issler, Broker via call, email, and text for real estate services. To opt out, you can reply 'stop' at any time or reply 'help' for assistance. You can also click the unsubscribe link in the emails. Message and data rates may apply. Message frequency may vary. Privacy Policy

Related Properties

YOUR DREAM HOME HAS ARRIVED ✨ with the BIGGEST & LARGEST floor plan in the block! <br> <br>

Lender credit: 1% of loan amount toward a rate buydown. Contact Valentina Balderson, Guild Mortgage, for details. 🏦 <br> <br>

Tucked on a quiet cul-de-sac in Lansdowne on the Potomac, this is the largest floor plan in the block — over 7,300 finished square feet, freshly painted and remodeled top to bottom. 🏡 <br> <br>

☀️ Main Level <br> <br>

A marble foyer and curved staircase set the tone under 12-foot ceilings. A sunlit sunroom, a private home office, and a gourmet kitchen open to a family room with a stone fireplace. Formal living and dining round out a main level built for both everyday life and holiday hosting. 🍽️ <br> <br>

🛁 Upper Level <br> <br>

The owner's suite delivers a sitting room, custom walk-in closets, tray ceilings, and a spa bath with a freestanding soaking tub. Five additional bedrooms — including a secluded loft suite with dormer windows — give everyone their own space. <br> <br>

🍷 Lower Level <br> <br>

A recreation room with fireplace and wet bar, a game room, a wine cellar, and a private guest suite with en-suite bath make this level made for entertaining. Walk out to a backyard framed by mature trees. 🌳 <br> <br>

🏊 The Community <br> <br>

Lansdowne on the Potomac includes the 30,000 sq ft Potomac Club — 25-meter indoor pool, outdoor pools, spa, fitness center, tennis, a ballroom, and a summer concert series. 🎶 Add hiking and kayak access at Elizabeth Mills Riverfront Park, top-rated Loudoun County schools, and easy access to Route 7, Dulles, and DC (25 miles). 🌍 <br> <br>

📅 Schedule your showing today!
#VALO2135872

LEESBURG

43464 CALPHAMS MILL COURT

7 Beds

5 Baths

7,894 Sq.Ft.

$1,850,000

MLS#: VALO2135872

***4.5% Financing Available/Hurry It Will Not Last Much Longer*** EXTRAORDINARY VALUE & SUPERIOR 4 ACRE SWEEPING BACKYARD PREMIUM LOT VIEW FROM YOUR TREX DECK & GAZEBO!!! I NEED 5BRs + A 6TH GUEST ROOM + 4.5 BATHROOM + A GORGEOUS GOURMET KITCHEN WITH HIGH GRADE GRANITE, KITCHEN ISLAND, SS APLIANCES, SPECIALTY LIGHTING + ATTACHED TO A SUN ROOM + A 20 FOOT CEILING (2 STORY) FAMILY ROOM, DINING ROOM, 3 CAR GARAGE, LAUNDRY & DELUX BACK STAIRCASE to MASTER BEDROOM & A CAPTAINS PERCH LANDING OVERLOOKING THE FAMILY ROOM! $$$"YES, WE HAVE IT ALL RIGHT HERE"!!!$$$ BRAND NEW WIDE COMMUNITY ROADS!!! HOMEOWNER ASSOCIATION MONTHLY FEE "only" $91 !!! PLUS, A 7 FOOT TALL HI-TECH TOWER with 10 SEPARATE HEXIGON (6) PLUG WALL MOUNTS THROUGHOUT THE HOUSE!! Pristine, Gorgeous-Exquisite-Open-Airy-Bright Estate Home on 4 Acres of OPEN Land!!! HEAVENLY INDEED!! Amazing Brick-Stone & River Rock-Hard & Land Scaping Along with Incredible Exterior Brick Work & Quoining on the Entire Exterior plus 4 Front Virginia Colonial Columns on Open Brick Porch plus (More Interior/Exterior Colonial Columns)-Enhanced Gazebo & Special Designed Trex Deck-Benches-Staircase & Deck Rail Designer Spindles!!! Outstanding & Stunning Hardwood Floors, Stone Mantle, Hearth & Masonry Fireplace in 23 Foot Ceiling Family Room including Deluxe Windows + Treatments & Special High Value U V Protection Window Tinting in the Family & Sun Room plus 2 Skylights!! Highest Quality Granite Kitchen Counter & Island Tops-Maple Wood Cabinets-Stainless Steel Appliances plus Incredible Multiple Light Fixtures!!! Luxurious Dining Room Features 2 Bay Windows-Decorator Curtains & Fantastic Trey Ceiling!!! Classic Circular Foyer Staircase with Beautiful Iron Spindles & Hardwood Stairs on All 3 Staircases!!! Private Main Level Office/Den & Box Bay Window!! The Joyous & Delightful Living Room Adjoining the Large Posh Wood Floor Foyer with 20+ Foot Ceiling & The Unforgettable Circular Staircase!! Master Bedroom Including Trey Ceiling-Spacious Sitting Room-Wonderful Master Bathroom & Elegant Soaking Tub plus 3 Closets!!! 2 of the 4 Upstairs Bedrooms are Connected with a Full Jack & Jill Bathroom!!! Expansive 2nd Floor Overlook(s) for both the Family Room & Foyer Areas!!! 2 Captain Perches & Again Just the Most Beautiful Hardwood Rails with Magnificent Iron Spindles!!! A Terrific Well Built Out Finished Basement with "High Quality/Expensive Thermo Insulated Walls" throughout the entire Basement that also can easily hand Pictures & Drawings with Push Pin Pins!! A Full 5th Bedroom Plus a Finished Full Bathroom!! Plus a 6th Guest Room too!! And Completed Areas that can Easily Accommodate a Bar or Kitchenette-Pool Table-A Full Recreation Room plus a Walkout Security French Door to Stone-Brick Patio & Massive Usable Acreage which can easily accommodate Your Choice of Tennis Ct, B-Ball Ct, Swimming Pool, Volleyball/Pickle Ball/Badminton area & more!! Plus the Bonus Guest Rooms can also become a Workout-Movie-Computer Room!! Plus a Cedar Closet!! Tremendous High Quality Upgrade Lush Carpet-Wonderful Deluxe Decorator Paint-Crown & Chair Molding Throughout the Home-Awesome Ceiling Lights Throughout & Designer Upgrade Window Treatment too!!! 8 Quality Ceiling Fans plus Hex/6 Internet & Cable Jacks in All Major Rooms in the Entire House!!! A Spectacular Internet & Cable Hook Up Tower in the basement along with Huge Storage Room!!! And Dazzling One of a Kind Front-Side -Rear Specialty Stone-Brick Walkways .... Connecting 2 Brick & Stone Backyard Patios!!! Plus, a Happy 2 Tier Fenced Vegetable Garden too!! New Roof (2020) & New Dual HVAC Heat System for Maximum Efficiency (2020)!! Please Come & Visit This Excellent Estate Home!! WE ARE VACANT & CAN ACCOMMODATE A QUICK & SEAMLESS SETTLEMENT IF YOU NEED OR WANT A FAST CLOSING!!! Old Town Leesburg + The Best Restaurants & Shops + Several Vineyards-Wineries, Special Kraft Breweries, Leesburg Executive Airport & The Charles Town Raceway NEARBY!!
#VALO2135842

LEESBURG

17485 WHITE GATE PLACE

5 Beds

4 Baths

5,691 Sq.Ft.

$1,357,000

MLS#: VALO2135842

Introducing The Russo, a to-be-built luxury home where timeless sophistication meets modern living. Spanning two thoughtfully designed levels, this exceptional home offers buyers the opportunity to personalize finishes, select upgraded design features, and explore additional structural options to create a home uniquely tailored to their vision. A grand, light-filled foyer with a striking soffit ceiling welcomes you into an impressive great room designed for both intimate gatherings and effortless entertaining. The gourmet kitchen features a generous center island, premium appointments, and an oversized walk-in pantry, complemented by both formal and casual dining spaces. Upstairs, a spacious loft provides an additional living retreat leading to the private bedroom quarters. The luxurious primary suite features a boutique-style walk-in closet and spa-inspired bath with dual vanities, soaking tub, oversized shower, and private water closet. Three additional bedrooms each with its own full bath and walk-in closet provide exceptional comfort and privacy for family and guests. Designed with everyday living in mind, The Russo also includes a dedicated office, flexible multipurpose room, stylish powder room, everyday entry with walk-in closet, and a two-car garage with expanded storage. The Russo home design offers a rare opportunity to build a sophisticated, highly personalized luxury home with exceptional space, thoughtful design, and finishes tailored to your lifestyle. Sales Office Open Daily: Monday 3–5 PM | Tuesday–Saturday 10 AM–5 PM | Sunday 12–5 PM.
#VALO2135748

LEESBURG

40387 HORSEMINT COURT

4 Beds

4 Baths

4,443 Sq.Ft.

$1,780,995

MLS#: VALO2135748

Custom Estate on an Acre with Pond Views, Cul-de-Sac Setting

Set on a private acre at the end of a quiet cul-de-sac, this custom-built 4-bedroom, 4.5-bath home pairs generous space with serene pond views. A marble foyer opens to gleaming hardwood floors and ceramic tile throughout, and an elevator serves every level for easy living from top to bottom.

The gourmet kitchen is built for real cooking and gathering, with ample workspace and a sunny breakfast room for casual meals. Upstairs, all four bedrooms have their own full baths. The primary suite is a true retreat, with a private fireplace, double walk-in closets, and a spa-style bath featuring a deep soaking tub and a steam shower with multiple shower heads.

Space, privacy, and a setting that feels miles away, all in one exceptional home.
#VALO2137168

LEESBURG

40420 DIGGINS COURT

4 Beds

4 Baths

6,648 Sq.Ft.

$1,550,000

MLS#: VALO2137168

Carrington Homes at Main Tree Farms. Last chance to build your Dream Homes at Main Tree Farms in Leesburg Va. Several plans available. The Ashlawn listed is our Main Level Owners floorplan. 

Come tour our model homes offsite at 16670 Huntwick Place Hamilton Va. Open daily from 11-5- No appointment necessary.
#VALO2139022

LEESBURG

MAIN TREE FARM

4 Beds

3 Baths

3,850 Sq.Ft.

$1,580,000

MLS#: VALO2139022
Open house
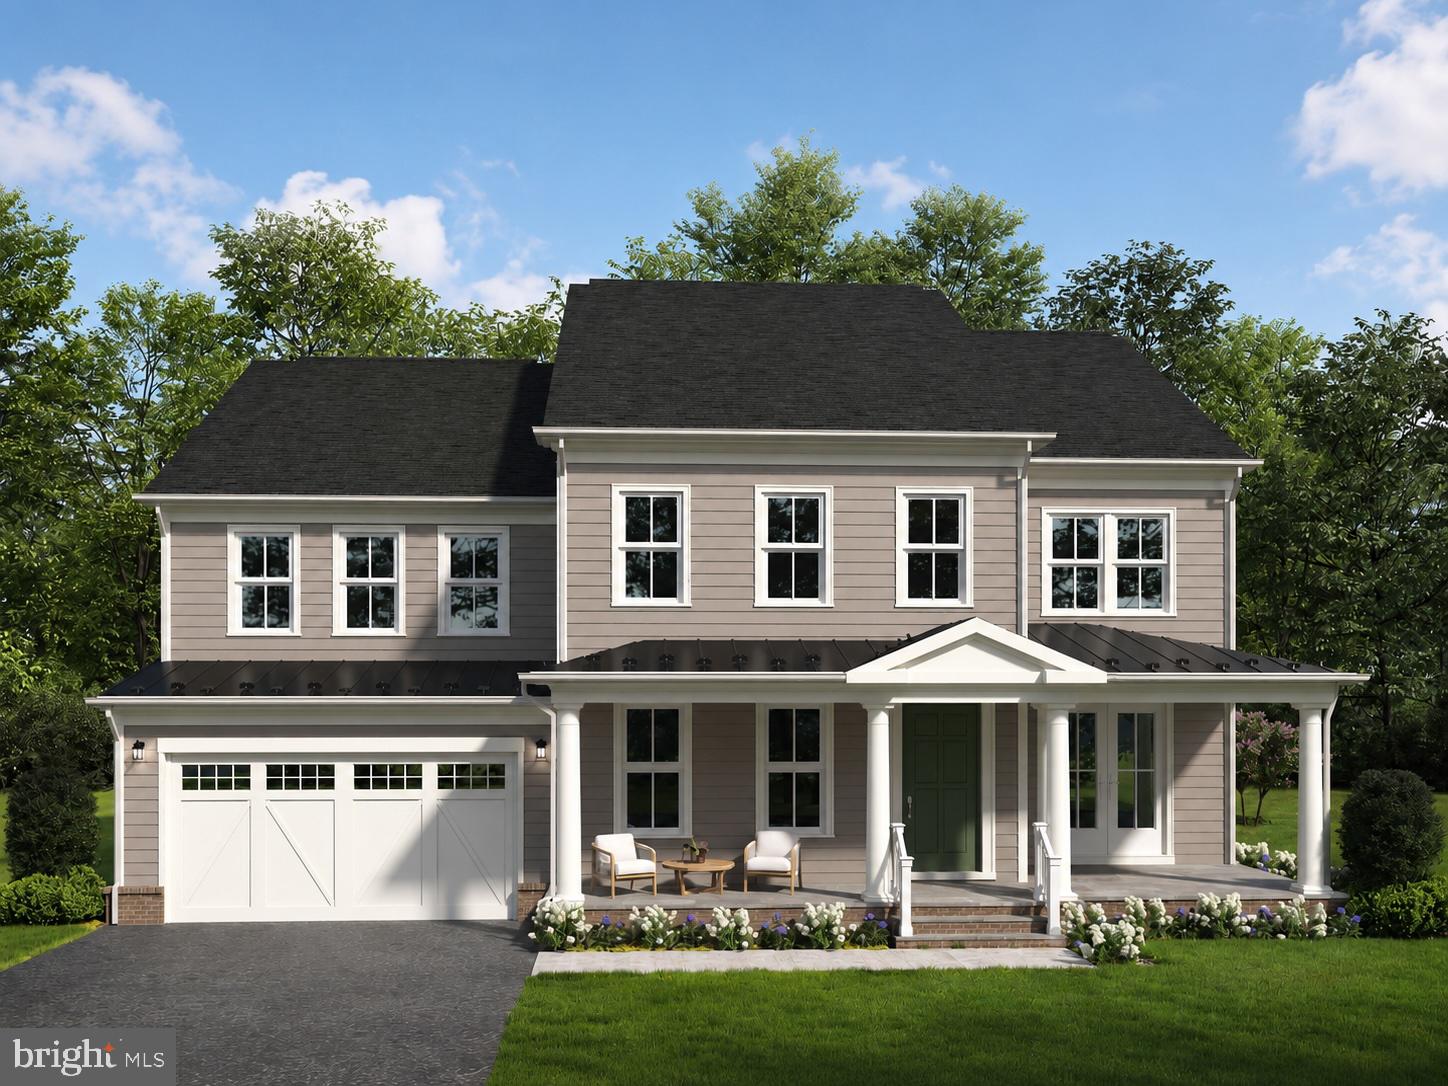
Morven Park Reserve is an exclusive collection of just 13 single-family homes built by award-winning Madison Homes, set along tree-lined Morven Park Road in the heart of historic Leesburg. Priced from the $1.7Ms, these generously scaled residences offer 4 to 6 bedrooms, 4.5 to 6.5 baths, and approximately 4,900 to 6,000 square feet across three finished levels. Each home features its own individually designed architectural elevation -- no two are alike -- with classic detailing approved by the Town of Leesburg Board of Architectural Review. Select homes include first-floor bedrooms and optional elevators.
Standard features are exceptional throughout. Interiors include 9-foot ceilings on all levels, prefinished hardwood on the entire main level, a vented linear gas fireplace in the family room, and a large mudroom with custom built-ins. Designer kitchens come equipped with a KitchenAid stainless steel appliance package including a 48-inch professional range, quartz countertops, painted shaker-style cabinetry with soft-close doors and drawers, and a spacious walk-in pantry. Owner's baths feature a freestanding Kohler soaking tub, oversized frameless shower with bench and niche, twin vanities, and quartz countertops throughout. The finished lower level includes a recreation room with rough-ins for a wet bar and full bath.
While exterior elevations are fixed by historic district approval, buyers have flexibility to personalize interiors -- with a wide array of options and upgrades available. Timing is key: acting early in the construction process maximizes customization opportunities.
Additional highlights include smart home pre-wiring, EV charger rough-in, Trex composite deck, and a Madison Homes industry-leading warranty program. Close to the 1,000-acre Morven Park estate, with miles of trails, formal gardens, and downtown Leesburg just minutes away. NOTE: Photos are of a similar model home and may show optional features, upgrades, or finishes that are not included in the base purchase price. Actual home and included features may vary.
#VALO2130958

LEESBURG

330 RUNNER STONE COURT NW

4 Beds

4 Baths

5,245 Sq.Ft.

$1,844,900

MLS#: VALO2130958

Experience the very best of city and country living at 15547 Montresor Road, arguably the best lot in Historic Selma Estates and a true estate home offering so much more than the typical listing. The impressive estate setting begins as you pass through the gated entry and up the tree-lined drive to this estate-style modern farmhouse with stonework, a slate front walk and a welcoming front porch, set back a full 100 yards from the road. There are no near neighbors, yet you are part of a neighborhood within walking distance of the community pool. The 14.66-acre property is under a conservation easement, and with additional conservation land across the street, the views will never go away. Enjoy amazing views in all four seasons, including Sugarloaf Mountain, along with beautiful sunrises, sunsets, rainbows and stargazing. The land offers approximately 9 open acres and 5 wooded acres, about 10 acres fenced, HOA approval for two horses, a new well in the meadow for animals or irrigation, a hobby vineyard, and outbuilding with electricity. Mature black walnut, oak, cherry, mulberry, locust and persimmon trees, plus hundreds of newly planted trees, shrubs and perennials and attract abundant wildlife. The HOA managed fishing pond sits literally in the backyard where it is serviced monthly. Entertain or relax on the extensive travertine patio with fireplace. Inside, this six-bedroom, 5.5-bath home offers approximately 6,491 finished square feet on four levels and many upgrades over the builder-grade finishes, including 33 upgraded recessed lights and updated ceiling fixtures in the kitchen, office, foyer, living room and family room. The main level features gleaming hardwood floors, a formal living room, a formal dining room with wainscoting and built-ins, and a private office with new carpet (2025). The gourmet kitchen offers granite countertops, a large island with seating, gas cooktop, double wall ovens, a walk-in pantry, a butler's pantry and a new refrigerator (August 2026). The breakfast area opens to the covered patio, and the family room is anchored by a stone double-sided gas fireplace. Upstairs, new hardwood floors (2025) run through all four bedrooms and their closets, with new carpet on the stairs and landing. The primary suite includes a sitting room, a large walk-in closet and a spa-style bath with a soaking tub and frameless glass shower, and the upper-level laundry adds convenience. The third floor offers a bonus room, a sixth bedroom and a full bath. The finished walk-up lower level includes a recreation room with rough in plumbing, the bar itself conveys, a generously sized dedicated exercise room, a bedroom and full bath, a large storage room and upgraded carpet (2019). Additional highlights include a three-car garage with a finished main stall, public water and sewer, an owned 1,000-gallon propane tank, a water softener (2019), a sump pump battery backup (2019) and a Honeywell monitored alarm system. Outdoor living continues on the covered rear porch, ideal for morning coffee or evening gatherings, and a whole-house generator provides peace of mind year-round.
#VALO2137096

LEESBURG

15547 MONTRESOR ROAD

6 Beds

5 Baths

6,491 Sq.Ft.

$1,585,000

MLS#: VALO2137096

Celebrate the season in your new home! At the end of Firestone Pl., on a private cul-de-sac, this gorgeous home is surrounded by mature trees and a winding creek, creating a peaceful and private backdrop. With more than 8,000 sq ft of living space, this house is amongst one of the largest in the neighborhood. The main floor has a bonus room that can be an office or guest room, with a built-in Murphy bed. The home has newly installed solar panels that are fully paid for and transfer with the home. You can also enjoy new paint, plenty of storage and closet space, a spectacular primary suite, and a fully finished basement with a wet bar. This home is move-in ready, so you can start making memories right away. The golf club in River Creek is absolutely stunning, and if you're not into golf, countless trails surround the community. Look no further; you found your dream home!
#VALO2137510

LEESBURG

43562 FIRESTONE PLACE

6 Beds

4 Baths

8,389 Sq.Ft.

$1,700,000

MLS#: VALO2137510

Experience the pinnacle of refined living in this magnificent 7,420+ square foot contemporary estate, standing as a landmark of architectural distinction within the prestigious Huntleigh at Creighton Farms. Meticulously master-crafted by Stanley Martin, this former model home is an embodiment of stately elegance, defined by its commanding presence, soaring ceilings, and a seamless blend of sophisticated design and exceptional craftsmanship. The residence unfolds with grace, offering distinguished living spaces including a gourmet chef’s kitchen, a stately library for quiet contemplation, and an expansive lower-level retreat, all finished with the finest materials. With 5 large bedrooms and 5.5 luxurious baths, and a super oversized principal bedroom closet to store all of your shoes/clothes/garmets. The home provides an atmosphere of unparalleled comfort and refined privacy.

The exterior is a testament to natural beauty, seamlessly integrated with professionally curated landscaping and mature plantings that provide both color and structure throughout the seasons. The grounds extend gracefully to the water’s edge, where the property’s allure is underscored by a serene, lighted pond that serves as a private oasis and ads to the view. This idyllic waterfront setting offers a unique luxury—exclusive access to catch-and-release fishing right from your own backyard. Residents may transition from the home’s newly installed Trek deck to an expansive, hardscape patio with built in fire pit that serves as the ultimate gathering spot for evenings under the stars.

Beyond its aesthetic majesty, this estate is engineered for the discerning owner, featuring a suite of high-end, proactive enhancements designed for longevity and ease. Notable upgrades include a whole-house electrical backup generator, a sophisticated total-home water filtration system with integrated hard water treatment and UV sterilization, and a state-of-the-art security system complete with comprehensive interior and exterior camera surveillance. Practical luxury meets modern innovation with the addition of a dedicated Tesla EV charger. Situated in one of Loudoun County’s most exclusive enclaves, this property offers more than a residence; it provides a legacy of prestige, tranquility, and turn-key perfection for the most demanding buyer.
#VALO2137588

LEESBURG

23028 CREIGHTON FARMS DRIVE

5 Beds

5 Baths

7,422 Sq.Ft.

$1,800,000

MLS#: VALO2137588

Experience luxury living in the Lochlan Fairview at Riverfield Estates, nestled in the historic and charming Lucketts area of Leesburg, VA. This intimate enclave of luxury single-family homes offers an exceptional blend of privacy, natural beauty, and convenience.  Situated on a premium 1.5+ acre west-facing homesite backing to woods, this home provides a peaceful natural setting with a large backyard ready for your future outdoor living retreat.  Anticipated for Spring 2027 move-in, the home showcases designer-appointed finishes throughout, including luxury vinyl plank flooring throughout the entire home, a professional chef's range, and a built-in refrigerator.  Designed for both everyday living and entertainment, the main level features a private multi-generational suite complete with its own living area, bedroom, and full bath, along with an expanded casual dining room off the kitchen. An elegant oak staircase leads to the second level, where you'll find spacious secondary bedrooms, a versatile loft, and a luxurious primary suite.  The finished lower level with full bath provides additional living and entertaining space, while the 3-car garage offers ample storage and convenience.  Discover the perfect combination of luxury, comfort, and privacy at Riverfield Estates, where expansive homesites, wooded surroundings, and thoughtfully designed homes create an extraordinary place to call home.
#VALO2124186

LEESBURG

14182 SWIMMING PEN PLACE

5 Beds

6 Baths

5,624 Sq.Ft.

$1,380,000

MLS#: VALO2124186

Send a message

Message successfully sent.

Your message

What is 3 + 4 ?

Reason for contacting?

I agree to receive email communication and understand I can unsubscribe at any time.

I agree to be contacted by Charis Realty Group - Christine Issler, Broker via call, email, and text for real estate services. To opt out, you can reply 'stop' at any time or reply 'help' for assistance. You can also click the unsubscribe link in the emails. Message and data rates may apply. Message frequency may vary. Privacy Policy

Sign Out

Virtual Assistant

Would you like to take the next step with this property? We can help you schedule a showing or virtual tour, or send you more details.

Yes, I would like more information.

Thank You for Your Reply, One of Our Agents will contact you as soon as possible

No, maybe later.

Thank you, you can always contact me via email, phone number or through the contact form.

Realhub AI

Lucy - Your AI-Powered Realtor

Update Your Temporary Password

Personalize your search

Enter your email and we'll notify you immediately when new listings match what you're looking for.

or enter email address

Already have an account ? Login here

Continue your home search

I agree to receive communications and understand I can unsubscribe at any time.

I agree to be contacted by Charis Realty Group - Christine Issler, Broker via call, email, and text for real estate services. To opt out, you can reply 'stop' at any time or reply 'help' for assistance. You can also click the unsubscribe link in the emails. Message and data rates may apply. Message frequency may vary. Privacy Policy

Already have an account ? Login here

We use cookies

We use cookies for analytics and to enhance your experience. By accepting, you agree to analytics and marketing cookies. Small functional cookies that count viewed properties and time on site are used regardless of your choice. You can manage your preferences or learn more about our cookies policy.