


Property
Beds
4
Full Baths
2
1/2 Baths
None
Year Built
1974
Sq.Footage
1,660
Welcome to 119 Oakridge Drive! This charming, spacious, single-level home is ideal for downsizing or enjoying a cozy space. Situated in a peaceful, established community with no HOA, this home boasts an expanded driveway that accommodates up to four cars. Inside, the open floor plan features four bedrooms and two bathrooms. The spacious eat-in kitchen includes stainless steel appliances and a breakfast bar, leading to a backyard with a brick patio and a flat yard—perfect for summer entertaining. Additionally, a large shed meets all your outdoor storage needs. With over 1,600 square feet of living space, this home offers plenty of room for you to bring your creativity and make it your own. The house is partially vacant, with one room currently occupied by a tenant who will vacate at the end of June. Recent updates include new vinyl flooring throughout most of the home, new fixtures, fresh paint, an HVAC system installed in 2018, and a water heater updated in 2022. This property is conveniently located within a five-minute drive to Stafford Marketplace, which offers a variety of shopping and dining options, including Target, Ross, HomeGoods, Lowe’s, Walmart Neighborhood Market, Wawa, Starbucks, Kobe’s Japanese Steakhouse, PetSmart, and Home Depot and so much more. It is also just 2 miles from I-95 for easy commuting and 20 minutes to Quantico. Please note, this home will be sold as is. Schedule your showing today and make 119 Oakridge Drive your new home!
Features & Amenities
Interior
-
Other Interior Features
Eat-in Kitchen, Pantry
-
Total Bedrooms
4
-
Bathrooms
2
-
Above Grade Finished Area
1660.0
-
Basement YN
NO
-
Cooling YN
YES
-
Cooling
Central Air, Electric
-
Fireplace YN
NO
-
Heating YN
YES
-
Heating
Electric, Central
-
Main Level Bedrooms
4
-
Pet friendly
Yes
Exterior
-
Garage
No
-
Construction Materials
Aluminum Siding, Concrete
-
Parking
Asphalt, Off Street, Driveway
-
Patio and Porch Features
Patio
-
Pool
No
-
Waterfront YN
NO
Area & Lot
-
Lot Size(acres)
0.23
-
Lot Size(square feet)
10,201
-
Property Type
Residential
-
Property Sub Type
Single Family Residence
-
Architectural Style
Ranch/Rambler
Price
-
Sales Price
$409,000
-
Tax Amount
$2,513
-
Sq. Footage
1,660
-
Price/SqFt
$246
HOA
-
Association
No
Property Resources
-
Horse Property
NO
School District
-
Elementary School
KATE WALLER BARRETT
-
Middle School
AG WRIGHT
-
High School
NORTH STAFFORD
Property Features
-
New Construction
NO
-
Foundation Details
Concrete Perimeter
-
Senior Community YN
NO
-
Sewer
Public Sewer
-
Tax Lot
72
-
Water Source
Public
Schedule a Showing
Showing scheduled successfully.
Mortgage calculator
Estimate your monthly mortgage payment, including the principal and interest, property taxes, and HOA. Adjust the values to generate a more accurate rate.
Your payment
Principal and Interest:
$
Property taxes:
$
HOA fees:
$
Total loan payment:
$
Total interest amount:
$
Location
County
STAFFORD
Elementary School
KATE WALLER BARRETT
Middle School
AG WRIGHT
High School
NORTH STAFFORD
Listing Courtesy of Claudia Moreno Toledo, Samson Properties
RealHub Information is provided exclusively for consumers' personal, non-commercial use, and it may not be used for any purpose other than to identify prospective properties consumers may be interested in purchasing. All information deemed reliable but not guaranteed and should be independently verified. All properties are subject to prior sale, change or withdrawal. RealHub website owner shall not be responsible for any typographical errors, misinformation, misprints and shall be held totally harmless.

Salesperson, Realtor
Laurie Hailey
Call Laurie today to schedule a private showing.

* Listings on this website come from the FMLS IDX Compilation and may be held by brokerage firms other than the owner of this website. The listing brokerage is identified in any listing details. Information is deemed reliable but is not guaranteed. If you believe any FMLS listing contains material that infringes your copyrighted work please review our DMCA policy and learn how to submit a takedown request.© 2024 FMLS.
Related Properties

STAFFORD
223 ANDREW CHAPEL ROAD
4 Beds
3 Baths
2,014 Sq.Ft.
$489,000
MLS#: VAST2054194

STAFFORD
8 WILDFLOWER
3 Beds
2 Baths
1,328 Sq.Ft.
$479,900
MLS#: VAST2053984
STAFFORD
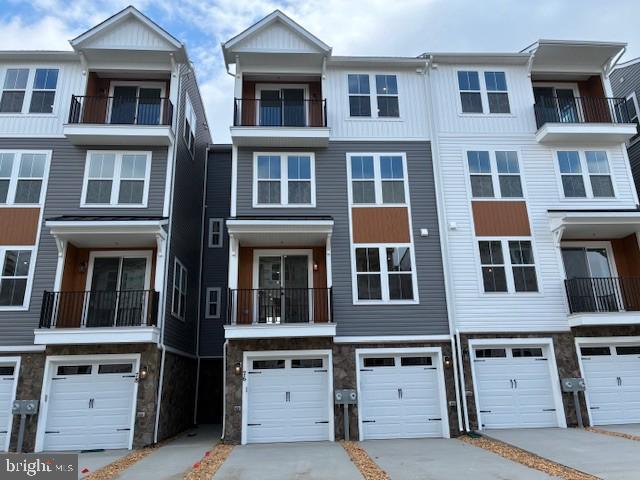
76 VALERIAN LOOP 2
3 Beds
2 Baths
2,367 Sq.Ft.
$424,990
MLS#: VAST2046266

STAFFORD
109 CORAL REEF COURT
2 Beds
3 Baths
1,680 Sq.Ft.
$455,000
MLS#: VAST2054948

STAFFORD
204 SHAMROCK DRIVE 3099
3 Beds
3 Baths
2,070 Sq.Ft.
$405,000
MLS#: VAST2053462

STAFFORD
106 HEMLOCK DRIVE
4 Beds
3 Baths
2,140 Sq.Ft.
$420,000
MLS#: VAST2054914

STAFFORD
1015 BLACKBEARD DRIVE
3 Beds
2 Baths
1,726 Sq.Ft.
$470,000
MLS#: VAST2054534
STAFFORD
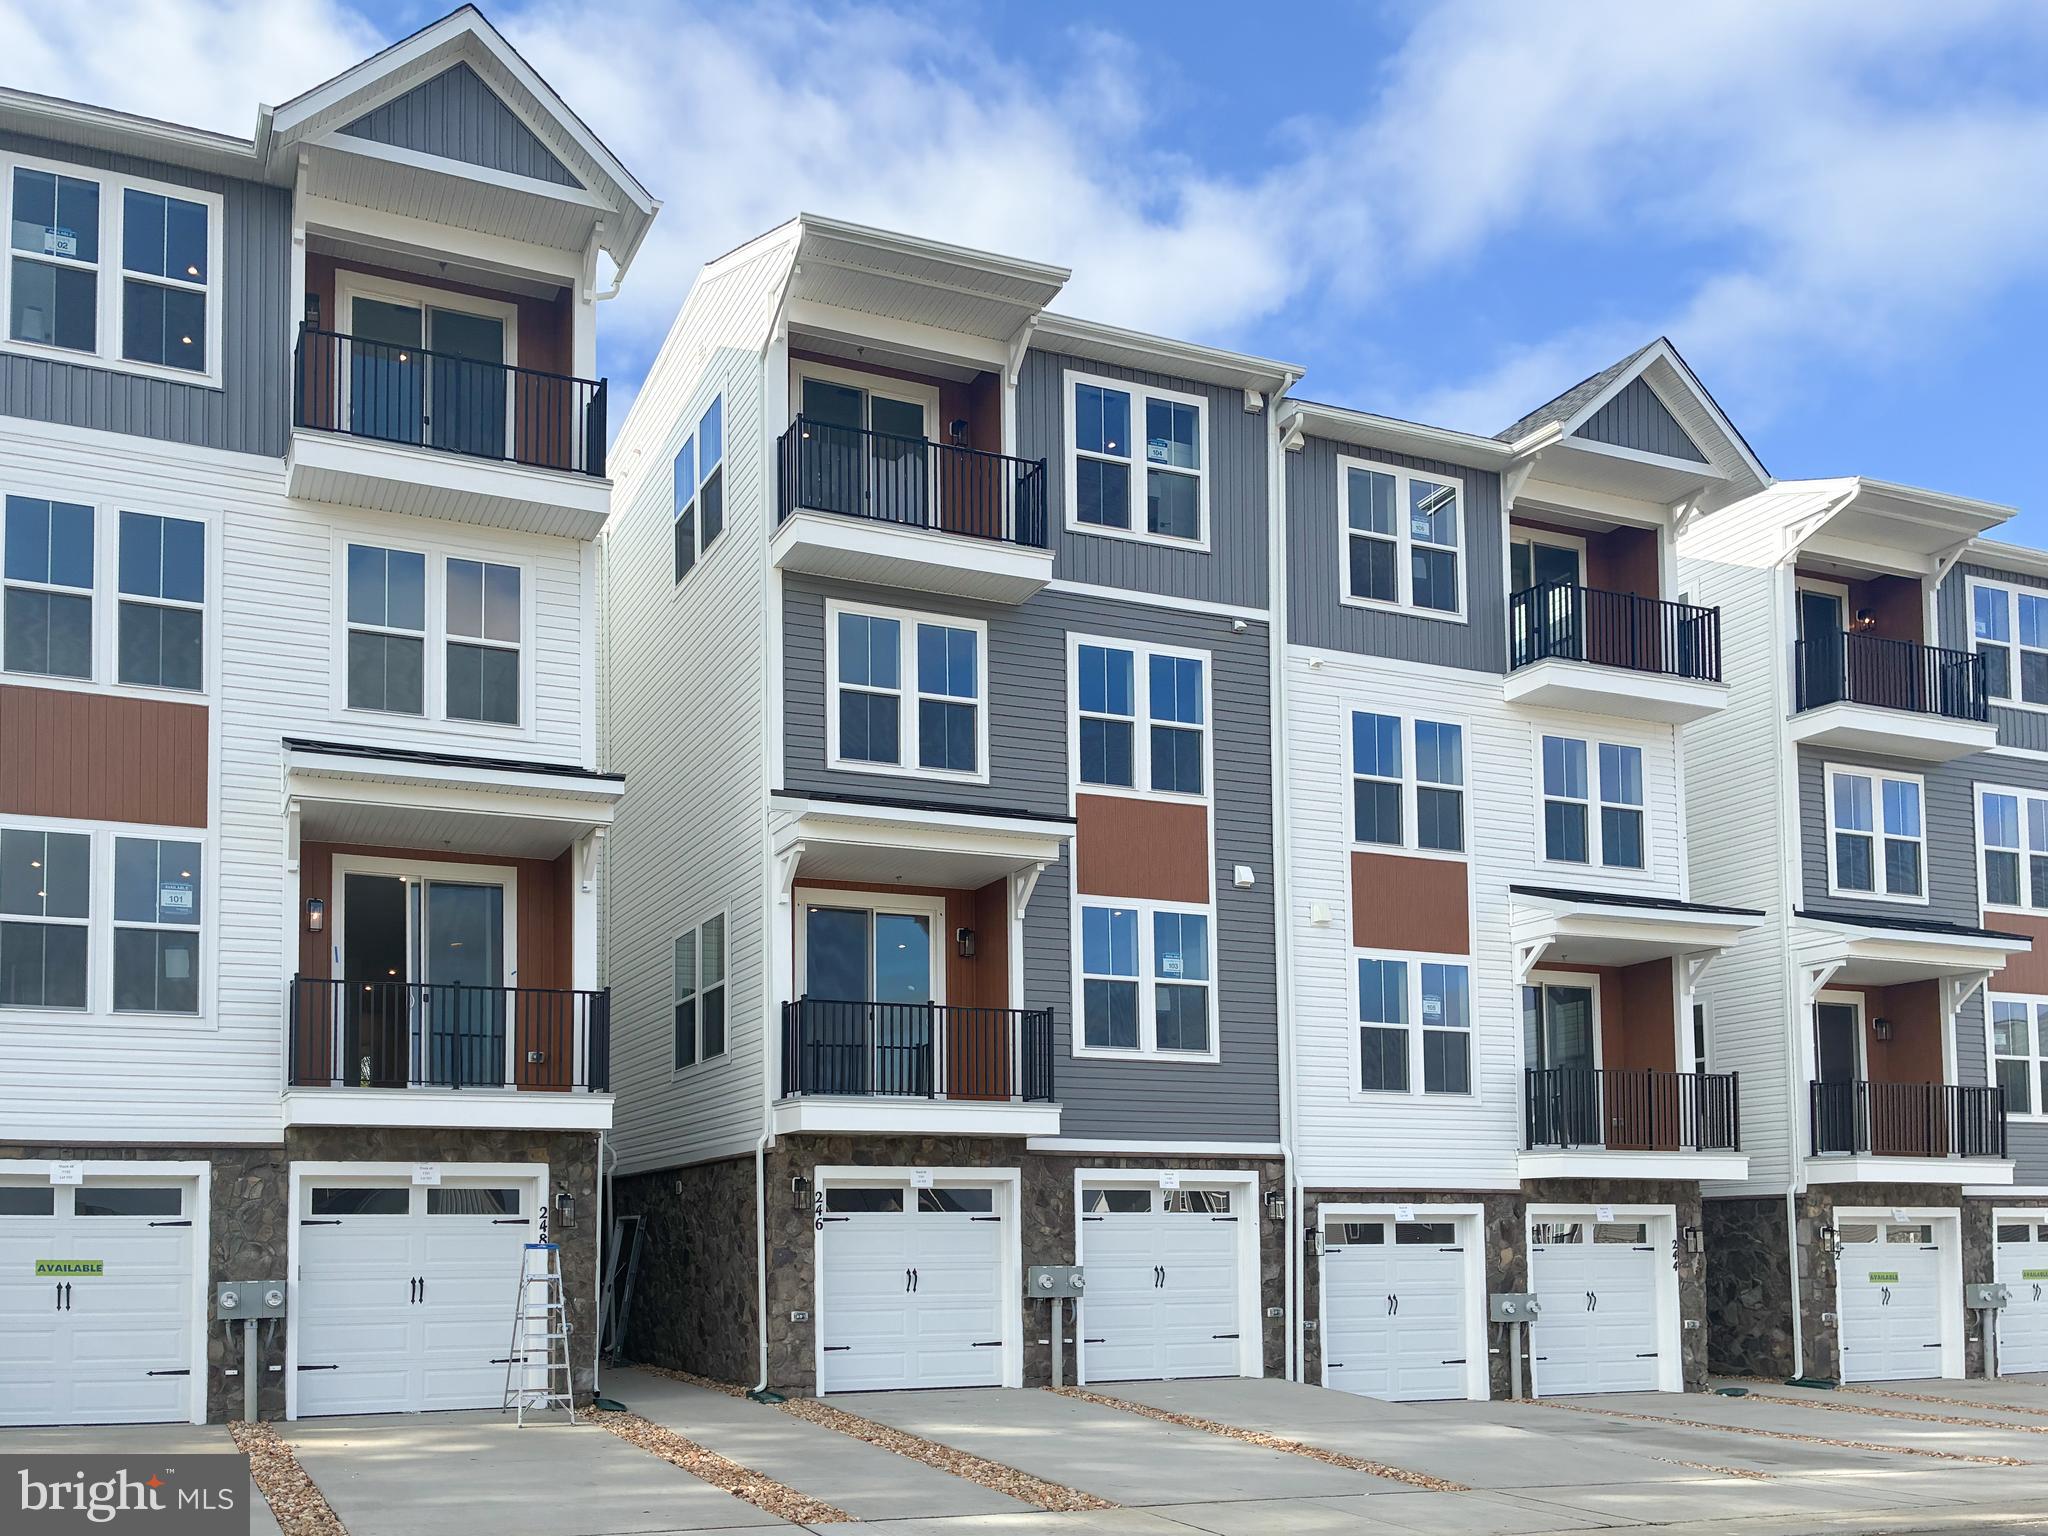
246 VIOLET WAY 2
3 Beds
2 Baths
2,367 Sq.Ft.
$424,990
MLS#: VAST2038910

STAFFORD
209 OAKRIDGE DRIVE
3 Beds
2 Baths
1,344 Sq.Ft.
$399,900
MLS#: VAST2052042

STAFFORD
42 VALERIAN LOOP 1
3 Beds
2 Baths
2,038 Sq.Ft.
$399,990
MLS#: VAST2054704
