
Transitional
11905 HONOR BRIDGE FARM DRIVE
SPOTSYLVANIA, VA 22551
MLS#: VASP232426
$1,600,000


Property
Beds
6
Full Baths
4
1/2 Baths
2
Year Built
2007
Sq.Footage
7,610
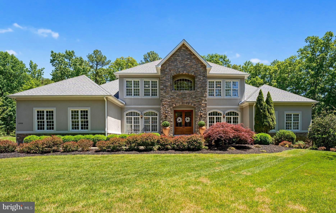
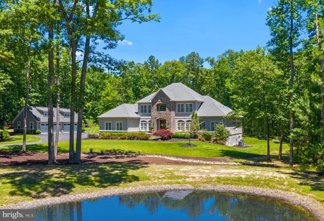
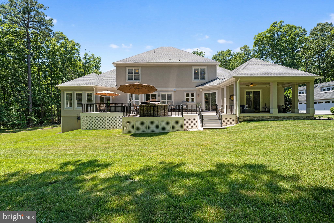
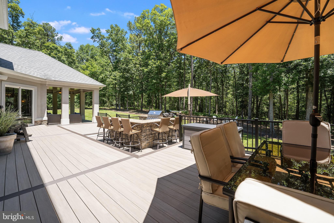
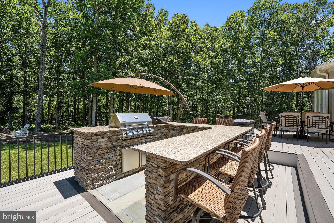
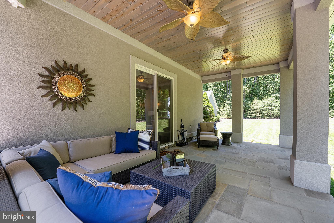
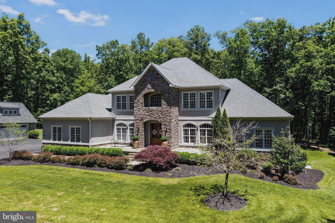
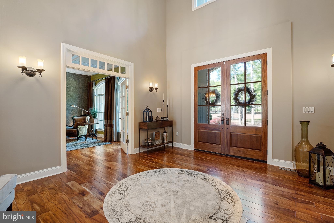
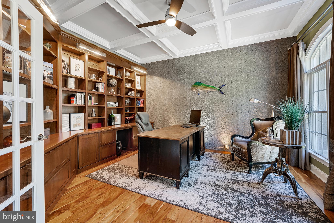
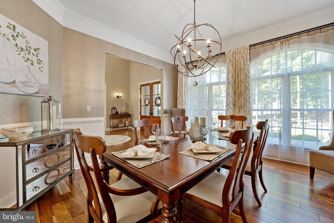
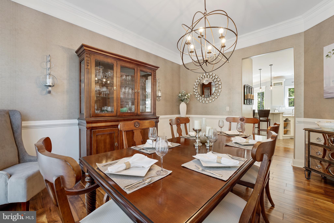
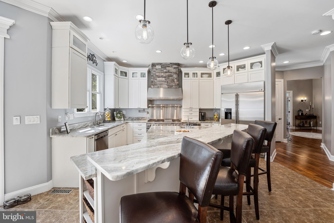
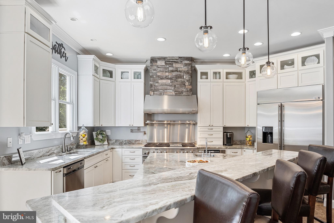
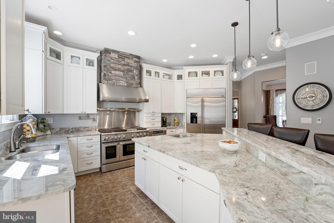
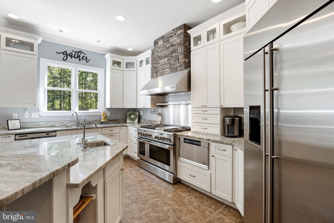
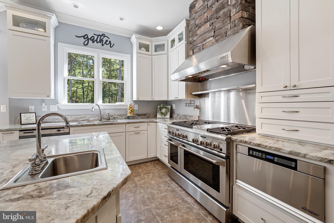
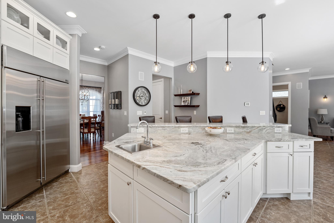
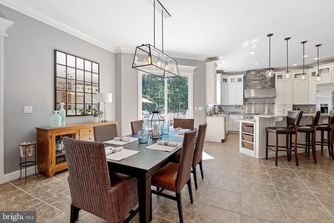
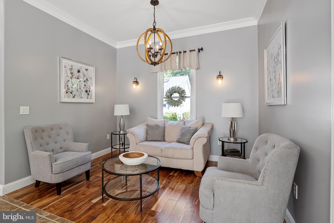
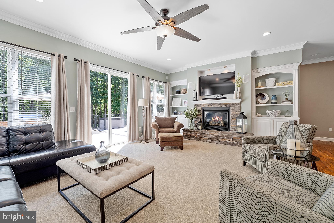
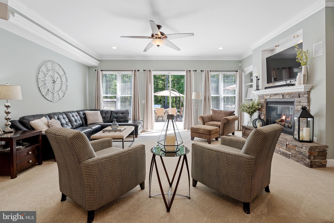
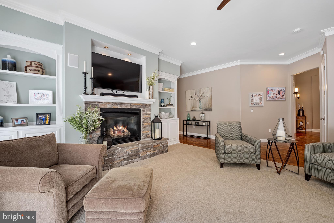
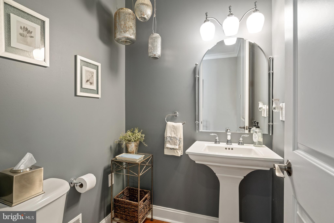
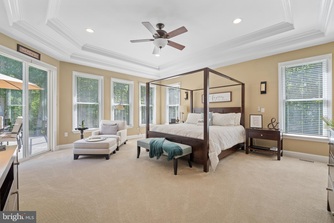
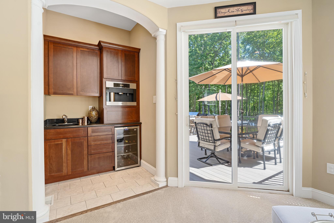
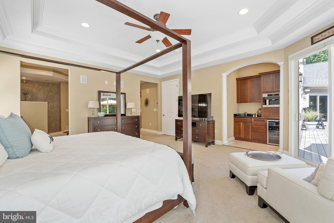
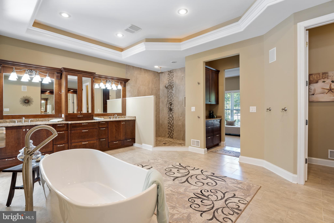
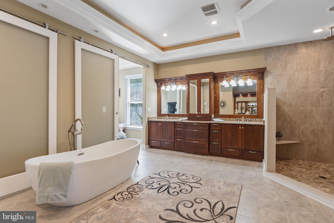
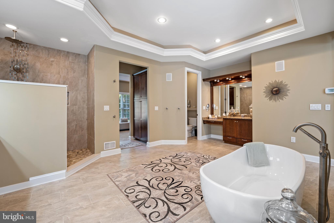
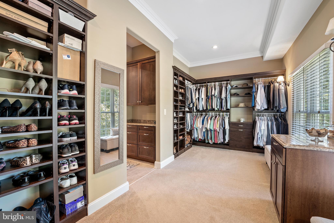
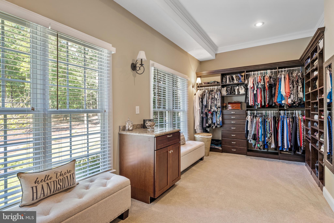
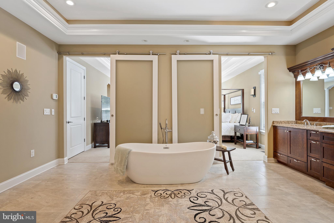
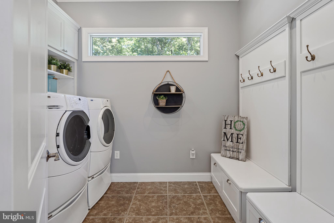
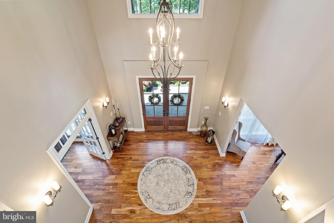
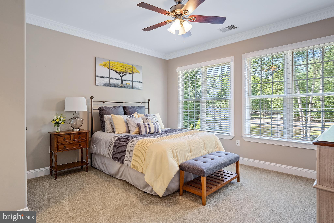
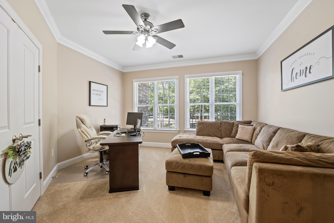
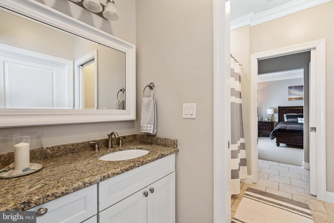
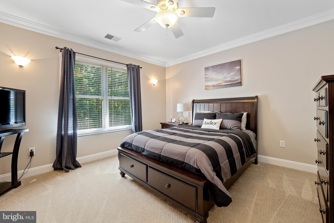
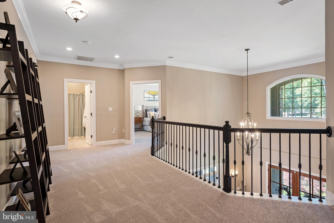
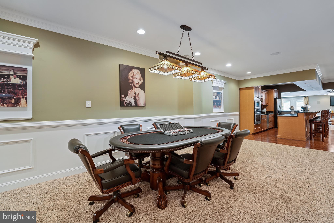
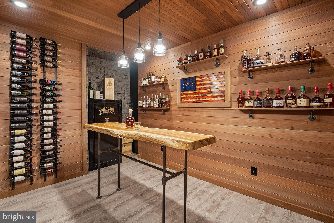
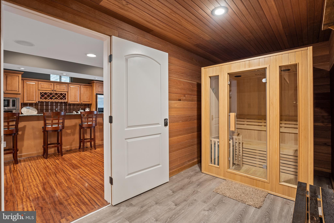
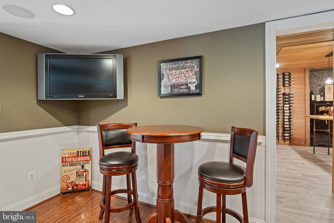
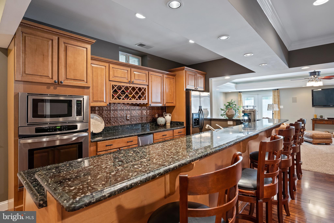
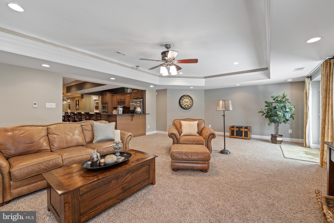
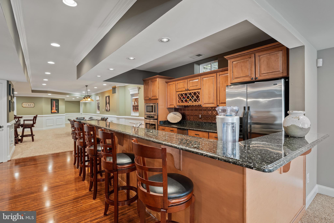
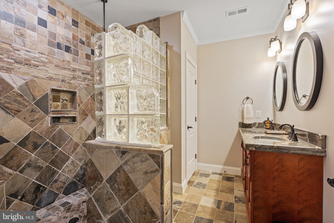
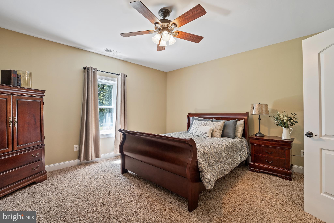
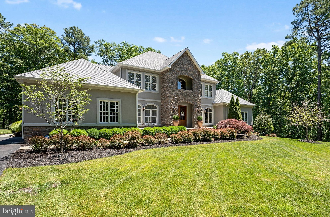
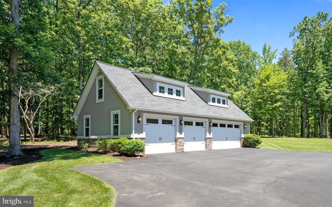
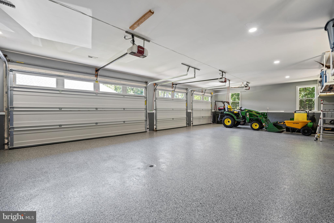
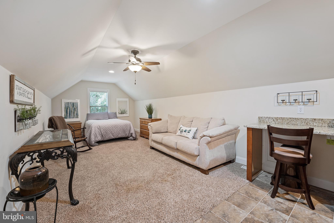
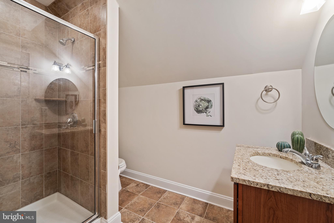
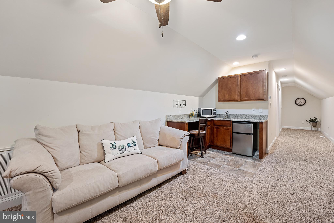
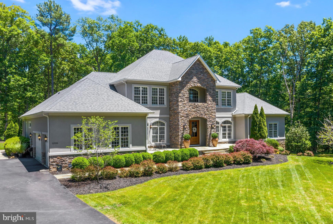
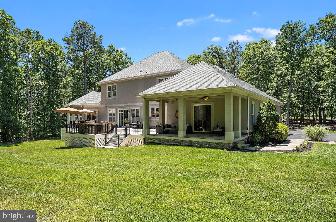
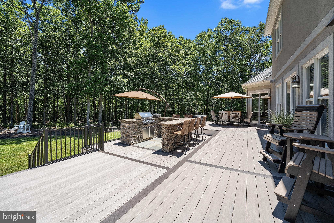
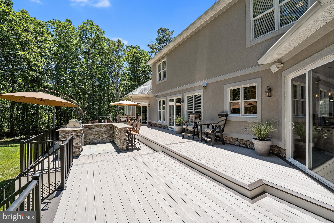
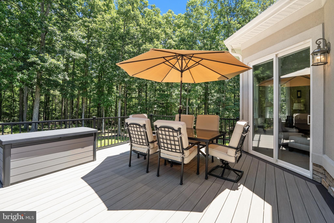
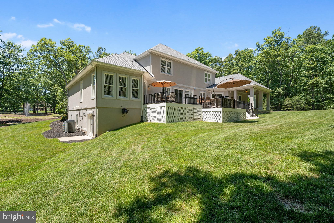
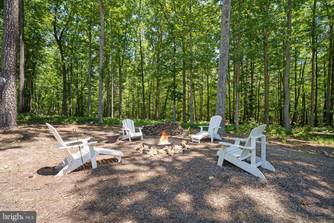
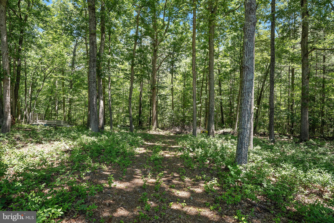
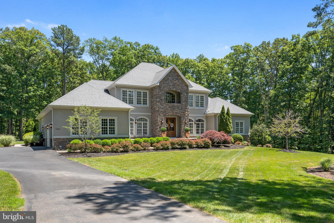
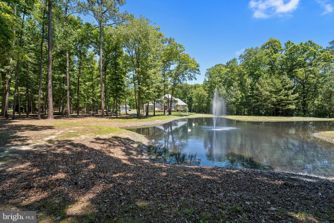
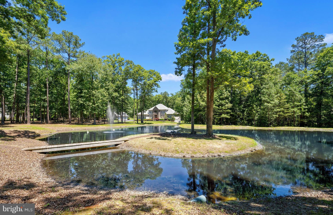
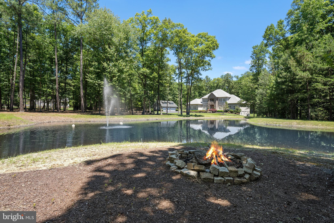
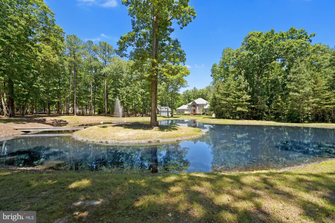
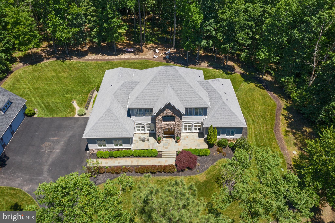
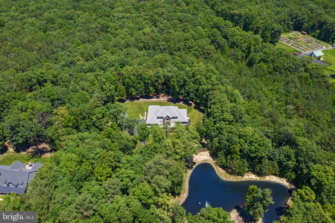
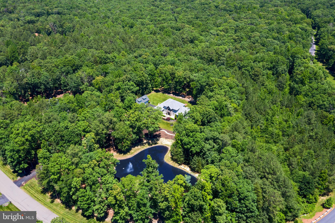
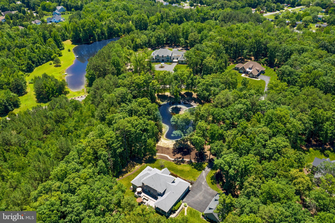
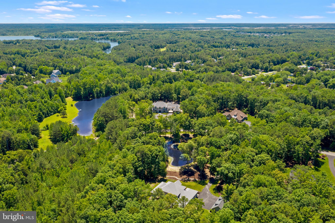
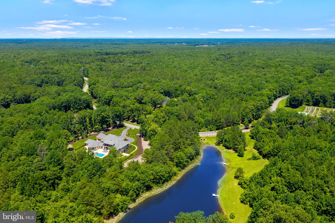
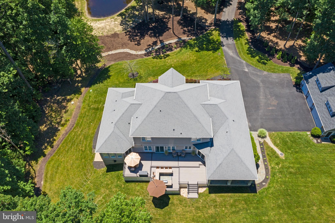
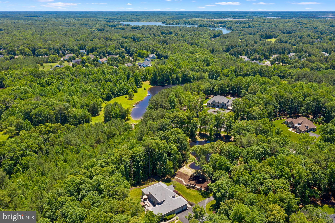
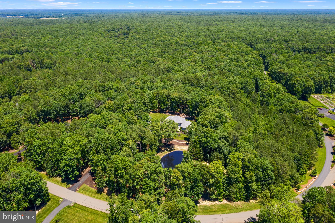
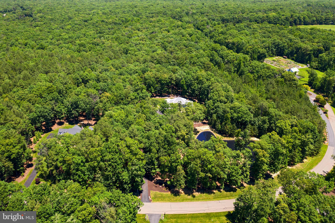
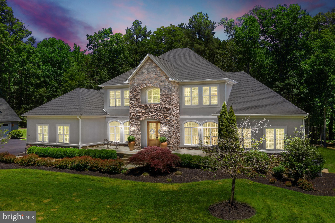
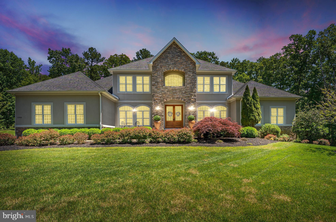
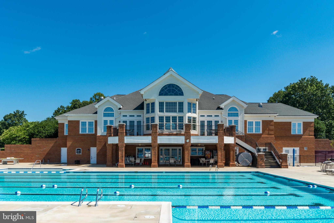
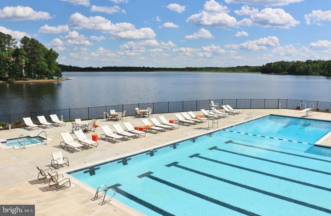
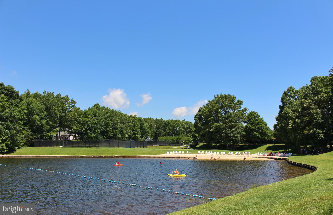
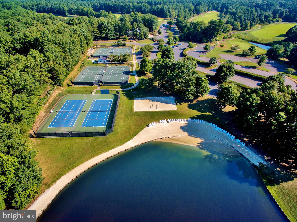
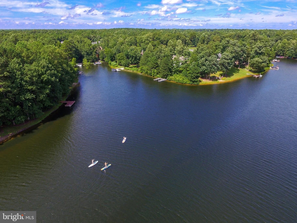
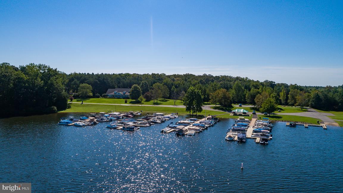
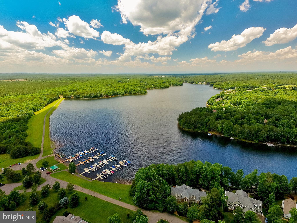
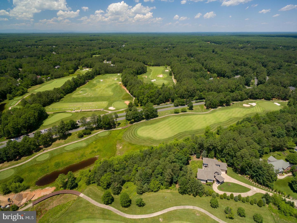
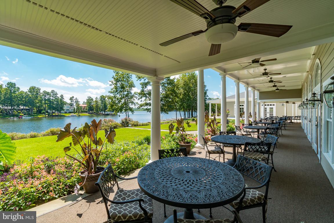
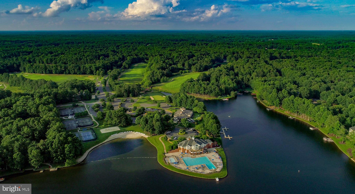
Stunning Home and Unique Haven in Fawn Lake! Majestic Manor Home is perfectly sited on this 7+ acre home site with a stocked pond and separate 4-car garage with guest suite above. As you meander down the winding driveway, the peace and tranquility of this special property beckons you home. A soaring two story foyer creates a grand entrance to this custom dream home as the rich Asian Walnut hardwood floors gleam and welcome you inside. Adjacent to the foyer on the right is a handsome office with rich built-ins and a distinctive accent wall. You'll delight in the cook's kitchen with it's professional appliances to include a microwave drawer, range with 6-burners, a pot filler and a massive center island with vegetable sink and raised counter seating. Anchoring the Great Room is the fireplace with beautiful stone surround, raised hearth, and recessed TV or art space above complimented by accent lighting and custom cabinetry on either side. Tucked beyond the Great Room is a half bath for guests and the luxurious Owner's Suite to relax and unwind at day's end. A built in coffee bar with wine fridge is perfect to start and end your day. The Primary Bath was elegantly remolded in December of 2019 to add a free-standing soaking tub and twin, barn style doors with frosted glass for light and privacy. A magnificent walk in closet boasts custom cabinets and shelving for all your wardrobe needs. A spacious upper level holds four ample bedrooms, each presenting crown molding and ceiling fans, while 3 hold walk-in closets. Two bedrooms share a buddy bath featuring individual vanities while another bedroom has bath access. Descend to the lower level and discover an abundance of additional flexible living space to enhance your lifestyle. A sizeable game area opens to a full kitchen and sun-lit family room beyond. Adding to the fun is the newly added bourbon room with stone accent wall, bar height live edge table, wine storage, display shelves and a wet/dry sauna. A home theatre with 12 recliners and 86" TV conveys with the home! Tucked down the hall is a large bedroom with daylight windows and full tile bath. Superior craftsmanship and attention to detail is evident throughout the home with it's 10' ceilings on the main level, multi-piece crown molding throughout the home, rounded corners on the outside walls and a Niles speaker system serving the Great Room, Kitchen, Deck, Owner's Suite and the Lower Level to live life well. A newer massive Azek deck spans the rear of the home and boasts a stone bar area with wrap around seating & built-in grille. The covered porch with new wood ceiling and slate patio provides liberal shade and conversation area. **BONUS** A separate four car garage with fresh epoxy floor provides access to a studio apartment above. Honor Bridge Farm is a prestigious section of Fawn Lake and home to just nineteen 3+ acre private sanctuaries. Wonderfully secluded within the amenity rich, resort lifestyle that is the gated Fawn Lake community.
Features & Amenities
Interior
-
Other Interior Features
Central Vacuum, Bar, Ceiling Fan(s), Kitchen Island, Recessed Lighting, Sauna, Walk-In Closet(s), High Ceilings, Tray Ceiling(s), Built-in Features, Crown Molding, Soaking Tub
-
Total Bedrooms
6
-
Bathrooms
4
-
1/2 Bathrooms
2
-
Above Grade Finished Area
4556.0
-
Basement YN
YES
-
Cooling YN
YES
-
Cooling
Central Air, Heat Pump, Ceiling Fan(s), Zoned, Electric
-
Fireplace YN
YES
-
Heating YN
YES
-
Heating
Exhaust Fan, Electric, Propane, Zoned, Heat Pump
-
Main Level Bedrooms
1
-
Pet friendly
Yes
Exterior
-
Garage
Yes
-
Garage spaces
7
-
Construction Materials
Synthetic Stucco, Stone
-
Other Exterior Features
Barbecue, Lighting
-
Parking
Garage Door Opener, Asphalt, Garage, Driveway, Other, Inside Entrance, Attached, Detached
-
Patio and Porch Features
Deck, Patio, Porch
-
Pool
Yes
-
Pool Features
Community
-
Waterfront YN
NO
-
View
Water, Pond, Trees/Woods, Panoramic, Garden, Scenic
Area & Lot
-
Lot Features
Wooded, Front Yard, Private, Cleared, Few Trees, Back Yard
-
Lot Size(acres)
7.14
-
Lot Size(square feet)
311,018
-
Property Type
Residential
-
Property Sub Type
Single Family Residence
-
Architectural Style
Transitional
Price
-
Sales Price
$1,600,000
-
Tax Amount
$7,659
-
Financing Options
Cash, Conventional, FHA, VA
-
Sq. Footage
7,610
-
Price/SqFt
$210
HOA
-
Association
YES
-
Association Fee
$2,847
-
Association Fee Frequency
Annually
-
Association Fee Includes
N/A
School District
-
Elementary School
BROCK ROAD
-
Middle School
NI RIVER
-
High School
RIVERBEND
Property Features
-
New Construction
NO
-
Association Amenities
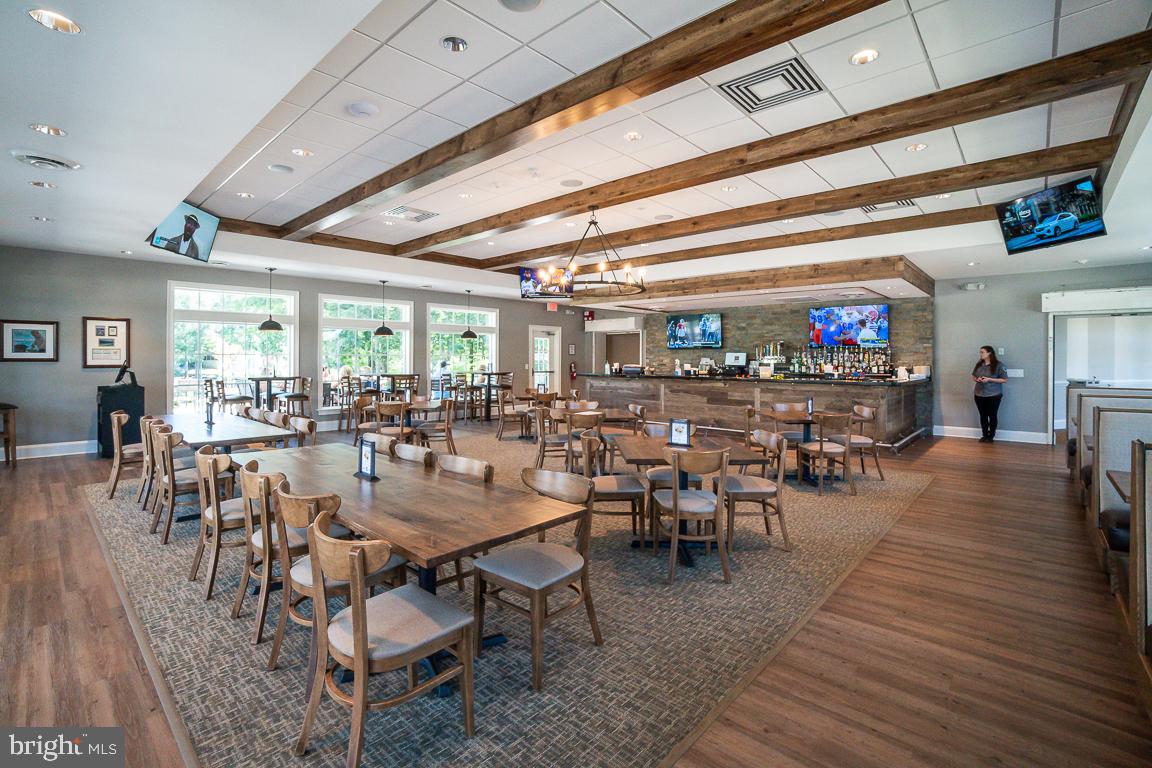
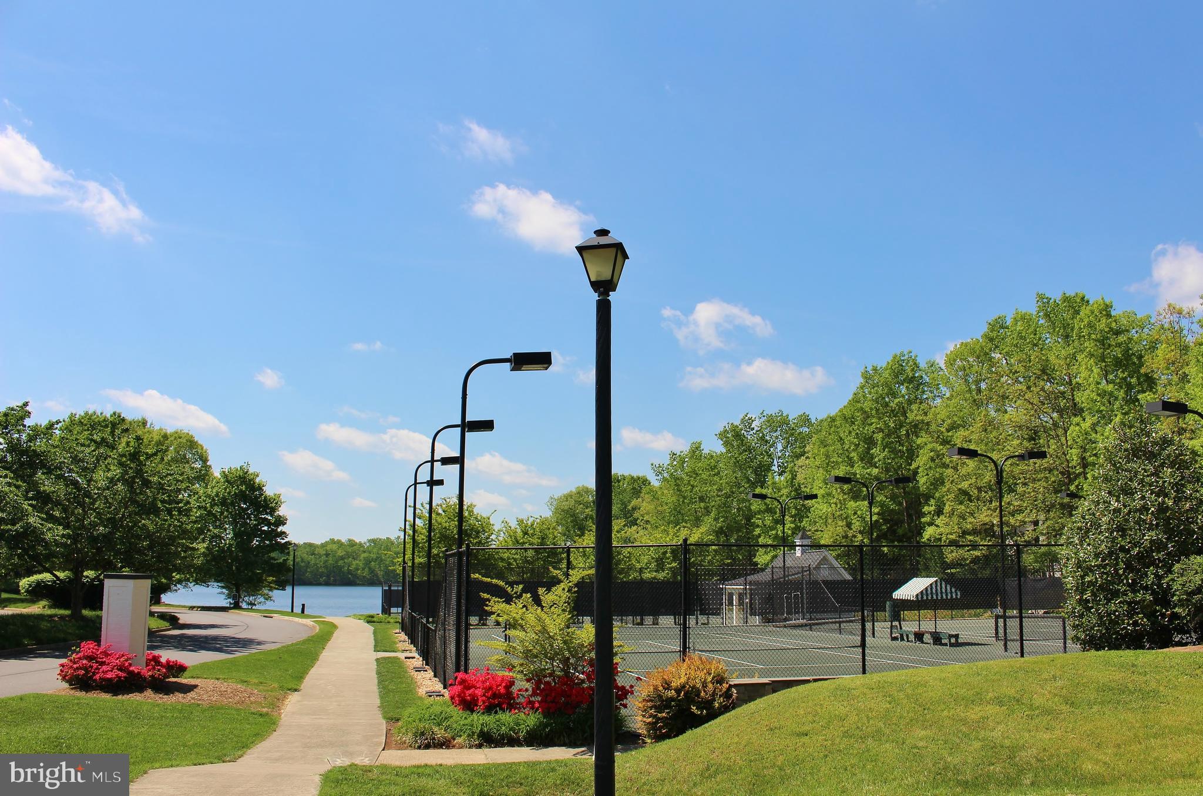
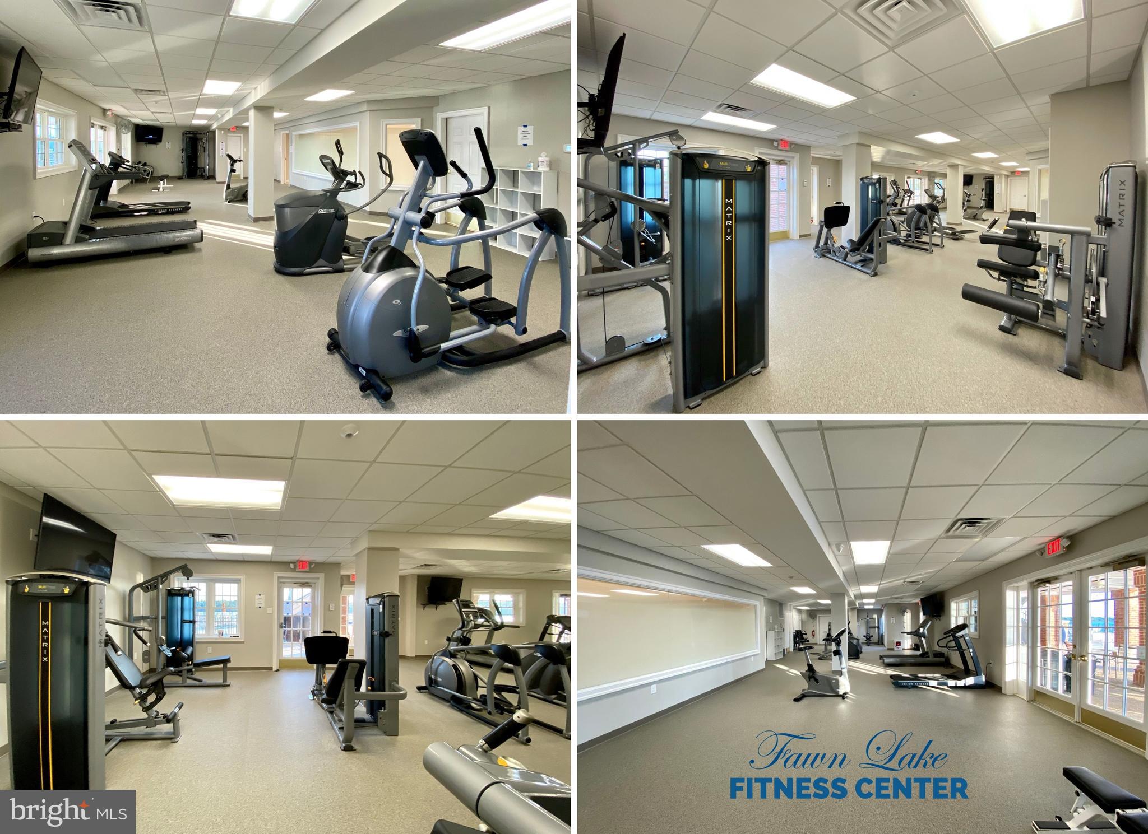
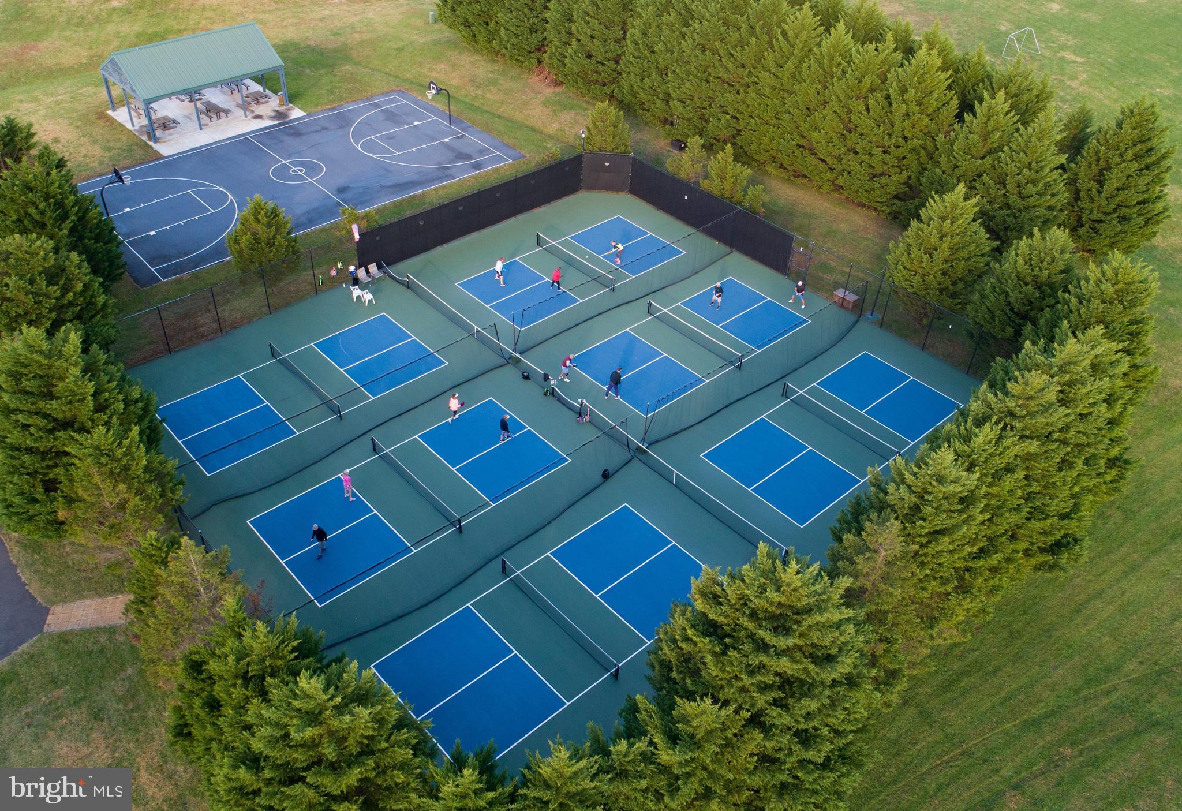
Clubhouse, Fitness Center, Game Room, Picnic Area, Security, Tennis Court(s), Beach Access, Basketball Court, Boating, Gated, Spa/Hot Tub, Jogging Path, Playground, Sport Court
-
Senior Community YN
NO
-
Sewer
Public Sewer
-
Tax Lot
557
-
Water Source
Public
Schedule a Showing
Showing scheduled successfully.
Mortgage calculator
Estimate your monthly mortgage payment, including the principal and interest, property taxes, and HOA. Adjust the values to generate a more accurate rate.
Your payment
Principal and Interest:
$
Property taxes:
$
HOA fees:
$
Total loan payment:
$
Total interest amount:
$
Location
County
SPOTSYLVANIA
Elementary School
BROCK ROAD
Middle School
NI RIVER
High School
RIVERBEND
Listing Courtesy of Joanne Canny , Fawn Lake Real Estate Company
RealHub Information is provided exclusively for consumers' personal, non-commercial use, and it may not be used for any purpose other than to identify prospective properties consumers may be interested in purchasing. All information deemed reliable but not guaranteed and should be independently verified. All properties are subject to prior sale, change or withdrawal. RealHub website owner shall not be responsible for any typographical errors, misinformation, misprints and shall be held totally harmless.

AGENT
Laurie Hailey
Call Laurie today to schedule a private showing.

* Listings on this website come from the FMLS IDX Compilation and may be held by brokerage firms other than the owner of this website. The listing brokerage is identified in any listing details. Information is deemed reliable but is not guaranteed. If you believe any FMLS listing contains material that infringes your copyrighted work please click here to review our DMCA policy and learn how to submit a takedown request.© 2024 FMLS.
Related Properties
SPOTSYLVANIA
6657 LAWYERS ROAD
5 Beds
4 Baths
4,770 Sq.Ft.
$1,400,000
MLS#: VASP2040416
SPOTSYLVANIA
6019 And 6031 HICKORY RIDGE RD
4 Beds
1 Baths
2,204 Sq.Ft.
$1,520,000
MLS#: VASP2042090
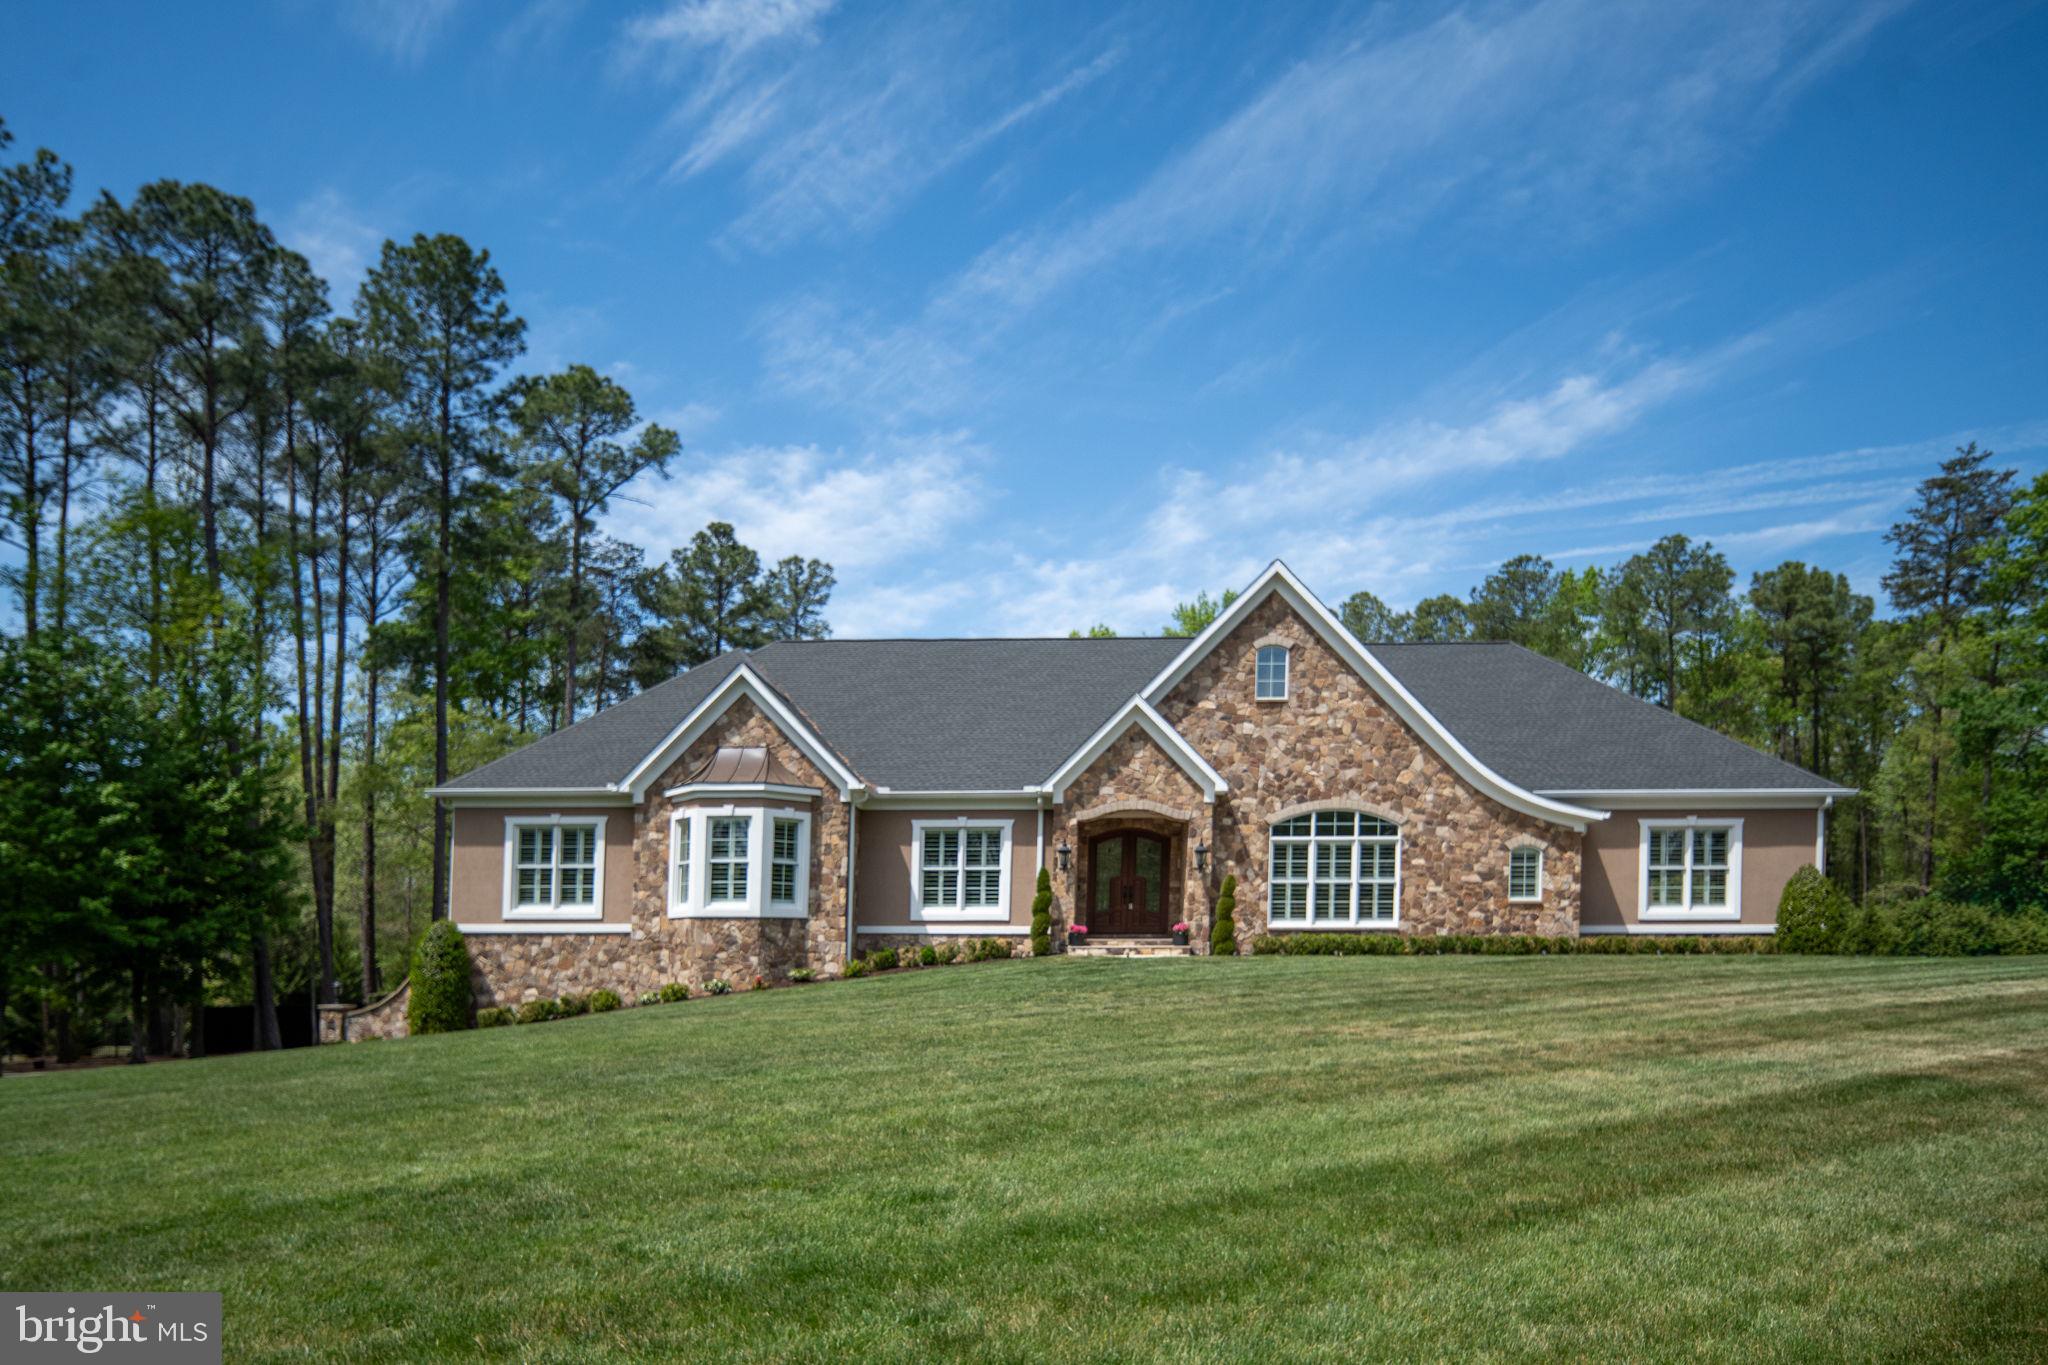
SPOTSYLVANIA
11515 FAWN LAKE PARKWAY
5 Beds
4 Baths
7,616 Sq.Ft.
$1,800,000
MLS#: VASP2041064
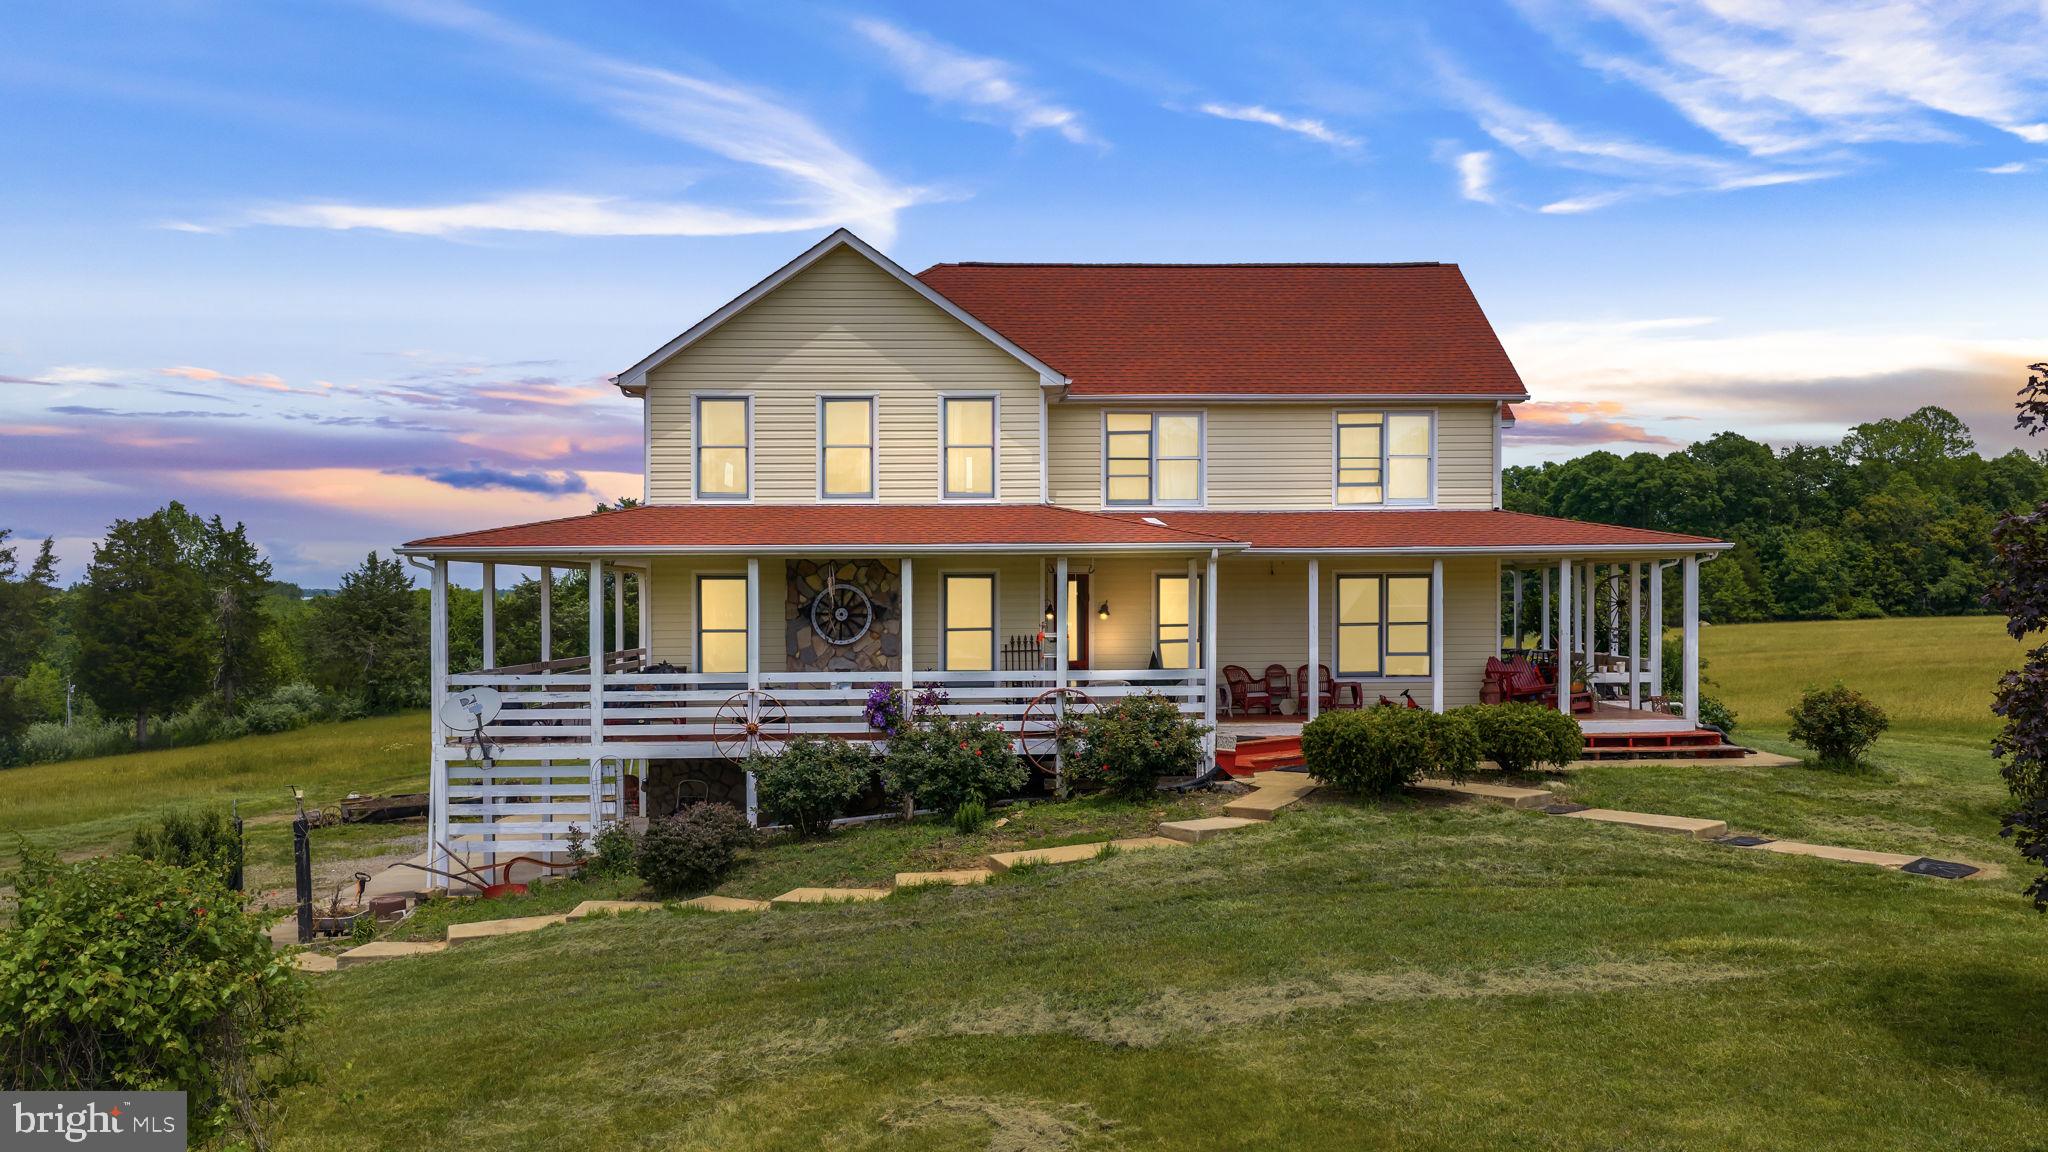
SPOTSYLVANIA
12501 W CATHARPIN ROAD
4 Beds
3 Baths
2,361 Sq.Ft.
$1,399,900
MLS#: VASP2042994
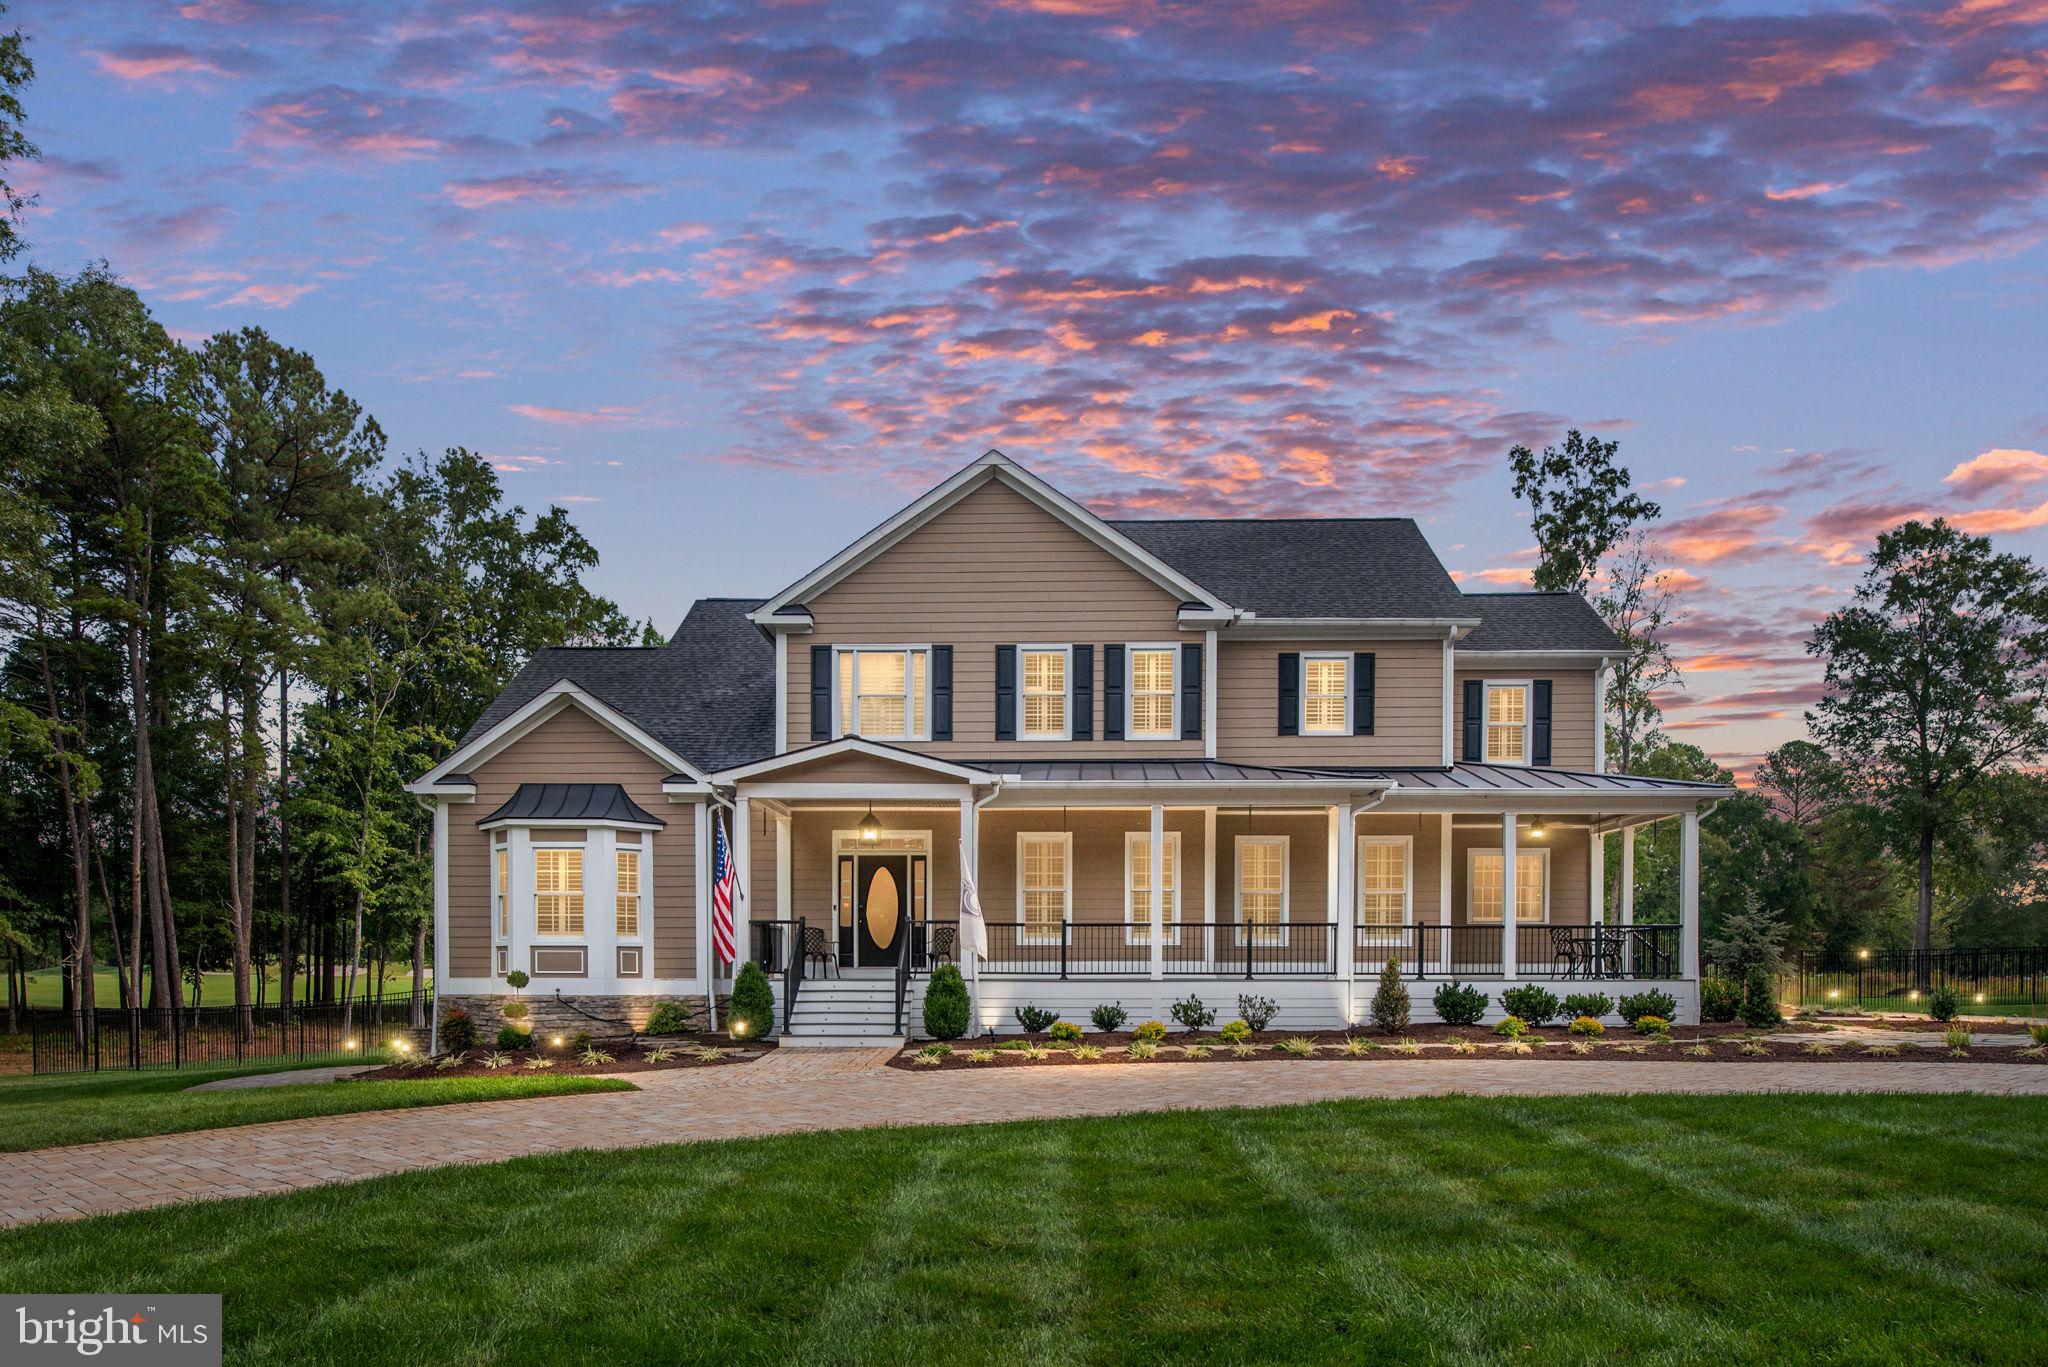
SPOTSYLVANIA
11004 SHERIDAN DRIVE
5 Beds
5 Baths
6,680 Sq.Ft.
$1,575,000
MLS#: VASP2040266
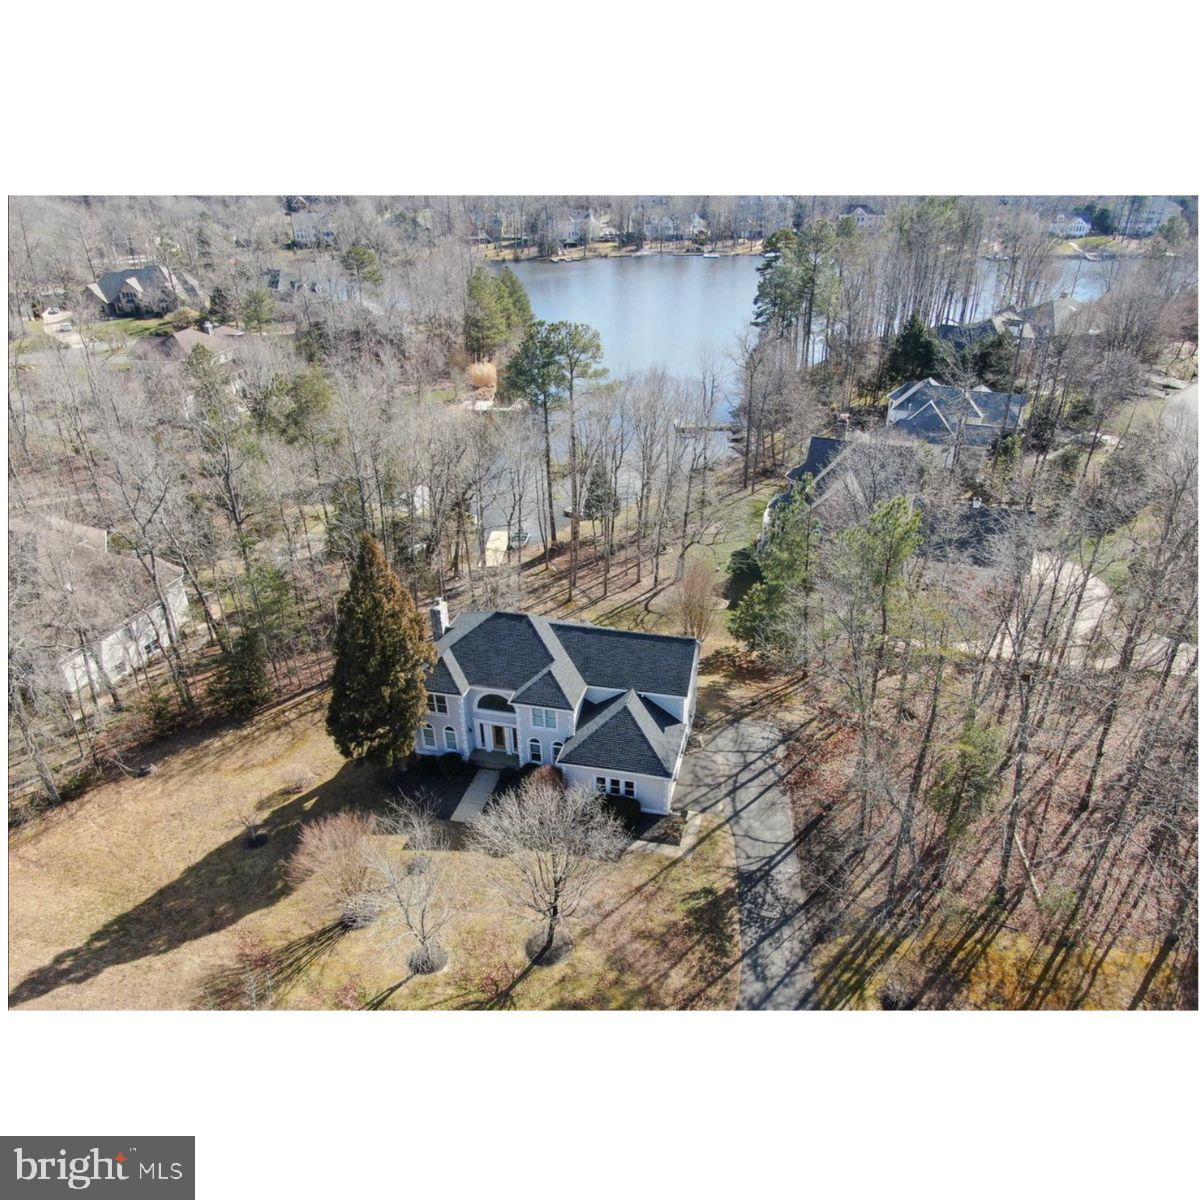
SPOTSYLVANIA
10712 PERRIN CIRCLE
4 Beds
3 Baths
4,561 Sq.Ft.
$1,375,000
MLS#: VASP2042922
.png)