
Colonial
11999 KAHNS ROAD
MANASSAS, VA 20112
MLS#: VAPW2087856
$625,000


Property
Beds
3
Full Baths
2
1/2 Baths
1
Year Built
1981
Sq.Footage
2,276
Such a fabulous opportunity to own a single-family home in a great location close to everything and NO HOA and over an acre of land to do what you really want to do! This lovely home has so much to offer, including privacy, and is so very versatile! As you walk through the main level you find it has so very much to offer, including formal living and dining rooms that can serve as multi-functional spaces, a large family room right off the kitchen, which can also serve as a large dining area, a lovely private room on the main level that makes a perfect fourth bedroom, thereby providing a main level bedroom (minus a closet), a large nicely updated kitchen that you can entertain, prepare wonderful meals and enjoy conversation in the family/dining room or the large open sunroom/family room with a cozy fireplace. Just off the kitchen is a sundrenched sunroom that is serving as a lovely family room with lots of natural light and views of nature. Also, on the main level you will find a nicely updated half bath and a well-appointed laundry room with a washer and dryer and plenty of necessary space. On the upper level you will find a very inviting and spacious primary bedroom suite complete with a private, tastefully updated primary bathroom and large closet space. Also on the upper level, you will find bedroom number two, and bedroom number three, both with ample storage and plenty of space for your own configuration. The hallway bath serves the upper-level bedrooms and has been recently updated and is very light and bright with an impressive sky light. As an added bonus, this versatile home comes with a garage, and plenty of parking for lots of guest or owner's vehicles. This beauty was completely updated in 2017, and the current owner has done so many additional improvements including brand new paint, brand new roof on a portion of the home, and so many updates and decorating touches! You don't want to miss this opportunity!
Features & Amenities
Interior
-
Other Interior Features
Eat-in Kitchen, Ceiling Fan(s), Pantry, Walk-In Closet(s), Crown Molding, Open Floorplan, Soaking Tub
-
Total Bedrooms
3
-
Bathrooms
2
-
1/2 Bathrooms
1
-
Above Grade Finished Area
2276.0
-
Basement YN
NO
-
Cooling YN
YES
-
Cooling
Central Air, Ceiling Fan(s), Electric
-
Fireplace YN
YES
-
Heating YN
YES
-
Heating
Exhaust Fan, Central, Electric, Heat Pump
-
Pet friendly
N/A
Exterior
-
Garage
Yes
-
Garage spaces
1
-
Construction Materials
Frame
-
Parking
Off Street, Garage, Driveway, Attached
-
Pool
No
-
Waterfront YN
NO
Area & Lot
-
Lot Size(acres)
1.11
-
Lot Size(square feet)
48,512
-
Property Type
Residential
-
Property Sub Type
Single Family Residence
-
Architectural Style
Colonial
Price
-
Sales Price
$625,000
-
Tax Amount
$5,338
-
Sq. Footage
2,276
-
Price/SqFt
$274
HOA
-
Association
No
School District
-
Elementary School
THURGOOD MARSHALL
-
Middle School
BENTON
-
High School
CHARLES J. COLGAN SENIOR
Property Features
-
New Construction
NO
-
Foundation Details
Permanent
-
Senior Community YN
NO
-
Sewer
Septic Tank
-
Tax Lot
50
-
Water Source
Well
Schedule a Showing
Showing scheduled successfully.
Mortgage calculator
Estimate your monthly mortgage payment, including the principal and interest, property taxes, and HOA. Adjust the values to generate a more accurate rate.
Your payment
Principal and Interest:
$
Property taxes:
$
HOA fees:
$
Total loan payment:
$
Total interest amount:
$
Location
County
PRINCE WILLIAM
Elementary School
THURGOOD MARSHALL
Middle School
BENTON
High School
CHARLES J. COLGAN SENIOR
Listing Courtesy of Shannon Lauren-Connor, RE/MAX Real Estate Connections
RealHub Information is provided exclusively for consumers' personal, non-commercial use, and it may not be used for any purpose other than to identify prospective properties consumers may be interested in purchasing. All information deemed reliable but not guaranteed and should be independently verified. All properties are subject to prior sale, change or withdrawal. RealHub website owner shall not be responsible for any typographical errors, misinformation, misprints and shall be held totally harmless.

Salesperson, Realtor
Laurie Hailey
Call Laurie today to schedule a private showing.

* Listings on this website come from the FMLS IDX Compilation and may be held by brokerage firms other than the owner of this website. The listing brokerage is identified in any listing details. Information is deemed reliable but is not guaranteed. If you believe any FMLS listing contains material that infringes your copyrighted work please review our DMCA policy and learn how to submit a takedown request.© 2024 FMLS.
Related Properties

MANASSAS
9350 VICTORIA STREET
3 Beds
2 Baths
1,264 Sq.Ft.
$520,000
MLS#: VAPW2125826
MANASSAS
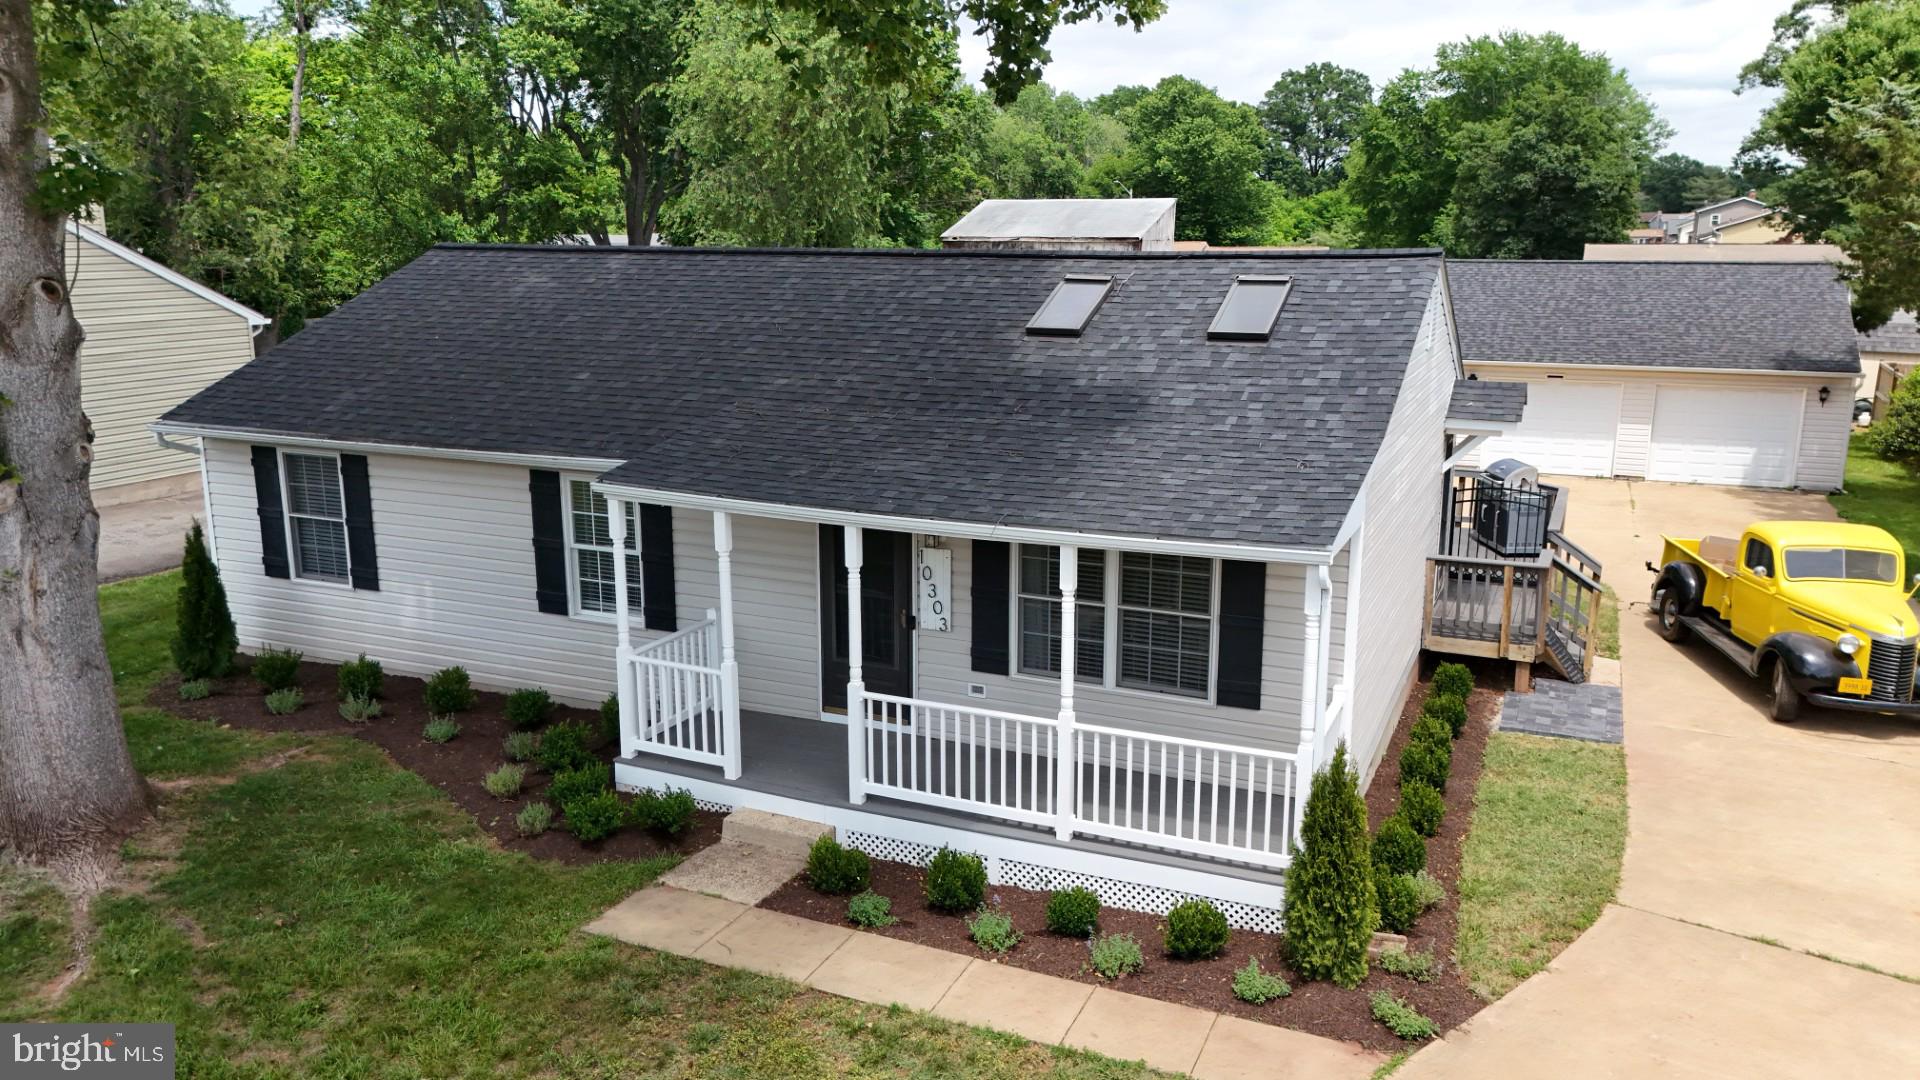
10303 ABBOTT ROAD
3 Beds
2 Baths
1,092 Sq.Ft.
$559,900
MLS#: VAMN2011088

MANASSAS
9309 WEST STREET
3 Beds
2 Baths
2,396 Sq.Ft.
$750,000
MLS#: VAMN2011978

MANASSAS
9399 BARNES LOOP
4 Beds
3 Baths
2,840 Sq.Ft.
$649,000
MLS#: VAMN2011964

MANASSAS
8193 MAUDE LANE
3 Beds
2 Baths
2,628 Sq.Ft.
$635,000
MLS#: VAPW2130448

MANASSAS
13606 WAYLON LANE
3 Beds
2 Baths
1,825 Sq.Ft.
$599,900
MLS#: VAPW2127190
MANASSAS
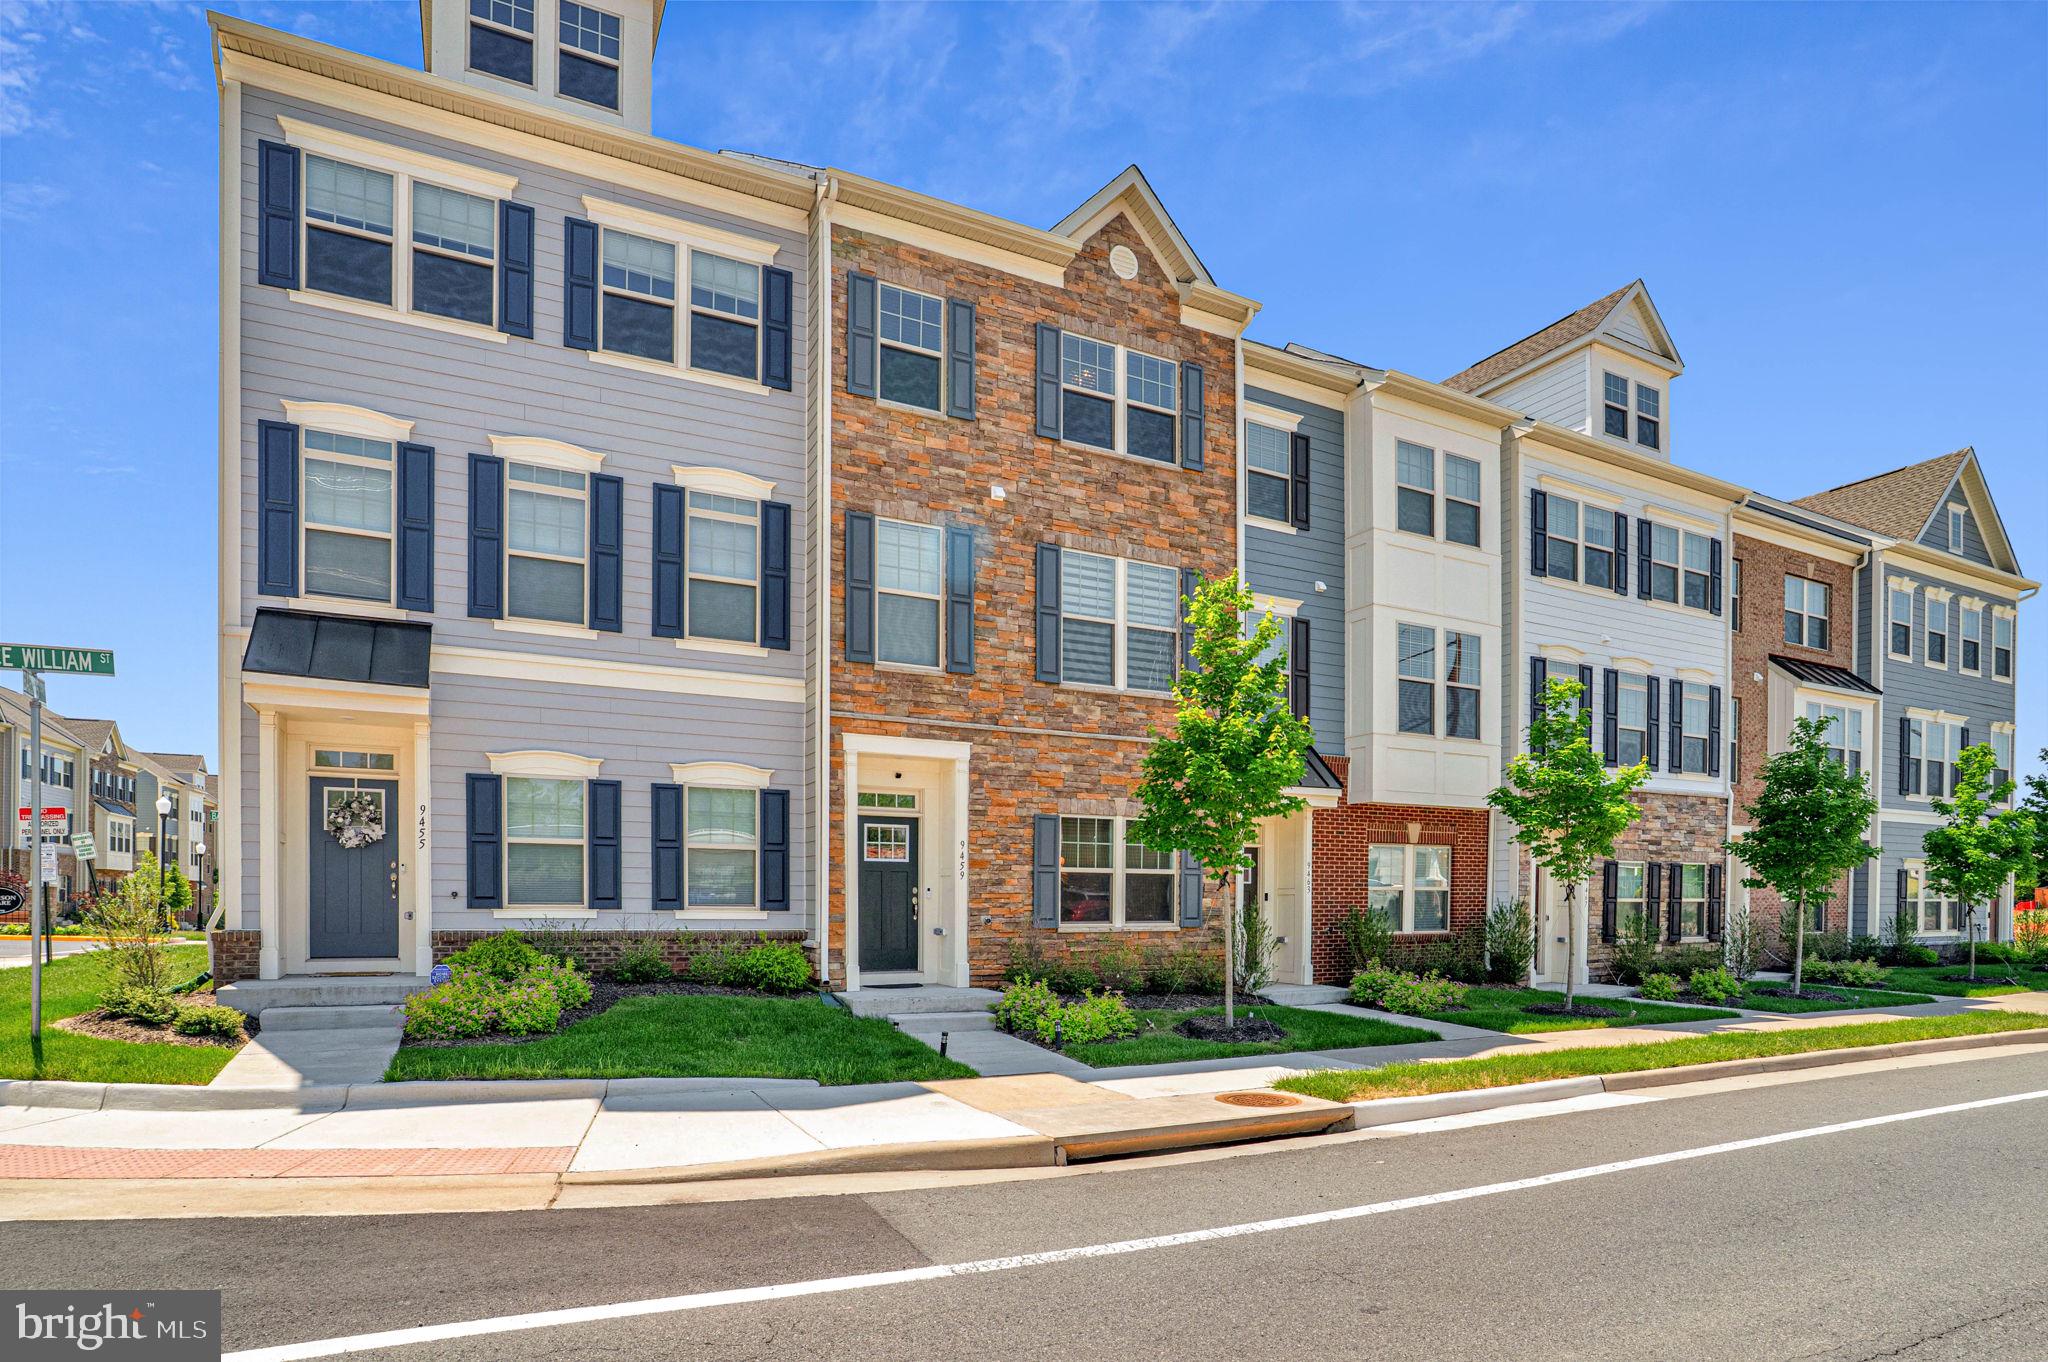
9459 PRINCE WILLIAM STREET
4 Beds
3 Baths
2,000 Sq.Ft.
$590,000
MLS#: VAMN2011488

MANASSAS
9475 PRINCE WILLIAM STREET
4 Beds
3 Baths
2,252 Sq.Ft.
$593,500
MLS#: VAMN2011868

MANASSAS
7065 RALEIGH TAVERN DRIVE
3 Beds
2 Baths
1,980 Sq.Ft.
$675,000
MLS#: VAPW2132490

MANASSAS
8618 LIBERIA AVENUE
4 Beds
2 Baths
1,505 Sq.Ft.
$515,000
MLS#: VAMN2010962
