Features & Amenities

Interior

  • Total Bedrooms

    4

  • Bathrooms

    4

  • Above Grade Finished Area

    3150.0

  • Basement YN

    YES

  • Cooling YN

    YES

  • Cooling

    Central Air, Heat Pump, Zoned, Electric

  • Heating YN

    YES

  • Heating

    Electric, Forced Air, Zoned, Heat Pump

  • Main Level Bedrooms

    1

  • Pet friendly

    N/A

Exterior

  • Garage

    No

  • Construction Materials

    Stucco, Synthetic Stucco

  • Other Exterior Features

    Lighting

  • Parking

    On Street, Driveway

  • Pool

    Yes

  • Pool Features

    Community

  • Waterfront YN

    NO

Area & Lot

  • Lot Size(acres)

    0.14

  • Lot Size(square feet)

    6,098

  • Property Type

    Residential

  • Property Sub Type

    Townhouse

  • Architectural Style

    Colonial, French, Georgian, Federal, Mediterranean, Traditional, Transitional

Price

  • Sales Price

    $1,445,000
  • Tax Amount

    $8,478

  • Sq. Footage

    4,158

  • Price/SqFt

    $347

HOA

  • Association

    No

School District

  • Elementary School

    BANNEKER

  • Middle School

    BLUE RIDGE

  • High School

    LOUDOUN VALLEY

Property Features

  • New Construction

    NO

  • Foundation Details

    Slab

  • Senior Community YN

    NO

  • Sewer

    Public Sewer

  • Water Source

    Public

Schedule a Showing

Showing scheduled successfully.

<
>
IN PERSON
VIA CHAT

What is 3 + 4 ?


Change time

Mortgage calculator

Estimate your monthly mortgage payment, including the principal and interest, property taxes, and HOA. Adjust the values to generate a more accurate rate.

Your payment

Principal and Interest:

$

Property taxes:

$

HOA fees:

$

Total loan payment:

$

Total interest amount:

$

Location

County

LOUDOUN

Elementary School

BANNEKER

Middle School

BLUE RIDGE

High School

LOUDOUN VALLEY

Listing Courtesy of Susan M Hensley , Hunt Country Sotheby's International Realty

RealHub Information is provided exclusively for consumers' personal, non-commercial use, and it may not be used for any purpose other than to identify prospective properties consumers may be interested in purchasing. All information deemed reliable but not guaranteed and should be independently verified. All properties are subject to prior sale, change or withdrawal. RealHub website owner shall not be responsible for any typographical errors, misinformation, misprints and shall be held totally harmless.

Agent Laurie Hailey

AGENT

Laurie Hailey

Call Laurie today to schedule a private showing.


* Listings on this website come from the FMLS IDX Compilation and may be held by brokerage firms other than the owner of this website. The listing brokerage is identified in any listing details. Information is deemed reliable but is not guaranteed. If you believe any FMLS listing contains material that infringes your copyrighted work please click here to review our DMCA policy and learn how to submit a takedown request.© 2024 FMLS.
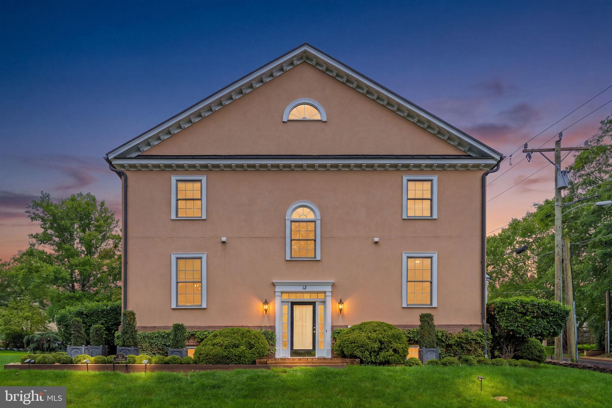
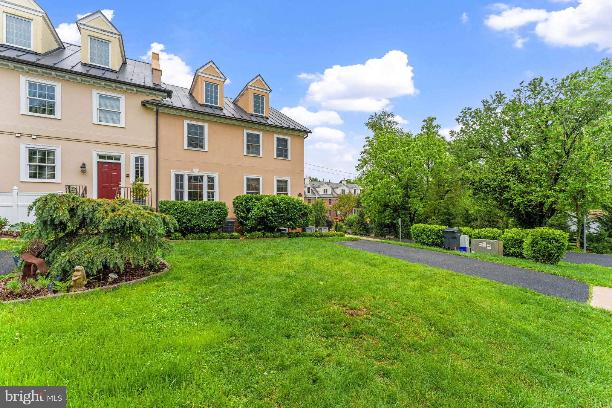
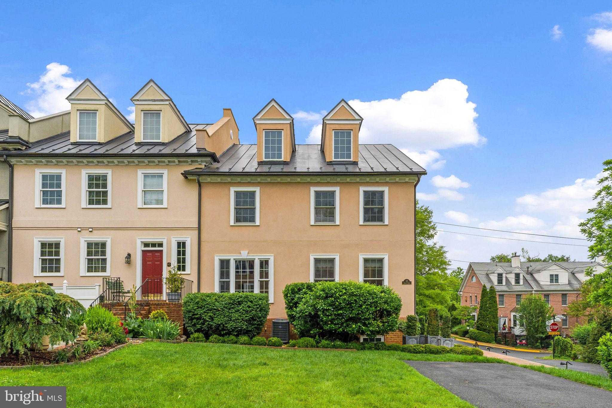
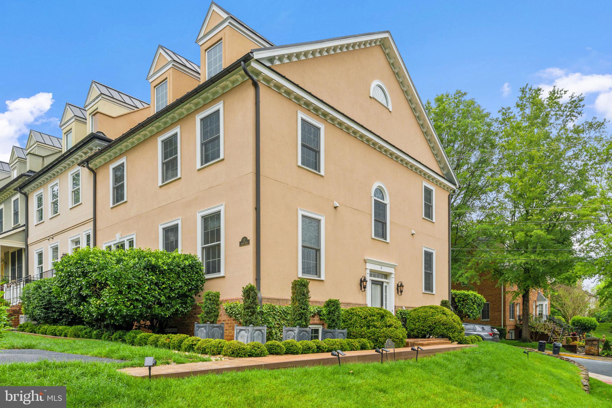
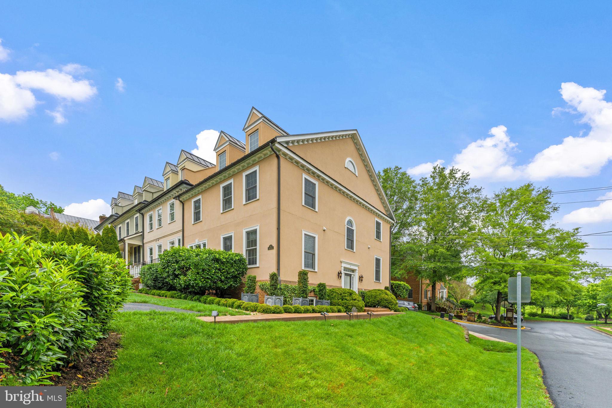
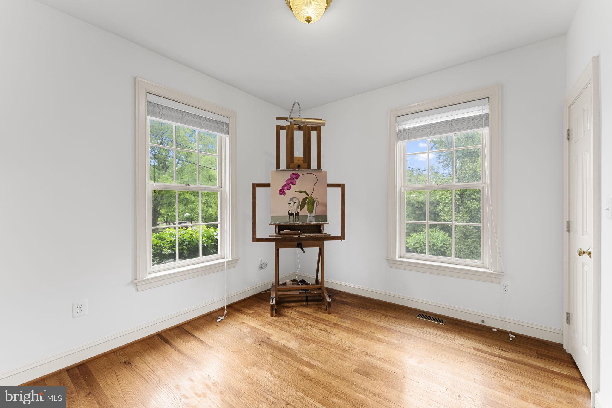
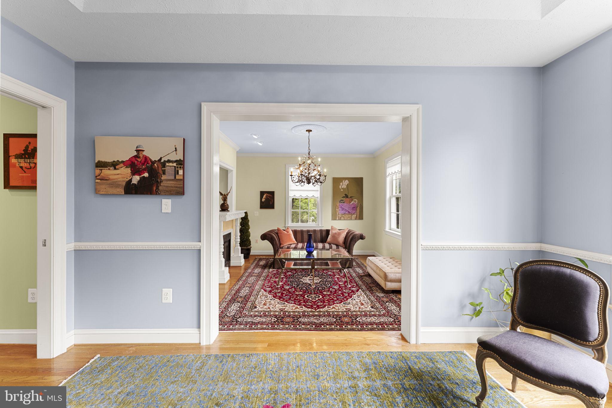
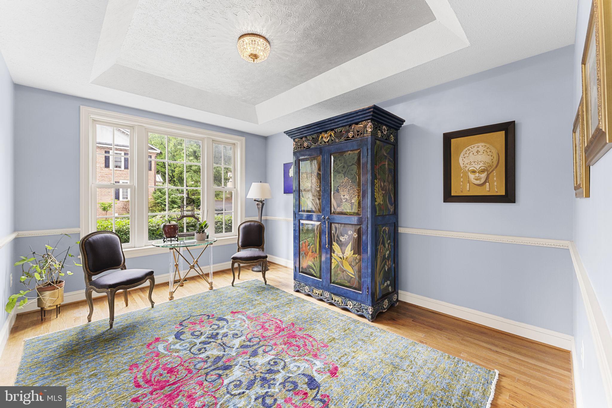
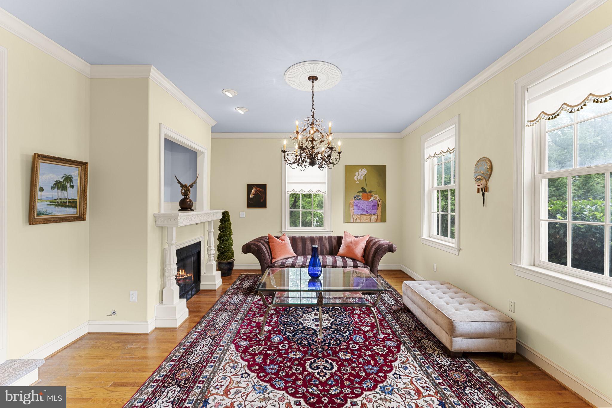
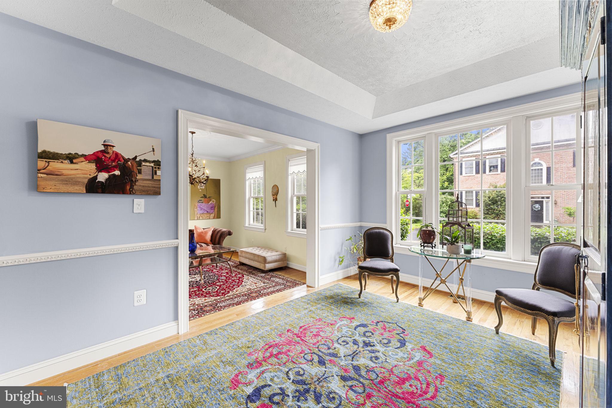
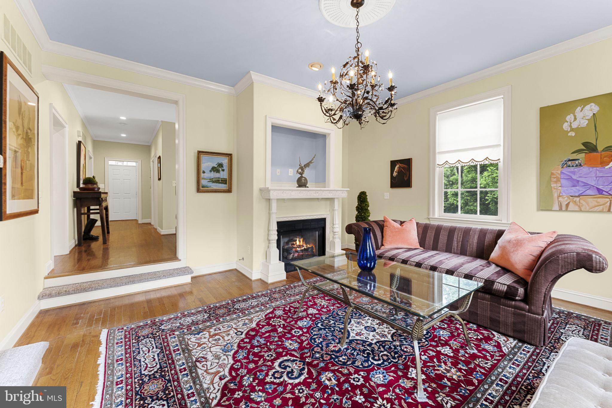
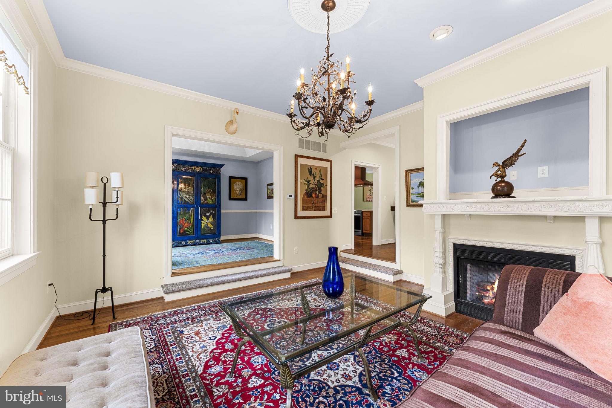
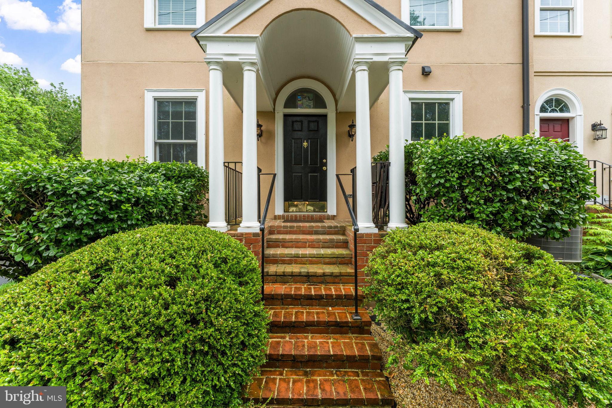
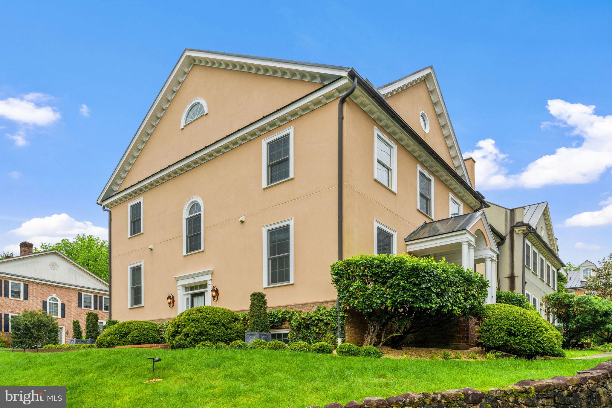
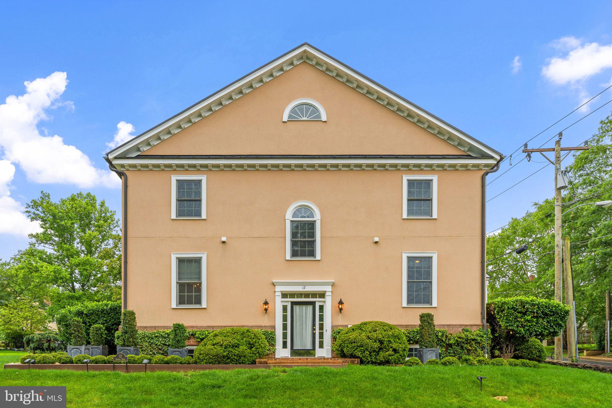
Proudly presenting an exceptional property located in the Town of Middleburg, situated within walking distance to many ethnic restaurants, several world class museums, a plethora of unique boutiques and the renown, 5-star, Salamander Resort and Spa. This end-unit residence is in pristine condition and masterfully blends artistic design with 'Hunt Country' style.  Enjoy private parking, a generous yard, no HOA and hi-speed internet!
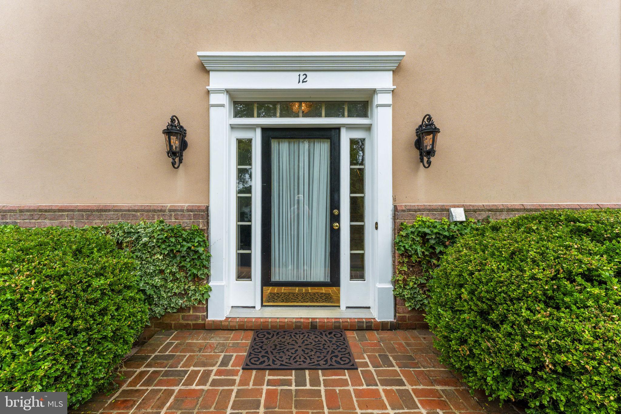
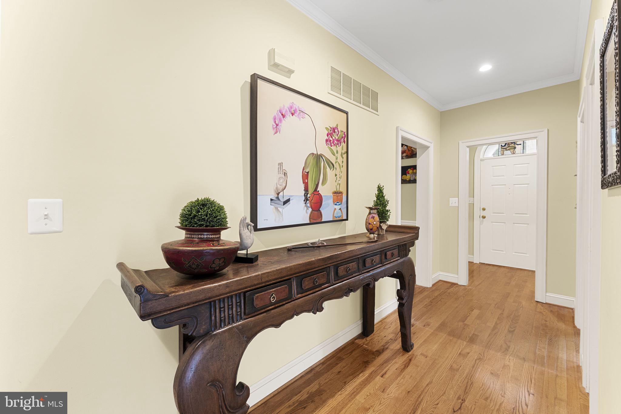
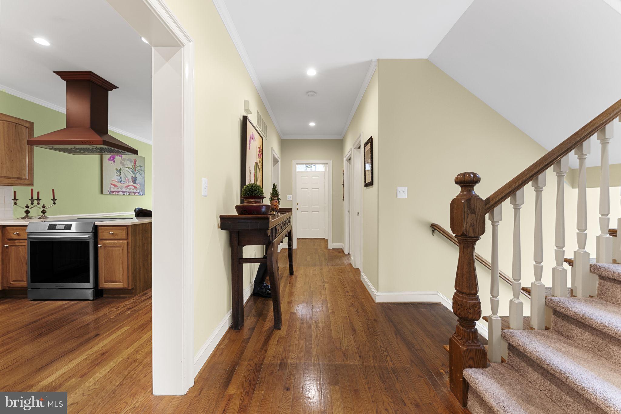
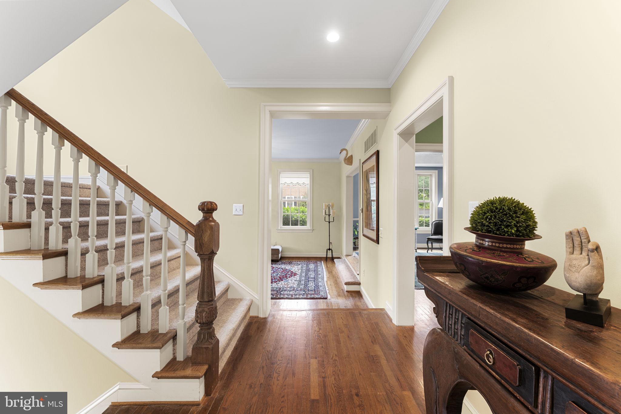
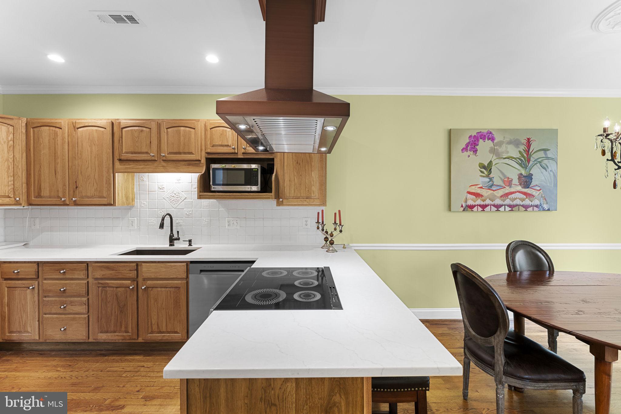
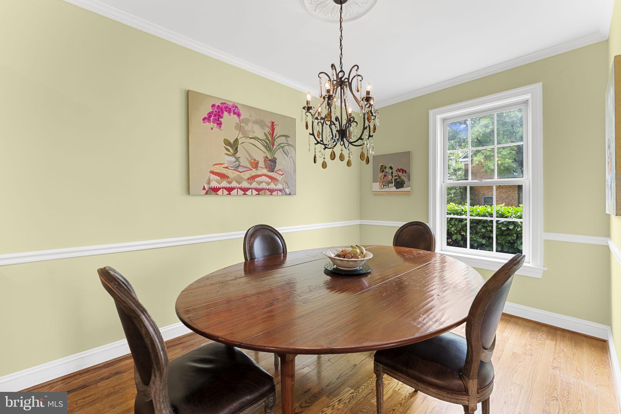
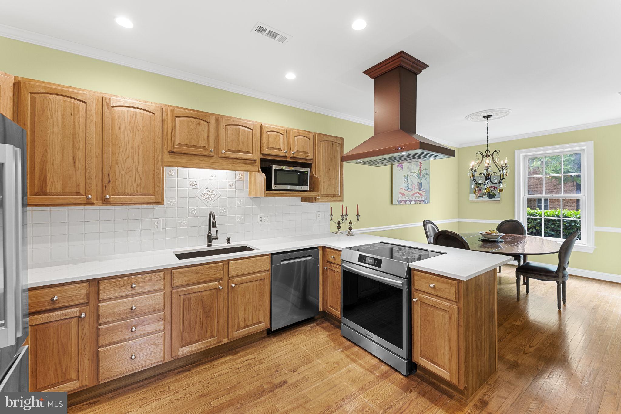
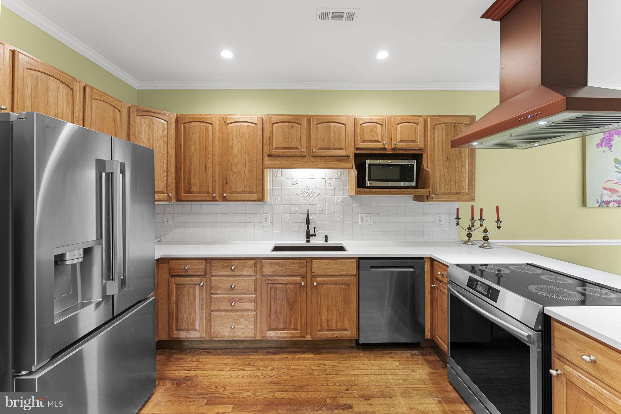
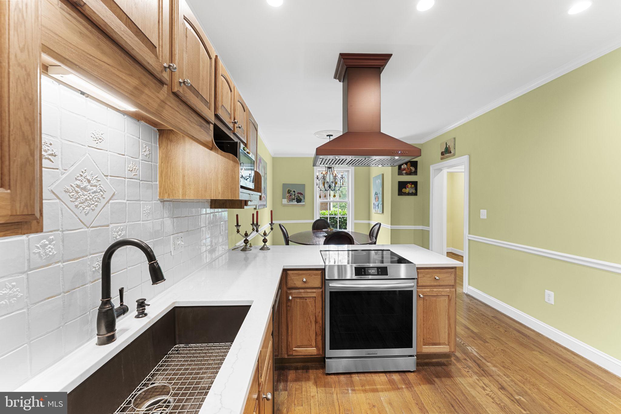
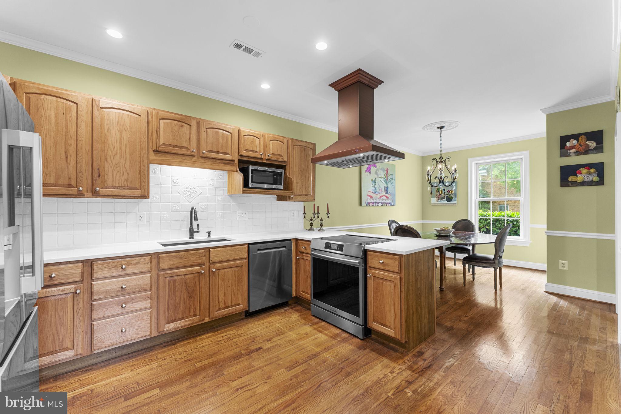
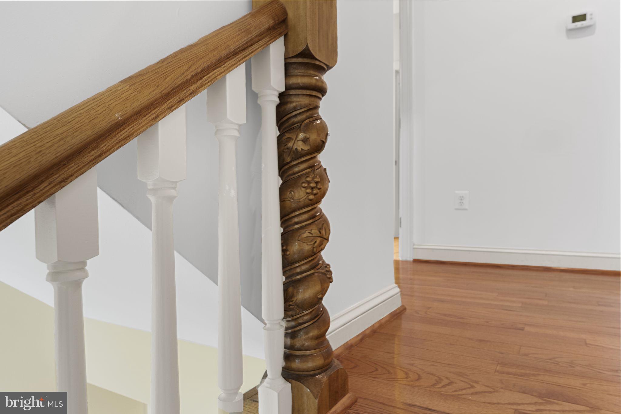
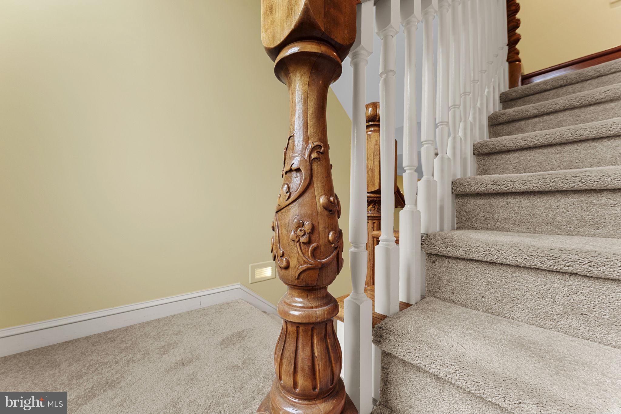
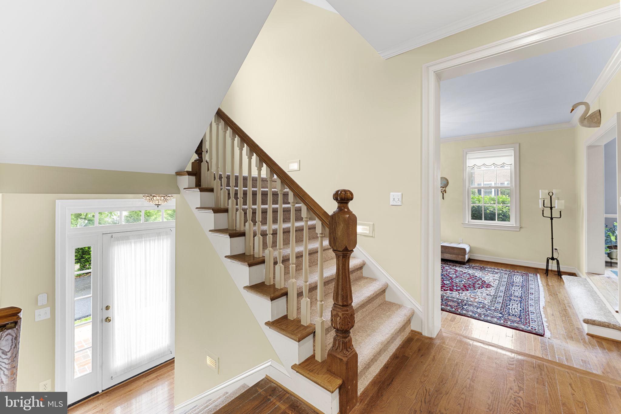
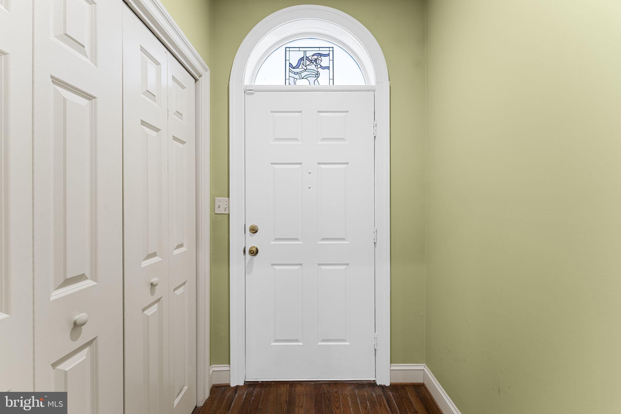
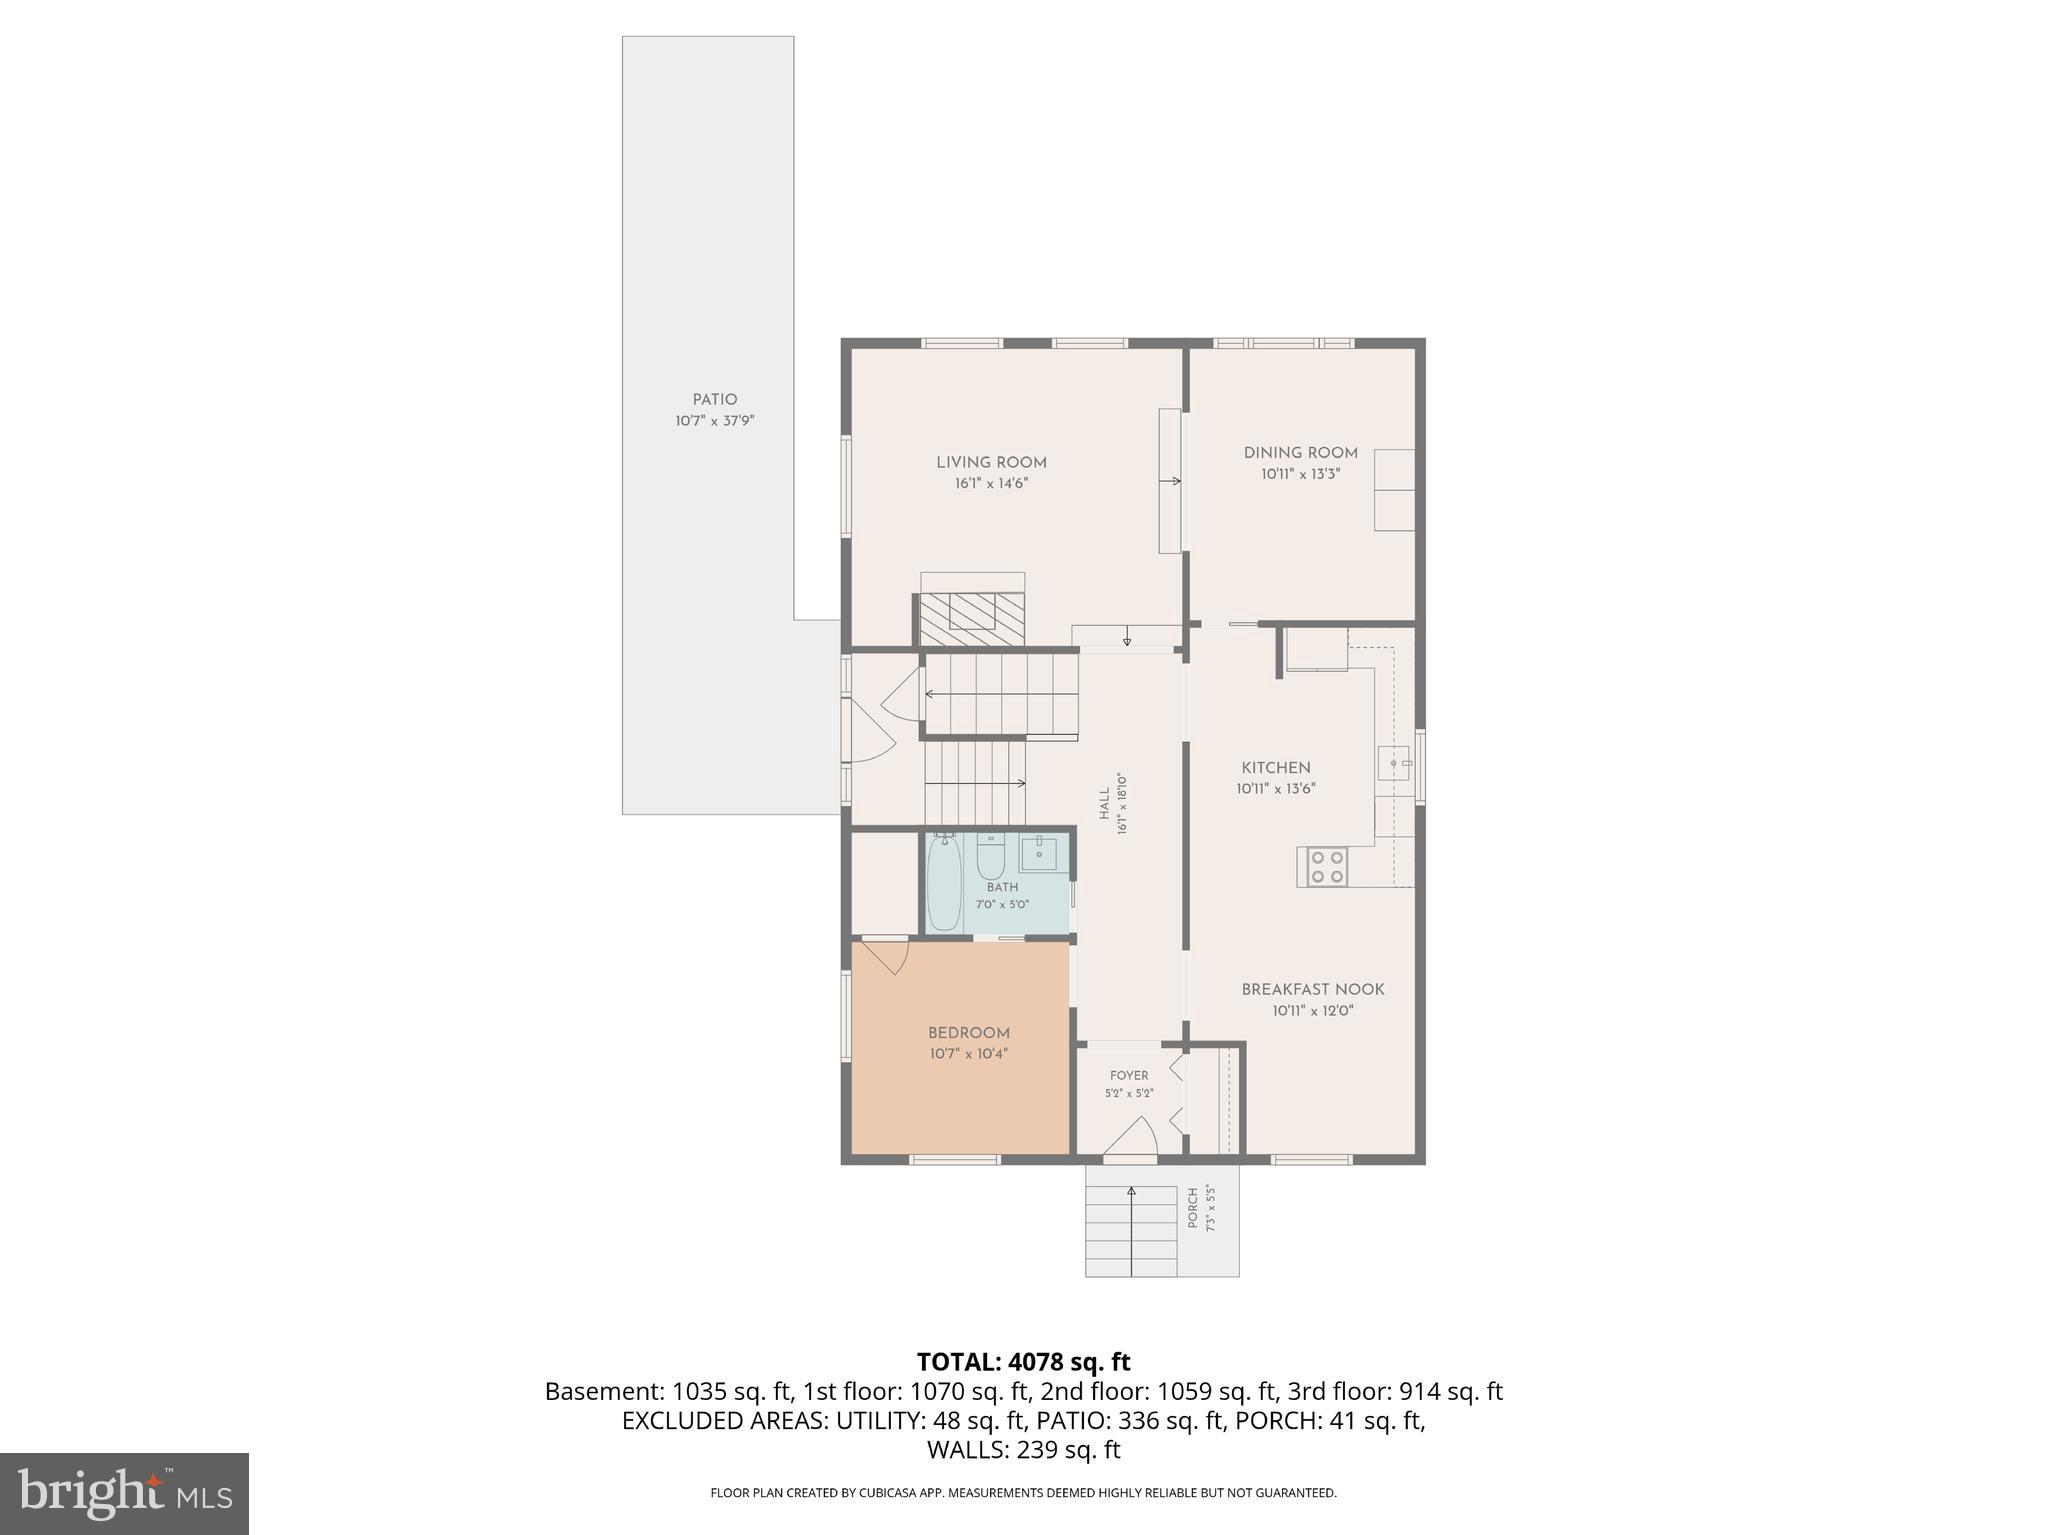
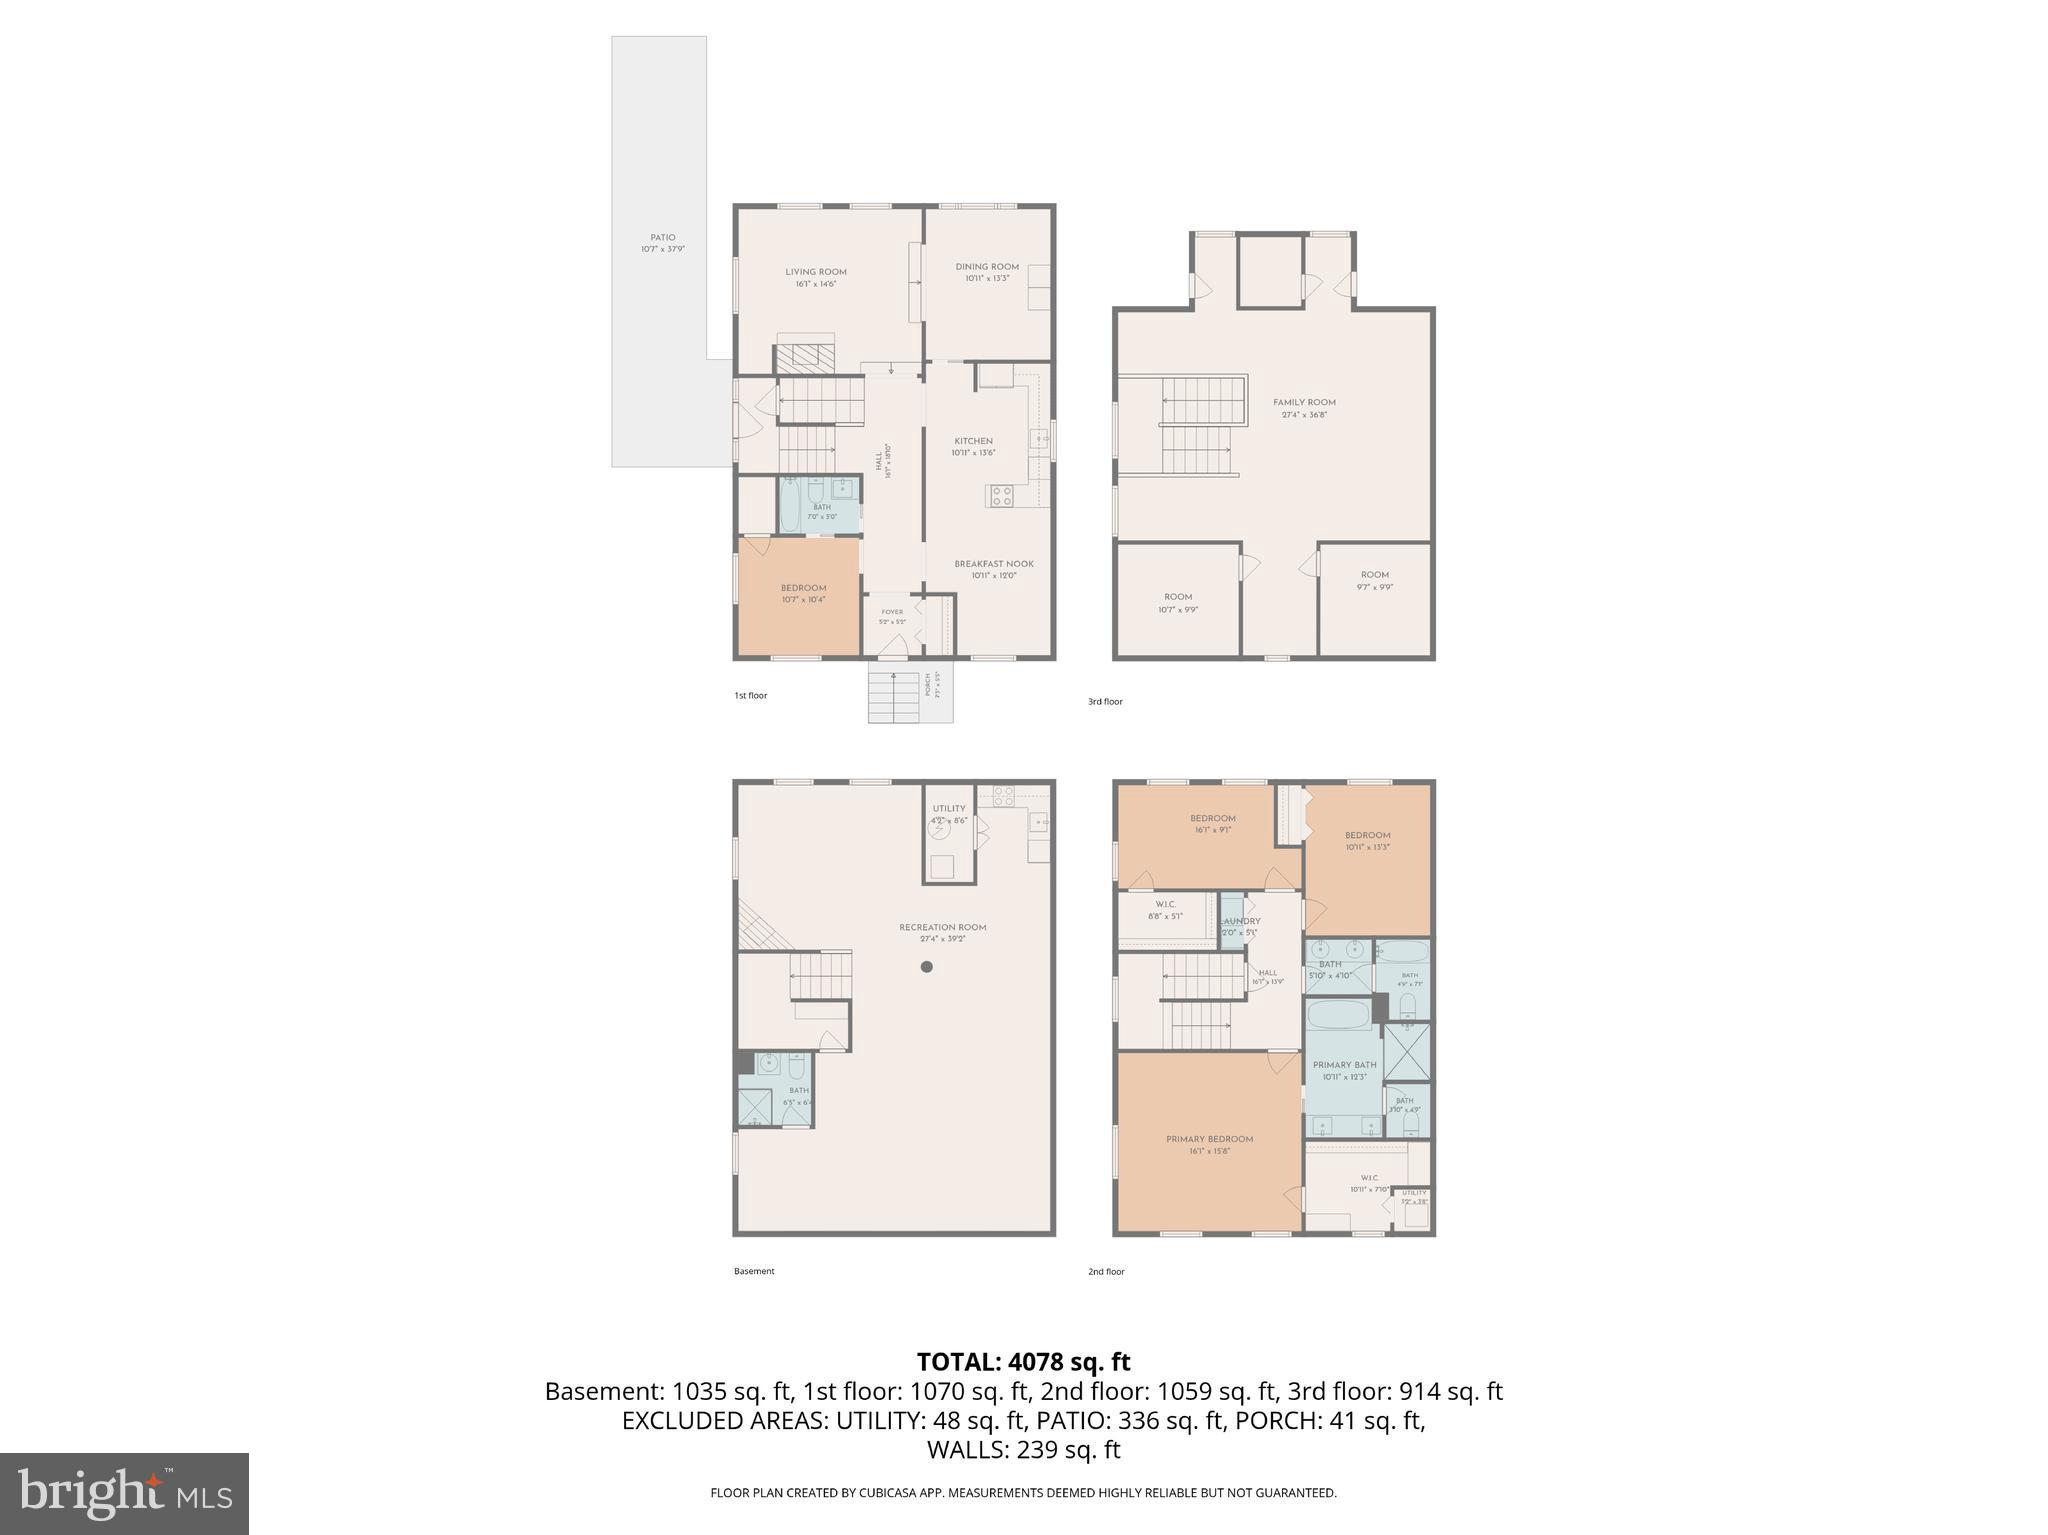
The French-influenced landscaping features impressive topiary urns, pea gravel trim, copper gutters, and solar lighting. The interior offers 11-foot ceilings, solid hardwood floors, and exquisite details including crystal chandeliers plus hand-carved newel posts. The upgraded kitchen boasts hardwood cabinets, an induction range, a soapstone farm sink, LG appliances and offers a generous eat-in area which can easily accommodating your guest. 
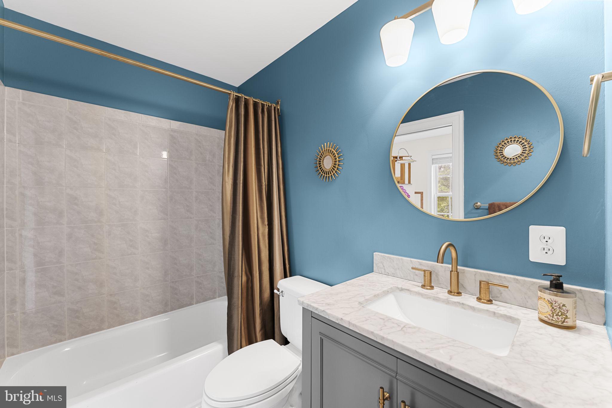
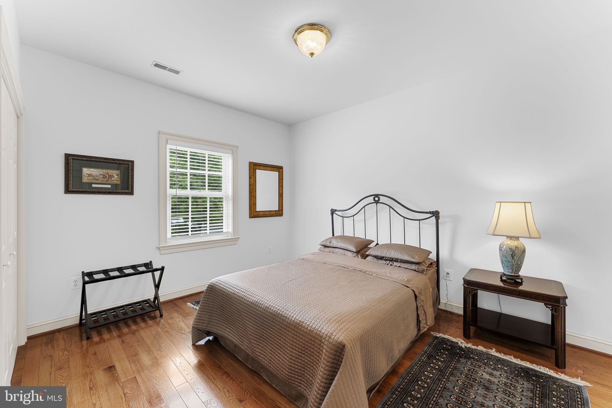
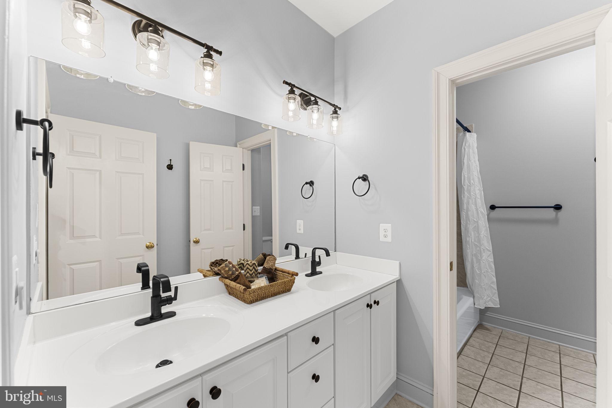
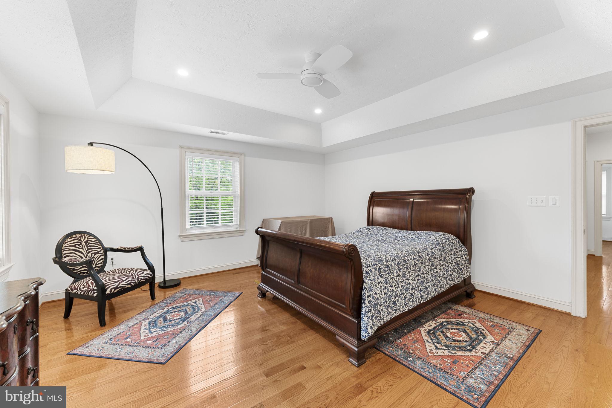
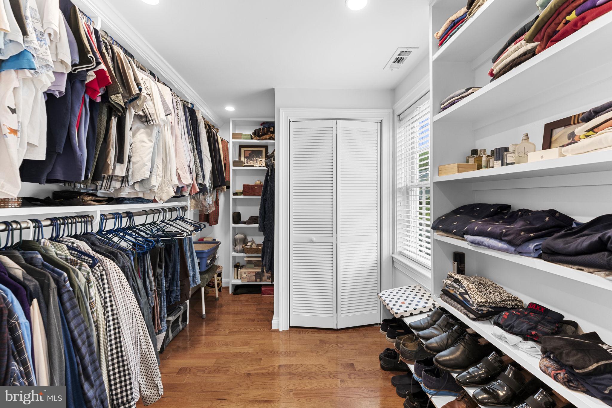
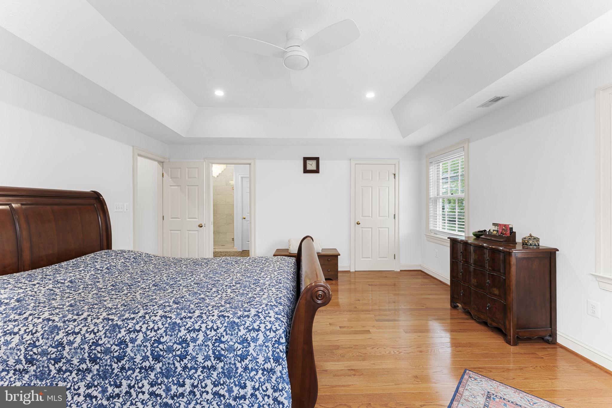
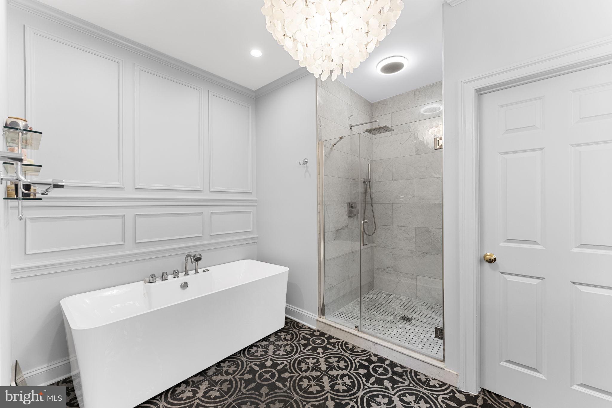
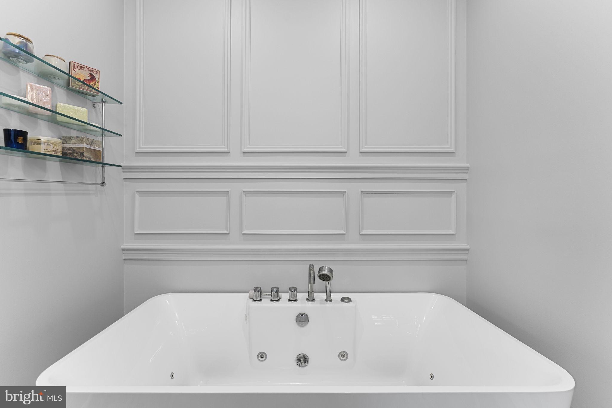
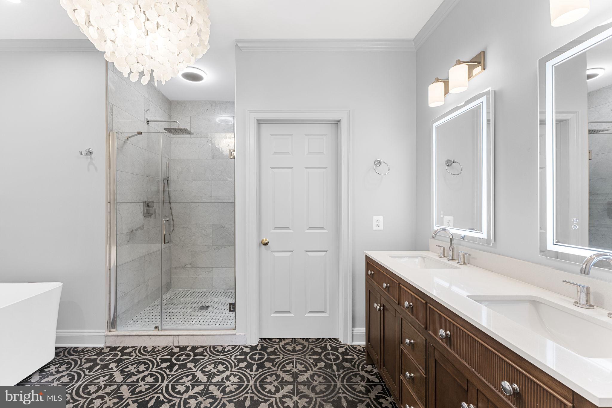
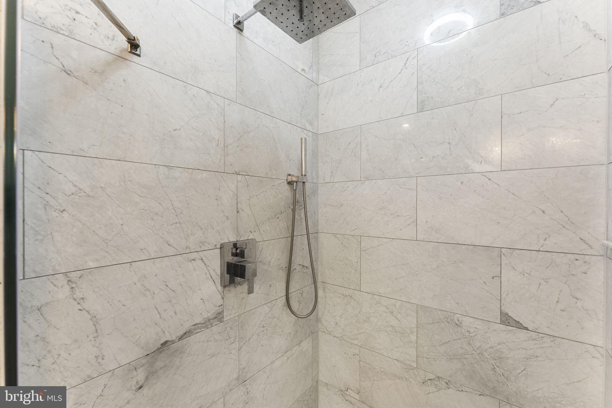
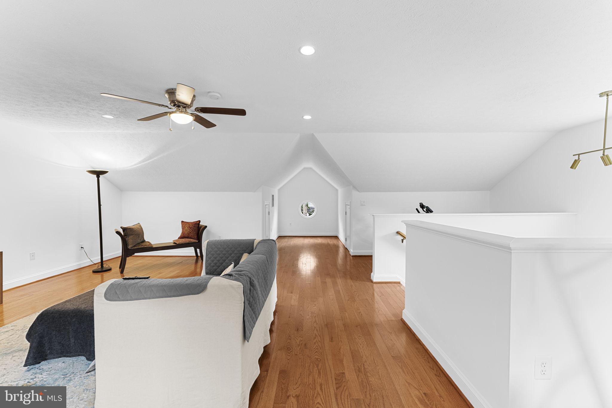
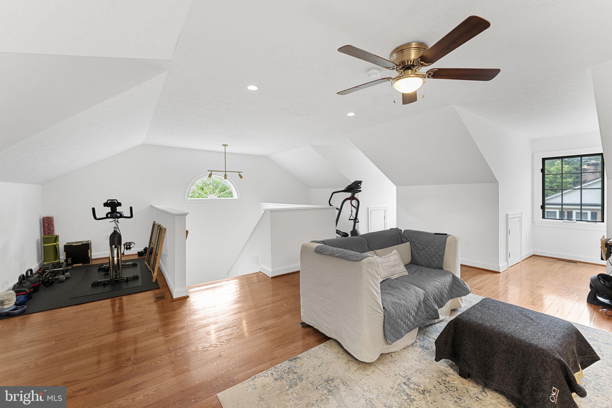
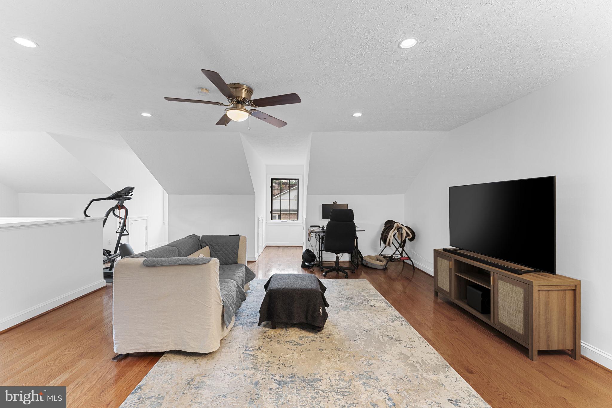
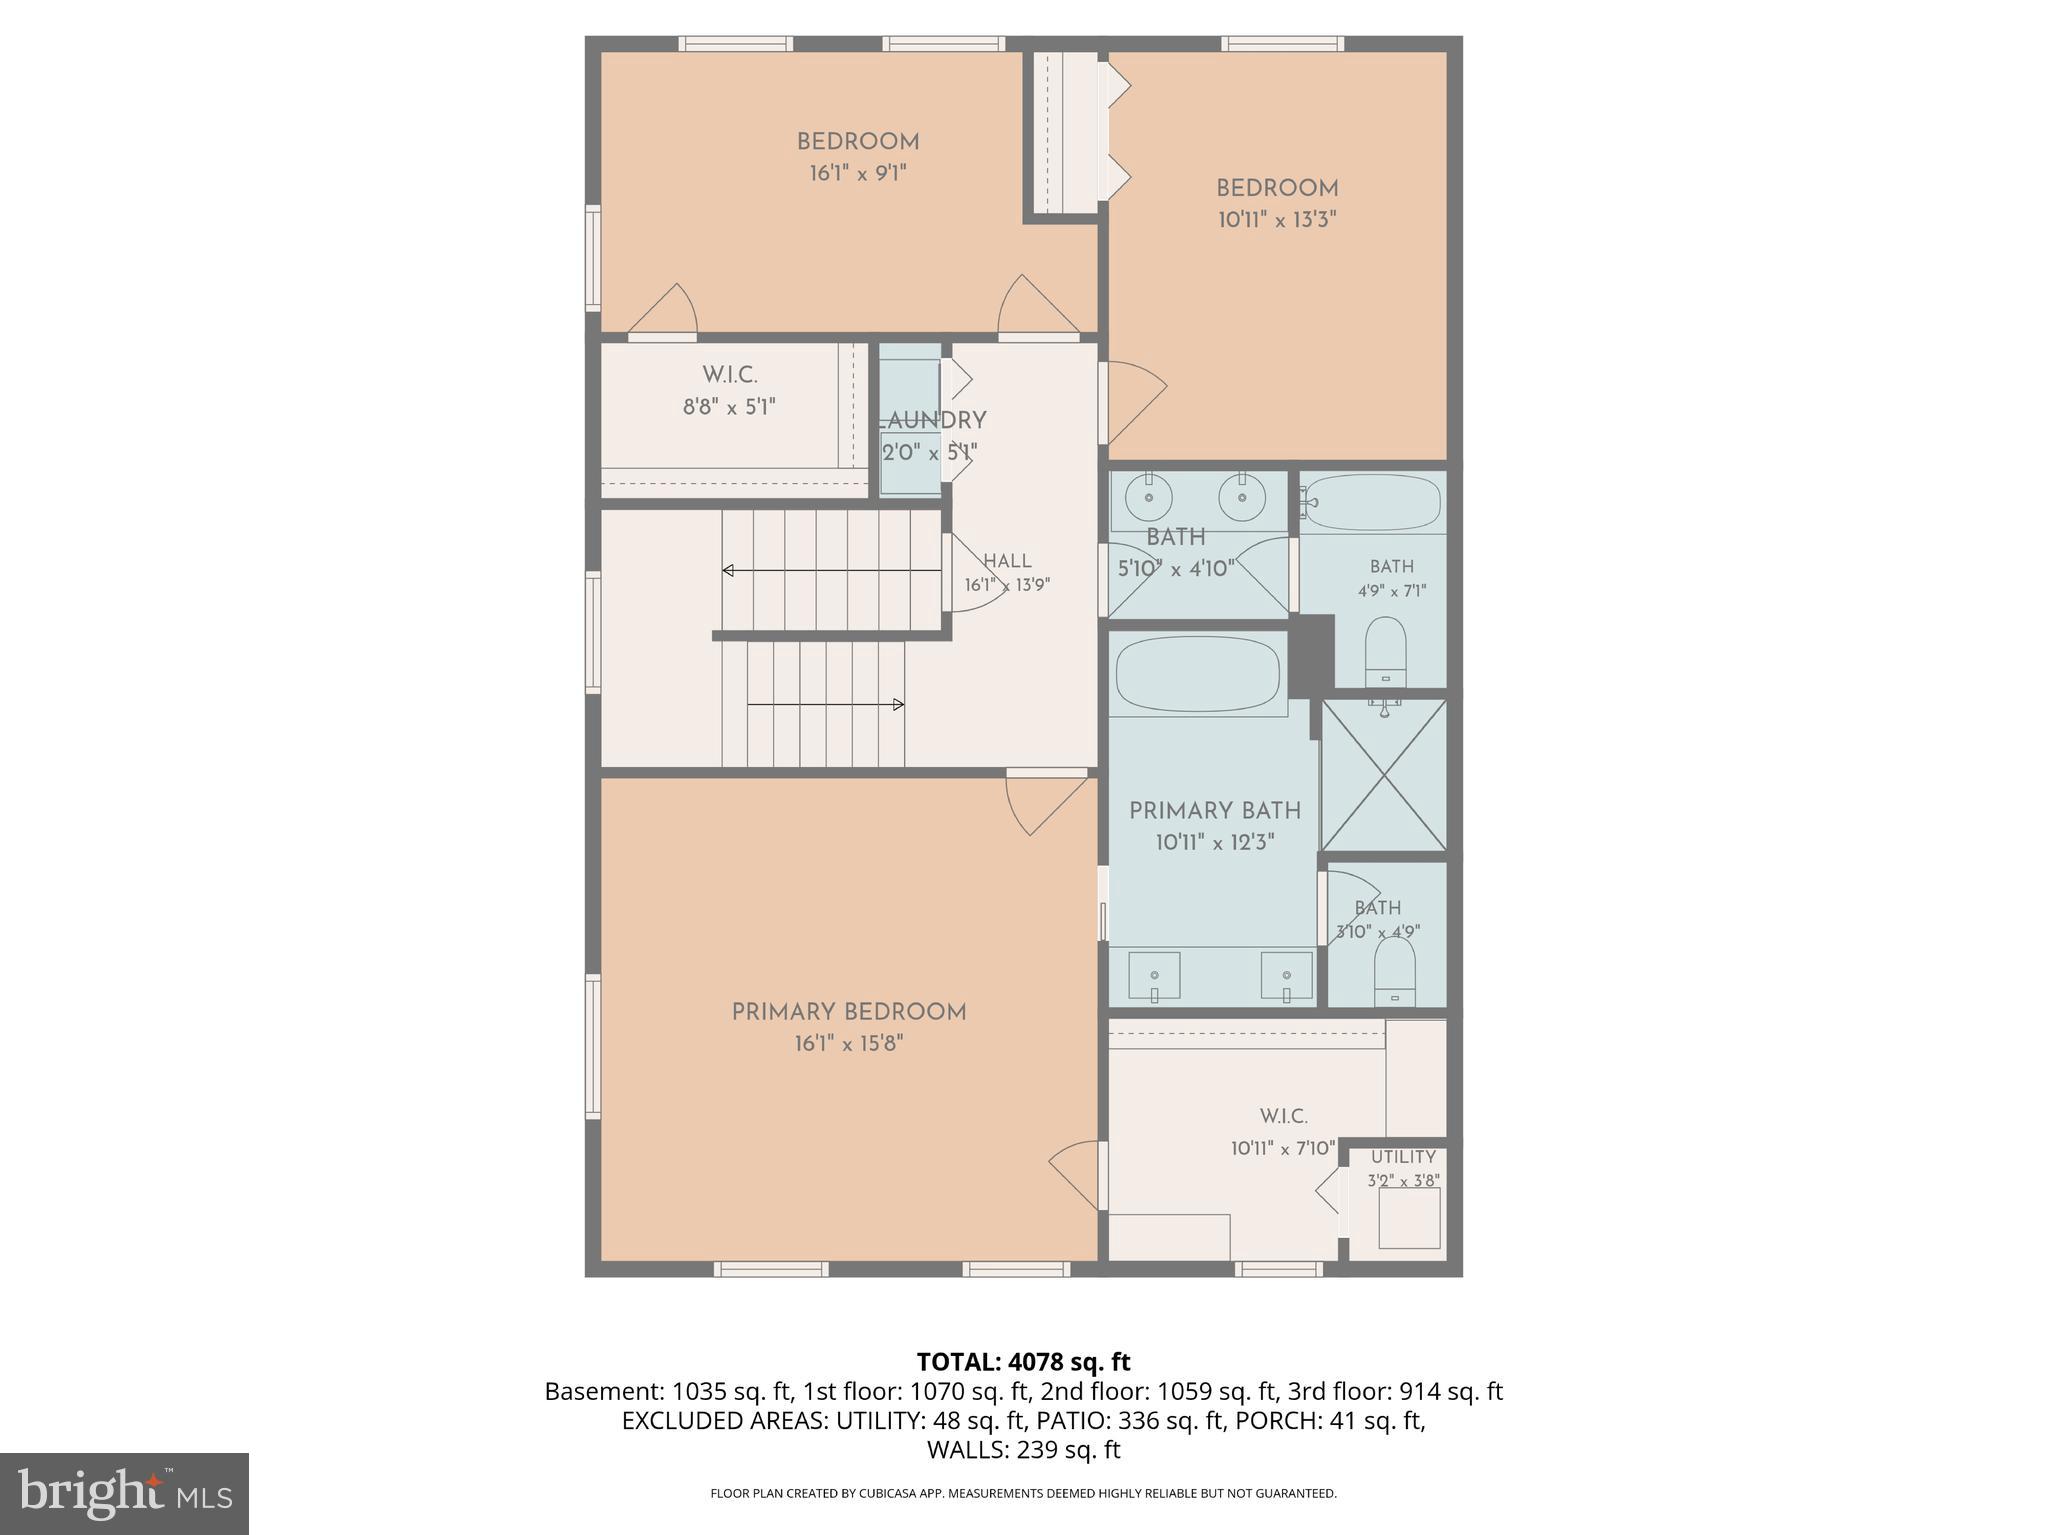
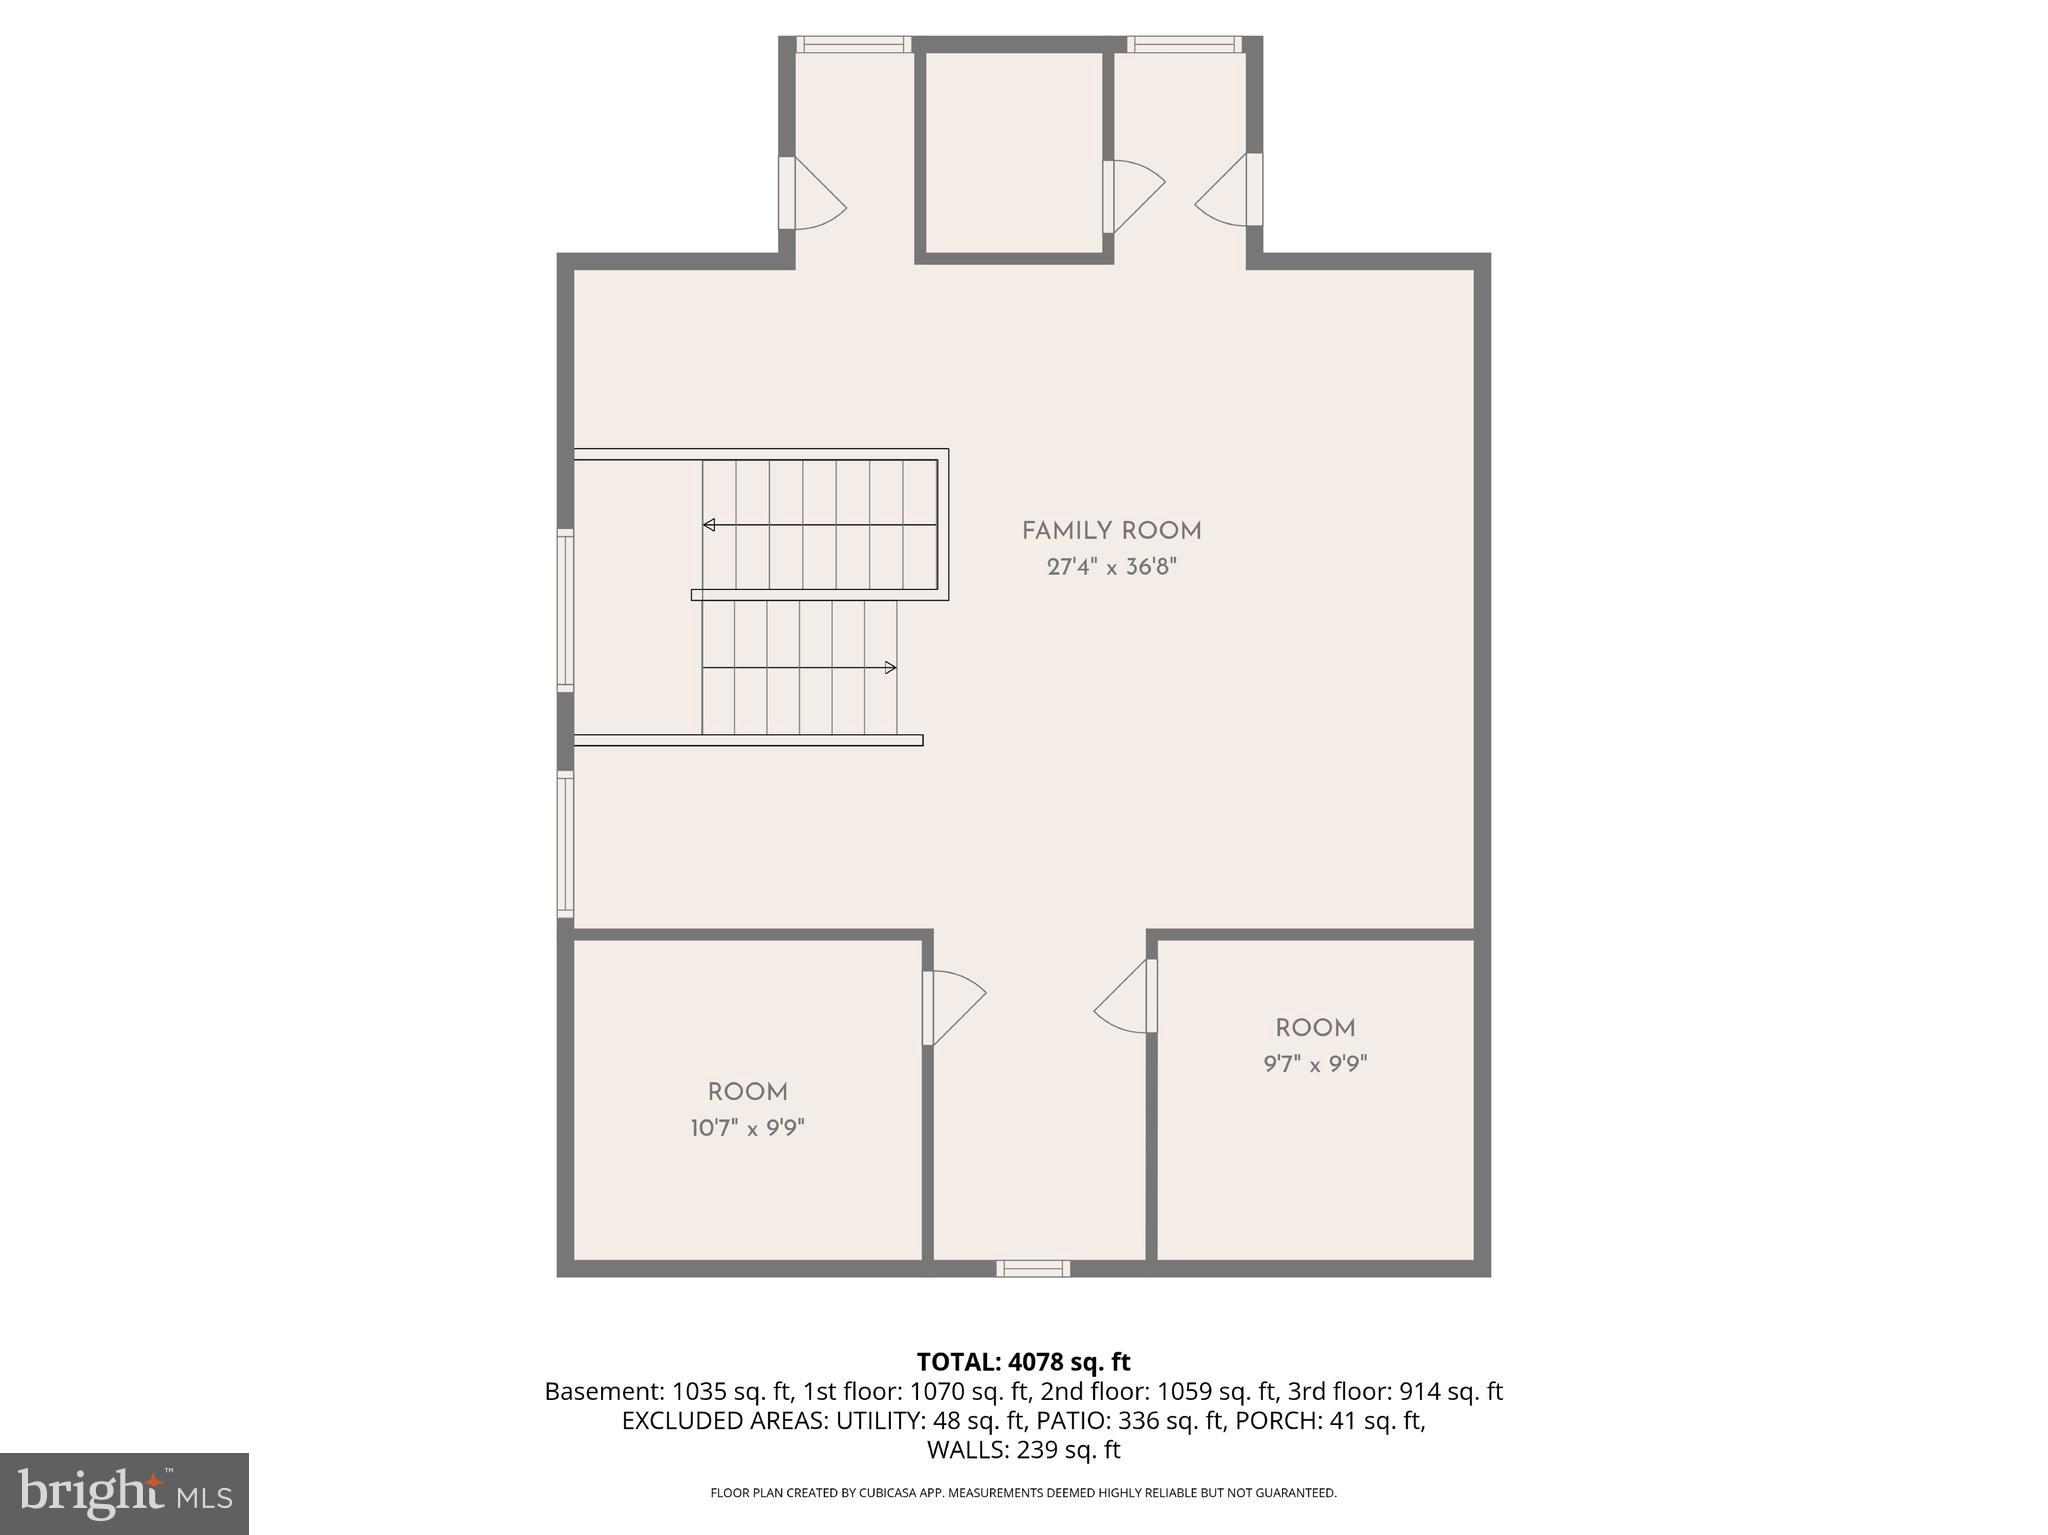
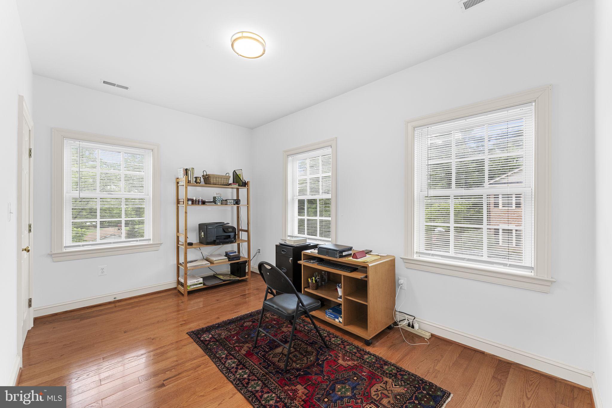
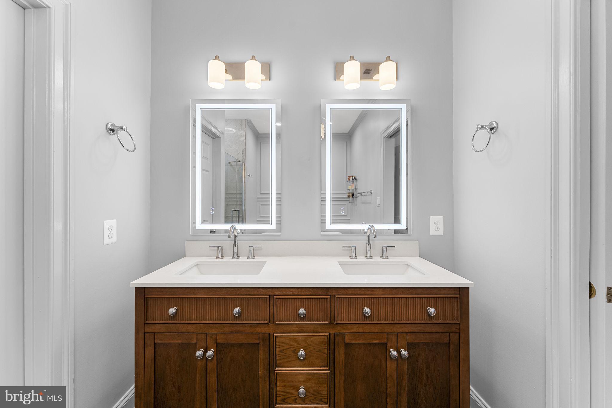
The primary suite includes a luxurious spa-inspired bathroom punctuated by an Arabesque-style marble floor, a jetted tub, marble shower, private toilet closet and cosmetic, fog-free mirrors. In addition to two, generous upper-level bedrooms sharing a dual vanity bathroom and a fourth floor spacious loft, this home offers a sunny bedroom and full bathroom on the main level too!
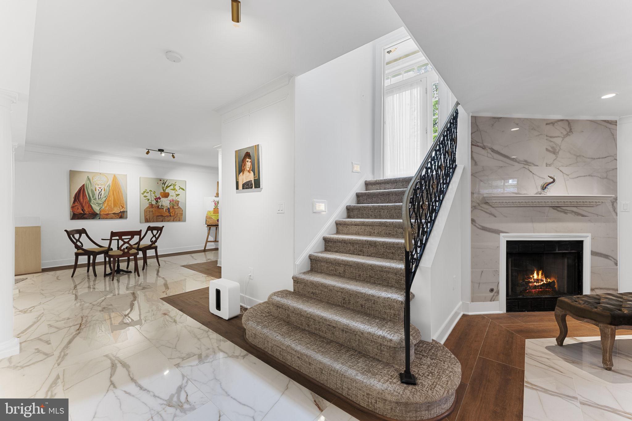
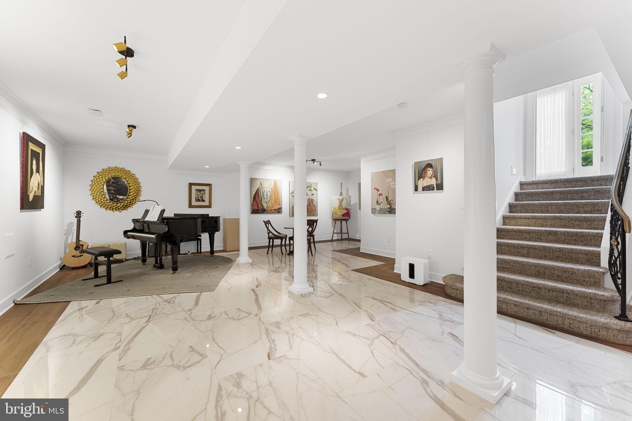
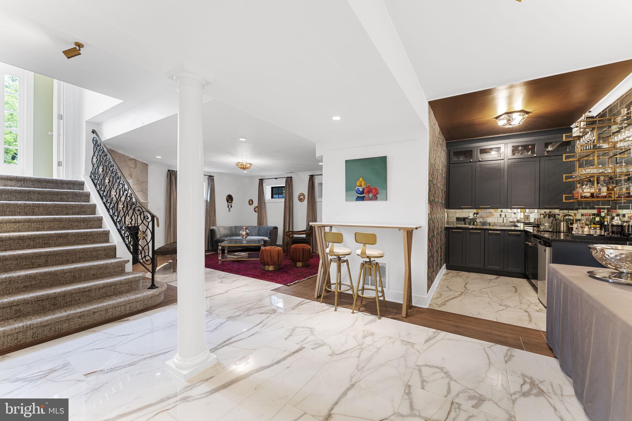
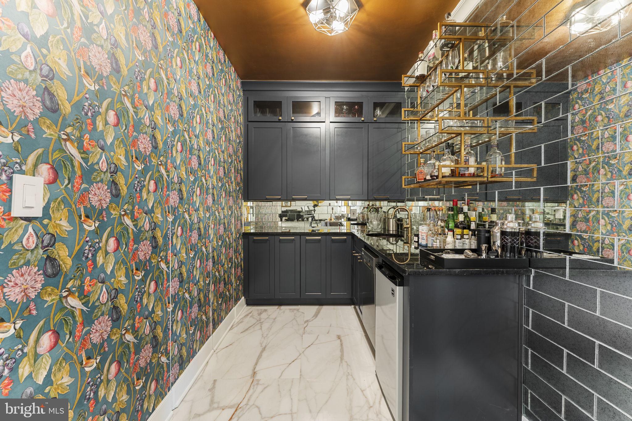
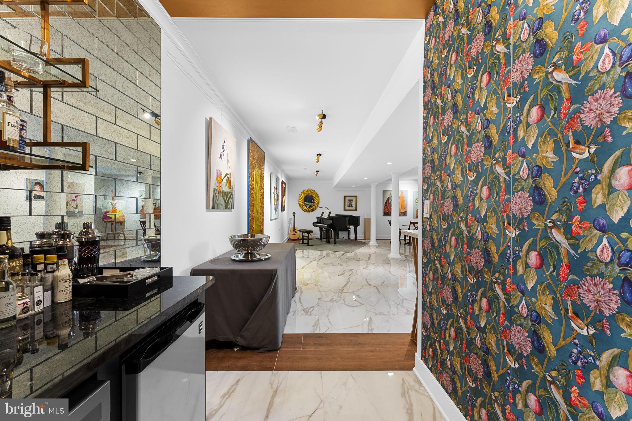
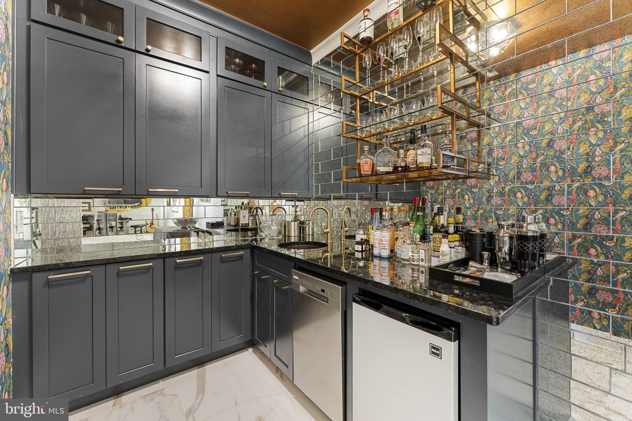
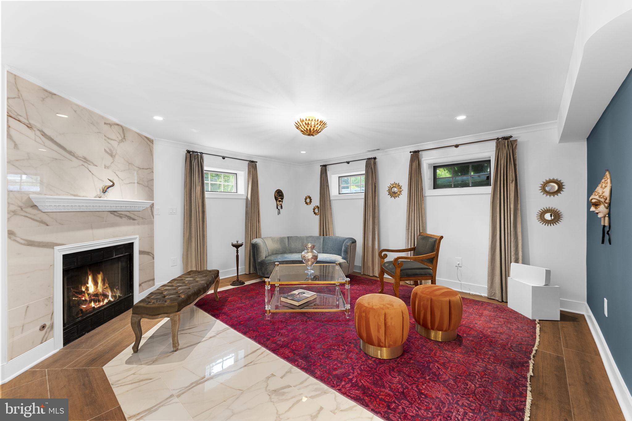
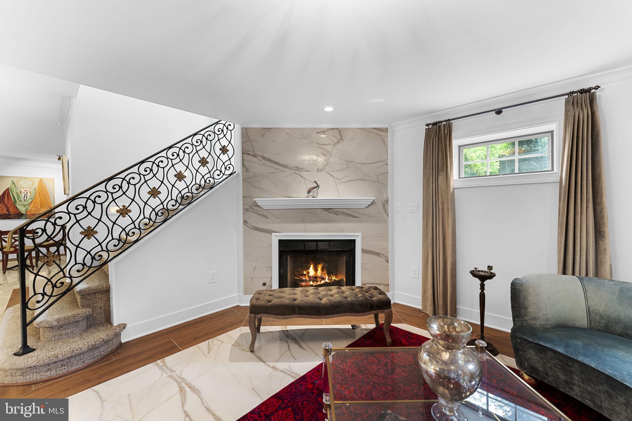
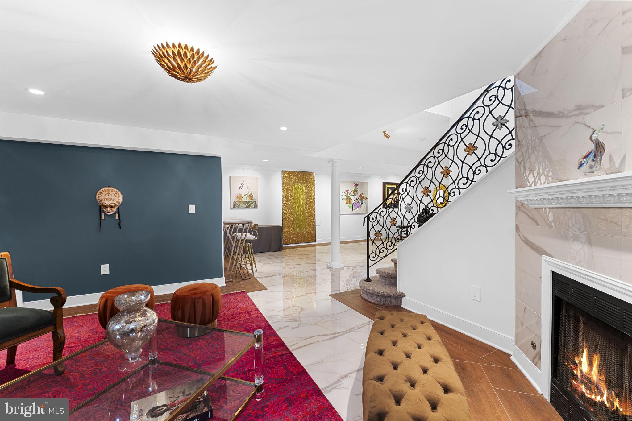
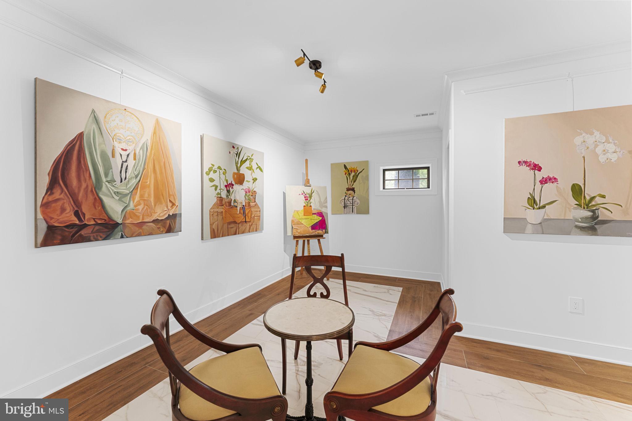
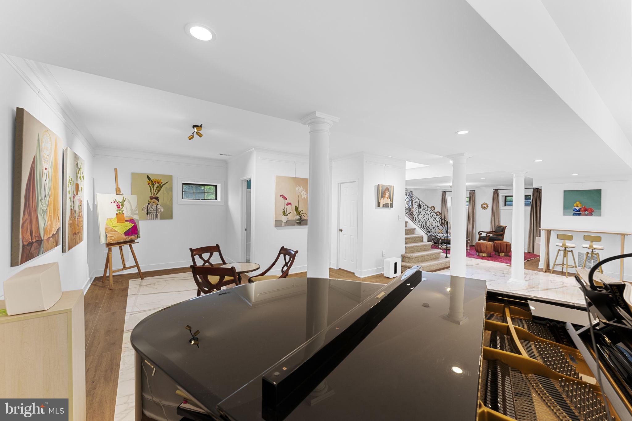
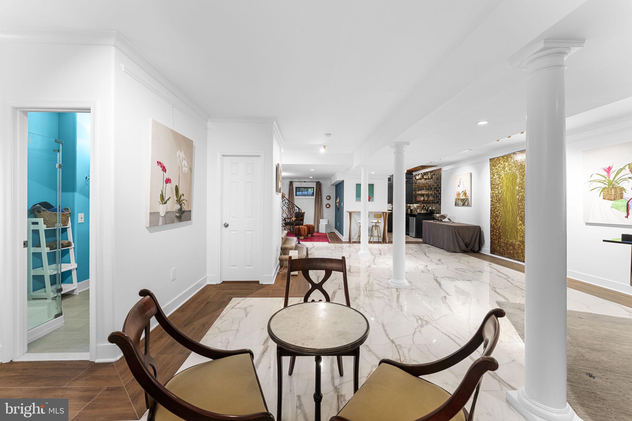
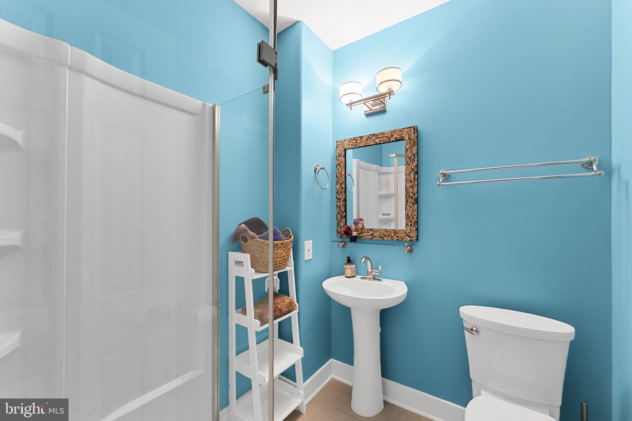
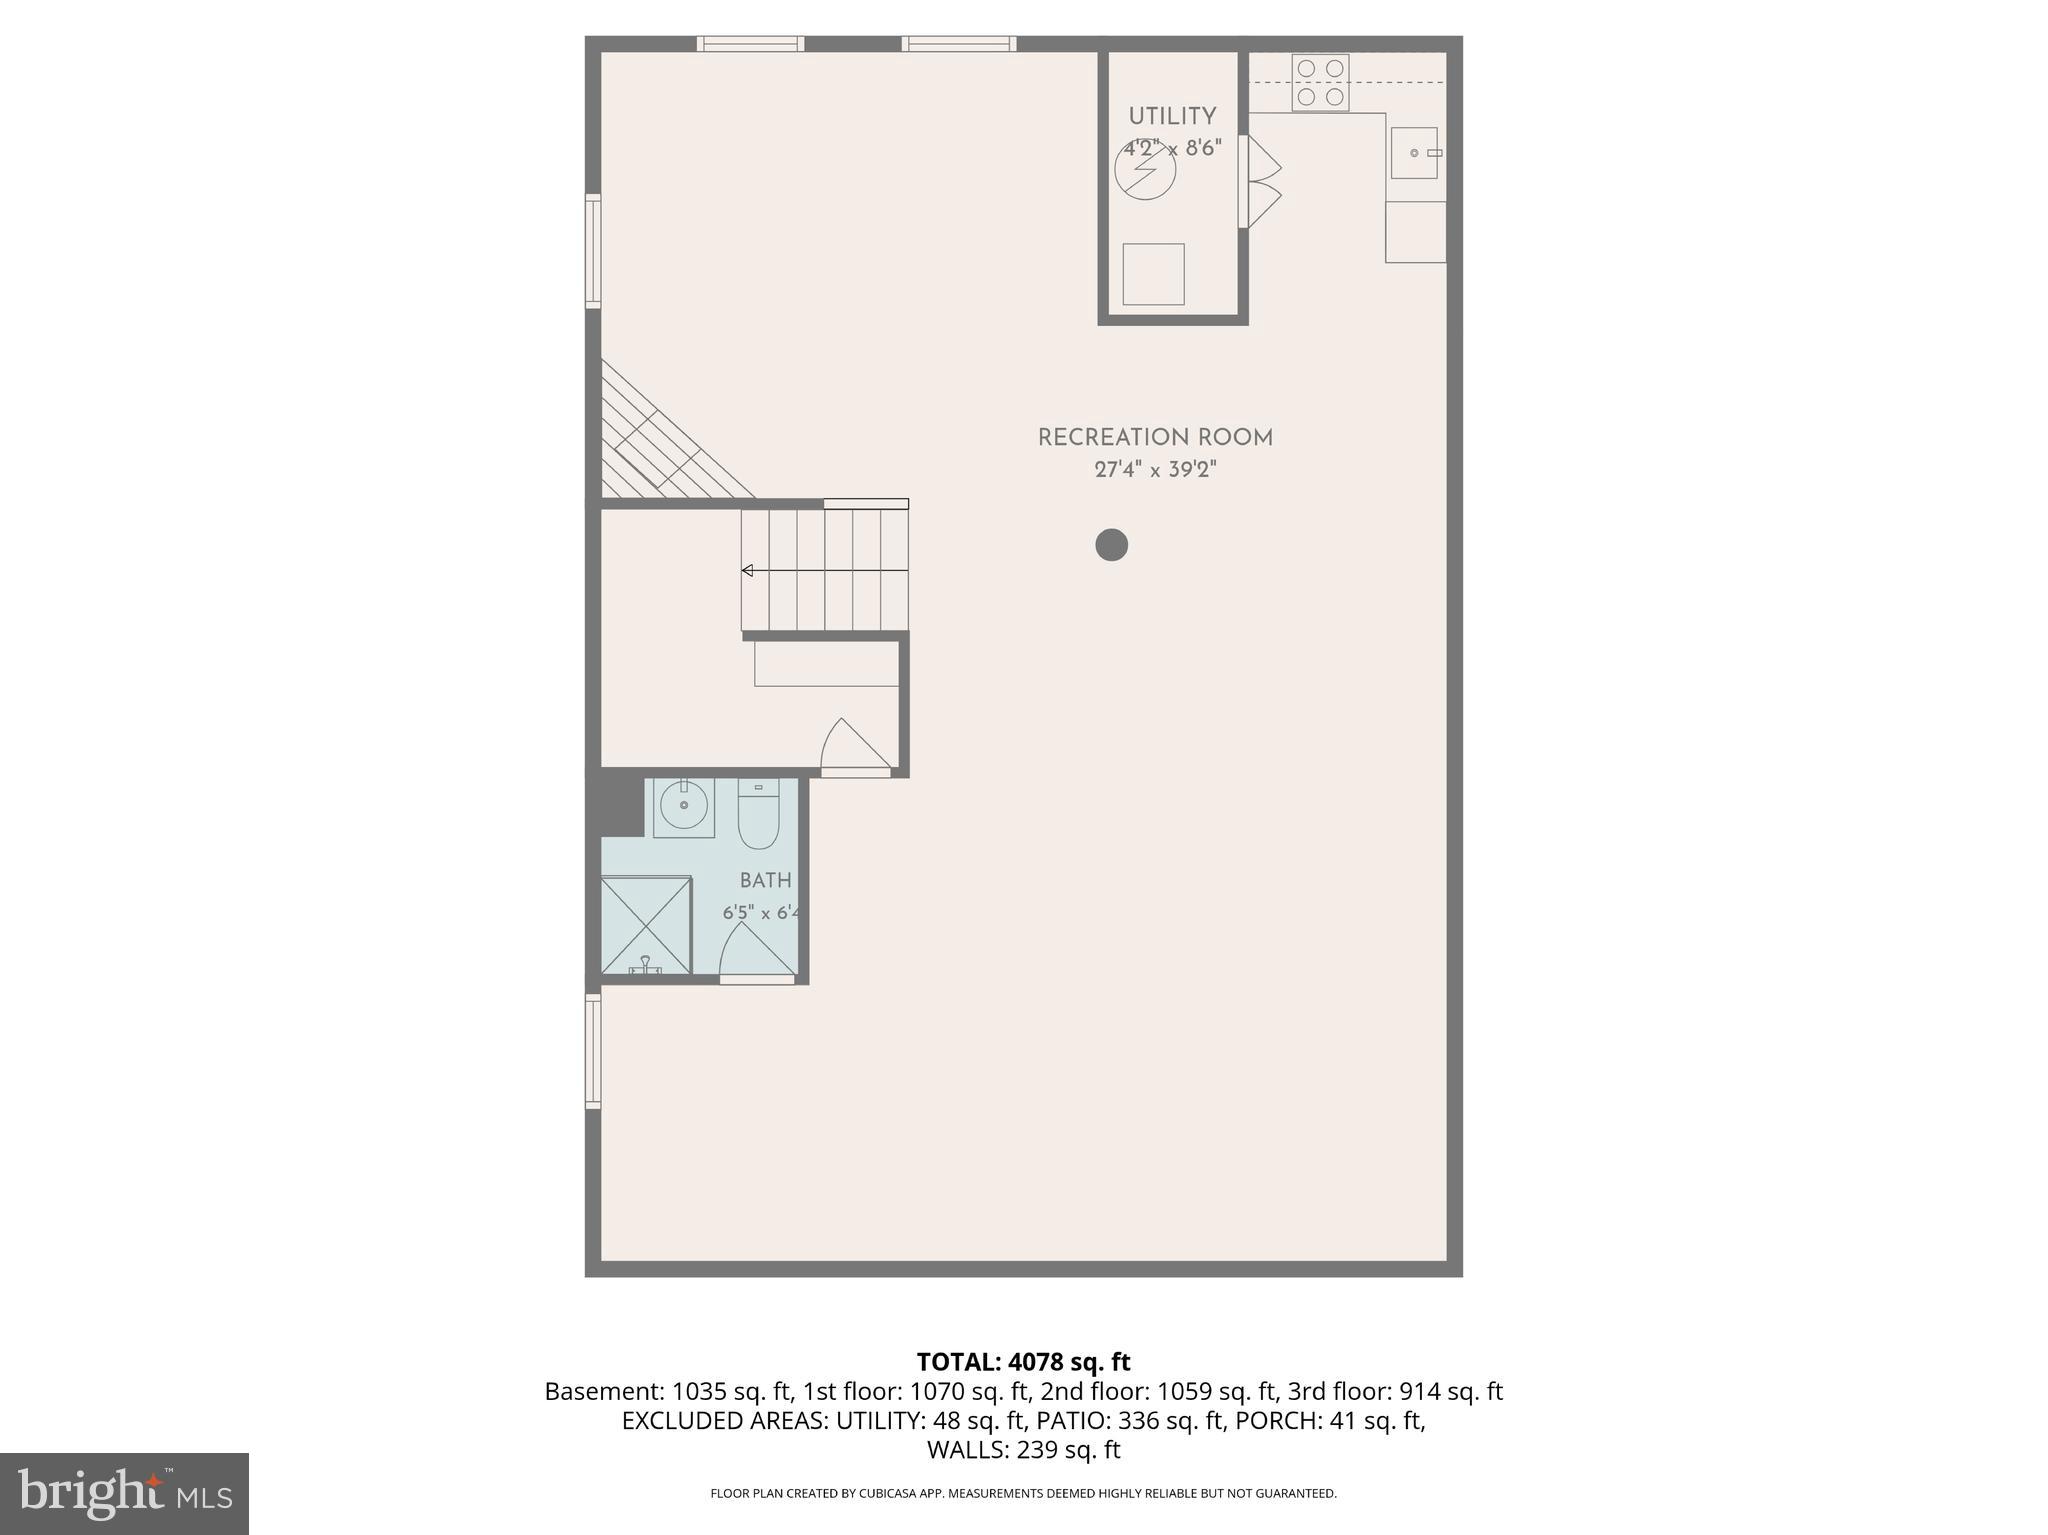
A significant highlight is the "Showcase" lower level which features an impressive, fully equipped bar accented by Turkish marble flooring, a custom-designed iron railing,  a camouflaged mechanical room, recessed lighting and a full bathroom. This soundproof space which includes an extensive waterproofing system is ideal for the ultimate in entertaining friends and family! The baby grand piano including the rug may be purchased separately. You can find additional information at the Town site: www.middleburgva.gov

12 ORANGE DRIVE

Message successfully sent.

What would you like to know?

What is 3 + 4 ?

I agree to receive email communication and understand I can unsubscribe at any time.

I agree to be contacted by Charis Realty Group via call, email, and text for real estate services. To opt out, you can reply 'stop' at any time or reply 'help' for assistance. You can also click the unsubscribe link in the emails. Message and data rates may apply. Message frequency may vary. Privacy Policy

Related Properties

New on site 1 day ago
An exceptionally versatile Middleburg country property, Whitehall combines a thoughtfully designed main
residence with a remarkable collection of newer supporting improvements, finished space, workshops,
storage and utility buildings - creating a property that would be extraordinarily difficult and costly to
reproduce today.
The property is centered around a custom-built 1,600+/- SF main residence inspired by the classic Virginia
hunt box and designed to provide comfortable, approachable country living without unnecessary formality. It
is complemented by a substantial 1,670+/- SF carriage house incorporating a private apartment, office,
fitness space, wine cellar and finished two-car garage.
Beyond the residences, the property offers an extraordinary amount of usable infrastructure. A 2,200+/- SF
flex utility building, approximately 2,840 SF of covered equipment barns, covered entertaining areas and
additional support structures provide exceptional capacity for automobiles, collections, workshops, hobbies,
storage and property operations while preserving the residential character of the property.
The main residence and carriage house were built in 2016, while the property's other buildings, support
structures and outdoor amenities are substantially newer. Everything was conceived and executed from the
perspective of an experienced builder, with particular attention to durability, efficiency, thoughtful
construction and ease of maintenance. Features include standing-seam metal roofs, high-efficiency windows
and doors, spray-foam insulation packages, LED lighting, tankless hot water, substantial electrical
infrastructure and carefully executed exterior spaces designed to make the property as enjoyable as it is
functional.
The main residence has benefited from continual reinvestment, including a newly completed Carrara stone
primary shower, new or virtually unused kitchen and laundry appliances and built-in sound. Exceptional
outdoor living spaces are equally integral to Whitehall, with covered porches, a pavilion and thoughtfully
designed patio areas creating multiple settings for entertaining and everyday enjoyment. A custom hot tub
and complementary sauna complete a private, year-round retreat that connects naturally with the
surrounding grounds.
Throughout Whitehall, incomparable care has been devoted not simply to creating the property, but to
keeping its buildings, systems, grounds and finishes in exceptional condition. Maintenance has been
continuous and proactive rather than deferred for a future owner.
The philosophy behind Whitehall is straightforward: quality, longevity and extraordinary utility without
creating a property that owns its owner. Entertain family and friends, pursue hobbies or collections, work on
the property - or simply close the doors, lower the thermostat and leave for an extended period.
This is a remarkably complete Middleburg offering with a combination of residential character, finished
auxiliary space, workshops, storage and infrastructure seldom available at this price point.
An adjoining, separately recorded .75-acre residential property at 35327 Snake Hill Road is separately
offered for $795,000. The two independently deeded parcels are also available together as the complete
Whitehall offering for $1,995,000.
#VALO2134086

MIDDLEBURG

35321 SNAKE HILL ROAD

2 Beds

2 Baths

3,270 Sq.Ft.

$1,399,000
MLS#: VALO2134086

 - property

Send a message

Message successfully sent.

Your message

What is 3 + 4 ?

Reason for contacting?

I agree to receive email communication and understand I can unsubscribe at any time.

I agree to be contacted by Charis Realty Group via call, email, and text for real estate services. To opt out, you can reply 'stop' at any time or reply 'help' for assistance. You can also click the unsubscribe link in the emails. Message and data rates may apply. Message frequency may vary. Privacy Policy

Sign Out

Virtual Assistant

Would you like to take the next step with this property? We can help you schedule a showing or virtual tour, or send you more details.

Yes, I would like more information.

Thank You for Your Reply, One of Our Agents will contact you as soon as possible

No, maybe later.

Thank you, you can always contact me via email, phone number or through the contact form.

Realhub AI

Lucy - Your AI-Powered Realtor

Update Your Temporary Password

Personalize your search

Enter your email and we'll notify you immediately when new listings match what you're looking for.

or enter email address

Already have an account ? Login here

Continue your home search

I agree to receive communications and understand I can unsubscribe at any time.

I agree to be contacted by Charis Realty Group via call, email, and text for real estate services. To opt out, you can reply 'stop' at any time or reply 'help' for assistance. You can also click the unsubscribe link in the emails. Message and data rates may apply. Message frequency may vary. Privacy Policy

Already have an account ? Login here

We use cookies

We use cookies primarily for analytics to enhance your experience. By accepting, you agree to our use of these cookies. You can manage your preferences or learn more about our cookies policy.