
Colonial
12003 STONEHOUSE VIEW COURT
LOVETTSVILLE, VA 20180
MLS#: VALO2132776
$996,000


Property
Beds
5
Full Baths
3
1/2 Baths
None
Year Built
2013
Sq.Footage
3,950
ENORMOUS SELLER INCENTIVE! Stunning property offered at $996,000. To help combat today's interest rates, seller is offering an incredible alternative strategy: up to $19,000 in seller-paid closing cost credits to fund a 2/1 interest rate buydown or cover your traditional closing costs! By utilizing this flexible credit for a 2/1 temporary buydown (calculated using a standard 20% down payment and today’s baseline market rate of 7.40%), your monthly principal and interest payments drop drastically: • 📉 Year 1: Save approximately $1,044 per month! Your effective interest rate drops to 5.40%, keeping $12,528 in your pocket in your first year alone. • 📉 Year 2: Save approximately $533 per month! Your effective interest rate is 6.40%, saving you an extra $6,396. • Year 3+: The rate returns to the baseline 7.40%—unless you choose to refinance into a lower permanent rate before then with absolutely no penalty! This is your chance to secure a magnificent Lovettsville home with the monthly payment peace of mind you've been looking for. Modern Country Elegance Meets Endless Blue Ridge Horizons 5 Bedrooms | 3 Full Baths | 3,900sqft Finished | Nearly 5 Rolling Acres Welcome Home to Peace, Privacy, and Unmatched Views Step into a sanctuary where wide-open spaces meet refined craftsmanship. Nestled on nearly five rolling acres, this immaculate 5-bedroom home offers the quiet retreat your soul longs for. Pull up the paved driveway, cross the flagstone walkway, and step onto the expansive covered country porch to feel the stress melt away. Take a breath and look out across your front meadow—here, sky-wide, painted Blue Ridge sunsets are your daily backdrop. Effortless Style & Thoughtful Architectural Details Passing through the striking leaded glass front door, natural light filters softly into the foyer. Inside, bright rooms with wide-plank French White Oak flooring (2023) flow naturally throughout the main and upper levels. The Heart of the Home: An expansive, two-story family room features towering cathedral ceilings anchored by a striking floor-to-ceiling stone feature wall with a cozy glass log fireplace—the ultimate winter gathering spot. A Chef’s Dream Kitchen: Sprawl out around the massive 9.5-foot granite island. Complemented by full granite counters, premium appliances (2025 Samsung 4-Door Refrigerator, 2021 Kitchen-Aid Stove, 2022 Bosch Dishwasher), and a standalone full freezer. Main Level Convenience: A spacious main-floor bedroom adjacent to a full custom tile/quartz bath is ideal for guests or multi-generational living. A Private Upper Retreat: Ascend upstairs to find generous living quarters with oversized bedrooms and ceiling fans. The palatial primary suite features an expansive layout, deep walk-in closet, and a spa-inspired bath designed for ultimate relaxation. Basement layout is heavily optimized, majority completely finished & multi-purposed: Work-From-Home Suite: Located within the finished space are two permitted private offices featuring quiet-insulated walls and solid Hickory doors, providing silence for remote professionals. Fitness & Media: The vast finished area easily accommodates a full home gym and a cozy media den. Future Expansion: A separate unfinished storage area includes rough-in plumbing for a future 6th bed/4th bath. Outdoor Paradise: Outdoors, cross the heavy-duty 8' x 16' timber-framed bridge over your own natural creek, wander past 30 new Green Giant privacy trees, or utilize two custom Amish sheds. Smart Upgrades: Abode security, Google Doorbell, Ecobee thermostat, Cat5/Cat6 hardwiring, and 3 Unifi WAP 6 Pro WiFi Access Points. Mechanical Peace of Mind: Custom wood plantation shutters, whole-home water treatment, dual stainless sump pumps with battery backup, Onsite Septic System. Whether you want to establish a small homestead, entertain under sunset skies, or sip morning coffee in total tranquility, this turn-key Lovettsville retreat offers an unmatched lifestyle
Features & Amenities
Interior
-
Other Interior Features
Ceiling Fan(s), Kitchen Island, Pantry, Recessed Lighting, Walk-In Closet(s), High Ceilings, Crown Molding, Open Floorplan
-
Total Bedrooms
5
-
Bathrooms
3
-
Above Grade Finished Area
2800.0
-
Basement YN
YES
-
Cooling YN
YES
-
Cooling
Central Air, Ceiling Fan(s), Electric
-
Fireplace YN
YES
-
Heating YN
YES
-
Heating
Exhaust Fan, Propane, Forced Air
-
Main Level Bedrooms
1
-
Pet friendly
N/A
Exterior
-
Garage
Yes
-
Garage spaces
2
-
Construction Materials
Vinyl Siding
-
Other Exterior Features
Storage
-
Parking
Garage Door Opener, Asphalt, Garage, Driveway, Inside Entrance, Attached
-
Patio and Porch Features
Porch
-
Pool
No
-
Waterfront YN
NO
-
View
Mountain(s), Scenic
Area & Lot
-
Lot Features
Cleared, Cul-De-Sac, Front Yard, Back Yard
-
Lot Size(acres)
4.94
-
Lot Size(square feet)
215,186
-
Property Type
Residential
-
Property Sub Type
Single Family Residence
-
Architectural Style
Colonial
Price
-
Sales Price
$996,000
-
Tax Amount
$7,402
-
Sq. Footage
3,950
-
Price/SqFt
$252
HOA
-
Association
No
Property Resources
-
Horse Property
NO
School District
-
Elementary School
LOVETTSVILLE
-
Middle School
HARMONY
-
High School
WOODGROVE
Property Features
-
Stories
3
-
New Construction
NO
-
Accessibility Features
Accessible Doors, Accessible Hallway(s)
-
Foundation Details
Concrete Perimeter, Permanent, Slab
-
Senior Community YN
NO
-
Sewer
Septic Tank
-
Tax Lot
5
-
Water Source
Well
Schedule a Showing
Showing scheduled successfully.
Mortgage calculator
Estimate your monthly mortgage payment, including the principal and interest, property taxes, and HOA. Adjust the values to generate a more accurate rate.
Your payment
Principal and Interest:
$
Property taxes:
$
HOA fees:
$
Total loan payment:
$
Total interest amount:
$
Location
County
LOUDOUN
Elementary School
LOVETTSVILLE
Middle School
HARMONY
High School
WOODGROVE
Listing Courtesy of Kirian D Jezierski, United Real Estate Premier
RealHub Information is provided exclusively for consumers' personal, non-commercial use, and it may not be used for any purpose other than to identify prospective properties consumers may be interested in purchasing. All information deemed reliable but not guaranteed and should be independently verified. All properties are subject to prior sale, change or withdrawal. RealHub website owner shall not be responsible for any typographical errors, misinformation, misprints and shall be held totally harmless.

Salesperson, Realtor
Laurie Hailey
Call Laurie today to schedule a private showing.

* Listings on this website come from the FMLS IDX Compilation and may be held by brokerage firms other than the owner of this website. The listing brokerage is identified in any listing details. Information is deemed reliable but is not guaranteed. If you believe any FMLS listing contains material that infringes your copyrighted work please click here to review our DMCA policy and learn how to submit a takedown request.© 2024 FMLS.
Related Properties

LOVETTSVILLE
12883 FURNACE MOUNTAIN ROAD
2 Beds
2 Baths
2,321 Sq.Ft.
$1,099,000
MLS#: VALO2133322
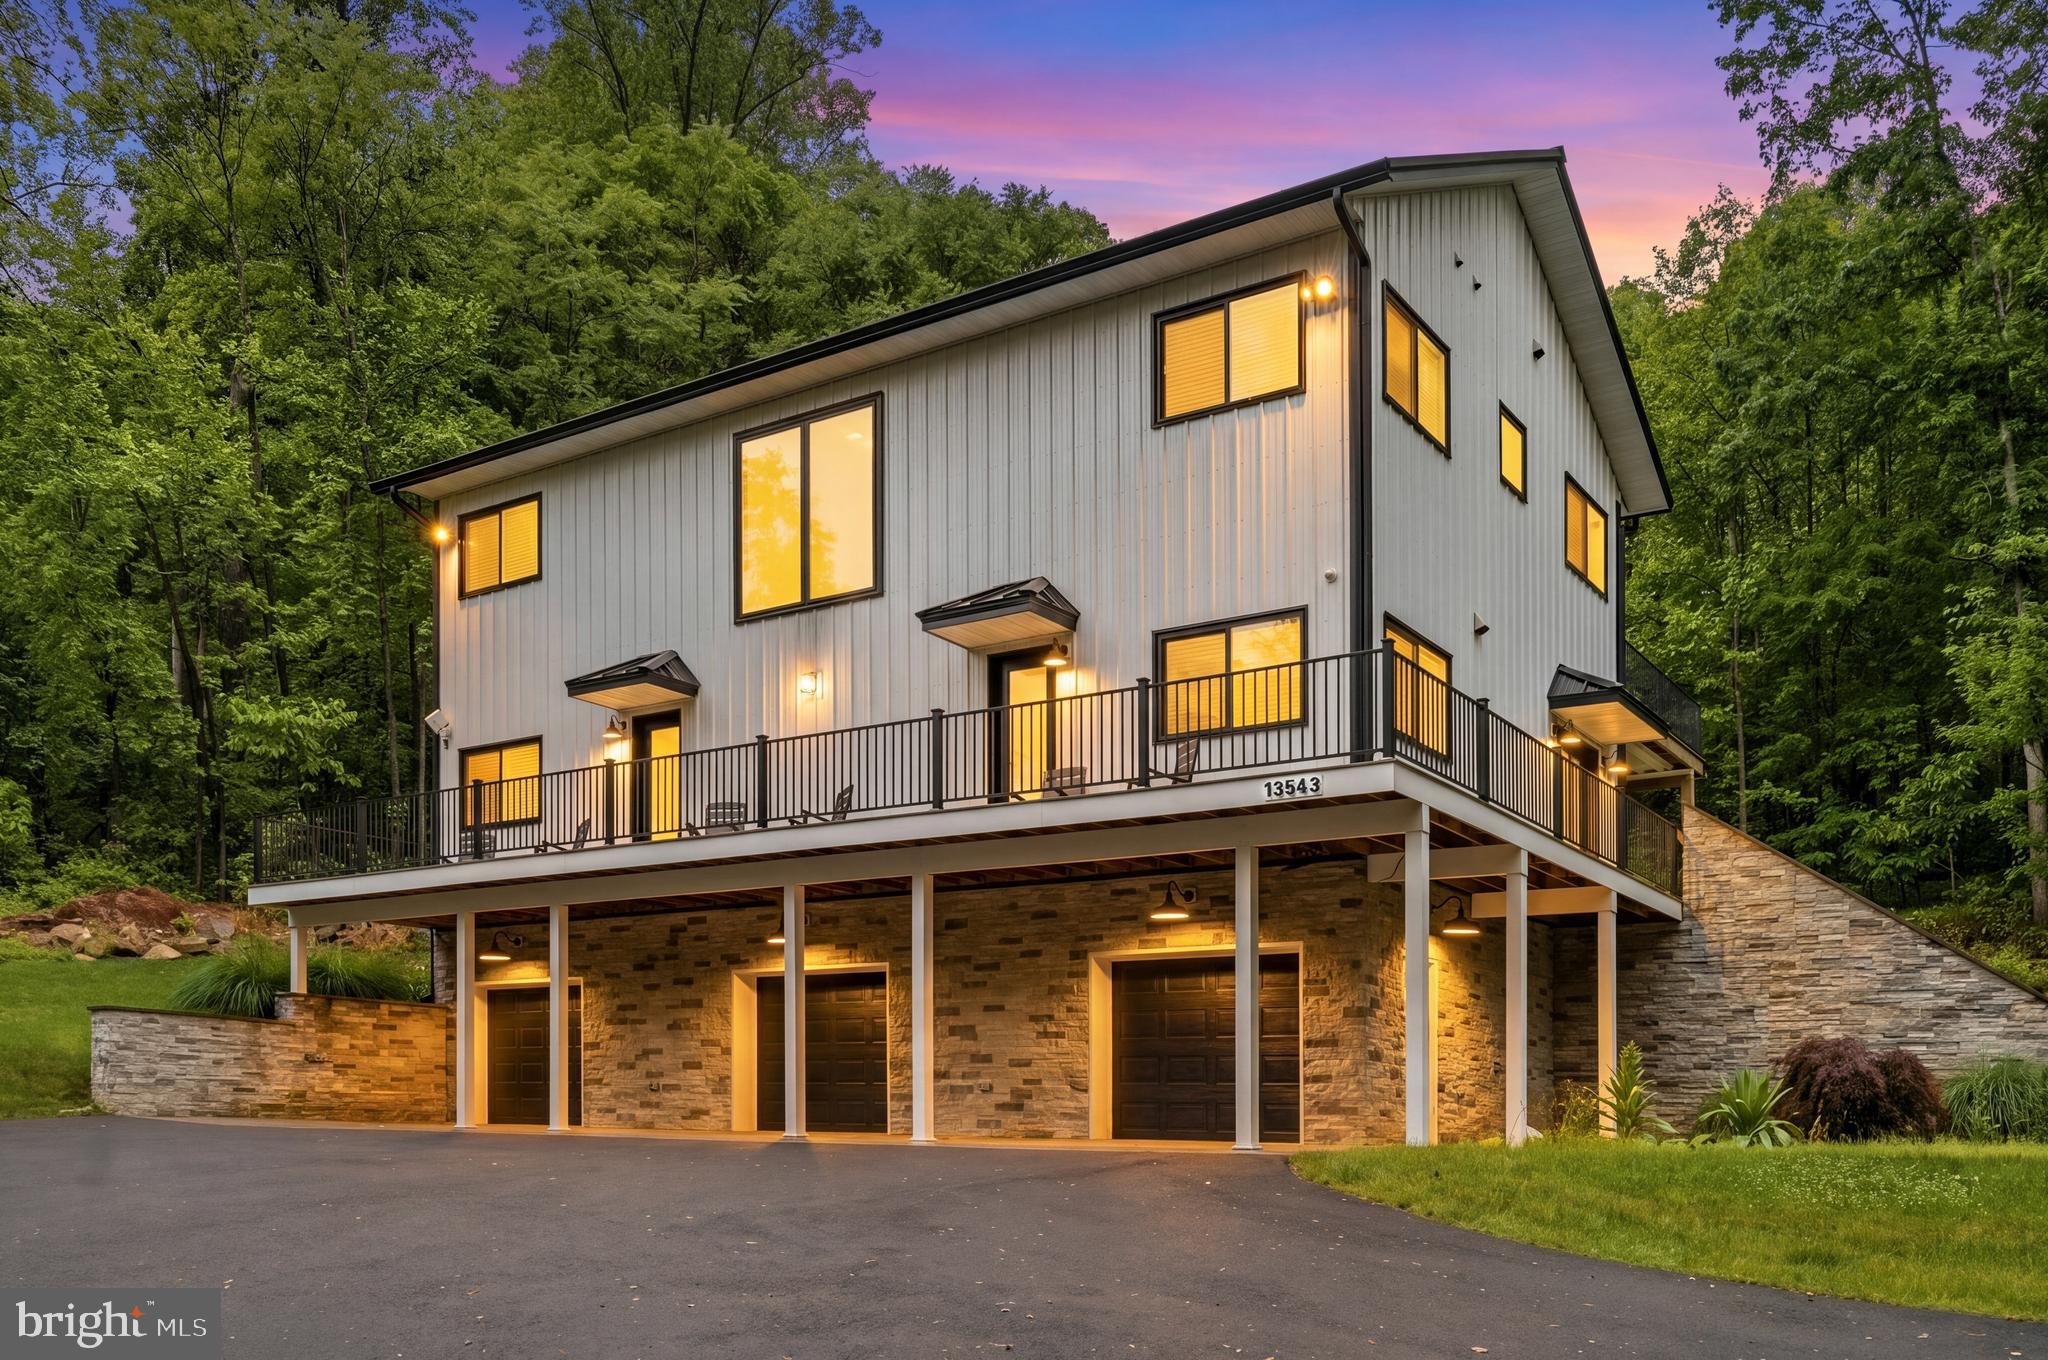
LOVETTSVILLE
13543 HANGING ROCK LANE
4 Beds
4 Baths
2,804 Sq.Ft.
$999,900
MLS#: VALO2112532

LOVETTSVILLE
11939 GEORGE FARM DRIVE
4 Beds
4 Baths
3,961 Sq.Ft.
$849,000
MLS#: VALO2134900

LOVETTSVILLE
12051 MOUNTAIN WATCH COURT
4 Beds
3 Baths
3,460 Sq.Ft.
$1,099,000
MLS#: VALO2134336
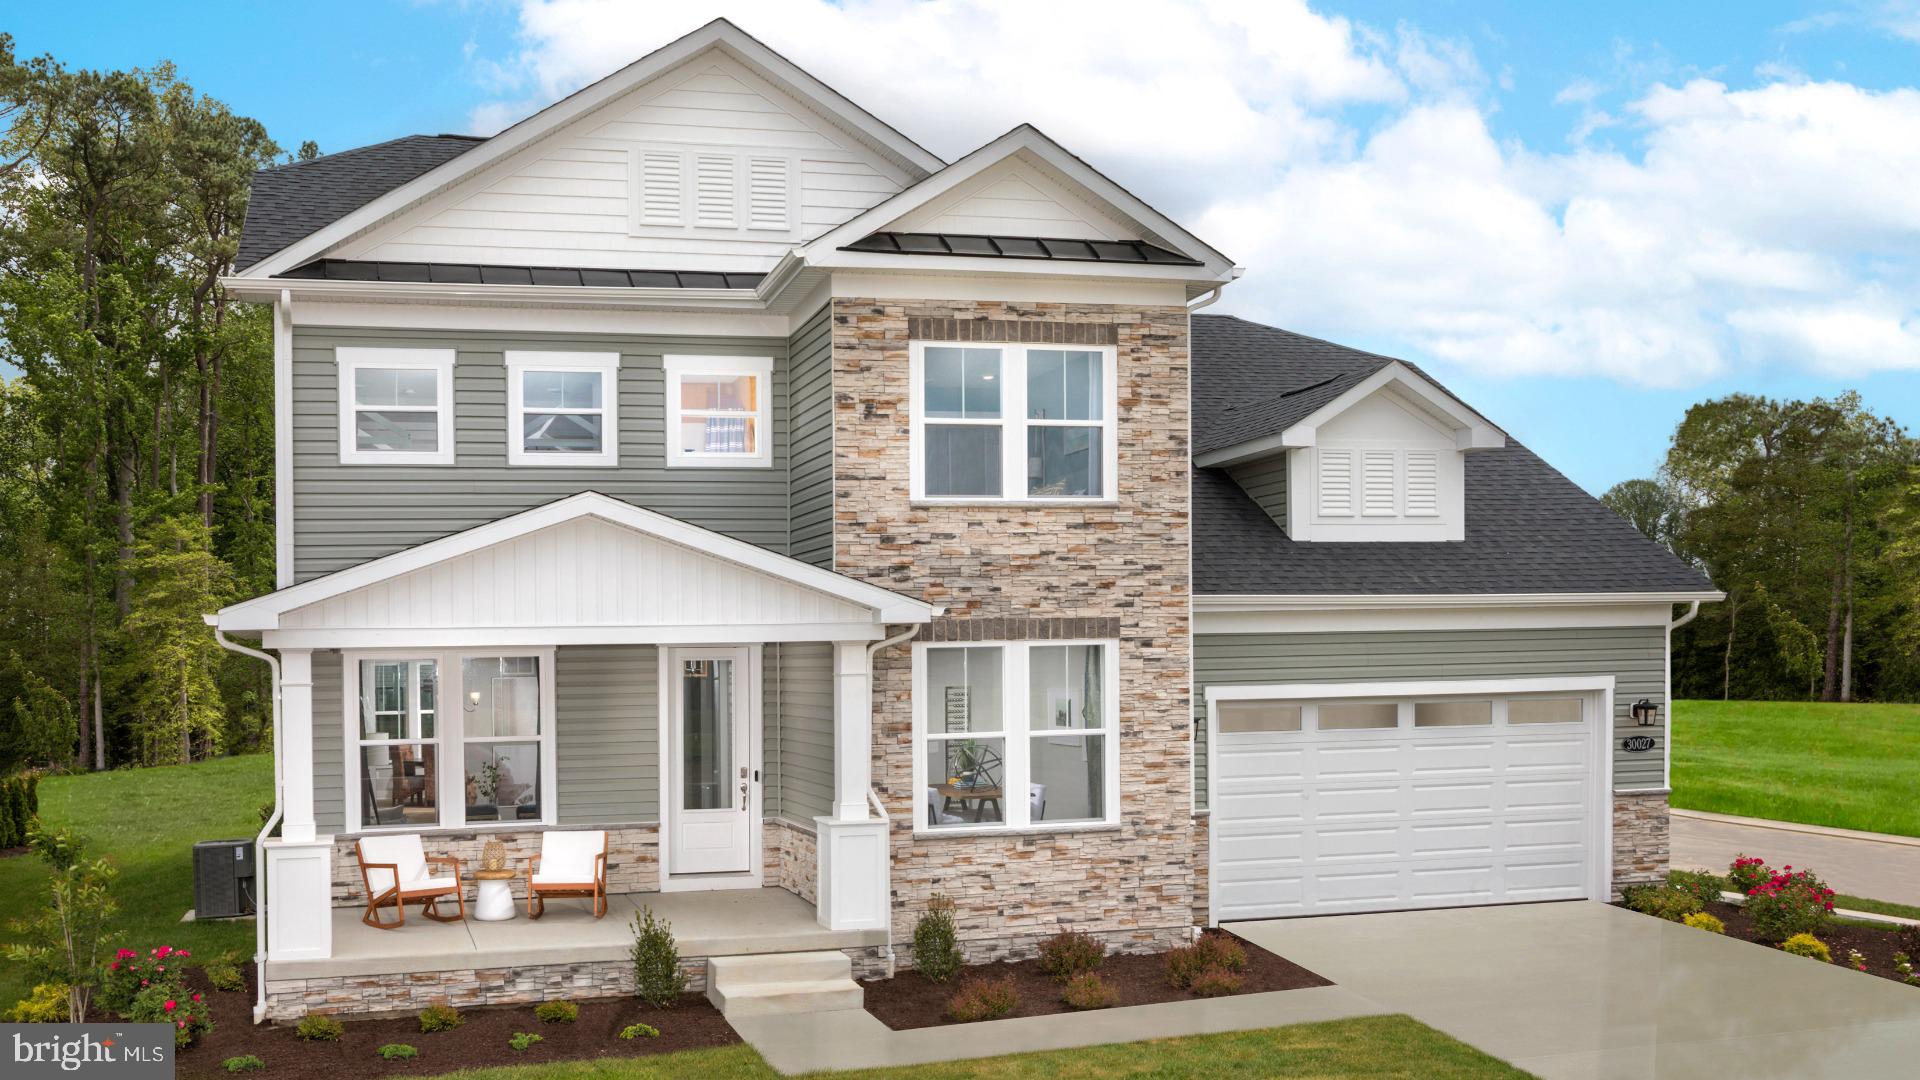
LOVETTSVILLE
TBB MCELNEA MANOR COURT ST JOHN
4 Beds
3 Baths
2,987 Sq.Ft.
$979,990
MLS#: VALO2128362
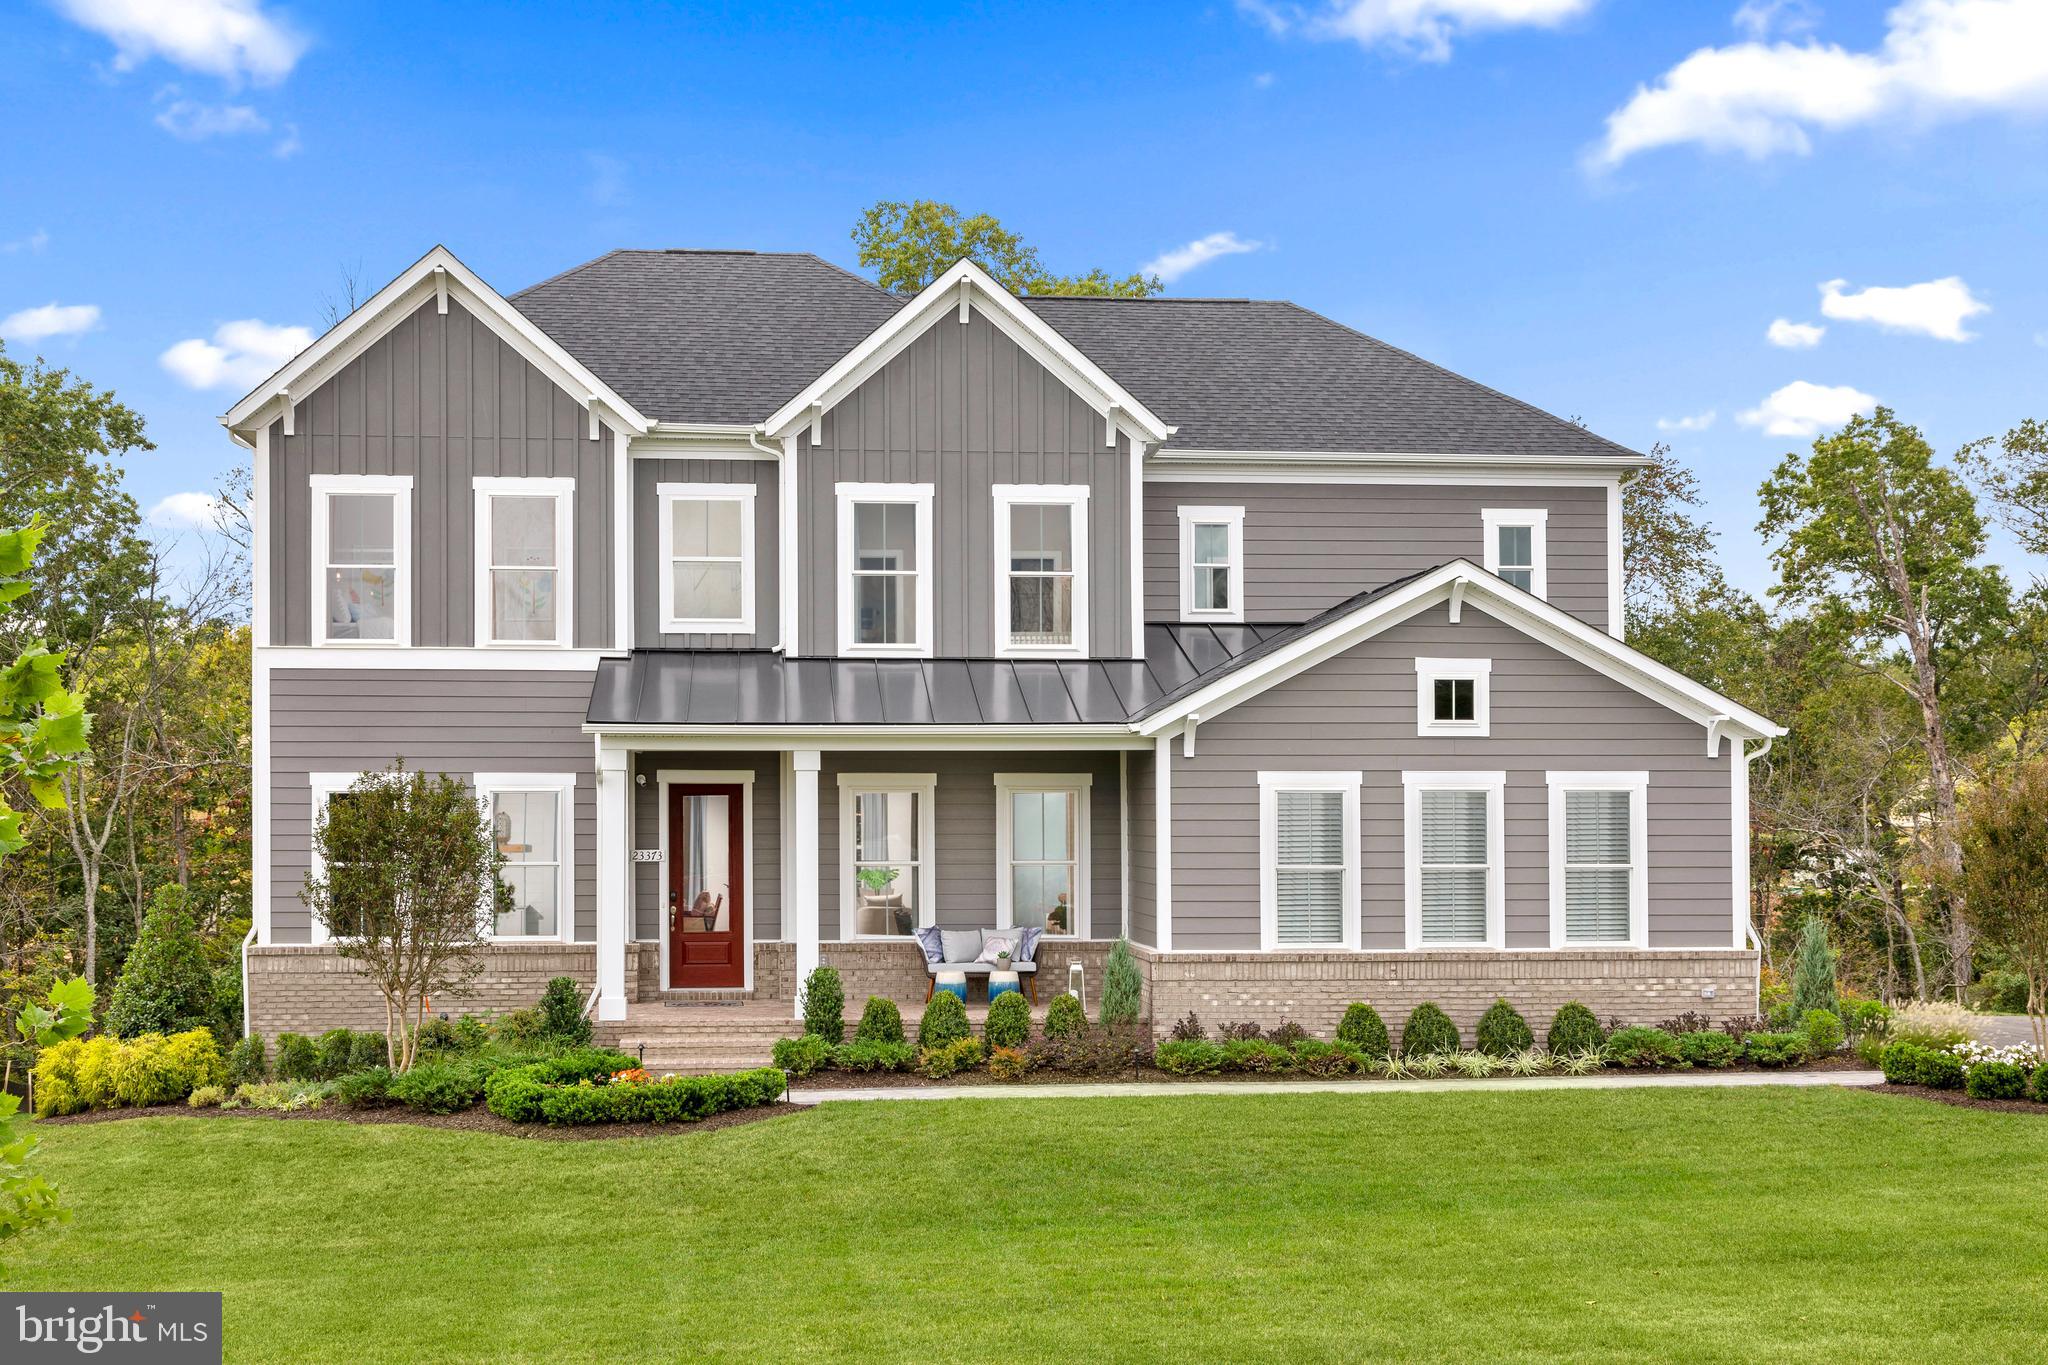
LOVETTSVILLE
TBB MCELNEA MANOR COURT RICHMOND
4 Beds
3 Baths
3,453 Sq.Ft.
$984,990
MLS#: VALO2120990

LOVETTSVILLE
HOMESITE 18 MCELNEA MANOR COURT
4 Beds
4 Baths
4,826 Sq.Ft.
$1,099,990
MLS#: VALO2138242
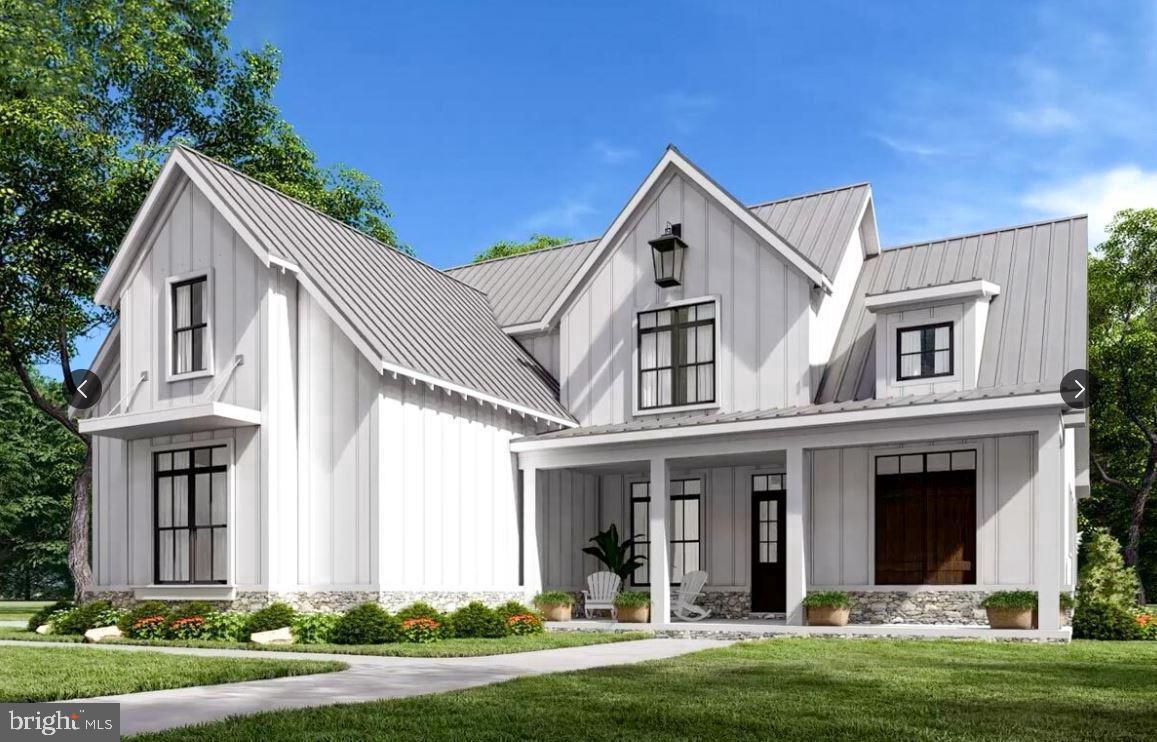
LOVETTSVILLE
40975 YAKEY
4 Beds
4 Baths
2,800 Sq.Ft.
$975,000
MLS#: VALO2125434

LOVETTSVILLE
39320 TOLLHOUSE ROAD
4 Beds
3 Baths
4,330 Sq.Ft.
$1,175,000
MLS#: VALO2134216
