
Colonial
1202 CENTURY OAK DRIVE
FREDERICKSBURG, VA 22401
MLS#: VAFB2007454
$599,000


Property
Beds
4
Full Baths
2
1/2 Baths
1
Year Built
2002
Sq.Footage
2,480
This lovely home in Great Oaks has a main level primary suite (hard to find in a colonial style home) and is so close to everything you need! Conveniently located a mile from I-95, less than 2 miles to shopping at the mall or Central Park and less than 3 miles to Mary Washington Hospital or downtown Fredericksburg. Many costly replacements and improvements have been done in the last few years including a renovated kitchen with Cambria Quartz countertops, cabinets updated to painted maple soft close doors & drawers, glass subway tile backsplash, KitchenAid double oven, gas cooktop & dishwasher (2020). Other projects include replacement of dual zone HVAC (2021), 16x16 Trex deck with black aluminum railings (2018), stamped concrete patio (2019), gas fireplace with many features (2023), 4 upper windows in family room (2024), 75 gallon water heater (2024), kitchen door/storm door & basement sliding door (2024), front porch railings & columns changed to composite (2024), LG refrigerator (2023) and stone retaining wall with flower beds (2017). As you enter the home, you will be welcomed into a two-story foyer with a formal dining room on one side and a living room on the other. The dining room boasts a tray ceiling, decorative moldings and plantation shutters. Lots of natural light fills the open family room and kitchen area. The two-story family room has an upscale gas fireplace and plenty of room. Enjoy meals in the beautiful kitchen- there is a dining table area and also a breakfast bar/island (with storage). A large pantry provides more storage. The powder room on the main level will be convenient for your guests. The primary bedroom and bath are also on this level but separated from the living area. The suite features a tray ceiling, walk-in closet, raised vanity with double sinks, another vanity for more storage and a tile shower with decorative trim. Upstairs you will find 3 more bedrooms with ceiling fans and nice closets. Also on the second floor is a hall bathroom with double sinks, tile floor and a tub/shower. A full walk-out basement is ready for all of your storage needs or finish it off for more living space. It is rough plumbed for a bathroom and is partially framed. You can exit from the basement or the kitchen to enjoy the awesome backyard living space. Plenty of spaces for outside entertaining & relaxing – a low maintenance Trex deck with black rails for a better view of the green trees during warm weather, a stamped concrete patio AND a flagstone patio with a retractable pergola! The flat backyard has a nice fence, trees along the back of the property and pretty landscaping. This wonderful home in the City of Fredericksburg is located on the edge of a cul-de-sac so no through traffic to worry about! Check out the 3D tour- click on the video camera at top of listing!
Features & Amenities
Interior
-
Other Interior Features
Eat-in Kitchen, Kitchen Island, Pantry, Walk-In Closet(s), Ceiling Fan(s), High Ceilings, Tray Ceiling(s), Crown Molding, Open Floorplan
-
Total Bedrooms
4
-
Bathrooms
2
-
1/2 Bathrooms
1
-
Above Grade Finished Area
2480.0
-
Basement YN
YES
-
Cooling YN
YES
-
Cooling
Central Air, Ceiling Fan(s), Zoned, Electric
-
Fireplace YN
YES
-
Heating YN
YES
-
Heating
Natural Gas, Forced Air, Zoned
-
Main Level Bedrooms
1
-
Pet friendly
N/A
Exterior
-
Garage
Yes
-
Garage spaces
2
-
Construction Materials
Vinyl Siding
-
Parking
Garage Door Opener, Concrete, Garage, Driveway, Inside Entrance, Attached
-
Patio and Porch Features
Deck, Patio, Porch
-
Pool
No
-
Waterfront YN
NO
Area & Lot
-
Lot Features
Front Yard, Back Yard
-
Lot Size(acres)
0.3
-
Lot Size(square feet)
13,068
-
Property Type
Residential
-
Property Sub Type
Single Family Residence
-
Architectural Style
Colonial
Price
-
Sales Price
$599,000
-
Tax Amount
$3,447.29
-
Sq. Footage
2,480
-
Price/SqFt
$241
HOA
-
Association
YES
-
Association Fee
$225
-
Association Fee Frequency
Annually
-
Association Fee Includes
N/A
Property Resources
-
Horse Property
NO
School District
-
Elementary School
N/A
-
Middle School
N/A
-
High School
JAMES MONROE
Property Features
-
New Construction
NO
-
Foundation Details
Concrete Perimeter
-
Senior Community YN
NO
-
Sewer
Public Sewer
-
Tax Lot
14
-
Water Source
Public
Schedule a Showing
Showing scheduled successfully.
Mortgage calculator
Estimate your monthly mortgage payment, including the principal and interest, property taxes, and HOA. Adjust the values to generate a more accurate rate.
Your payment
Principal and Interest:
$
Property taxes:
$
HOA fees:
$
Total loan payment:
$
Total interest amount:
$
Location
County
FREDERICKSBURG CITY
Elementary School
Middle School
High School
JAMES MONROE
Listing Courtesy of Sandra Hoover, Coldwell Banker Elite
RealHub Information is provided exclusively for consumers' personal, non-commercial use, and it may not be used for any purpose other than to identify prospective properties consumers may be interested in purchasing. All information deemed reliable but not guaranteed and should be independently verified. All properties are subject to prior sale, change or withdrawal. RealHub website owner shall not be responsible for any typographical errors, misinformation, misprints and shall be held totally harmless.

Salesperson, Realtor
Laurie Hailey
Call Laurie today to schedule a private showing.

* Listings on this website come from the FMLS IDX Compilation and may be held by brokerage firms other than the owner of this website. The listing brokerage is identified in any listing details. Information is deemed reliable but is not guaranteed. If you believe any FMLS listing contains material that infringes your copyrighted work please review our DMCA policy and learn how to submit a takedown request.© 2024 FMLS.
Related Properties

FREDERICKSBURG
9704 ROCKWELL ROAD
5 Beds
3 Baths
3,018 Sq.Ft.
$574,999
MLS#: VASP2045586

FREDERICKSBURG
154 HARTWOOD LANDING LANE
5 Beds
3 Baths
3,884 Sq.Ft.
$699,900
MLS#: VAST2054588

FREDERICKSBURG
3514 CARLYLE COURT
5 Beds
3 Baths
4,048 Sq.Ft.
$565,000
MLS#: VASP2046756
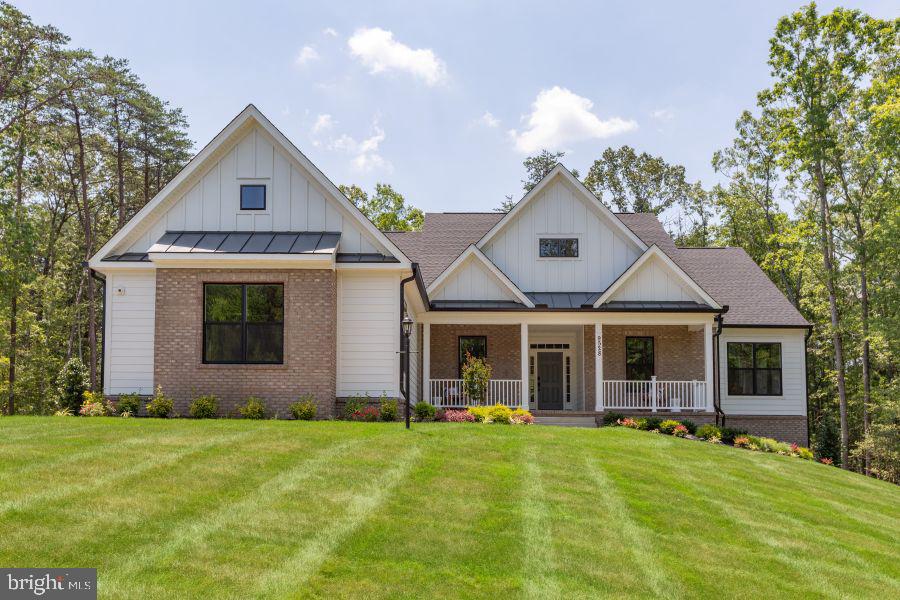
FREDERICKSBURG
Lot 1 SPOTSWOOD FURNACE RD.
3 Beds
2 Baths
2,614 Sq.Ft.
$718,105
MLS#: VASP2041370

FREDERICKSBURG
12121 KINGSWOOD BOULEVARD
4 Beds
3 Baths
3,409 Sq.Ft.
$579,900
MLS#: VASP2046572

FREDERICKSBURG
11 AVERIL COURT
4 Beds
3 Baths
3,383 Sq.Ft.
$565,000
MLS#: VAST2055202

FREDERICKSBURG
7 RIVER OAK PLACE
3 Beds
3 Baths
3,968 Sq.Ft.
$549,900
MLS#: VASP2045782

FREDERICKSBURG
1200 RAPPAHANNOCK AVENUE
4 Beds
3 Baths
3,002 Sq.Ft.
$675,000
MLS#: VAFB2011284

FREDERICKSBURG
5108 SEWELLS POINTE DRIVE
4 Beds
3 Baths
4,061 Sq.Ft.
$550,000
MLS#: VASP2047166

FREDERICKSBURG
7249 ARROW WOOD DRIVE
4 Beds
2 Baths
2,330 Sq.Ft.
$559,000
MLS#: VACV2011144
