Features & Amenities

Interior

  • Other Interior Features

    Eat-in Kitchen, Ceiling Fan(s), Kitchen Island, Pantry, Recessed Lighting, Walk-In Closet(s), Vaulted Ceiling(s), Cathedral Ceiling(s), Built-in Features, Crown Molding, Soaking Tub

  • Total Bedrooms

    5

  • Bathrooms

    4

  • 1/2 Bathrooms

    1

  • Above Grade Finished Area

    3500.0

  • Basement YN

    YES

  • Cooling YN

    YES

  • Cooling

    Central Air, Ceiling Fan(s), Zoned, Electric

  • Fireplace YN

    YES

  • Heating YN

    YES

  • Heating

    Exhaust Fan, Natural Gas, Forced Air, Zoned

  • Pet friendly

    N/A

Exterior

  • Garage

    Yes

  • Garage spaces

    2

  • Construction Materials

    Brick Veneer, Vinyl Siding

  • Parking

    Garage Door Opener, Asphalt, On Street, Garage, Driveway, Inside Entrance, Attached

  • Patio and Porch Features

    Deck

  • Pool

    No

  • Waterfront YN

    NO

  • View

    Street, Trees/Woods, Garden

Area & Lot

  • Lot Features

    Front Yard, Back Yard

  • Lot Size(acres)

    0.57

  • Lot Size(square feet)

    24,887

  • Property Type

    Residential

  • Property Sub Type

    Single Family Residence

  • Architectural Style

    Colonial

Price

  • Sales Price

    $1,495,000

  • Tax Amount

    $14,982

  • Financing Options

    Conventional

  • Sq. Footage

    4,850

  • Price/SqFt

    $308

HOA

  • Association

    No

School District

  • Elementary School

    WAPLES MILL

  • Middle School

    FRANKLIN

  • High School

    OAKTON

Property Features

  • New Construction

    NO

  • Foundation Details

    Block

  • Senior Community YN

    NO

  • Tax Lot

    4

  • Water Source

    Public

Schedule a Showing

Showing scheduled successfully.

<
>
IN PERSON
VIA CHAT

What is 3 + 4 ?


Change time

Mortgage calculator

Estimate your monthly mortgage payment, including the principal and interest, property taxes, and HOA. Adjust the values to generate a more accurate rate.

Your payment

Principal and Interest:

$

Property taxes:

$

HOA fees:

$

Total loan payment:

$

Total interest amount:

$

Location

County

FAIRFAX

Elementary School

WAPLES MILL

Middle School

FRANKLIN

High School

OAKTON

Listing Courtesy of Patricia E Stack , Weichert, REALTORS

RealHub Information is provided exclusively for consumers' personal, non-commercial use, and it may not be used for any purpose other than to identify prospective properties consumers may be interested in purchasing. All information deemed reliable but not guaranteed and should be independently verified. All properties are subject to prior sale, change or withdrawal. RealHub website owner shall not be responsible for any typographical errors, misinformation, misprints and shall be held totally harmless.

Agent Laurie Hailey

AGENT

Laurie Hailey

Call Laurie today to schedule a private showing.


* Listings on this website come from the FMLS IDX Compilation and may be held by brokerage firms other than the owner of this website. The listing brokerage is identified in any listing details. Information is deemed reliable but is not guaranteed. If you believe any FMLS listing contains material that infringes your copyrighted work please click here to review our DMCA policy and learn how to submit a takedown request.© 2024 FMLS.
This is the Home & Neighborhood you've been waiting for!  Stunning, move-in ready Brick Front Colonial on an exquisite .57 Acre Lot on a cul de sac street in sought-after Hamden Vale in Oakton. The lot has a large, lush tree-fringed front and back yard. A great floorplan for everyday living as well as entertaining.  Traditional but stylish, and updated throughout.  The Foyer features gleaming hardwood flooring, wainscotting and crown molding. Hardwood flooring throughout the main level, and a hardwood staircase dramatically ascends to the upper level. The light-filled columned Living Room overlooks the front garden. It is open to the formal columned Dining Room. The Dining Room features a Bay Window overlooking the back yard. It is open to the Kitchen. The Kitchen is flooded with light from a picture window overlooking the deck and back yard. The expansive renovated Kitchen offers an abundance of floor-to-ceiling Maple cabinetry and is adorned with granite countertops & tile backsplash. Well-appointed with Stainless Steel appliances, to include a 6-burner gas range with burners that flip over to accommodate wok cooking. An enormous central island provides seating for 5. There are 3 pantry cabinets with pull-outs as well as a large closet with organizer. It is open to the Great Room and enjoys access to the Deck. The Great Room is filled with light from windows on three walls, Skylights and it features a warm and inviting Gas Fireplace for cozy evenings. The Laundry/Mudroom opens to the Patio/additional parking pad. The Main Level Study overlooks the front garden and features 2 walls with built-ins including a convenient workspace. A renovated Guest Powder Room completes the Main Level. The Upper Level offers 4 bedrooms and 3 Full Baths. The Primary Suite is enormous and offers a large Bedroom with 3 closets, 2 walk ins and the 3rd with a closet organizer system. A spacious Sitting Room features built-in cabinetry and is an ideal space to read or watch the morning news. The attached Primary Bath offers a soaking tub, separate Shower and Dual Sink Vanity as well as a private Water Closet. It also has plenty of storage. A spacious Guest Bedroom enjoys an ensuite Bath while two additional Bedrooms share a Hall Bath. There are updates galore, so please refer to the docs section for a full list. The Lower Level features a Recreation Room for Games, a Family Room for movie night, an Exercise Room with walk-in closet, a 5th Bedroom and a Full Bath. There is plenty of storage space as well. Outdoors, you'll enjoy relaxing on your enormous low-maintenance deck, or playing ball in the large back yard. A garden shed is perfect for tool storage. This home is the perfect blend of indoor and outdoor living! Oakton High School Pyramid.  The Sellers have membership in Oakton Swim & Racquet Club, which has a wait list of over 10 years; its value is $4500 and can convey with a separate bill of sale. OPEN HOUSE SATURDAY, 1 TO 3.

12020 HAMDEN COURT

Message successfully sent.

What would you like to know?

What is 3 + 4 ?

I agree to receive email communication and understand I can unsubscribe at any time.

I agree to be contacted by Charis Realty Group via call, email, and text for real estate services. To opt out, you can reply 'stop' at any time or reply 'help' for assistance. You can also click the unsubscribe link in the emails. Message and data rates may apply. Message frequency may vary. Privacy Policy

Related Properties

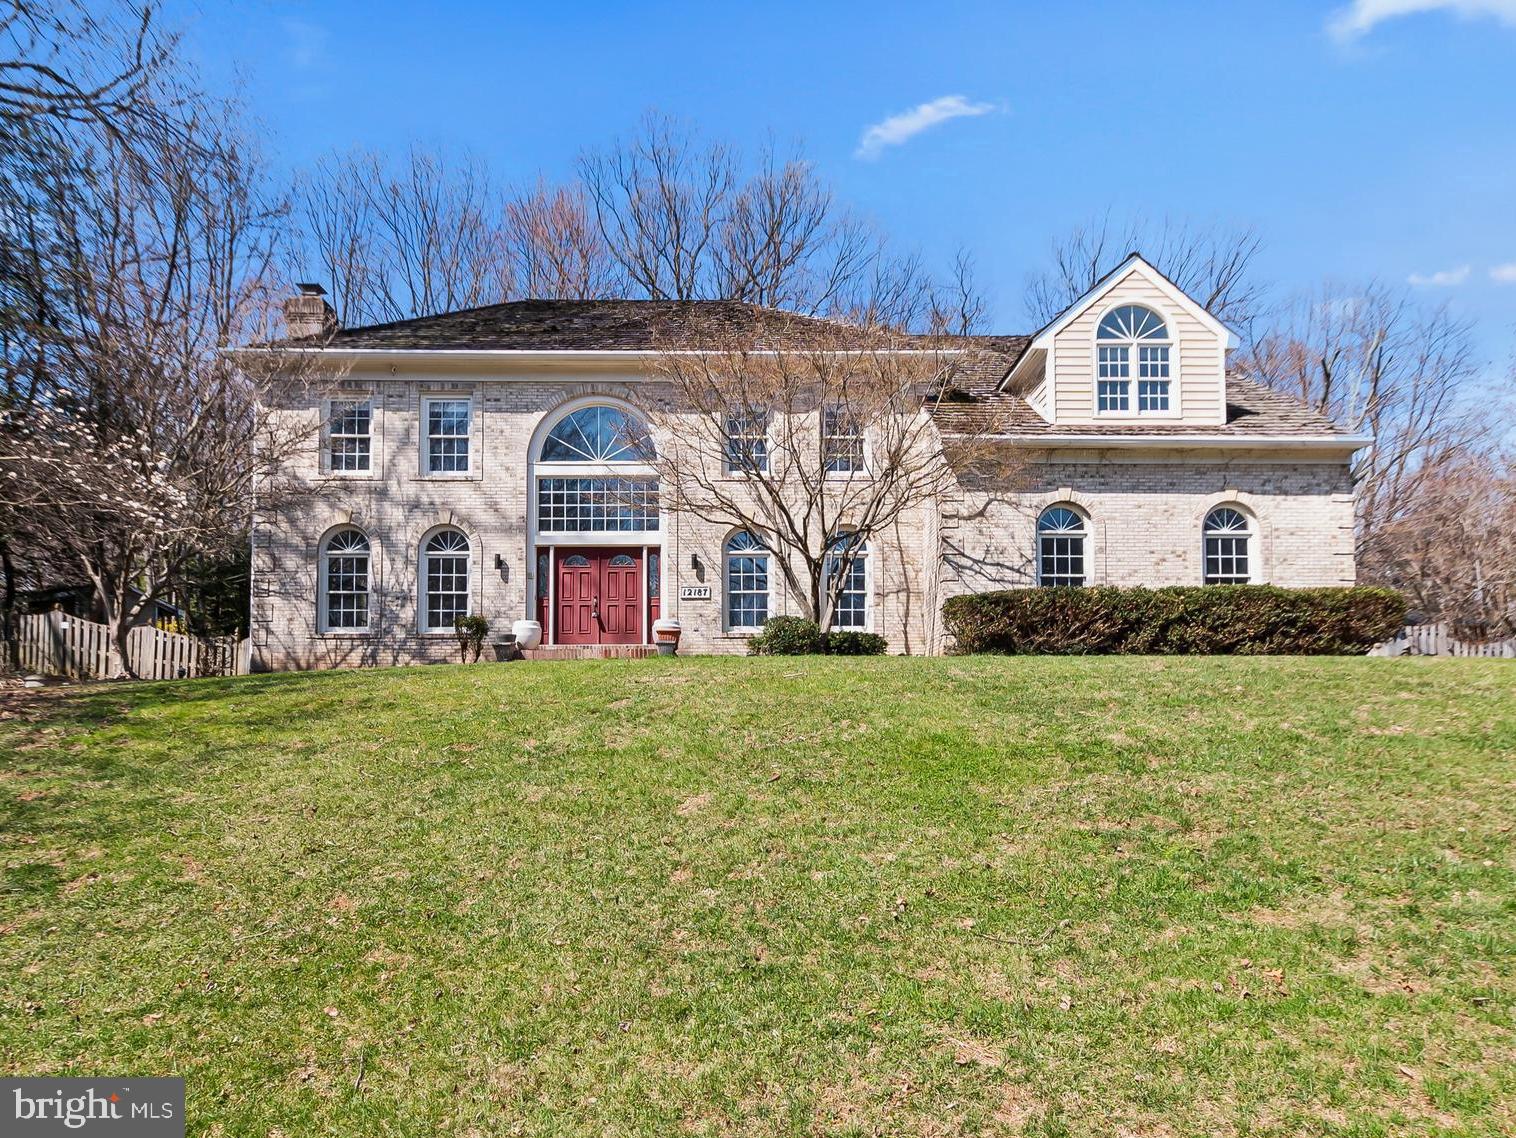
Back to the market! Welcome to 12187 Brecknock St. a estate home on a private .96-acre lot with a heated in-ground pool—a rare opportunity in Oakton! This beautifully updated residence combines timeless elegance with modern upgrades, featuring fresh interior paint and brand-new carpet throughout—move-in ready!
Grand two-story foyer with marble floors and a sweeping staircase opens to a dramatic family room with soaring ceilings, expansive windows, and fireplace. Gourmet kitchen with island, granite countertops, Sub-Zero refrigerator, double ovens, and designer backsplash flows perfectly for everyday living and entertaining. Elegant formal living and dining rooms with refined architectural details and hardwood floors throughout the main level.
Luxurious primary suite with sitting room, cathedral ceilings, and FOUR walk-in closets. Spa-inspired bath with jetted tub, skylights, and dual vanities. Spacious secondary bedrooms including en-suite and Jack & Jill layout.
Fully finished walk-out lower level with massive recreation room, wet bar, additional bedroom, full bath, and flexible bonus spaces—ideal for guests, gym, or media room.
Resort-style amenities include a heated in-ground pool, expansive deck, private fenced backyard, and your own sauna—creating a true spa-like experience at home.
Prime location close to major commuter routes, Metro, Dulles Airport, Reston & Tysons. Top-rated Oakton HS pyramid.
#VAFX2297718

OAKTON

12187 BRECKNOCK STREET

5 Beds

4 Baths

4,362 Sq.Ft.

$1,755,000

MLS#: VAFX2297718
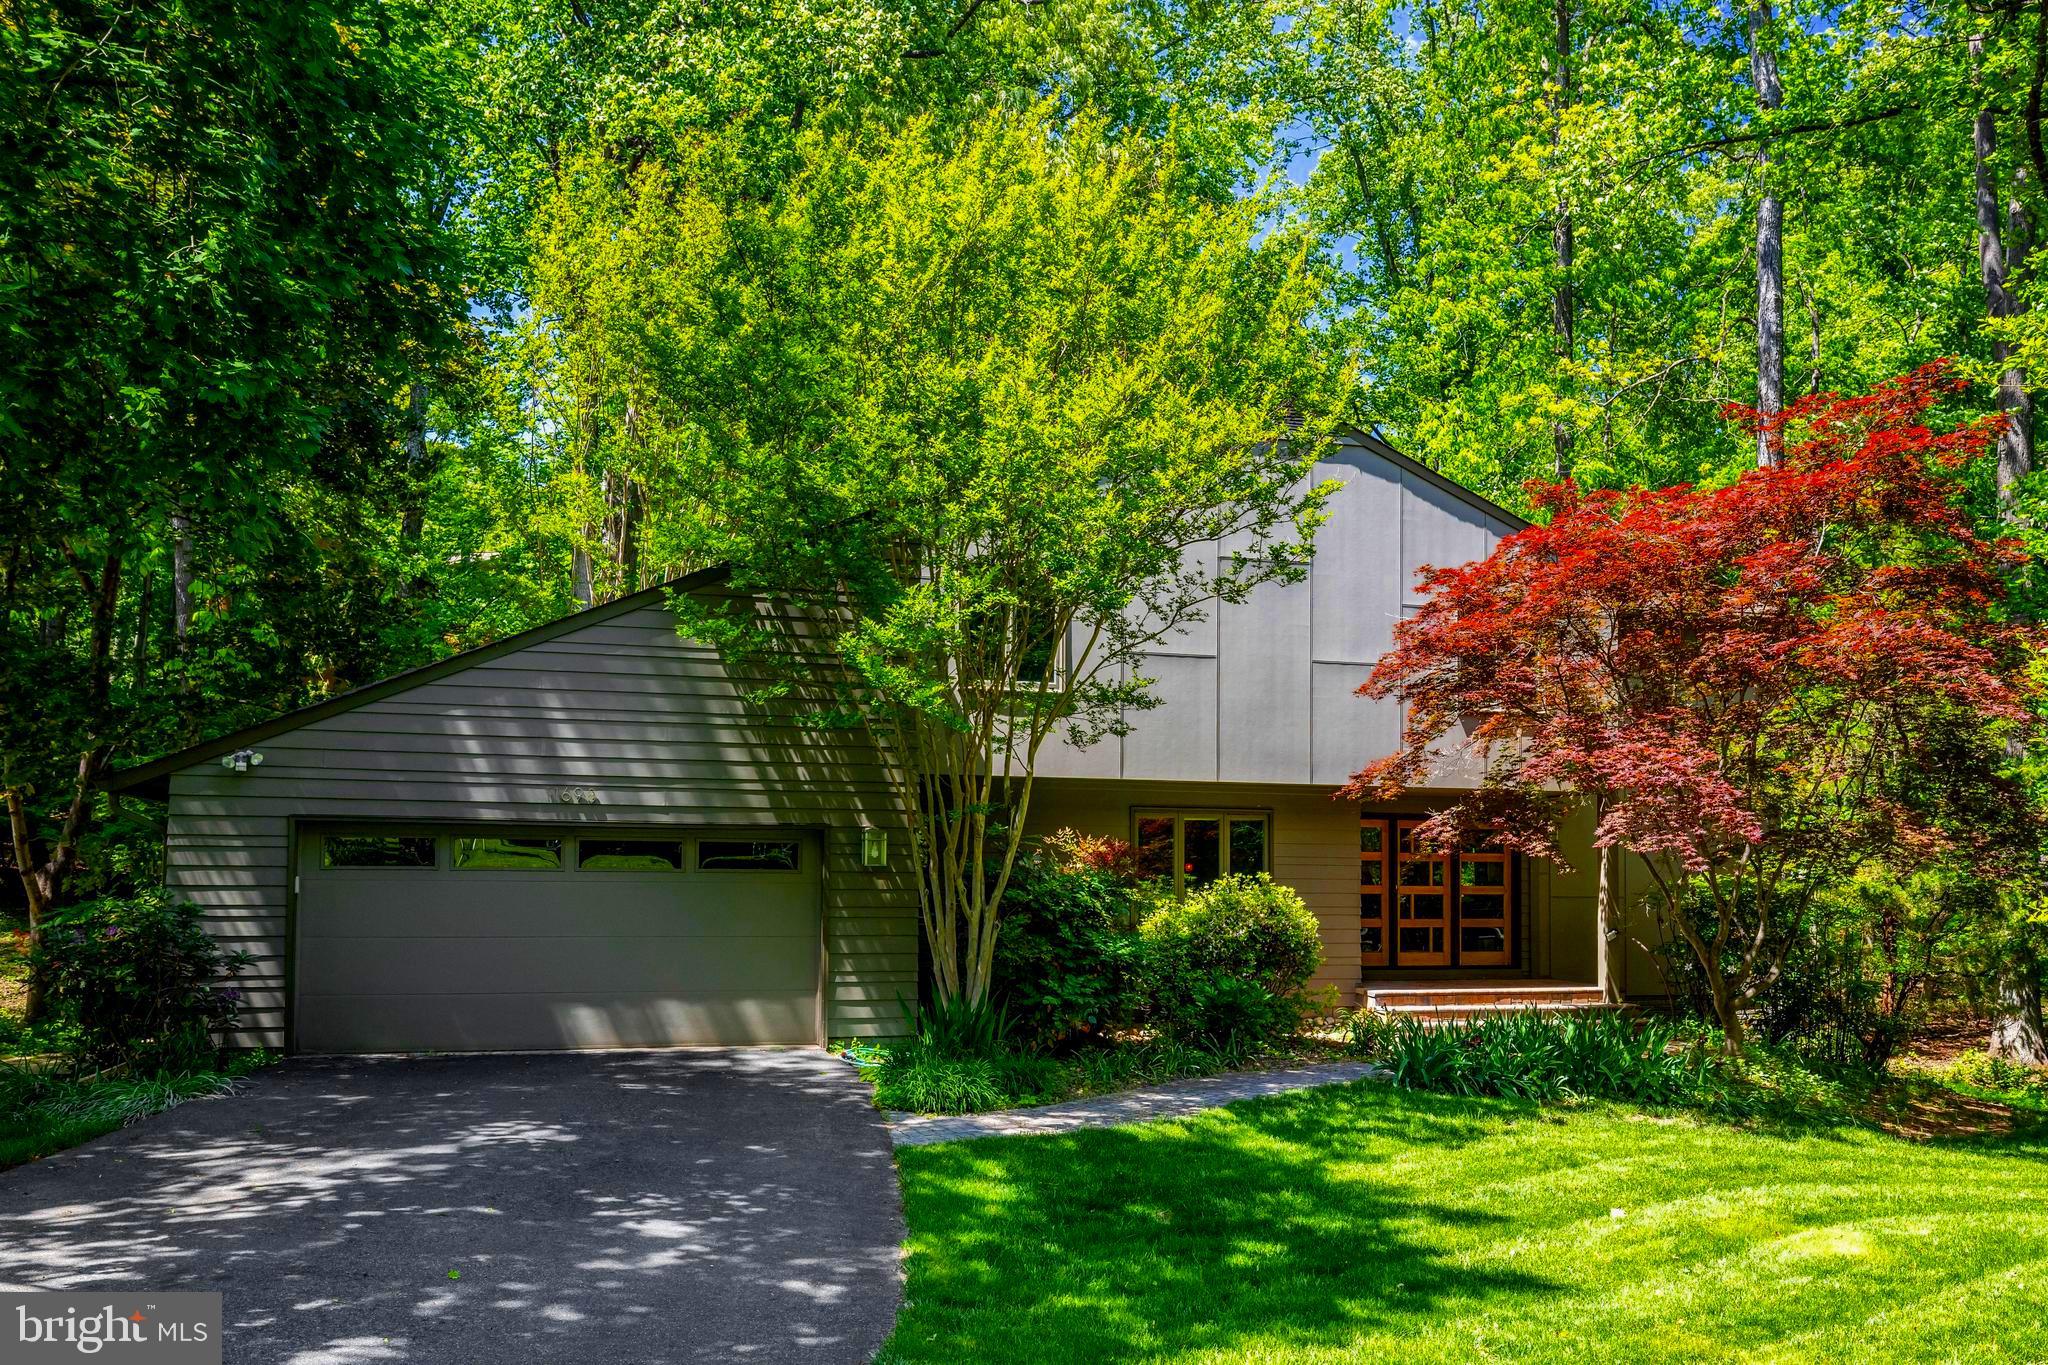
Stunning Contemporary Hardieplank home in the most incredible park-like setting including extensive hardscape and gardens! The owners have lovingly updated and cared for this home with so many beautiful upgrades, additions, custom windows & skylights, maple hardwood floors, and beautiful lighting. The hand-crafted cherry & padauk handrail on their staircase is truly a piece of art! As you enter the breath-taking custom Kolbe front door, you are greeted in the large foyer. The expansive main level offers a Living Room, Dining Room, Family Room with wood burning stove, Sun Room, Gourmet Kitchen, Laundry Room with custom pantry, and Powder Room. The showcase Kitchen has gorgeous Quartzite counters plus a live edge walnut breakfast bar, stainless Bosch oven & microwave-drawer, Sub-zero Refrigerator, Miele 3-tiered dishwasher, and Plato cabinets! The upper level includes the Primary Bedroom with balcony, Primary Sitting Room, custom designed Primary Bathroom with walk-in shower, 2 additional generous size Bedrooms, Study, & updated second Bathroom. All bedrooms have lots of closets including an easy-access door to a floored storage space. The lower level is quite spacious with 3 large Recreation Rooms, a gas fireplace, spa-like Bathroom, and a well-designed utility room including a workshop, handy utility sink & cabinet, and a tankless water heater. The yard is so inviting with gorgeous curved stone walls, stone walkways, year-round low-maintenance perennial gardens, patios, decks, porch & balcony, AND a private grassy oasis in the backyard for running around or sitting by a firepit! The schools are top notch with Waples Mill ES, Franklin MS, and Oakton HS! And a membership to the Oakton Swim & Racquet Club can be purchased directly from the owners as a separate bill of sale. This home truly brings the outside, in! You Will Fall in Love!!
#VAFX2294382

OAKTON

11698 FOX GLEN DRIVE

3 Beds

3 Baths

3,765 Sq.Ft.

$1,283,500

MLS#: VAFX2294382
** OPEN HOUSE this Sunday (8/9) from: 1-3pm**

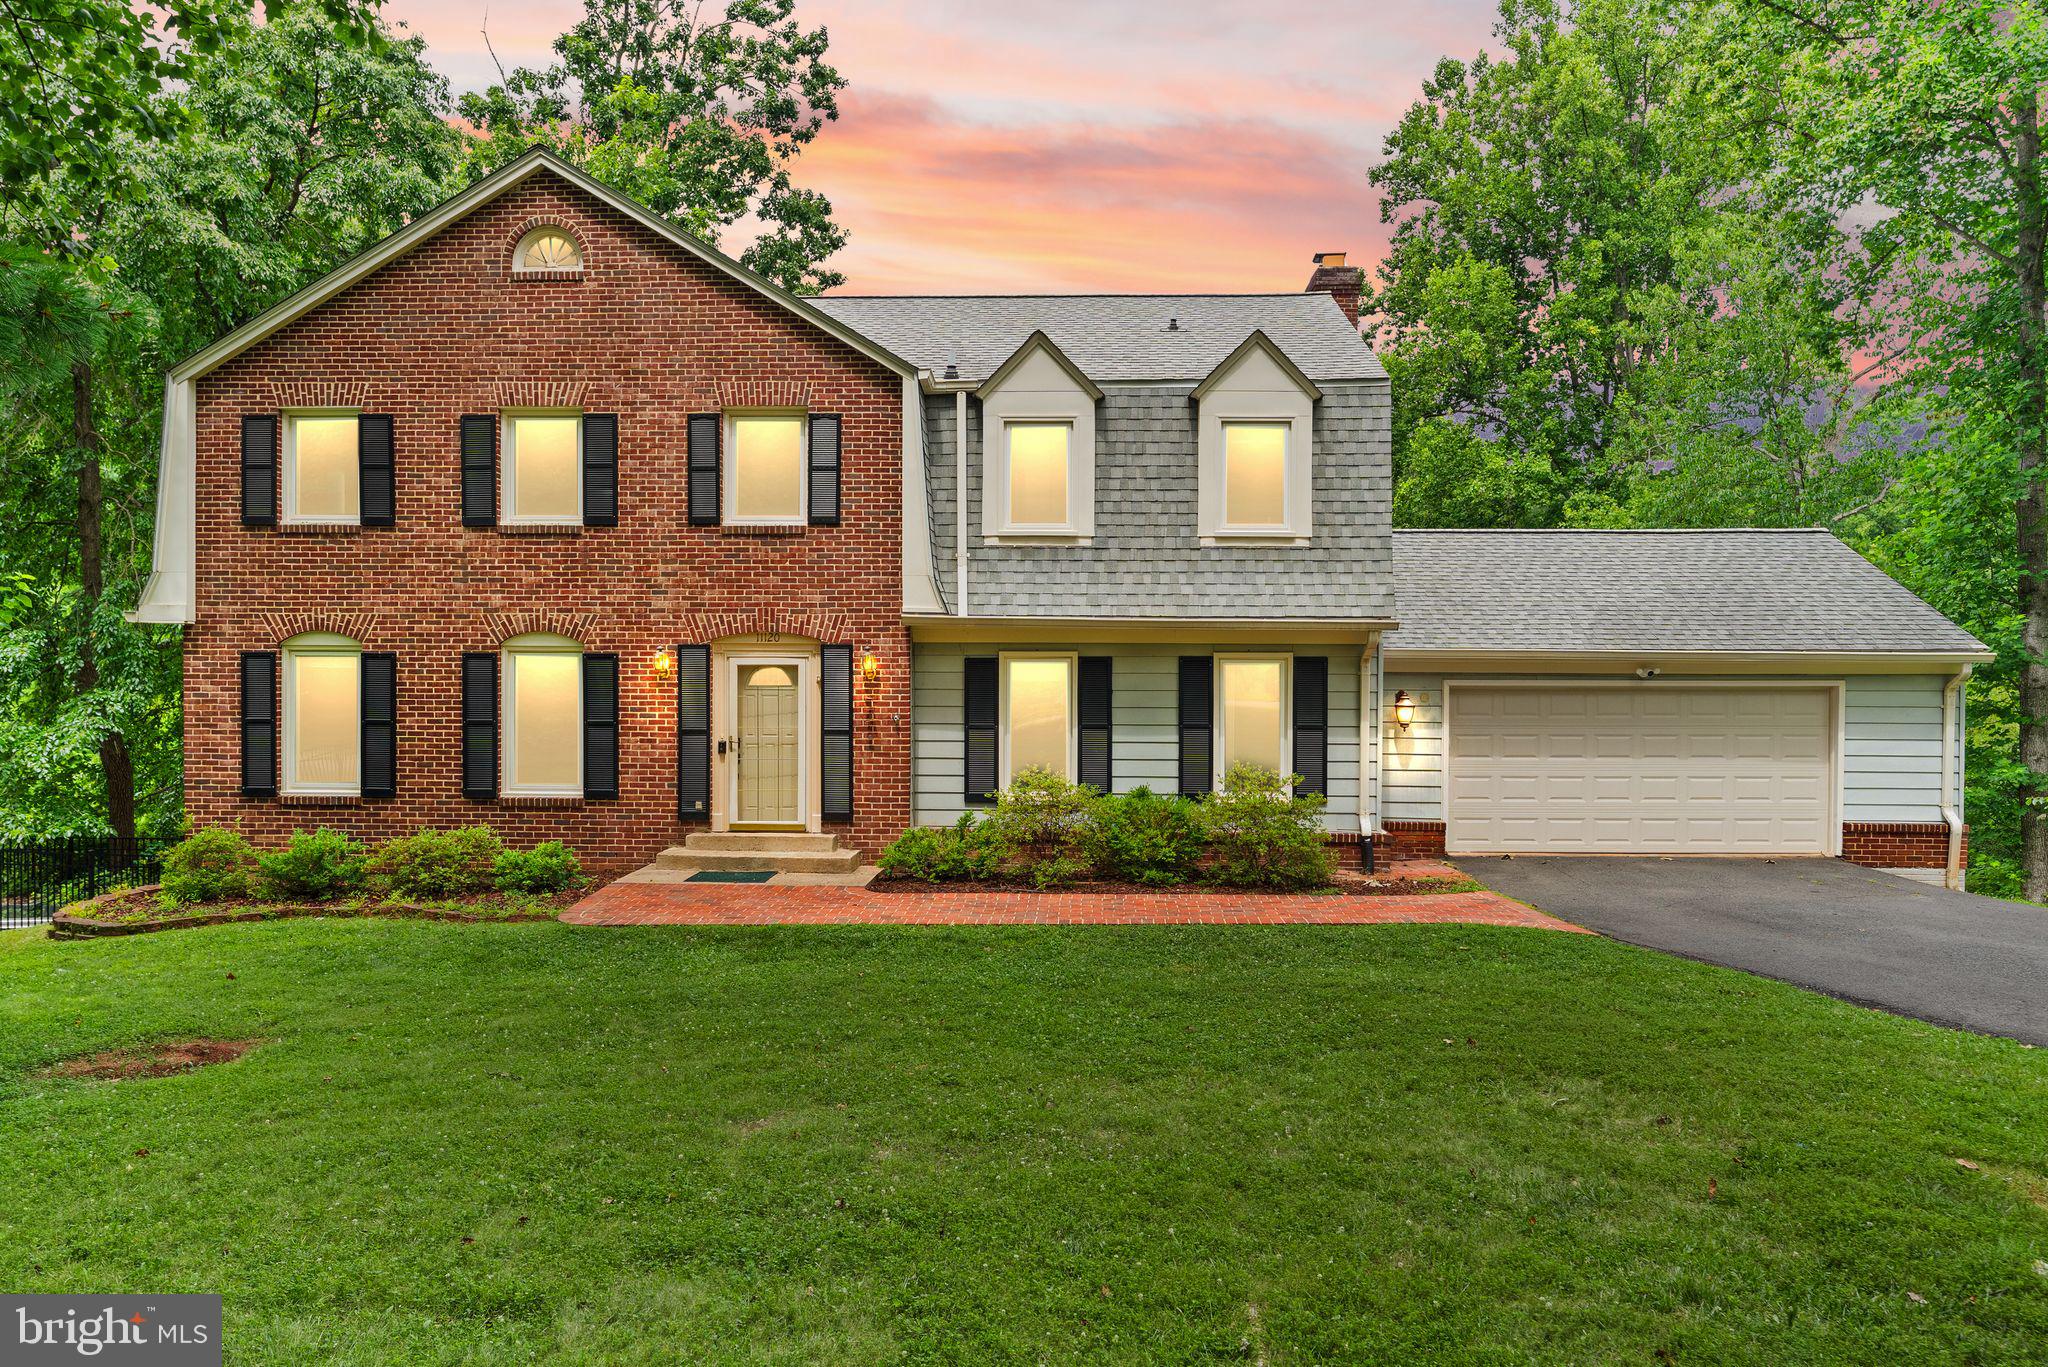
Welcome to this beautiful colonial home in Oakton, one of Northern Virginia's most sought after area!  Nestled on a quiet cul-de-sac and featuring plenty of upgrades, this 5 bedroom 3.5 bathroom home spans over 4300 square feet and has everything you need.  Pulling into the neighborhood, you'll immediately notice the privacy this street offers, mature trees everywhere, and this home's striking curb appeal.  Stepping inside, the size and layout of this home will impress you - the main level is home to two large main living spaces, gorgeous fully remodeled white kitchen with extensive cabinetry, spacious sunroom complete with its own mini-split, mudroom with built ins, and a full sized office!  Upstairs you'll find 4 fantastic sized bedrooms, including a primary suite with a full bonus space (closet/sitting room/fitness room), secondary walk-in closet, and primary bathroom complete with a double vanity, soaking tub, and standup shower.  Each of the remaining bedrooms features closets with built ins, and these rooms share a hall bathroom with a split double vanity, and standup shower!  The lower level boasts a full walk-OUT basement with an open recreation space, bonus room perfect for a gym, wood burning fireplace, 5th bedroom, a full bathroom and storage space.   Outside even more fun begins as this home offers a covered deck space that walks down to a wide open deck where you can take in the beautiful Oakton scenery. And then you can jump right into your massive high-end spa (over $20,000!) that is perfect for relaxation, or even get in some training with its VIP current that allows you to swim in place!  Upgrades on this home include fresh paint on the top 2 levels (2026), freshly stained deck and lattice (2026), basement remodeled (2024), mini split in sunroom (2024), 15' swim spa (2023), kitchen remodel (2021), garage door (2019), roof (2015), and windows (2011), plus septic updates in recent years.  The icing on the cake is the location - nestled in the heart of Fairfax County, you'll have easy access to Tysons Corner, multiple metro stops, commuter routes, major shopping and restaurant hubs, and more. Plus this home feeds to the Oakton High School pyramid!  This home truly has it all, so be sure to come see it for yourself.
#VAFX2305702

OAKTON

11120 TATTERSALL TRAIL

5 Beds

3 Baths

4,396 Sq.Ft.

$1,250,000

MLS#: VAFX2305702

Meticulously updated colonial in sought-after Hunt Valley Estates in Oakton ** premium lot ** sleepy cul-de-sac ** four generous bedrooms ** tremendous storage throughout ** main level laundry with two additional closets and laundry tub ** hardwood floors on two levels ** two fireplaces ** glorious 27x20 covered porch for al fresco dining ** beautifully updated kitchen with pantry ** recently updated primary bath and hall bath ** fresh paint throughout ** updated lighting throughout ** LVP in kitchen, half bath and lower level ** two sliding doors from lower level to rear yard ** oodles of parking for family and friends ** great flow for entertaining ** extraordinary home, convenient to two metro stops, shops and restaurants and major roads.  Listing agent's number is a land line; no texts, please.
#VAFX2322102

OAKTON

11305 HUNT FARM LANE

4 Beds

2 Baths

3,176 Sq.Ft.

$1,200,000

MLS#: VAFX2322102

Welcome home to your private woodland retreat tucked away at 3091 Cobb Hill Ln! This classic 3 level model home is gracefully situated on a generous 0.46-acre lot nestled right against a gorgeous park backdrop, delivering the ultimate blend of peace, privacy, and architectural charm.
<br>
<br>
Prepare to fall in love with 3091 Cobb Hill Lane, a stunning retreat perfectly situated in the highly coveted Oakton Vale community. Seamlessly nestled on a gorgeous, tree-lined 0.45-acre lot that feels like your own private hardwood forest. This magnificent model home offers the ultimate escape from the everyday hustle while keeping you effortlessly connected to everything you need. 
Step inside this classic three level home and discover almost 4000 sq ft of light-filled living space. The main levels are designed for both vibrant entertaining and cozy everyday living, highlighted by hardwood flooring and a warm, inviting fireplace that serves as the perfect centerpiece for crisp evenings. With five spacious bedrooms and 2.5 baths, there is incredible flexibility for dedicated home offices, creative studios, or quiet retreats. The layout extends down to a fantastic full walk-out basement, offering a bright, airy space ready to become your ultimate recreation room, home gym, or media haven. 
<br>
<br>
Outdoor enthusiasts will be absolutely enchanted by the backyard oasis. Off the kitchen area step out to a huge screened deck with ceiling fans that is too comfortable for words.  The deck extends futher to a an uncovered area for potential BBQ cookouts or other adventures.  Follow down the steps to a landscaped wonderland and manicured gardens.  There is even a bench to sit and admire your kingdom and a footbridge over a babbling brook.  I’m not making this up see the photos.
<br>
<br>
This home also features a spacious, attached two-car garage providing plenty of extra storage. Best of all, your piece of paradise backs up to the serene acres of the Difficult Run Stream Valley Park trail system, delivering scenic hiking, wildlife watching, and outdoor recreation right to your doorstep (never to be developed).
<br>
<br>
Beyond the peaceful trees, you will find a welcoming, vibrant neighborhood atmosphere with convenient access to Oakton's finest shopping, dining, and major commuter routes. Lastly, this incredible home is located within the top-rated Fairfax County Public Schools district. 
<br>
<br>
This property truly offers a rare combination of natural tranquility, generous space, and premium suburban convenience. Schedule your private tour today and take the first step toward making this dream woodland haven your reality!
#VAFX2325978

OAKTON

3091 COBB HILL LANE

5 Beds

2 Baths

3,564 Sq.Ft.

$1,199,888

MLS#: VAFX2325978

 - property

Send a message

Message successfully sent.

Your message

What is 3 + 4 ?

Reason for contacting?

I agree to receive email communication and understand I can unsubscribe at any time.

I agree to be contacted by Charis Realty Group via call, email, and text for real estate services. To opt out, you can reply 'stop' at any time or reply 'help' for assistance. You can also click the unsubscribe link in the emails. Message and data rates may apply. Message frequency may vary. Privacy Policy

Sign Out

Virtual Assistant

Would you like to take the next step with this property? We can help you schedule a showing or virtual tour, or send you more details.

Yes, I would like more information.

Thank You for Your Reply, One of Our Agents will contact you as soon as possible

No, maybe later.

Thank you, you can always contact me via email, phone number or through the contact form.

Realhub AI

Lucy - Your AI-Powered Realtor

Update Your Temporary Password

Personalize your search

Enter your email and we'll notify you immediately when new listings match what you're looking for.

or enter email address

Already have an account ? Login here

Continue your home search

I agree to receive communications and understand I can unsubscribe at any time.

I agree to be contacted by Charis Realty Group via call, email, and text for real estate services. To opt out, you can reply 'stop' at any time or reply 'help' for assistance. You can also click the unsubscribe link in the emails. Message and data rates may apply. Message frequency may vary. Privacy Policy

Already have an account ? Login here

We use cookies

We use cookies primarily for analytics to enhance your experience. By accepting, you agree to our use of these cookies. You can manage your preferences or learn more about our cookies policy.