Features & Amenities

Interior

  • Other Interior Features

    Eat-in Kitchen, Kitchen Island, Recessed Lighting, Ceiling Fan(s), Bar, Sound System, Vaulted Ceiling(s), Cathedral Ceiling(s), High Ceilings, Built-in Features, Crown Molding, Open Floorplan, Soaking Tub

  • Total Bedrooms

    6

  • Bathrooms

    4

  • 1/2 Bathrooms

    1

  • Above Grade Finished Area

    3988.0

  • Basement YN

    YES

  • Cooling YN

    YES

  • Cooling

    Ceiling Fan(s), Zoned, Electric

  • Fireplace YN

    YES

  • Heating YN

    YES

  • Heating

    Exhaust Fan, Natural Gas, Zoned, Forced Air

  • Pet friendly

    N/A

Exterior

  • Garage

    Yes

  • Garage spaces

    2

  • Construction Materials

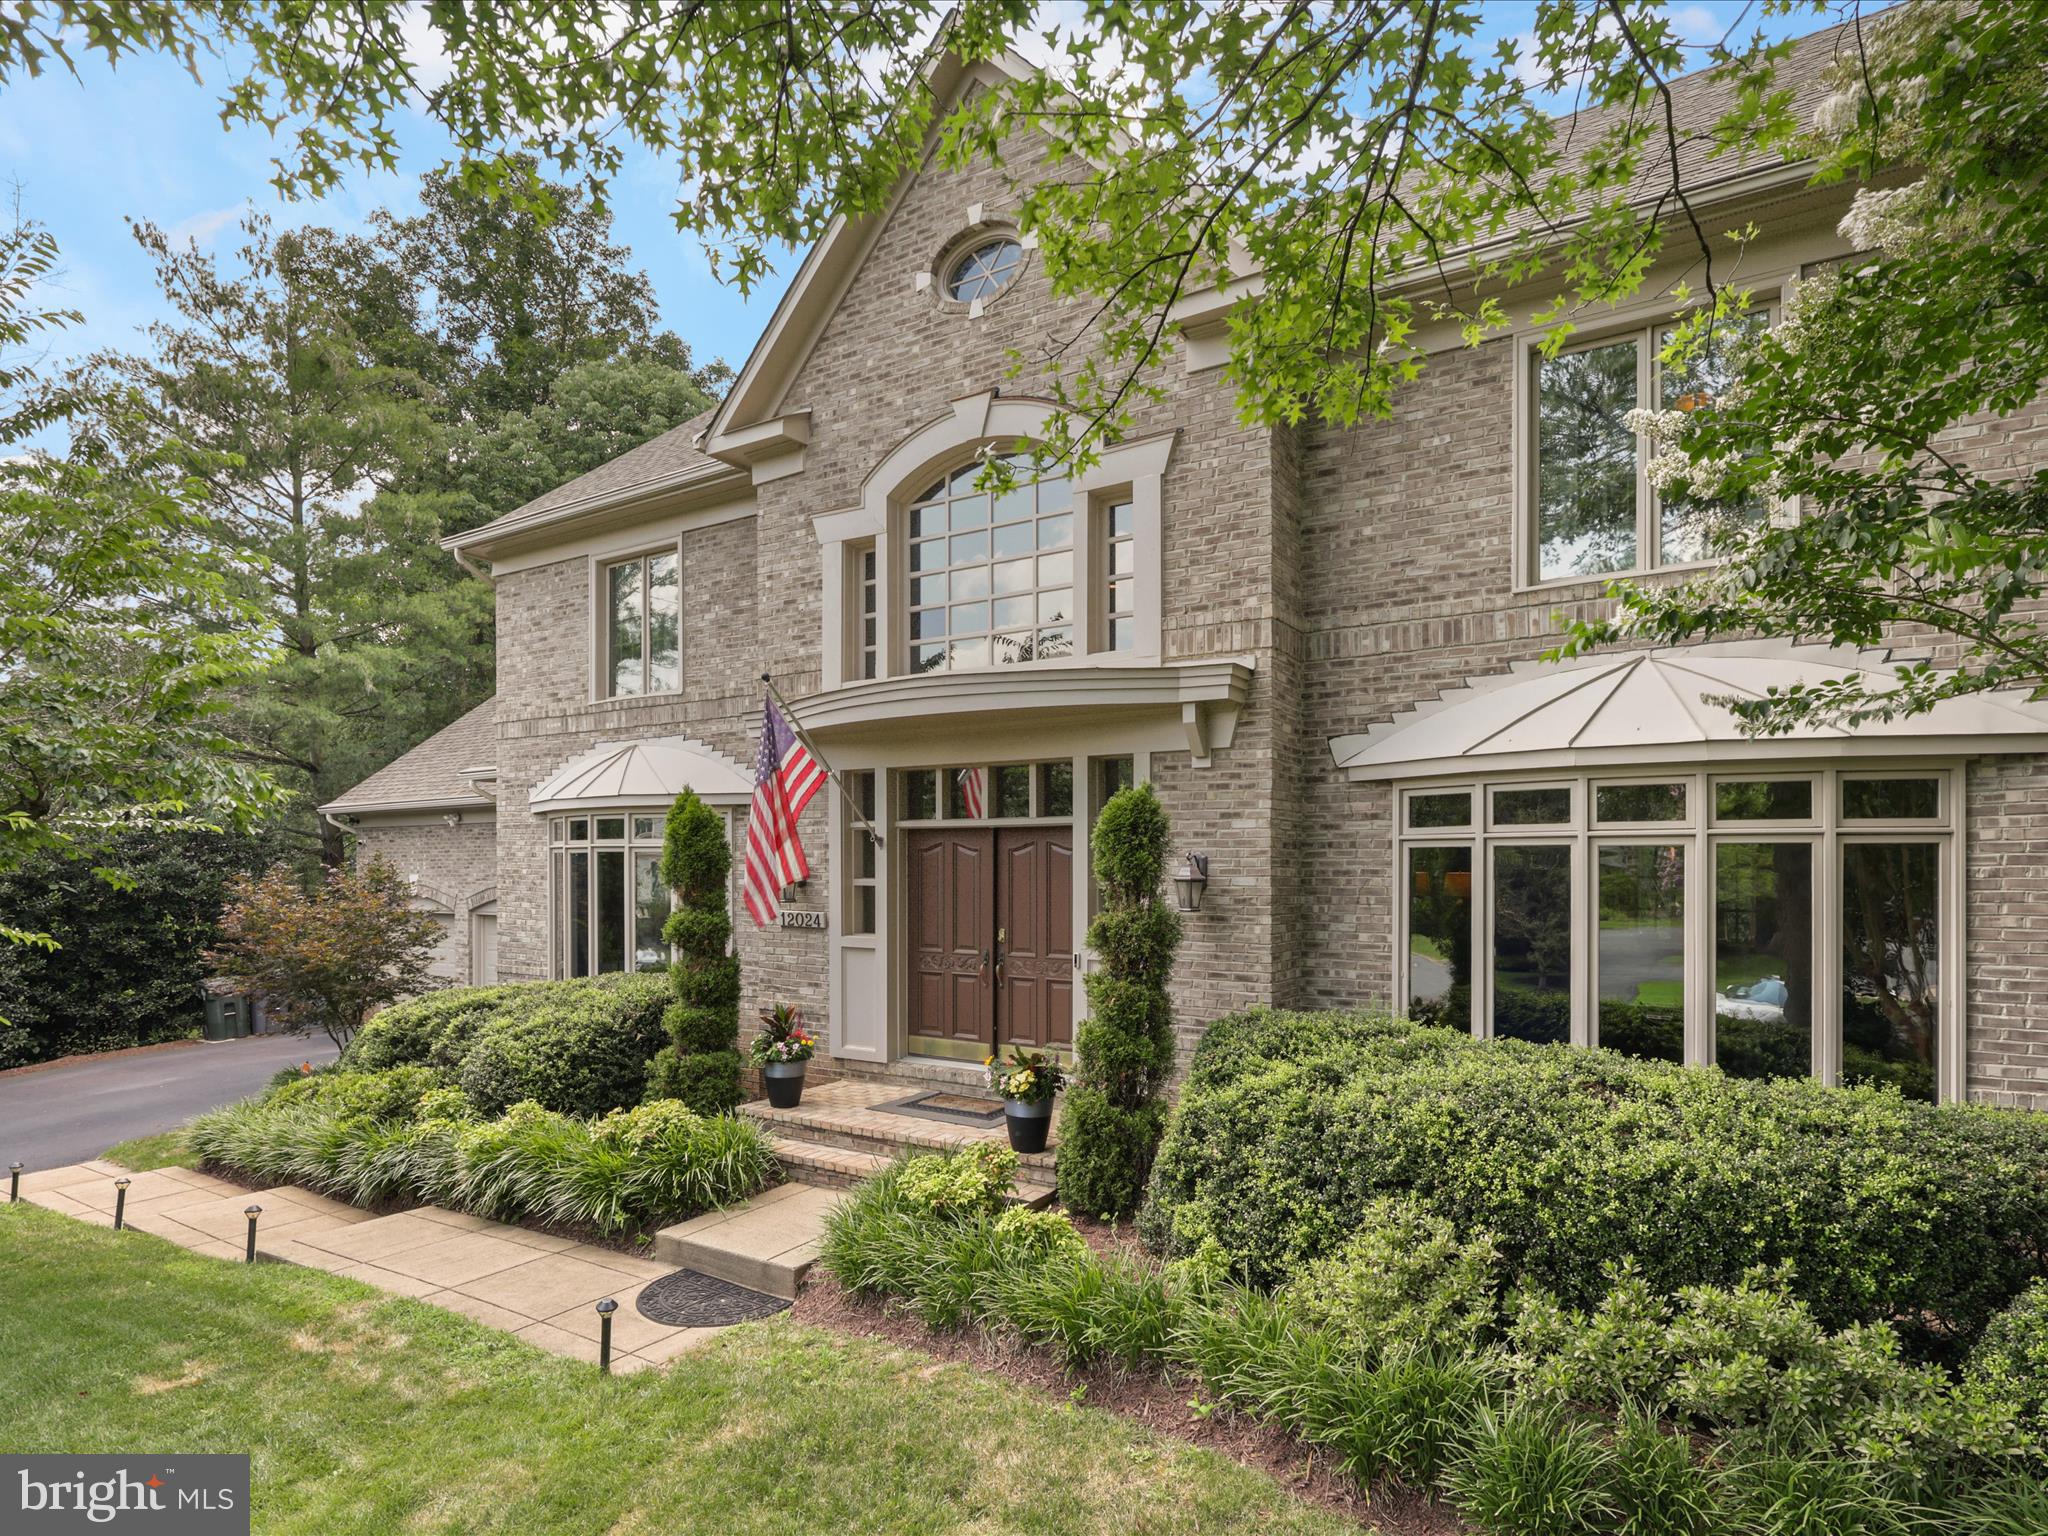
    Brick Veneer, Brick, Vinyl Siding

  • Parking

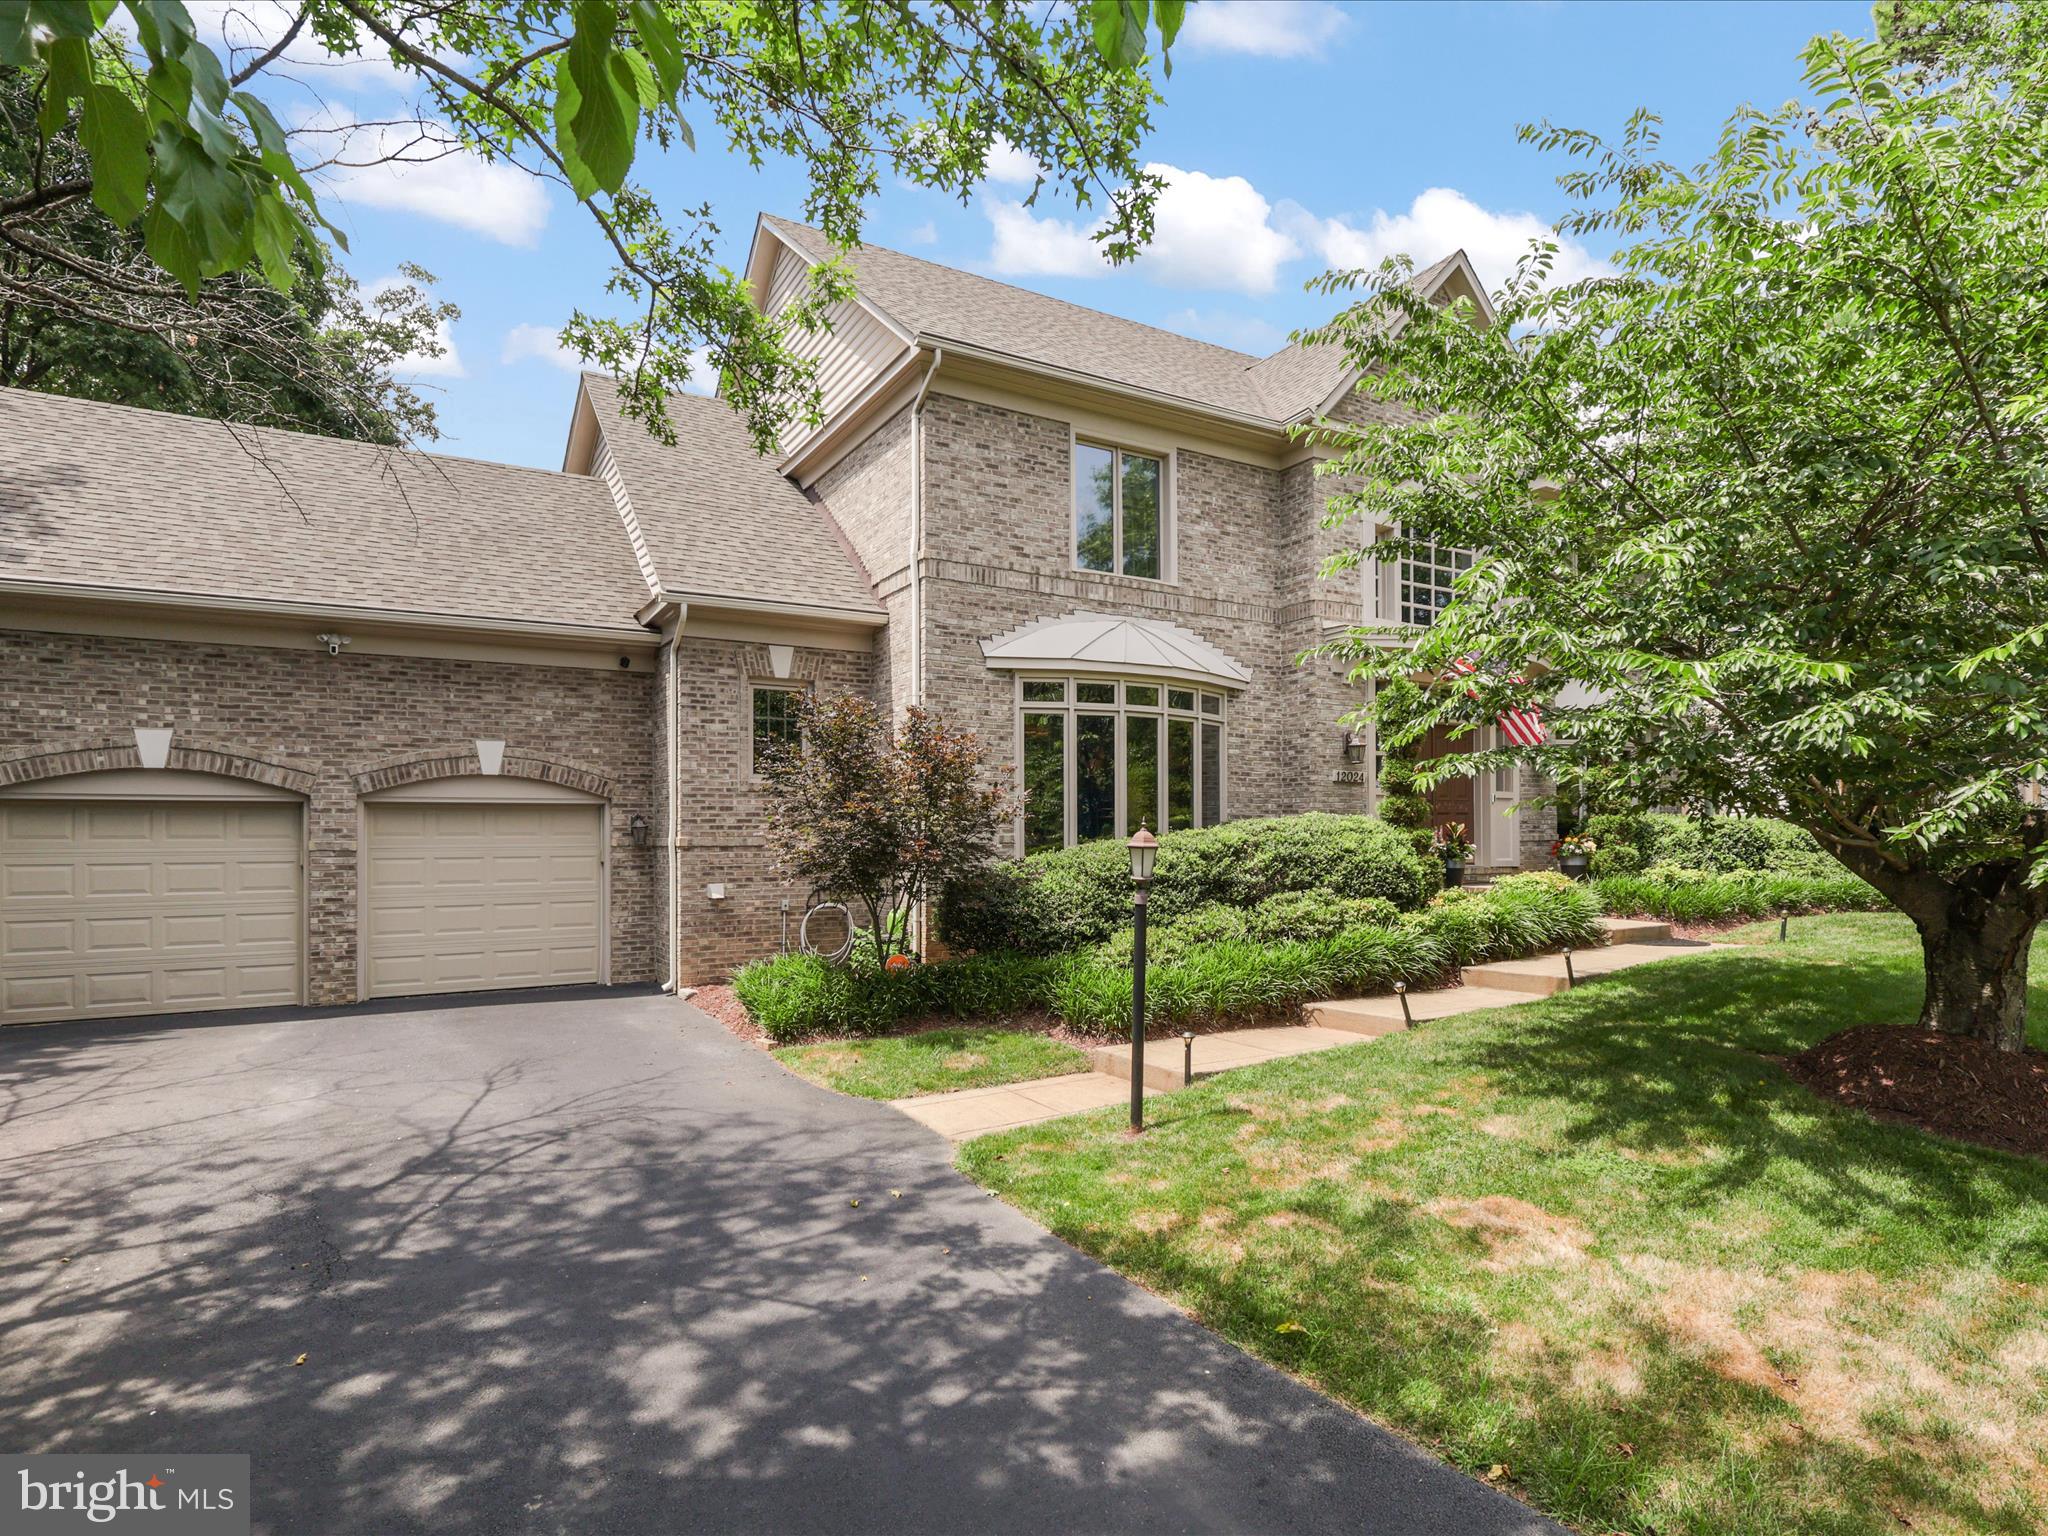
    Garage Door Opener, Off Street, Garage, Driveway, Attached

  • Patio and Porch Features

    Deck, Patio

  • Pool

    Yes

  • Pool Features

    Community

  • Waterfront YN

    NO

  • View

    Trees/Woods

Area & Lot

  • Lot Features

    Private

  • Lot Size(acres)

    0.38

  • Lot Size(square feet)

    16,477

  • Property Type

    Residential

  • Property Sub Type

    Single Family Residence

  • Architectural Style

    Colonial

Price

  • Sales Price

    $1,574,900
  • Tax Amount

    $16,336

  • Financing Options

    Conventional, Cash, VA, FHA

  • Sq. Footage

    5,188

  • Price/SqFt

    $303

HOA

  • Association

    YES

  • Association Fee

    $848

  • Association Fee Frequency

    Annually

  • Association Fee Includes

    N/A

School District

  • Elementary School

    ALDRIN

  • Middle School

    HERNDON

  • High School

    HERNDON

Property Features

  • New Construction

    NO

  • Accessibility Features

    Grip-Accessible Features

  • Association Amenities

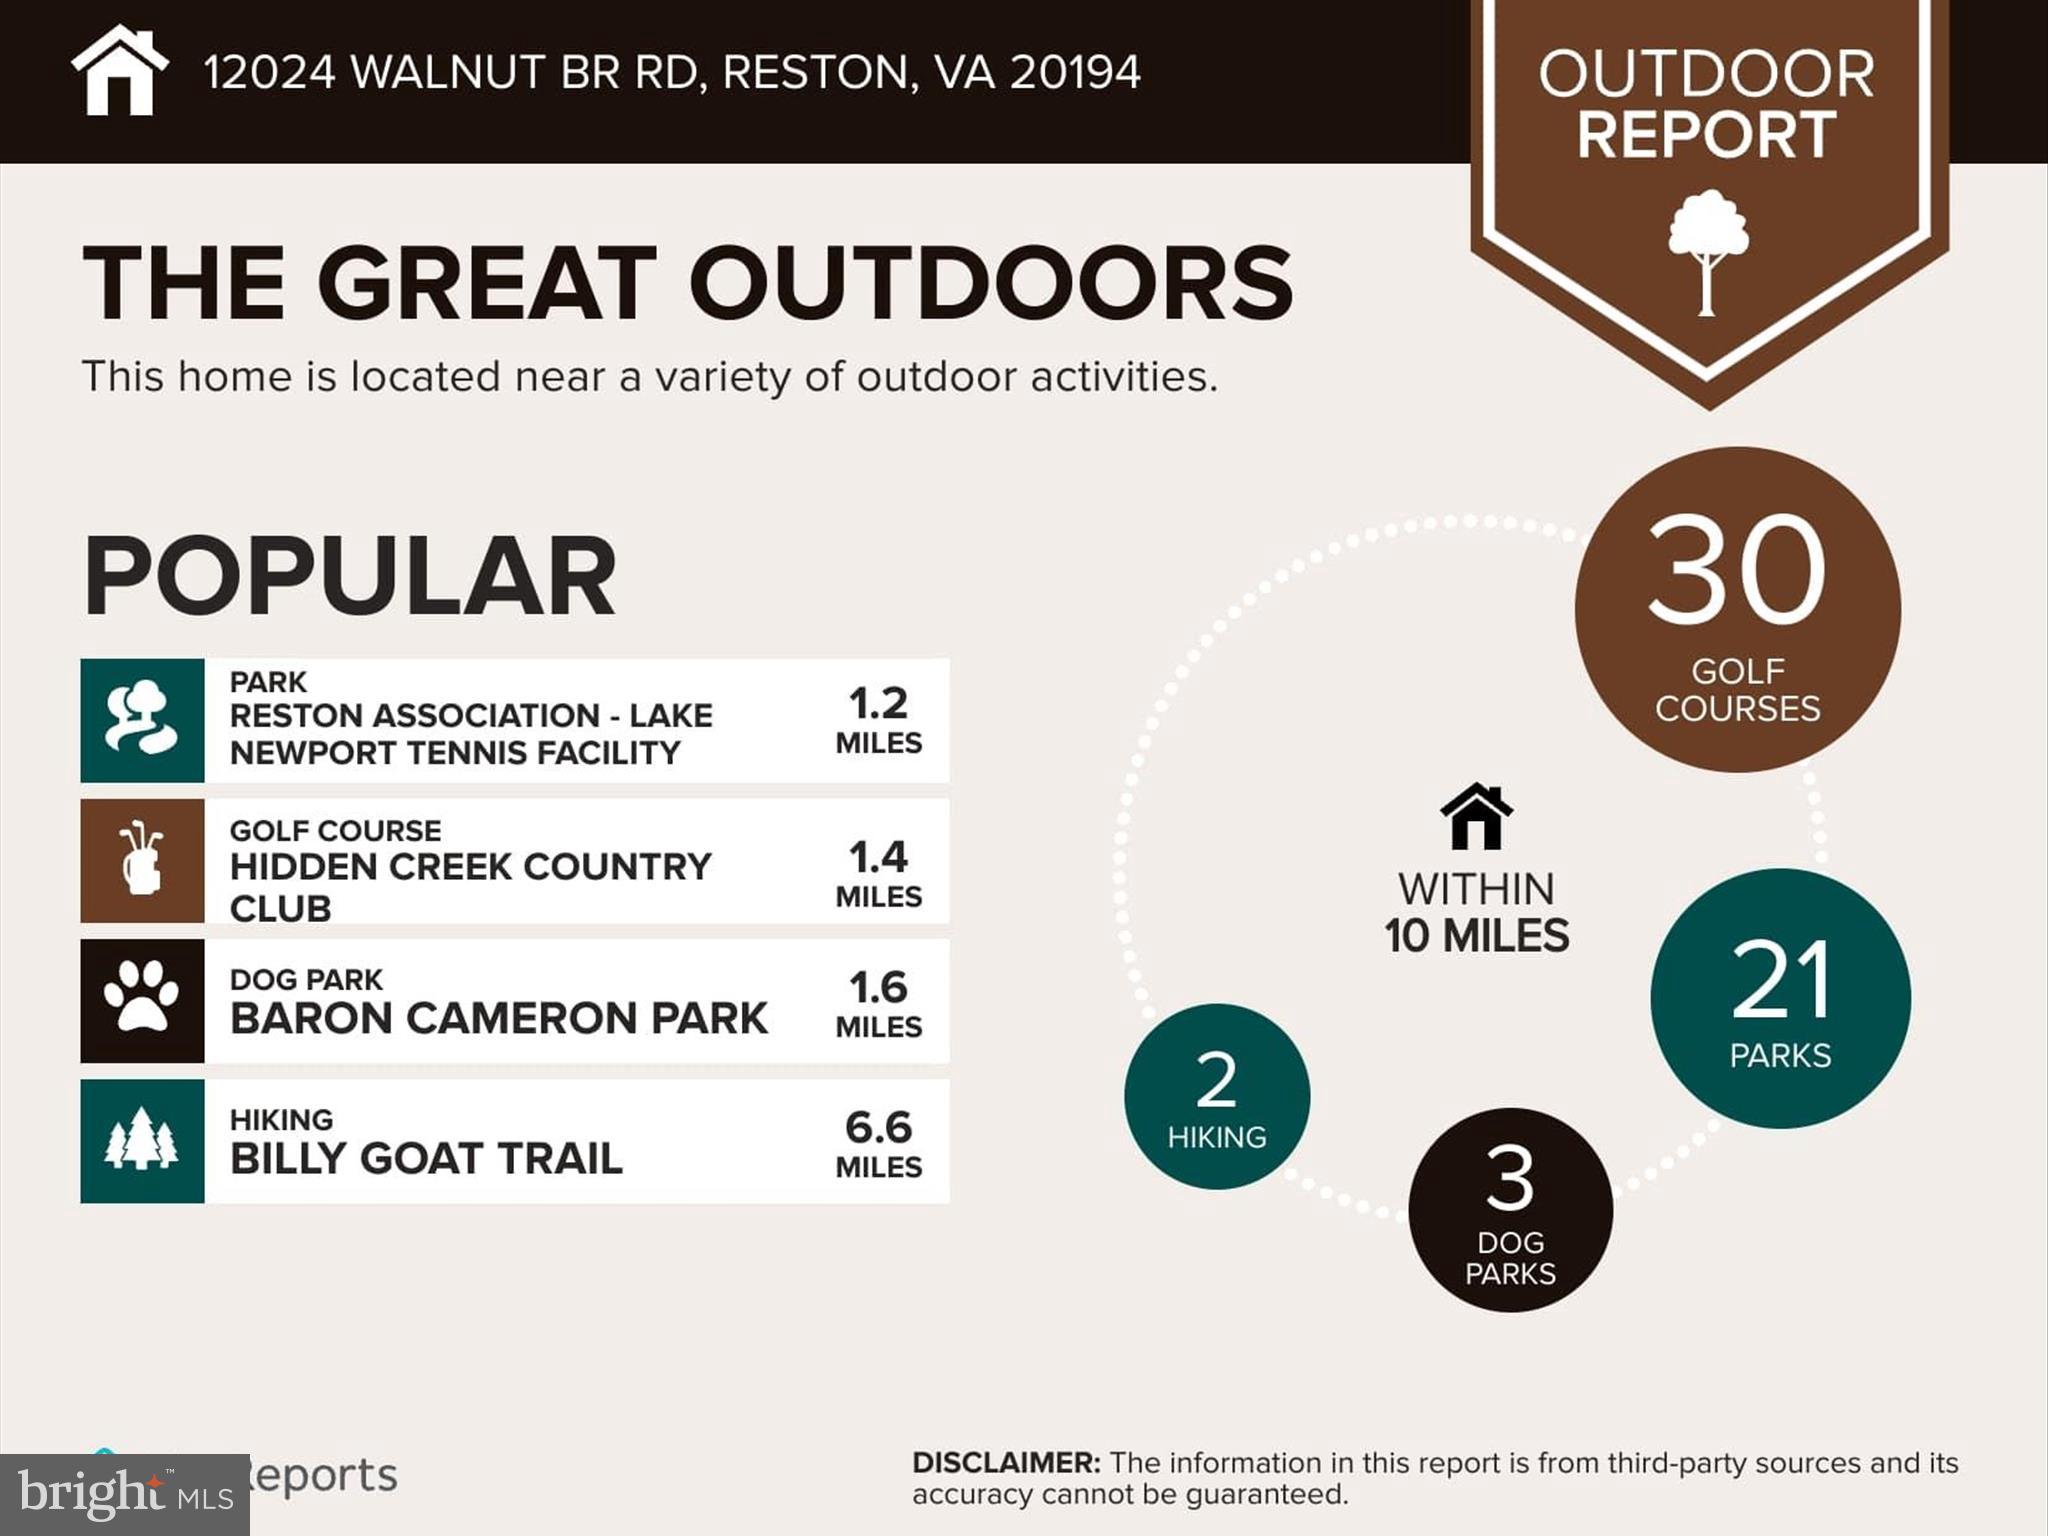
    Picnic Area, Tennis Court(s), Basketball Court, Trail(s), Jogging Path, Sport Court

  • Foundation Details

    Slab

  • Senior Community YN

    NO

  • Sewer

    Public Sewer

  • Tax Lot

    33

  • Water Source

    Public

Schedule a Showing

Showing scheduled successfully.

<
>
IN PERSON
VIA CHAT

What is 3 + 4 ?


Change time

Mortgage calculator

Estimate your monthly mortgage payment, including the principal and interest, property taxes, and HOA. Adjust the values to generate a more accurate rate.

Your payment

Principal and Interest:

$

Property taxes:

$

HOA fees:

$

Total loan payment:

$

Total interest amount:

$

Location

County

FAIRFAX

Elementary School

ALDRIN

Middle School

HERNDON

High School

HERNDON

Listing Courtesy of Kimberly A Gerdon , CENTURY 21 New Millennium

RealHub Information is provided exclusively for consumers' personal, non-commercial use, and it may not be used for any purpose other than to identify prospective properties consumers may be interested in purchasing. All information deemed reliable but not guaranteed and should be independently verified. All properties are subject to prior sale, change or withdrawal. RealHub website owner shall not be responsible for any typographical errors, misinformation, misprints and shall be held totally harmless.

Agent Laurie Hailey

AGENT

Laurie Hailey

Call Laurie today to schedule a private showing.


* Listings on this website come from the FMLS IDX Compilation and may be held by brokerage firms other than the owner of this website. The listing brokerage is identified in any listing details. Information is deemed reliable but is not guaranteed. If you believe any FMLS listing contains material that infringes your copyrighted work please click here to review our DMCA policy and learn how to submit a takedown request.© 2024 FMLS.
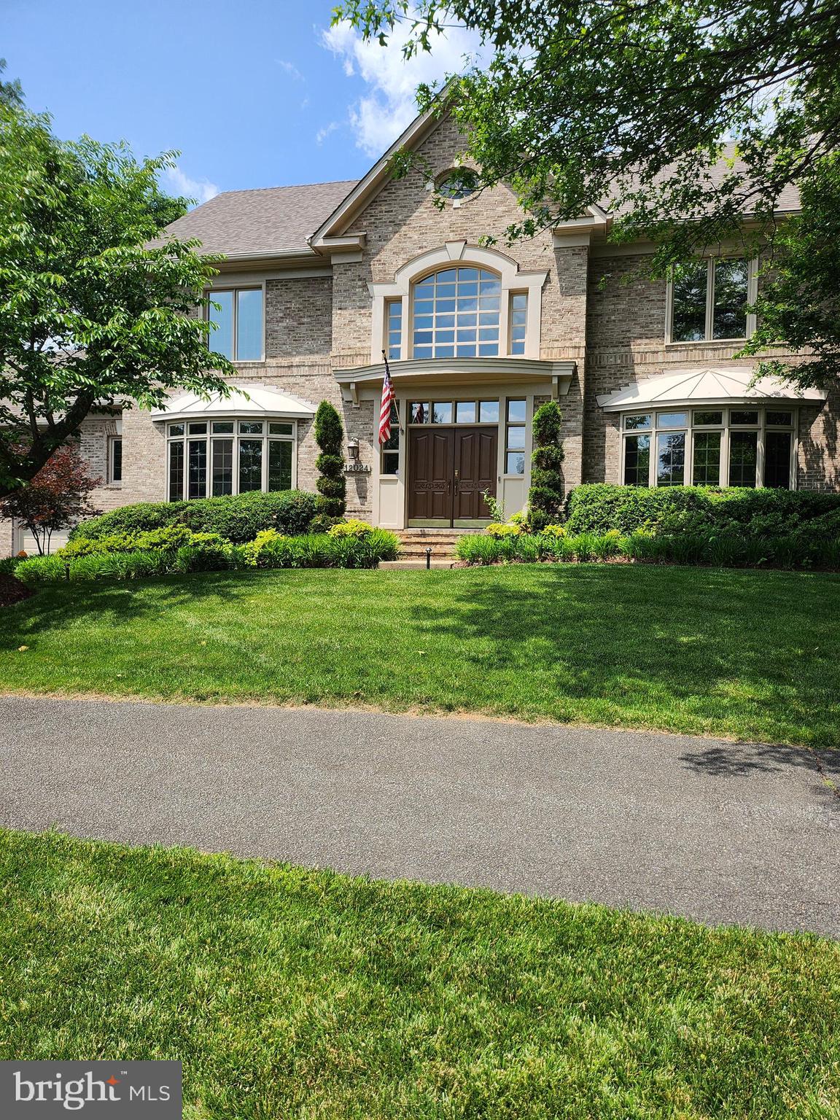
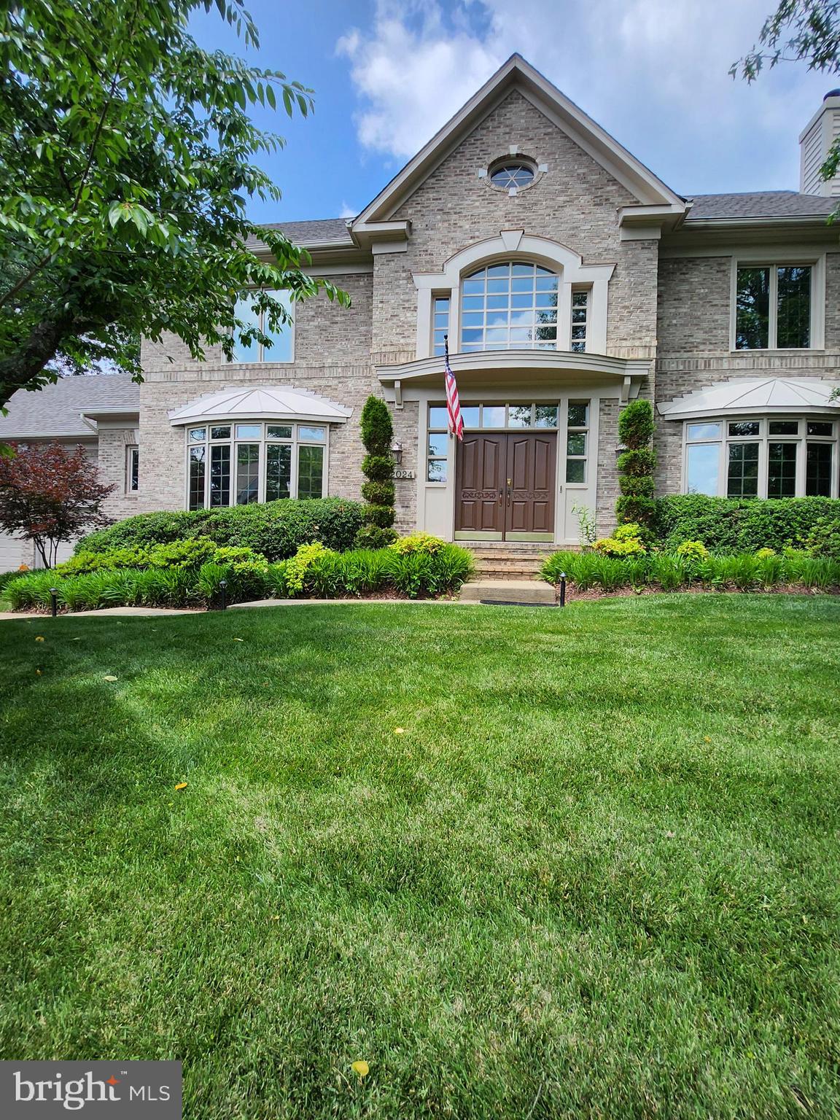
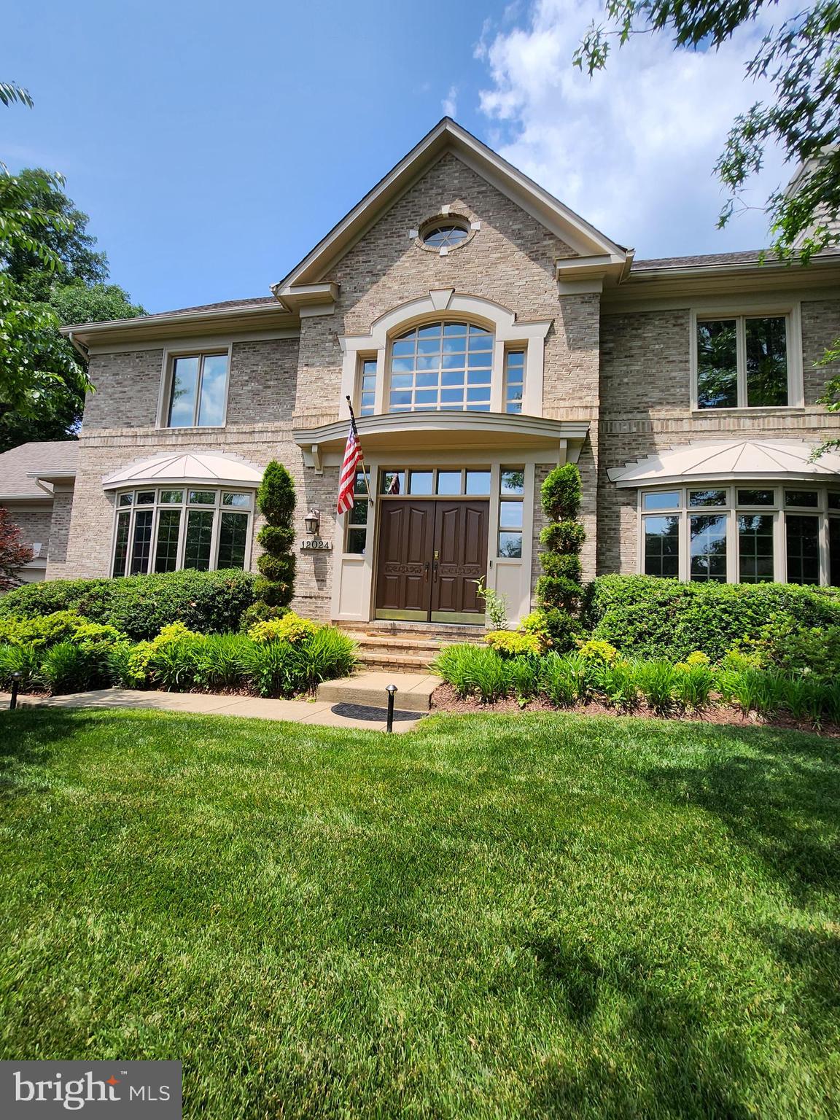
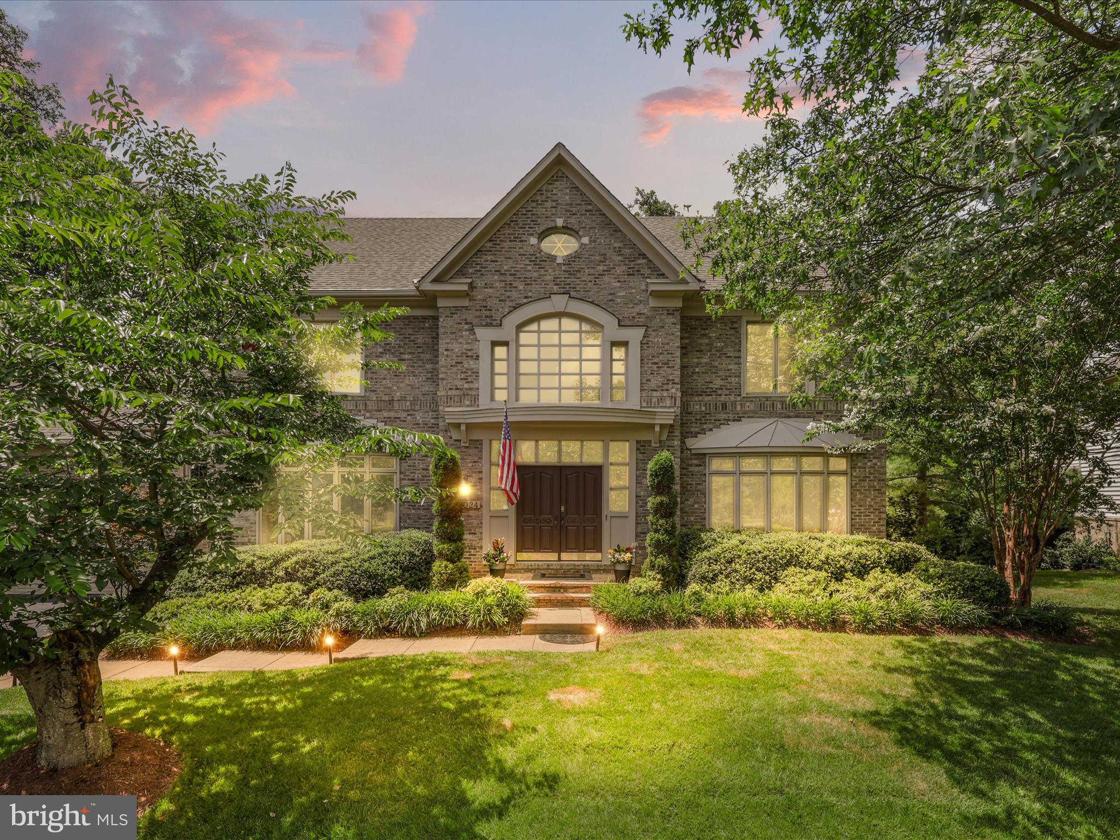
Stunning Luxury Living in Prime Reston Location! 
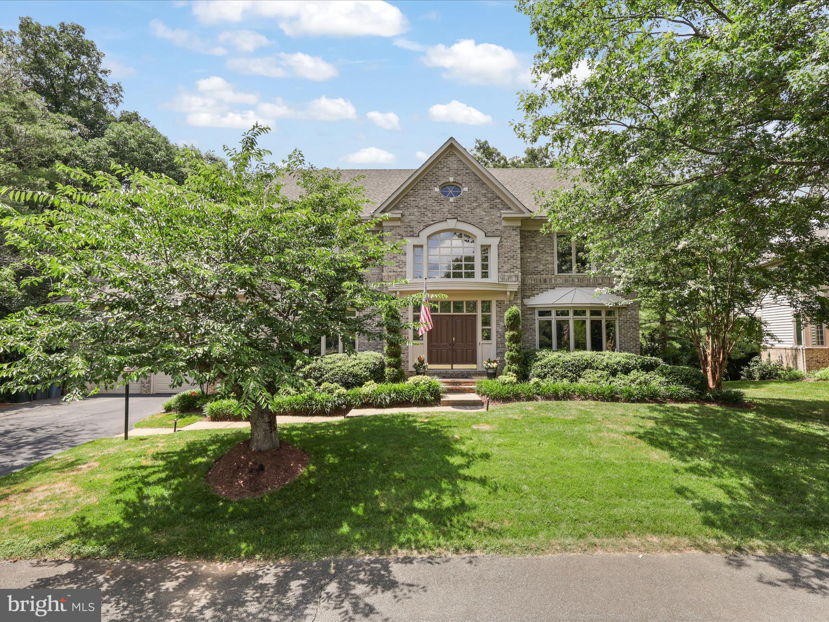
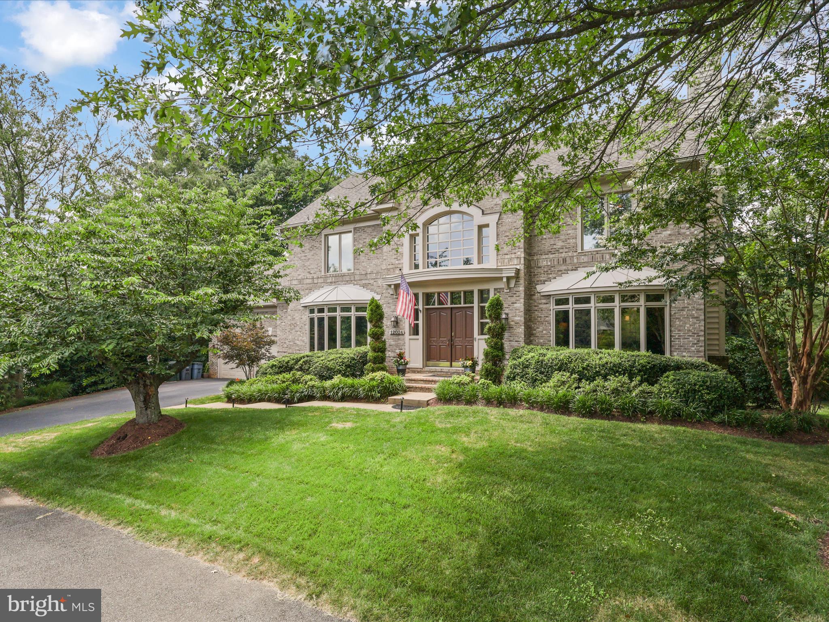
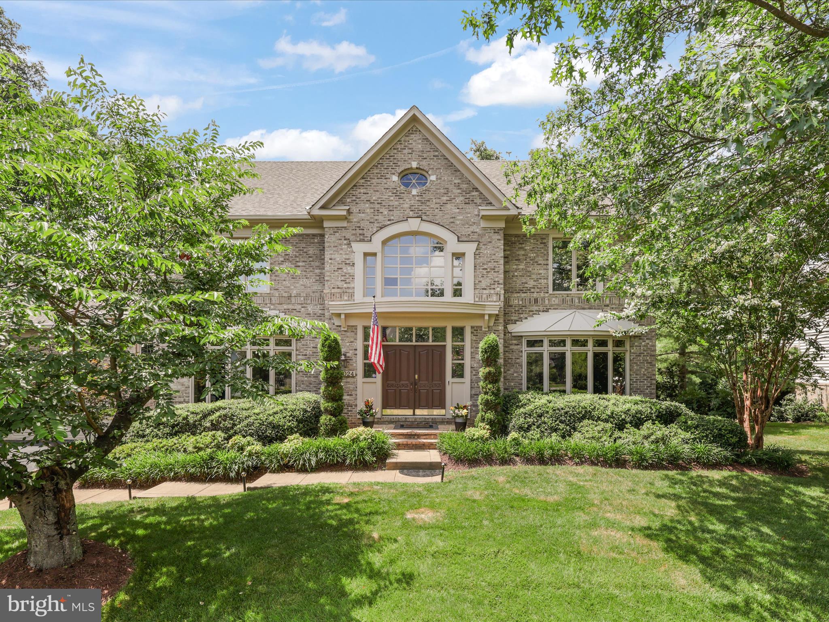
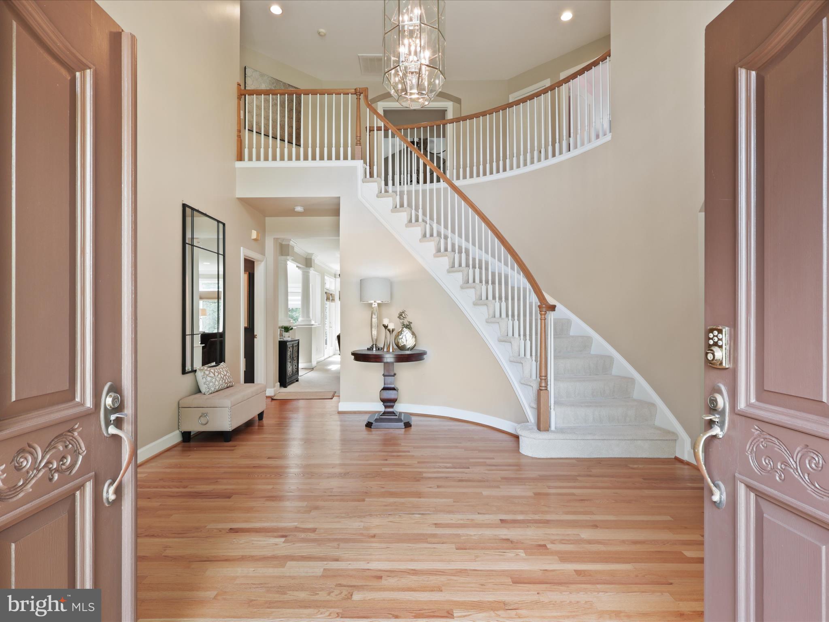
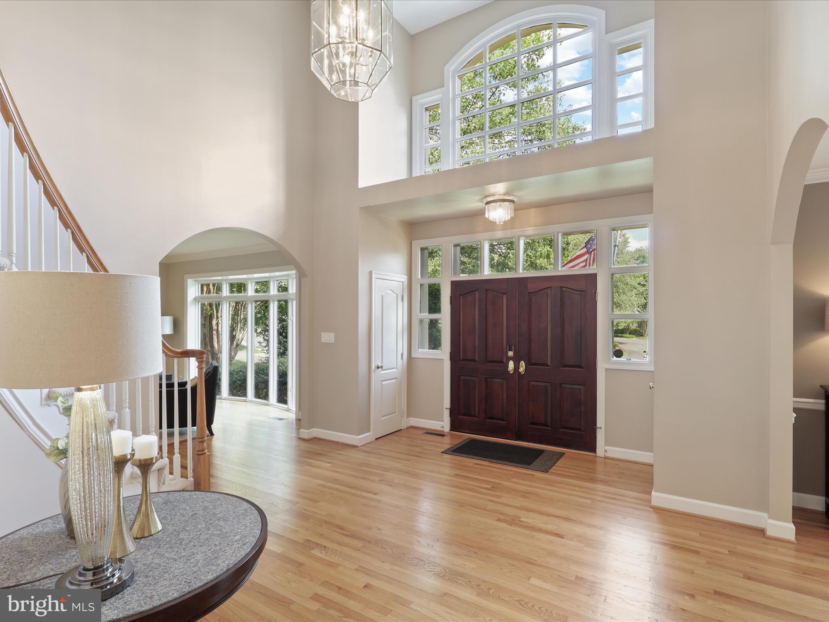
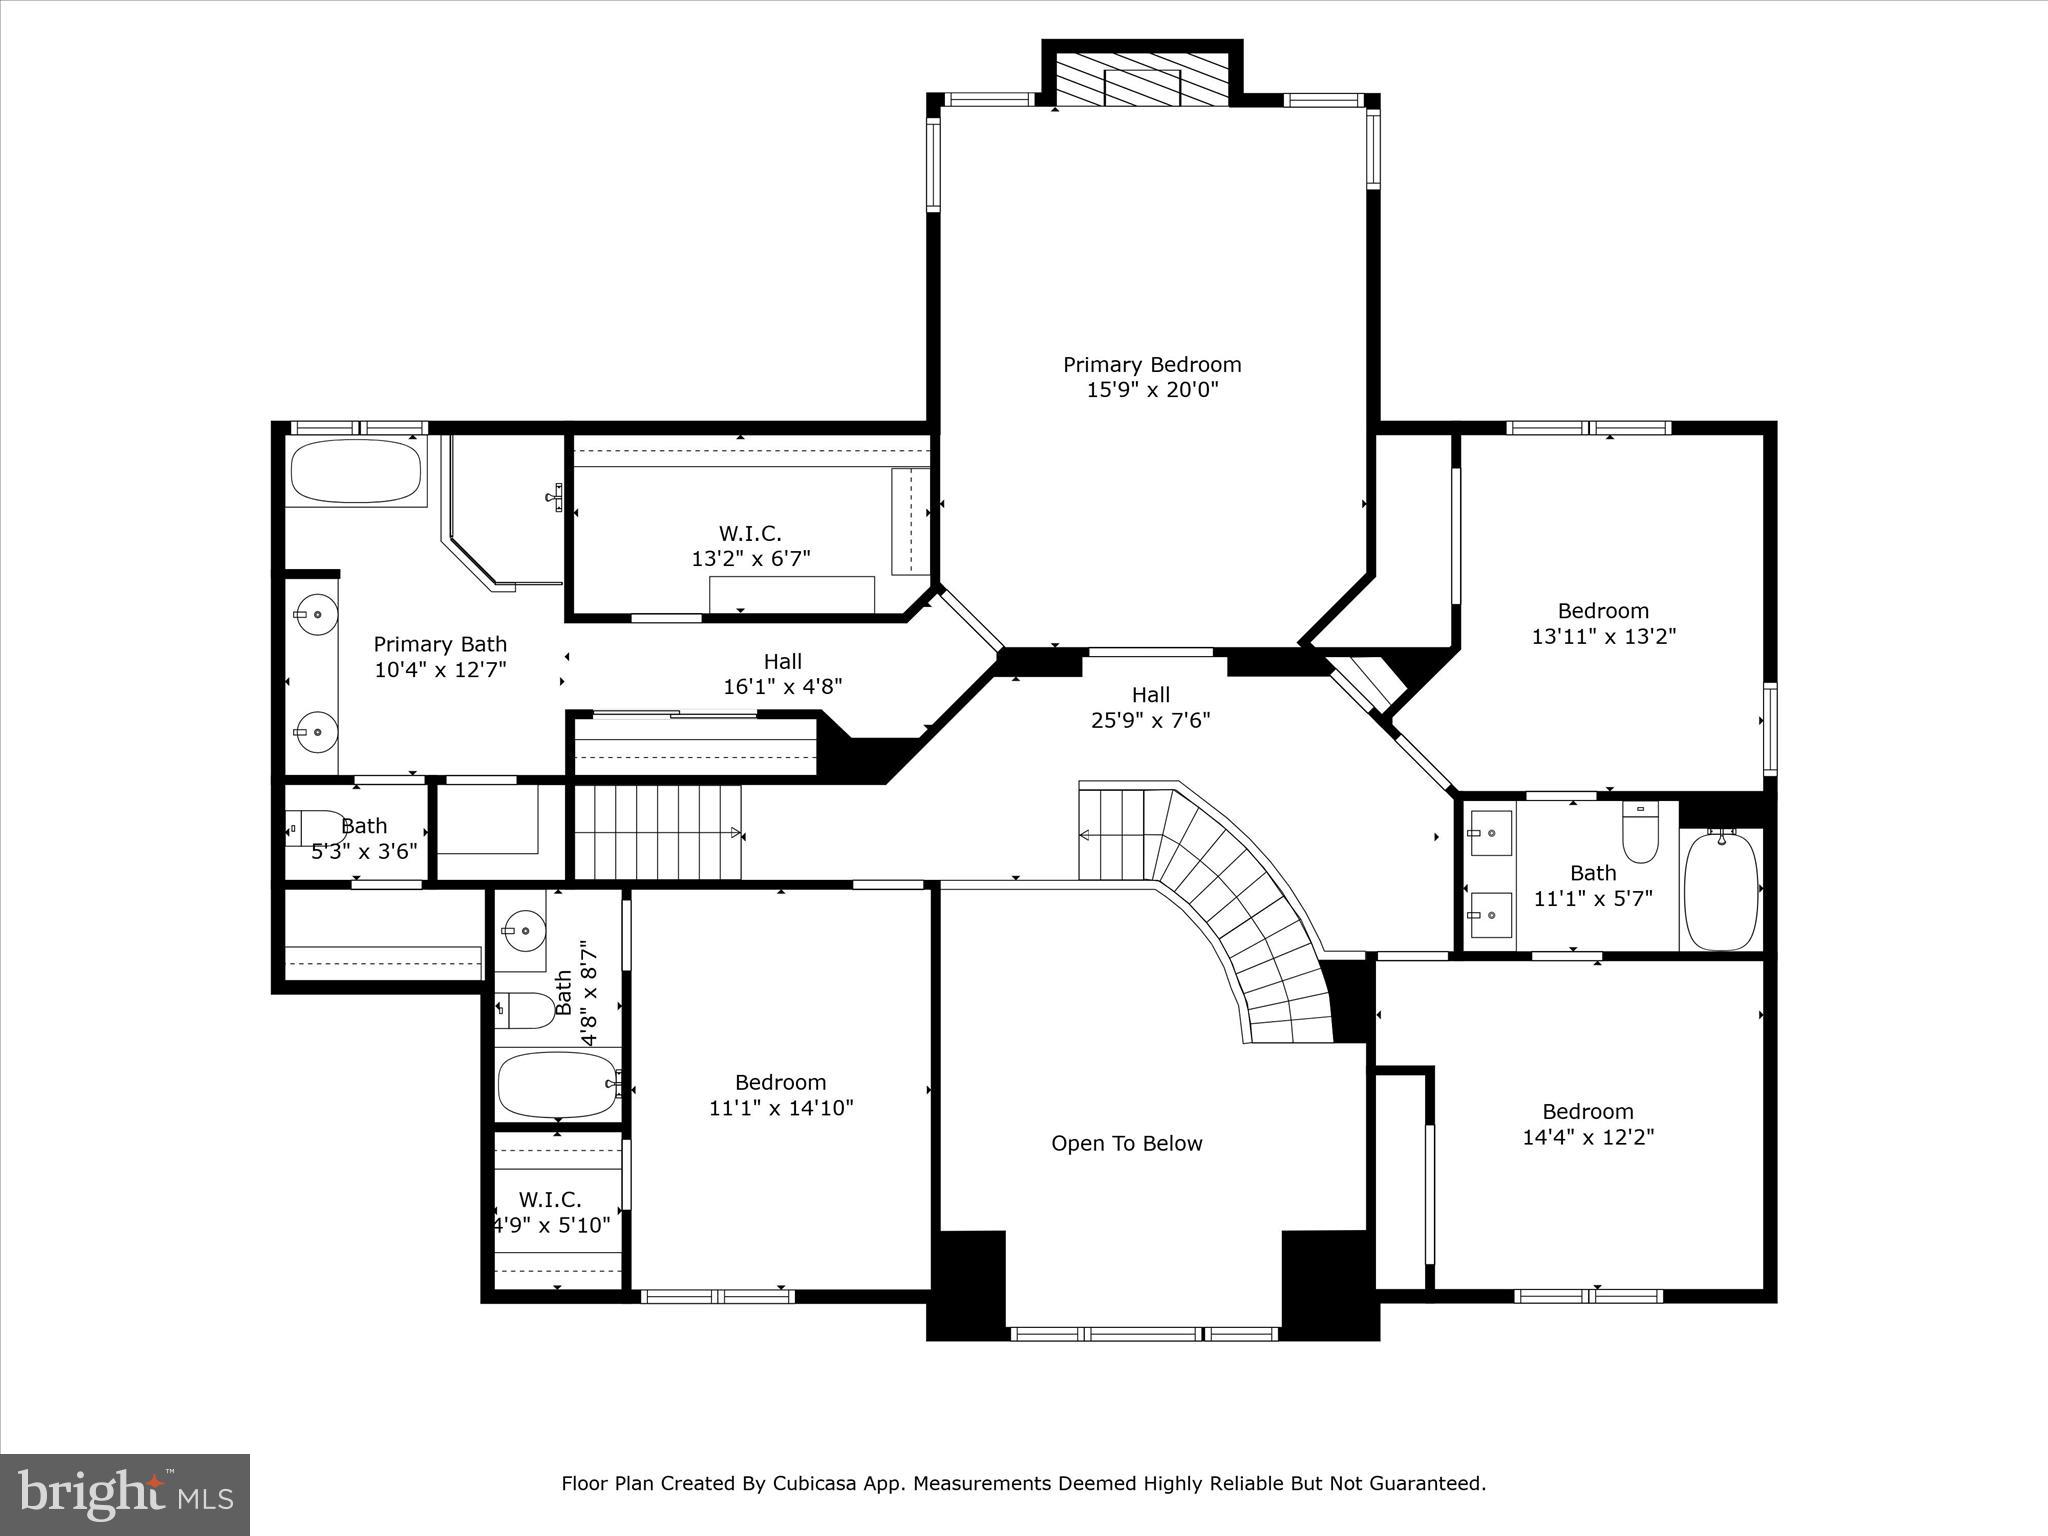
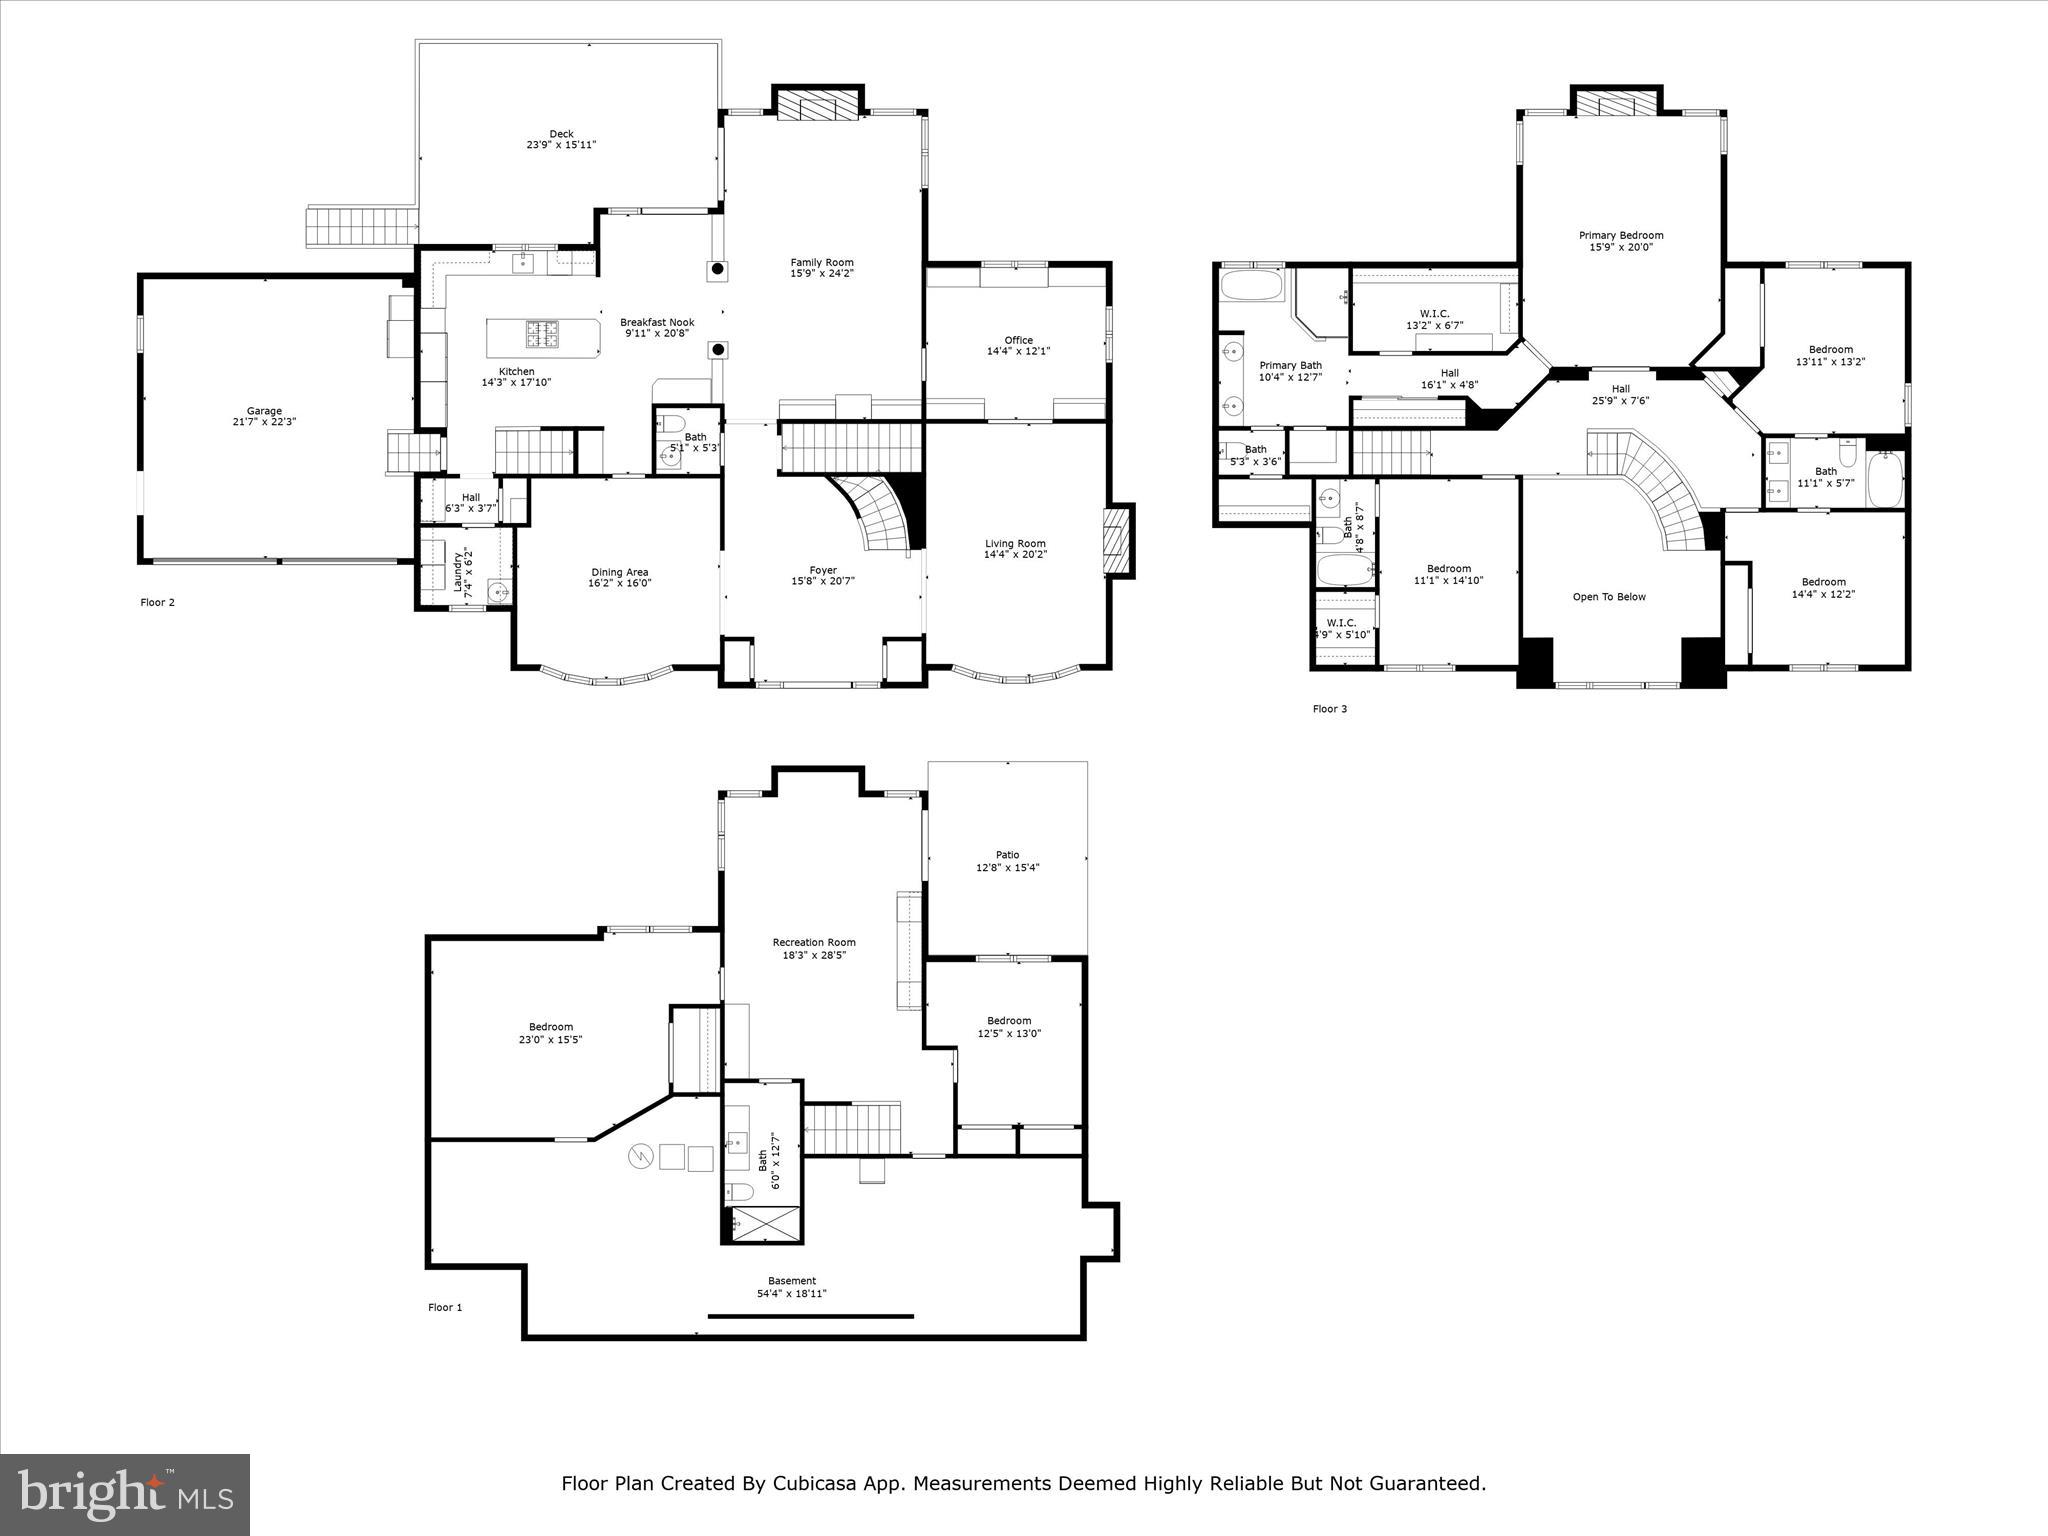
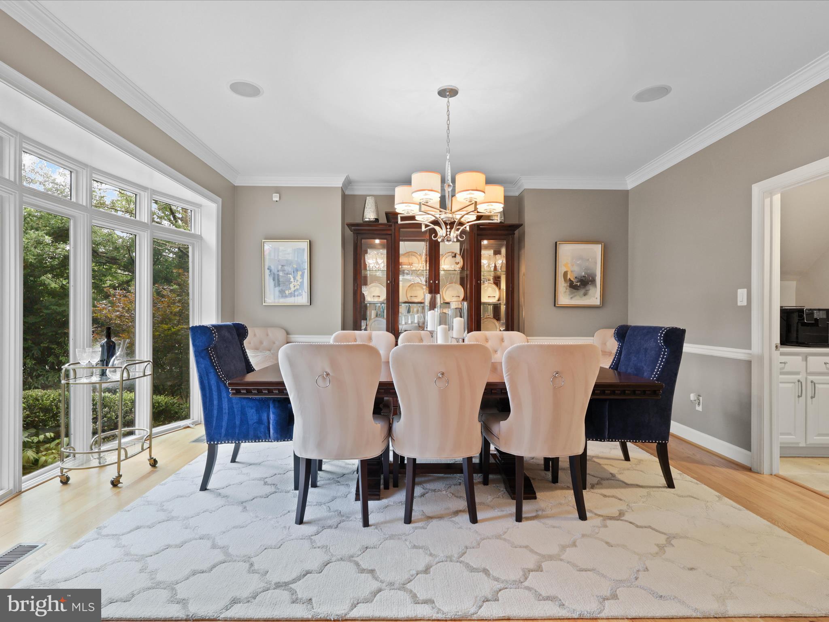
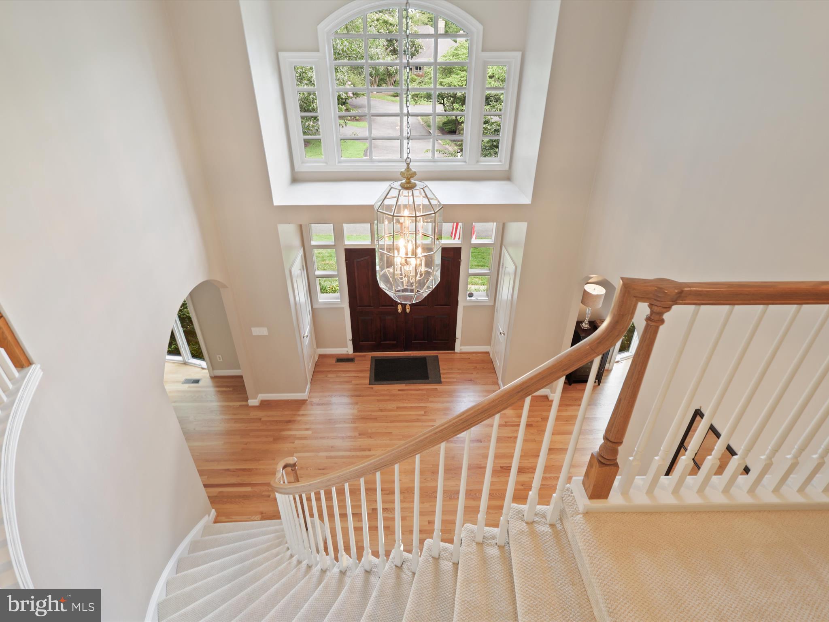
Welcome to this breathtaking 6-bedroom, 4.5-bath Gulick home in one of Reston’s most desirable neighborhoods, boasting over $200,000 in updates. From the moment you step into the dramatic two-story foyer with a curved staircase, this home radiates elegance and sophistication.
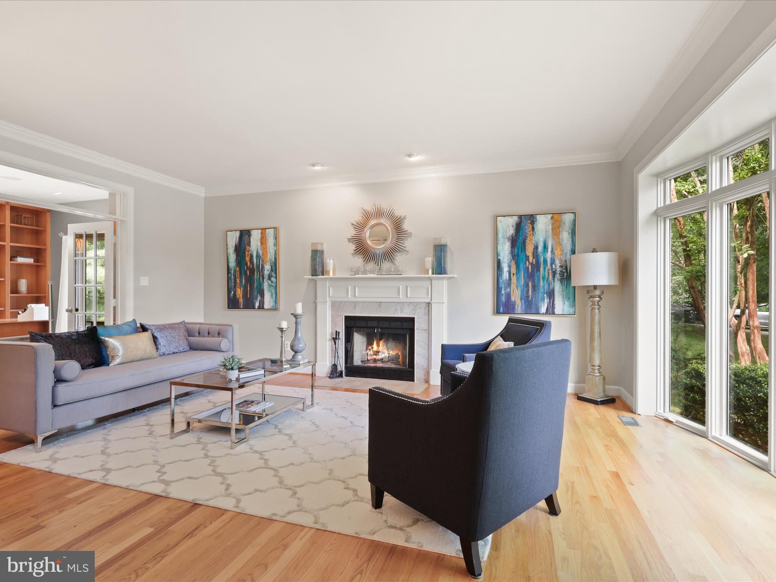
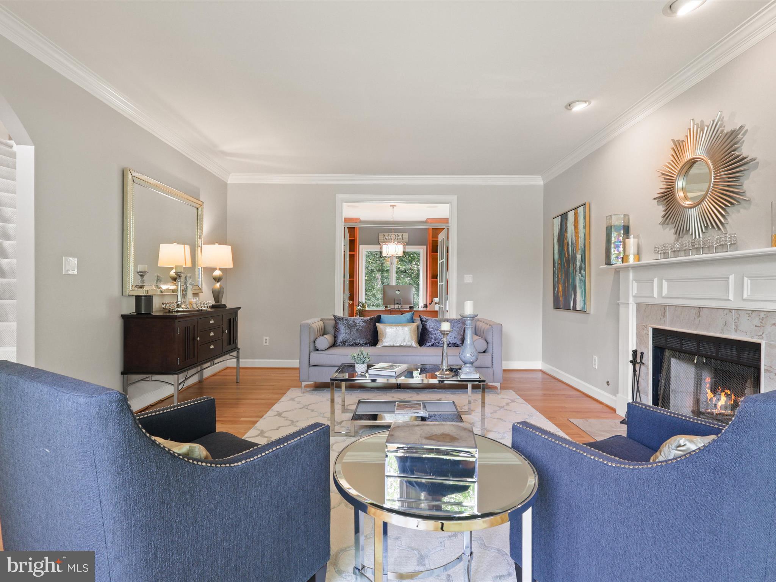
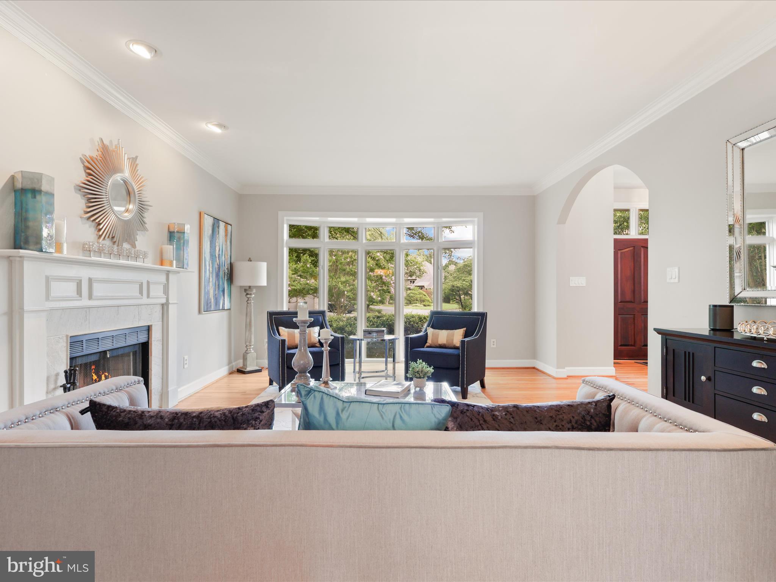
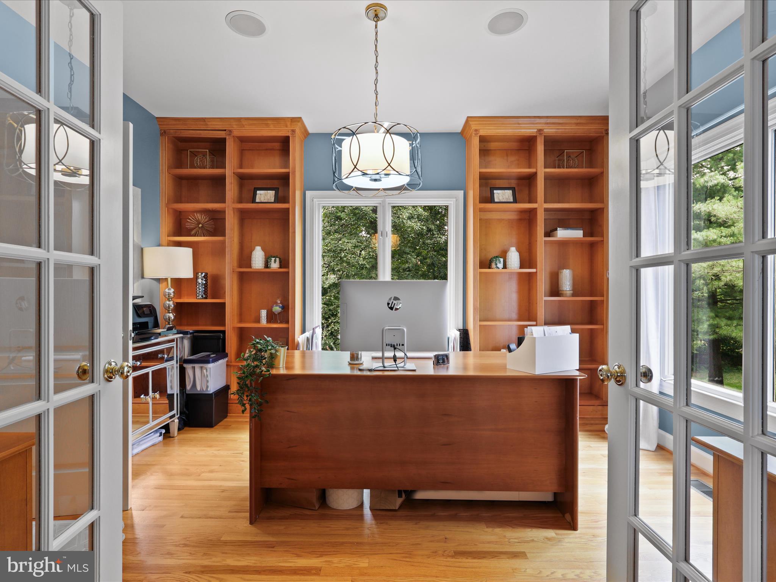
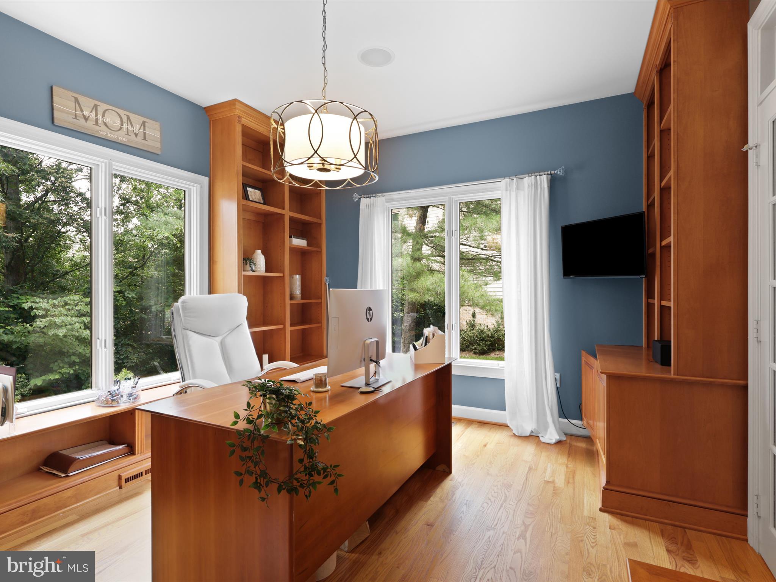
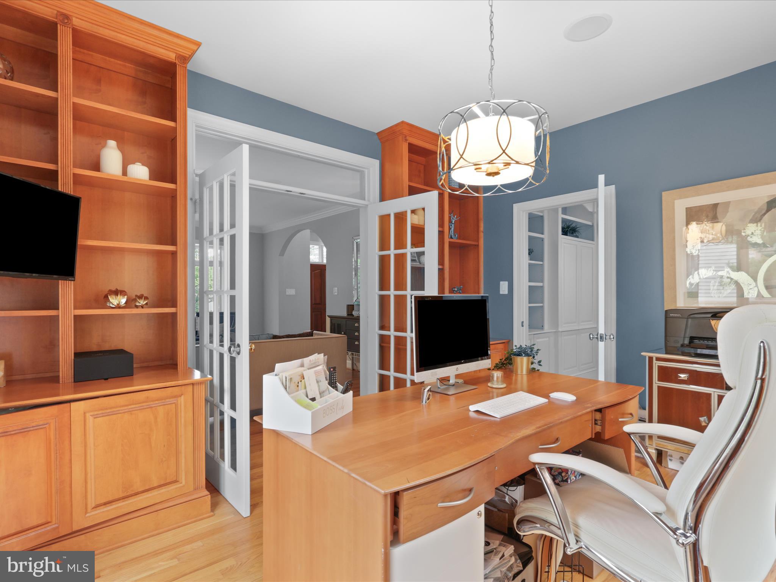
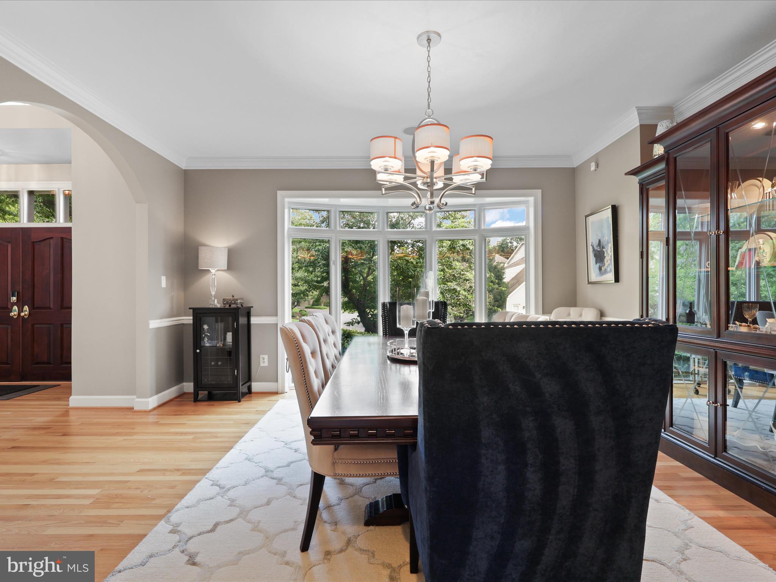
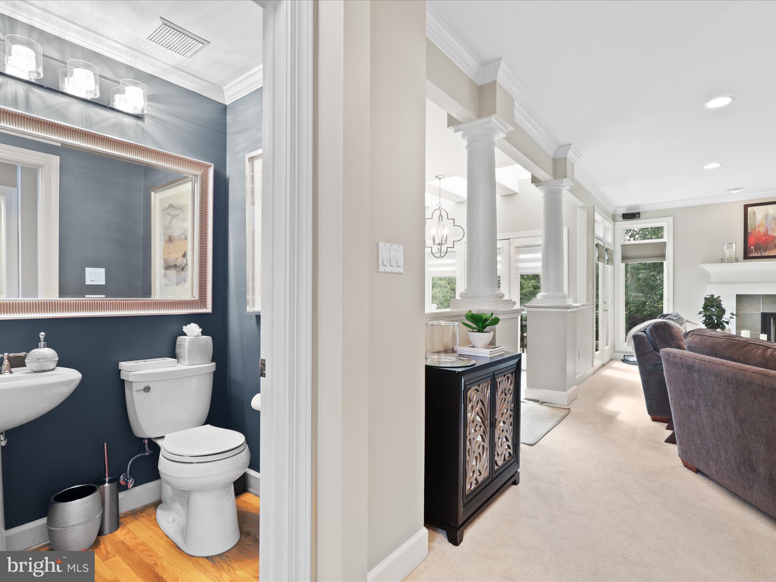
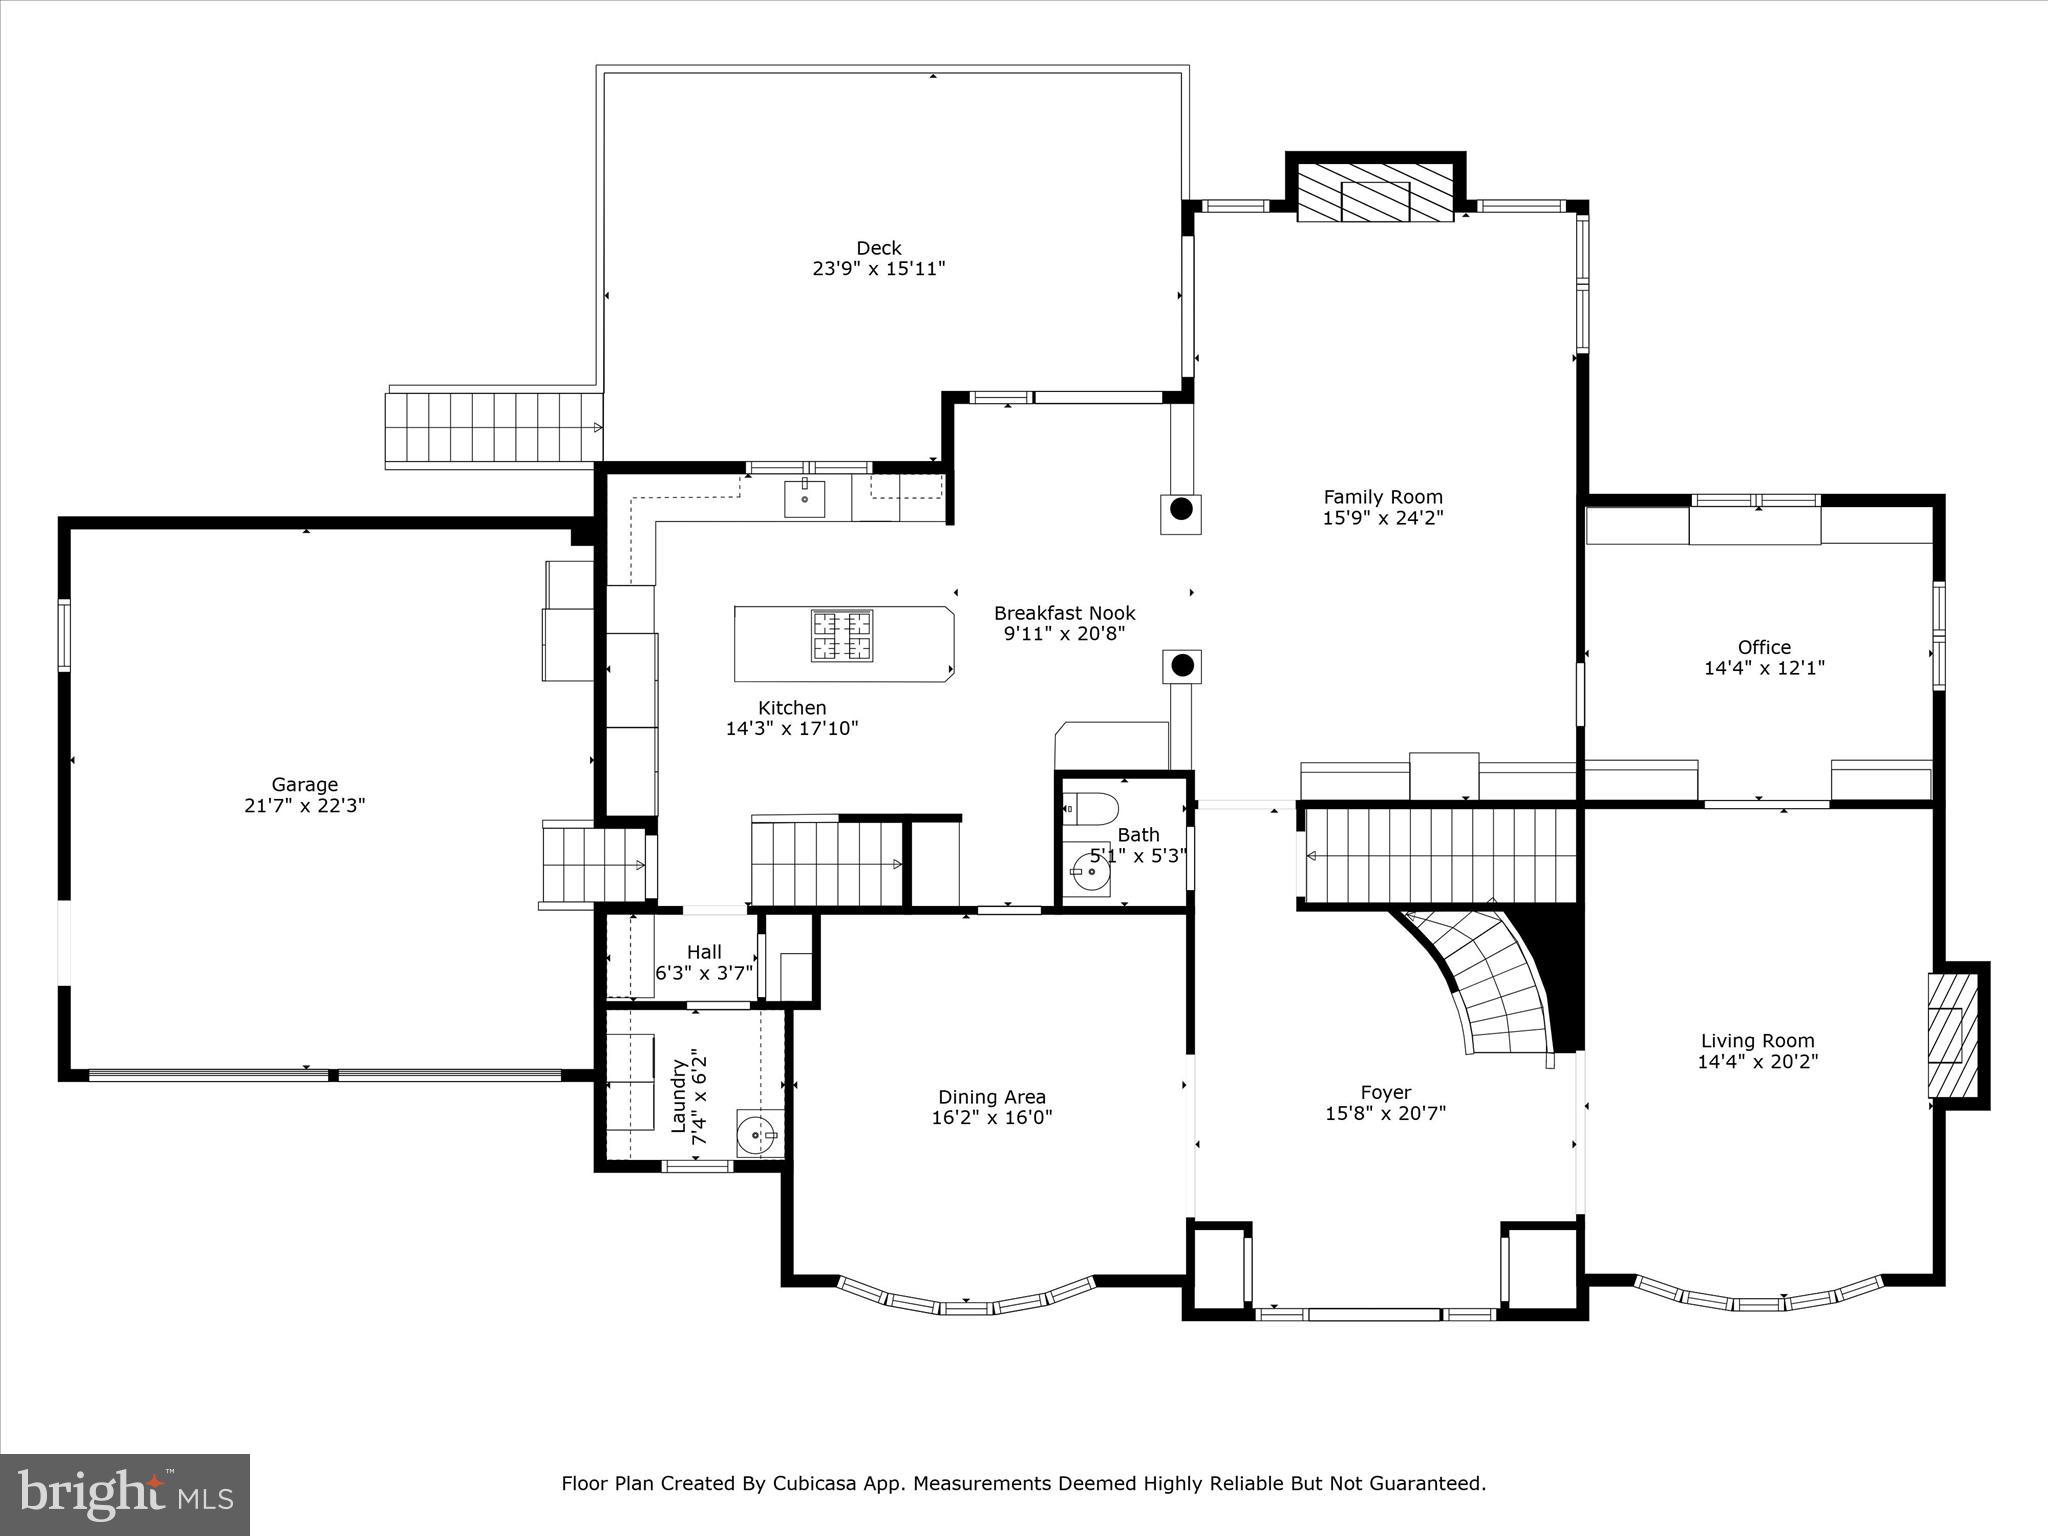
The formal dining room is perfect for hosting gatherings, and both the dining and living rooms feature wall-to-wall and floor-to-ceiling bay windows, allowing natural light to flood the home. The formal living room also includes a wood-burning fireplace with a custom mantel surround. Hardwood floors flow throughout the main level, which also includes a large office with solid wood maple built-in cabinetry. The main level is equipped with built-in surround sound speakers, ensuring exceptional sound quality for entertaining or everyday living.
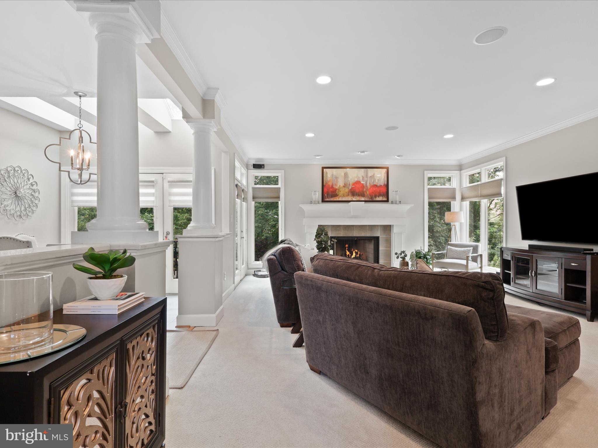
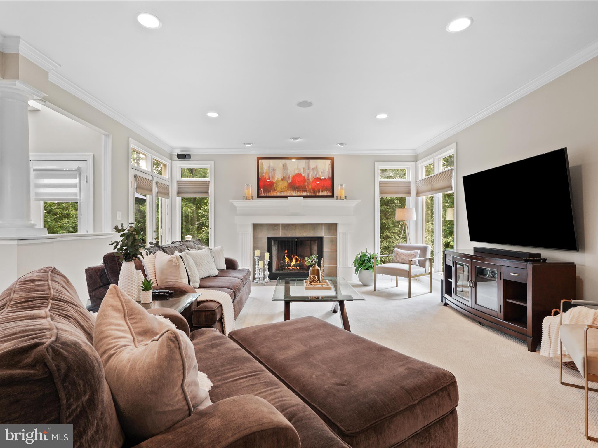
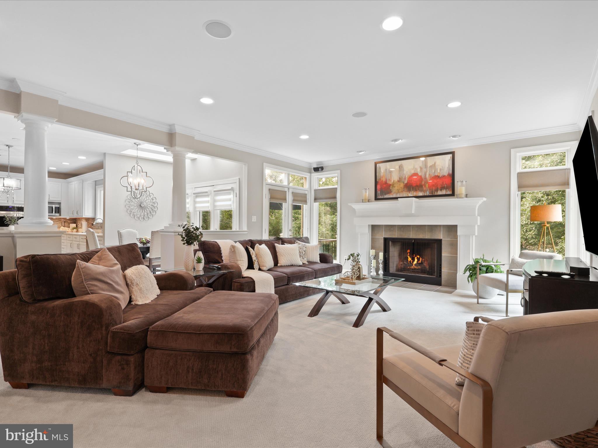
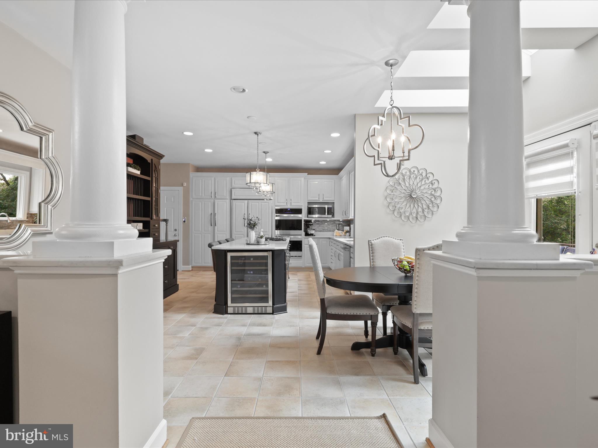
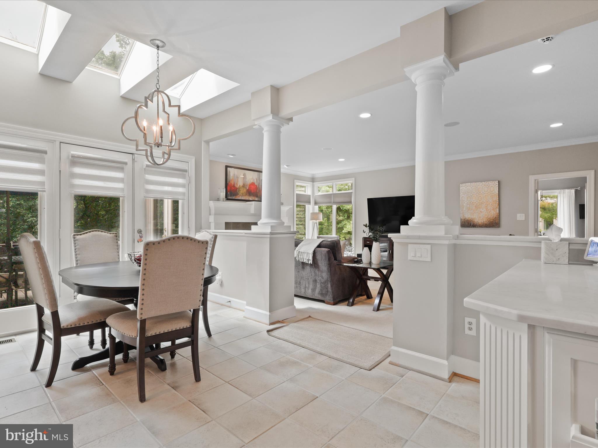
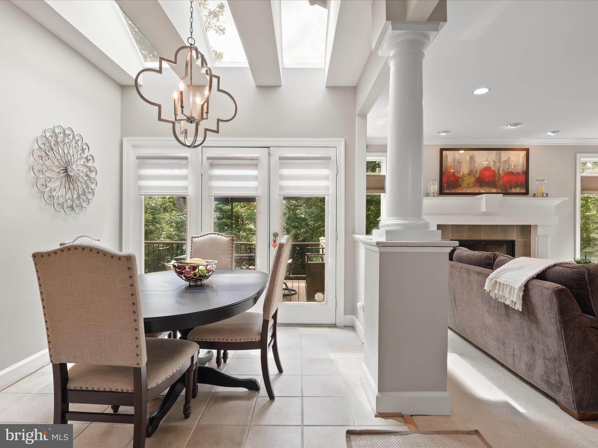
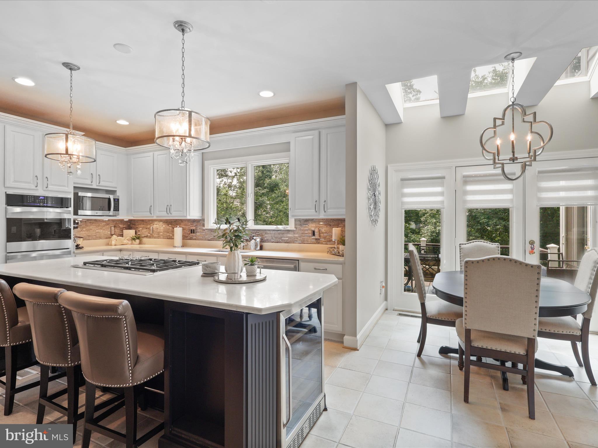
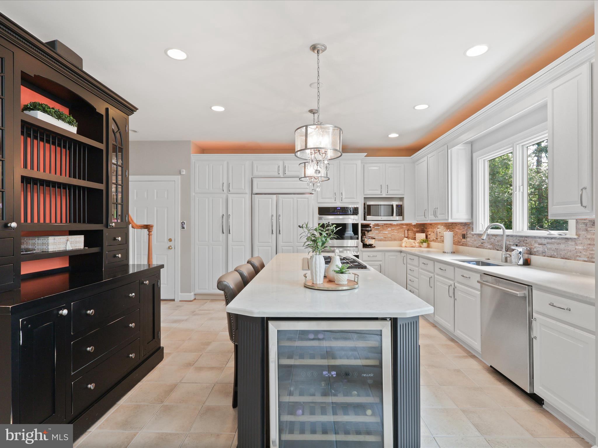
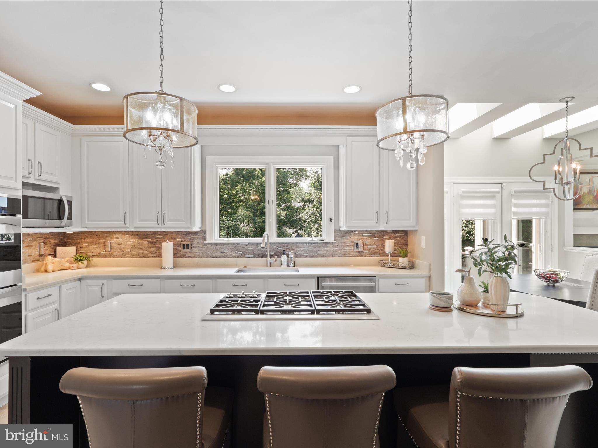
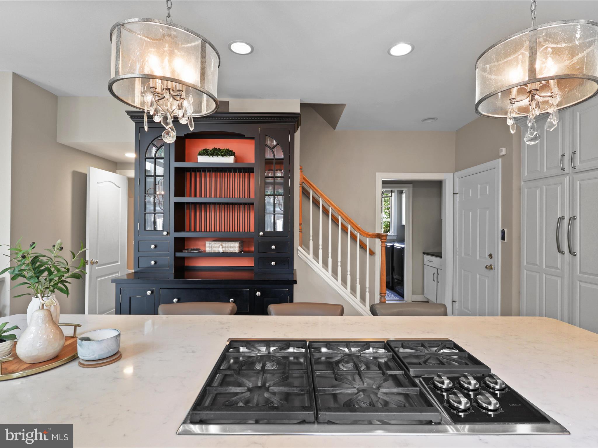
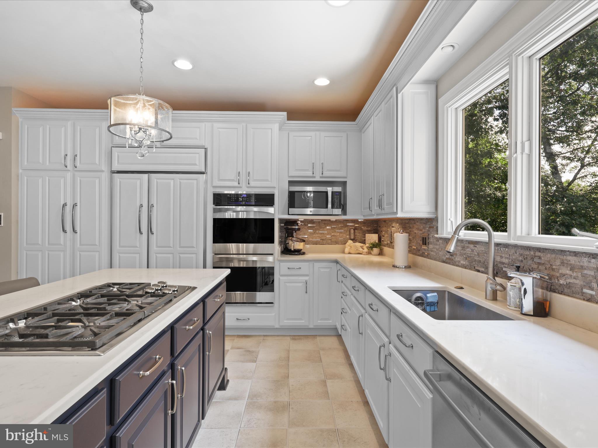
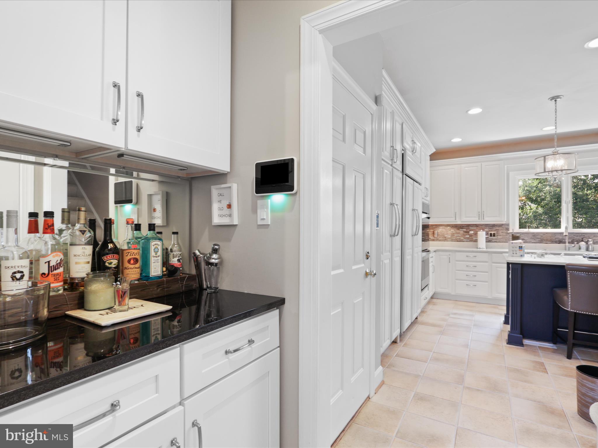
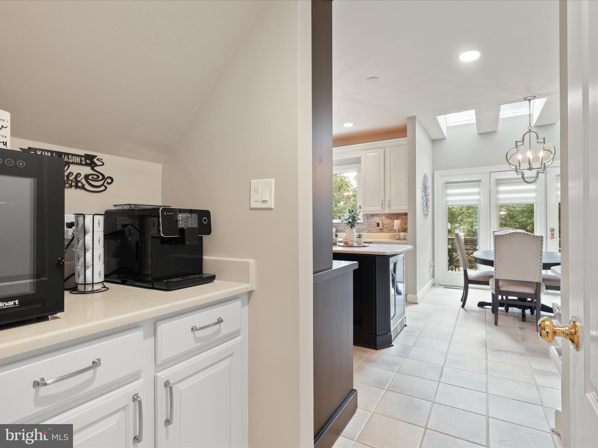
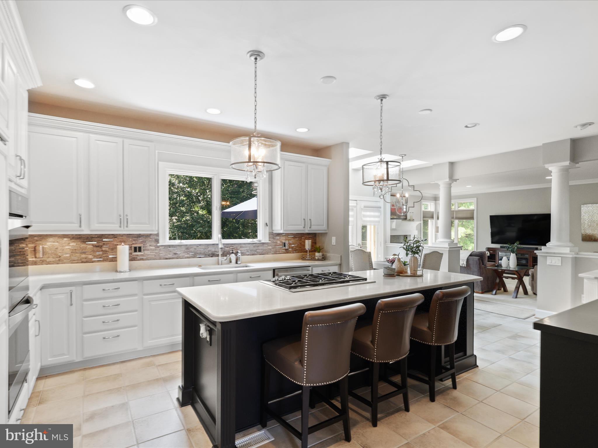
At the heart of the home is an expansive gourmet kitchen designed for both beauty and functionality. It features upscale appliances, including a Wolf 6-burner cooktop seamlessly integrated into the island, a Sub-Zero side-by-side refrigerator/freezer, a Bosch dishwasher, a built-in wine refrigerator, and quartz countertops. The white cabinets are complemented by ambient above-cabinet and under-counter lighting, creating a warm and inviting atmosphere. The butler’s pantry, currently styled as a coffee bar, adds convenience and charm, while a separate built-in bar area enhances the kitchen’s entertaining capabilities. Adjacent to the kitchen is a spacious family room anchored by a gas fireplace with a wood and marble surround, offering a welcoming space to gather and relax.
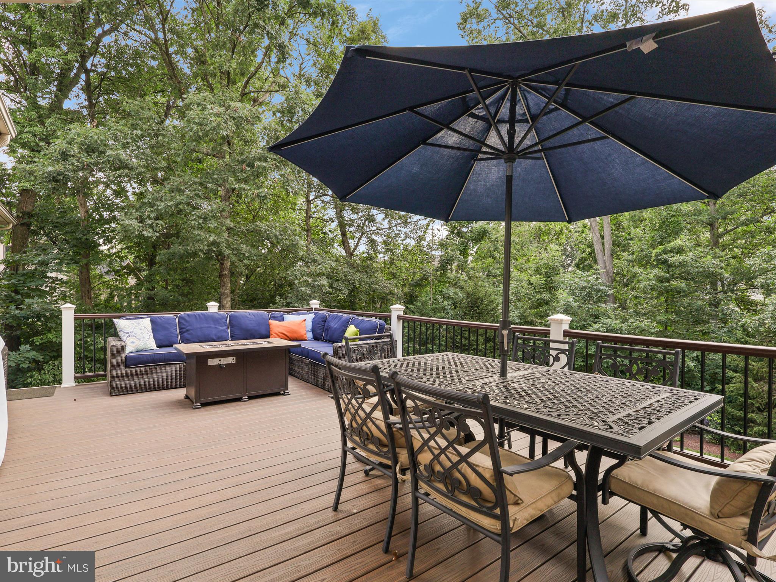
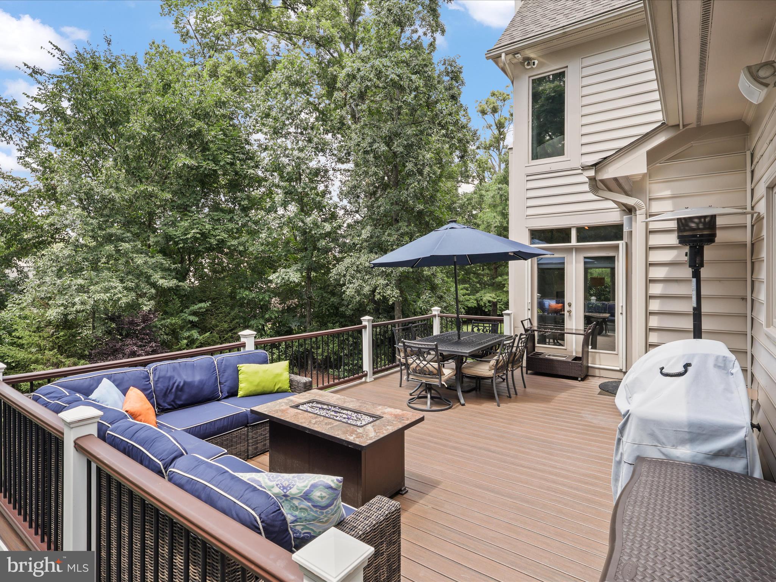
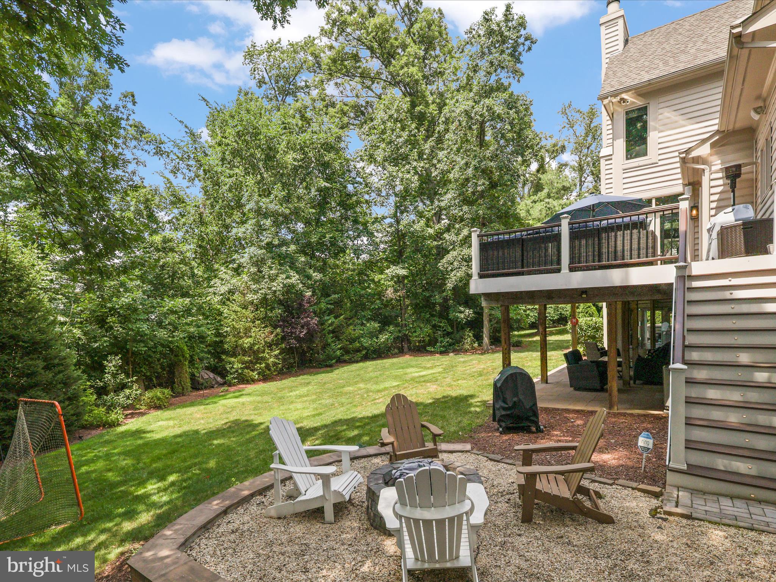
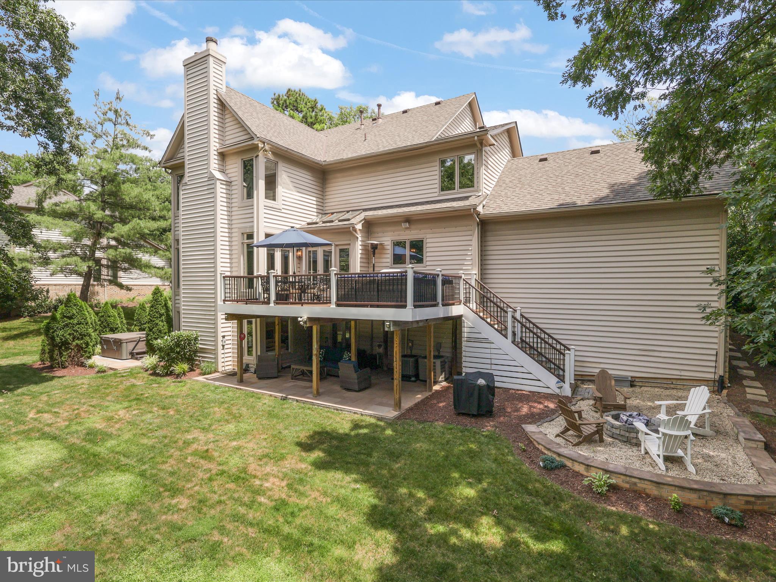
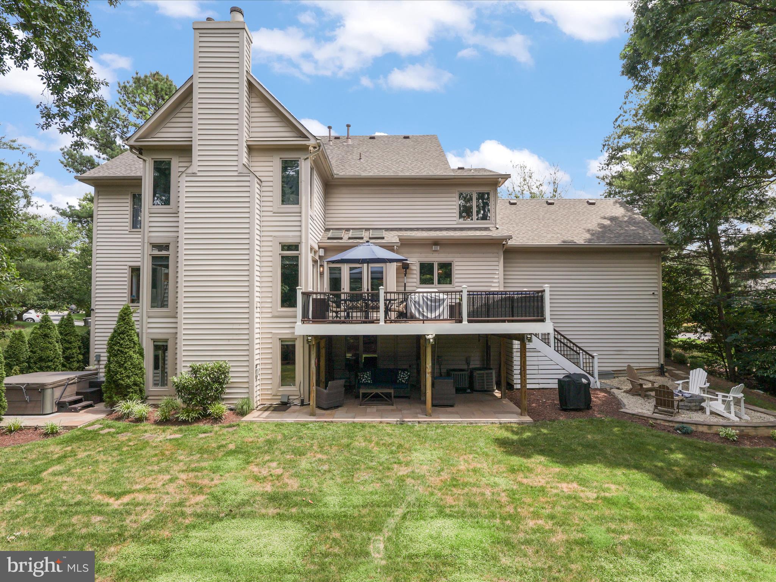
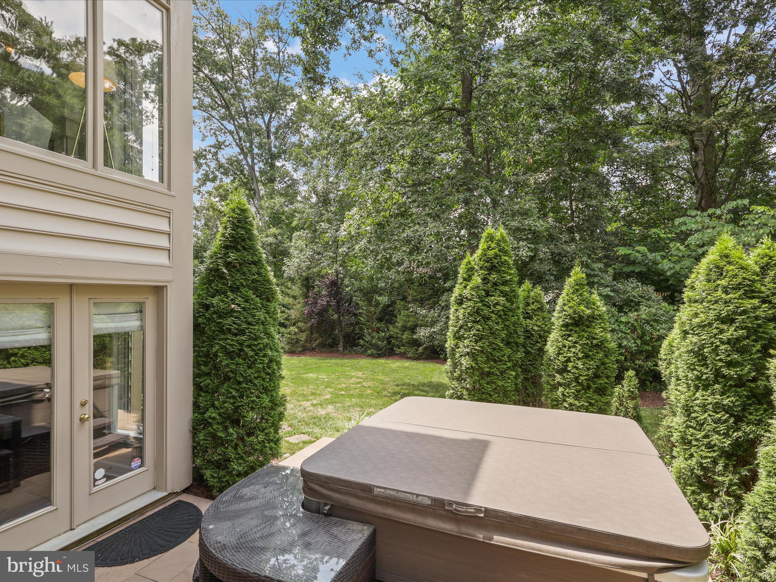
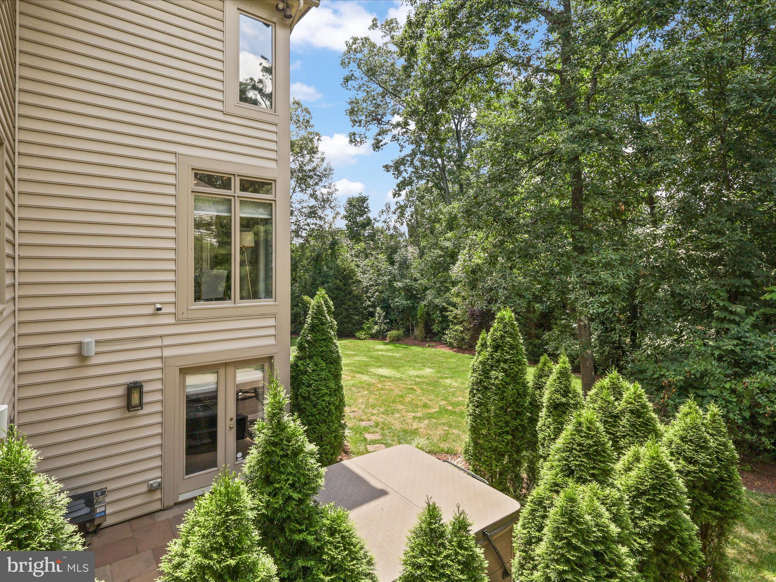
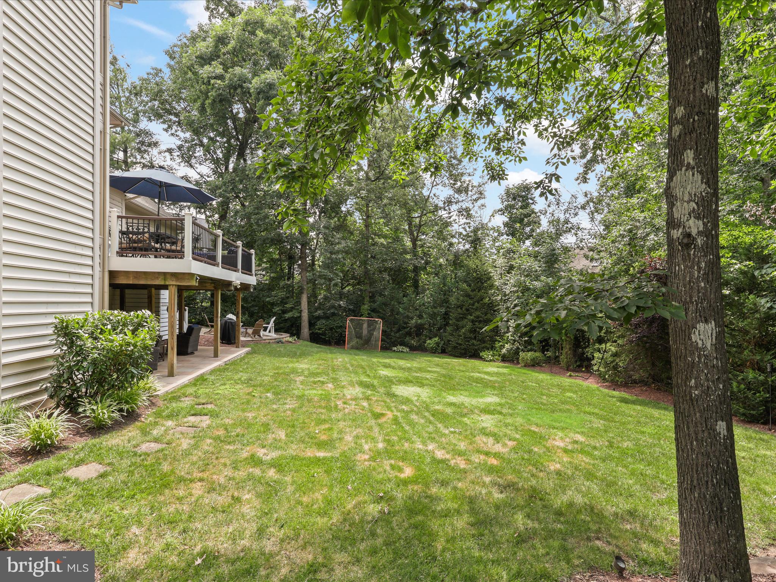
The eat-in kitchen area opens to a composite trex deck with built-in lighting, perfect for outdoor dining and entertaining. The backyard is a private oasis, complete with professional perimeter lighting that transforms the space into a magical retreat in the evenings.
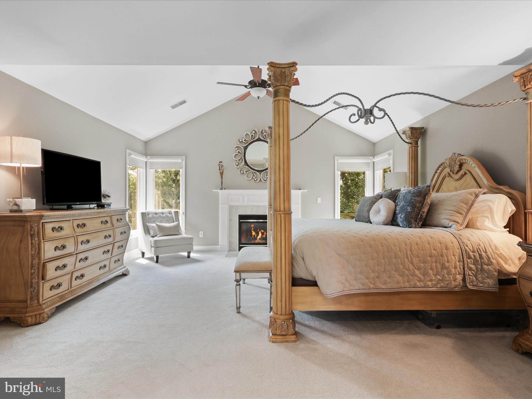
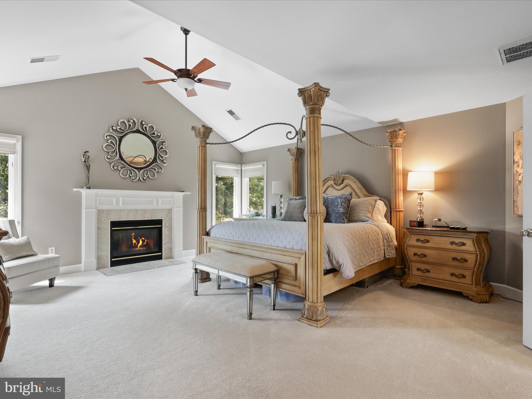
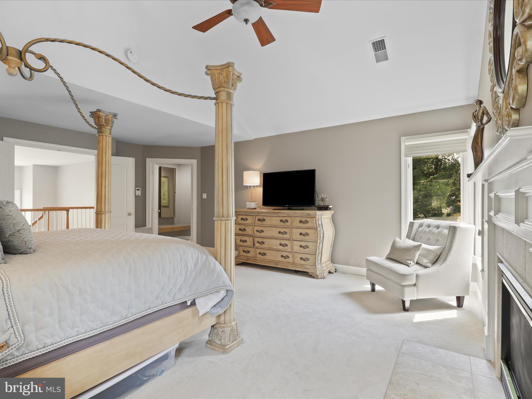
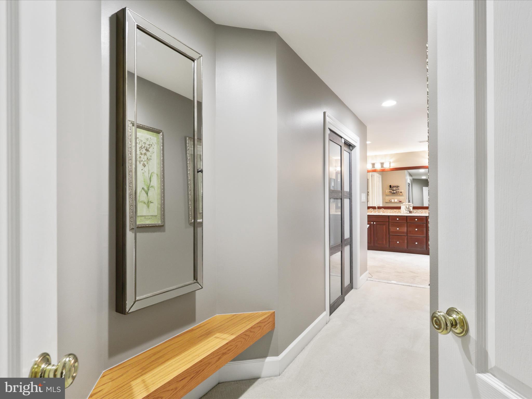
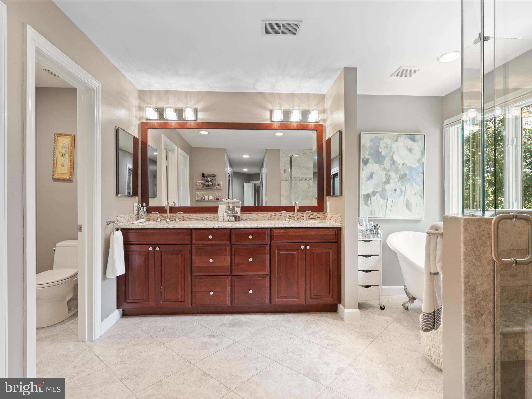
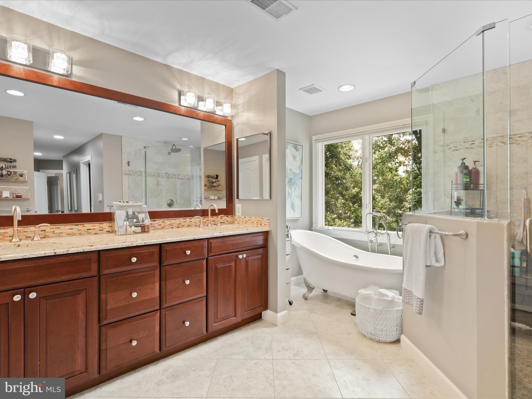
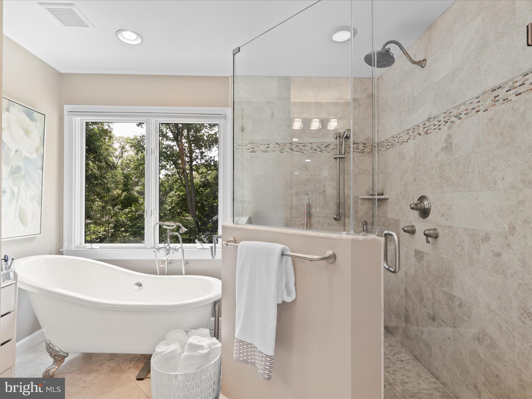
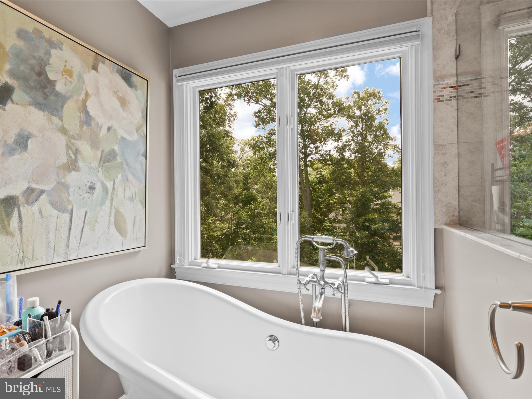
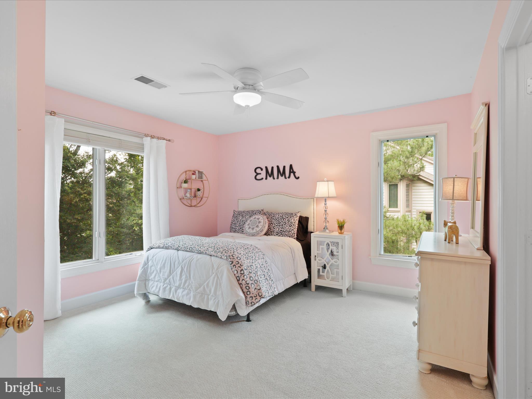
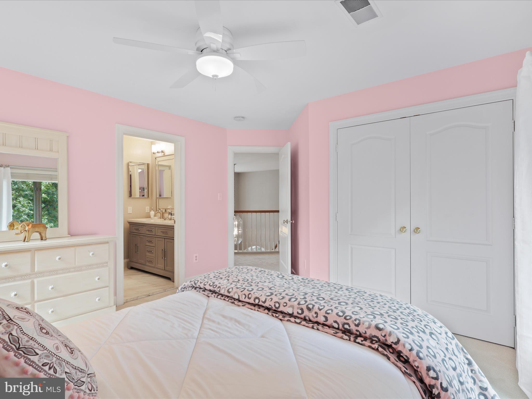
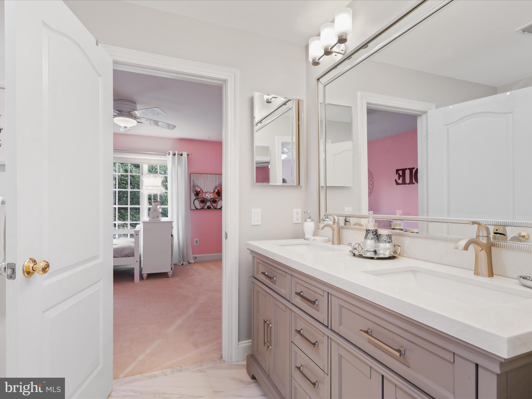
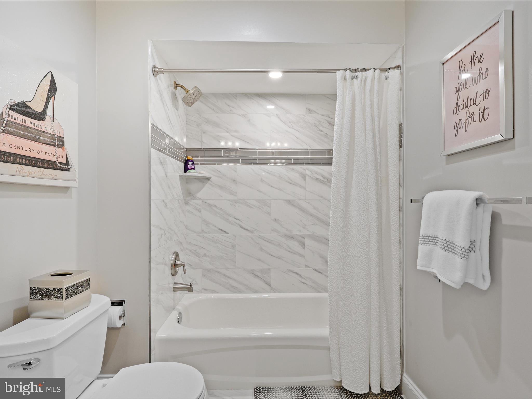
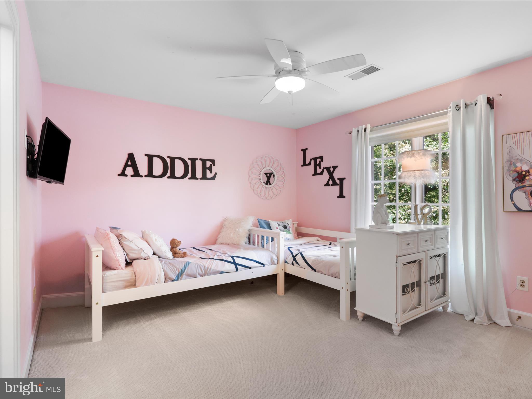
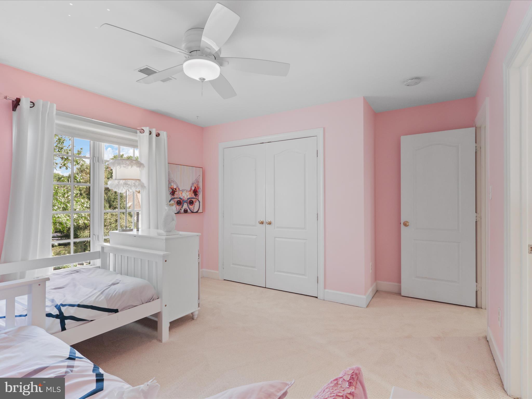
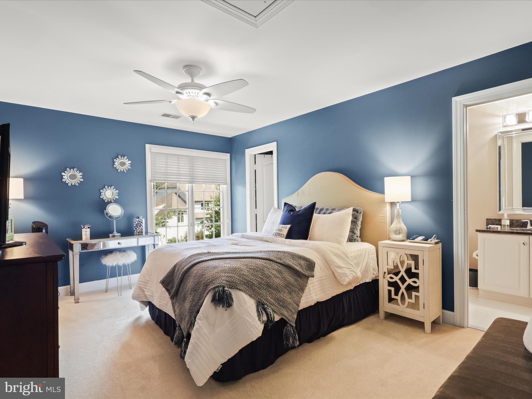
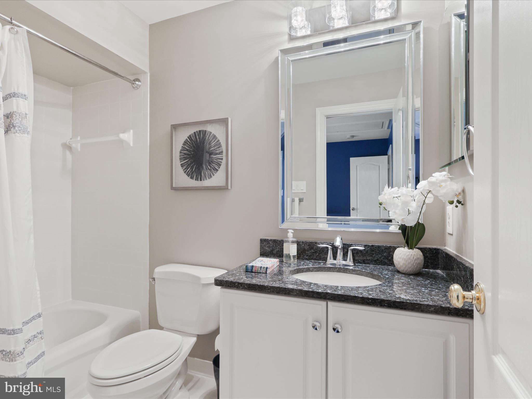
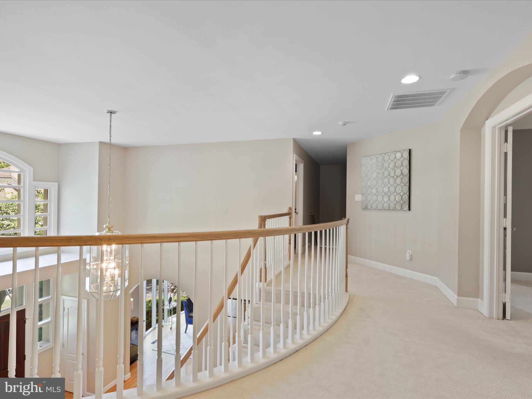
Upstairs, the luxurious primary suite is a true sanctuary, featuring vaulted ceilings, an incredibly spacious walk-in closet, two additional closets, and a cozy gas fireplace. The spa-like primary bath includes a frameless glass shower, a clawfoot soaking tub, and heated floors for ultimate comfort. Three additional bedrooms complete the upper level, including a Jack-and-Jill suite and a bedroom with its own private bath.  All 5 bathrooms within the home have been updated within last 5-10 years.
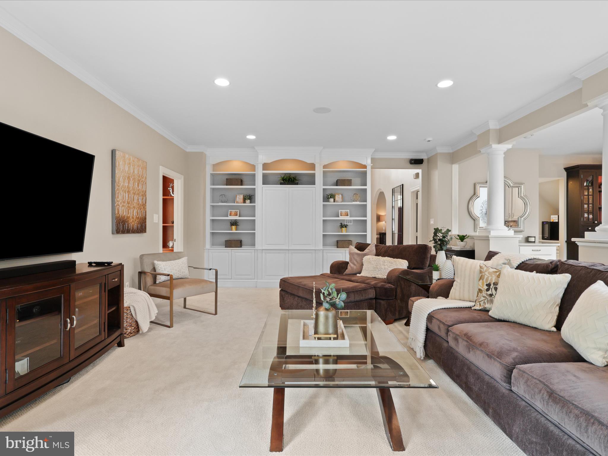
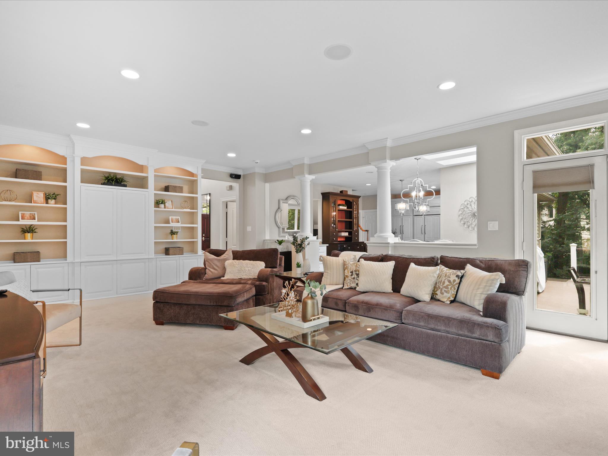
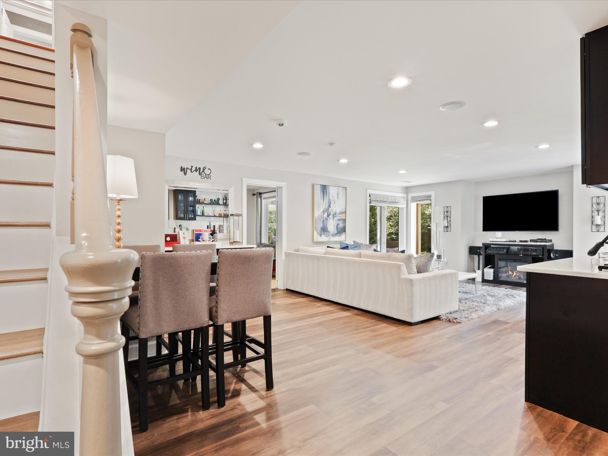
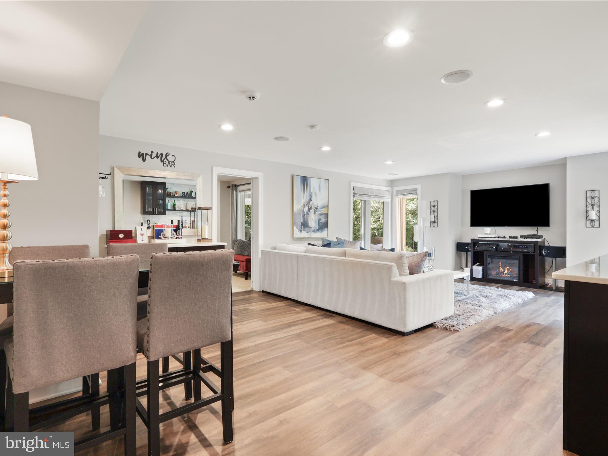
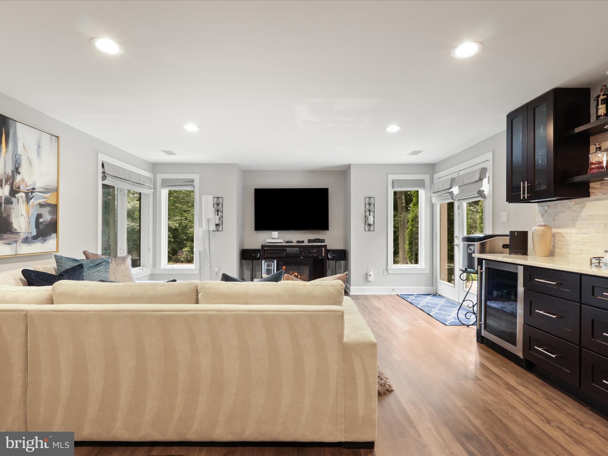
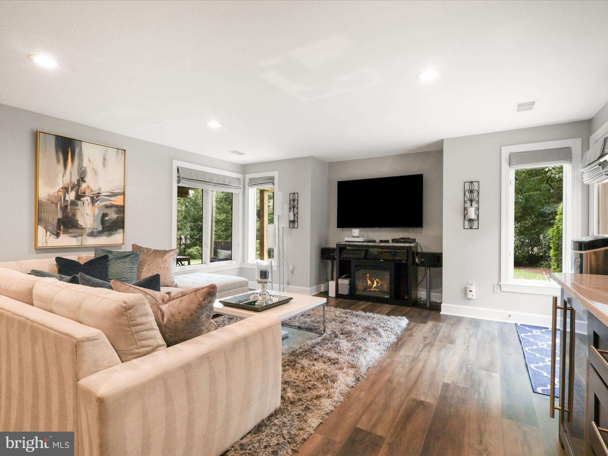
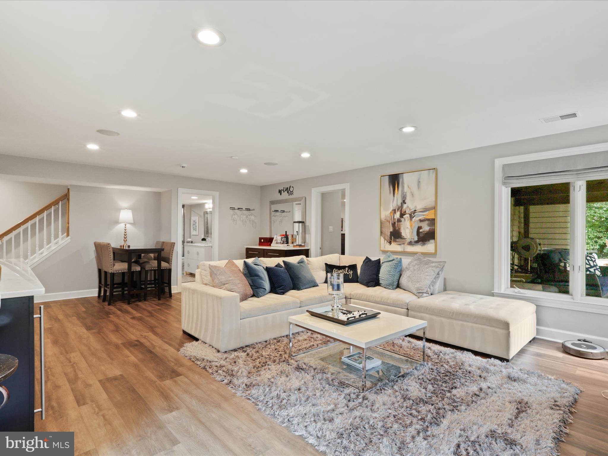
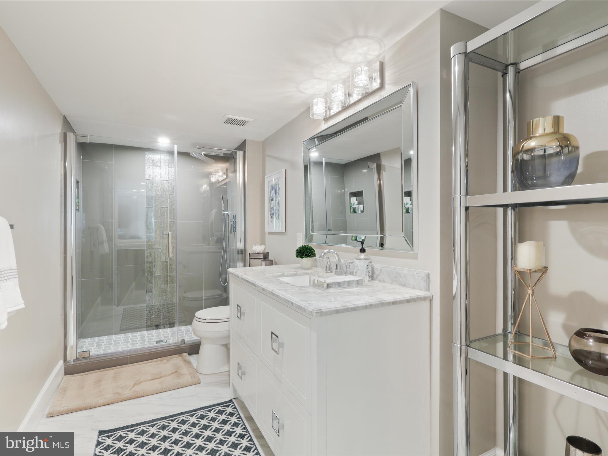
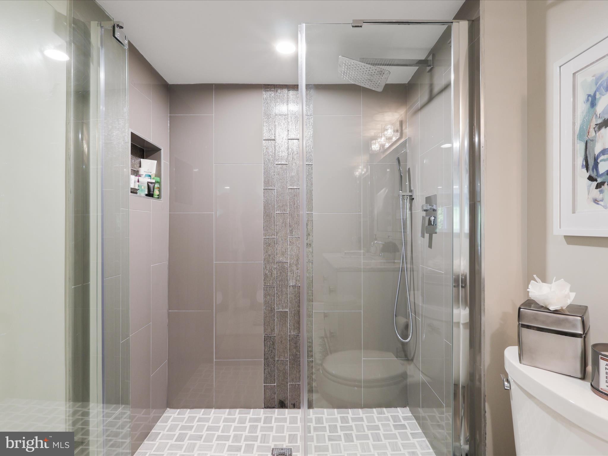
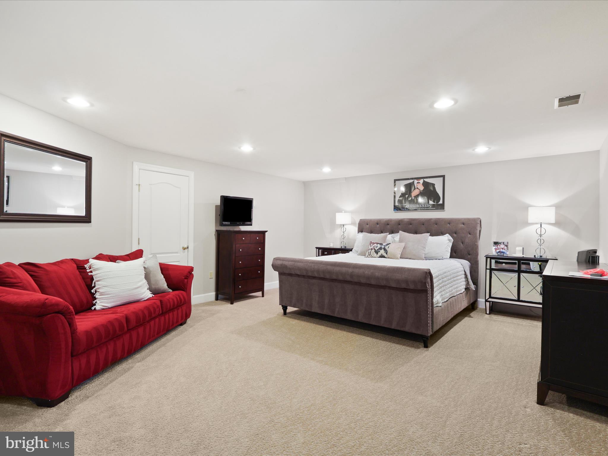
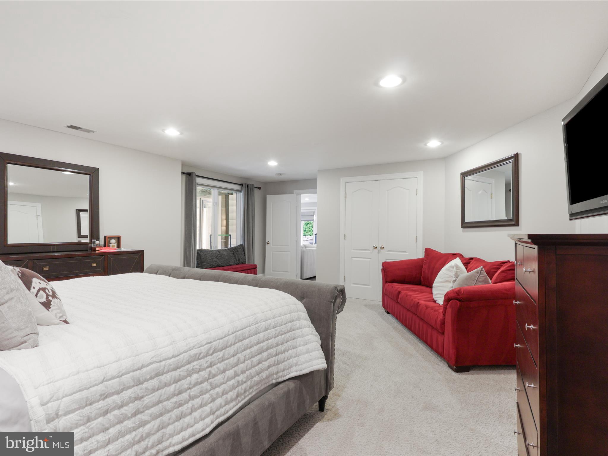
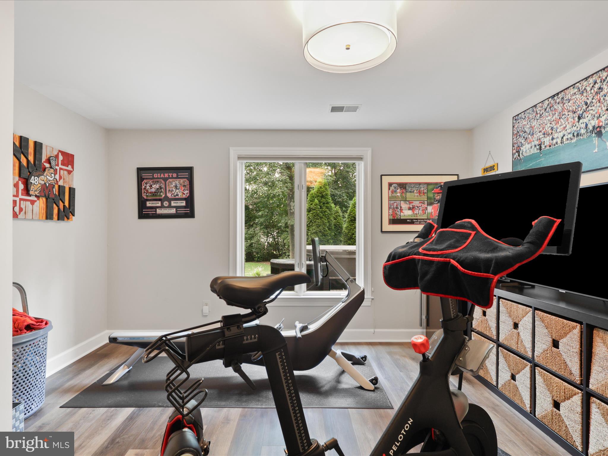
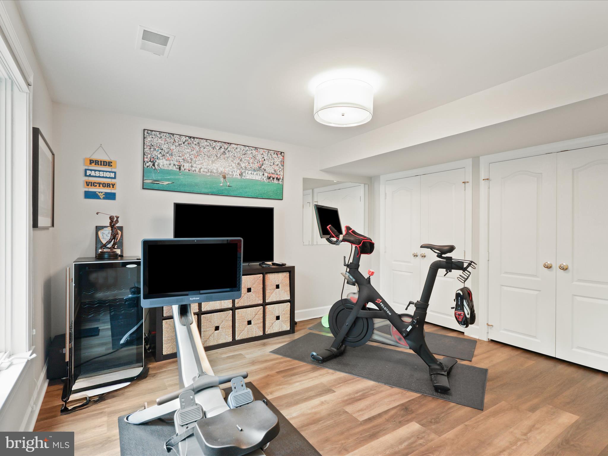
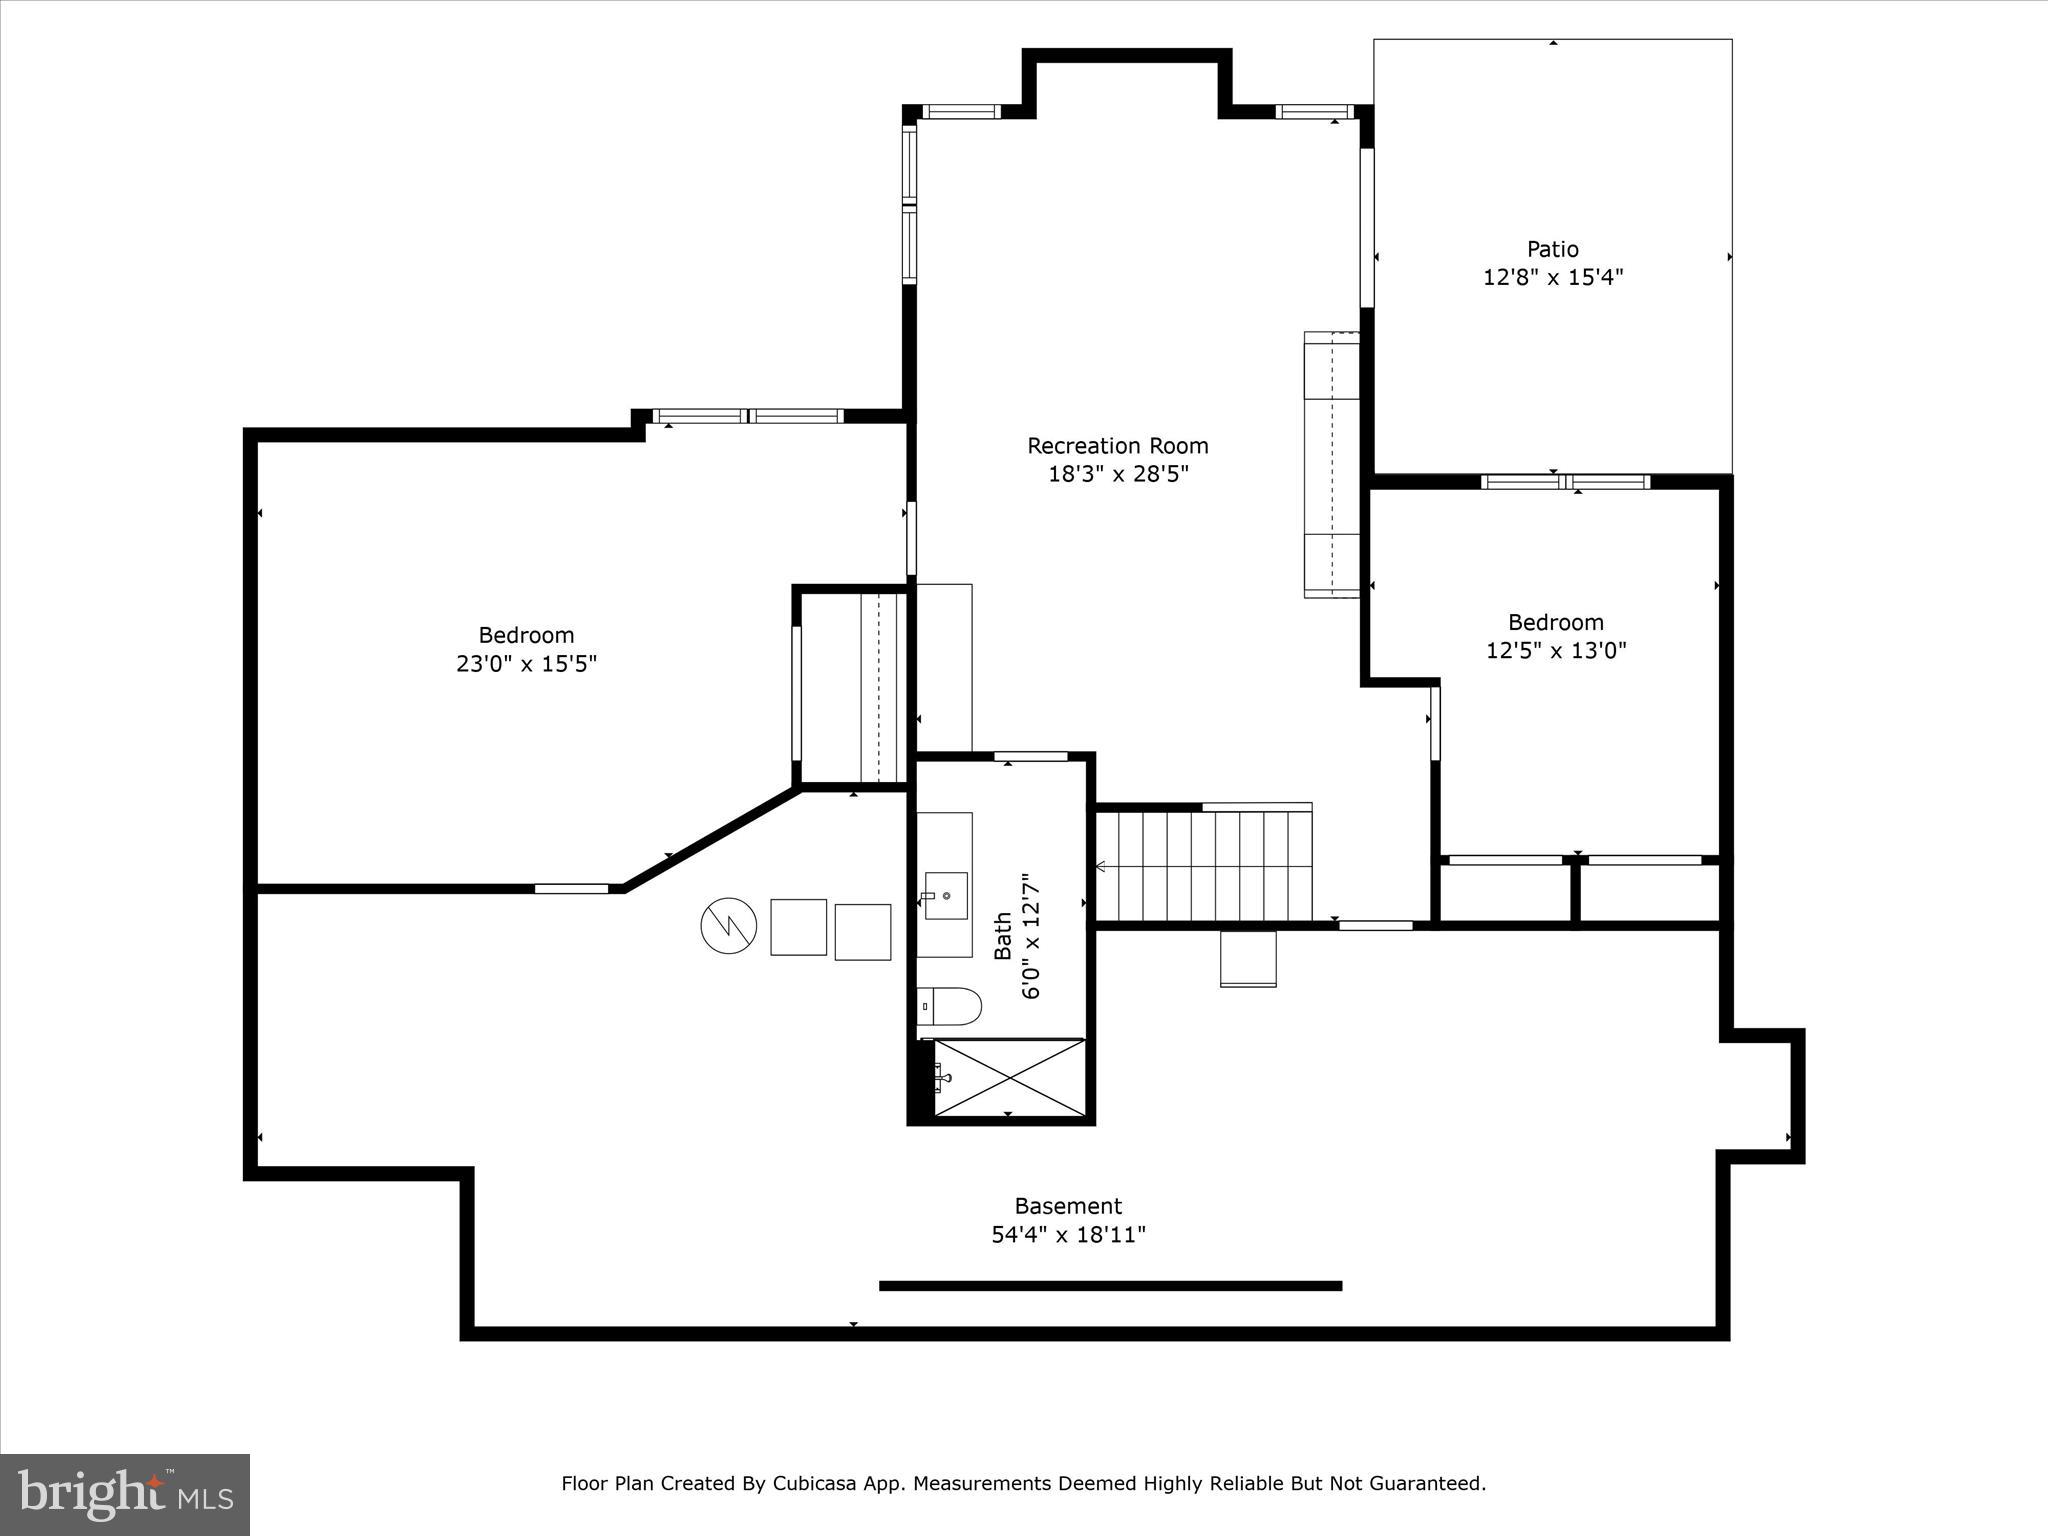
The walkout lower level offers incredible versatility, featuring two additional bedrooms, a large family room with built-in espresso bar cabinets, 2 beverage refrigerators, and an updated full bathroom with a frameless shower and rainforest showerhead. The wide-plank luxury vinyl flooring adds a sleek and modern touch, while abundant storage space provides endless possibilities for a media room, wine cellar, or gym. Updates of all major systems and NEW ROOF 2020!  
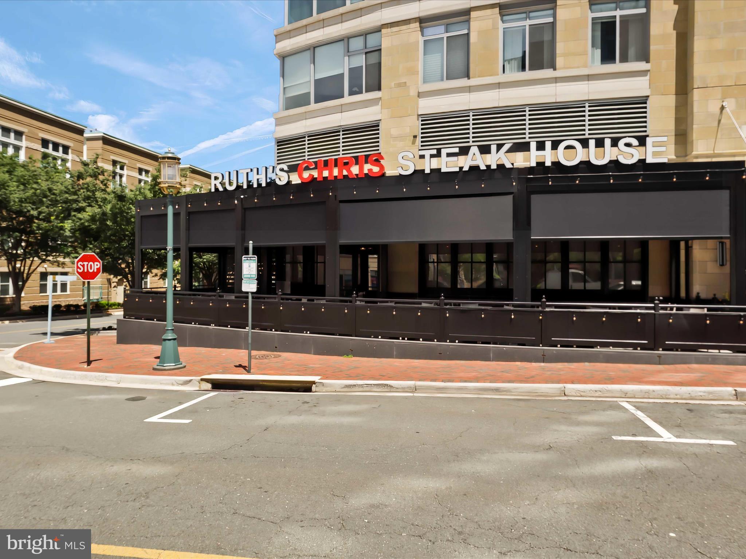
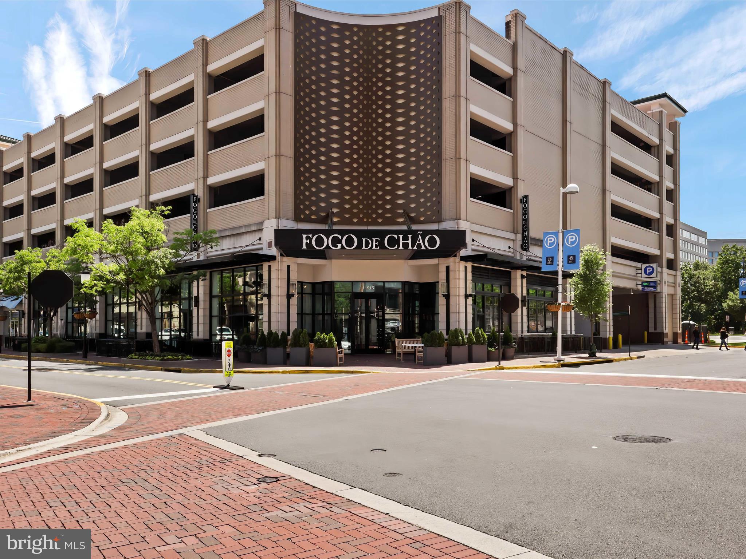
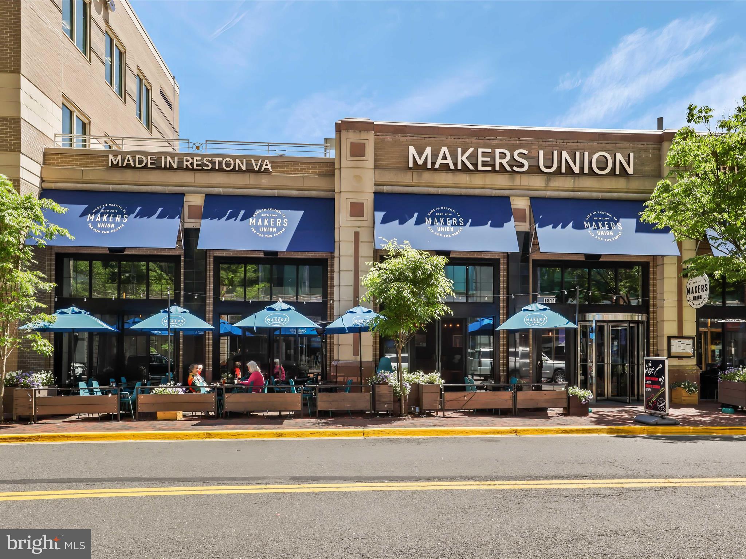
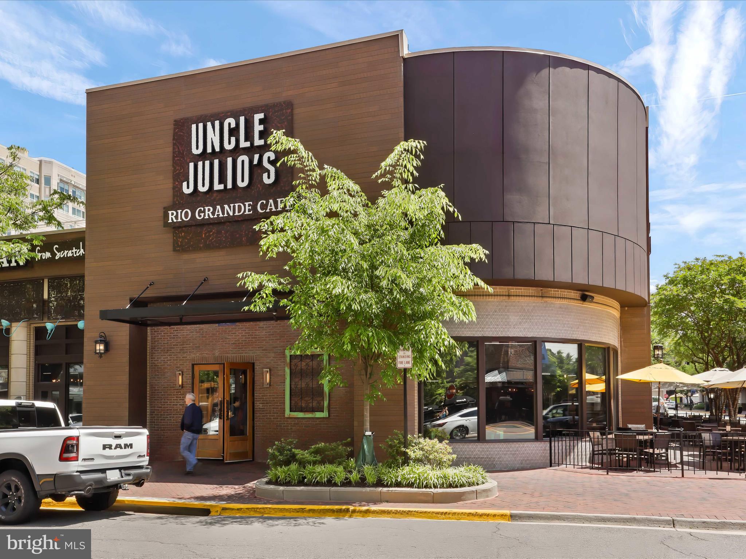
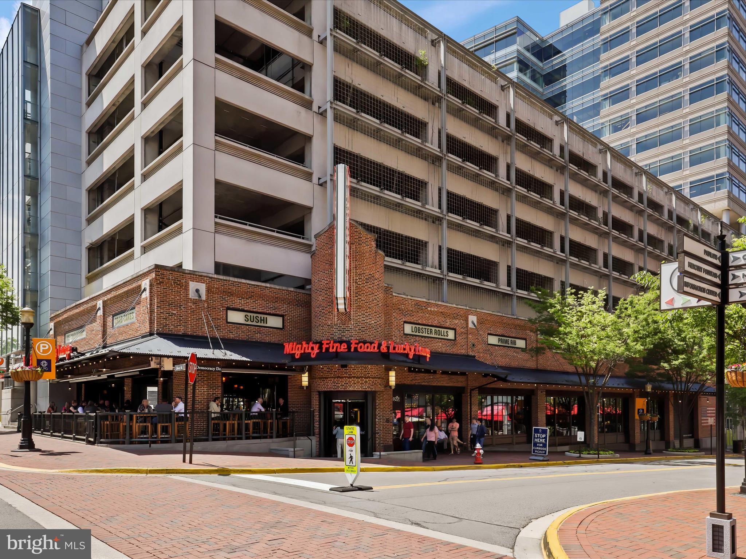
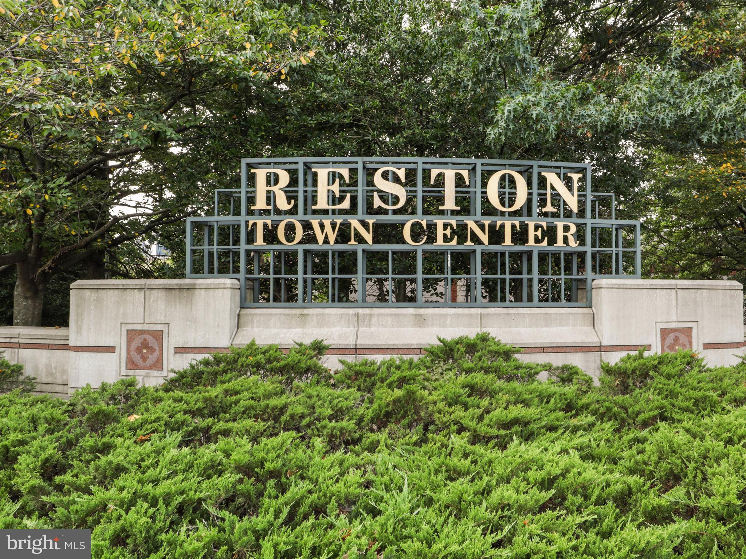
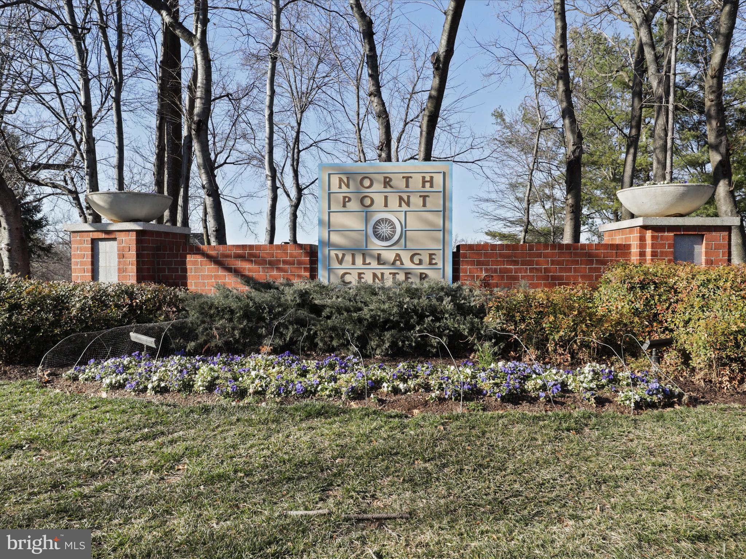
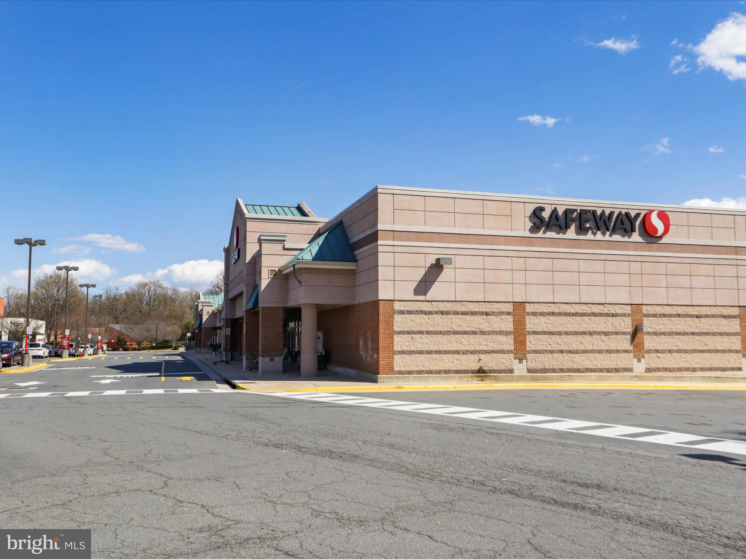
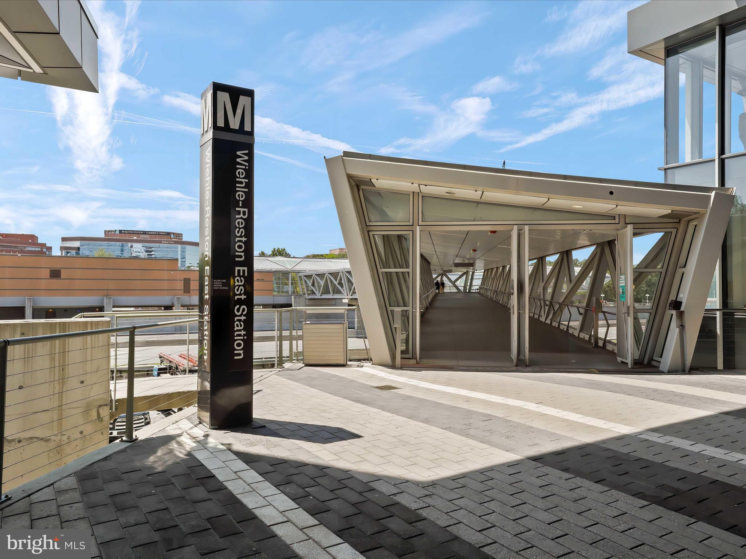
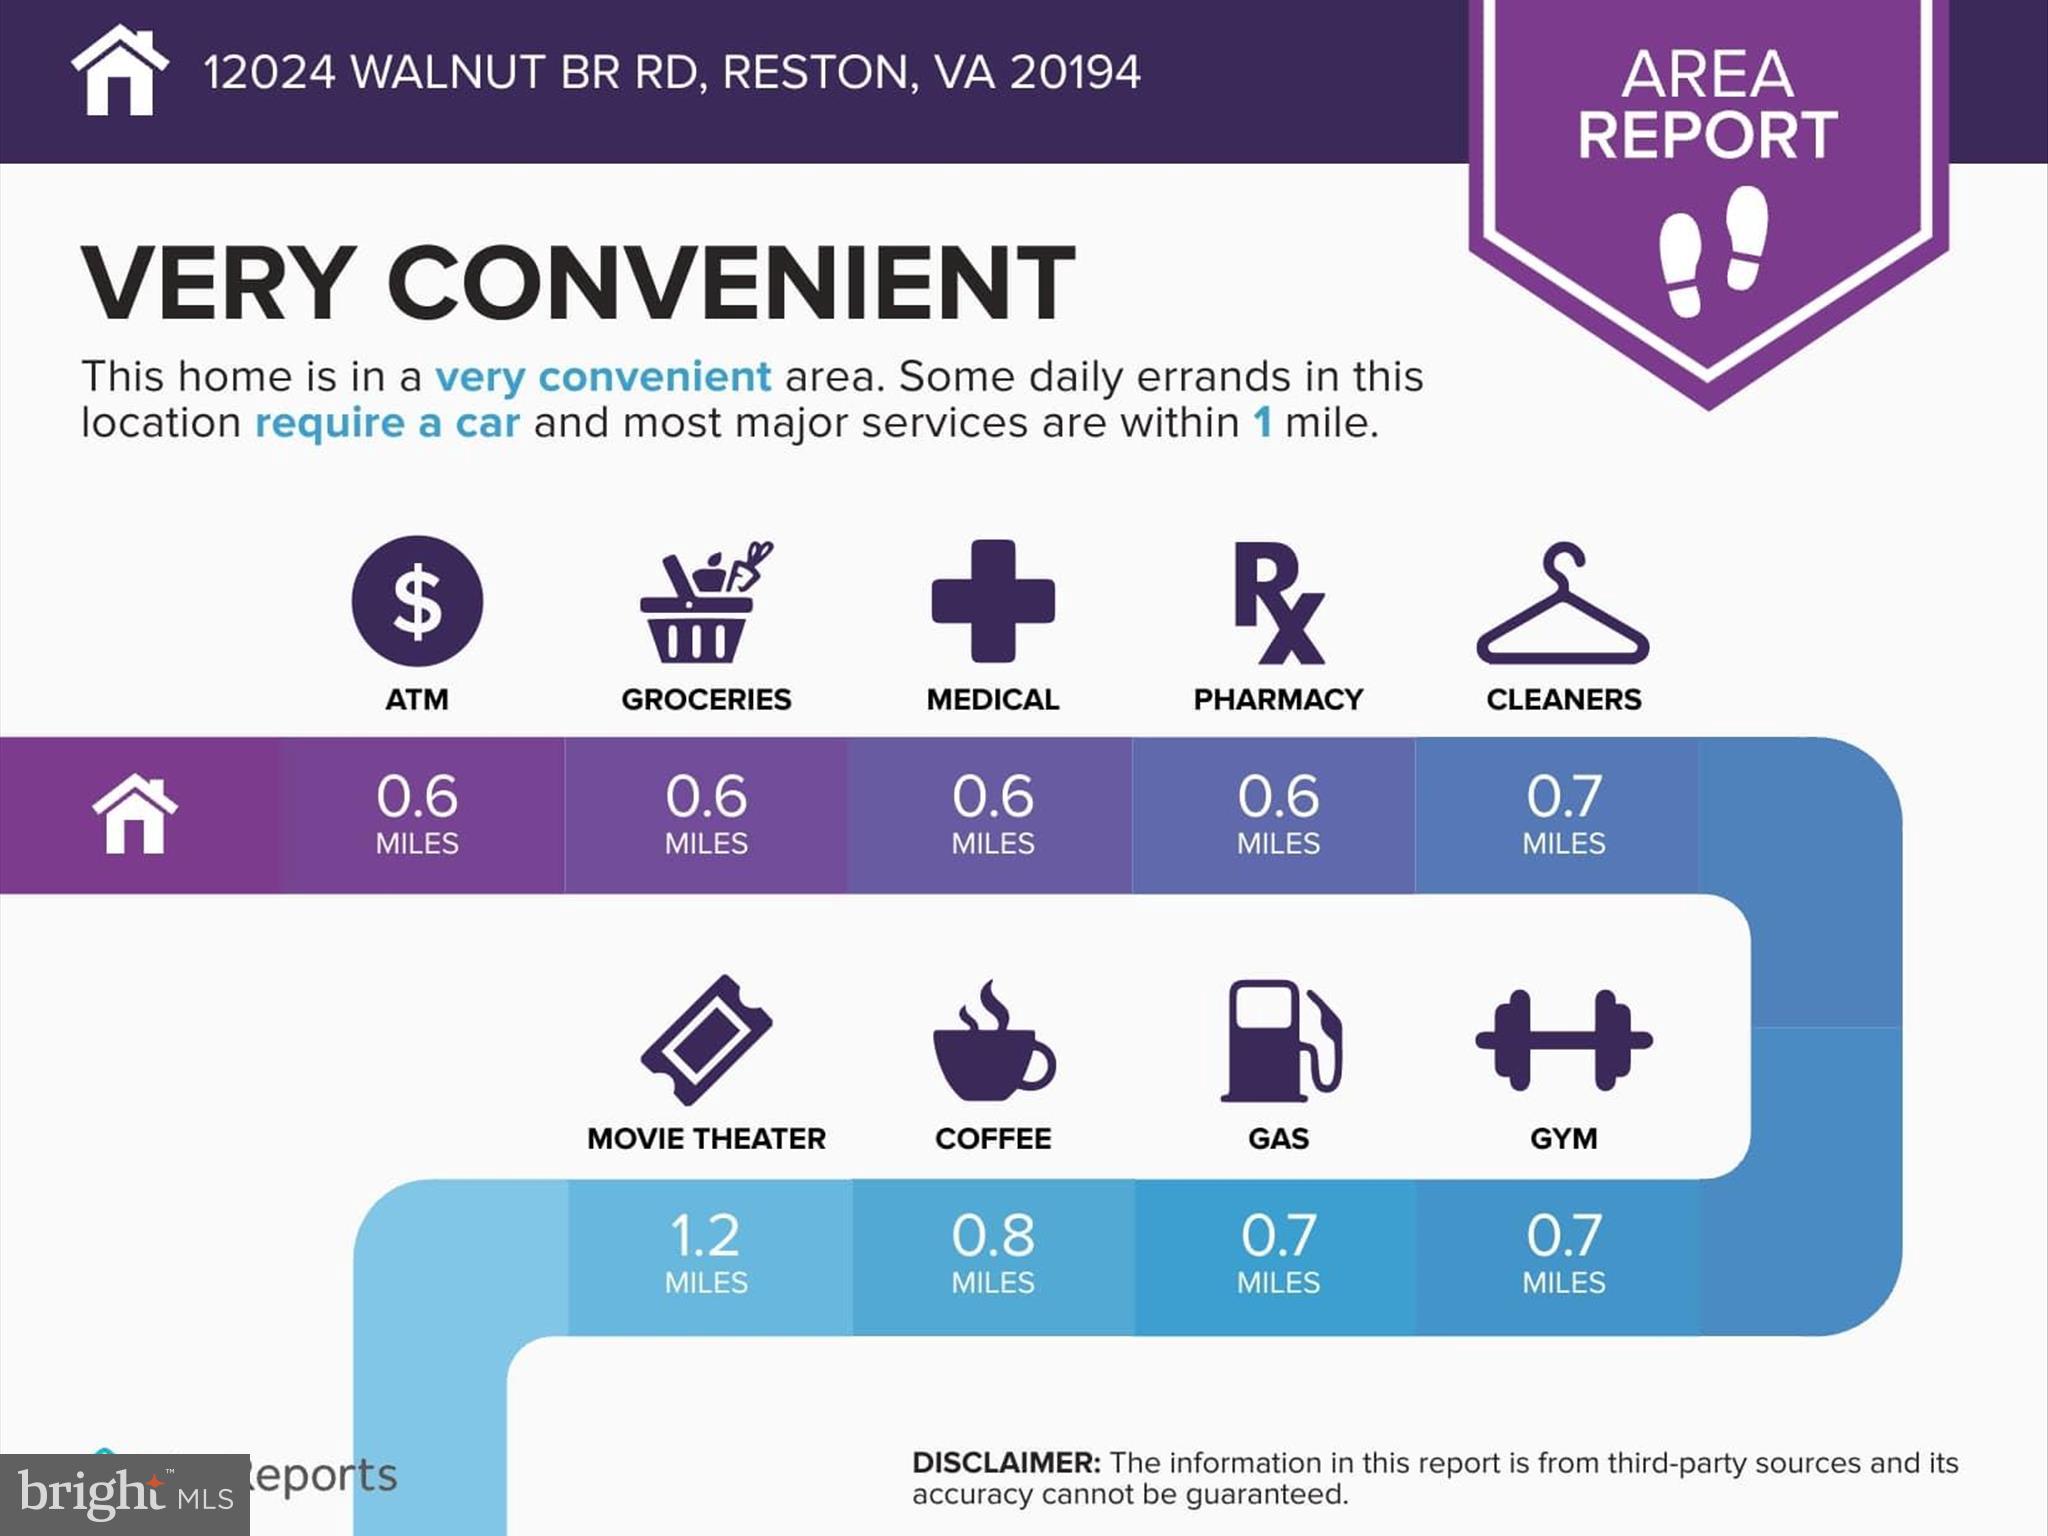
This home’s location is unmatched. Just one mile from Reston Town Center, you’ll enjoy premier dining, shopping, and entertainment. The Silver Line Metro station is also a little over a mile away, making commuting or city adventures effortless.
Schedule your private tour today and experience the perfect blend of luxury, location, and lifestyle.

12024 WALNUT BRANCH ROAD

Message successfully sent.

What would you like to know?

What is 3 + 4 ?

I agree to receive email communication and understand I can unsubscribe at any time.

I agree to be contacted by Charis Realty Group via call, email, and text for real estate services. To opt out, you can reply 'stop' at any time or reply 'help' for assistance. You can also click the unsubscribe link in the emails. Message and data rates may apply. Message frequency may vary. Privacy Policy

Related Properties

JW Marriott Residences Reston Station. 
Setting the benchmark for elegance at every turn, these condominiums are poised to become the most sought-after residences in all of Northern Virginia. Discover a harmonious blend of classic sophistication and modern livability in these meticulously designed condominiums. The residences boast unique floor plans, ensuring a perfect fusion of refined luxury and everyday convenience. From Quartzite countertops and backsplashes to incredible balconies with breathtaking views, each detail has been carefully crafted to evoke euphoria for all who enter.
Exciting New Options:

1 - bedroom +  den: Starting from $1.399.900 
2 - bedroom, 2 bathroom: Starting from $1.609.900
2 - bedroom + den: Starting from $1.995.900
3 - bedroom: Starting from $3.449.900 
Exceptional Features:
10' floor-to-ceiling windows
Smart entry locks for enhanced security.

Photos are renderings of different models within the JW Residences. Please contact listing agent for specific details.
#VAFX2225802

RESTON

1820 RESTON ROW PLAZA 1604

2 Beds

2 Baths

1,502 Sq.Ft.

$1,609,900
MLS#: VAFX2225802

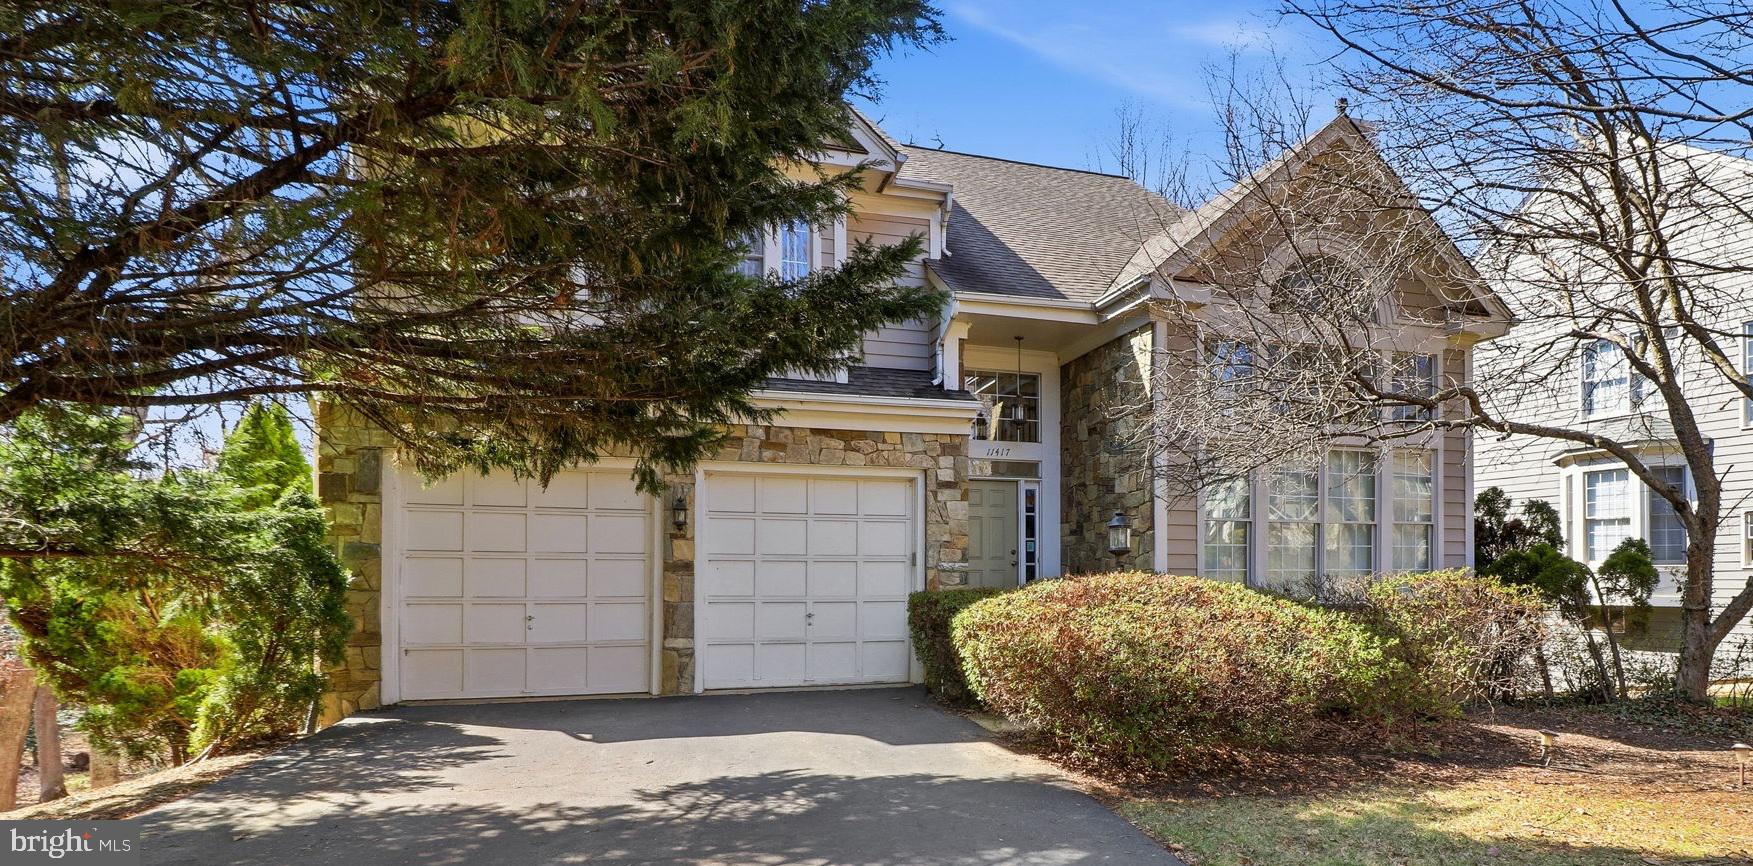
11417 Night Star Way offers a rare opportunity to own the desirable Austin model in coveted Wescott Woods of North Reston. Set back from the street, the home features excellent curb appeal with an attractive stone façade and numerous windows that fill the interior with natural light.  Upon entering, a dramatic two-story foyer and living room with a Palladian window create a bright, open feel. Hardwood floors run throughout the main level, including the kitchen and formal dining room. The home features two gas fireplaces and a beautiful sunroom with four skylights that open onto a spacious Trex deck. The property backs to a buffer of mature woods, offering a private and peaceful setting.  Upstairs are four bedrooms, two full baths, and a convenient laundry room. The spacious primary suite features two walk-in closets and a luxury en-suite bath with a separate tub and shower, two skylights, and views of the wooded backyard. The walk-out lower level is especially impressive with 10-foot ceilings, large windows, and a patio door that leads directly to a generous stone patio. This level also includes a wet bar, full bath, optional fifth bedroom (sitting above grade with egress windows), and a large storage room—making it ideal for an in-law suite or guest space. It is also roughed-in for an additional washer and dryer. This home was meticulously maintained by the original owner; the home features two-zoned systems with gas heat on the main and lower levels and a heat pump on the second floor. The kitchen is plumbed for gas but currently has electric appliances. Recent updates include a new roof (2019), gas furnace (2023), washer and dryer (2021), hot water heater (2018), and brand-new built-in microwave.  The home is being sold as-is. Dining room chandelier and curtain valances do not convey.
#VAFX2296230

RESTON

11417 NIGHT STAR WAY

5 Beds

3 Baths

3,479 Sq.Ft.

$1,324,000
MLS#: VAFX2296230
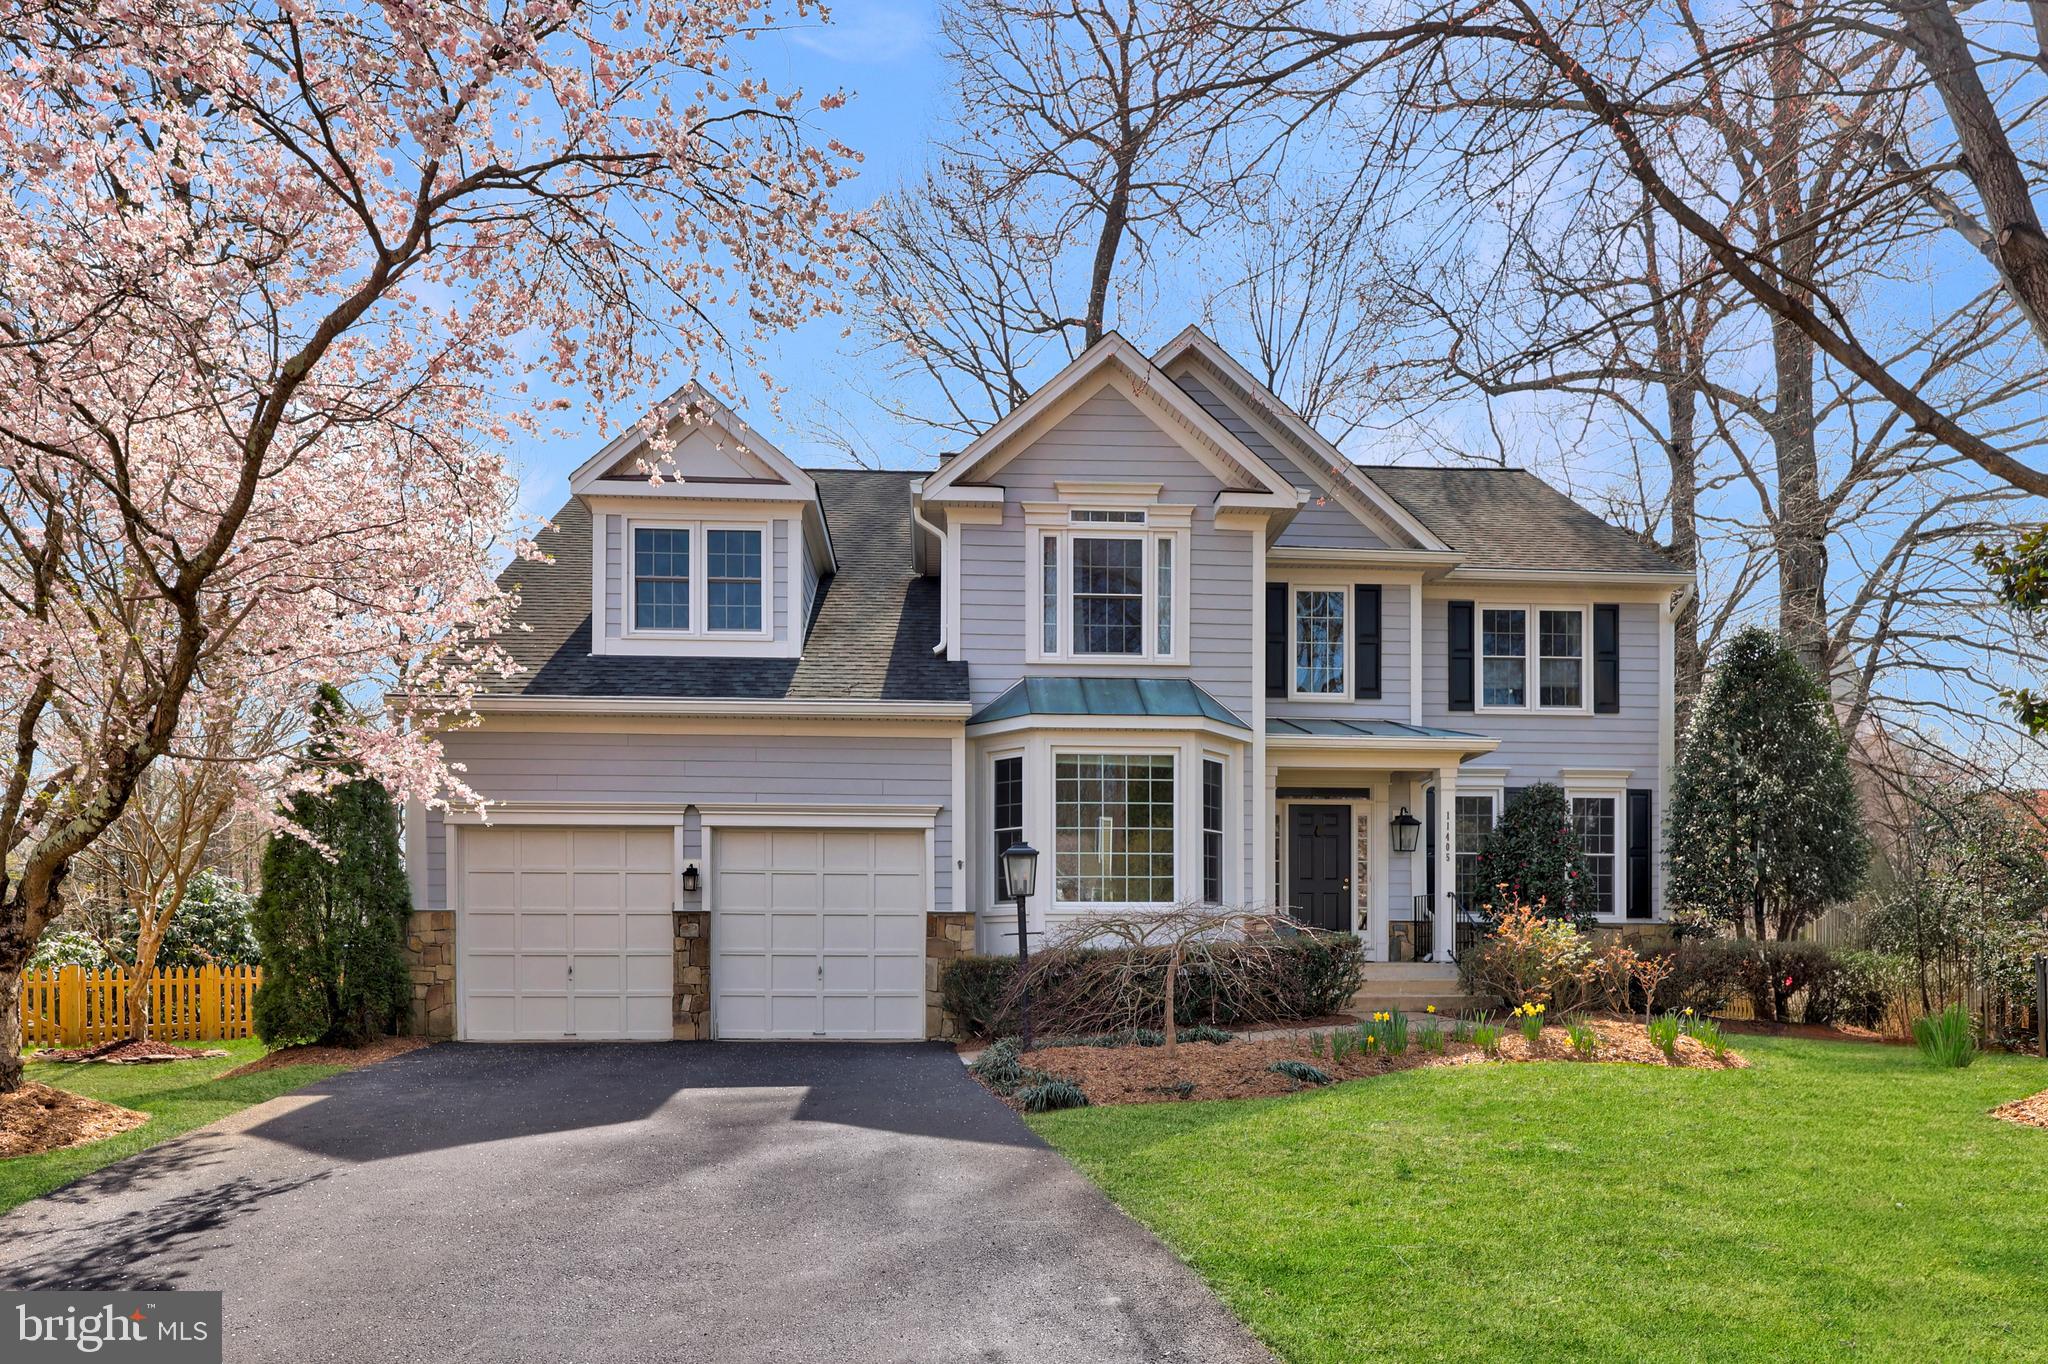
Refined Living in WESCOTT WOODS cluster, in the Heart of North Reston.  Step into a beautiful  5-bedroom residence designed for both everyday comfort and elevated entertaining.   A move-in ready home that blends timeless design with modern updates in one of Reston’s most desirable locations.  Minutes to Dulles Airport, Reston Town Center, Route 7, The Toll Road, Tysons Corner.  Close to 3 Metro Stations and the Monroe Park and Ride commuter lot.  
If you like to cook, you will enjoy this  chef’s kitchen that anchors the home with sleek stainless steel appliances, gas cooking on the kitchen island, and generous prep space—flowing effortlessly into a soaring two-story living room and a light-filled breakfast area.
Flexible living spaces include a private main-level office or library and elegant areas for hosting. Upstairs, the spacious primary suite offers a true retreat with a custom walk-in closet and a spa-inspired bathroom.  3 additional bedrooms, an updated hall bathroom and the laundry room are located on the upper level.
The fully finished walk-out up level expands your living space with a stylish wet bar and a private fifth bedroom suite—ideal for guests or multigenerational living.
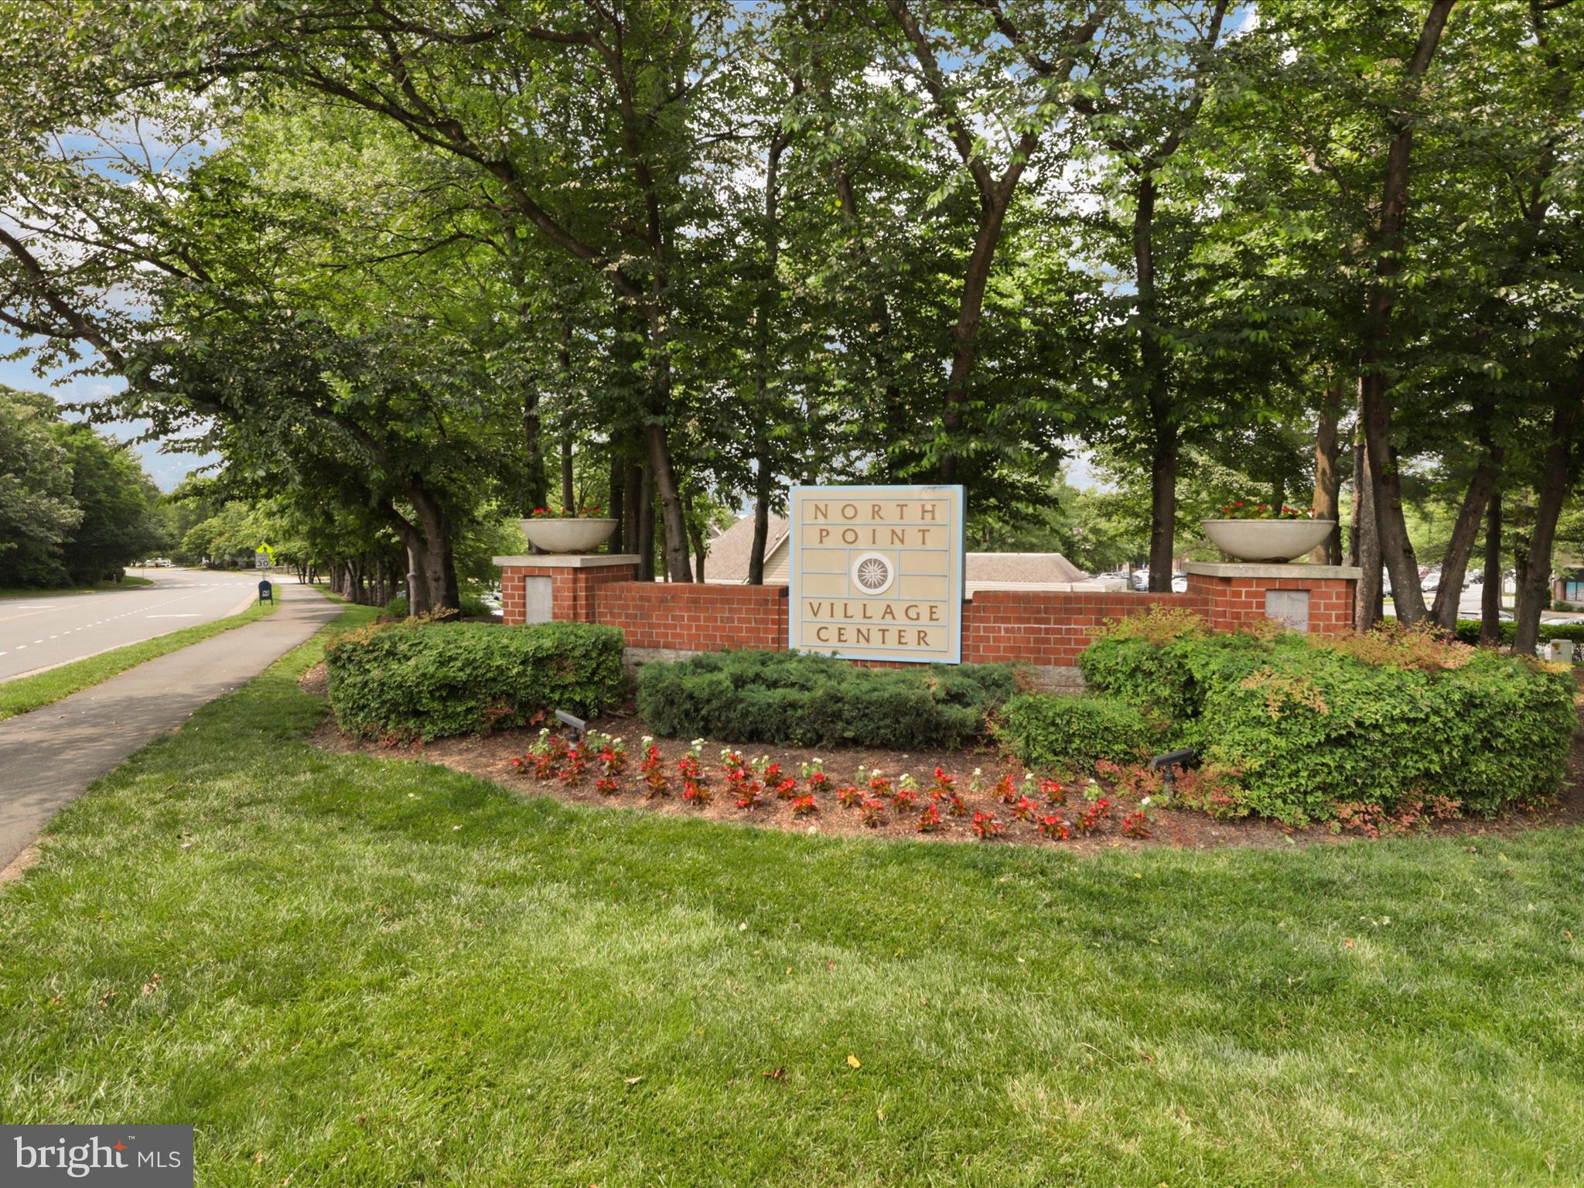
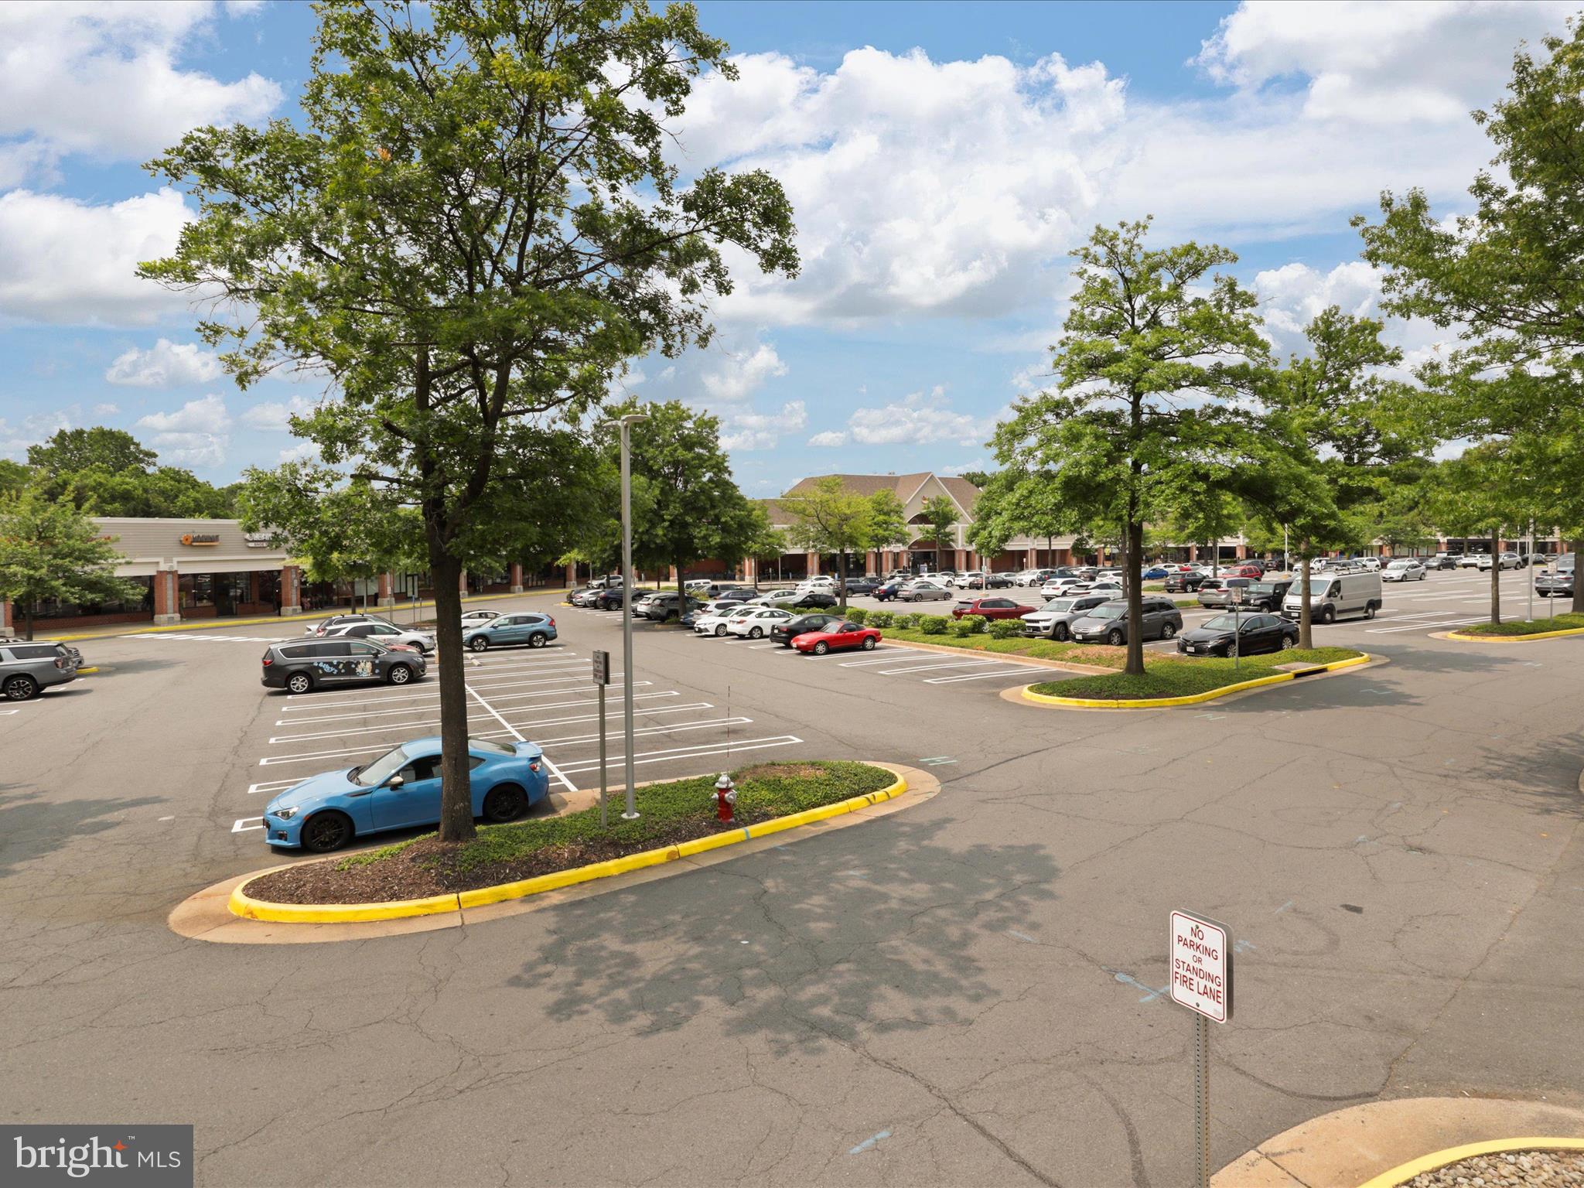
Enjoy outdoor living on the expansive Trex deck, perfect for summer evenings and entertaining family and friends.  Minutes to North Point Shopping Center, Reston amenities including the pools, the trails and all the many Reston amenities.
Notable Updates & Improvements, thoughtfully maintained and upgraded throughout, including:
Fresh paint on main and upper levels (March 2026)
New gas cooktop (April 2026)
Refinished hardwood floors on main level (November 2025)
Updated kitchen cabinet fronts and hardware (2025)
Roof vent installation (2023)
Trex deck with steel railings (2021)
Fully remodeled lower level with built-ins and marble counters (2013)
Extensive exterior renovation (2012): new siding, windows, gutters, roof, and sliding doors
Primary bath renovation (2013) and HVAC replacement (2018)
Custom primary closet and hall bath updates (2010)
Kitchen tile and granite upgrades (2008)
#VAFX2325382

RESTON

11405 NORTHWIND COURT

5 Beds

3 Baths

4,720 Sq.Ft.

$1,399,000

MLS#: VAFX2325382
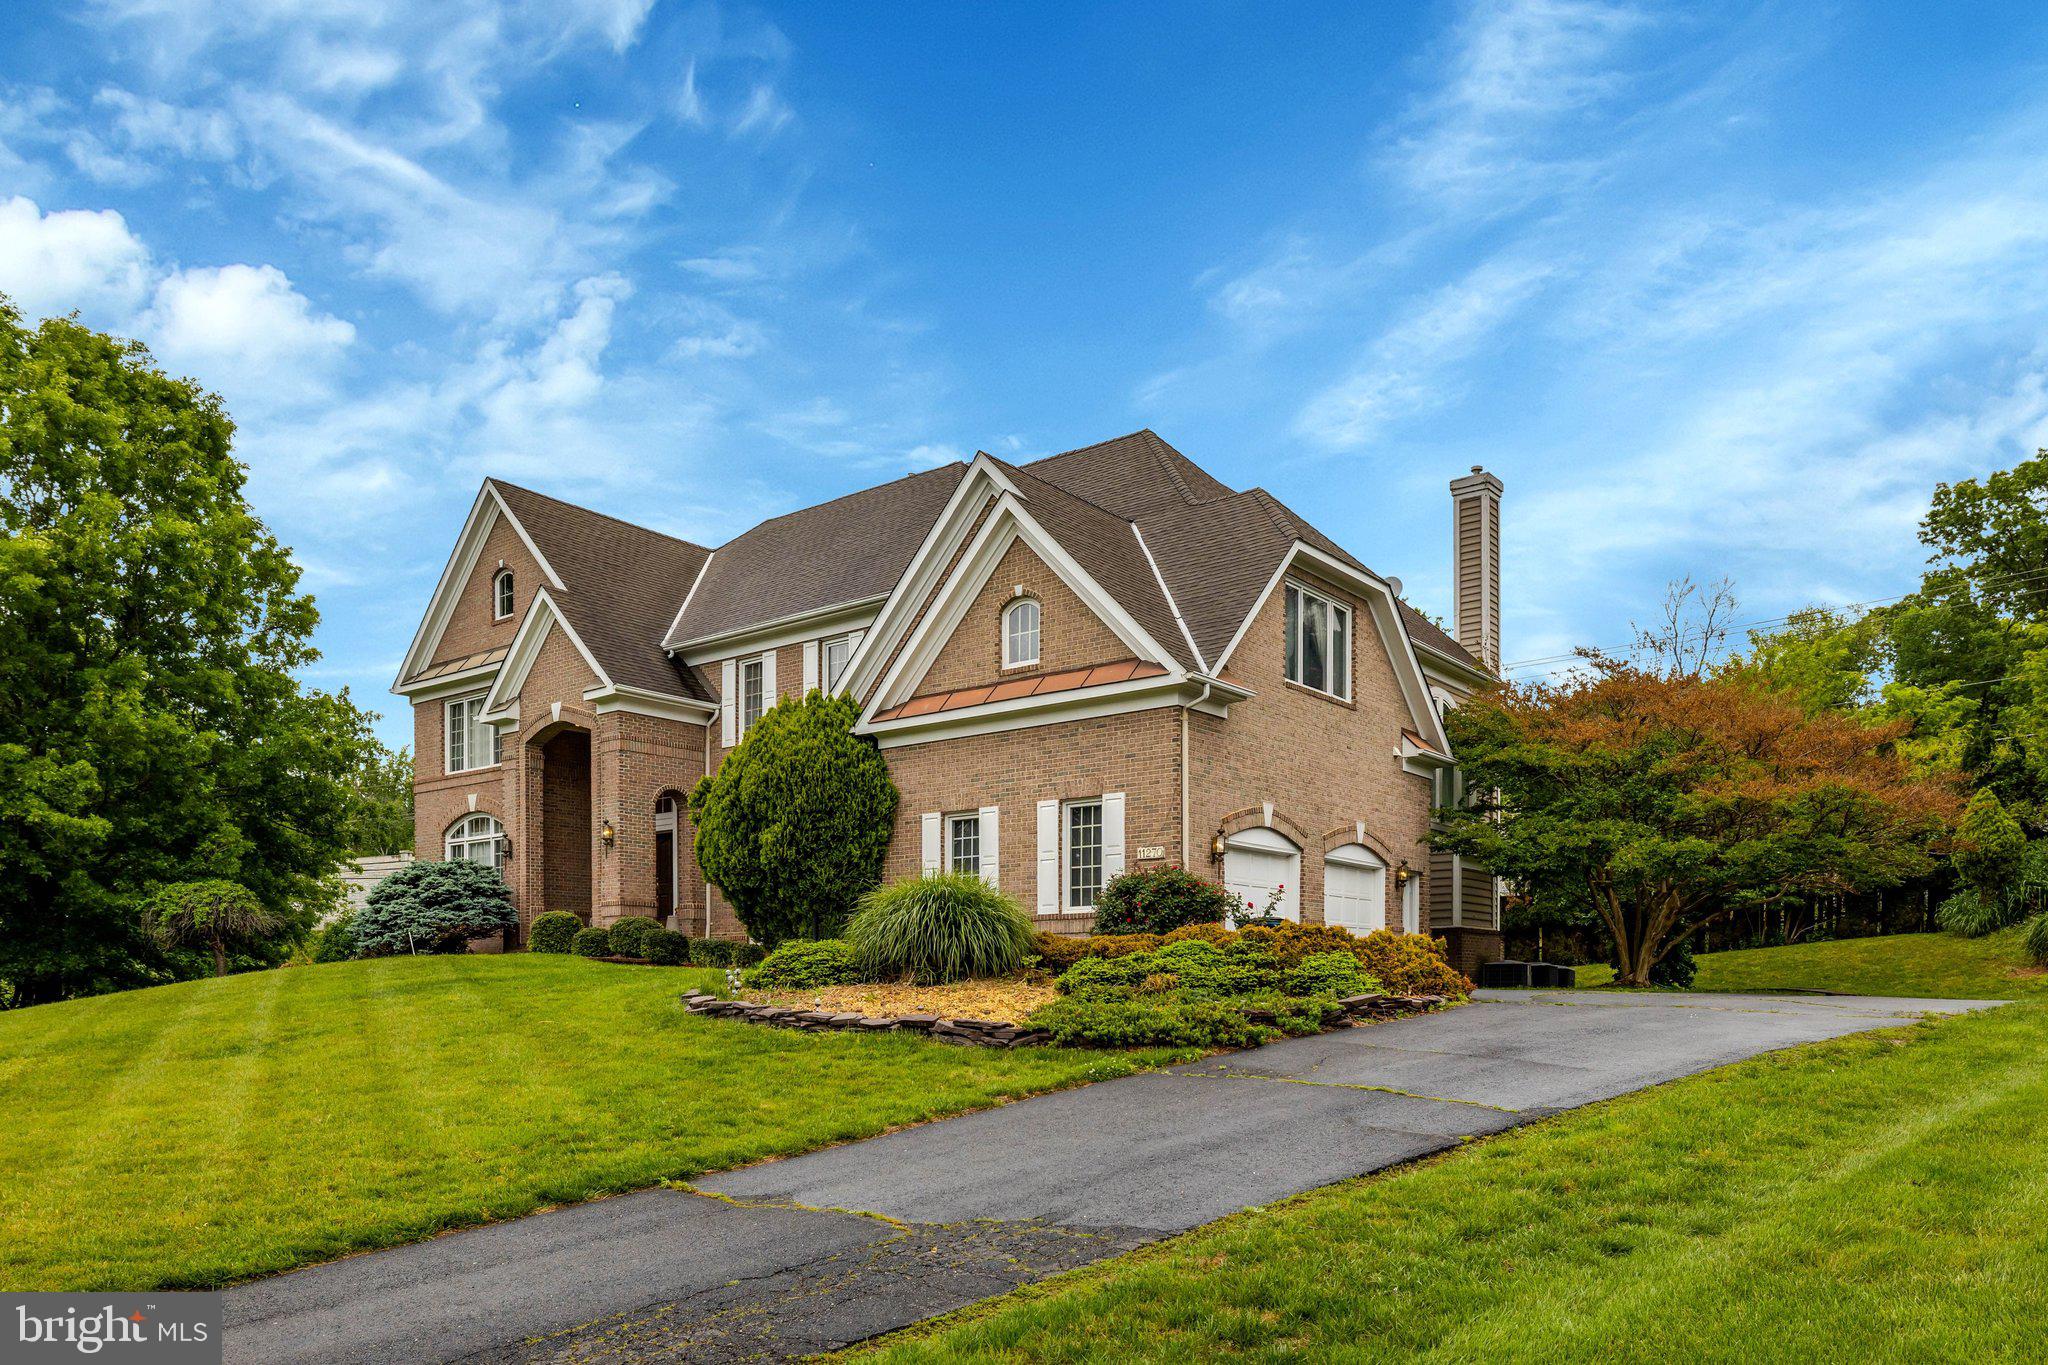
LOCATION, LOCATION, LOCATION!

Experience the perfect blend of luxury and convenience at 11270 Stones Throw Dr. This massive 6,700 sqft. Vincent model sits on a lush, private .6-acre lot in the prestigious Langley/Cooper/Forestville school district.

Minutes to Reston Town Center, Tysons, and major commuter routes. Low HOA: Only $145/year.
#VAFX2299992

RESTON

11270 STONES THROW DRIVE

5 Beds

4 Baths

6,764 Sq.Ft.

$1,850,000

MLS#: VAFX2299992

 - property

Send a message

Message successfully sent.

Your message

What is 3 + 4 ?

Reason for contacting?

I agree to receive email communication and understand I can unsubscribe at any time.

I agree to be contacted by Charis Realty Group via call, email, and text for real estate services. To opt out, you can reply 'stop' at any time or reply 'help' for assistance. You can also click the unsubscribe link in the emails. Message and data rates may apply. Message frequency may vary. Privacy Policy

Sign Out

Virtual Assistant

Would you like to take the next step with this property? We can help you schedule a showing or virtual tour, or send you more details.

Yes, I would like more information.

Thank You for Your Reply, One of Our Agents will contact you as soon as possible

No, maybe later.

Thank you, you can always contact me via email, phone number or through the contact form.

Realhub AI

Lucy - Your AI-Powered Realtor

Update Your Temporary Password

Personalize your search

Enter your email and we'll notify you immediately when new listings match what you're looking for.

or enter email address

Already have an account ? Login here

Continue your home search

I agree to receive communications and understand I can unsubscribe at any time.

I agree to be contacted by Charis Realty Group via call, email, and text for real estate services. To opt out, you can reply 'stop' at any time or reply 'help' for assistance. You can also click the unsubscribe link in the emails. Message and data rates may apply. Message frequency may vary. Privacy Policy

Already have an account ? Login here

We use cookies

We use cookies primarily for analytics to enhance your experience. By accepting, you agree to our use of these cookies. You can manage your preferences or learn more about our cookies policy.