


Property
Beds
4
Full Baths
4
1/2 Baths
1
Year Built
2018
Sq.Footage
2,379
Tucked into the city yet built for quiet family living, 1207 Trenton Place SE offers something rare: four levels of thoughtfully separated space, three private bedroom suites, and a rooftop-worthy view without ever leaving the deck. This is a townhome designed for the way people actually gather, host, and unwind. Main Level Step inside to a main level made for everyday life and easy entertaining. The living room, dining room, and kitchen flow together in a bright, open layout that fills with natural light throughout the day — ideal for family dinners, weekend cooking, or curling up for a movie night. A powder room keeps guests comfortable without sending them upstairs, and the kitchen opens directly to a private deck, the perfect spot for morning coffee or watching the National Harbor fireworks light up the sky on New Year’s Eve. Bedroom Levels Upstairs, the primary suite occupies the entire second floor alongside a versatile office with its own full bath just off the hallway — flexible space for remote work, a nursery, or a dedicated guest room. The third floor offers a private bedroom suite of its own, ideal for visiting family or a home away from the main living areas. Every bedroom in this home comes with its own full bathroom, a detail owners describe as a true game changer for hosting — no scheduling, no shared space, just effortless privacy for everyone under one roof. Lower Level & Garage The lower level adds yet another private suite, complete with direct access to the attached one-car garage — a rare convenience in the city that makes hauling in groceries or gear effortless, and adds one more layer of privacy to the home. More than a city townhome, 1207 Tenton Place SE is a place where memories are made — bright mornings on the main level, holiday fireworks from the deck, and a layout that gives every family member, and every guest, a space to call their own. It’s a home ready for its next chapter.
Features & Amenities
Interior
-
Other Interior Features
Eat-in Kitchen, Recessed Lighting, Open Floorplan
-
Total Bedrooms
4
-
Bathrooms
4
-
1/2 Bathrooms
1
-
Above Grade Finished Area
1872.0
-
Basement YN
YES
-
Cooling YN
YES
-
Cooling
Central Air, Electric
-
Fireplace YN
NO
-
Heating YN
YES
-
Heating
Natural Gas, Central
-
Pet friendly
Cats OK, Dogs OK, Yes
Exterior
-
Garage
Yes
-
Garage spaces
1
-
Construction Materials
Brick
-
Other Exterior Features
Lighting
-
Parking
On Street, Garage, Basement, Attached
-
Patio and Porch Features
Deck
-
Pool
No
-
Waterfront YN
NO
Area & Lot
-
Lot Size(acres)
0.03
-
Lot Size(square feet)
1,232
-
Property Type
Residential
-
Property Sub Type
Townhouse
-
Architectural Style
Traditional
Price
-
Sales Price
$511,500
-
Tax Amount
$5,016
-
Sq. Footage
2,379
-
Price/SqFt
$215
HOA
-
Association
YES
-
Association Fee
$120
-
Association Fee Frequency
Monthly
-
Association Fee Includes
N/A
-
Total Monthly Fees
true
Property Resources
-
Horse Property
NO
School District
-
Elementary School
N/A
-
Middle School
N/A
-
High School
N/A
Property Features
-
New Construction
NO
-
Foundation Details
Permanent
-
Senior Community YN
NO
-
Sewer
Public Sewer
-
Tax Lot
98
-
Water Source
Public
Schedule a Showing
Showing scheduled successfully.
Mortgage calculator
Estimate your monthly mortgage payment, including the principal and interest, property taxes, and HOA. Adjust the values to generate a more accurate rate.
Your payment
Principal and Interest:
$
Property taxes:
$
HOA fees:
$
Total loan payment:
$
Total interest amount:
$
Location
County
WASHINGTON
Elementary School
Middle School
High School
Listing Courtesy of Matthew A Paschall, Compass
RealHub Information is provided exclusively for consumers' personal, non-commercial use, and it may not be used for any purpose other than to identify prospective properties consumers may be interested in purchasing. All information deemed reliable but not guaranteed and should be independently verified. All properties are subject to prior sale, change or withdrawal. RealHub website owner shall not be responsible for any typographical errors, misinformation, misprints and shall be held totally harmless.

Salesperson, Realtor
Laurie Hailey
Call Laurie today to schedule a private showing.

* Listings on this website come from the FMLS IDX Compilation and may be held by brokerage firms other than the owner of this website. The listing brokerage is identified in any listing details. Information is deemed reliable but is not guaranteed. If you believe any FMLS listing contains material that infringes your copyrighted work please review our DMCA policy and learn how to submit a takedown request.© 2024 FMLS.
Related Properties
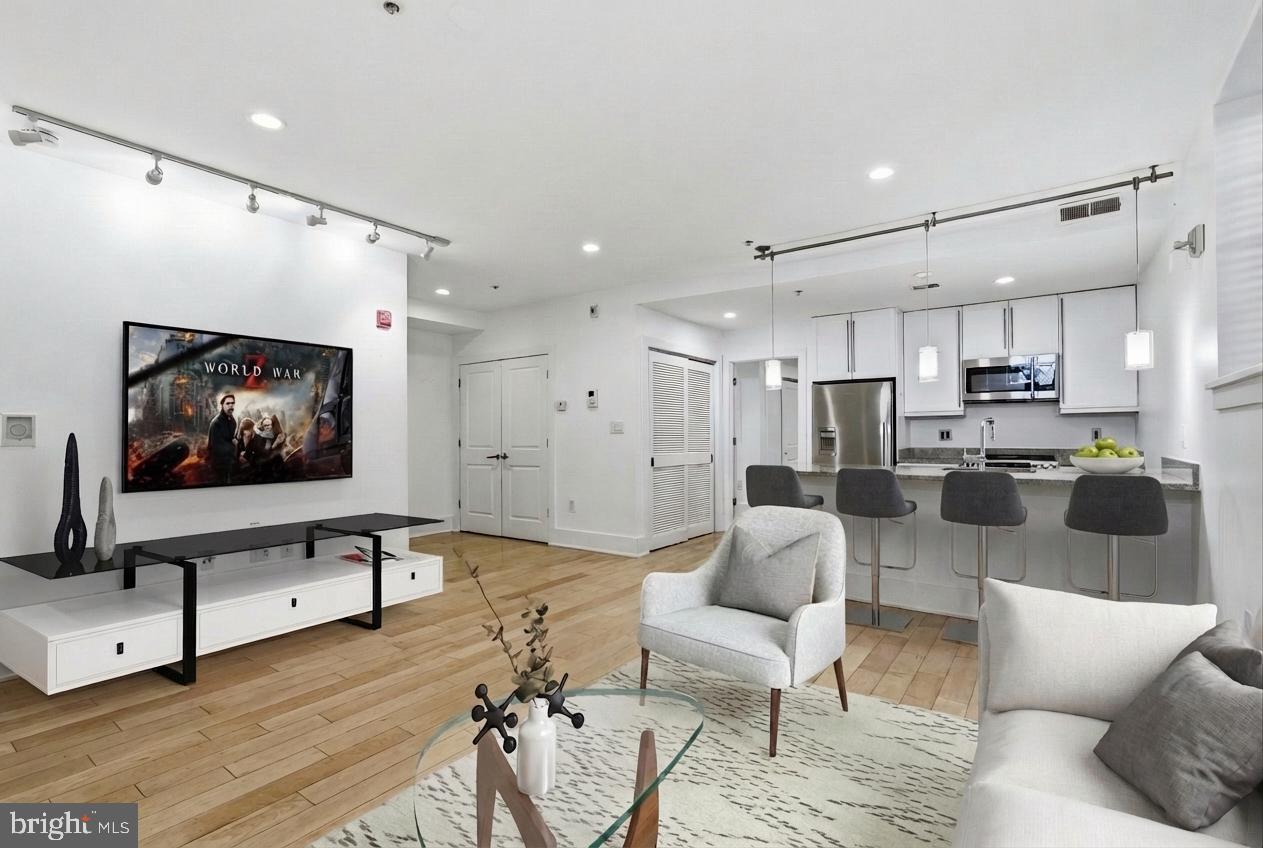
WASHINGTON
2818 CONNECTICUT AVENUE NW 5
2 Beds
2 Baths
849 Sq.Ft.
$529,998
MLS#: DCDC2240186
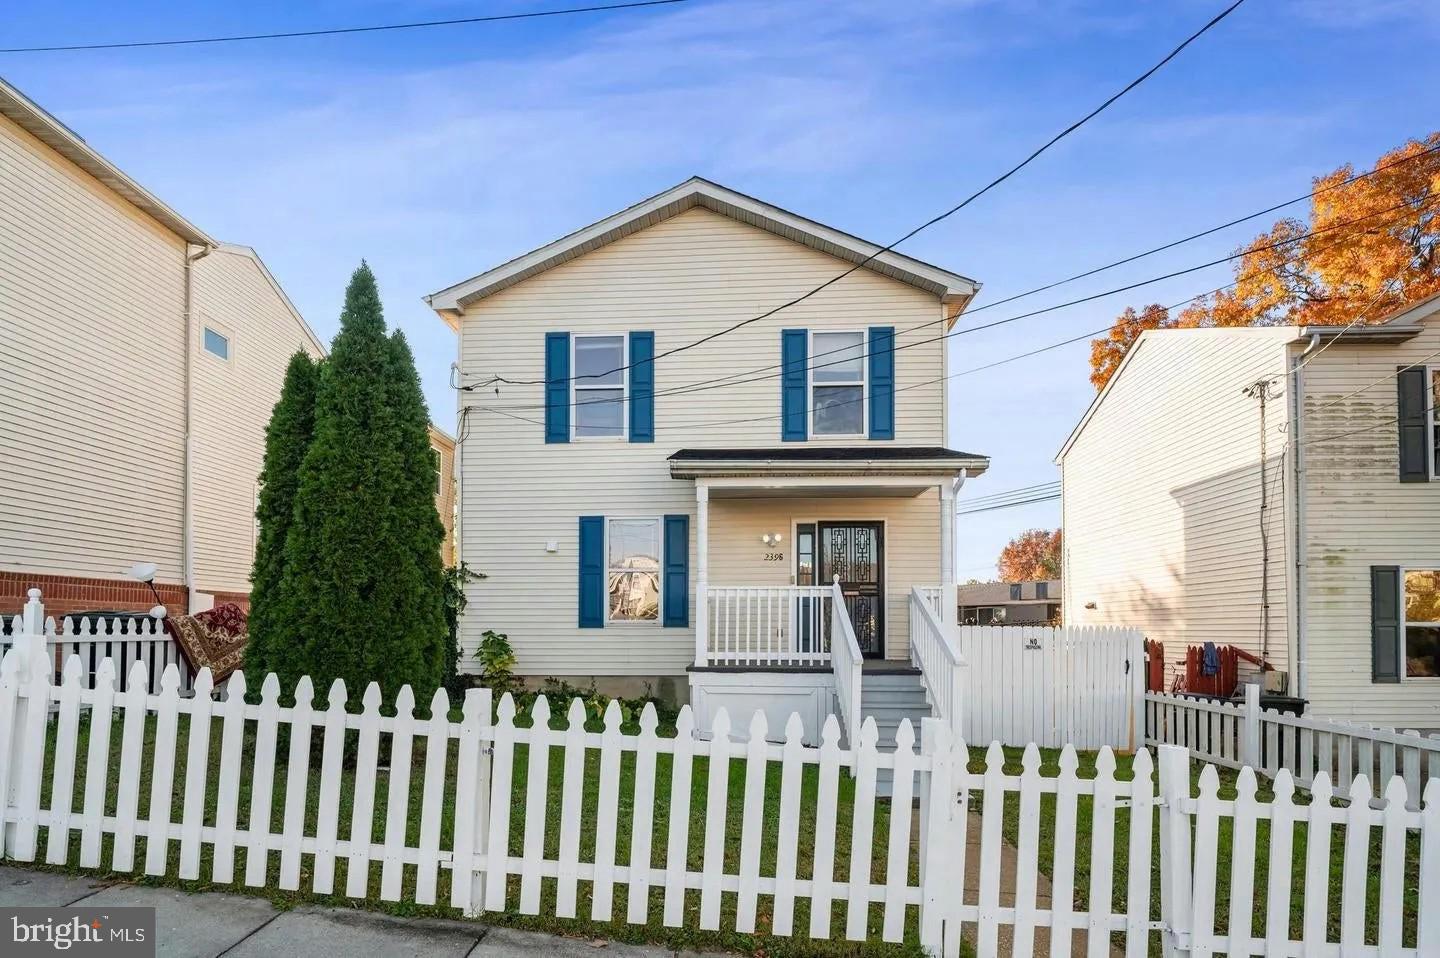
WASHINGTON
2396 ELVANS ROAD SE
3 Beds
3 Baths
2,016 Sq.Ft.
$535,000
MLS#: DCDC2267464

WASHINGTON
4900 JUST STREET NE
3 Beds
3 Baths
2,022 Sq.Ft.
$475,000
MLS#: DCDC2268280

WASHINGTON
2812 GEORGIA AVENUE NW 4
2 Beds
2 Baths
817 Sq.Ft.
$520,000
MLS#: DCDC2283260

WASHINGTON
2639 MYRTLE AVENUE NE
3 Beds
1 Baths
1,815 Sq.Ft.
$415,000
MLS#: DCDC2290238
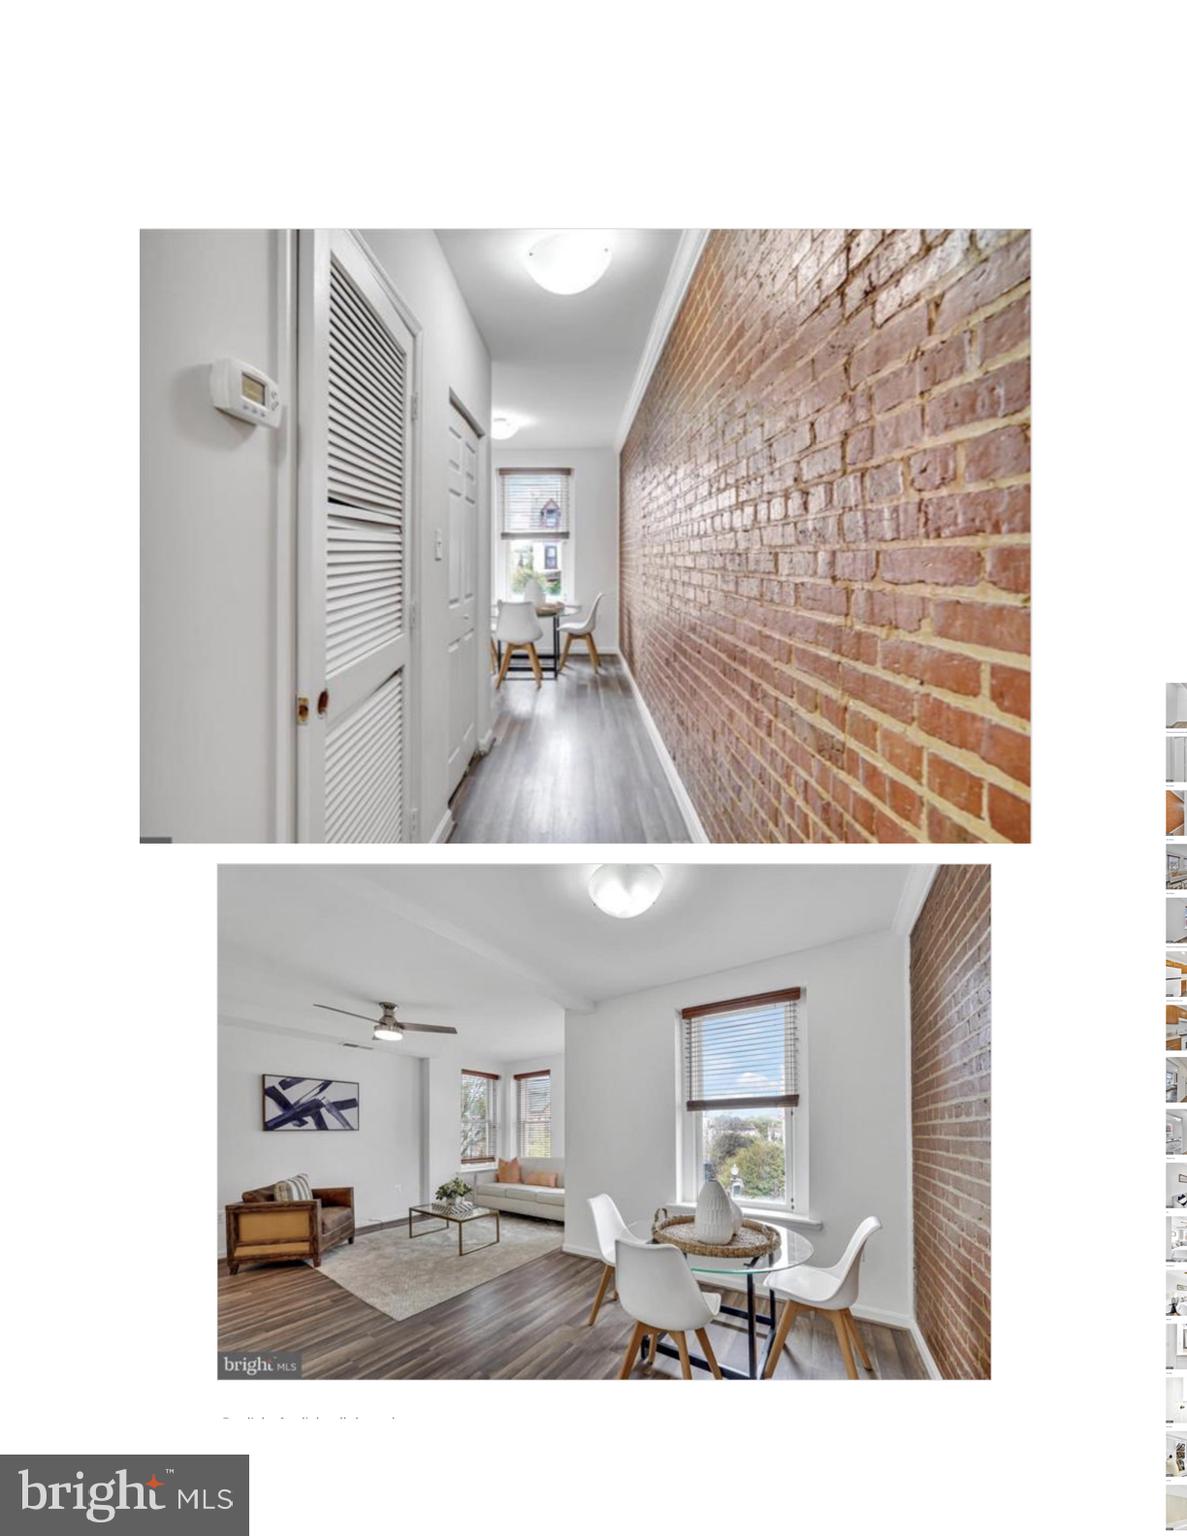
WASHINGTON
1838 4TH STREET NW 2A
3 Beds
2 Baths
1,050 Sq.Ft.
$549,000
MLS#: DCDC2249474

WASHINGTON
2214 MARTIN LUTHER KING JR SE
4 Beds
1 Baths
1,692 Sq.Ft.
$575,000
MLS#: DCDC2289968

WASHINGTON
7175 12TH STREET NW 614
2 Beds
2 Baths
907 Sq.Ft.
$579,900
MLS#: DCDC2288244

WASHINGTON
7175 12TH STREET NW 318
1 Beds
1 Baths
717 Sq.Ft.
$449,900
MLS#: DCDC2288242
