


Property
Beds
3
Full Baths
2
1/2 Baths
1
Year Built
1996
Sq.Footage
2,161
PRIVATE HAZEL RIVER FRONTAGE AND PRIVACY on 5.71 acres! Discover the rare combination of privacy, and comfort in this charming 3-bedroom, 2.5 bath, Cape Cod home featuring a front porch, rear deck with sunset views. Included on the main floor are wood floors, laundry room, Kitchen with granite counters and a gas stove, Primary bedroom and bath, French doors to the deck and a comfortable Living Room. Upstairs the 2 bedrooms have skylights, cathedral ceilings and a shared bathroom. The walk-out basement expands the living area with a family room, office and a workshop with 2 windows. Step outside the sliding glass door to the Outdoor Shower, where you can clean up after fishing, swimming in the Hazel River or working in the large, detached workshop/garage. The expansive back acreage is suitable for grazing animals, and the garage had previously been used as a barn. If you are looking for a private river-oriented property with the potential for expansive gardens, animals or a large workshop, have a look. This special property is ready for your special dreams.
Features & Amenities
Interior
-
Other Interior Features
Eat-in Kitchen, Cathedral Ceiling(s)
-
Total Bedrooms
3
-
Bathrooms
2
-
1/2 Bathrooms
1
-
Above Grade Finished Area
1504.0
-
Basement YN
YES
-
Cooling YN
YES
-
Cooling
Central Air, Electric
-
Fireplace YN
NO
-
Heating YN
YES
-
Heating
Propane, Forced Air
-
Main Level Bedrooms
1
-
Pet friendly
Yes
Exterior
-
Garage
Yes
-
Garage spaces
2
-
Construction Materials
Vinyl Siding
-
Other Exterior Features
Storage
-
Parking
Oversized, Asphalt, Garage, Driveway, Detached
-
Patio and Porch Features
Deck, Porch
-
Pool
No
-
Waterfront YN
YES
-
View
Water, Pasture, River, Trees/Woods, Panoramic
Area & Lot
-
Lot Features
Cleared, Private, Secluded, Waterfront
-
Lot Size(acres)
5.71
-
Lot Size(square feet)
248,728
-
Property Type
Residential
-
Property Sub Type
Single Family Residence
-
Architectural Style
Cape Cod
Price
-
Sales Price
$574,900
-
Tax Amount
$2,307
-
Financing Options
Cash, Conventional, FHA, VA
-
Sq. Footage
2,161
-
Price/SqFt
$266
HOA
-
Association
No
School District
-
Elementary School
EMERALD HILL
-
Middle School
CULPEPER
-
High School
CULPEPER
Property Features
-
New Construction
NO
-
Association Amenities
None
-
Foundation Details
Concrete Perimeter
-
Senior Community YN
NO
-
Sewer
Septic Tank
-
Water Source
Private
Schedule a Showing
Showing scheduled successfully.
Mortgage calculator
Estimate your monthly mortgage payment, including the principal and interest, property taxes, and HOA. Adjust the values to generate a more accurate rate.
Your payment
Principal and Interest:
$
Property taxes:
$
HOA fees:
$
Total loan payment:
$
Total interest amount:
$
Location
County
CULPEPER
Elementary School
EMERALD HILL
Middle School
CULPEPER
High School
CULPEPER
Listing Courtesy of Christine Lambdin, CENTURY 21 New Millennium
RealHub Information is provided exclusively for consumers' personal, non-commercial use, and it may not be used for any purpose other than to identify prospective properties consumers may be interested in purchasing. All information deemed reliable but not guaranteed and should be independently verified. All properties are subject to prior sale, change or withdrawal. RealHub website owner shall not be responsible for any typographical errors, misinformation, misprints and shall be held totally harmless.

Salesperson, Realtor
Laurie Hailey
Call Laurie today to schedule a private showing.

* Listings on this website come from the FMLS IDX Compilation and may be held by brokerage firms other than the owner of this website. The listing brokerage is identified in any listing details. Information is deemed reliable but is not guaranteed. If you believe any FMLS listing contains material that infringes your copyrighted work please click here to review our DMCA policy and learn how to submit a takedown request.© 2024 FMLS.
Related Properties

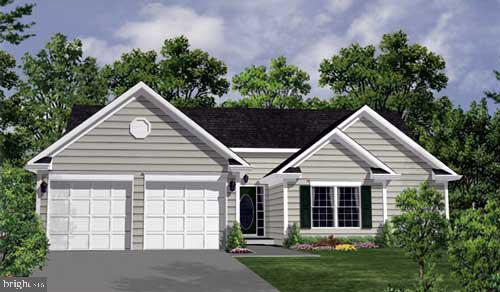
RIXEYVILLE
11501 HOMELAND ROAD
3 Beds
2 Baths
1,344 Sq.Ft.
$469,000
MLS#: VACU2014392
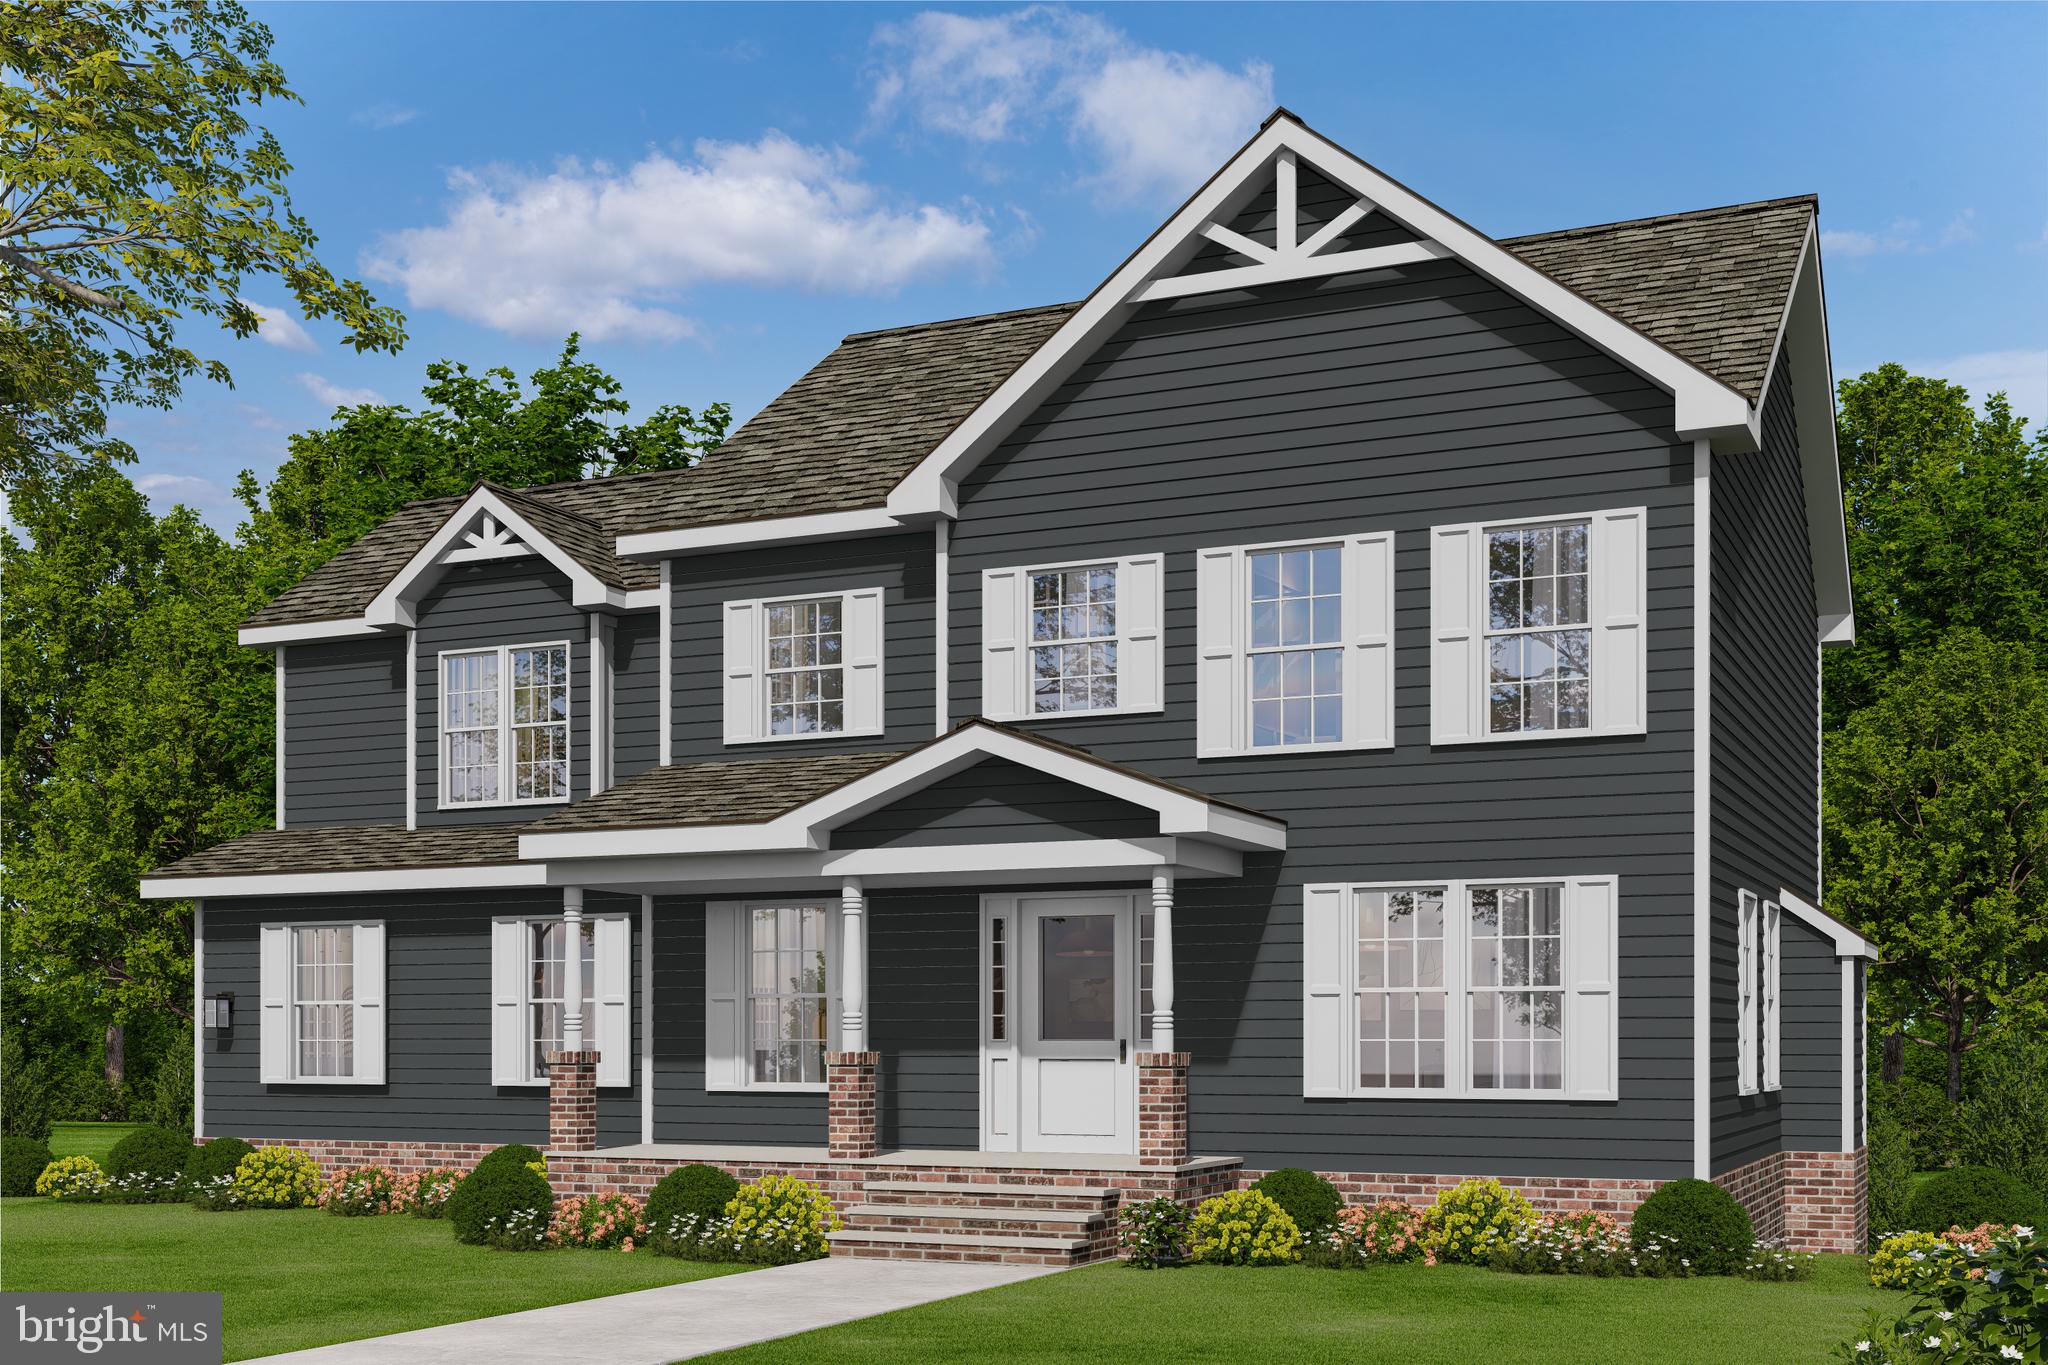
RIXEYVILLE
LOT 7 RYLAND CHAPEL ROAD
3 Beds
2 Baths
1,409 Sq.Ft.
$569,900
MLS#: VACU2012920
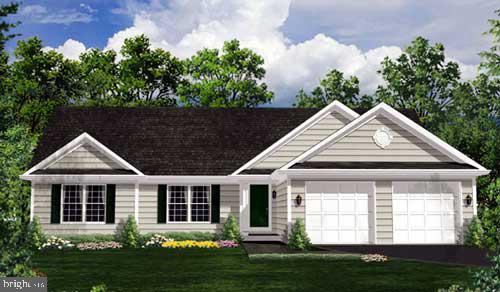
RIXEYVILLE
LOT 20A EGGBORNSVILLE ROAD
4 Beds
2 Baths
2,198 Sq.Ft.
$681,900
MLS#: VACU2011658
RIXEYVILLE
LOT 9 RYLAND CHAPEL ROAD
3 Beds
2 Baths
1,761 Sq.Ft.
$635,900
MLS#: VACU2014174

RIXEYVILLE
11015 EGGBORNSVILLE
3 Beds
2 Baths
1,768 Sq.Ft.
$584,500
MLS#: VACU2013262
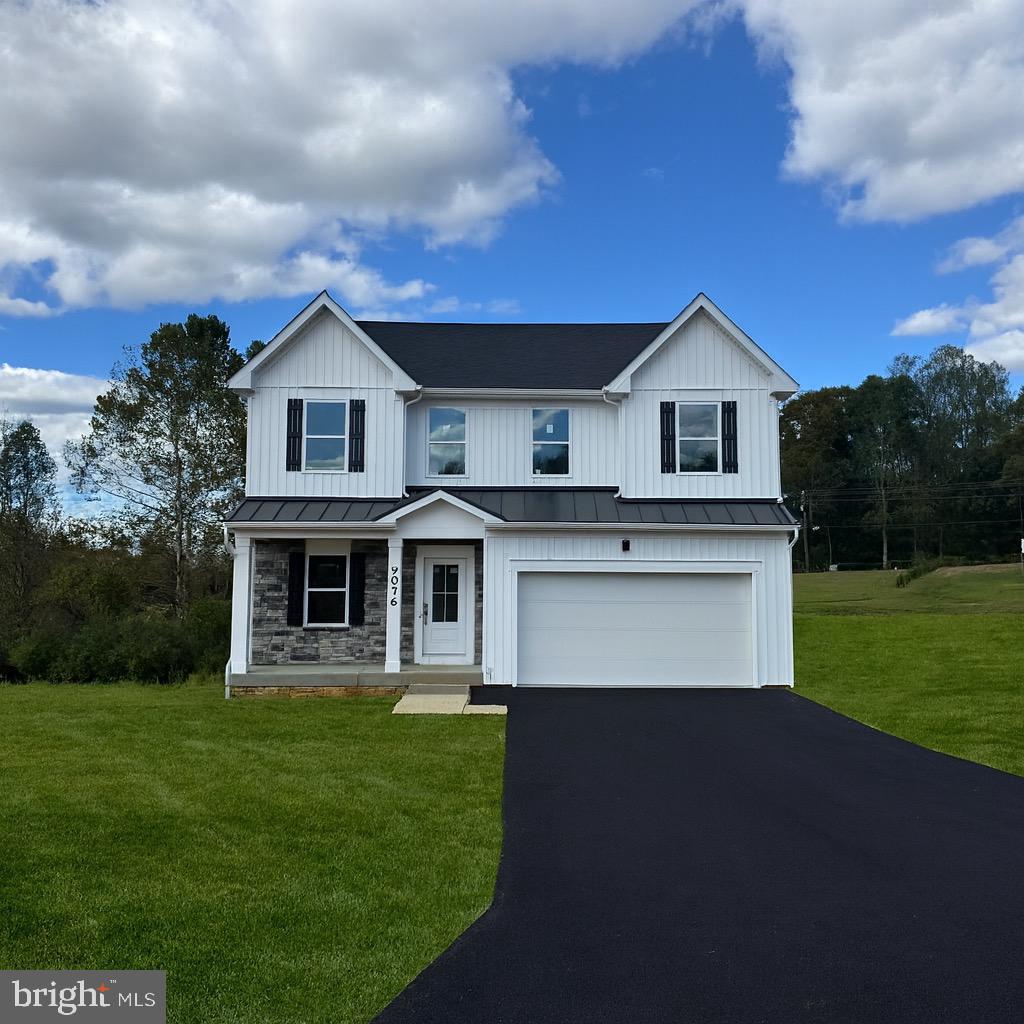
RIXEYVILLE
9076 BELL MARE LANE
4 Beds
4 Baths
3,514 Sq.Ft.
$599,990
MLS#: VACU2011778
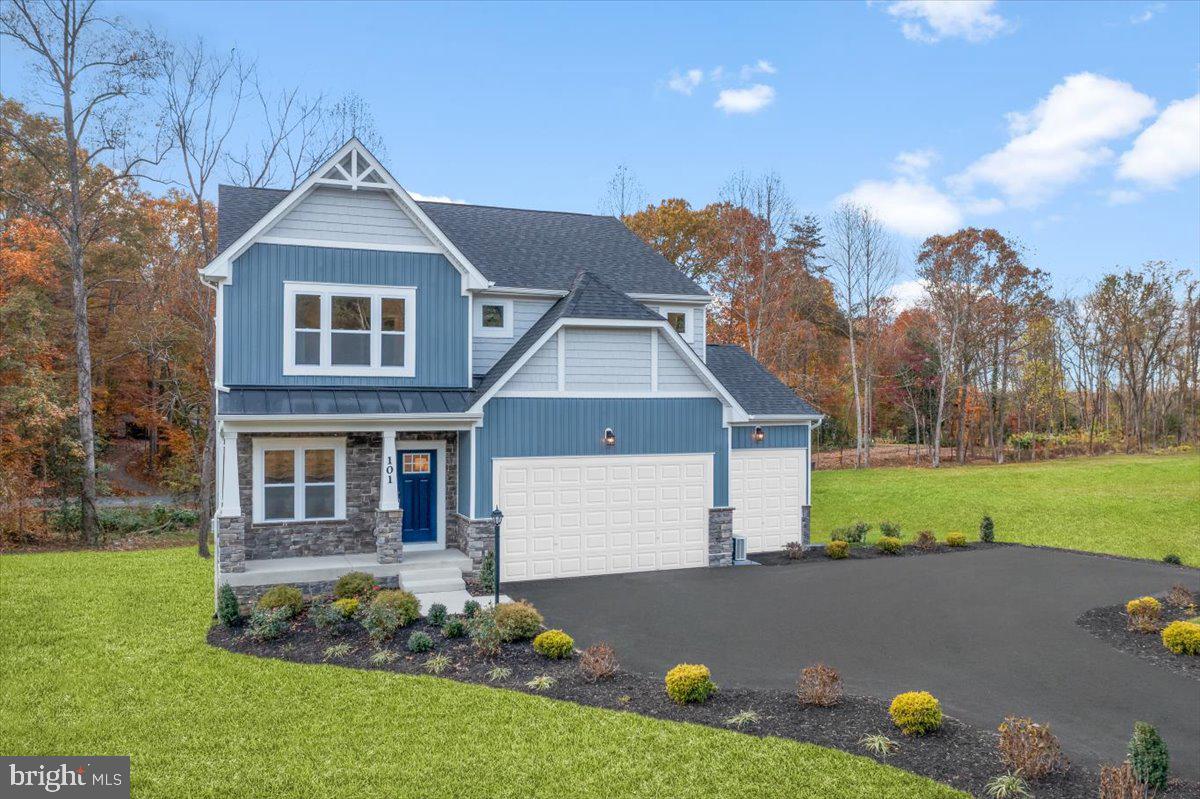
RIXEYVILLE
3 BELL MARE LANE
4 Beds
2 Baths
2,382 Sq.Ft.
$624,990
MLS#: VACU2011064

RIXEYVILLE
11096 TOLIVERS FOREST
6 Beds
3 Baths
2,694 Sq.Ft.
$639,000
MLS#: VACU2014706

RIXEYVILLE
11057 EGGBORNSVILLE ROAD
4 Beds
3 Baths
1,904 Sq.Ft.
$475,000
MLS#: VACU2015134

RIXEYVILLE
9117 BELL MARE LANE
3 Beds
2 Baths
2,542 Sq.Ft.
$624,990
MLS#: VACU2014278
.png)