


Property
Beds
6
Full Baths
3
1/2 Baths
1
Year Built
1987
Sq.Footage
3,218
This beautiful home offers SIX bedrooms! Five spacious bedrooms on the upper level, with an additional bedroom in the basement featuring a full bath nearby. This home is completely move in ready, you won't have to do a thing! With a beautifully updated kitchen, recently renovated bathrooms, and hardwood floors on the main and upper levels, you can just unpack and enjoy your new home. To the left of the foyer is a den/office with French doors, and it is so spacious that it could serve multiple functions. The dedicated dining room to the right of the foyer provides room for everyday living and special occasion gatherings. The family room, right off the beautiful kitchen, provides access to the newly refurbished deck and private, tree lined views. Enjoy the eat in kitchen space with a bay window seat, quartz countertops, stainless appliances, a pantry, and an island. The main level also has the laundry room and an updated powder room for convenience. On the upper level, you have FIVE spacious bedrooms, all with hardwood floors. The primary suite offers a recently renovated bathroom with a vanity and a beautifully tiled shower, plus an second vanity in a large dressing room with two closets, providing maximum efficiency in getting ready in the morning. The remaining four bedrooms share access to a full bath on this level, which has also been beautifully updated. The lower level is finished with LVP and offers a walkout with a sliding door to the fenced backyard. This basement layout is bright and flexible, with multiple spaces to accommodate your needs. Turn the large open area into another family room, and use the remaining spaces to create a hobby space, play space, workout area, or another office. There is a SIXTH bedroom in the basement with two closets and another full bath nearby. Enjoy calming and private views from your backyard and deck, overlooking common area and mature, lush trees. The neighborhood offers a peaceful, tucked away feel while still being just minutes from One Loudoun, Cascades Marketplace, and more. There is plenty of storage throughout this home, in addition to the two car garage. With six true bedrooms, this much space and flexibility rarely comes on the market. Schedule your showing today, homes like this don't last.
Features & Amenities
Interior
-
Other Interior Features
Eat-in Kitchen, Ceiling Fan(s), Kitchen Island, Pantry, Recessed Lighting
-
Total Bedrooms
6
-
Bathrooms
3
-
1/2 Bathrooms
1
-
Above Grade Finished Area
2368.0
-
Basement YN
YES
-
Cooling YN
YES
-
Cooling
Central Air, Ceiling Fan(s), Electric
-
Fireplace YN
YES
-
Heating YN
YES
-
Heating
Electric, Heat Pump
-
Pet friendly
N/A
Exterior
-
Garage
Yes
-
Garage spaces
2
-
Construction Materials
Vinyl Siding
-
Parking
Garage Door Opener, Asphalt, Garage, Driveway, Inside Entrance, Attached
-
Pool
No
-
Waterfront YN
NO
Area & Lot
-
Lot Features
Cleared
-
Lot Size(acres)
0.2
-
Lot Size(square feet)
8,712
-
Property Type
Residential
-
Property Sub Type
Single Family Residence
-
Architectural Style
Colonial
Price
-
Sales Price
$890,000
-
Tax Amount
$6,131
-
Sq. Footage
3,218
-
Price/SqFt
$276
HOA
-
Association
YES
-
Association Fee
$100
-
Association Fee Frequency
Annually
-
Association Fee Includes
N/A
School District
-
Elementary School
COUNTRYSIDE
-
Middle School
RIVER BEND
-
High School
POTOMAC FALLS
Property Features
-
New Construction
NO
-
Association Amenities
Jogging Path
-
Foundation Details
Concrete Perimeter
-
Senior Community YN
NO
-
Sewer
Public Sewer
-
Tax Lot
93
-
Water Source
Public
Schedule a Showing
Showing scheduled successfully.
Mortgage calculator
Estimate your monthly mortgage payment, including the principal and interest, property taxes, and HOA. Adjust the values to generate a more accurate rate.
Your payment
Principal and Interest:
$
Property taxes:
$
HOA fees:
$
Total loan payment:
$
Total interest amount:
$
Location
County
LOUDOUN
Elementary School
COUNTRYSIDE
Middle School
RIVER BEND
High School
POTOMAC FALLS
Listing Courtesy of Julie Bowman, Pearson Smith Realty, LLC
RealHub Information is provided exclusively for consumers' personal, non-commercial use, and it may not be used for any purpose other than to identify prospective properties consumers may be interested in purchasing. All information deemed reliable but not guaranteed and should be independently verified. All properties are subject to prior sale, change or withdrawal. RealHub website owner shall not be responsible for any typographical errors, misinformation, misprints and shall be held totally harmless.

Salesperson, Realtor
Laurie Hailey
Call Laurie today to schedule a private showing.

* Listings on this website come from the FMLS IDX Compilation and may be held by brokerage firms other than the owner of this website. The listing brokerage is identified in any listing details. Information is deemed reliable but is not guaranteed. If you believe any FMLS listing contains material that infringes your copyrighted work please click here to review our DMCA policy and learn how to submit a takedown request.© 2024 FMLS.
Related Properties

STERLING
310 NEWMAN COURT
5 Beds
3 Baths
2,696 Sq.Ft.
$719,900
MLS#: VALO2126264

STERLING
20381 FALLSWAY TERRACE
3 Beds
2 Baths
2,468 Sq.Ft.
$839,000
MLS#: VALO2131218

STERLING
46495 PRIMULA COURT
4 Beds
3 Baths
2,486 Sq.Ft.
$1,055,000
MLS#: VALO2134240

STERLING
46415 HAMPSHIRE STATION DRIVE
4 Beds
3 Baths
3,640 Sq.Ft.
$965,000
MLS#: VALO2135986

STERLING
47740 WARWICKSHIRE TERRACE
3 Beds
2 Baths
2,468 Sq.Ft.
$759,000
MLS#: VALO2132460

STERLING
108 BRIARWOOD COURT
5 Beds
2 Baths
3,014 Sq.Ft.
$799,000
MLS#: VALO2131916

STERLING
103 S CAMERON STREET S
4 Beds
3 Baths
2,548 Sq.Ft.
$849,900
MLS#: VALO2135650
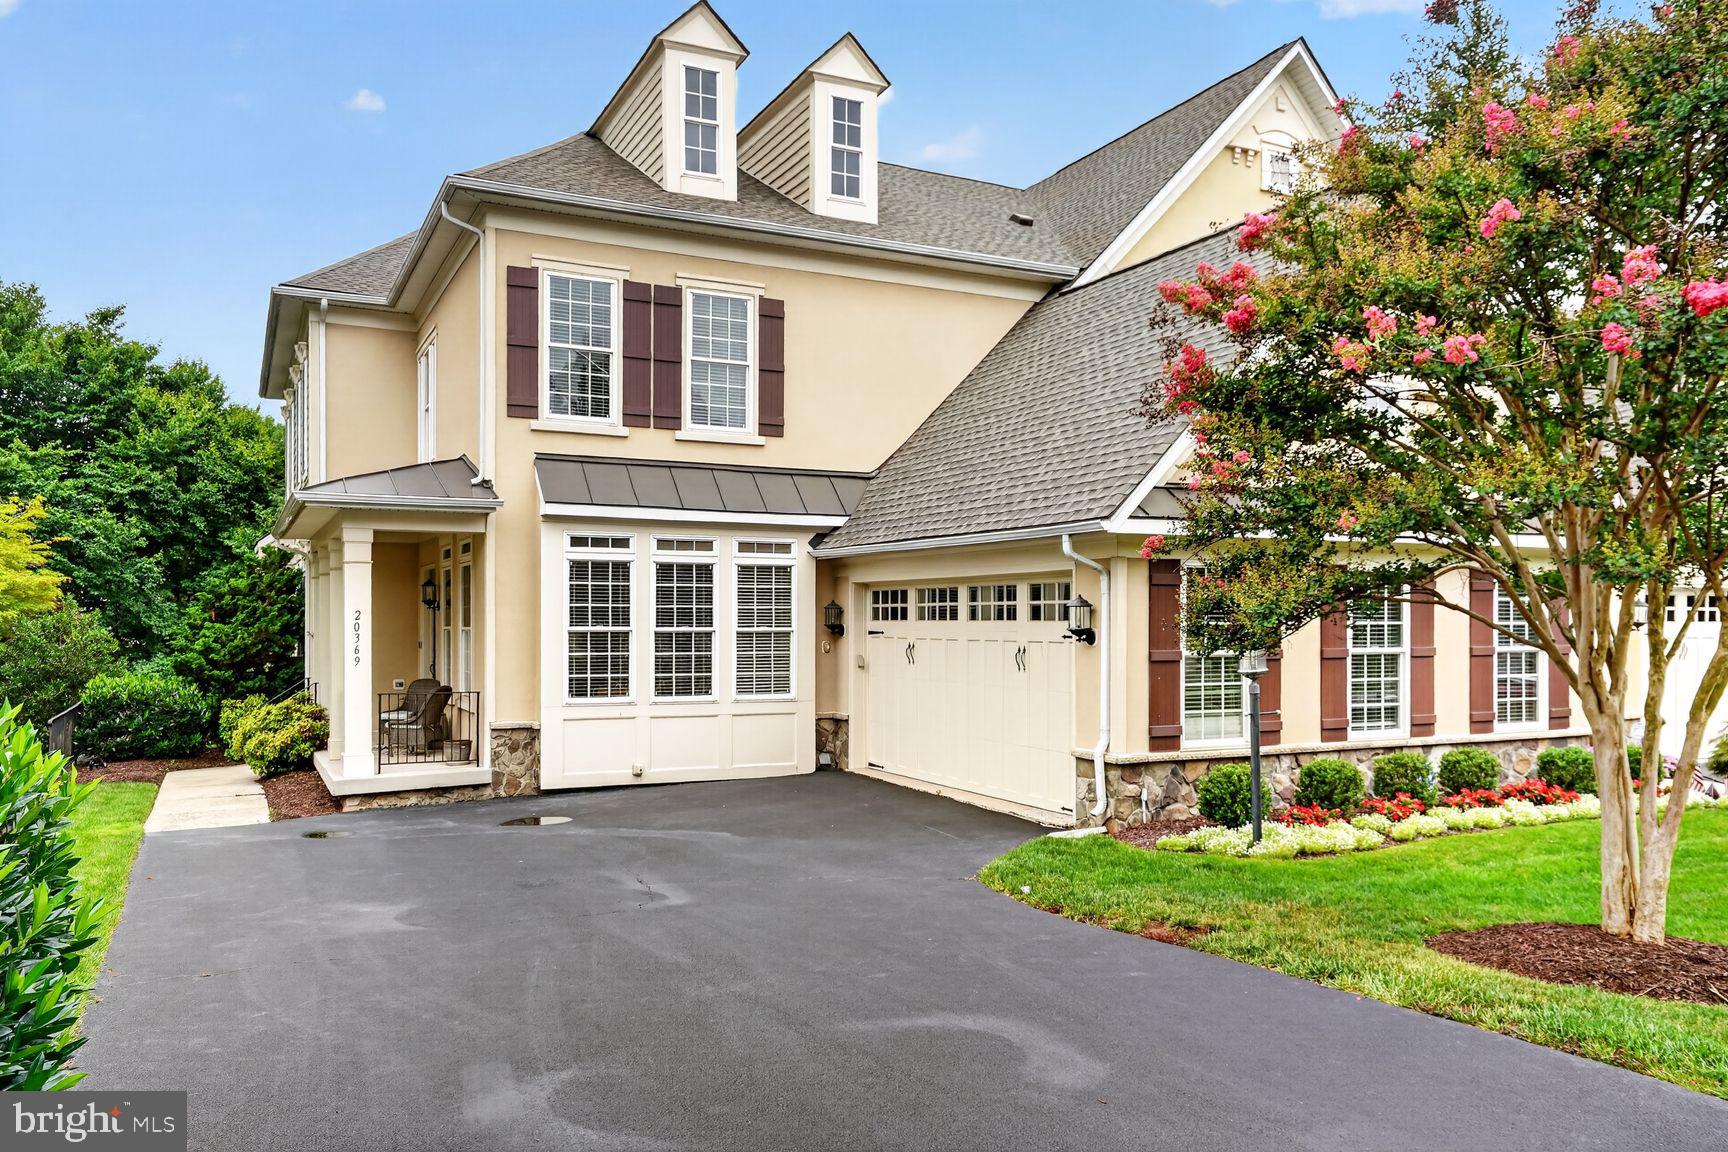
STERLING
20369 POTOMAC LANDING TERRACE
4 Beds
3 Baths
4,354 Sq.Ft.
$999,950
MLS#: VALO2130770
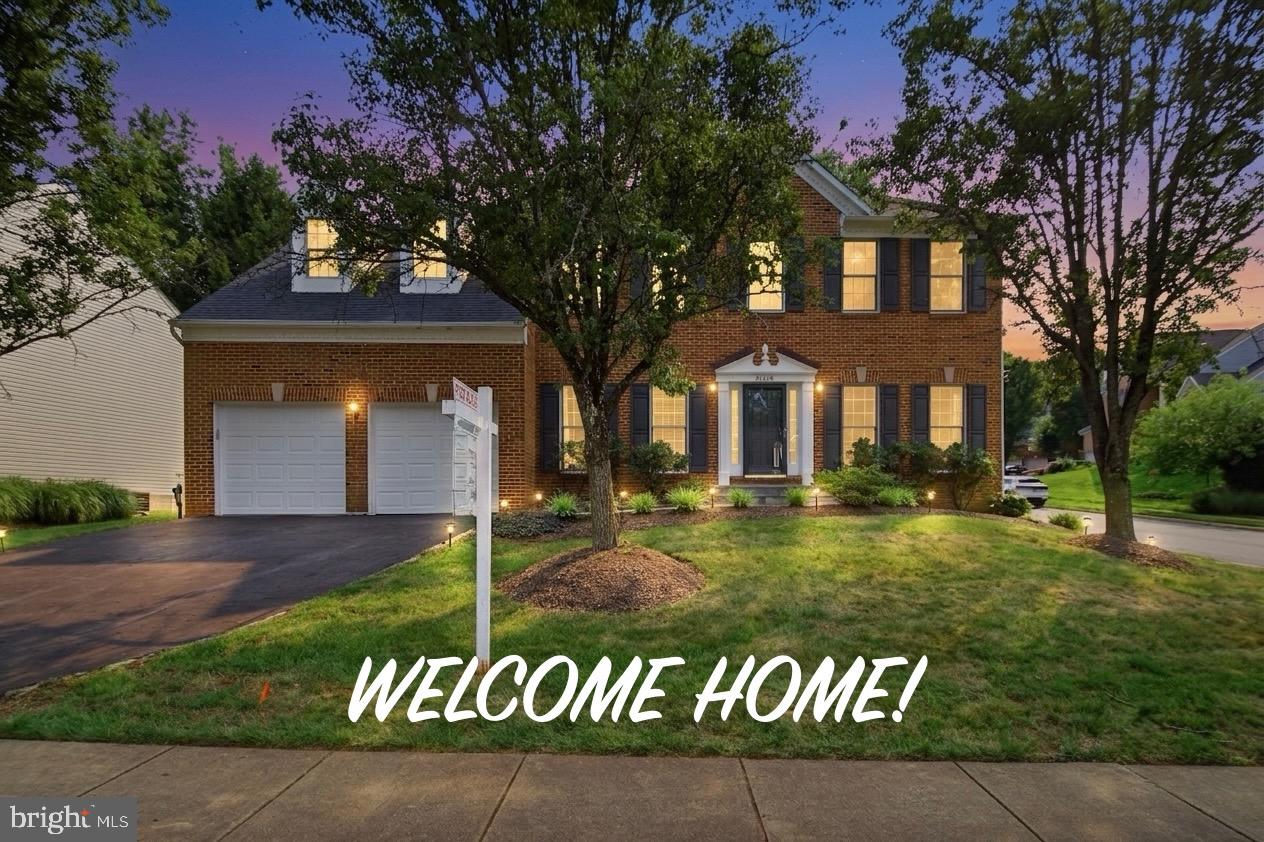
STERLING
46405 ESTERBROOK CIRCLE
5 Beds
3 Baths
3,980 Sq.Ft.
$1,055,000
MLS#: VALO2130552
.png)