Features & Amenities

Interior

  • Other Interior Features

    Ceiling Fan(s), Recessed Lighting, Open Floorplan

  • Total Bedrooms

    4

  • Bathrooms

    1

  • Above Grade Finished Area

    1408.0

  • Basement YN

    YES

  • Cooling YN

    YES

  • Cooling

    Central Air, Heat Pump, Ceiling Fan(s), Electric

  • Fireplace YN

    NO

  • Heating YN

    YES

  • Heating

    Electric, Heat Pump

  • Main Level Bedrooms

    2

  • Pet friendly

    N/A

Exterior

  • Garage

    No

  • Construction Materials

    Block, Metal Siding

  • Parking

    On Street, Unassigned

  • Patio and Porch Features

    Deck, Enclosed, Porch, Screened

  • Pool

    No

  • Waterfront YN

    NO

Area & Lot

  • Lot Features

    Back Yard

  • Lot Size(acres)

    0.1

  • Lot Size(square feet)

    4,356

  • Property Type

    Residential

  • Property Sub Type

    Single Family Residence

  • Architectural Style

    Bungalow, Cottage, Ranch/Rambler

Price

  • Sales Price

    $315,000

  • Tax Amount

    $3,816

  • Financing Options

    Cash, Conventional, FHA, VA

  • Sq. Footage

    1,408

  • Price/SqFt

    $223

HOA

  • Association

    No

School District

  • Elementary School

    N/A

  • Middle School

    N/A

  • High School

    N/A

Property Features

  • New Construction

    NO

  • Foundation Details

    Block

  • Senior Community YN

    NO

  • Sewer

    Public Sewer

  • Water Source

    Public

Schedule a Showing

Showing scheduled successfully.

<
>
IN PERSON
VIA CHAT

What is 3 + 4 ?


Change time

Mortgage calculator

Estimate your monthly mortgage payment, including the principal and interest, property taxes, and HOA. Adjust the values to generate a more accurate rate.

Your payment

Principal and Interest:

$

Property taxes:

$

HOA fees:

$

Total loan payment:

$

Total interest amount:

$

Location

County

RICHMOND CITY

Elementary School

Middle School

High School

Listing Courtesy of Carla I Criscuolo, Coldwell Banker Elite

RealHub Information is provided exclusively for consumers' personal, non-commercial use, and it may not be used for any purpose other than to identify prospective properties consumers may be interested in purchasing. All information deemed reliable but not guaranteed and should be independently verified. All properties are subject to prior sale, change or withdrawal. RealHub website owner shall not be responsible for any typographical errors, misinformation, misprints and shall be held totally harmless.

Agent Laurie Hailey

Salesperson, Realtor

Laurie Hailey

Call Laurie today to schedule a private showing.


* Listings on this website come from the FMLS IDX Compilation and may be held by brokerage firms other than the owner of this website. The listing brokerage is identified in any listing details. Information is deemed reliable but is not guaranteed. If you believe any FMLS listing contains material that infringes your copyrighted work please click here to review our DMCA policy and learn how to submit a takedown request.© 2024 FMLS.
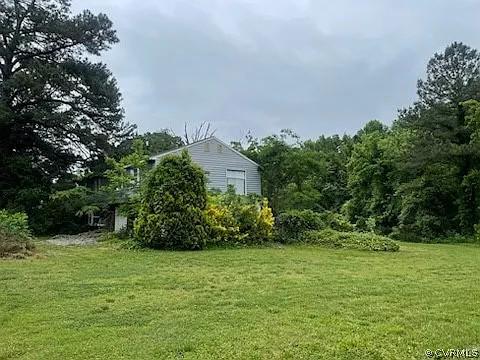
Move-in ready! This 1928 light-filled 2.5-level home has a new kitchen with granite countertops, stainless steel appliances, wood floors throughout the home, a street-facing porch that catches the evening sun and multiple-use room options. First level has 2 bedrooms, 1 full bathroom, full kitchen, living room, dining room and large flex-use room that is perfect for home office, craft room ro playroom, with an adjacent screen porch.  Second level has a potential books-and-reading space as well as two additional bedroom  to accommodate a growing family or guests.  The rooms could also be repurposed as a remote work space or creation area – think quilting, writing, art.  Perennials surround the front porch, and the fenced in backyard with mature trees and plants has supported a full garden over recent years This home is an easy 1 mile walk or ride to the Reedy Creek Trailhead access to James River biking and walking trails. Forest Hills Park and the newly renovated Carter Jones Park playground are also within walking distance along neighborhood sidewalks.  The area’s original homes, many of which have also been updated or renovated, give this house and the surrounding neighborhood a sense of Richmond history that invites conversation and camaraderie.

121 W 30TH STREET

Message successfully sent.

What would you like to know?

What is 3 + 4 ?

I agree to receive email communication and understand I can unsubscribe at any time.

I agree to be contacted by Charis Realty Group - Christine Issler, Broker via call, email, and text for real estate services. To opt out, you can reply 'stop' at any time or reply 'help' for assistance. You can also click the unsubscribe link in the emails. Message and data rates may apply. Message frequency may vary. Privacy Policy

Related Properties

New on site 2 days ago
Needs TLC. Work and Save. Verify Schools with the School Board. Wood floors on the main level. Carpets on the upper level. The cat has scratched the carpets at all four bedroom doors. Priced to sell as-is. No known defects other than cosmetic. Stainless appliances other than washer and dryer. All appliances convey as-is, no known defects. Granite counter tops in the kitchen. Sliding glass doors to the patio from the DR and Kitchen. More photos coming.
#VARC2000978

RICHMOND

1307 SPRUANCE ROAD

4 Beds

2 Baths

1,942 Sq.Ft.

$369,900

MLS#: VARC2000978

Move-In Ready Masterpiece: Practically Brand New One-Level Living! Welcome home to this stunning, fully renovated rambler offering the ease of true one-level living with the finish of new construction. Absolutely no detail has been overlooked in this top-to-bottom transformation. The home boasts incredible curb appeal and energy efficiency thanks to brand-new siding, brand-new energy-efficient windows, and new exterior doors. Rest easy knowing that every major mechanical system is also brand new, including the roof, high-efficiency HVAC, updated insulation, and a new water heater. Step inside through the new interior doors to find a bright layout featuring stylish Luxury Vinyl Plank (LVP) flooring flowing seamlessly throughout. The chef-inspired kitchen features brand-new appliances, pristine countertops, and modern cabinetry. Both the kitchen and the beautifully upgraded bathroom showcase premium contemporary finishes. Complete with a brand-new washer and dryer set, this turn-key home offers total peace of mind for years to come.
#VAHN2001284

RICHMOND

3608 WHITLOCK AVENUE

3 Beds

1 Baths

992 Sq.Ft.

$259,900

MLS#: VAHN2001284
Seller may consider seller financing for short- term investment** Value here is in the land; 1.28 acres in great location. Property is sold As-Is. Either a tear down or complete renovation.  Please contact Alternate agent for details
#VAHN2001262

RICHMOND

5820 HERMITAGE ROAD

2 Beds

1 Baths

1,800 Sq.Ft.

$299,000

MLS#: VAHN2001262

Send a message

Message successfully sent.

Your message

What is 3 + 4 ?

Reason for contacting?

I agree to receive email communication and understand I can unsubscribe at any time.

I agree to be contacted by Charis Realty Group - Christine Issler, Broker via call, email, and text for real estate services. To opt out, you can reply 'stop' at any time or reply 'help' for assistance. You can also click the unsubscribe link in the emails. Message and data rates may apply. Message frequency may vary. Privacy Policy

Sign Out

Virtual Assistant

Would you like to take the next step with this property? We can help you schedule a showing or virtual tour, or send you more details.

Yes, I would like more information.

Thank You for Your Reply, One of Our Agents will contact you as soon as possible

No, maybe later.

Thank you, you can always contact me via email, phone number or through the contact form.

Realhub AI

Lucy - Your AI-Powered Realtor

Update Your Temporary Password

Personalize your search

Enter your email and we'll notify you immediately when new listings match what you're looking for.

or enter email address

Already have an account ? Login here

Continue your home search

I agree to receive communications and understand I can unsubscribe at any time.

I agree to be contacted by Charis Realty Group - Christine Issler, Broker via call, email, and text for real estate services. To opt out, you can reply 'stop' at any time or reply 'help' for assistance. You can also click the unsubscribe link in the emails. Message and data rates may apply. Message frequency may vary. Privacy Policy

Already have an account ? Login here

We use cookies

We use cookies primarily for analytics to enhance your experience. By accepting, you agree to our use of these cookies. You can manage your preferences or learn more about our cookies policy.