


Property
Beds
5
Full Baths
3
1/2 Baths
None
Year Built
1962
Sq.Footage
2,411
Step into a home that perfectly balances mid-century charm with thoughtful, modern expansions. This stunning Saratoga model has been reimagined across three finished levels, offering five bedrooms and three full baths. The standout feature is the expanded main level, which hosts two bedrooms including a private primary suite complete with a beautifully appointed ensuite bath. The heart of the home is the remodeled kitchen and dining area, which flows into a bright living space where freshly refinished hardwood floors catch the light. A cozy wood-burning fireplace serves as a classic focal point in the living room, while a secondary living area off the kitchen provides a seamless transition between the common spaces and the main-floor bedrooms. Upstairs, you’ll find three additional bedrooms and a full bath, providing plenty of flexibility for guests or a home office. The lower level is designed for recreation and utility, featuring a large rec room, a dedicated laundry area, and a third full bathroom. From here, walk-out stairs lead directly to the backyard. The exterior is a true retreat, boasting a lush grass yard shaded by mature trees, a small deck for grilling, a flagstone patio, and a handy shed for extra storage. Life in the sought-after Waynewood community means being part of a vibrant neighborhood famous for its annual 4th of July parade. You’re perfectly positioned near the scenic George Washington Parkway and the Mount Vernon bike trails for outdoor adventures, with the dining and boutiques of Old Town Alexandria just a short drive away. This is a rare opportunity to own an expanded, move-in-ready home in one of the area’s most beloved locations.
Features & Amenities
Interior
-
Other Interior Features
Eat-in Kitchen, Kitchen Island, Recessed Lighting, Walk-In Closet(s), Open Floorplan, Soaking Tub
-
Total Bedrooms
5
-
Bathrooms
3
-
Above Grade Finished Area
1942.0
-
Basement YN
YES
-
Cooling YN
YES
-
Cooling
Central Air, Electric
-
Fireplace YN
YES
-
Heating YN
YES
-
Heating
Natural Gas, Forced Air
-
Main Level Bedrooms
2
-
Pet friendly
N/A
Exterior
-
Garage
No
-
Other Exterior Features
Lighting
-
Parking
Off Street, Driveway
-
Patio and Porch Features
Patio
-
Pool
No
-
Waterfront YN
NO
Area & Lot
-
Lot Size(acres)
0.24
-
Lot Size(square feet)
10,625
-
Property Type
Residential
-
Property Sub Type
Single Family Residence
-
Architectural Style
Colonial
Price
-
Sales Price
$975,000
-
Tax Amount
$11,881
-
Sq. Footage
2,411
-
Price/SqFt
$404
HOA
-
Association
No
School District
-
Elementary School
N/A
-
Middle School
N/A
-
High School
N/A
Property Features
-
New Construction
NO
-
Foundation Details
Permanent
-
Senior Community YN
NO
-
Sewer
Public Sewer
-
Tax Lot
7
-
Water Source
Public
Schedule a Showing
Showing scheduled successfully.
Mortgage calculator
Estimate your monthly mortgage payment, including the principal and interest, property taxes, and HOA. Adjust the values to generate a more accurate rate.
Your payment
Principal and Interest:
$
Property taxes:
$
HOA fees:
$
Total loan payment:
$
Total interest amount:
$
Location
County
FAIRFAX
Elementary School
Middle School
High School
Listing Courtesy of Nicholas E Africano , Compass
RealHub Information is provided exclusively for consumers' personal, non-commercial use, and it may not be used for any purpose other than to identify prospective properties consumers may be interested in purchasing. All information deemed reliable but not guaranteed and should be independently verified. All properties are subject to prior sale, change or withdrawal. RealHub website owner shall not be responsible for any typographical errors, misinformation, misprints and shall be held totally harmless.

AGENT
Laurie Hailey
Call Laurie today to schedule a private showing.

* Listings on this website come from the FMLS IDX Compilation and may be held by brokerage firms other than the owner of this website. The listing brokerage is identified in any listing details. Information is deemed reliable but is not guaranteed. If you believe any FMLS listing contains material that infringes your copyrighted work please click here to review our DMCA policy and learn how to submit a takedown request.© 2024 FMLS.
Related Properties
ALEXANDRIA
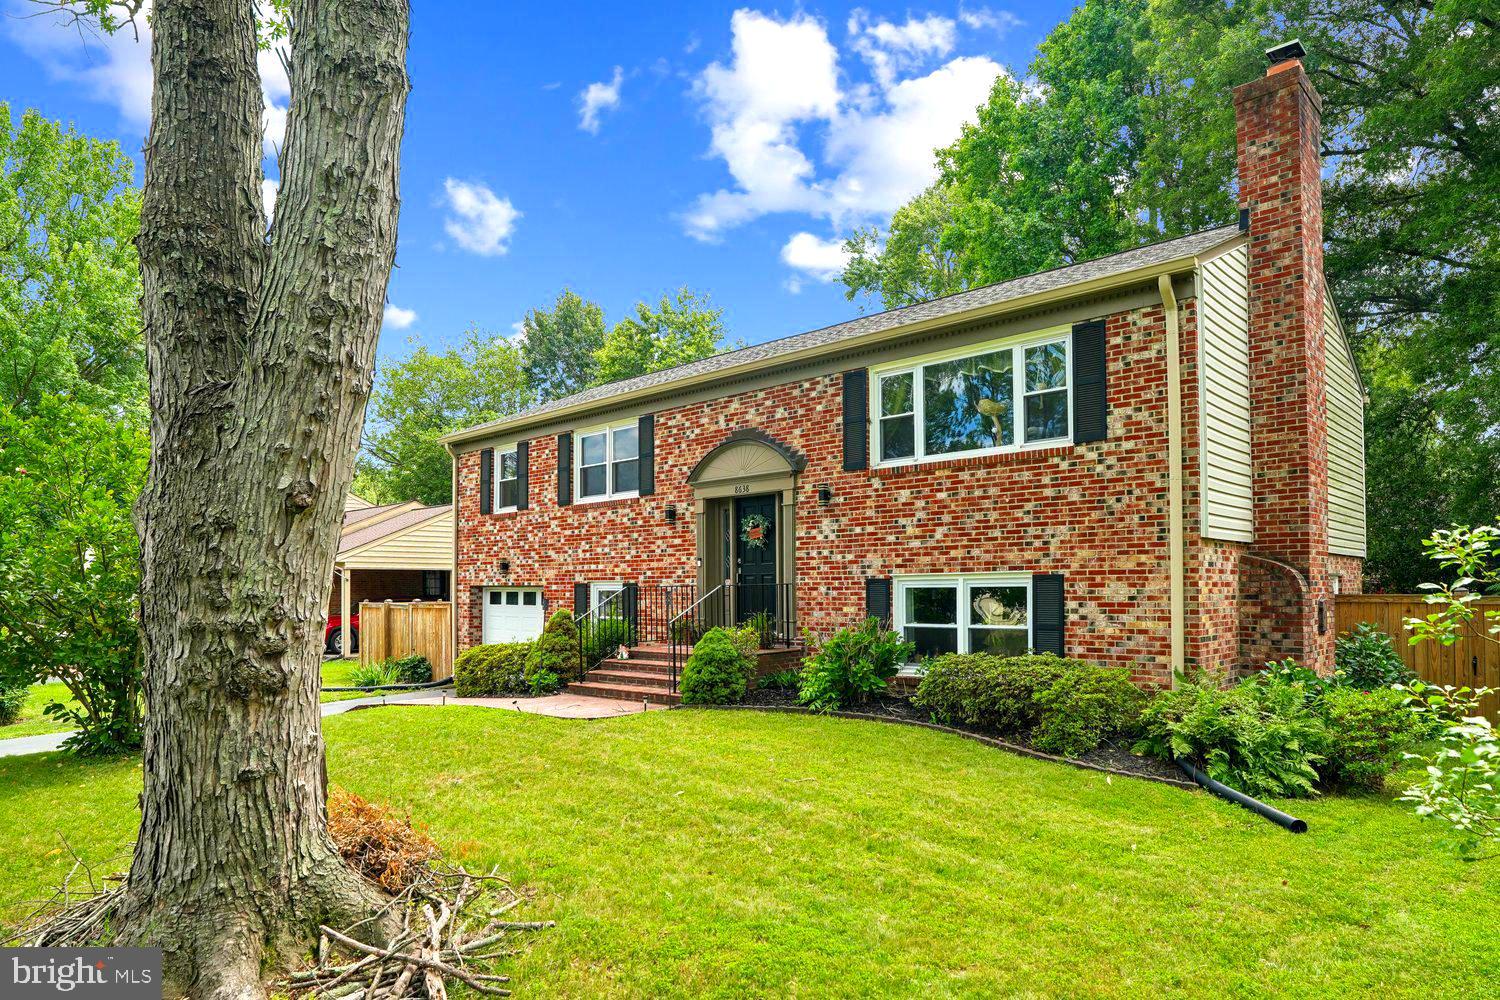
8638 VERNON AVENUE
4 Beds
3 Baths
2,100 Sq.Ft.
$849,000
MLS#: VAFX2315416

ALEXANDRIA
727 S FAYETTE STREET
2 Beds
2 Baths
992 Sq.Ft.
$825,000
MLS#: VAAX2063496
ALEXANDRIA
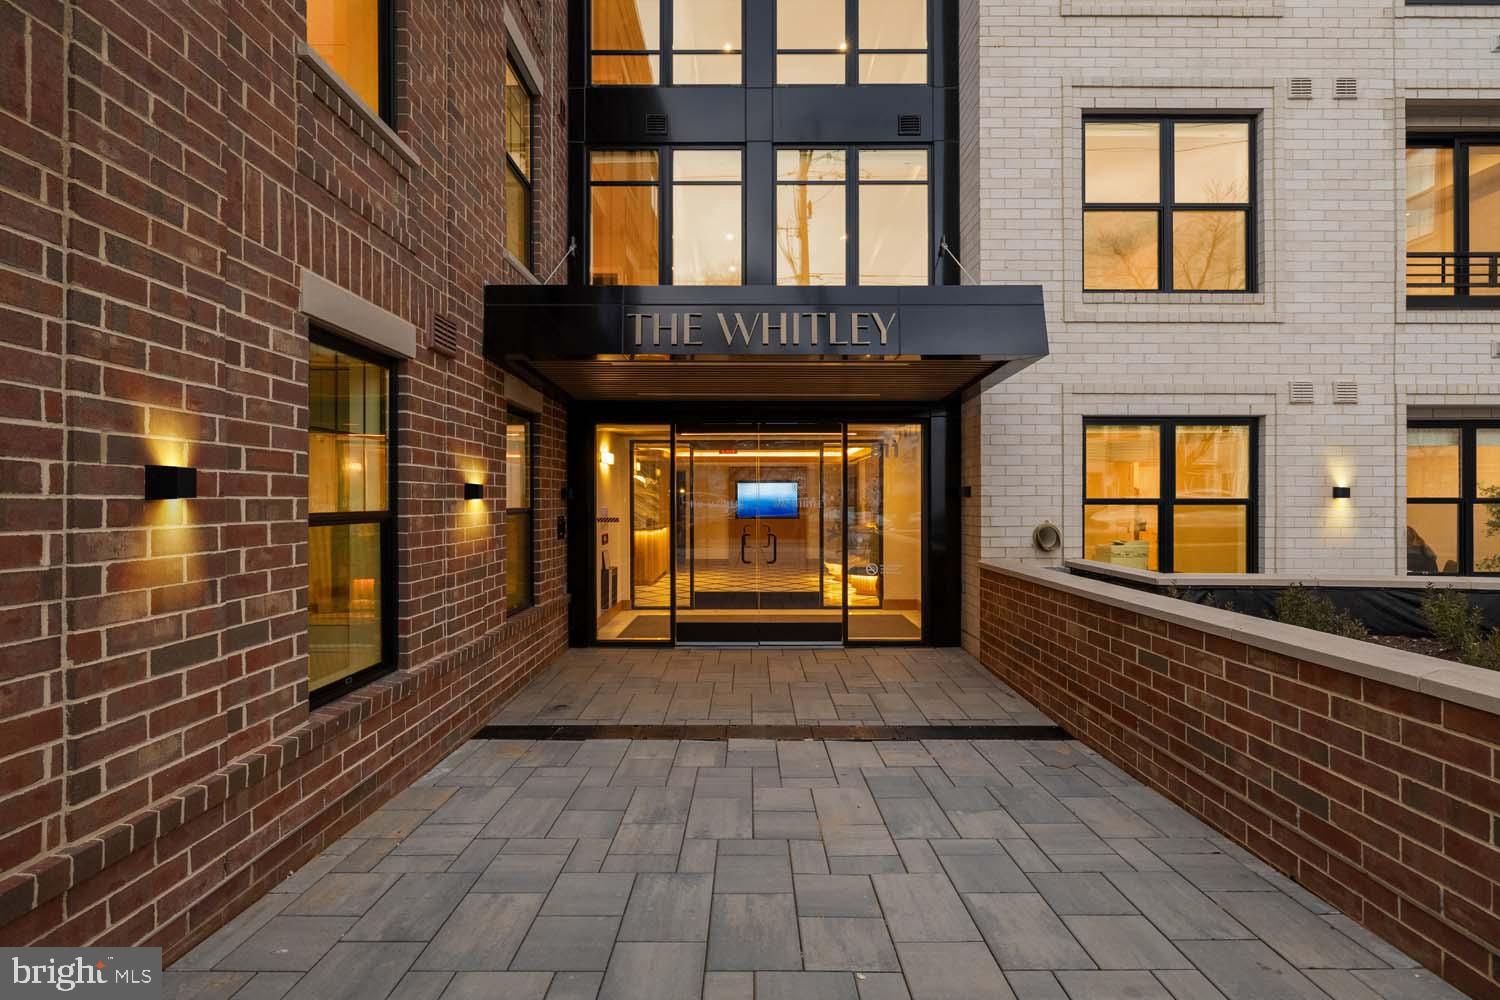
811 N COLUMBUS STREET 101
2 Beds
2 Baths
1,158 Sq.Ft.
$939,900
MLS#: VAAX2060268

ALEXANDRIA
4514 RYNEX DRIVE
4 Beds
2 Baths
2,168 Sq.Ft.
$900,000
MLS#: VAFX2261646

ALEXANDRIA
5635 FILLMORE AVENUE
5 Beds
3 Baths
3,635 Sq.Ft.
$1,099,900
MLS#: VAAX2055394

ALEXANDRIA
5642 GOVERNORS POND CIRCLE
3 Beds
3 Baths
2,700 Sq.Ft.
$839,900
MLS#: VAFX2329120
ALEXANDRIA
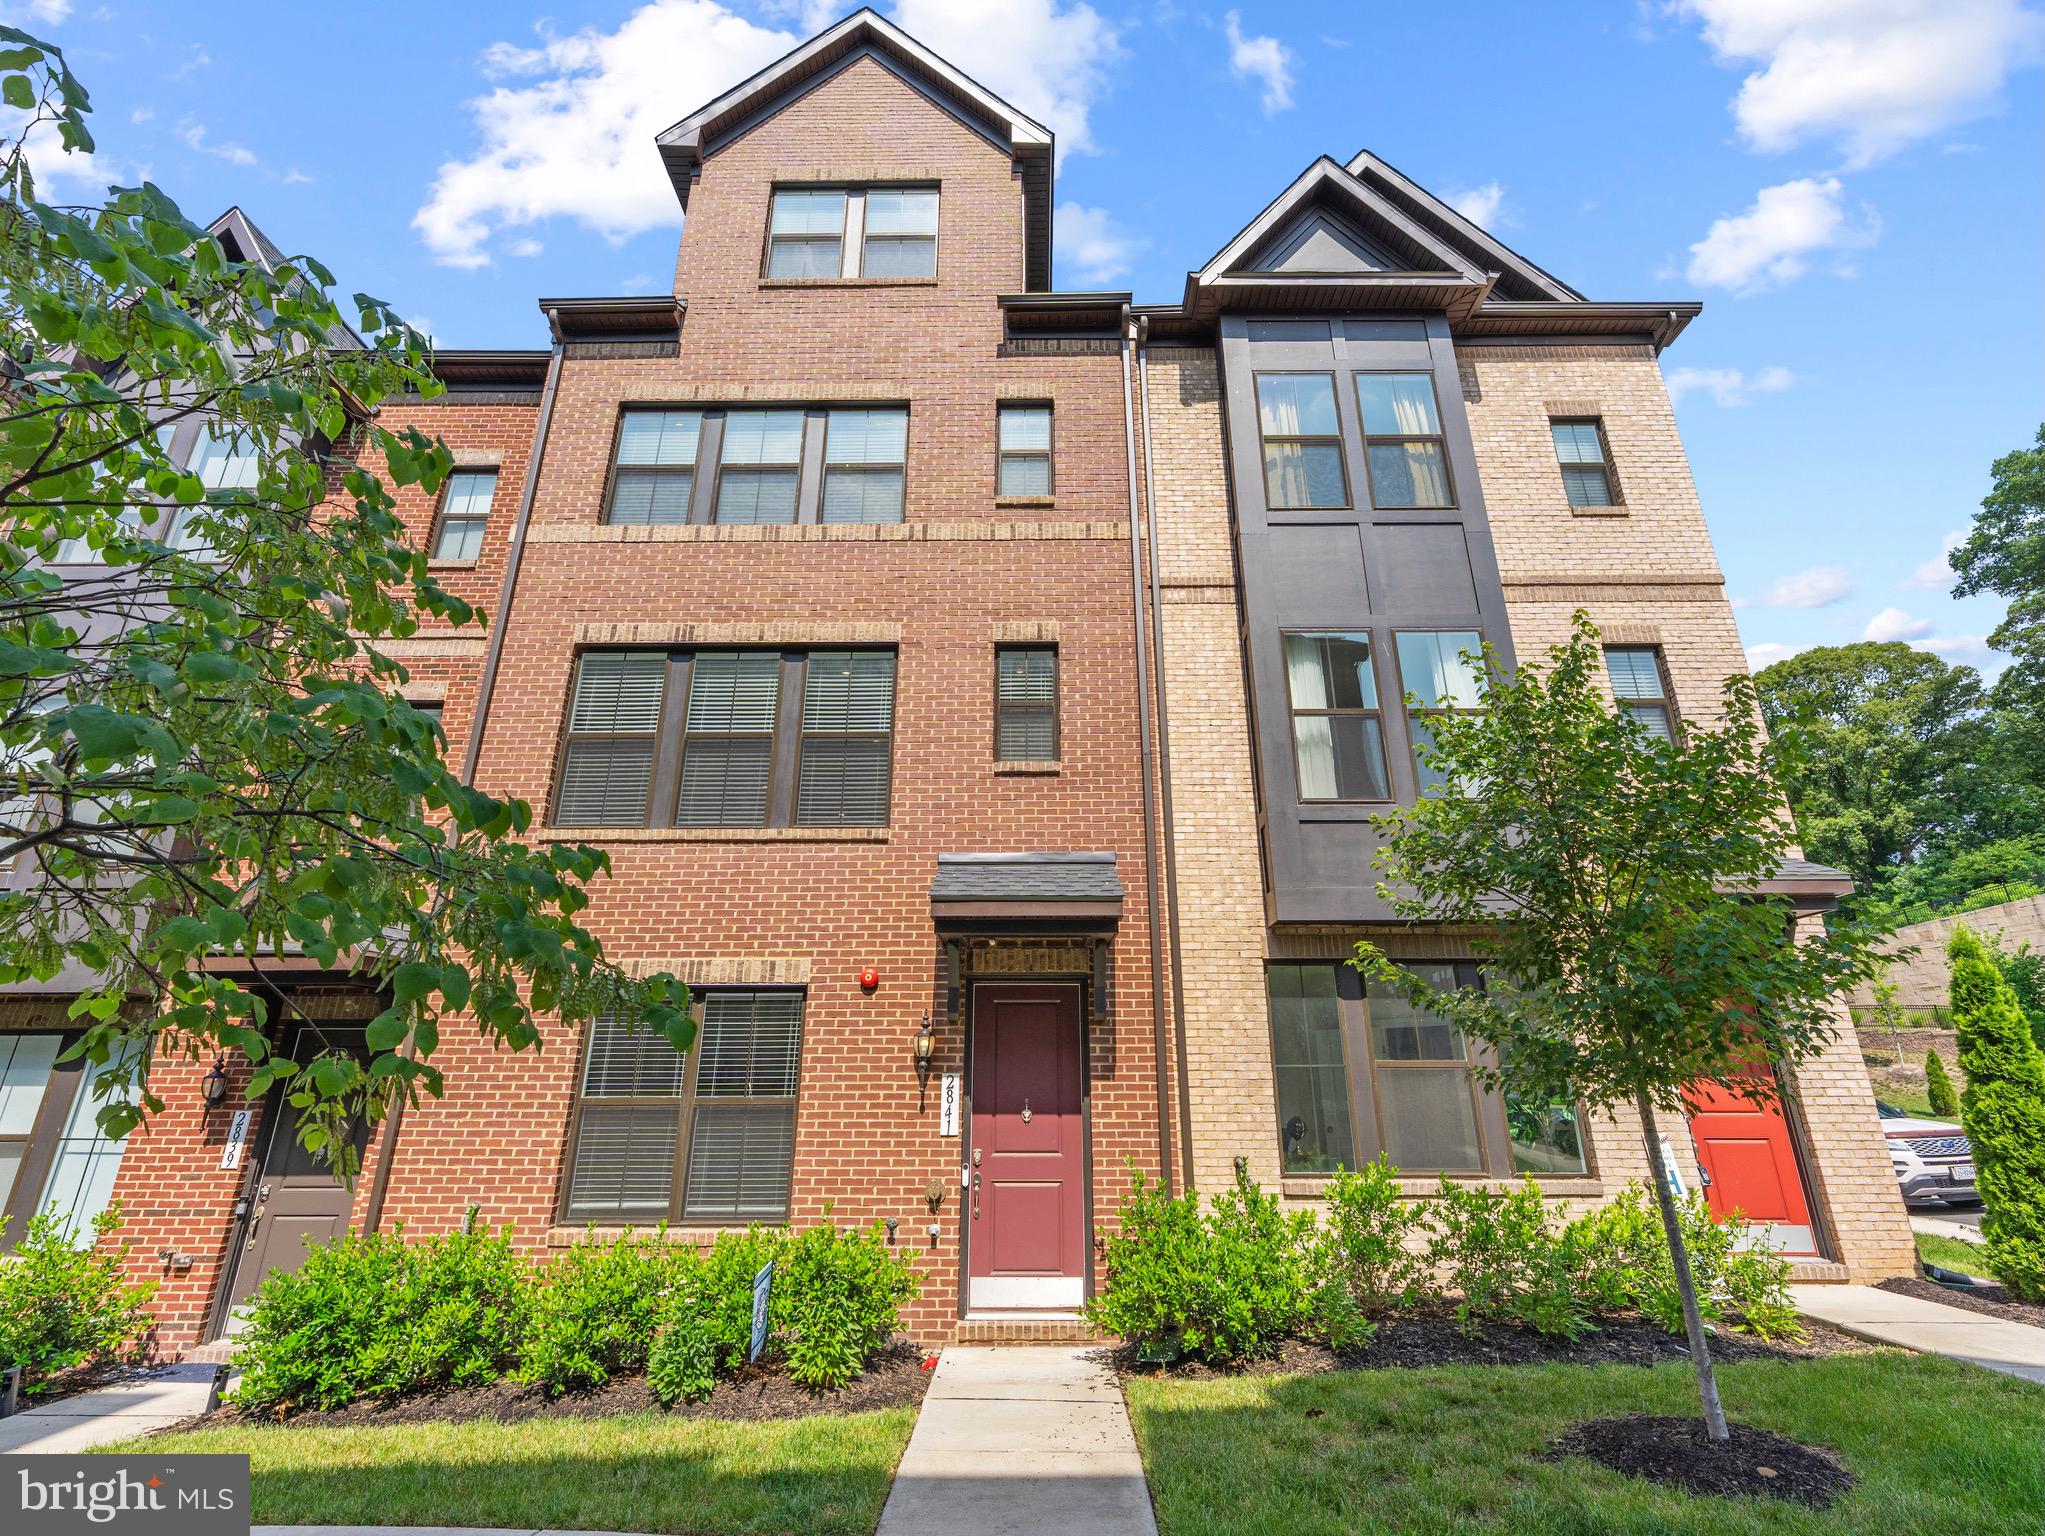
2841 HOKIE LANE
4 Beds
3 Baths
2,558 Sq.Ft.
$785,000
MLS#: VAFX2320786

ALEXANDRIA
2109 MAIN LINE 102
3 Beds
2 Baths
2,930 Sq.Ft.
$1,035,000
MLS#: VAAX2062570
ALEXANDRIA
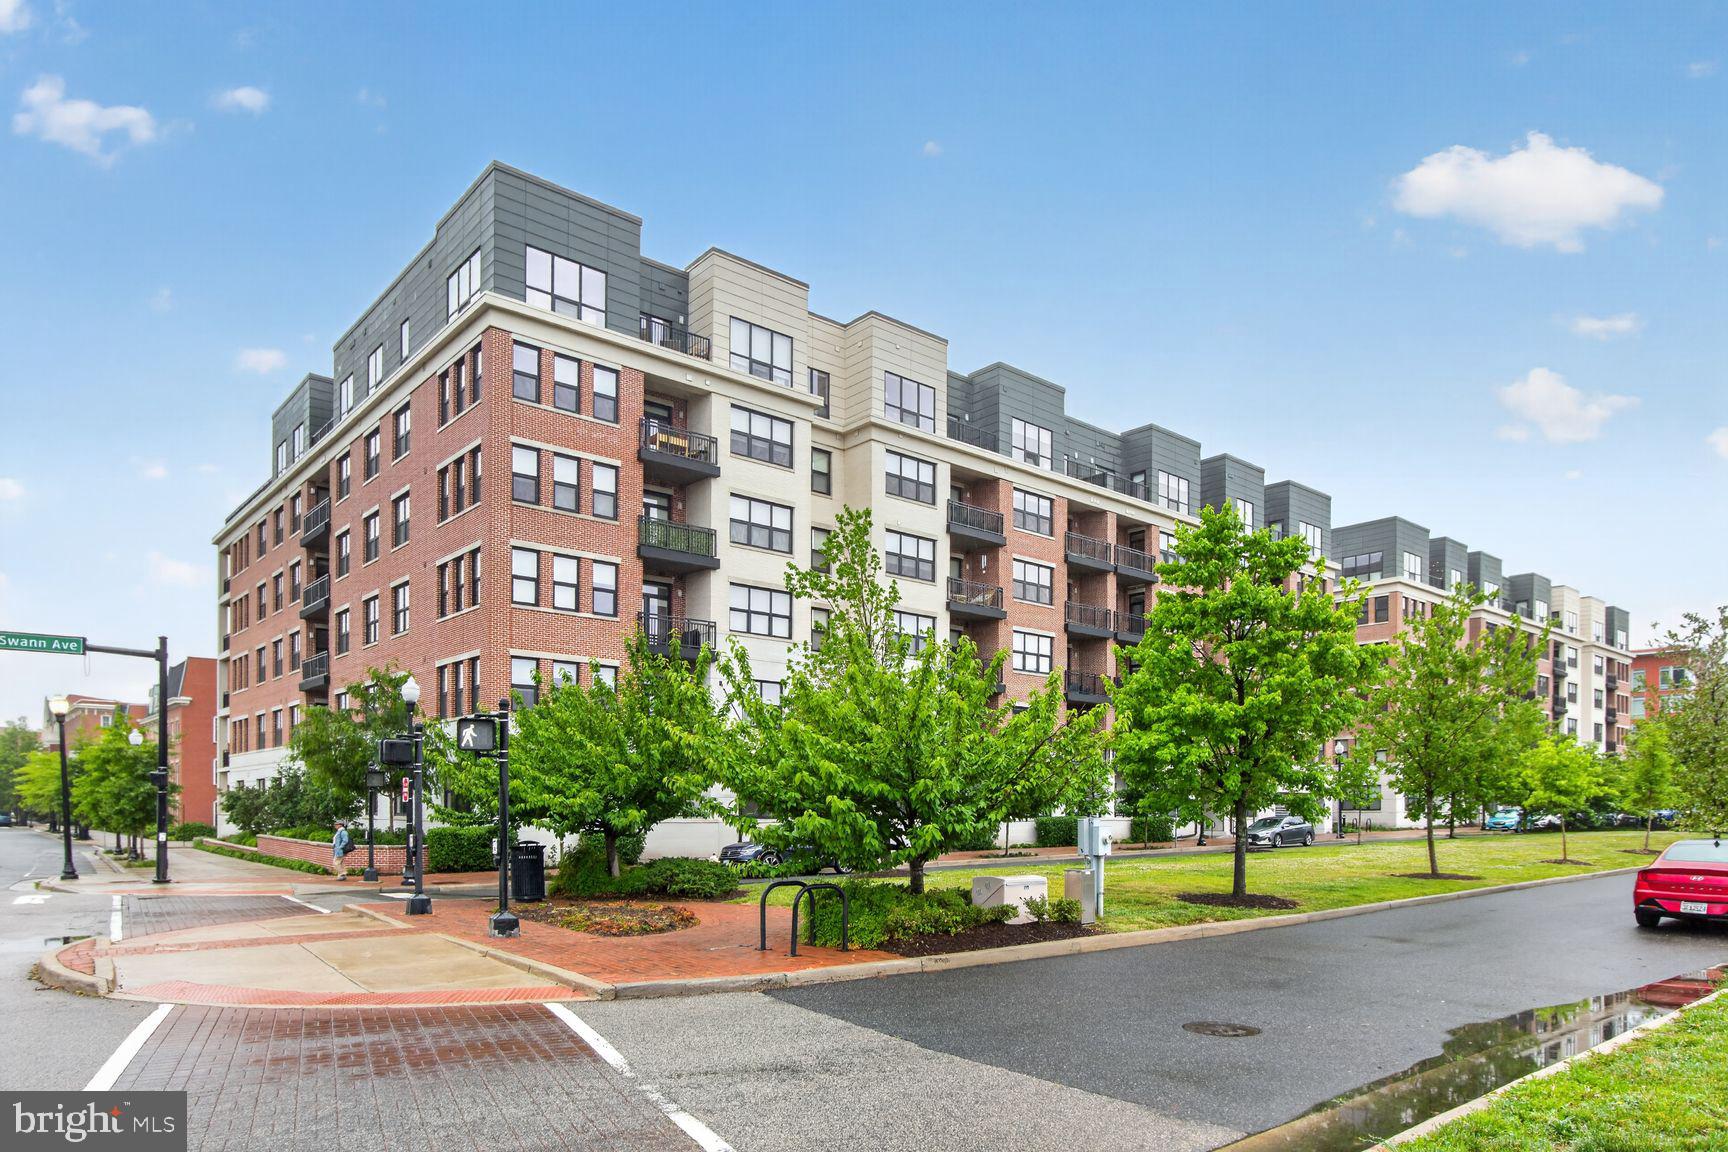
737 SWANN AVENUE 310
2 Beds
2 Baths
1,227 Sq.Ft.
$950,000
MLS#: VAAX2060958
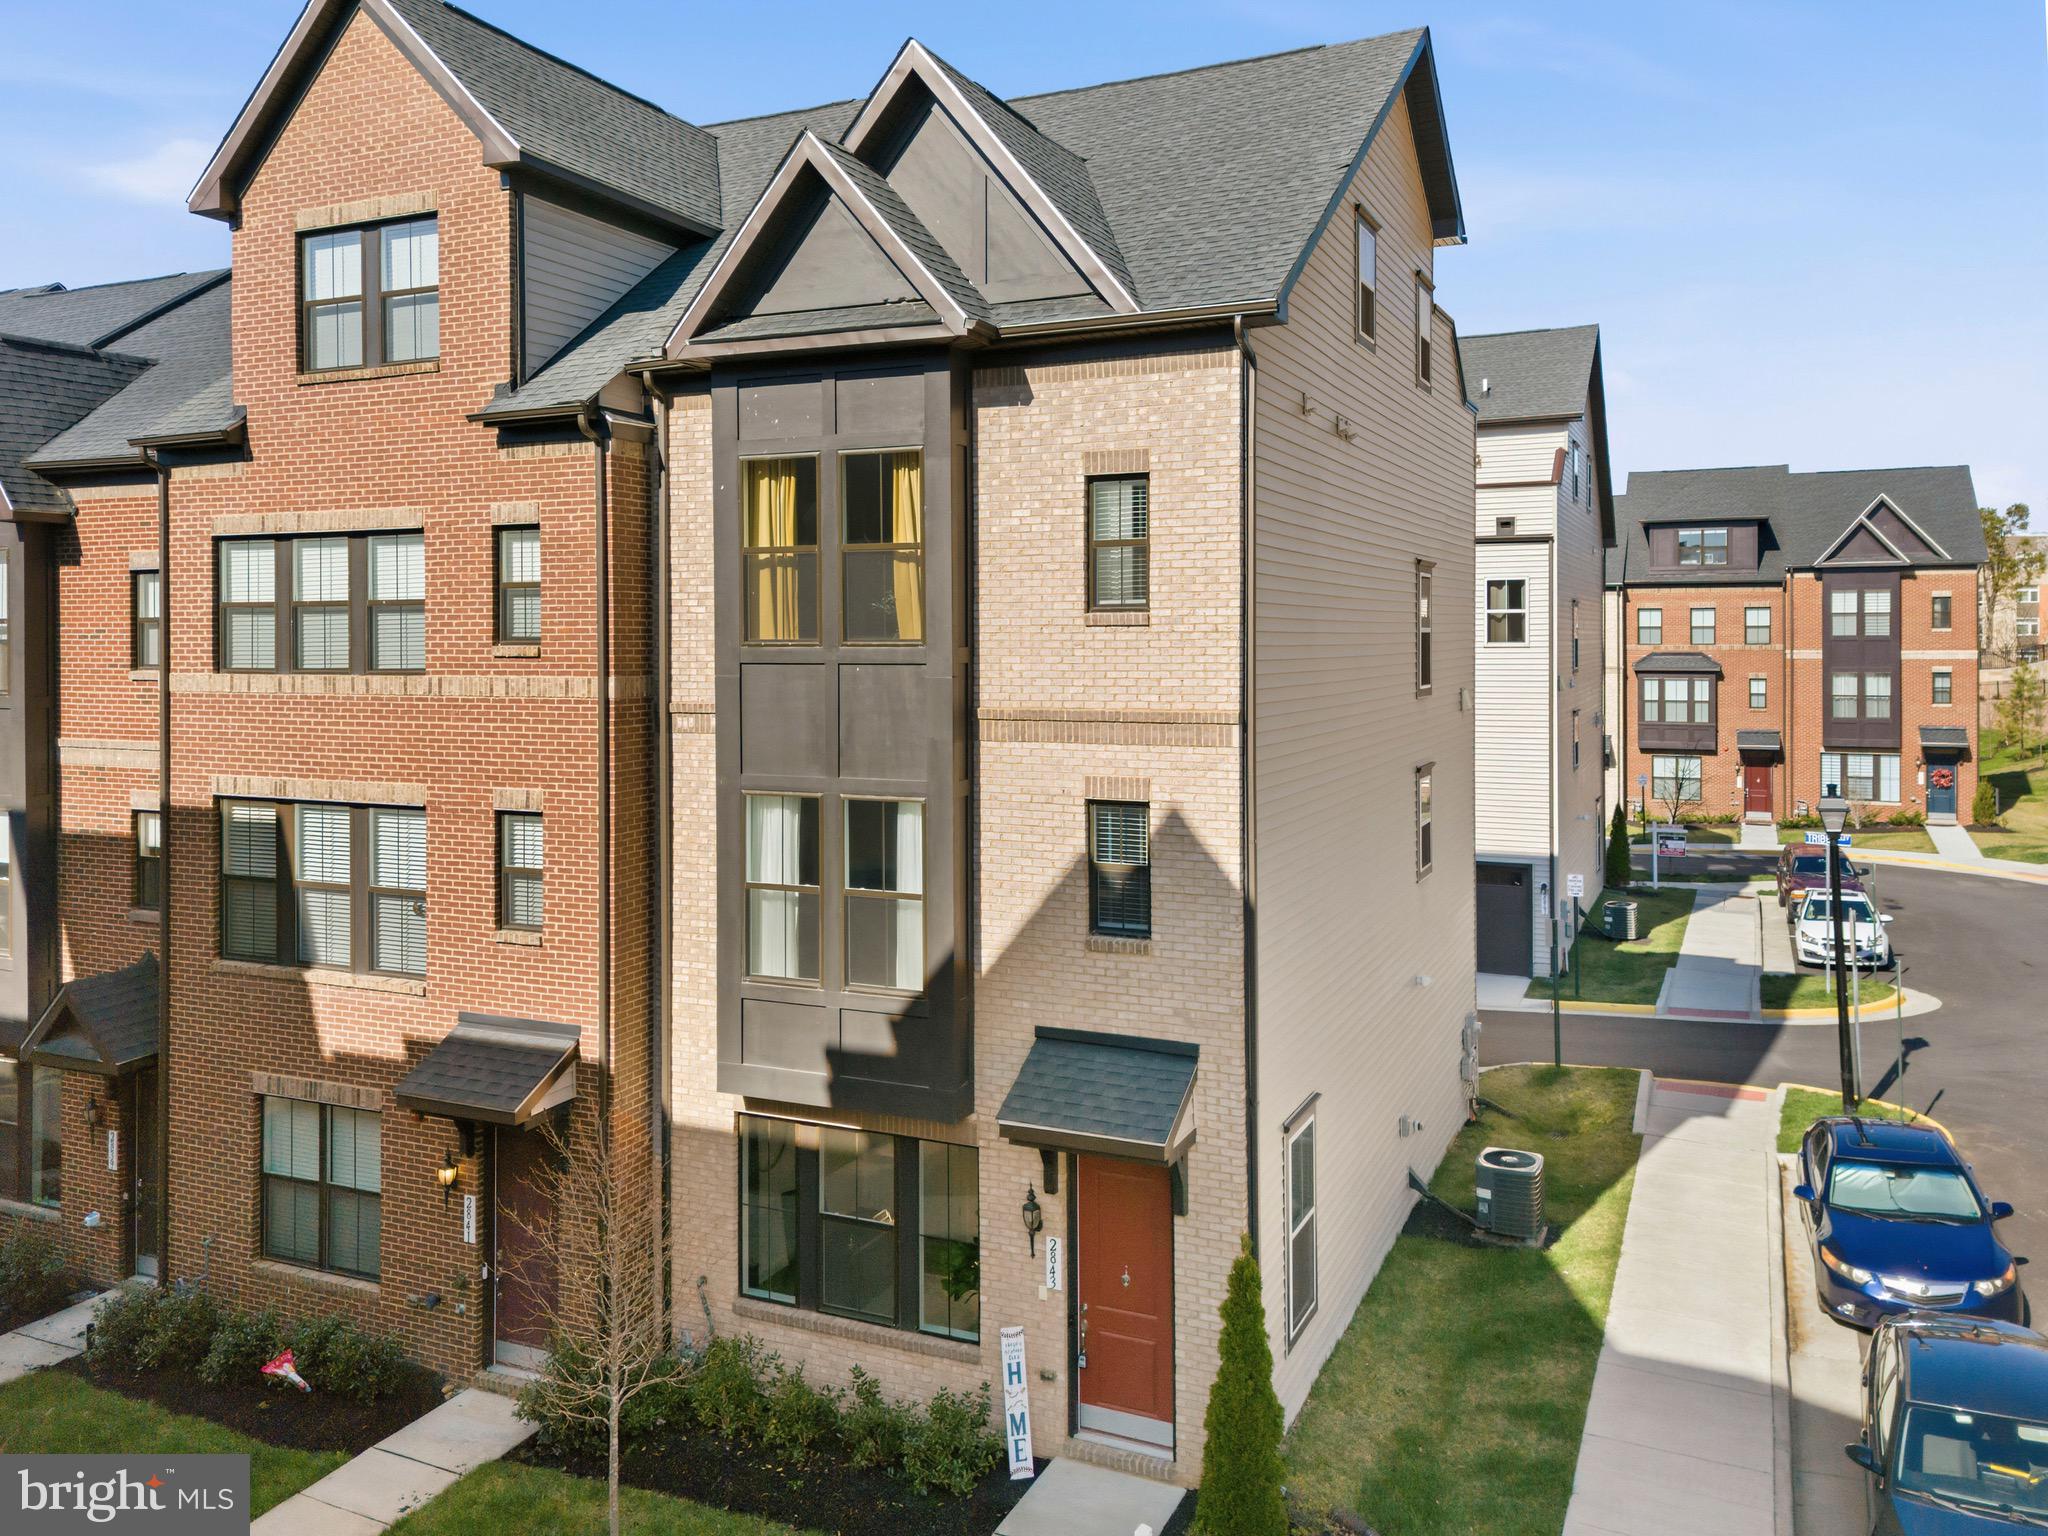
ALEXANDRIA
2843 HOKIE LANE
4 Beds
3 Baths
2,400 Sq.Ft.
$829,000
MLS#: VAFX2301706
.png)