Features & Amenities

Interior

  • Other Interior Features

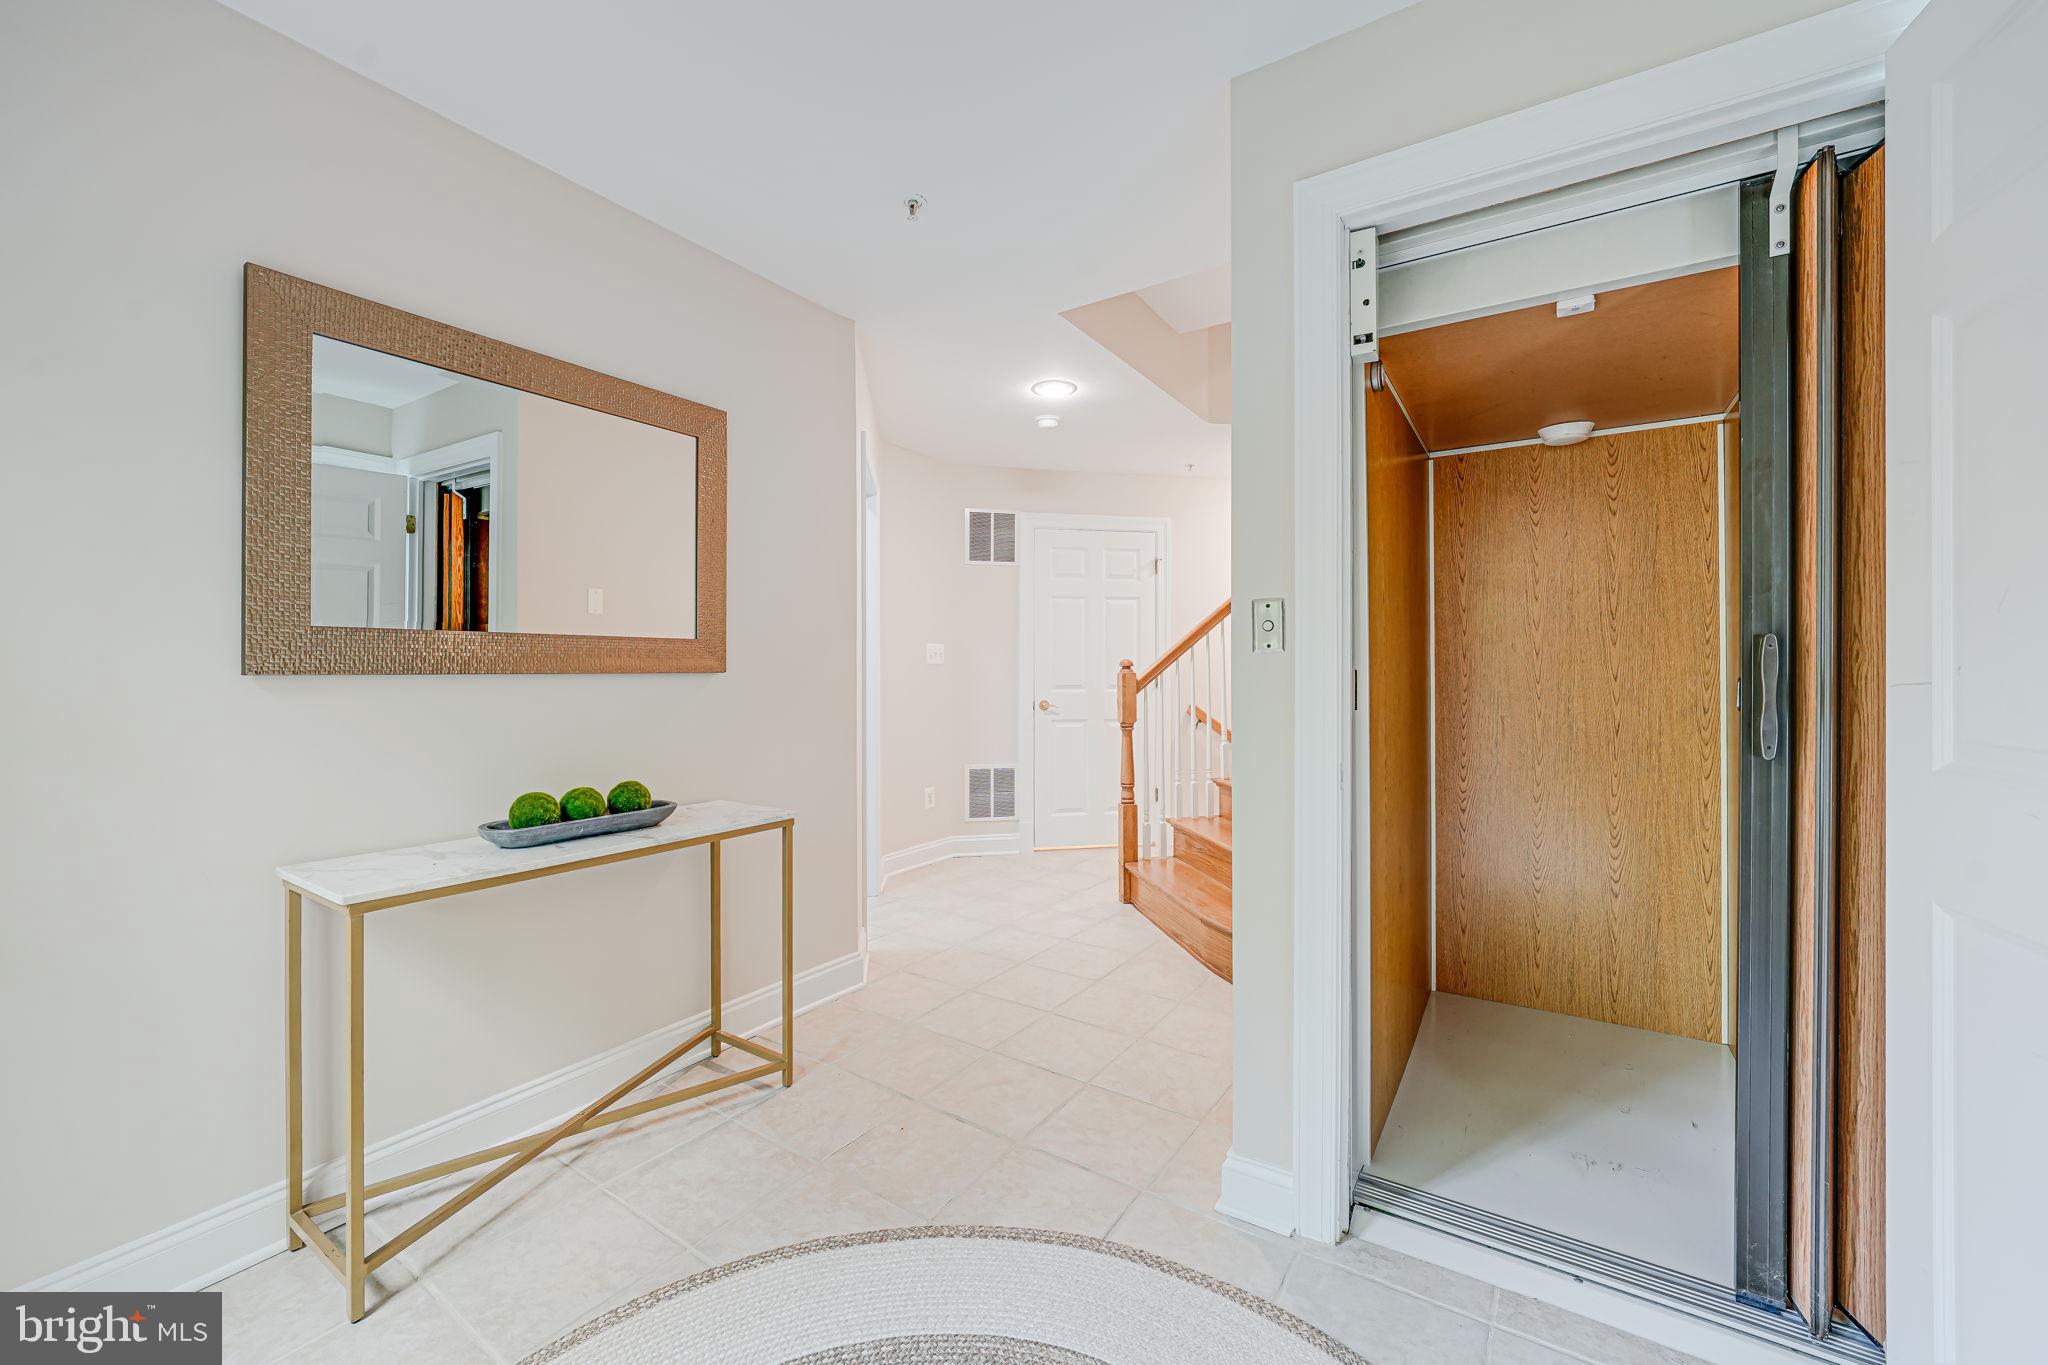
    Ceiling Fan(s), Elevator, Recessed Lighting, Walk-In Closet(s), Built-in Features, Bar, Crown Molding, Soaking Tub

  • Total Bedrooms

    3

  • Bathrooms

    3

  • 1/2 Bathrooms

    1

  • Above Grade Finished Area

    2496.0

  • Basement YN

    NO

  • Cooling YN

    YES

  • Cooling

    Central Air, Ceiling Fan(s), Electric

  • Fireplace YN

    YES

  • Heating YN

    YES

  • Heating

    Exhaust Fan, Natural Gas, Forced Air

  • Pet friendly

    N/A

Exterior

  • Garage

    Yes

  • Garage spaces

    2

  • Construction Materials

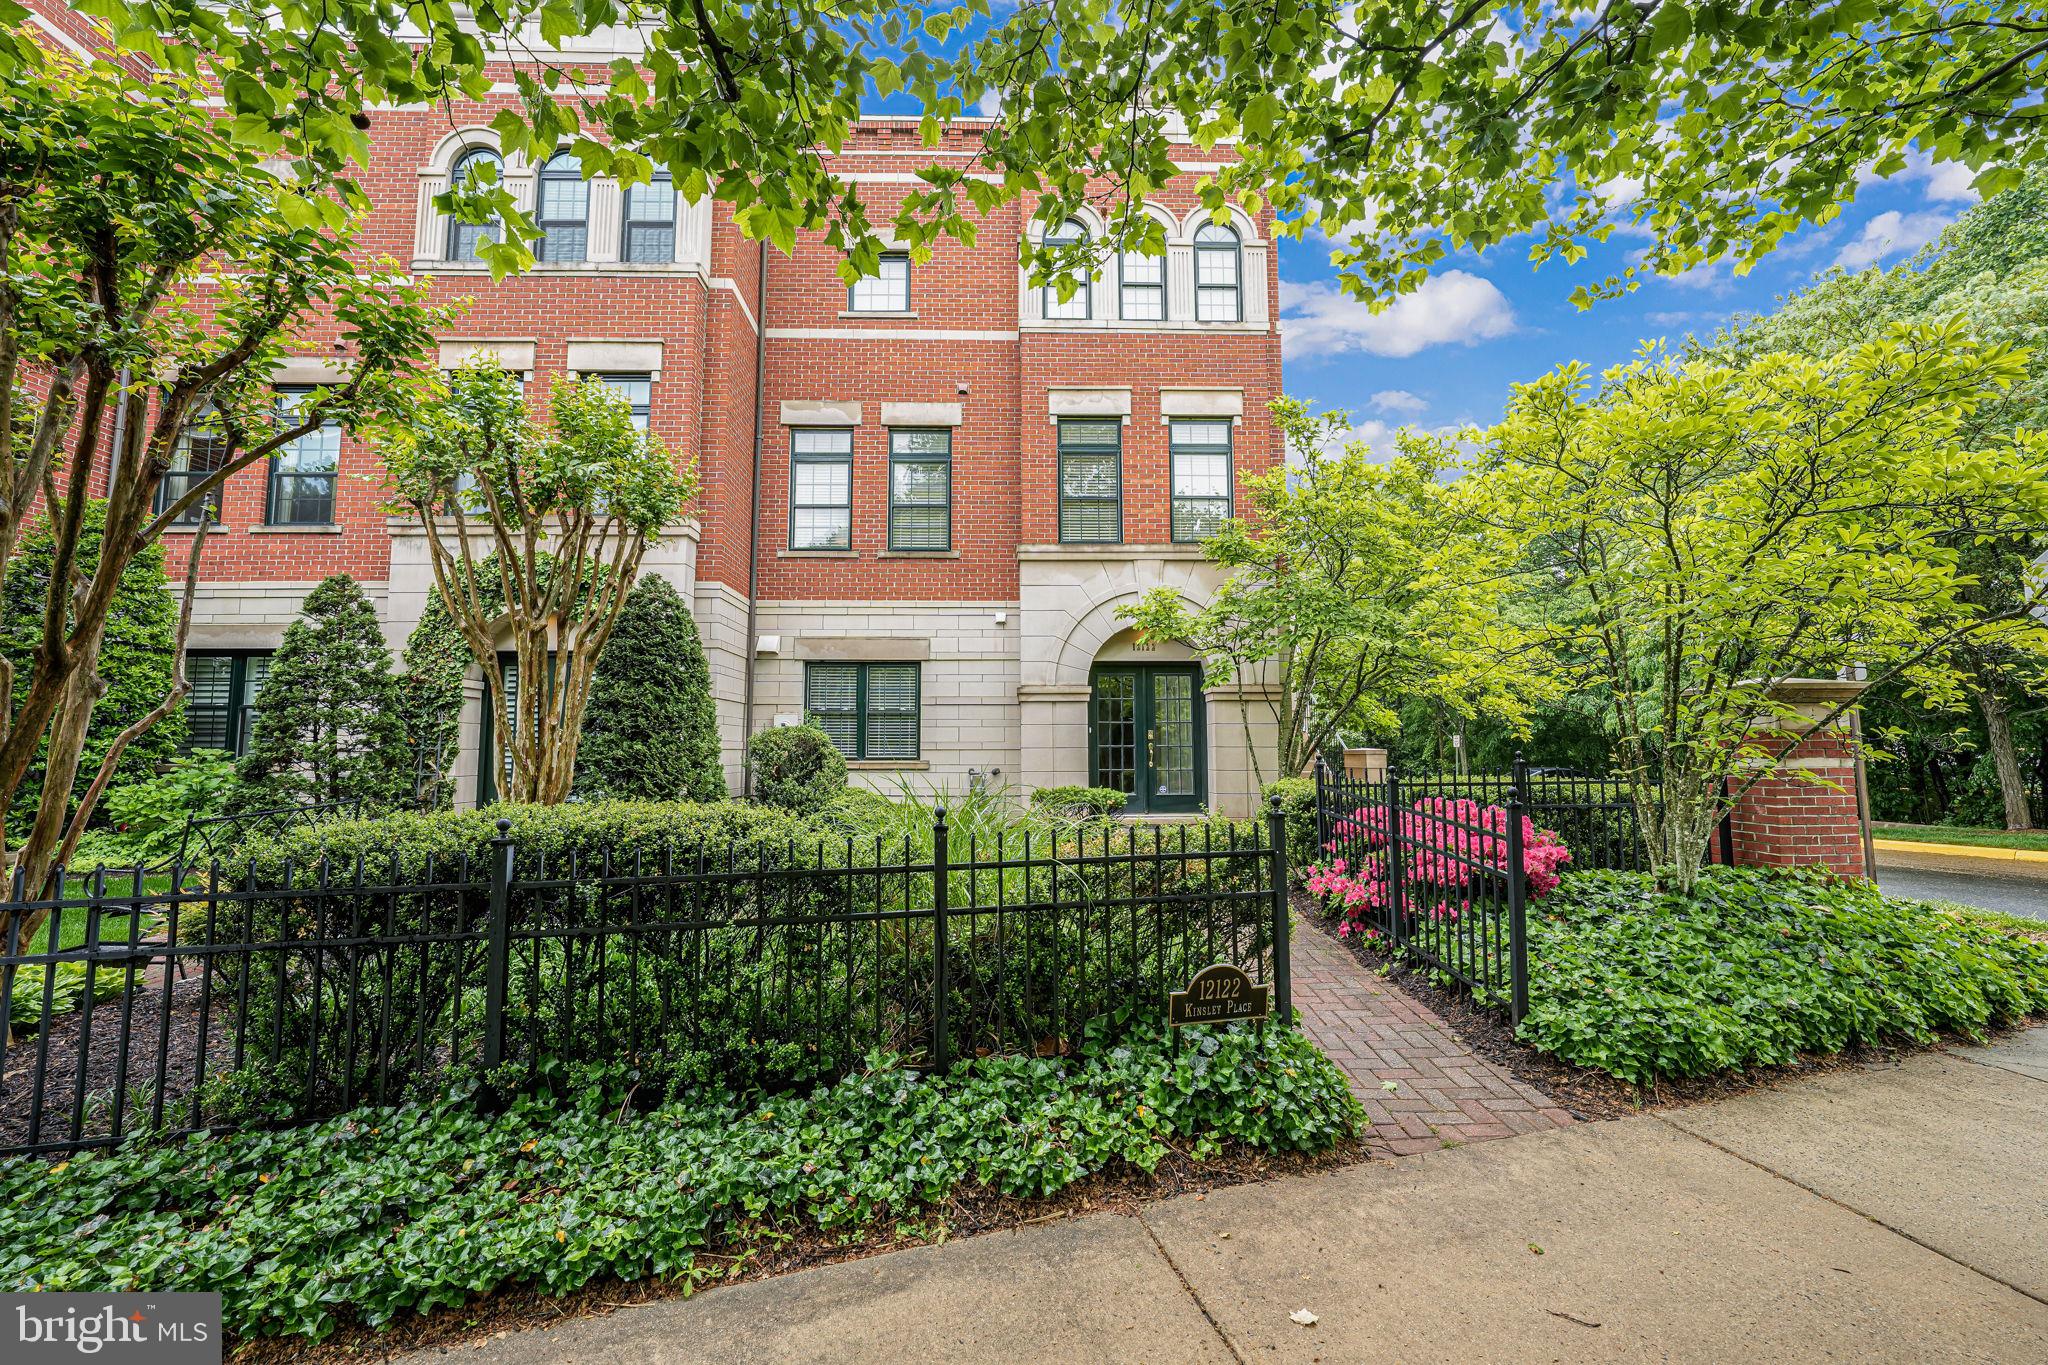
    Brick

  • Parking

    Garage Door Opener, Concrete, Garage, Inside Entrance, Attached

  • Patio and Porch Features

    Terrace

  • Pool

    Yes

  • Pool Features

    Community

  • Waterfront YN

    NO

Area & Lot

  • Lot Size(acres)

    0.06

  • Lot Size(square feet)

    2,736

  • Property Type

    Residential

  • Property Sub Type

    Townhouse

  • Architectural Style

    Colonial

Price

  • Sales Price

    $1,150,000

  • Tax Amount

    $14,197

  • Financing Options

    Cash

  • Sq. Footage

    2,496

  • Price/SqFt

    $460

HOA

  • Association

    YES

  • Association Fee

    $175

  • Association Fee Frequency

    Monthly

  • Association Fee Includes

    N/A

School District

  • Elementary School

    LAKE ANNE

  • Middle School

    HUGHES

  • High School

    SOUTH LAKES

Property Features

  • New Construction

    NO

  • Accessibility Features

    Accessible Elevator Installed

  • Association Amenities

    Clubhouse, Fitness Center

  • Foundation Details

    Slab

  • Senior Community YN

    NO

  • Sewer

    Public Sewer

  • Tax Lot

    1

  • Water Source

    Public

Schedule a Showing

Showing scheduled successfully.

<
>
IN PERSON
VIA CHAT

What is 3 + 4 ?


Change time

Mortgage calculator

Estimate your monthly mortgage payment, including the principal and interest, property taxes, and HOA. Adjust the values to generate a more accurate rate.

Your payment

Principal and Interest:

$

Property taxes:

$

HOA fees:

$

Total loan payment:

$

Total interest amount:

$

Location

County

FAIRFAX

Elementary School

LAKE ANNE

Middle School

HUGHES

High School

SOUTH LAKES

Listing Courtesy of DEE S MURPHY , Compass

RealHub Information is provided exclusively for consumers' personal, non-commercial use, and it may not be used for any purpose other than to identify prospective properties consumers may be interested in purchasing. All information deemed reliable but not guaranteed and should be independently verified. All properties are subject to prior sale, change or withdrawal. RealHub website owner shall not be responsible for any typographical errors, misinformation, misprints and shall be held totally harmless.

Agent Laurie Hailey

AGENT

Laurie Hailey

Call Laurie today to schedule a private showing.


* Listings on this website come from the FMLS IDX Compilation and may be held by brokerage firms other than the owner of this website. The listing brokerage is identified in any listing details. Information is deemed reliable but is not guaranteed. If you believe any FMLS listing contains material that infringes your copyrighted work please click here to review our DMCA policy and learn how to submit a takedown request.© 2024 FMLS.
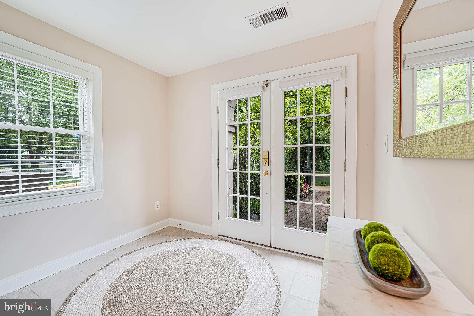
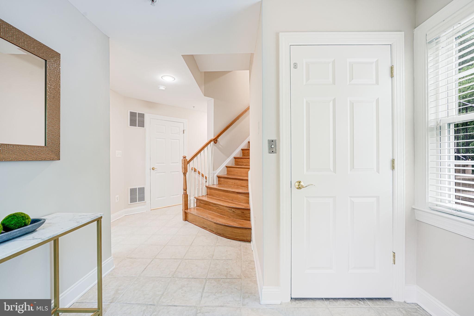
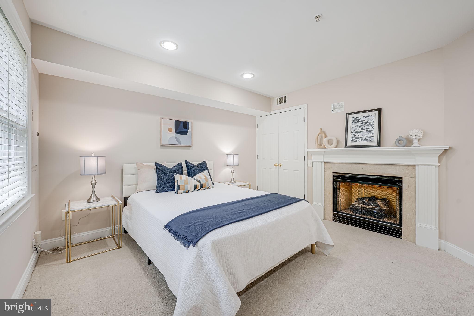
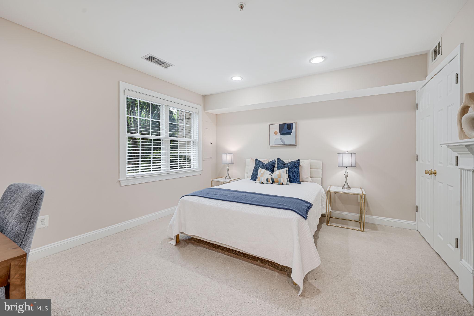
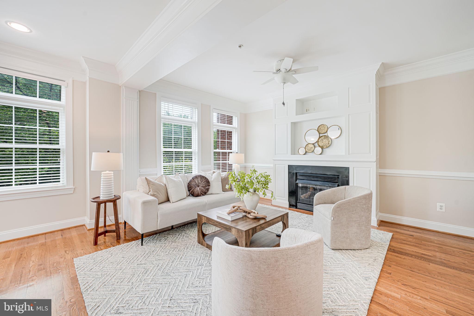
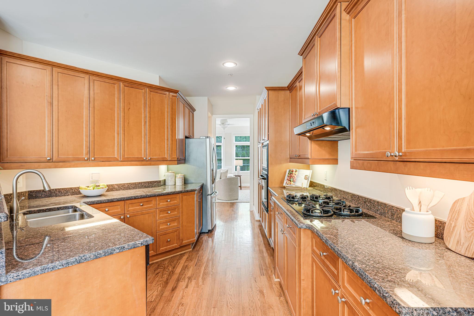
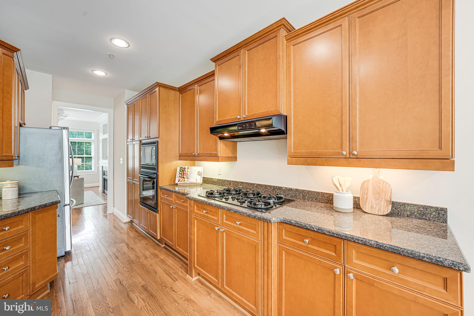
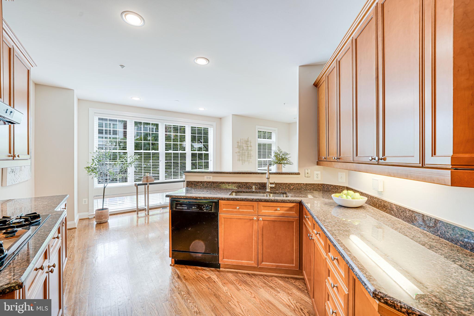
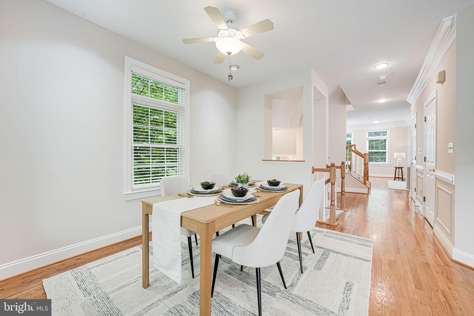
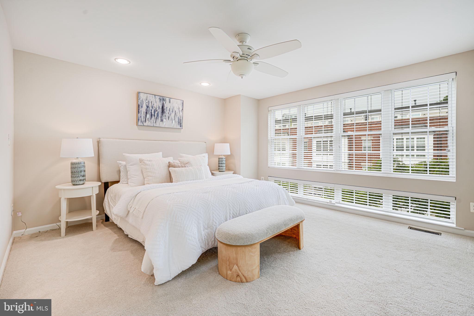
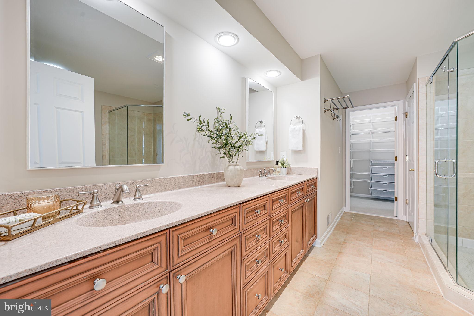
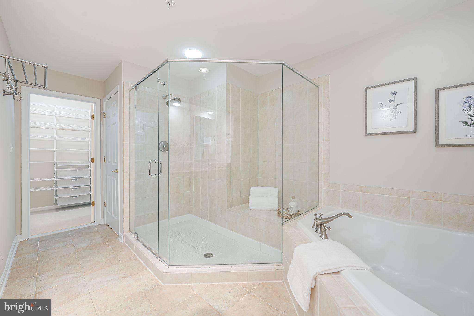
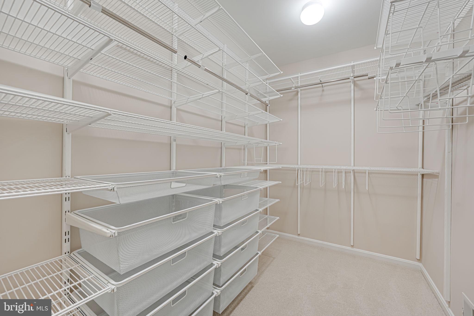
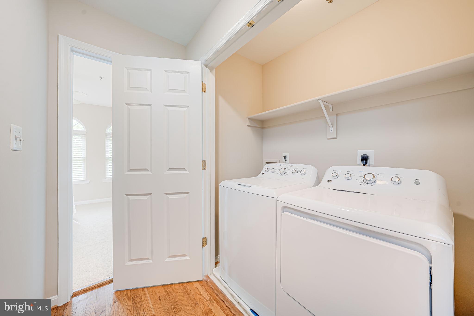
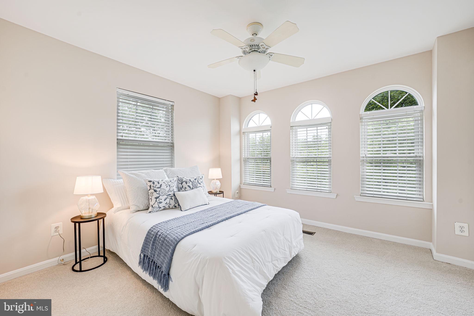
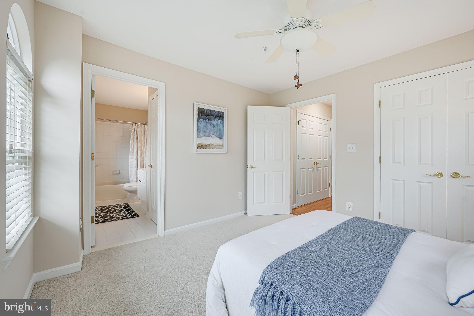
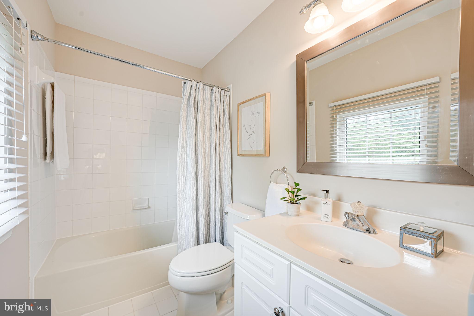
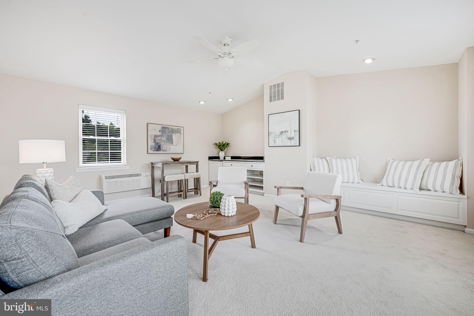
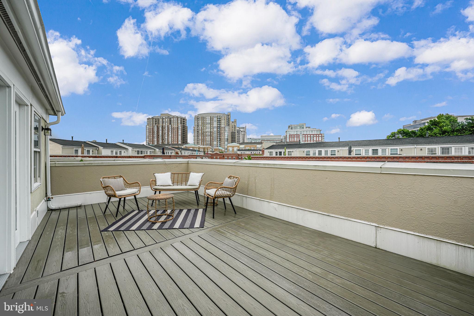
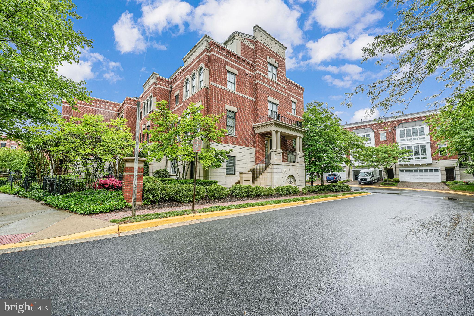
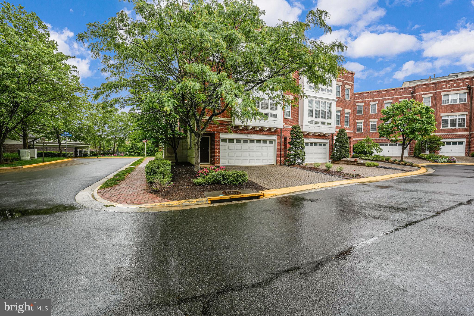
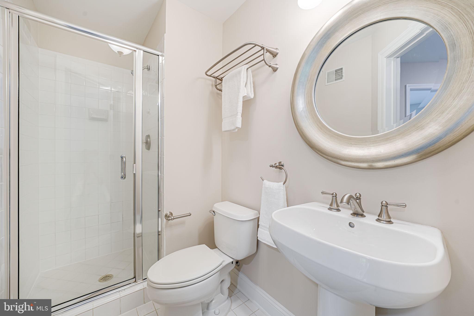
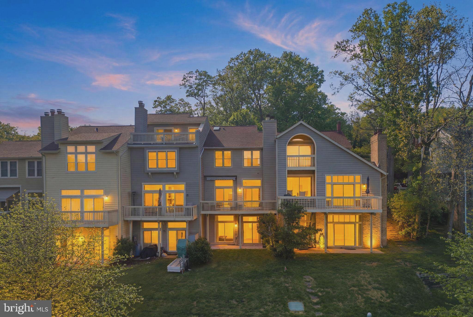
Enjoy the best of Reston Town Center living at Park Place in West Market! Rarely available END UNIT "London" model.  Spacious four level town home with elevator to main level.   The entire unit has been freshly painted with all new carpet installed.    First floor bedroom with fireplace and full bath.  Bright and sunny main level with walls of windows.  Stately family room, dining room and breakfast nook feature three piece crown molding and hardwood floors.  Large kitchen with sprawling granite countertops.  Primary suite with sitting area, spa like bathroom and large, custom, walk in closet.   Secondary bedroom with private bath.  Dramatic stairway leads to large, light filled, loft space with soaring ceilings and  built in beverage bar with granite countertop.  Great for entertaining.  Huge roof top terrace with expansive views.  Large two car garage.  Community pool, gym and clubhouse one block away.  Walkable to Metro station, W&OD Trail, shopping, restaurants and more!

12122 KINSLEY PLACE

Message successfully sent.

What would you like to know?

What is 3 + 4 ?

I agree to receive email communication and understand I can unsubscribe at any time.

I agree to be contacted by Charis Realty Group via call, email, and text for real estate services. To opt out, you can reply 'stop' at any time or reply 'help' for assistance. You can also click the unsubscribe link in the emails. Message and data rates may apply. Message frequency may vary. Privacy Policy

Related Properties

NEW Home and New Community near Reston Town Center-CRAFTMARK HOMES-Enjoy luxury features throughout. 2-Car Garage, Interior 4 level Townhome includes deck with 3 bedrooms on the bedroom level and a large bedroom/bath on the loft level with a full bath in the rec. room level. Gourmet kitchen with Bosch Gourmet Appliances, Upg. Quartz Kitchen, Hardwood, Gas Fireplace, Black Metal Rails, Oak Stairs, Black Lighting fixtures, hardware and plumbing fixtures. Other Homesites also available. Contact/Email Builder Sales Manager for details. Visit Builder Website.

MODEL AND FIRST THREE BUILDINGS UNDER CONSTUCTION. PLEASE VIEW BUILDER WEBSITE AND EMAIL BUILDER SALES MANAGER. 

DIRECTIONS TO OFF-SITE SALES BY APPOINTMENT.
11663 Vantage Hill #LOT 1, Reston, VA 20190

Show Days and Times: 11am-5pm Daily
#VAFX2308160

RESTON

11655 VANTAGE HILL RD LOT 5

4 Beds

4 Baths

2,424 Sq.Ft.

$1,028,005

MLS#: VAFX2308160

ACT NOW! NEW CRAFTMARK HOMES TOWNHOME COMMUNITY, VANTAGE HILL , WITHIN WALKING DISTANCE TO RESTON TOWN CENTER. SECLUDED COMMUNITY OF 28 TOWNHOMES. 3 AND 4 LEVEL WITH 2-CAR GARAGES. EXPERIENCE HIGH END CONSTRUCTION WITH HIGH END BRANDS. EXPERIENCE RESTON AMENITIES, POOLS, PARKS AND MORE ALONG WITH COMMUNITY AMENITIES. ASK ABOUT INCENTIVES/CLOSING COSTS ASSISTANCE. ENERGY STAR CERTIFIED. 

MODEL AND SEVERAL BUILDINGS UNDER CONSTUCTION. PLEASE VIEW BUILDER WEBSITE AND EMAIL BUILDER SALES MANAGER. 

DIRECTIONS TO OFF-SITE SALES BY APPOINTMENT.
11663 Vantage Hill #LOT 1, Reston, VA 20190

Show Days and Times: 11am-5pm Daily
#VAFX2308014

RESTON

11663 VANTAGE HILL RD LOT 1-A

4 Beds

3 Baths

2,004 Sq.Ft.

$994,900

MLS#: VAFX2308014
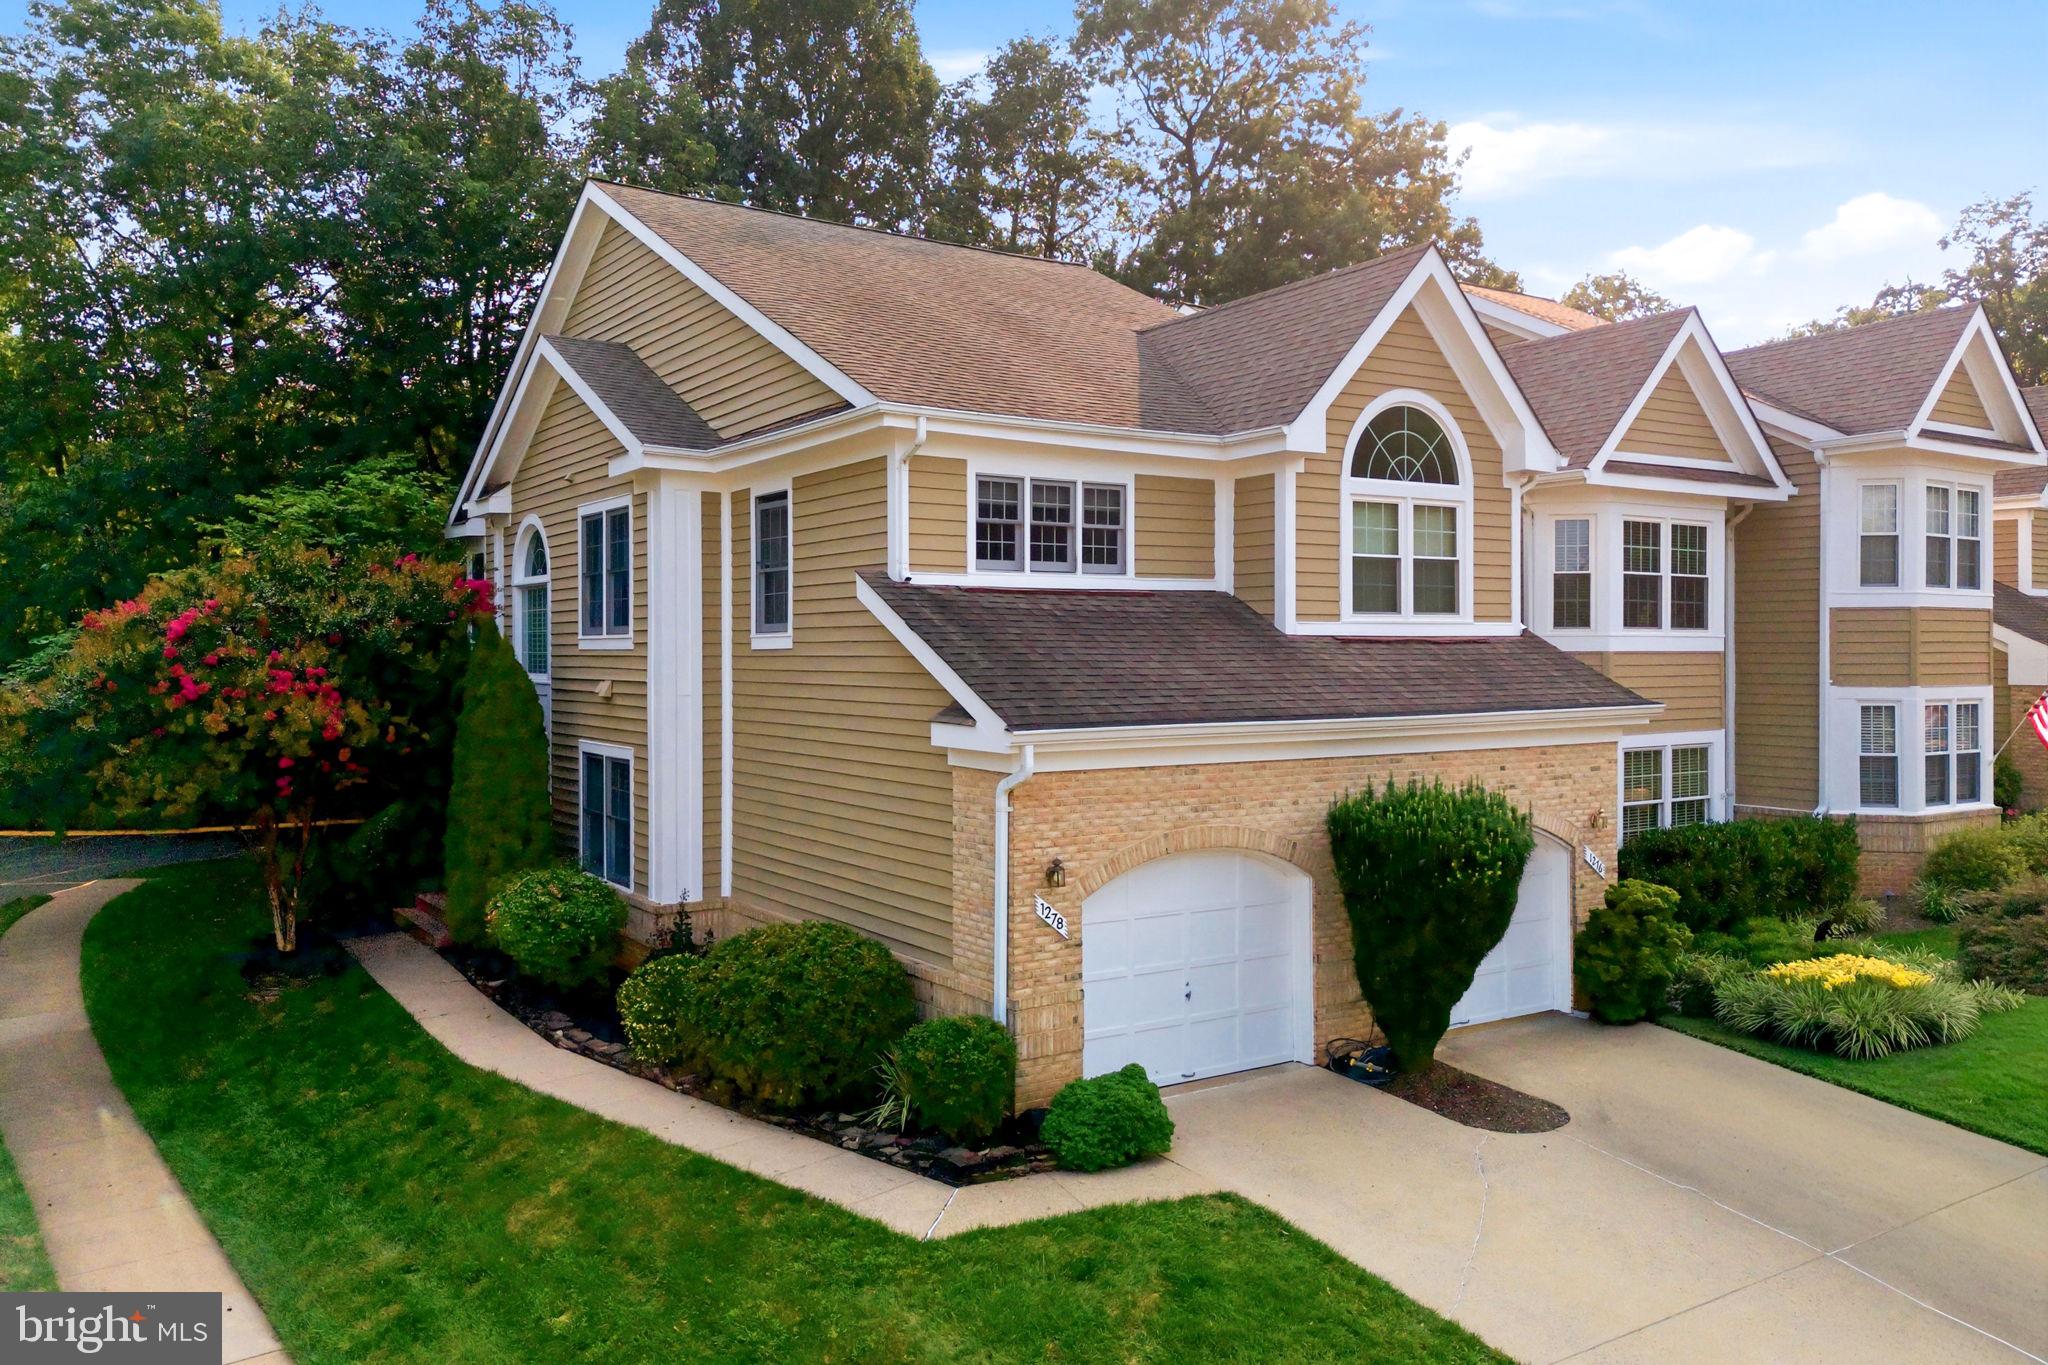
Welcome to 1278 Woodbrook Ct., a beautifully updated attached home in the highly sought-after Heather Knoll community of North Reston! Nestled at the end of a quiet cul-de-sac on a premium corner lot, this move-in-ready home offers 3 spacious bedrooms, a versatile den that can easily serve as a 4th bedroom, and 3.5 bathrooms with over 2,800+  finished sqft, providing a flexible floor plan to accommodate today's lifestyle.
The home features new AC system (2026) fresh designer paint, new carpet in the finished lower level, and beautiful hardwood flooring throughout the main level, staircase, and upper level. Elegant iron balusters and a stylishly updated fireplace add warmth and sophistication to the living space.
Filled with abundant natural light, the open and inviting floor plan creates a bright and welcoming atmosphere. The finished lower level includes  media system, a spacious den with an attached full bathroom, making it ideal as a guest suite, home office, recreation room, or optional fourth bedroom. A separate laundry room in the upper level adds everyday convenience.
Step outside to the expansive deck, perfect for entertaining, outdoor dining, or simply relaxing while enjoying the peaceful surroundings. The corner lot at the end of the cul-de-sac offers exceptional privacy, additional green space, and outstanding curb appeal.

Located in the desirable Heather Knoll Cluster, residents enjoy all the amenities of the Reston lifestyle, including miles of scenic walking and biking trails, pools, tennis courts, parks, lakes, and playgrounds, while being just minutes from North Point Village Center, Reston Town Center, Metro, shopping, dining, and major commuter routes.
#VAFX2324042

RESTON

1278 WOODBROOK COURT

4 Beds

3 Baths

2,785 Sq.Ft.

$950,000

MLS#: VAFX2324042

New on site 1 day ago
**OPEN HOUSE SATURDAY 8/29, 1-3PM!! JUST STOP BY!!**Welcome to this beautifully maintained colonial nestled on a private, wooded lot in one of Reston's most desirable communities. Offering 5 bedrooms, 2.5 updated baths, and thoughtfully renovated living spaces, this move-in ready home combines timeless charm, modern updates, and an unbeatable location.

A welcoming front porch leads into a freshly painted interior (2022) featuring crown molding, luxury vinyl plank flooring throughout much of the main level, and a traditional floor plan with spacious living and dining rooms. The inviting family room is anchored by a cozy propane fireplace, while the renovated kitchen boasts white cabinetry, quartz countertops, stainless steel appliances, a stylish backsplash, recessed lighting, and a large peninsula with seating. The adjoining breakfast area overlooks the peaceful, wooded backyard.
Step outside to the expansive deck, perfect for entertaining, dining, or simply enjoying the private setting surrounded by mature trees.

Upstairs, all five bedrooms are conveniently located on the same level. The spacious primary suite features a custom walk-in closet and a beautifully renovated spa-inspired bath with dual vanities, a soaking tub, and an oversized walk-in shower. Four additional bedrooms offer flexibility for family, guests, or home offices and share an updated hall bath with dual sinks. A renovated powder room serves the main level.

The unfinished walkout lower level offers exceptional potential for future living space, including room for a recreation area, bedroom, bathroom, gym, and abundant storage. Additional updates include a new roof (2021), fresh interior paint (2022), and a LiftMaster garage door opener (2024). An attached two-car garage completes the home.

The location is exceptional. At the entrance to the neighborhood is a community park with a playground, basketball court, reservable pavilion, and tennis/pickleball courts. Directly across the street, enjoy access to Sugarland Run Trail, connecting to Reston's extensive trail system and the W&OD Trail.

Within approximately one mile are two Reston Association pools, additional tennis and pickleball courts, and North Point Village Center with Giant Food, restaurants, and everyday conveniences. Reston Town Center is just minutes away, offering shopping, dining, entertainment, and seasonal events.

Reston Association residents enjoy access to 15 outdoor pools, tennis and pickleball courts, over 55 miles of walking and biking trails, four lakes, sports fields, playgrounds, picnic areas, and more than 1,300 acres of open space.

Commuters will appreciate quick access to Silver Line Metro stations, Route 7, the Dulles Toll Road, Greenway, and Dulles International Airport, all while enjoying the peace and privacy of this quiet neighborhood.

Combining five bedrooms, tasteful updates, future expansion potential, incredible community amenities, and an outstanding Reston location, this exceptional home is ready to welcome its next owner. Schedule your private tour today!!
#VAFX2337532

RESTON

12035 LAKE NEWPORT ROAD

5 Beds

2 Baths

2,427 Sq.Ft.

$995,000

MLS#: VAFX2337532

Welcome to Reston’s newest residential destination – Sunset Station! A serene, park-like setting with ponds, trees, water views, and trails that lead directly to the W&OD Trail.  Walk to Reston Town Center, Plaza America, and the Metro stations!  Discover refined townhome living in the Whitman floor plan—where thoughtful design meets modern convenience. The open-concept main floor features 10-foot ceilings, a large kitchen, dining, and living area—perfect for entertaining or relaxing—with optional upgrades like a fireplace and built-in coffee bar.  Floor to ceiling casement windows overlook the outdoor living space, showcasing the signature Sky Lanai and open balcony. For even more flexibility, the plan offers an optional fourth-level loft with a rooftop terrace, ideal for a private retreat or hosting guests.  A two-car garage loads in the rear, with plenty of street parking in the front. With high-end finishes and thoughtfully designed options throughout, the Whitman adapts seamlessly to your lifestyle. Ideal for anyone seeking low-maintenance luxury in a private, vibrant community.
#VAFX2267242

RESTON

0 AMERICAN DREAM WAY

3 Beds

2 Baths

2,320 Sq.Ft.

$1,024,990

MLS#: VAFX2267242

New on site today
Welcome home to this beautifully reimagined Reston residence, ideally situated on a desirable corner lot with a two-car garage and three finished levels of thoughtfully updated living space. Extensively renovated with a fresh, modern feel while maintaining a warm and inviting character, this home is truly ready for its next owner. Step inside to refinished hardwood floors that extend throughout the main level, staircase, and upper-level hallway. The traditional yet open-flowing main level offers a spacious living room and adjoining dining room, while the heart of the home unfolds toward the rear with an updated kitchen featuring new countertops, all-new stainless steel appliances, generous cabinetry, and an extended peninsula with bar seating. A separate breakfast area connects the kitchen to the family room, creating an effortless flow for everyday living and entertaining. The family room is a standout, featuring a beautifully transformed fireplace with an electric insert and newly installed acoustic wood paneling that brings warmth, texture, and contemporary style to the space. Step directly from the family room onto the rear deck and enjoy the yard. A thoughtfully designed drop zone near the entry provides a convenient place to keep coats, shoes, and everyday essentials organized without sacrificing style. Upstairs, all four bedrooms are conveniently located on one level along with two completely renovated full bathrooms and bedroom-level laundry. The primary suite feels like a private retreat with a beautifully redesigned bath featuring a spacious zero-curb walk-in shower, dual vanity, and separate water closet. Three additional bedrooms share a stylishly renovated hallway bath with a tub and dual vanity, while the laundry area, complete with stacked washer and dryer and tile flooring, adds the convenience today’s buyers appreciate. The newly finished lower level offers an entirely new dimension of living space with two generous recreation areas, including a larger gathering space with a bar, plus a full bathroom and an exceptionally large finished storage room. Whether envisioned as a media room, game room, home gym, office, or a combination of uses, the flexibility is outstanding. Just as impressive as the cosmetic transformation are the major improvements behind the scenes, including a roof replaced in 2022, replacement vinyl windows, a new 200-amp electrical panel (2026), new 50-gallon electric water heater (2026), and new HVAC system with electric heating and air conditioning (2026). All of this comes with access to the exceptional Reston lifestyle, including community pools, tennis and pickleball courts, miles of trails, lakes, parks, playgrounds, and recreation opportunities. Beautifully updated, exceptionally functional, and filled with spaces designed to be enjoyed, this corner-lot home offers the rare combination of style, space, convenience, and peace of mind in the heart of Reston.
#VAFX2336328

RESTON

12555 CROSS COUNTRY LANE

4 Beds

3 Baths

3,201 Sq.Ft.

$1,075,000

MLS#: VAFX2336328
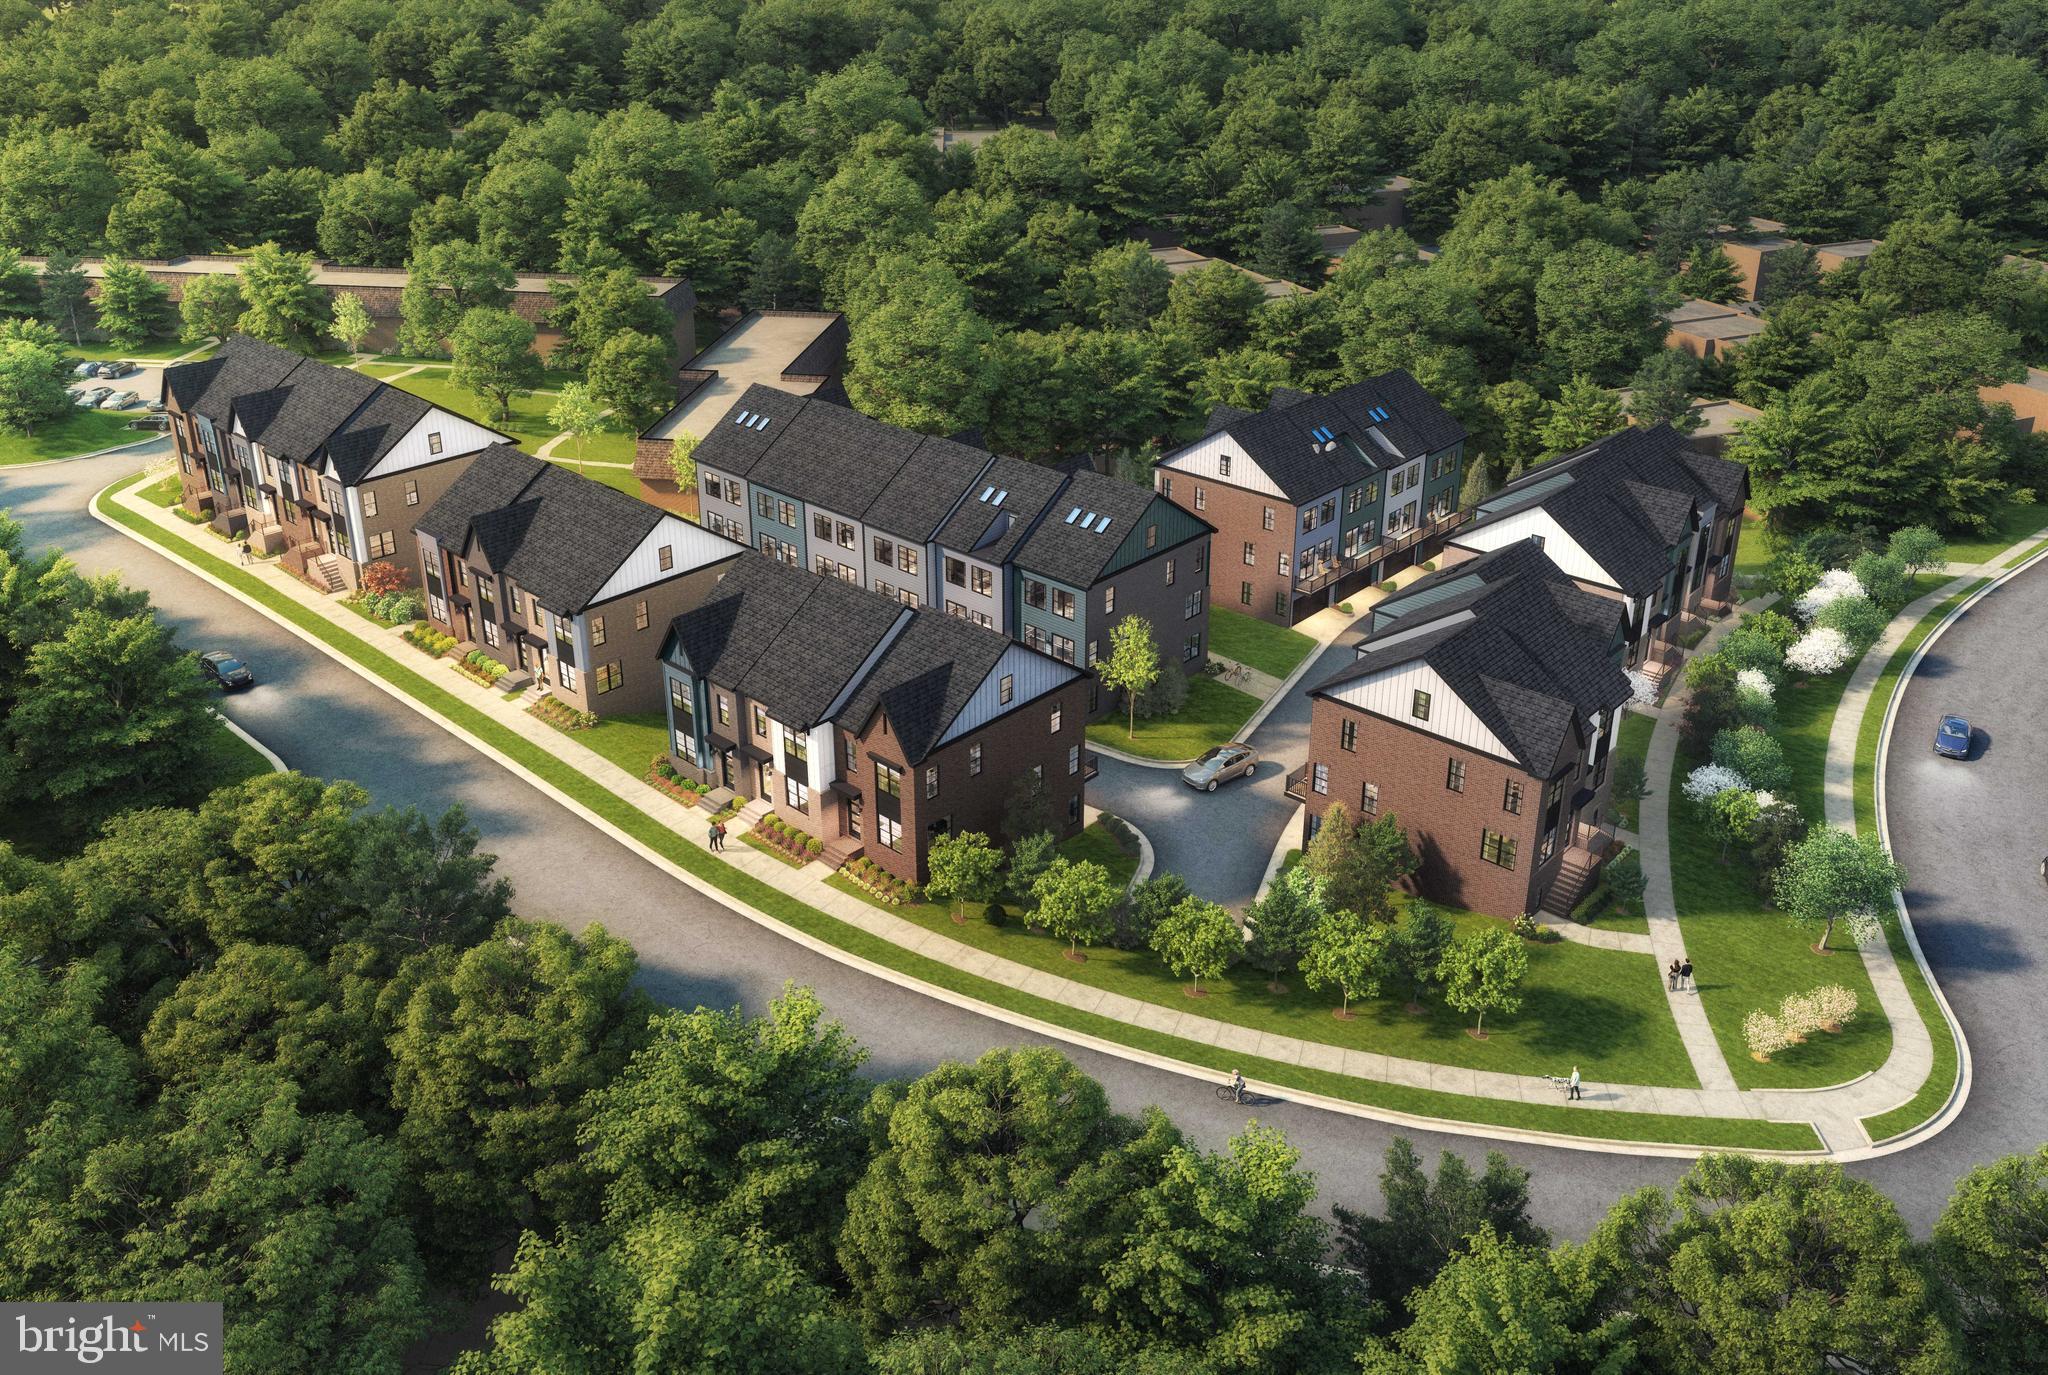
New CRAFTMARK HOMES End 4-Level Townhome. Luxury and convenience all in one! ENERGY STAR CERTIFIED, High-end construction with high-end finishes. Positioned next to green space. Loft includes over-sized Bedroom/Bath. Alternate bedroom layout with 2 larger bedrooms on bedroom level and full bath in lower level with Rec. Room. Gourmet Kitchen Layout with Bosch Gourmet Appliances, Upg. Quartz Countertops included in Kitchen, Matte Black Lighting, Plumbing Fixtures and Hardware with FRAMED Kohler Matte Black Mirrors. Black Metal rails, oak stairs and more! Visit Builder Website and reach out to Builder Sales Manager from our website. Model available to view in Rockville. 
FUTURE Model Address: 11663 Vantage Hill Rd., Lot 1 Reston, VA 20190

MODEL AND SEVERAL BUILDINGS UNDER CONSTUCTION. PLEASE VIEW BUILDER WEBSITE AND EMAIL BUILDER SALES MANAGER. 

DIRECTIONS TO OFF-SITE SALES BY APPOINTMENT.
11663 Vantage Hill #LOT 1, Reston, VA 20190

Model Address
#VAFX2308150

RESTON

11657 VANTAGE HILL RD LOT 4

3 Beds

4 Baths

2,424 Sq.Ft.

$1,069,555

MLS#: VAFX2308150
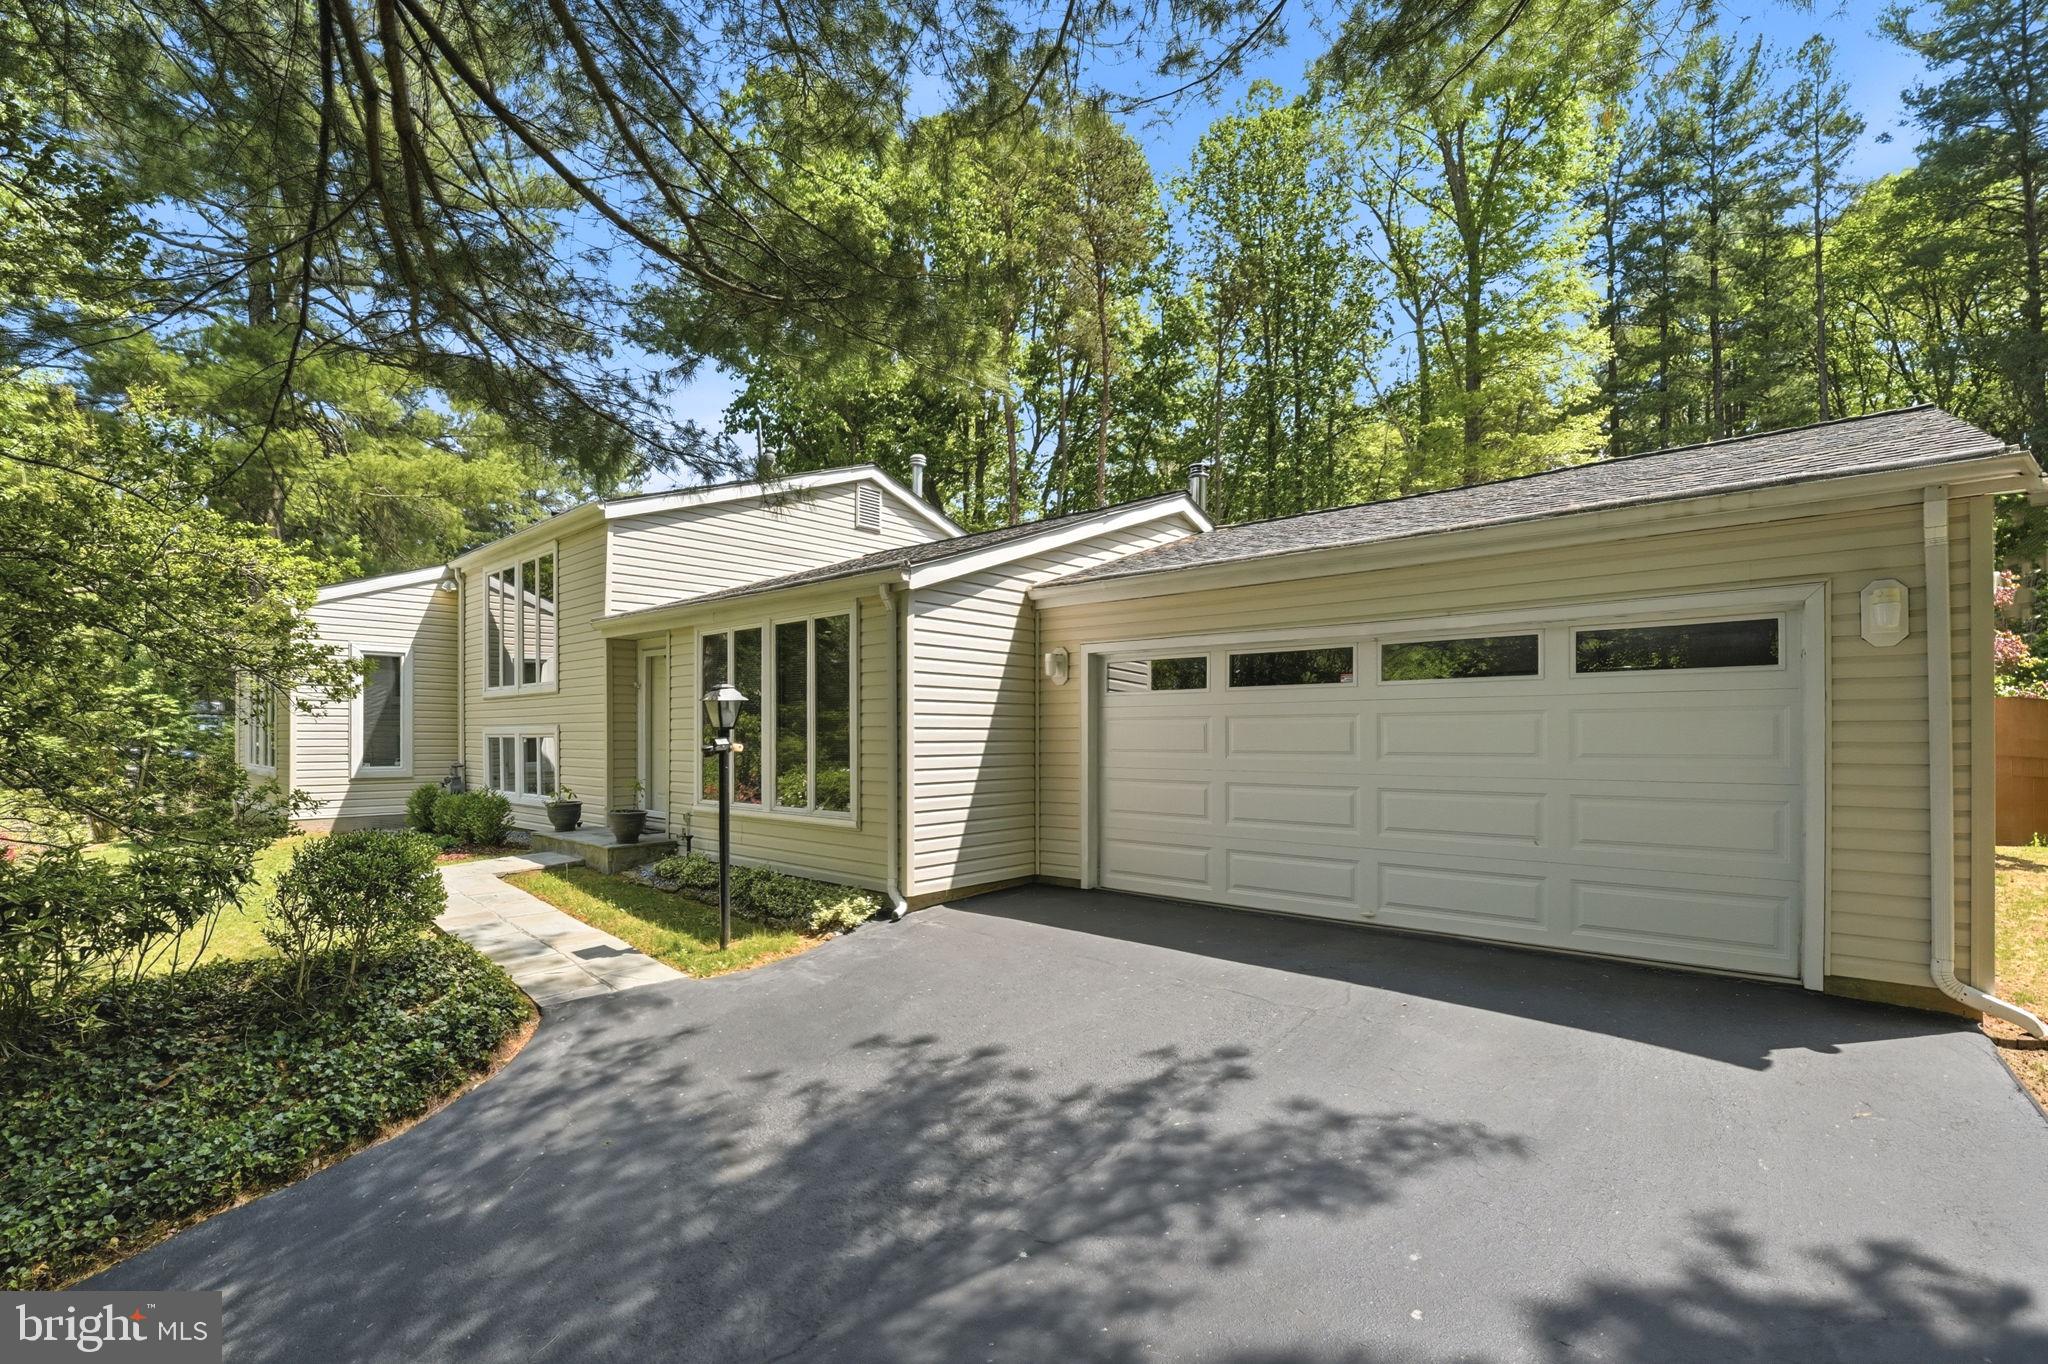
This home has been completely transformed and revitalized from the ground up, with a series of remodeling, improvements, and additions since its last purchase. A new large family/recreation room and an expansive back porch/spa deck have been added, enhancing both the space and comfort of the home. The new owner will enjoy the tranquility of nature, a luxurious spa experience, and the modern amenities of this thoughtfully designed property. Ideal for a multi-generational family, single family, single professional, or corporate rental, this home offers a blend of modern and traditional architecture, ensuring both comfort and style. The property features an indoor Jacuzzi tub and an outdoor hot tub, high-end glass shower doors, and large windows and skylights that flood the space with natural light. The spacious family and guest recreation room, along with a loft, provide ample room for relaxation and entertainment. For convenience, the home includes a two-car garage and additional parking spaces. The large fenced-in backyard is perfect for pets and outdoor activities. It also boasts a massive 1,292 sq. ft. patio with a deck porch and hot tub Jacuzzi, along with a 200 sq. ft. shed for extra storage. The location is ideal, with proximity to Reston Town Center, Vienna, Tysons Corner, Wolf Trap, and the W&OD and Reston trails, as well as lakes, pools, tennis courts, golf courses, and more. With Wiehle-Reston Metro Station, Washington DC, and Dulles International Airport just 30 to 40 minutes away by Metro or car, convenience is at your doorstep. This home offers a perfect combination of comfort, convenience, and luxury.
#VAFX2305284

RESTON

10929 HOWLAND DRIVE

3 Beds

3 Baths

2,100 Sq.Ft.

$945,000

MLS#: VAFX2305284
Nestled along the shores of Lake Audubon, this exceptional waterfront townhome offers a rare opportunity to enjoy serene lakeside living in the heart of Reston. Backing directly to common area and the water’s edge, the property captures breathtaking lake views from nearly every window and across all three finished levels.

Thoughtfully updated throughout, the home features a new roof, new HVAC system, and a beautifully remodeled kitchen that was reconfigured to maximize both functionality and views. The expansive chef’s kitchen is positioned at the front of the home and includes heated floors, a large center island, and an open-concept design that flows seamlessly into the main living area. The entire rear of the main level is dedicated to light-filled large living and entertaining open space with High ceilings, spaces overlooking the lake, with direct access to a spacious deck perfect for relaxing or dining outdoors.

Upstairs, the home offers three bedrooms and two renovated bathrooms, including a spacious primary suite with stunning water views and an updated en-suite bath featuring a walk-in shower.

The walkout lower level features high ceilings and a large recreation room with a cozy corner fireplace, along with a full bath and utility room. There’s also potential to have a fourth bedroom by adding a wall. From this level, you’ll enjoy direct access to the waterfront and a private outdoor space. A deck boat conveys with the property, creating a truly unique lakeside lifestyle experience.

Located just moments from South Lakes Village Center, residents enjoy easy access to restaurants, shopping, coffee shops including Starbucks, and everyday conveniences, all while enjoying the tranquility of waterfront living. These lakefront homes are rarely available, and the close-knit community atmosphere makes this an extraordinary opportunity for buyers seeking both convenience and peaceful waterfront surroundings.***Deck Boat included in Sales Price - As is, Where is.***
#VAFX2300170

RESTON

11163 LAKE CHAPEL LANE

3 Beds

3 Baths

2,680 Sq.Ft.

$1,099,900

MLS#: VAFX2300170

Enjoy tranquil views of Lake Thoreau from all three levels of this waterfront townhouse. This modern-designed home boasts abundant windows and new sliding glass doors that fill each room with natural light and offer stunning views. The open floor plan creates an elegant atmosphere from the dining room to the living room. The living room features a fireplace and sliding doors that lead to a deck overlooking the lake.  Add your personal touch and this home will be a true wow factor. 

On the upper level, you'll find three bedrooms and two full bathrooms. The spacious walk-out lower level includes a recreation room with access to a second deck and the lake, a full bathroom, and a utility room with storage.  This prime location is just steps away from dining, grocery shopping, and various amenities, with easy access to the metro and all the places you want to visit.
#VAFX2334834

RESTON

1953 LAKEPORT WAY

3 Beds

3 Baths

2,704 Sq.Ft.

$984,500

MLS#: VAFX2334834

 - property

Send a message

Message successfully sent.

Your message

What is 3 + 4 ?

Reason for contacting?

I agree to receive email communication and understand I can unsubscribe at any time.

I agree to be contacted by Charis Realty Group via call, email, and text for real estate services. To opt out, you can reply 'stop' at any time or reply 'help' for assistance. You can also click the unsubscribe link in the emails. Message and data rates may apply. Message frequency may vary. Privacy Policy

Sign Out

Virtual Assistant

Would you like to take the next step with this property? We can help you schedule a showing or virtual tour, or send you more details.

Yes, I would like more information.

Thank You for Your Reply, One of Our Agents will contact you as soon as possible

No, maybe later.

Thank you, you can always contact me via email, phone number or through the contact form.

Realhub AI

Lucy - Your AI-Powered Realtor

Update Your Temporary Password

Personalize your search

Enter your email and we'll notify you immediately when new listings match what you're looking for.

or enter email address

Already have an account ? Login here

Continue your home search

I agree to receive communications and understand I can unsubscribe at any time.

I agree to be contacted by Charis Realty Group via call, email, and text for real estate services. To opt out, you can reply 'stop' at any time or reply 'help' for assistance. You can also click the unsubscribe link in the emails. Message and data rates may apply. Message frequency may vary. Privacy Policy

Already have an account ? Login here

We use cookies

We use cookies primarily for analytics to enhance your experience. By accepting, you agree to our use of these cookies. You can manage your preferences or learn more about our cookies policy.
