


Property
Beds
4
Full Baths
2
1/2 Baths
1
Year Built
1957
Sq.Footage
3,674
Solid 1957 custom Cape Cod home now fully renovated! 4 bedroom, 2.5 bath home on .66 acre! All new windows! Freshly painted! Mini splits and hardwood flooring throughout! Some of the hardwood is original from 1957 with stud patterns! Main floor has grand sized living room and library! Kitchen and dining room have been totally update! New LVP! New expansive counters! New backsplash! New flooring! New appliances! New lighting fixtures! Upstairs are 4 bedrooms and 2 newly renovated bathrooms! Don't miss the special walk in located in bedroom 3! Lower level has a new rec room with fireplace! There is also a large utility room that could easily be outfitted to a comfortable work shop! Newly installed sump pump! New sub panel installed! Basement was waterproofed! Long driveway that will park 10 cars and maybe more! 2 car detached garage! Original tennis court with unlimited possibilities! Cement pad for shed or mini office! Minutes to 81! 2 exits from heart of Winchester!
Features & Amenities
Interior
-
Other Interior Features
Ceiling Fan(s), Kitchen Island, Recessed Lighting, Walk-In Closet(s), Beamed Ceilings, Crown Molding
-
Total Bedrooms
4
-
Bathrooms
2
-
1/2 Bathrooms
1
-
Above Grade Finished Area
2302.0
-
Basement YN
YES
-
Cooling YN
YES
-
Cooling
Ceiling Fan(s), Ductless, Electric
-
Fireplace YN
YES
-
Heating YN
YES
-
Heating
Exhaust Fan, Natural Gas, Baseboard
-
Pet friendly
Yes
Exterior
-
Garage
Yes
-
Garage spaces
2
-
Construction Materials
Other
-
Other Exterior Features
Tennis Court(s)
-
Parking
Asphalt, Private, Garage, Driveway, Detached
-
Patio and Porch Features
Patio
-
Pool
No
-
Waterfront YN
NO
Area & Lot
-
Lot Features
Corner Lot, Front Yard, Back Yard
-
Lot Size(acres)
0.66
-
Lot Size(square feet)
28,750
-
Property Type
Residential
-
Property Sub Type
Single Family Residence
-
Architectural Style
Colonial
Price
-
Sales Price
$674,927
-
Tax Amount
$2,046
-
Sq. Footage
3,674
-
Price/SqFt
$183
HOA
-
Association
No
School District
-
Elementary School
STONEWALL
-
Middle School
JAMES WOOD
-
High School
MILLBROOK
Property Features
-
New Construction
NO
-
Association Amenities
Playground
-
Foundation Details
Slab
-
Senior Community YN
NO
-
Sewer
Septic Tank
-
Tax Lot
31
-
Water Source
Well
Schedule a Showing
Showing scheduled successfully.
Mortgage calculator
Estimate your monthly mortgage payment, including the principal and interest, property taxes, and HOA. Adjust the values to generate a more accurate rate.
Your payment
Principal and Interest:
$
Property taxes:
$
HOA fees:
$
Total loan payment:
$
Total interest amount:
$
Location
County
FREDERICK
Elementary School
STONEWALL
Middle School
JAMES WOOD
High School
MILLBROOK
Listing Courtesy of Dorry Kee, RE/MAX Executives
RealHub Information is provided exclusively for consumers' personal, non-commercial use, and it may not be used for any purpose other than to identify prospective properties consumers may be interested in purchasing. All information deemed reliable but not guaranteed and should be independently verified. All properties are subject to prior sale, change or withdrawal. RealHub website owner shall not be responsible for any typographical errors, misinformation, misprints and shall be held totally harmless.

Salesperson, Realtor
Laurie Hailey
Call Laurie today to schedule a private showing.

* Listings on this website come from the FMLS IDX Compilation and may be held by brokerage firms other than the owner of this website. The listing brokerage is identified in any listing details. Information is deemed reliable but is not guaranteed. If you believe any FMLS listing contains material that infringes your copyrighted work please review our DMCA policy and learn how to submit a takedown request.© 2024 FMLS.
Related Properties
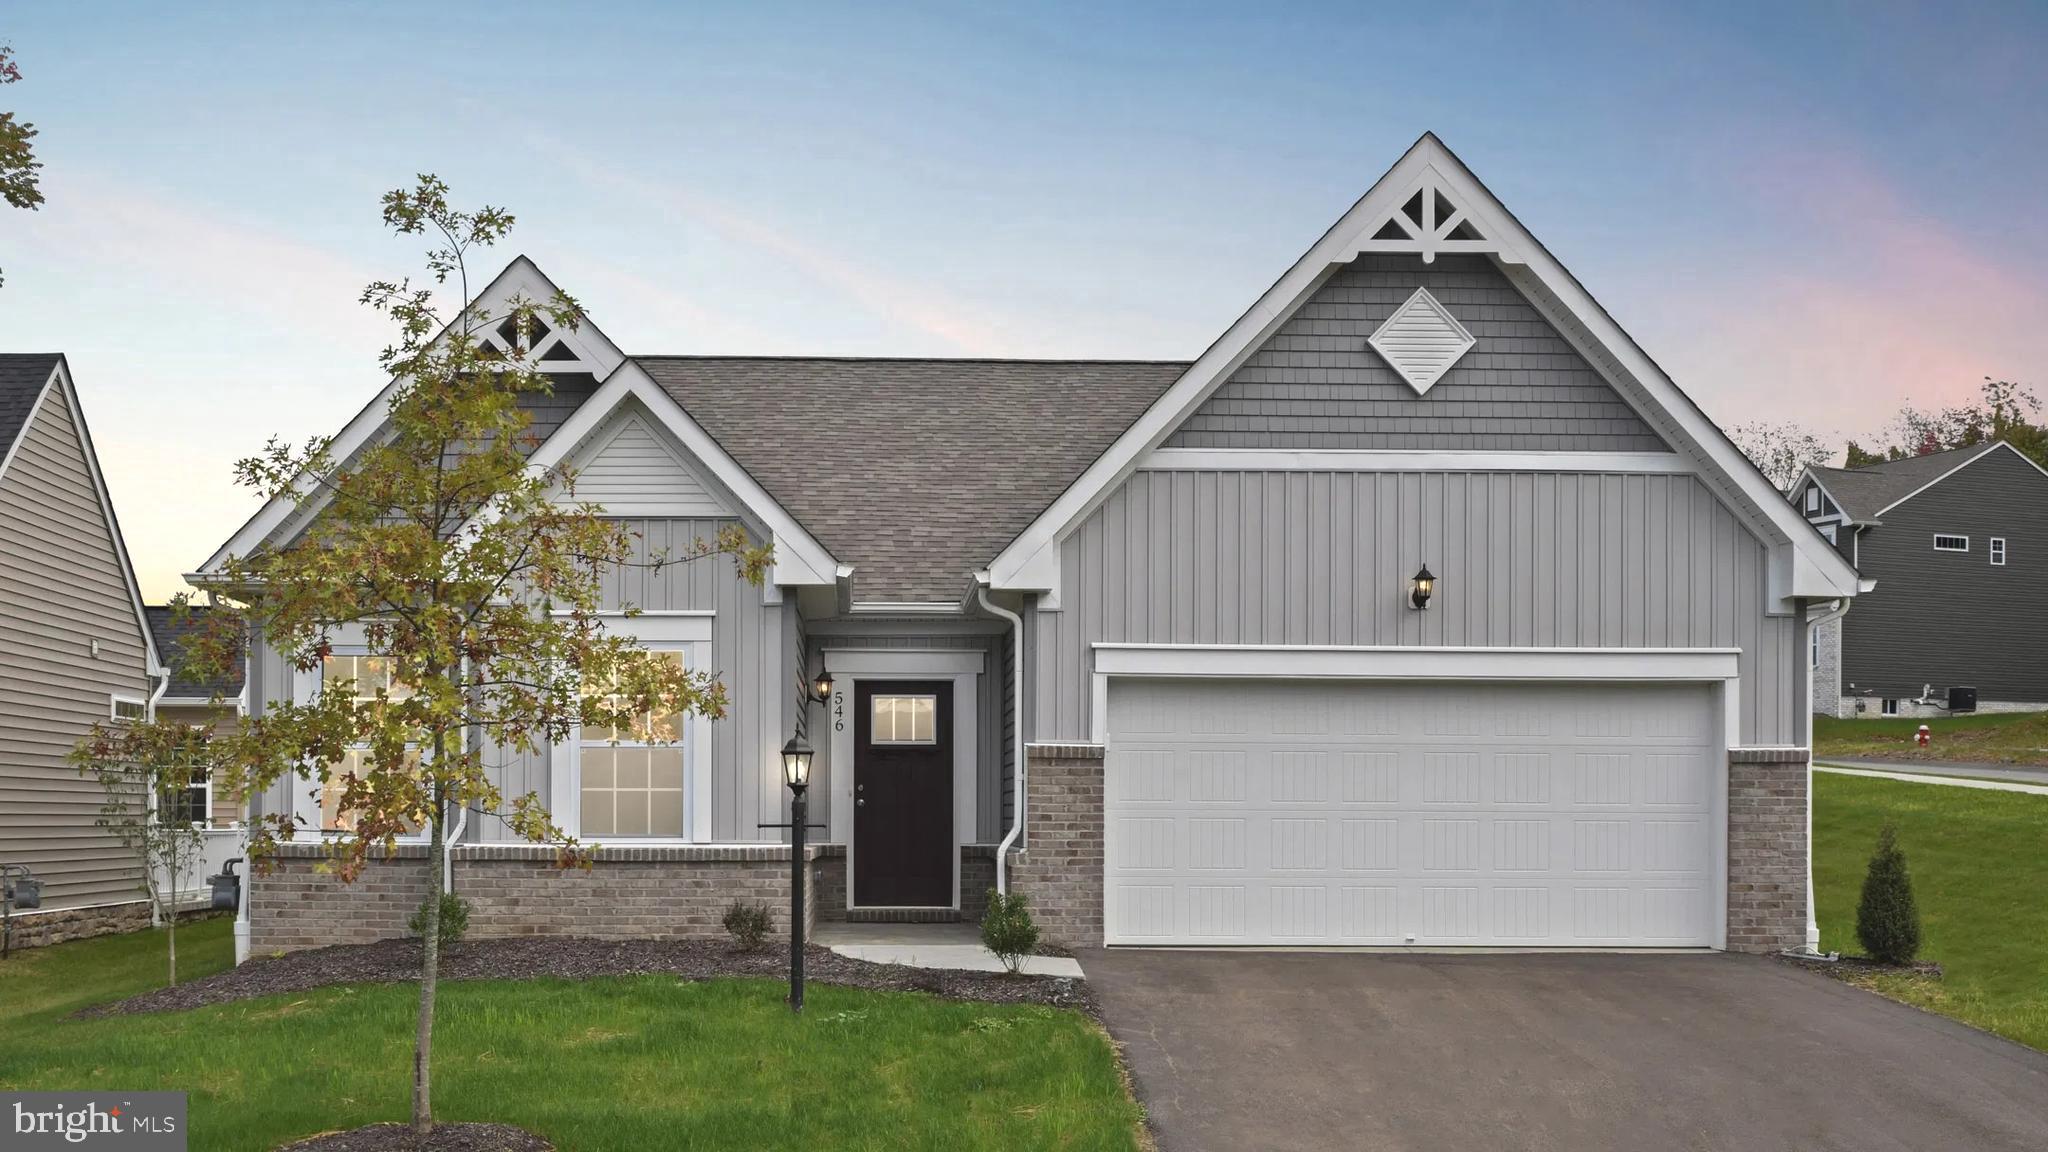
WINCHESTER
5 WILLIAMSON ROAD
3 Beds
2 Baths
3,056 Sq.Ft.
$632,990
MLS#: VAFV2034492

WINCHESTER
3168 RUBY ROYCE DRIVE
3 Beds
3 Baths
2,880 Sq.Ft.
$635,690
MLS#: VAFV2043794

WINCHESTER
291 HUNTERSRIDGE ROAD
4 Beds
4 Baths
4,271 Sq.Ft.
$659,900
MLS#: VAFV2044442
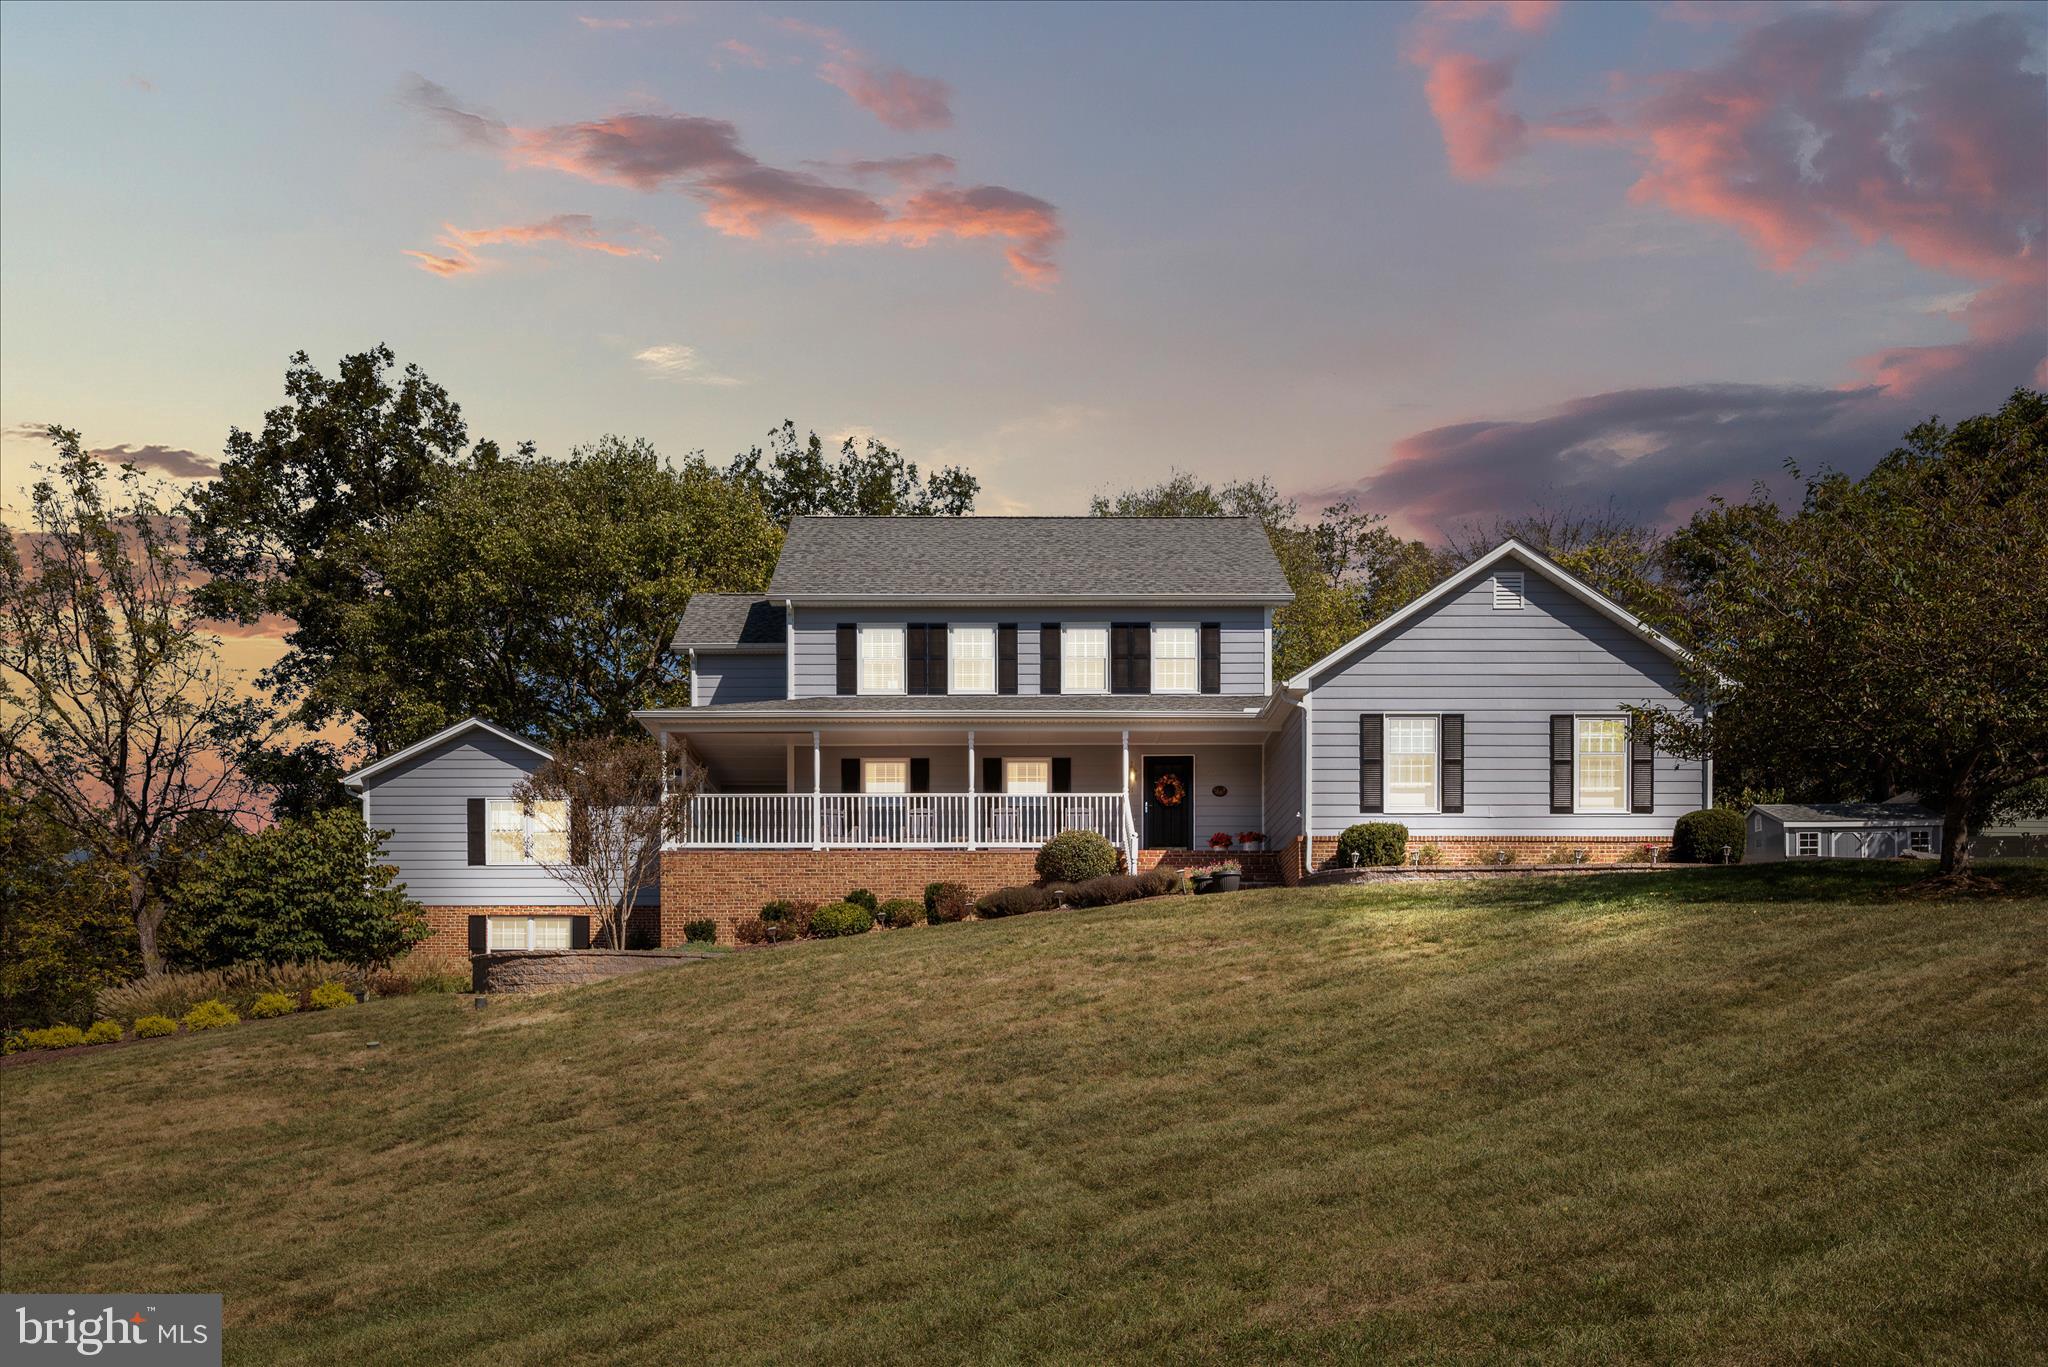
WINCHESTER
107 LAUNCHRIS DRIVE
5 Beds
3 Baths
3,800 Sq.Ft.
$749,900
MLS#: VAFV2040548

WINCHESTER
313 LEHIGH DRIVE
5 Beds
3 Baths
3,135 Sq.Ft.
$614,999
MLS#: VAFV2043612

WINCHESTER
336 APPLE VALLEY ROAD
3 Beds
2 Baths
2,931 Sq.Ft.
$699,990
MLS#: VAFV2043346

WINCHESTER
432 N LOUDOUN STREET
4 Beds
2 Baths
2,802 Sq.Ft.
$699,000
MLS#: VAWI2011776

WINCHESTER
1748 HANDLEY AVENUE
3 Beds
2 Baths
2,572 Sq.Ft.
$735,000
MLS#: VAWI2011296

WINCHESTER
3016 SILER ROAD
2 Beds
1 Baths
825 Sq.Ft.
$649,900
MLS#: VAFV2045172
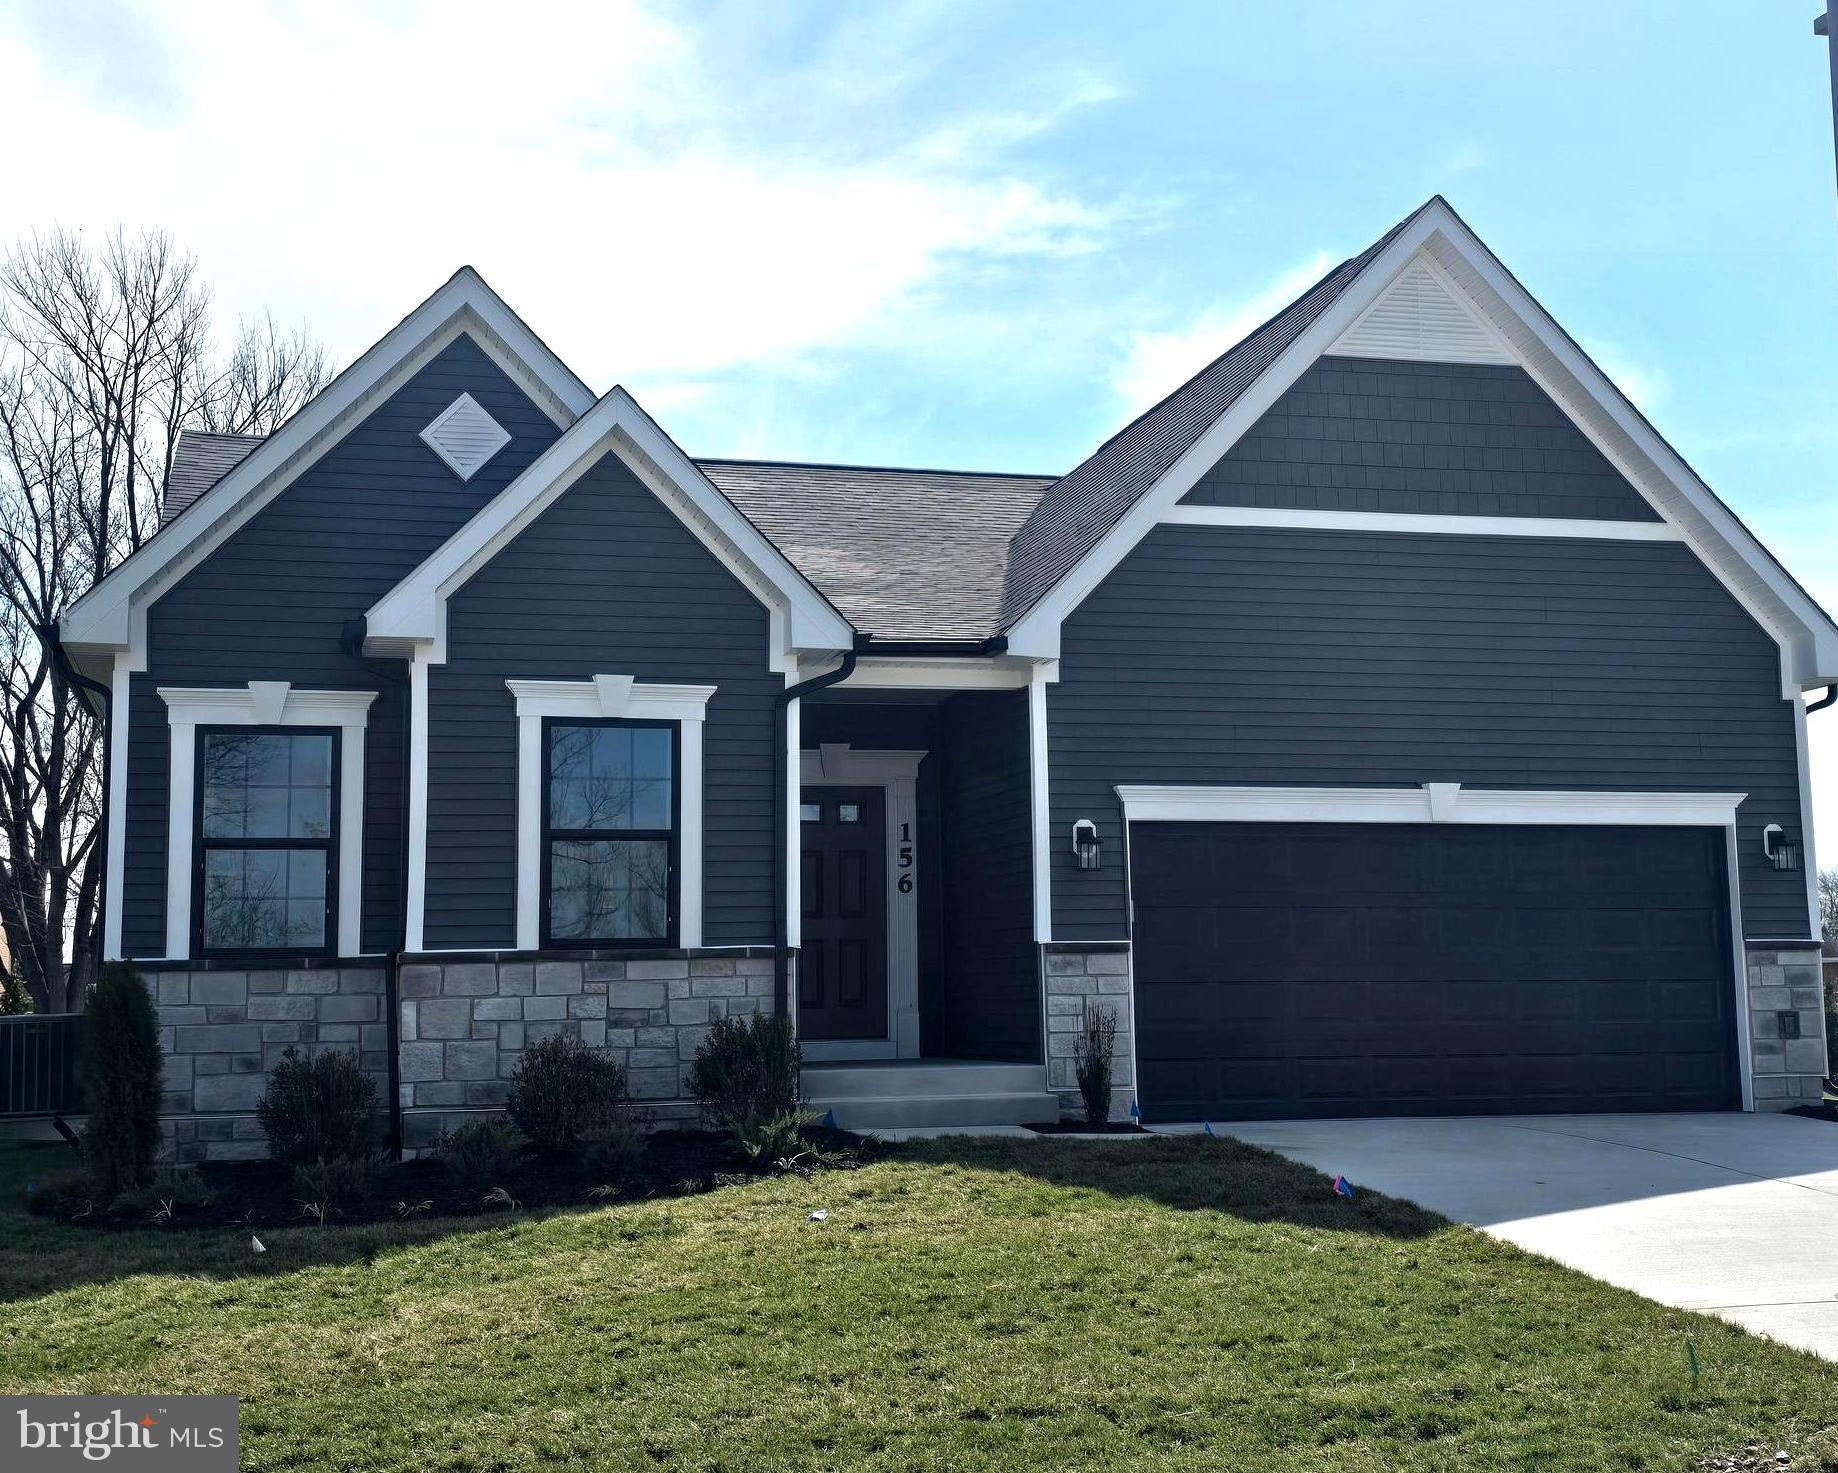
WINCHESTER
TO BE BUILT-HOMESITE 209 DUKE COURT
3 Beds
3 Baths
2,875 Sq.Ft.
$598,990
MLS#: VAFV2039774
