Features & Amenities

Interior

  • Other Interior Features

    High Ceilings

  • Total Bedrooms

    4

  • Bathrooms

    2

  • 1/2 Bathrooms

    1

  • Above Grade Finished Area

    2148.0

  • Basement YN

    NO

  • Cooling YN

    YES

  • Cooling

    Central Air, Electric

  • Heating YN

    YES

  • Heating

    Electric, Heat Pump

  • Pet friendly

    Yes

Exterior

  • Garage

    Yes

  • Garage spaces

    2

  • Construction Materials

    Vinyl Siding

  • Parking

    Garage Door Opener, Garage, Driveway, Attached

  • Pool

    No

  • Waterfront YN

    NO

Area & Lot

  • Lot Size(acres)

    0.21

  • Lot Size(square feet)

    9,170

  • Property Type

    Residential

  • Property Sub Type

    Single Family Residence

  • Architectural Style

    Traditional

Price

  • Sales Price

    $414,990
  • Financing Options

    Cash, Conventional, Contract, FHA, VA

  • Sq. Footage

    2,148

  • Price/SqFt

    $193

HOA

  • Association

    YES

  • Association Fee

    $51

  • Association Fee Frequency

    Monthly

  • Association Fee Includes

    N/A

School District

  • Elementary School

    N/A

  • Middle School

    N/A

  • High School

    N/A

Property Features

  • New Construction

    YES

  • Foundation Details

    Slab

  • Senior Community YN

    NO

  • Sewer

    Public Sewer

  • Water Source

    Public

Schedule a Showing

Showing scheduled successfully.

<
>
IN PERSON
VIA CHAT

What is 3 + 4 ?


Change time

Mortgage calculator

Estimate your monthly mortgage payment, including the principal and interest, property taxes, and HOA. Adjust the values to generate a more accurate rate.

Your payment

Principal and Interest:

$

Property taxes:

$

HOA fees:

$

Total loan payment:

$

Total interest amount:

$

Location

County

WASHINGTON

Elementary School

Middle School

High School

Listing Courtesy of Justin K Wood , D.R. Horton Realty of Virginia, LLC

RealHub Information is provided exclusively for consumers' personal, non-commercial use, and it may not be used for any purpose other than to identify prospective properties consumers may be interested in purchasing. All information deemed reliable but not guaranteed and should be independently verified. All properties are subject to prior sale, change or withdrawal. RealHub website owner shall not be responsible for any typographical errors, misinformation, misprints and shall be held totally harmless.

Agent Laurie Hailey

AGENT

Laurie Hailey

Call Laurie today to schedule a private showing.


* Listings on this website come from the FMLS IDX Compilation and may be held by brokerage firms other than the owner of this website. The listing brokerage is identified in any listing details. Information is deemed reliable but is not guaranteed. If you believe any FMLS listing contains material that infringes your copyrighted work please click here to review our DMCA policy and learn how to submit a takedown request.© 2024 FMLS.
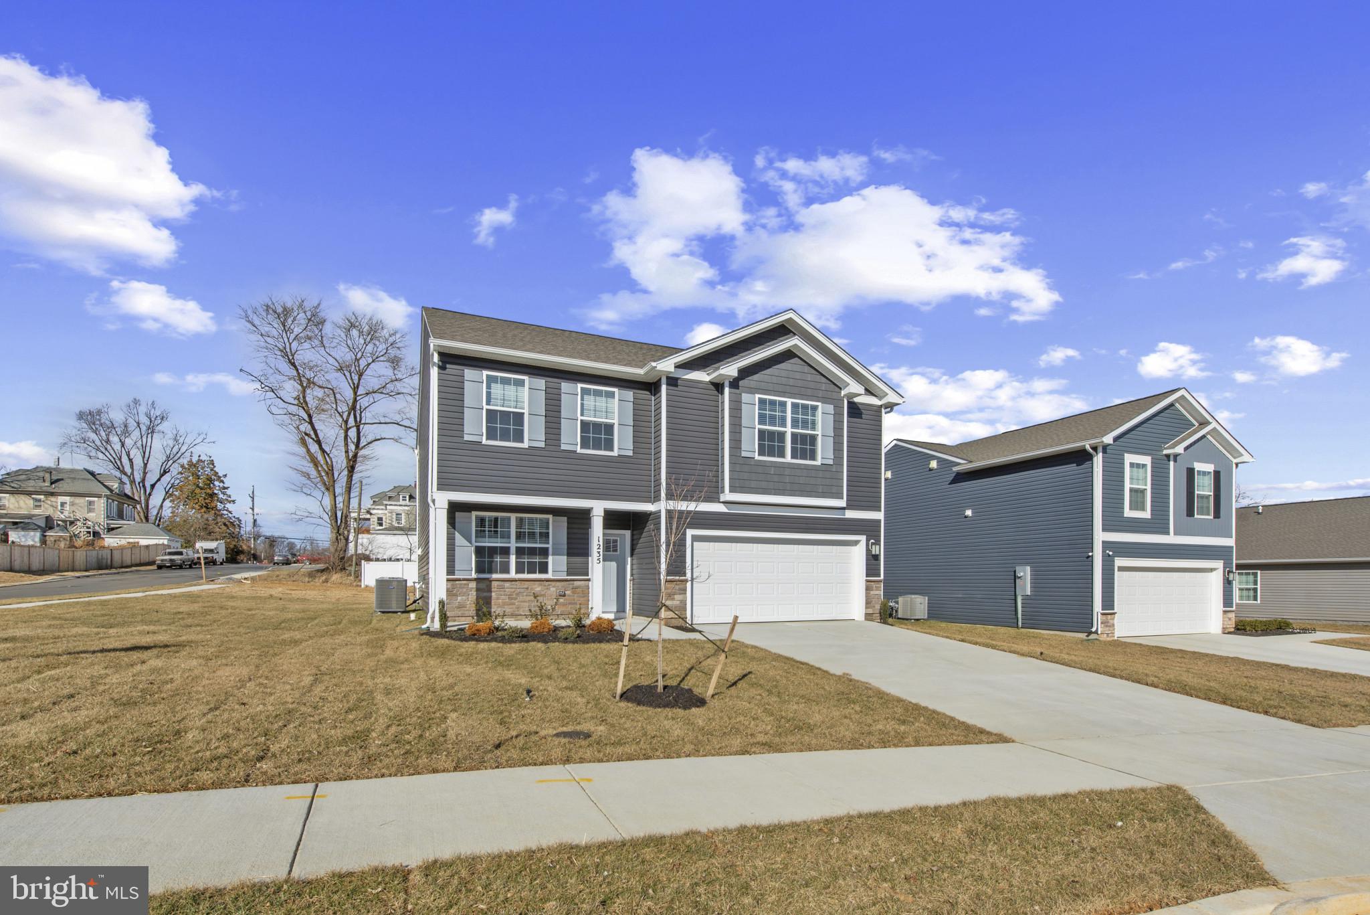
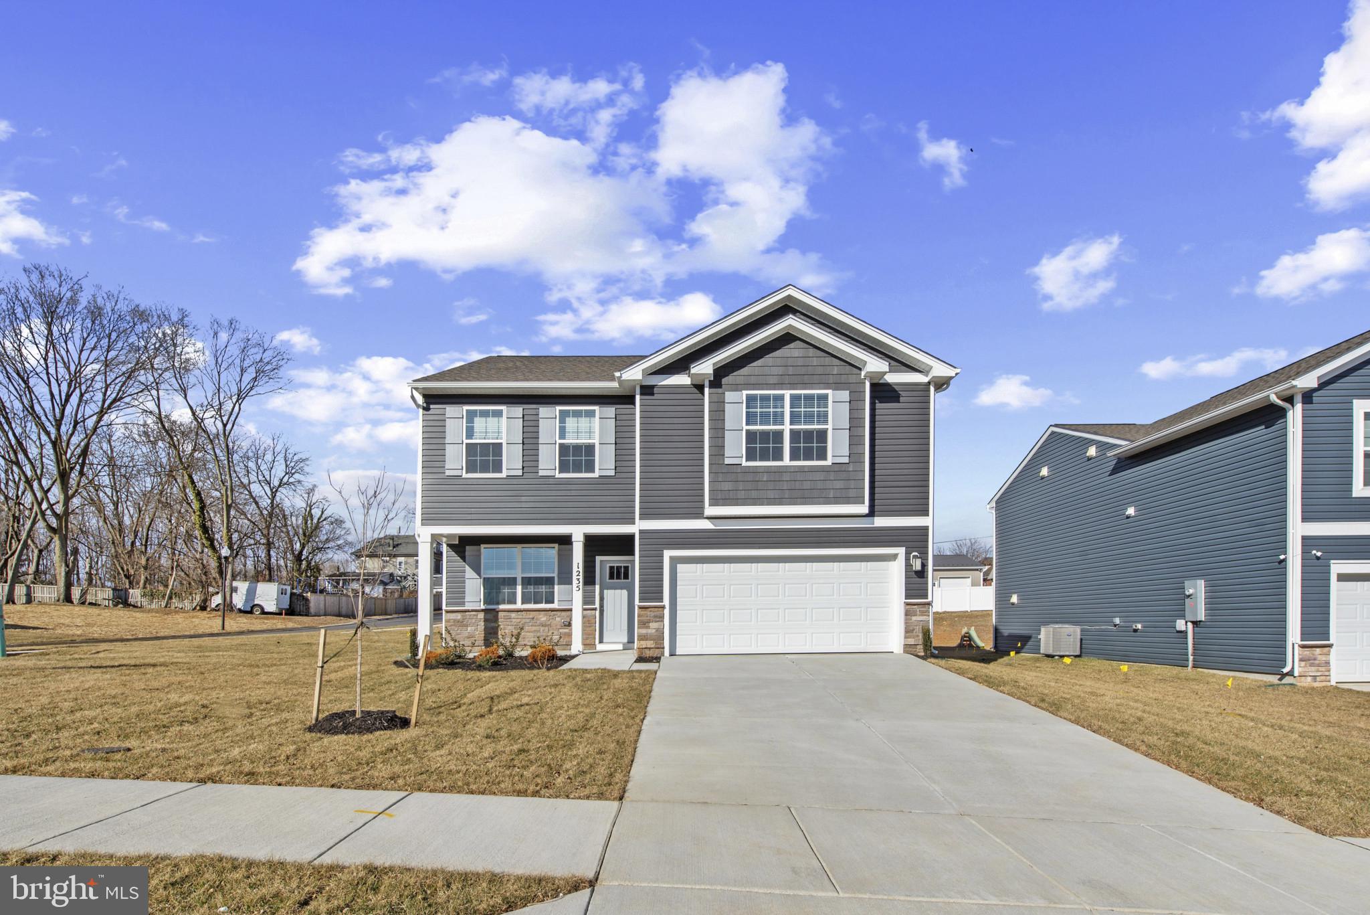
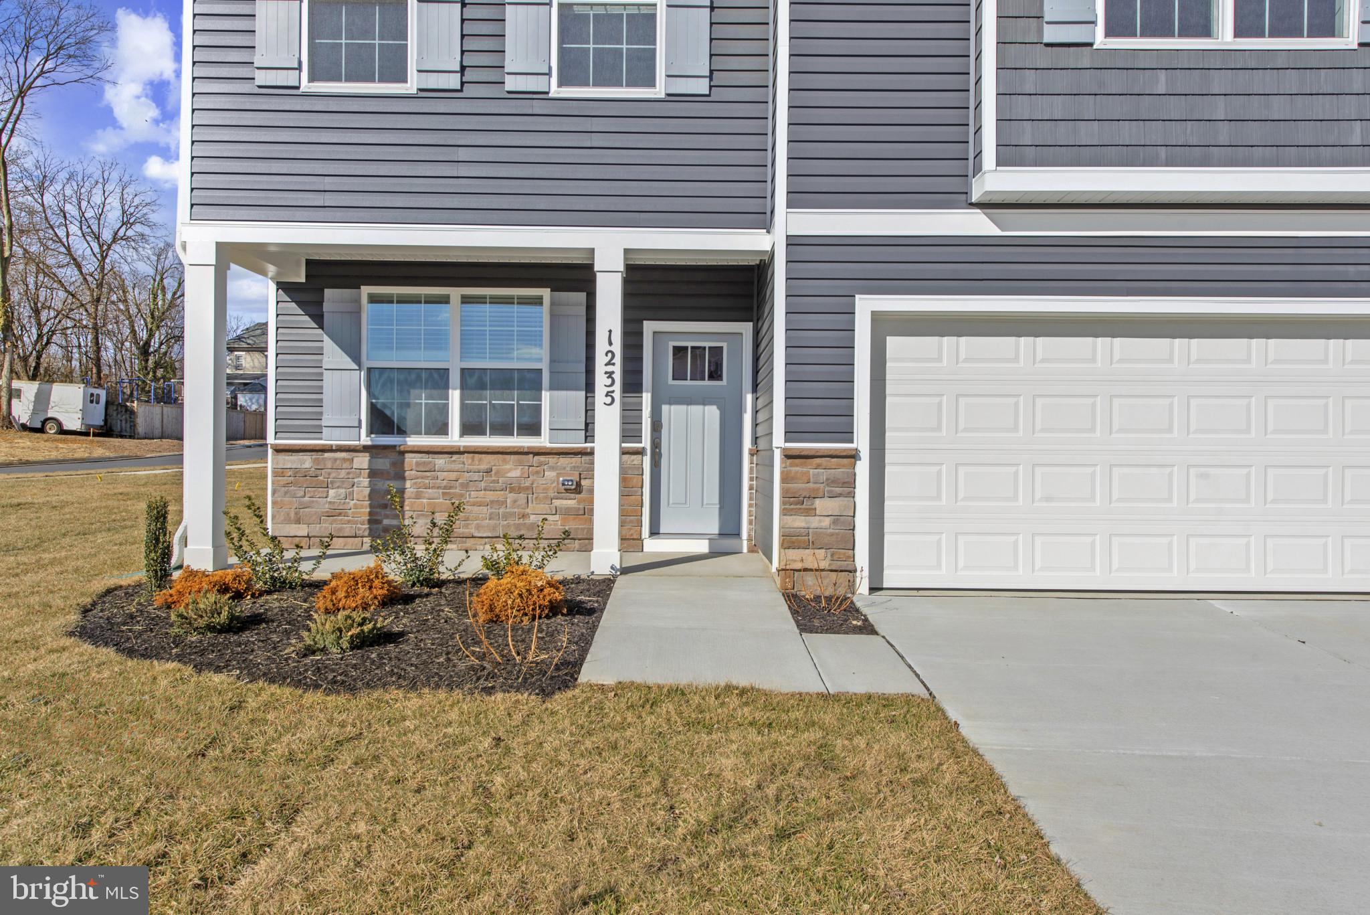
Your perfect place to call home in Virginia Commons – the stunning Penwell floor plan! 
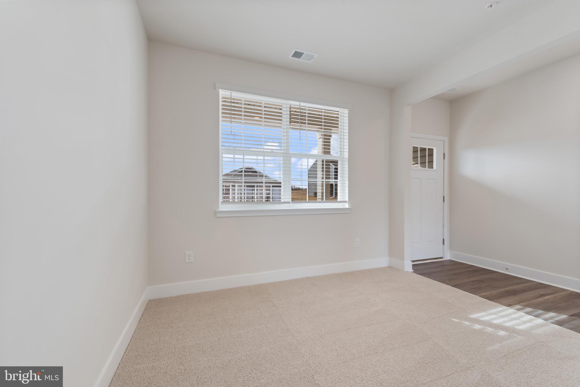
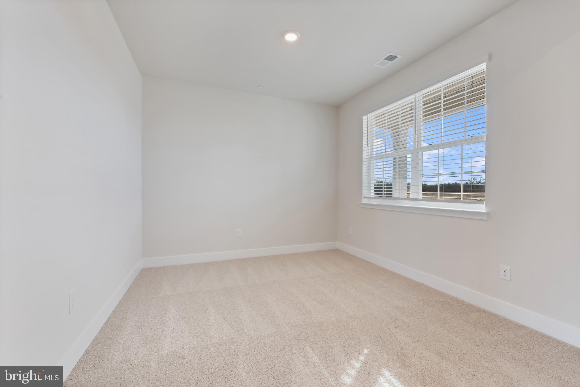
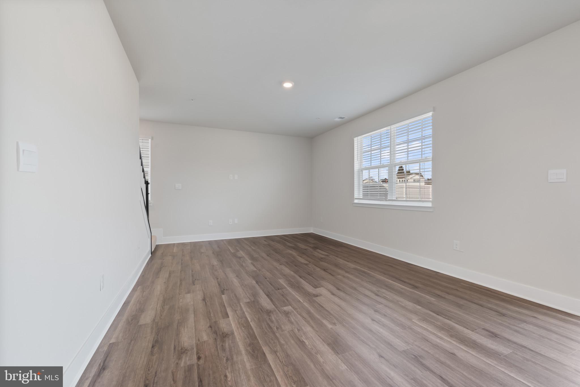
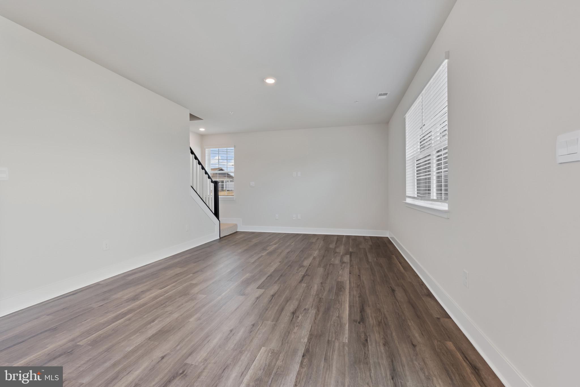
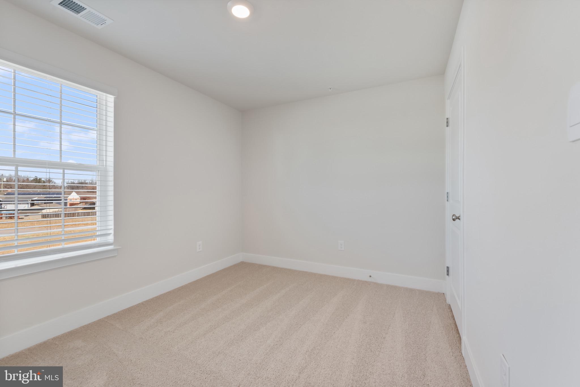
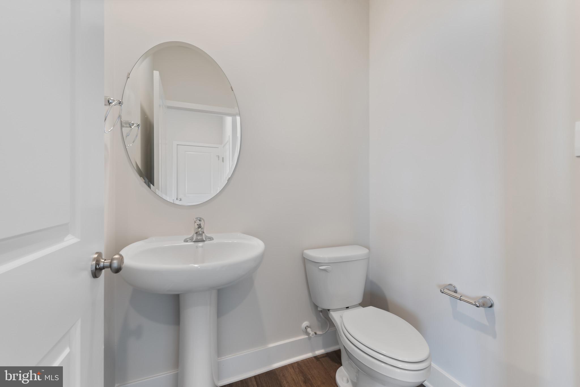
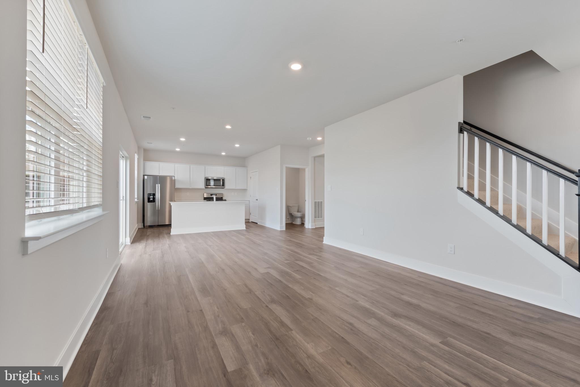
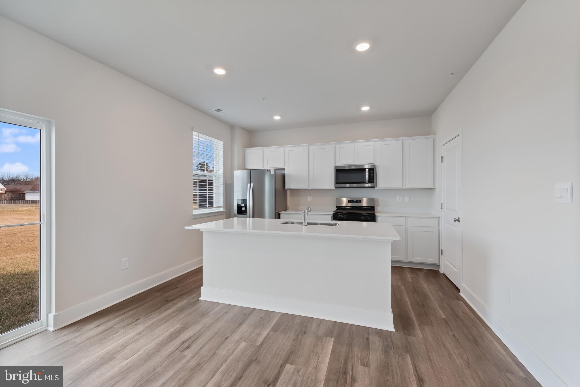
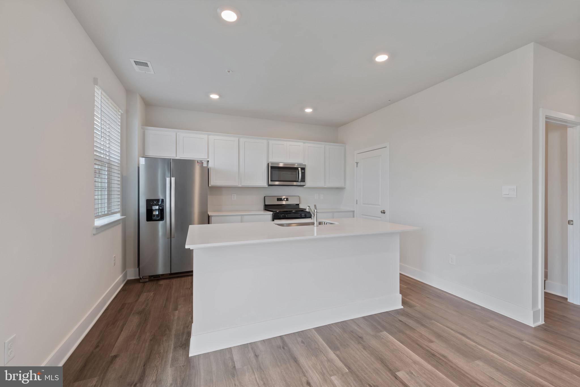
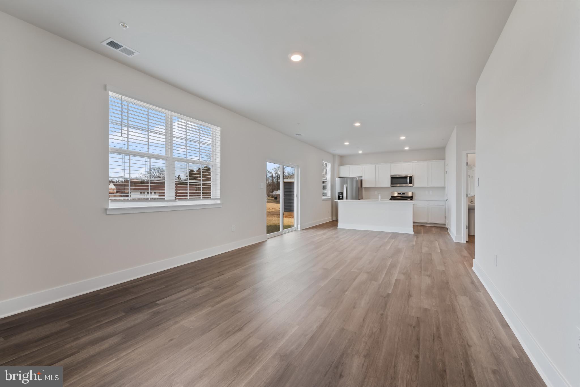
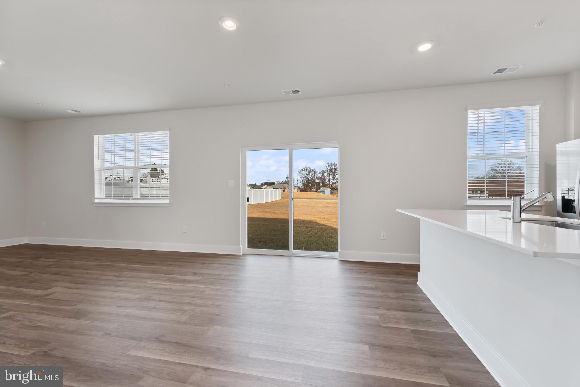
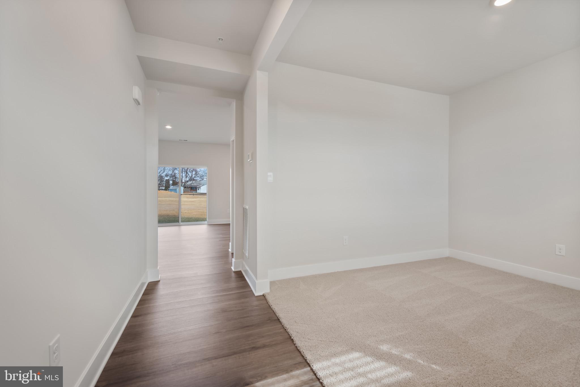
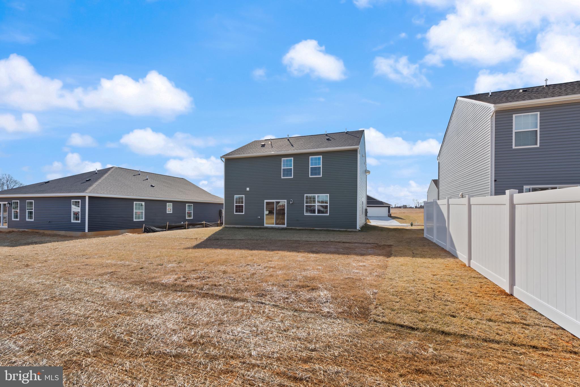
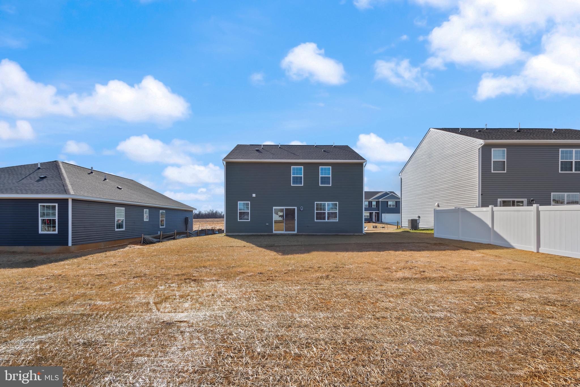
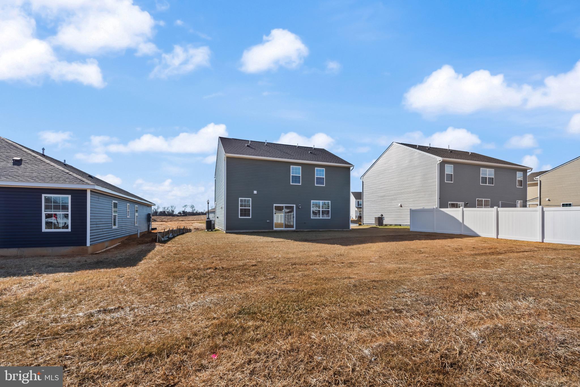
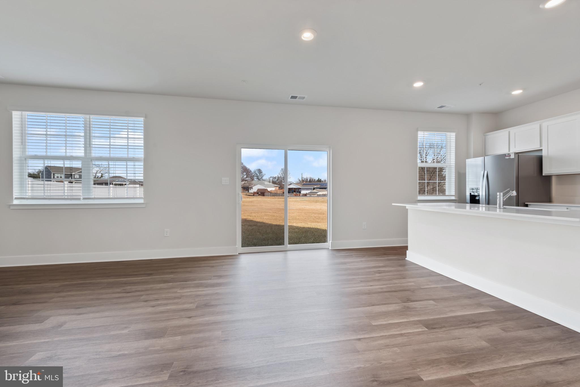
Discover this spacious 4-bedroom, 2.5-bath two-story gem, offering approximately 2,148 square feet of modern, thoughtfully designed living space. Perfect for growing families or those who love to entertain, the open-concept main level effortlessly connects the chef-inspired kitchen, dining area, and expansive living room, creating an inviting hub for everyday life and gatherings.
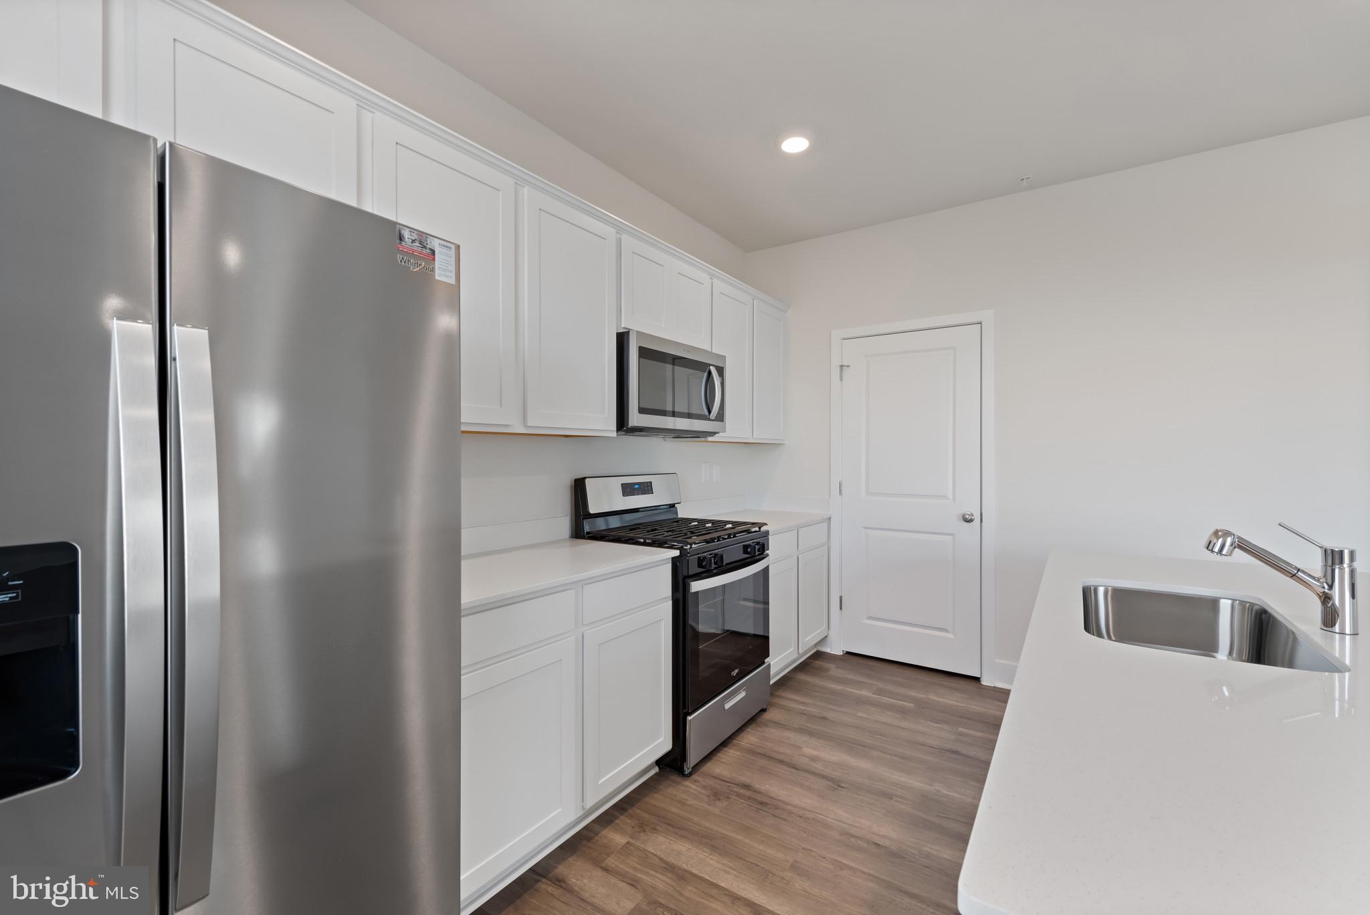
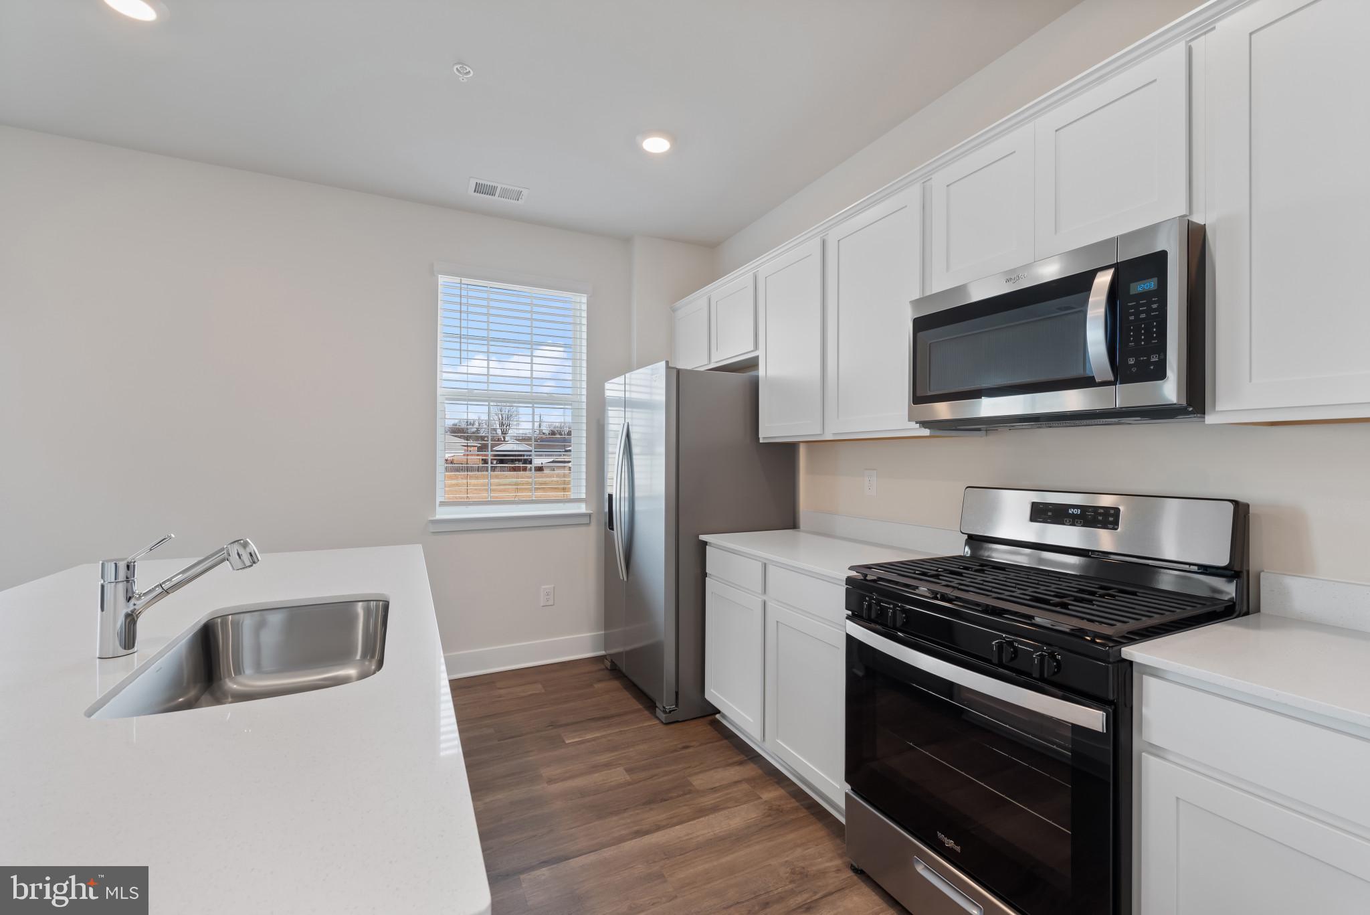
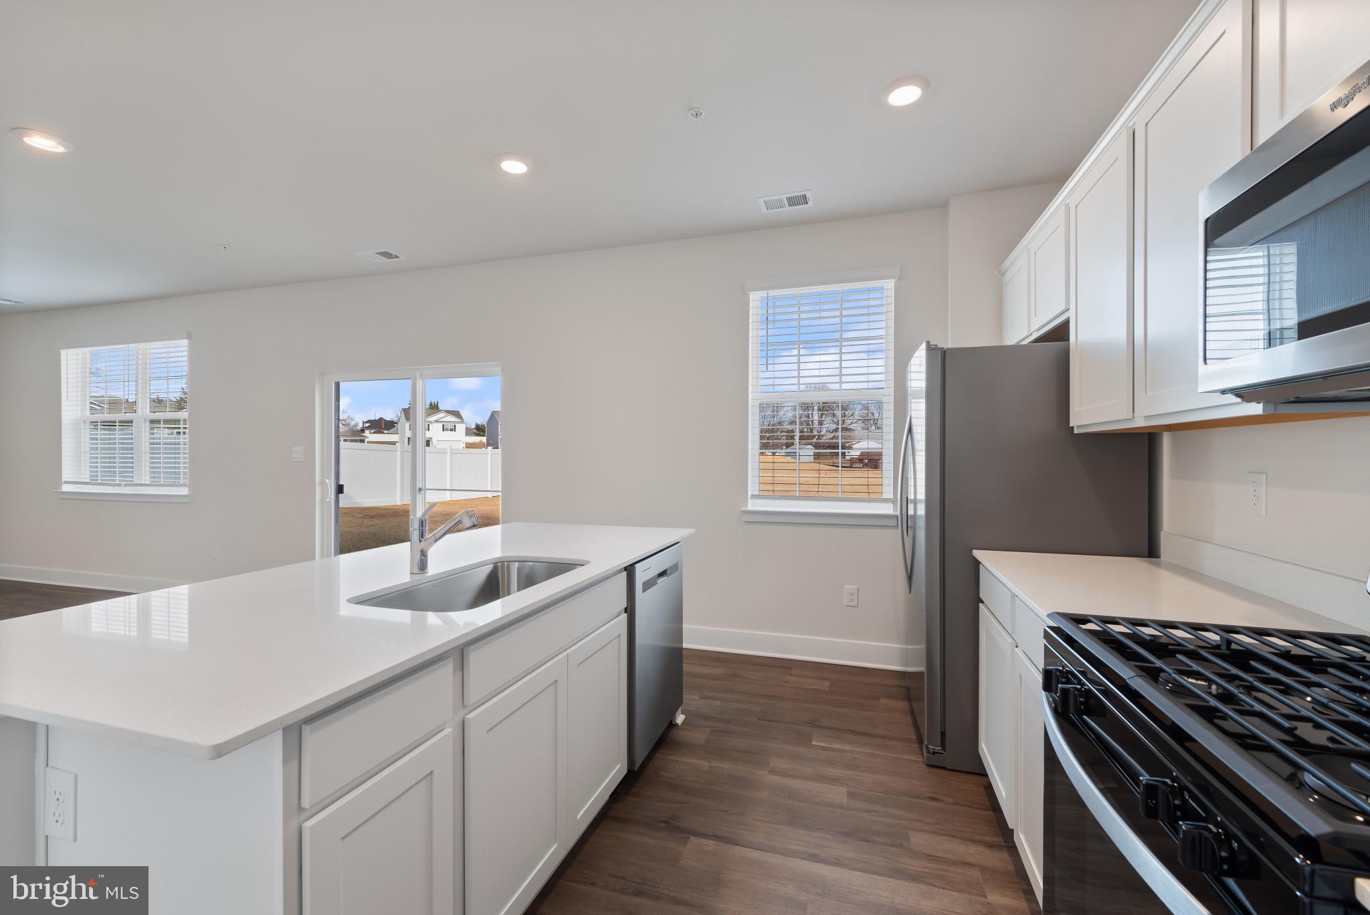
The heart of the home shines in the stylish kitchen, featuring an oversized island, sleek quartz countertops, premium stainless-steel appliances, and abundant cabinetry for all your storage needs. Durable, elegant luxury vinyl plank (LVP) flooring flows throughout the main living areas, delivering both beauty and easy maintenance.
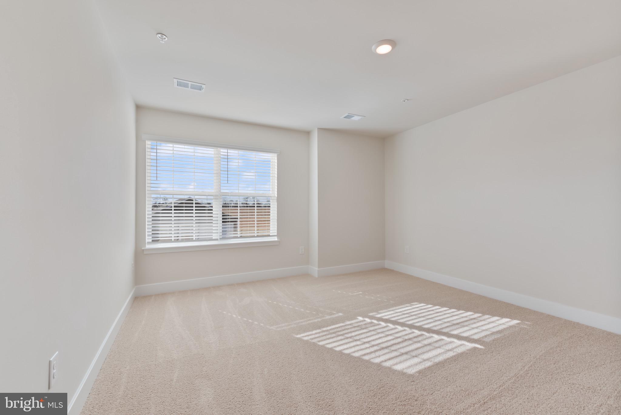
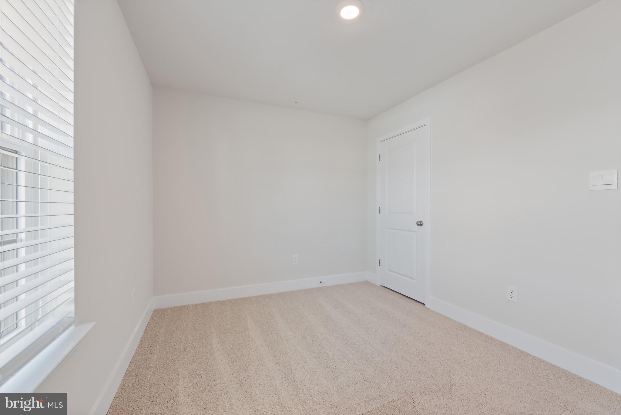
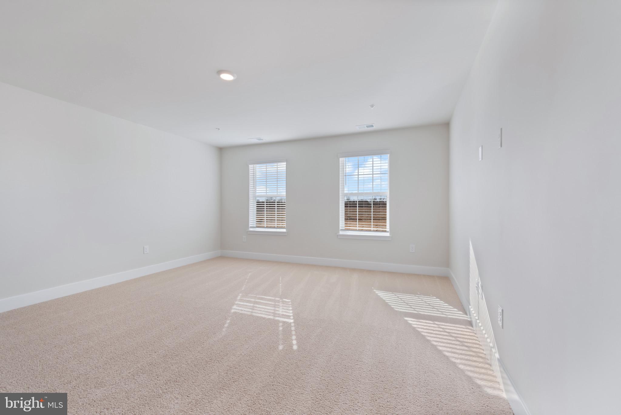
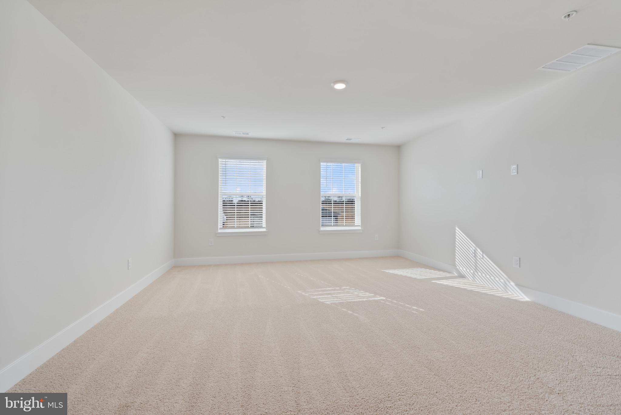
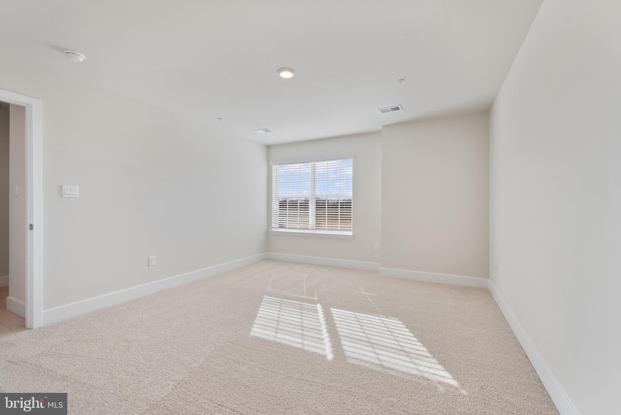
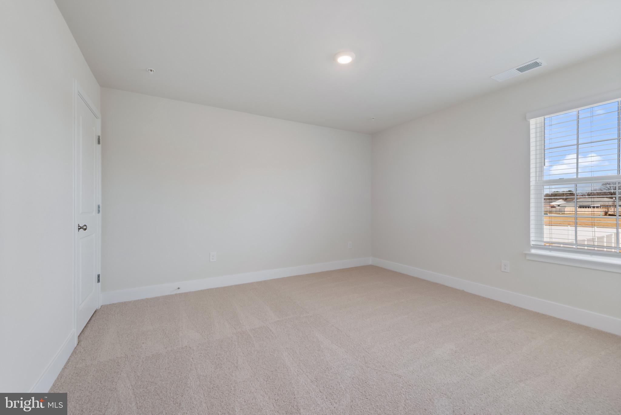
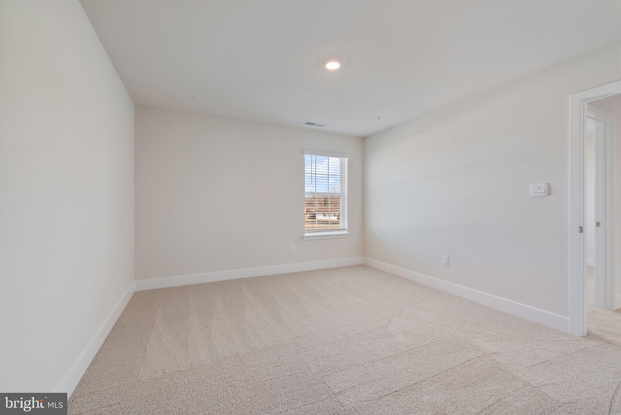
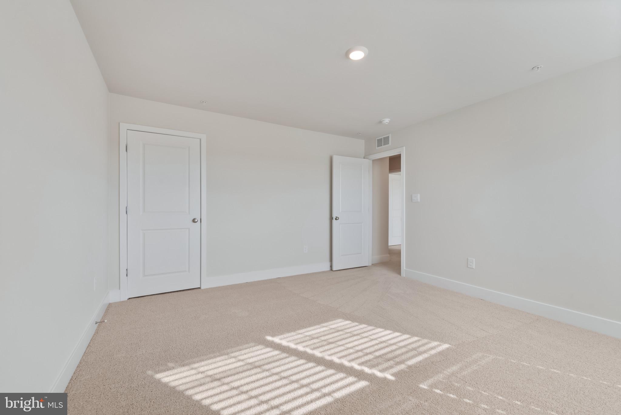
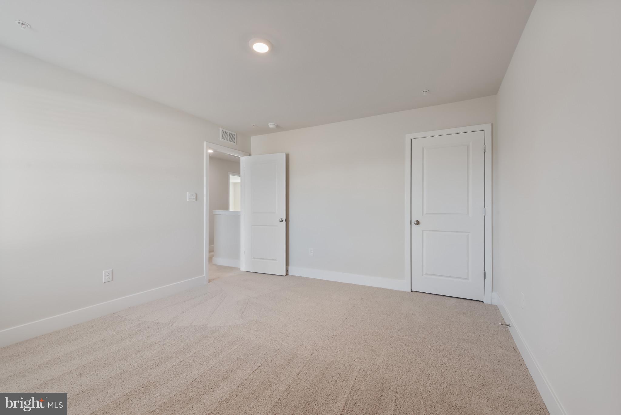
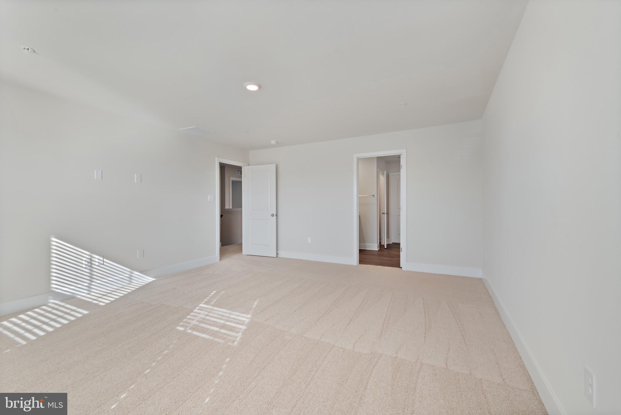
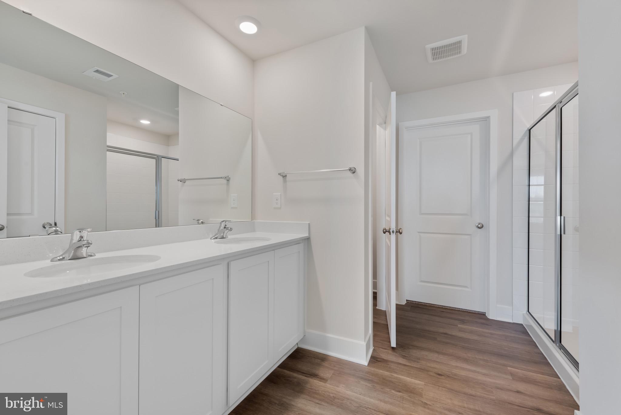
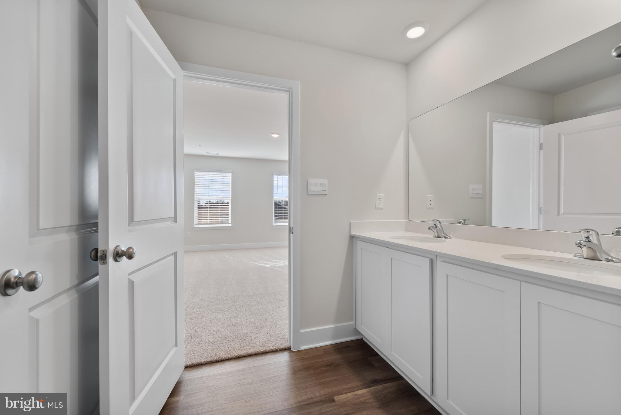
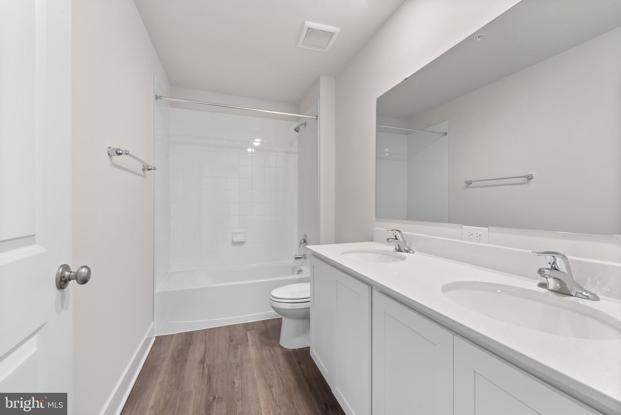
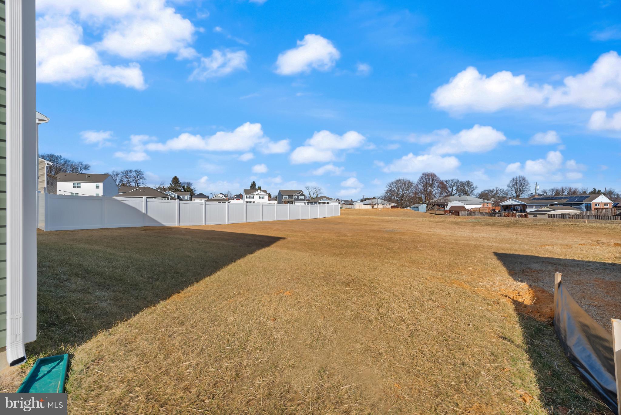
Upstairs, you'll find four generous bedrooms, including a serene owner's suite, plus 2 full baths for added comfort and convenience. Step outside to enjoy your private backyard—ideal for summer barbecues, playtime with kids or pets, or simply unwinding in your peaceful surroundings.
This brand-new home comes loaded with smart technology to simplify your life: video doorbell, smart door lock, smart switch, smart plug, smart thermostat, and a connected smart panel, all controllable right from your phone, no matter where you are.
Prime location highlights:
Situated in the desirable Virginia Commons community by D.R. Horton
Just minutes from I-70 and Route 40 making commuting a breeze to nearby cities
Enjoy the charm of Hagerstown living with easy access to major highways
Close to shopping, dining, entertainment, schools, and everyday essentials
Take advantage of current incentives and competitive rate options through DHI Mortgage to make this home even more affordable!
Don't wait! this beautiful Penwell plan in Virginia Commons won't last long. Schedule your private showing today and start envisioning your future here!

1216 MOLLER AVENUE

Message successfully sent.

What would you like to know?

What is 3 + 4 ?

I agree to receive email communication and understand I can unsubscribe at any time.

I agree to be contacted by Charis Realty Group via call, email, and text for real estate services. To opt out, you can reply 'stop' at any time or reply 'help' for assistance. You can also click the unsubscribe link in the emails. Message and data rates may apply. Message frequency may vary. Privacy Policy

Related Properties

Jewel unit to be built  at Emerald Pointe's Active Adult Community 55+.  8' Ceilings 2-3 BR, 2-2.5 BA  with Optional finished loft area could add up to 611 Sq Ft of additional finished space.  Custom built to Buyers Specifications.  County Taxes only.  Model Home Open M-F 9am-4pm or Evenings and Weekends by appointment. Photos for Comparison only.
#MDWA2035250

HAGERSTOWN

19553 TURQUOISE DRIVE V222

2 Beds

2 Baths

1,850 Sq.Ft.

$484,900

MLS#: MDWA2035250
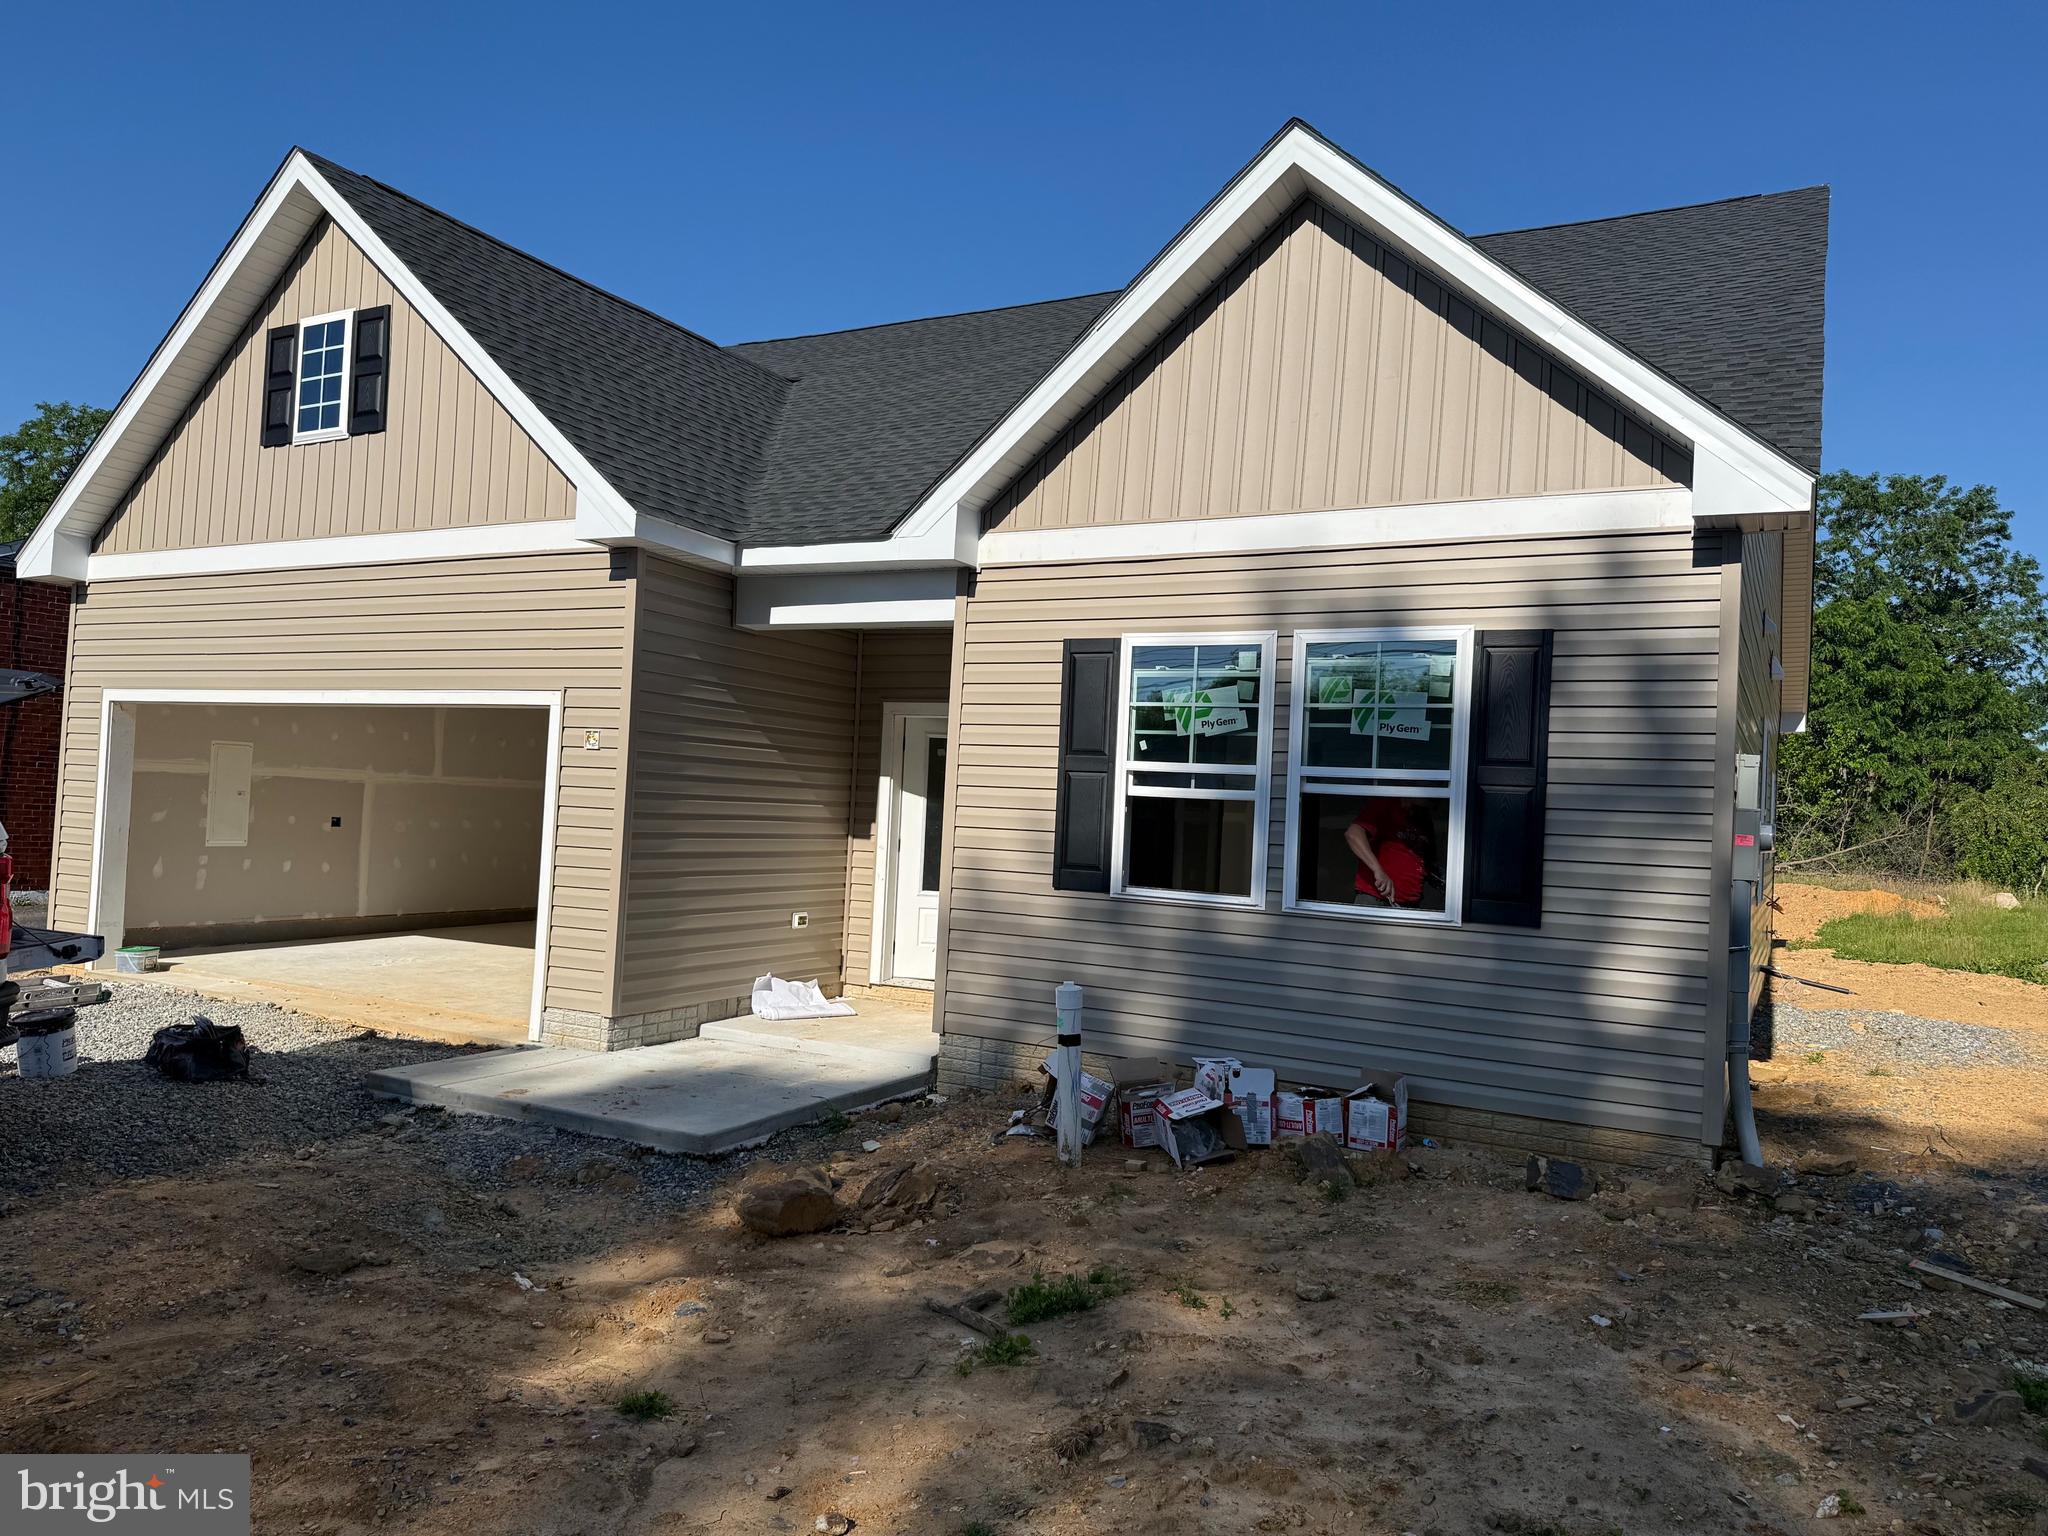
Brand-new construction with **NO HOA** in Hagerstown and almost complete! Expected move-in ready by **mid-to-late July**, giving buyers the opportunity to enjoy the benefits of new construction without the typical lengthy wait.

This thoughtfully designed ranch-style home offers convenient one-level living with a spacious primary suite featuring a private owner's bath, plus two additional bedrooms and a full hall bath. The open-concept layout is designed for modern living, featuring luxury vinyl plank flooring, plush carpet, and contemporary finishes throughout.

The home includes an attached garage and private driveway, providing ample parking and storage space. Situated on its own lot with no HOA restrictions, this property offers both freedom and low-maintenance living in a growing Hagerstown location.

**Builder incentive available!** Receive **$10,000 toward buyer closing costs** when using the builder's preferred lender, The Fowler Team at NFM Lending, and preferred title company, Definitive Title.

Don't miss this opportunity to own a nearly completed new home that will be ready for occupancy in just a few short weeks.
#MDWA2033528

HAGERSTOWN

10918 CLINTON AVENUE

3 Beds

2 Baths

1,467 Sq.Ft.

$399,900

MLS#: MDWA2033528
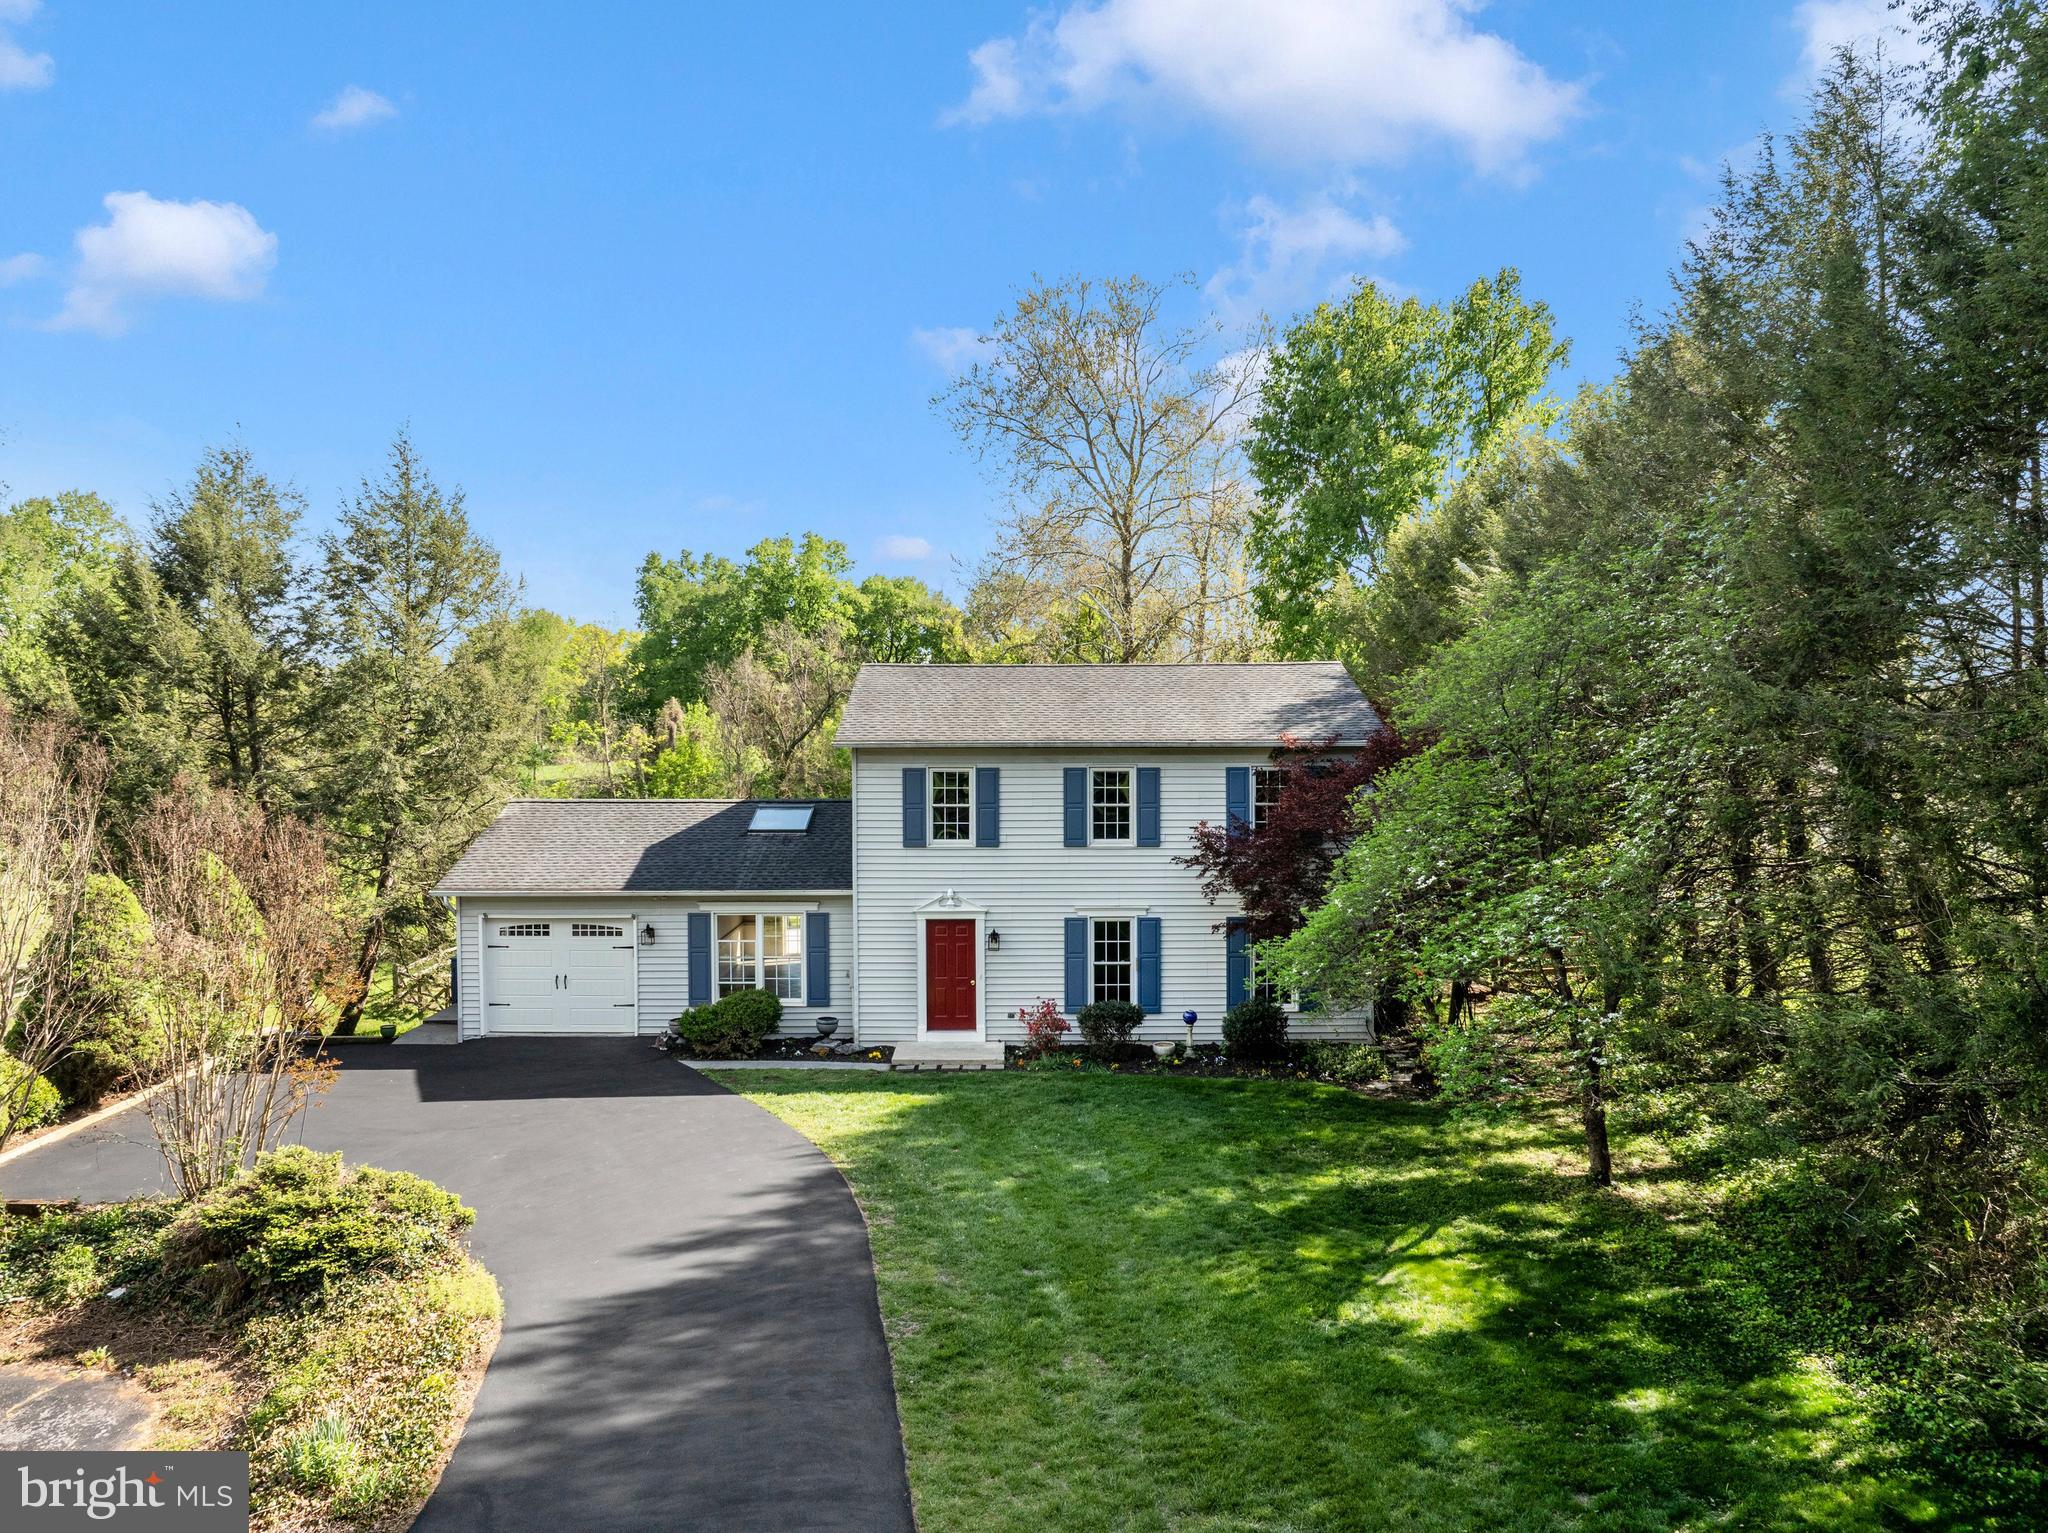
Charming 3 bedroom, 2.5 bath Colonial located in the desirable Williamsport school district! This well maintained home offers a spacious, functional layout perfect for everyday living and entertaining.

The main level features a large formal living room with beautiful wood flooring, crown molding, and abundant natural light. This space flows seamlessly into the formal dining room, accented with crown molding and chair rail. The kitchen offers plenty of cabinetry, ceramic tile flooring, and a breakfast bar that opens to the dining area, creating a great layout for both daily living and hosting.

Just off the kitchen, the inviting family room features a cathedral ceiling with skylights, beautiful ceramic tile flooring, and abundant natural light. A sliding glass door leads to the deck, creating easy indoor outdoor living.

Separately, through French doors off the dining room, step into the stunning sunroom featuring cathedral ceilings, recessed lighting, and beautiful ceramic tile flooring. A cozy gas stove adds warmth and charm, making this light filled space ideal for enjoyment. The sunroom also offers direct access to the expansive deck.

Upstairs offers new carpet throughout, including a spacious primary suite with an updated full bath featuring a walk in shower and a large walk in closet with ample shelving and storage. A full hall bath with ceramic tile flooring and a granite countertop serves the additional bedrooms.

The finished lower level includes a cozy rec/family room with built ins, a laundry area, and plenty of storage.

Step outside to the impressive deck, which offers a convenient wraparound entry from the front/side of the home, creating a welcoming outdoor transition. The deck also features extra wide steps that lead down to a spacious, beautiful  fenced backyard, perfect for gatherings, play, or simply enjoying the outdoors. The yard extends to a serene stream at the rear of the property, highlighted by a charming bridge that adds to the peaceful, park like setting.

Want chickens? You’re in luck, this property features a charming chicken coop that can convey!

Complete with a 1 car garage and ample parking. Schedule your tour today!
#MDWA2036094

HAGERSTOWN

10901 HOPEWELL ROAD

3 Beds

2 Baths

2,148 Sq.Ft.

$479,900

MLS#: MDWA2036094
Welcome to Your New Home!   You'll Enjoy Entering the Front Door into the cozy living room with natural gas fireplace/mantle;  the other room in the front could be a dining room, or an office, or whatever you need it for if you don't want a formal dining room (because there is table-chair space in the kitchen also).  The kitchen is truly HUGE with so much cabinetry and counterspace including space for a table/chairs, an island, double pantry, desk area, lazy susan's, butler's pantry/or bar/or whatever with extra sink - great for entertaining.   The primary suite includes a large walk in closet, another set of double closets, the bath has a walk in tub and separate shower!  The 2nd bedroom was built-in as an office.  (easily convert back to a bedroom/just ask, although the built-ins are really nice)!  The 2nd bathroom is quite large and also where the laundry center is located off the hallway.   The ROOF was replaced in 2025 so no worries there!   The development is great for walking/sidewalks and a "park like" area in the middle.   Literally a 3-minute drive to all the Robinwood Medical Facilities and Hospital.  Tons of shopping on the Dual Highway - great location if you like to go out.   The TWO CAR garage in back is equipped with openers, shelving for storage.   Also a small patio in back/door off of the 2nd bedroom.   This property has been lovingly cared for and it shows!    HOA $258 per quarter and covers mowing, snow removal and exterior window washing once per year and there are water sprinklers on the lawn!  Schedule your tour today!
#MDWA2038086

HAGERSTOWN

1845 MERIDIAN DRIVE

2 Beds

2 Baths

1,748 Sq.Ft.

$349,900

MLS#: MDWA2038086
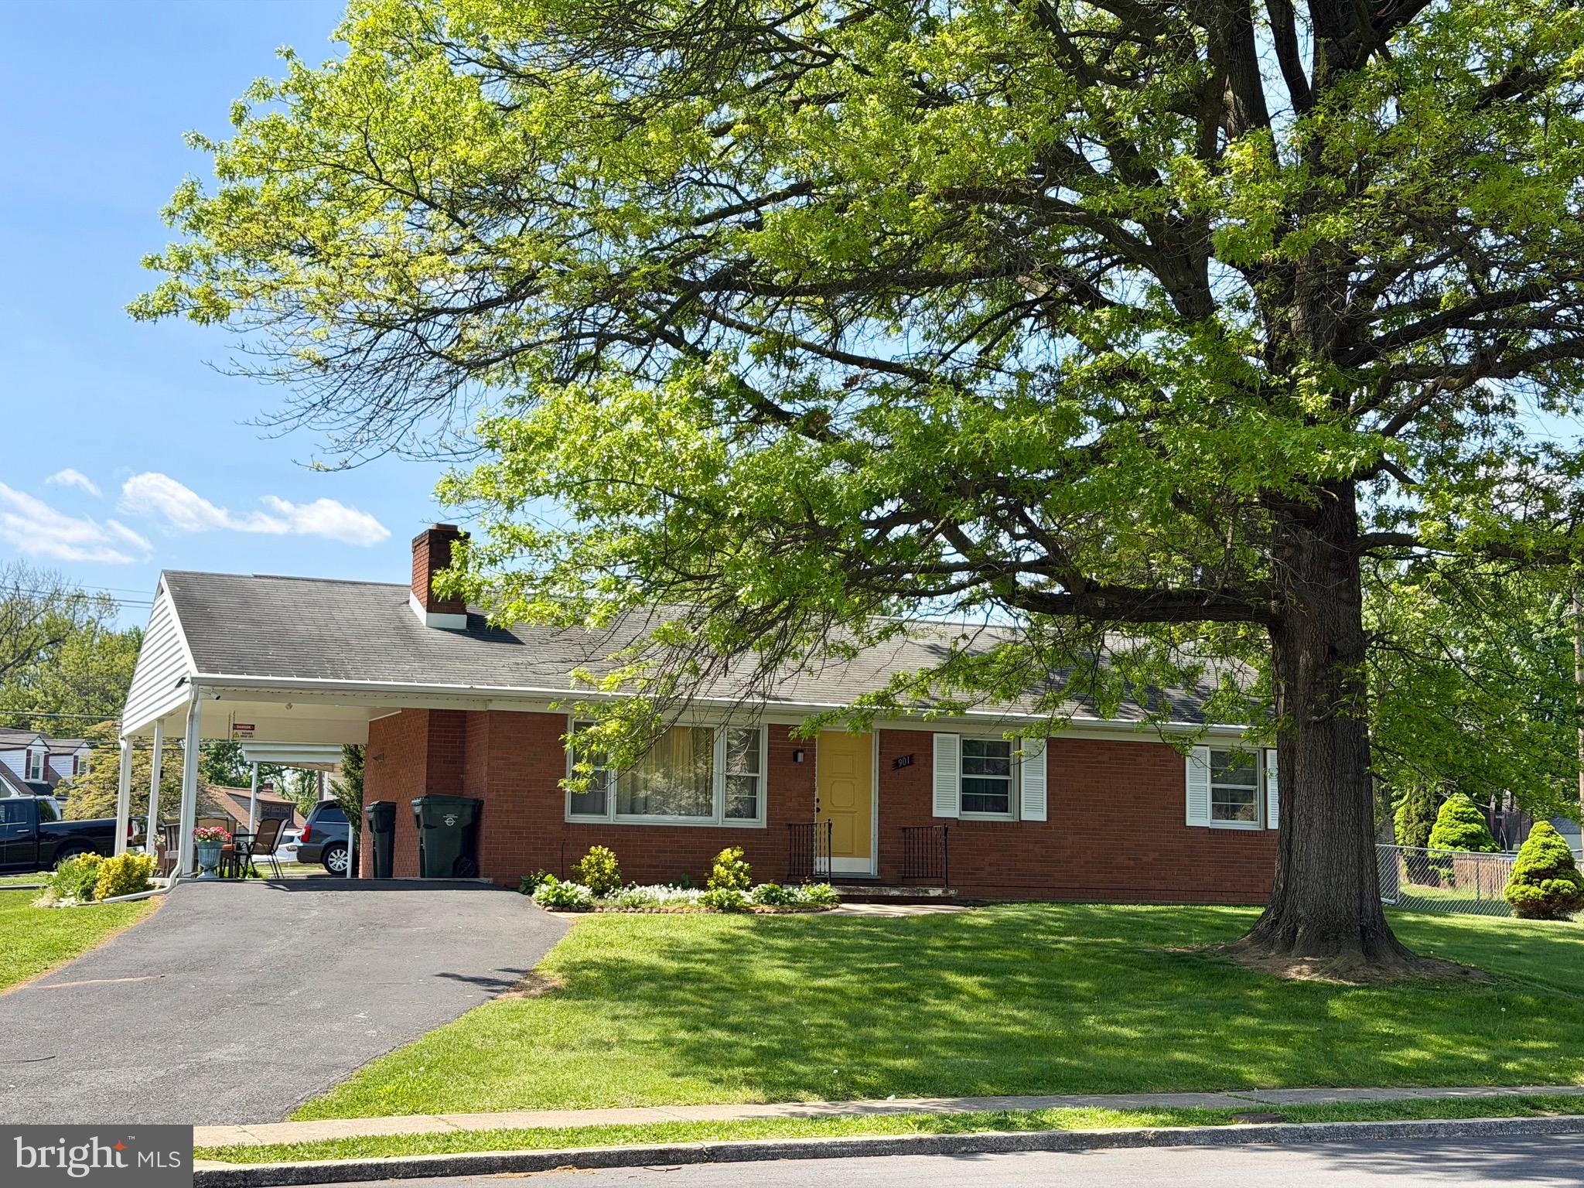
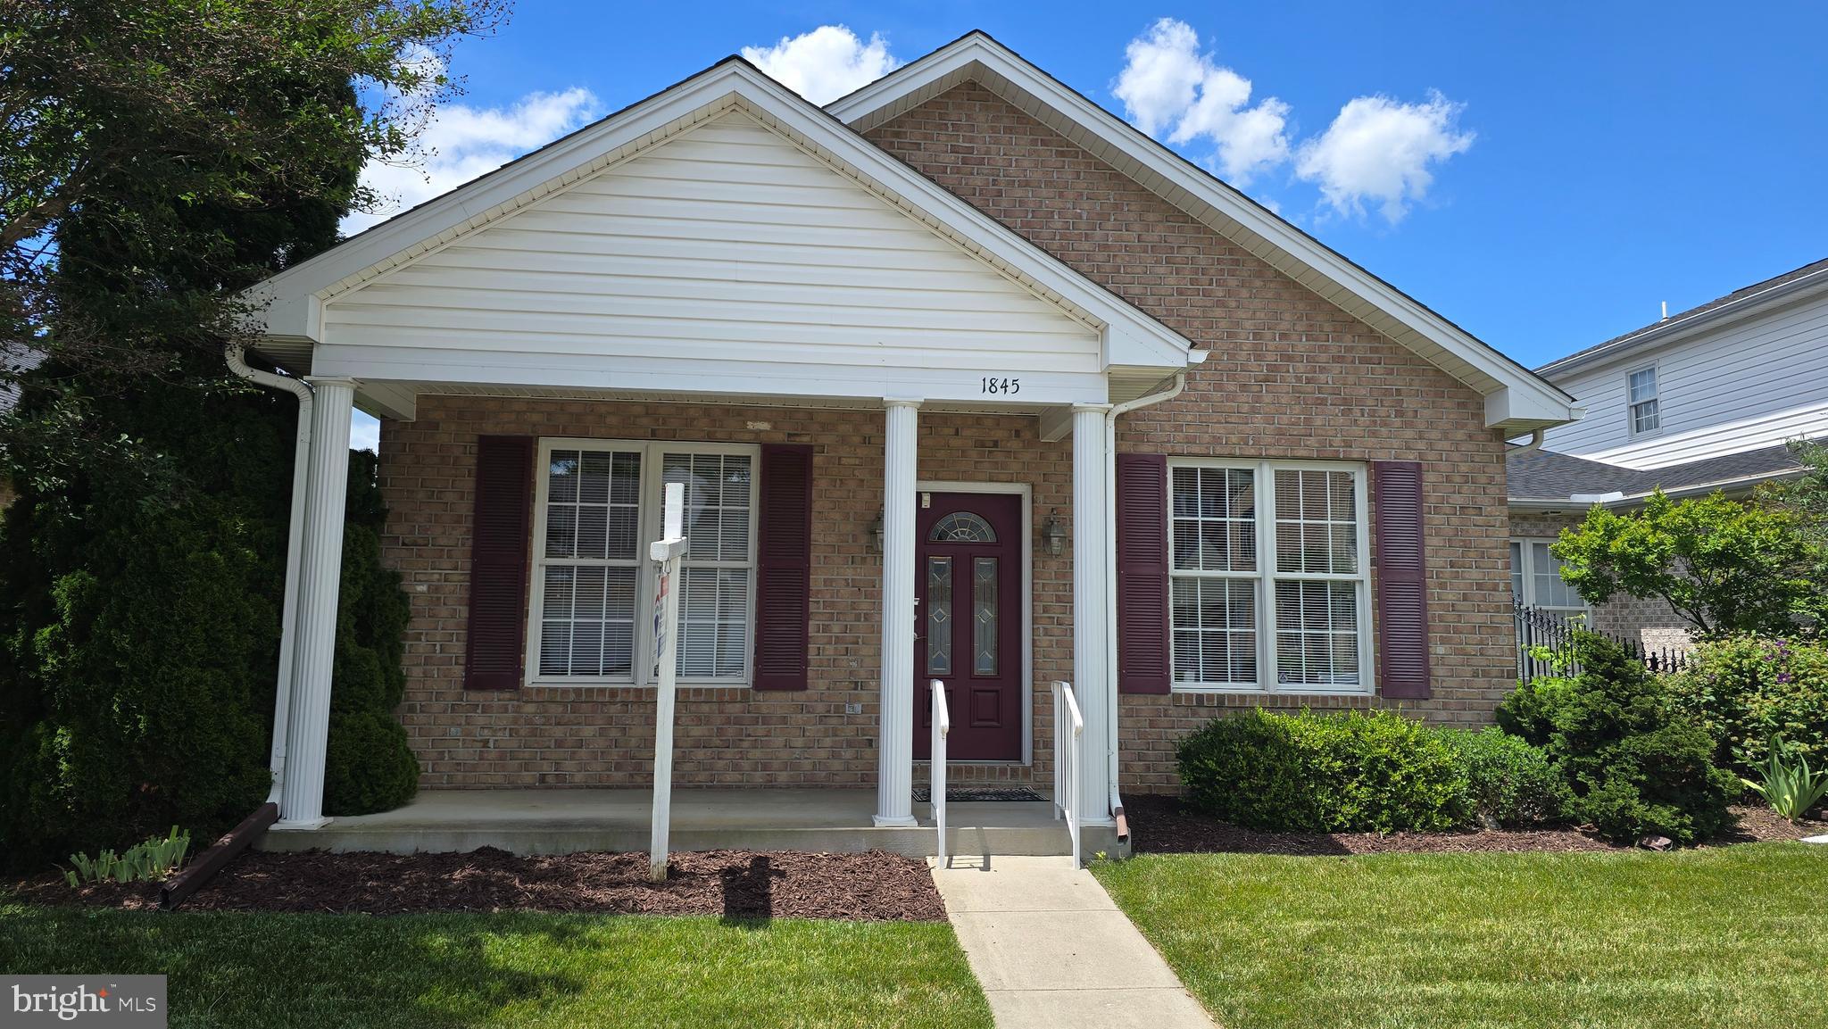
Welcome to a beautiful single-family home, totally renovated in 2020 in a quiet neighborhood on large corner shady lot with 4 bedrooms 3 full baths, 2 fireplaces, hardwood floors, lower level with laundry room, workshop/storage. Walkout asphalt drive to carport, 2 miles to Hagerstown Premium Outlets, 21 miles to Whitetail Resort, the property is offered with negotiated furnishings.
#MDWA2035896

HAGERSTOWN

901 NOLAND DRIVE

4 Beds

3 Baths

1,444 Sq.Ft.

$335,000

MLS#: MDWA2035896
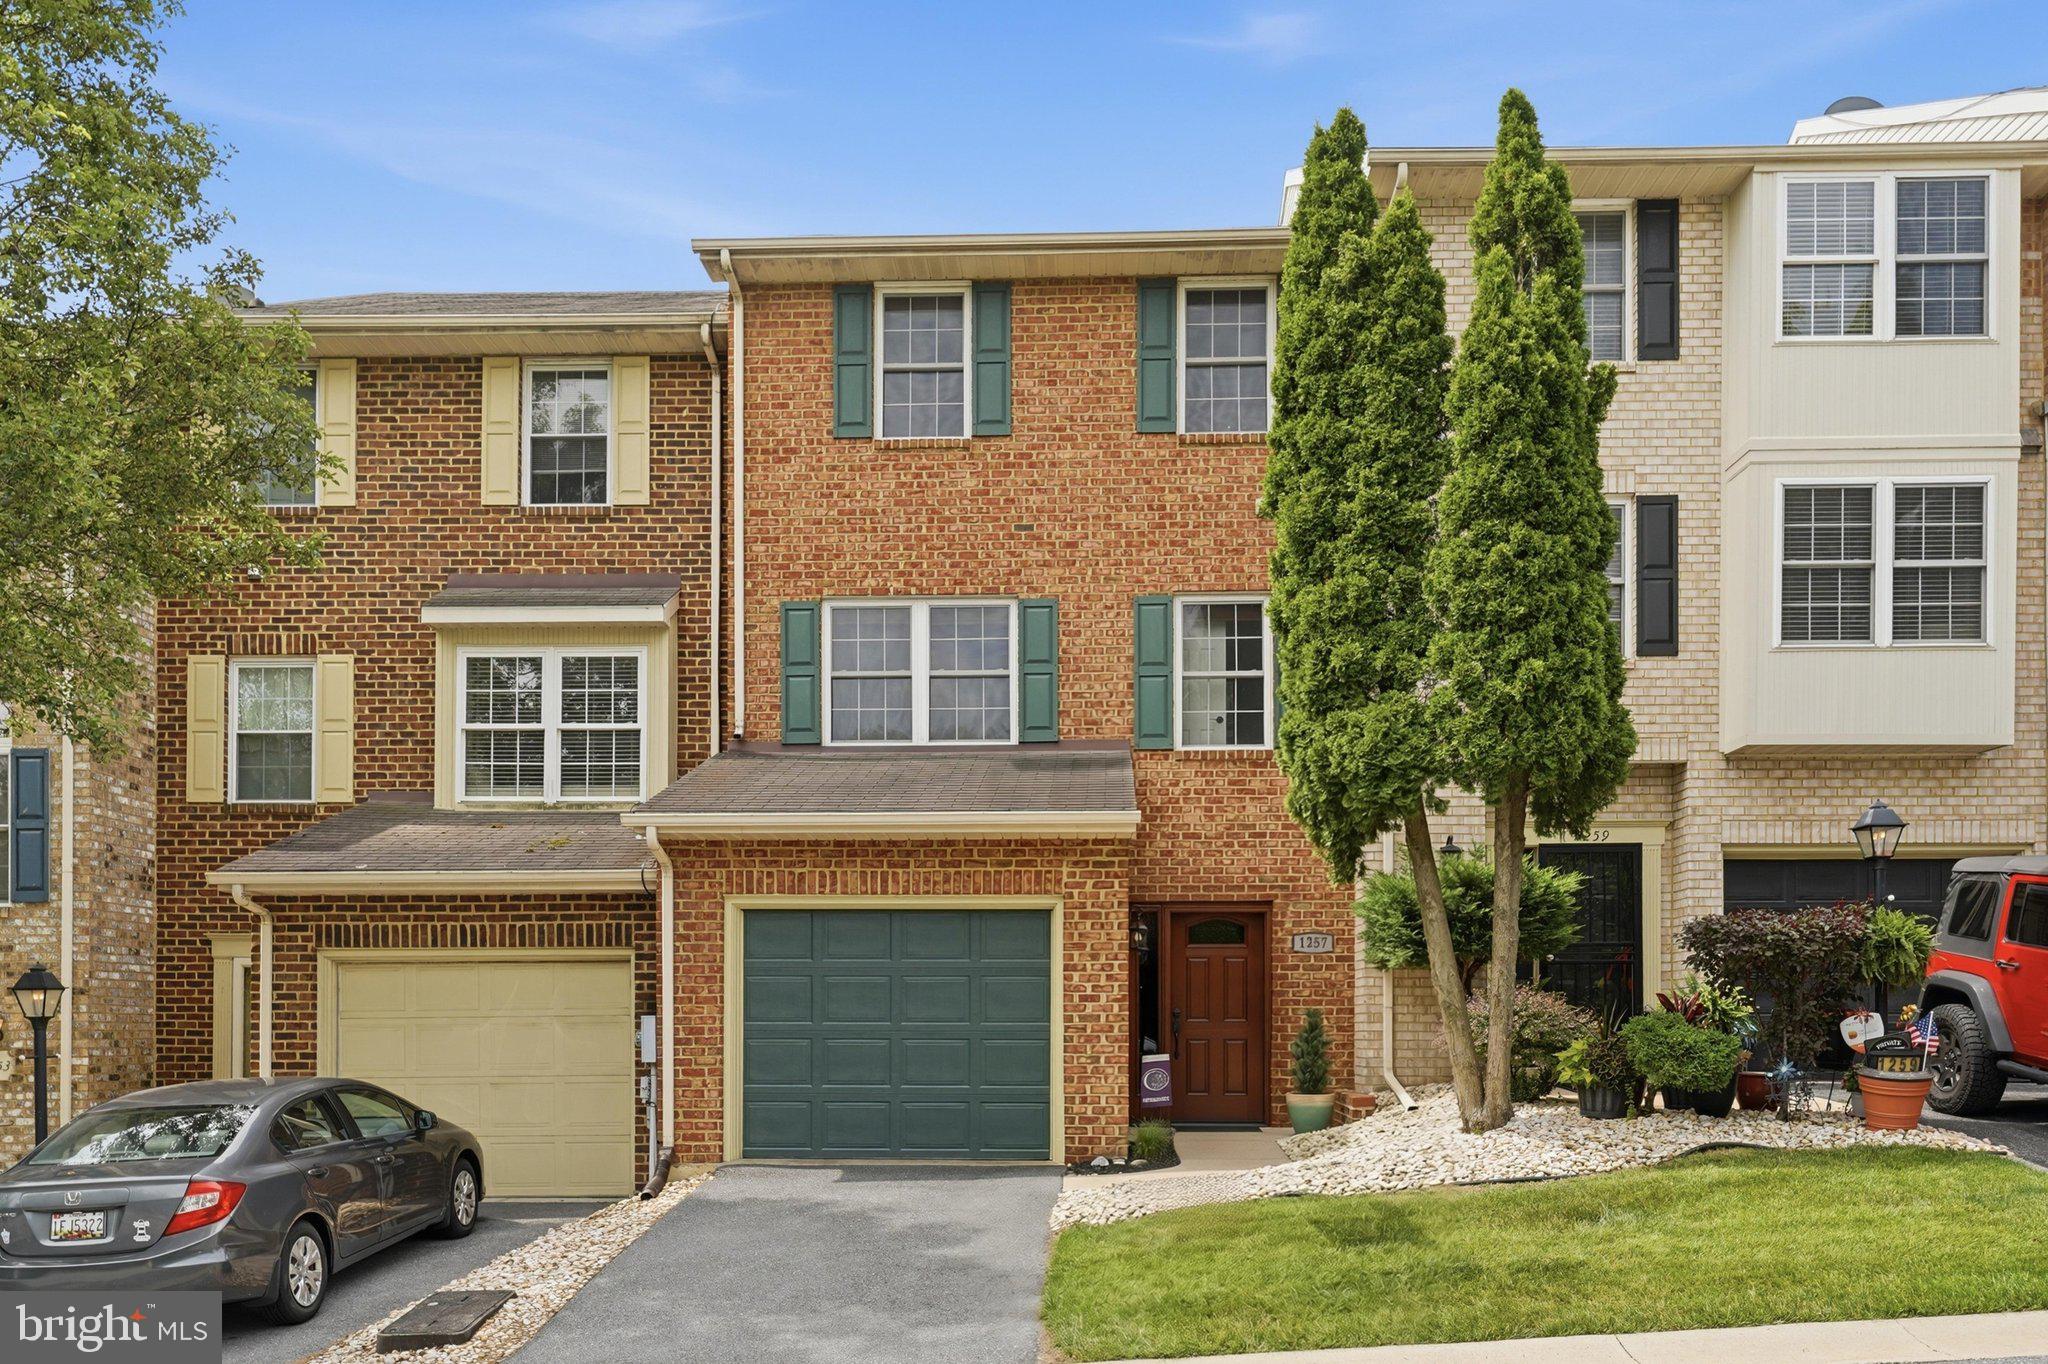
Welcome! 8,000 Credit To Buyer With Acceptable Offer!  Beautiful, Freshly Painted, Decorative Town Home Located In The Highly Sought-After North Gate Community. This 2,231 sq. ft home has 3 Bedrooms 2 full baths and 2 half baths with 3 level living; the Front Extended Garage gives more space to grow and entertain. This home offers a lot of New & Newer Upgrades throughout. New Trane HVAC installed 10/2025 with a ten-year warranty installed by Yeakel's Heating and Air. First upper-level features Generous open floor plan and a half bath. Beautiful, upgraded Mohawk Oak Hardwood Flooring on the entire level with Shiplap walls. Upgrade Hunter and Harbor Breeze Ceiling Fans and window blinds. Kitchen with Stainless Steel Appliances and new faucets. The dining room that leads out to an upgraded low maintenance Trex Composite decking where you can enjoy your morning, afternoon and evenings. Second level you will find 3 bedrooms, 2 full baths. The primary Suite is spacious size. The Primary Suite bathroom has double upgraded Granite Countertops & new sinks and faucets, soaking tub, shower and a walk-in closet. Upgraded Mannington Floating Luxury Vinyl Tile. In addition, on this level you will see 2 more bedrooms and 1 Full Bath with upgraded Mannington Floating Luxury Vinyl Tile and new bathroom faucets. Lower Level is spacious Rec Room with a half bath with new faucets and a laundry room with upgraded luxury Vinyl Plank Flooring. The finished walk out leads to a patio. This level has its own separated garage entry door that leads to a Newer High Energy Efficiency: Therma-Tru Front Door & Unit entry with Updated Luxury Vinyl Plank Flooring. HOA includes lawn care, snow removal and swimming pool & recreation courts with lighted paths, tennis and basketball court. Large children play area. Two story club house, recreational area, and changing area. Close to shopping and restaurants. This is a Must See!
#MDWA2038020

HAGERSTOWN

1257 LINDSAY LANE

3 Beds

2 Baths

2,231 Sq.Ft.

$345,500

MLS#: MDWA2038020
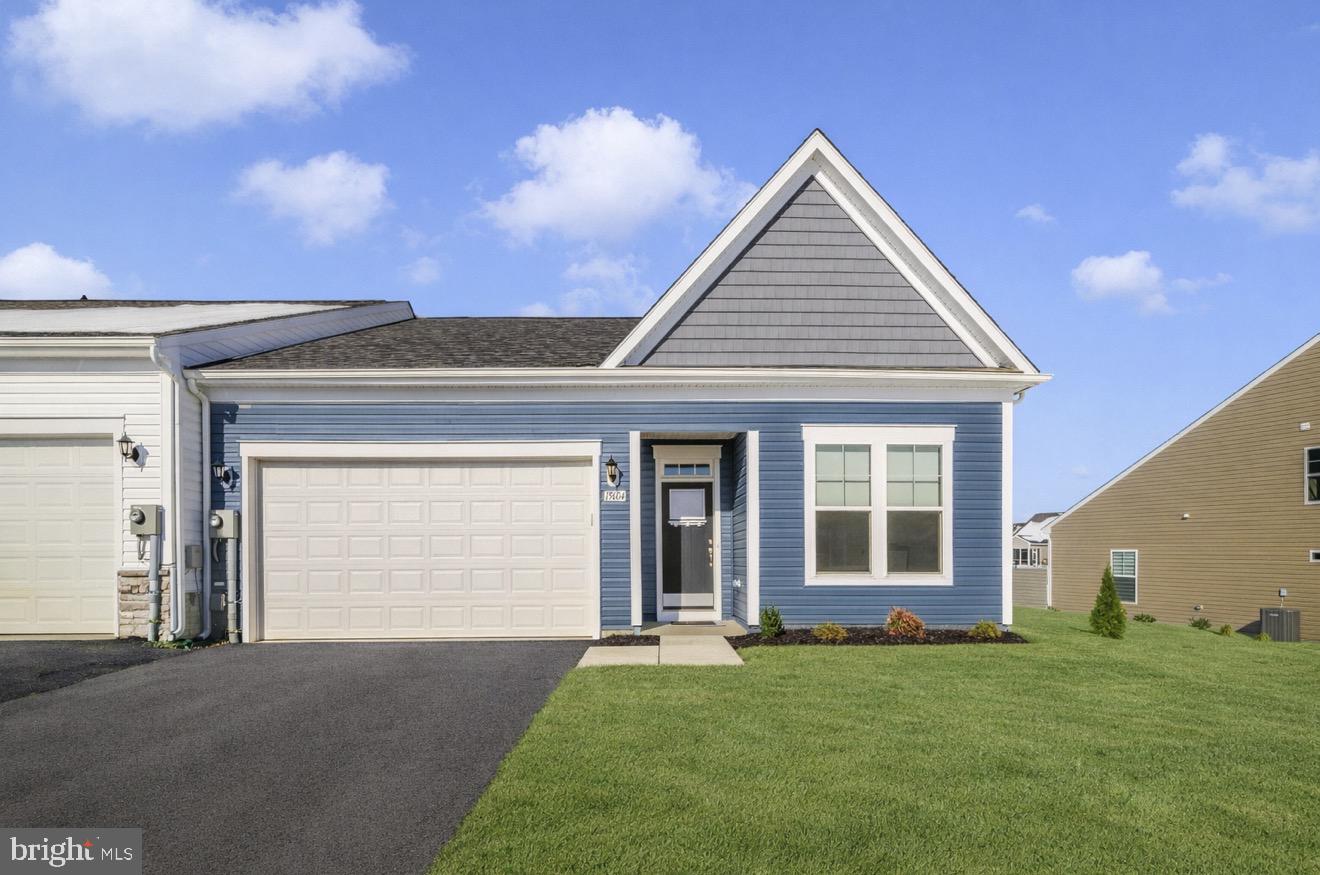
Why wait for new construction when this beautiful home was built in 2024 and is completely move-in ready? Welcome to 19604 Lavender Lane, located in the Brand New 55+ Rosehill Manor Community. This barely lived-in beauty features 2 Bedrooms as well as 2 Bathrooms and offers thoughtful upgrades and modern comfort throughout. The sellers enhanced the electrical to allow for a future chandelier above the sprawling kitchen island, and added an additional space for a fan or light in the living room adding flexibility for your personal style. Standard window coverings were upgraded to high end, motorized & remote-controlled sunshades throughout the home for added convenience and a touch of luxury. Don’t miss your opportunity to own a like-new home on Lavender Lane without the wait. Schedule your showing today, as this home is priced to sell!
#MDWA2033864

HAGERSTOWN

19604 LAVENDER LANE

2 Beds

2 Baths

1,767 Sq.Ft.

$374,900

MLS#: MDWA2033864
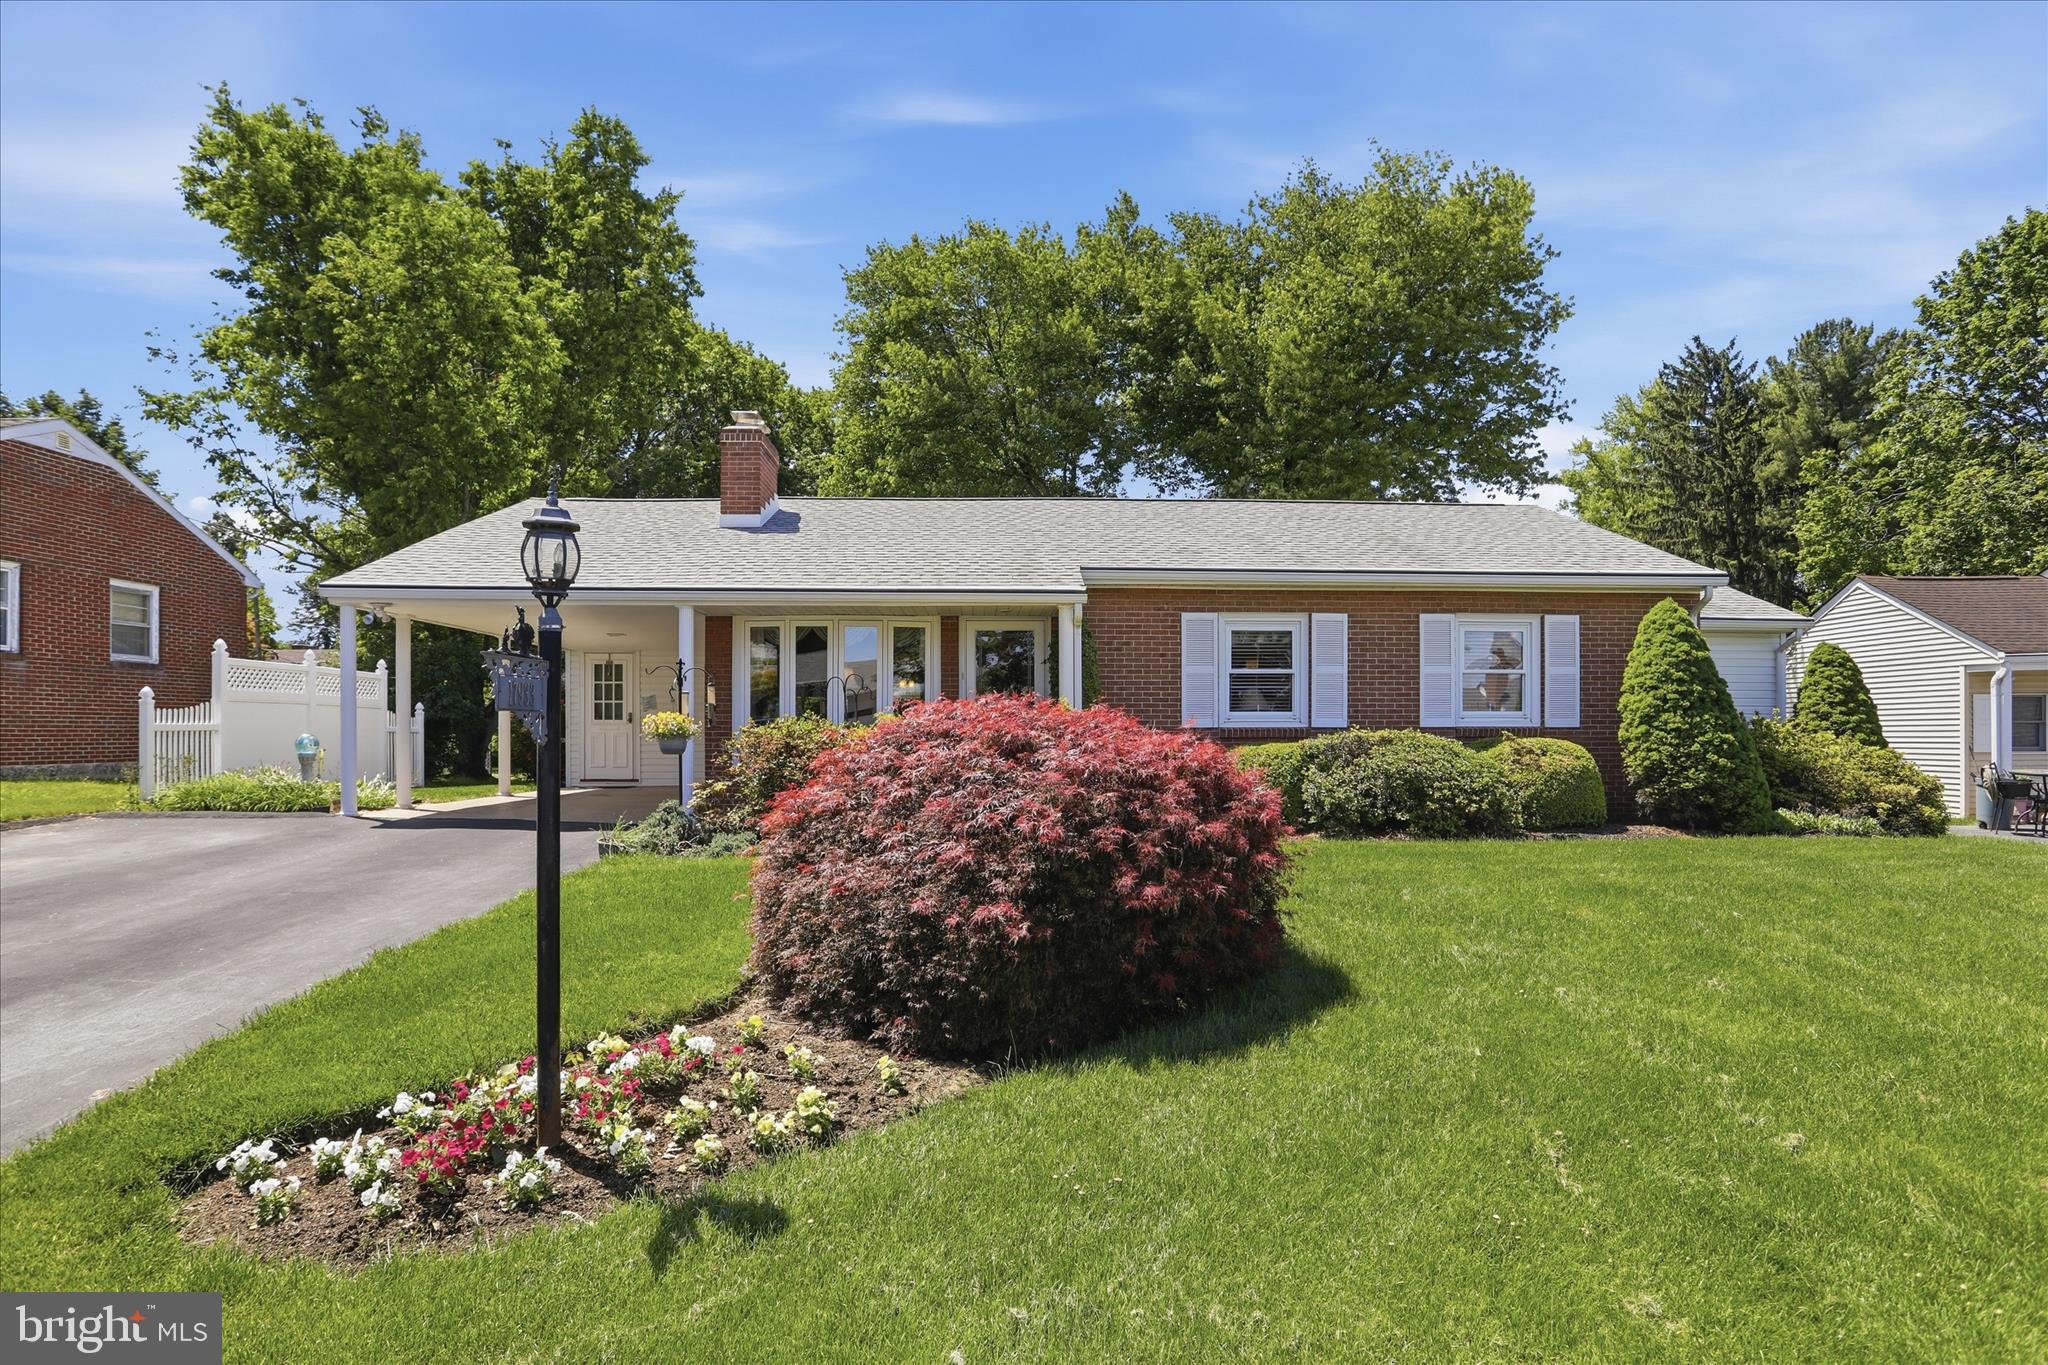
LOOKING FOR ONE LEVEL LIVING WITH NOTHING TO DO BUT MOVE IN? THIS  beautifully maintained brick front home blends timeless elegance with warm, inviting living space throughout.  Bright and cheerful , this exquisite 3-bedroom home showcases exceptional care, quality craftsmanship and thoughtful details at every turn. The welcoming living room is adorned with  custom made draperies, crown molding, a cozy gas fireplace that creates the perfect atmosphere for relaxing evenings and a bay window for plenty of light and warmth. Beautiful crown molding continues through the main hallway adding style  and character.  Retreat to the spacious primary suite featuring a luxurious  private bath with a jetted soaking tub, walk in shower, large walk in closet and vanity.  Hardwood floors lie beneath the carpeting in all bedrooms. offering both beauty and potential. The main hall bath features a unique vanity that adds a touch of charm to this space.   The kitchen and dining area are equally impressive with  rich dark cherry cabinetry with corian  counter tops and a large wall pantry for extra storage.  A separate main level laundry area adds convenience and serves as a mud room as well!  Designed for comfortable living and entertaining the inviting family room offers custom wall to wall built ins including a cedar closet for added character and storage.  Step outside to your  private patio/ courtyard, a peaceful setting perfect for morning coffee, outdoor dining or quiet evenings surrounded by nature.  The lower level provides finished office space and extra unfinished area with  shelving for storage and walk up stairs to the rear yard.  Outside, the lovingly landscaped yard creates a picturesque setting, complimented by a charming barn style storage shed and workshop. This exceptional home offers warmth, comfort and timeless appeal both inside and out.  Outside shop has cedar siding,10x20 with A/C & heat. 220 wiring. NO HOA, YEAH!  Close to I-70 & I-81.  Close to shopping. DC & Baltimore
#MDWA2037176

HAGERSTOWN

17933 OAK RIDGE DRIVE

3 Beds

2 Baths

1,854 Sq.Ft.

$364,999

MLS#: MDWA2037176
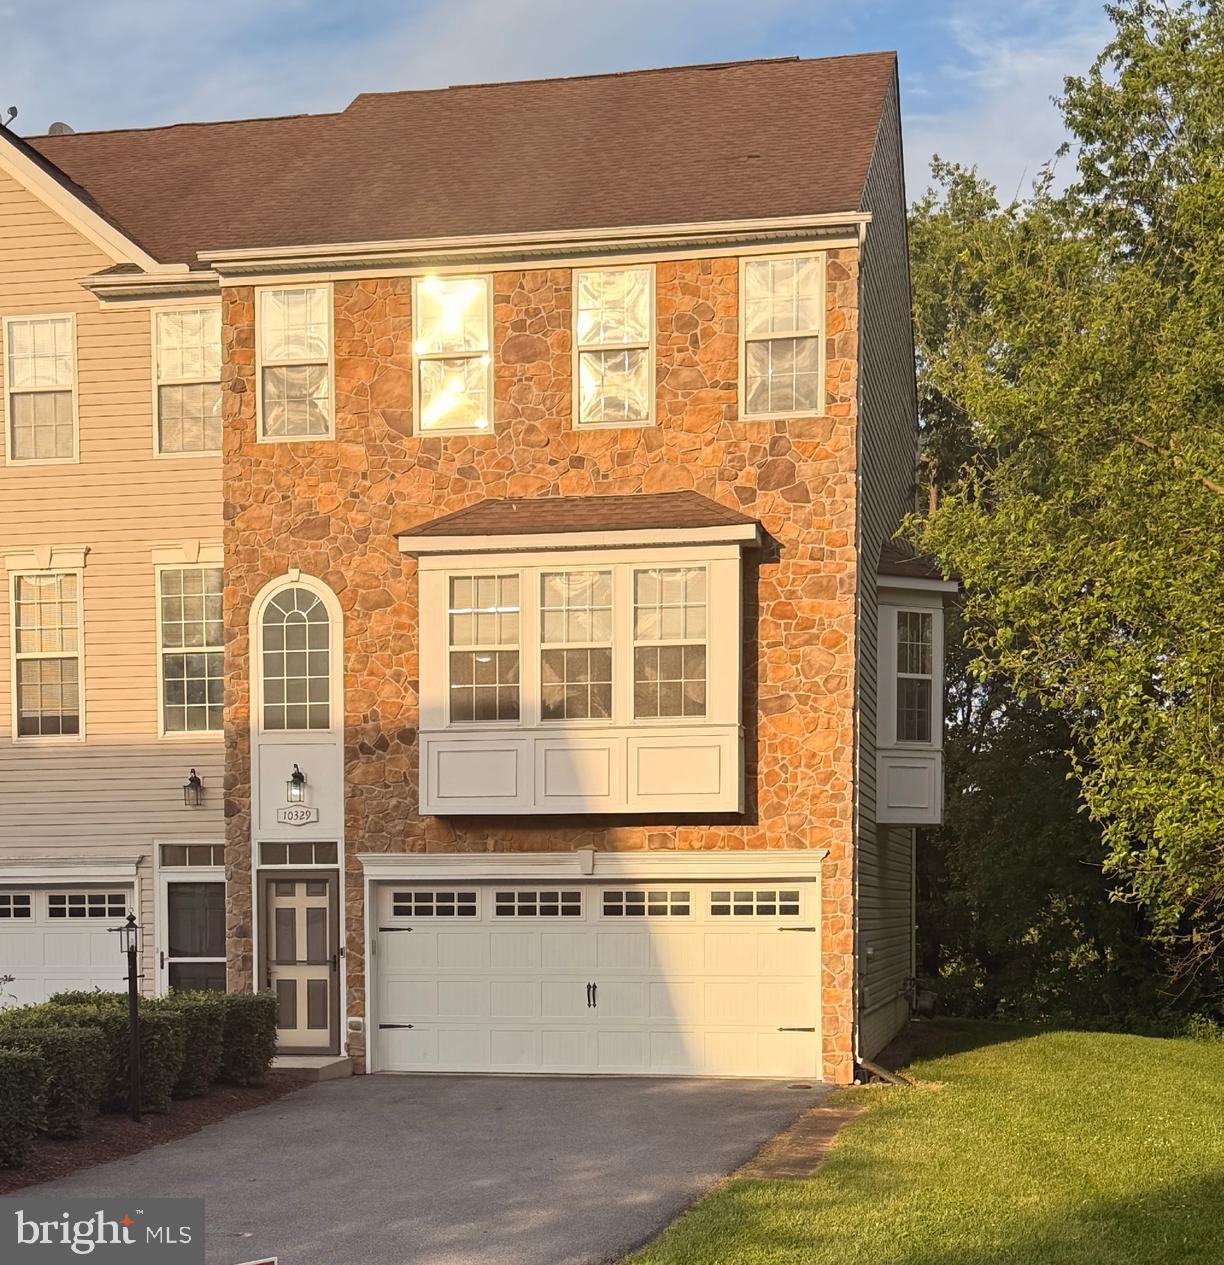
Newly priced for quick sale -- Great value, views and location...See and reserve today!  Beautifully updated end‑unit townhome offering 3 finished levels, 3 bedrooms, and 2.5 baths with bright southeast exposure and a private, tree‑lined side yard. The entry level features a spacious finished rec room with walkout to the rear patio. The main level includes a newly upgraded gourmet eat‑in kitchen with granite surfaces, custom contrasting island seating for four, exterior‑vented microwave and cooktop, and a sliding glass door pre‑arranged for a future deck. Adjacent to the kitchen is a rear‑facing sitting room with picture windows flanking a gas fireplace.
The upper level showcases a renovated primary suite with a large bedroom area, walk‑in closet, and rear‑view sitting space. The luxury primary bath features contemporary cabinetry, granite, porcelain tile with stone and nickel inlays, soaking tub, and custom shower. The updated guest bath includes matching contemporary cabinetry, granite, and custom porcelain tile.
Additional improvements include a new hot water heater (7‑year warranty), new ½ HP disposal, and newer furnace motor. Attached garage, mountain‑view rear exposure, and convenient location near commuter routes, shopping, and dining. A post‑closing deck can be constructed to buyer specifications by a qualified craftsman. Property is located in a USDA‑eligible area; 100% financing available for qualified buyers. Verify eligibility with lender.
#MDWA2036950

HAGERSTOWN

10329 LANTERN LANE

3 Beds

2 Baths

2,370 Sq.Ft.

$356,900

MLS#: MDWA2036950

 - property

Send a message

Message successfully sent.

Your message

What is 3 + 4 ?

Reason for contacting?

I agree to receive email communication and understand I can unsubscribe at any time.

I agree to be contacted by Charis Realty Group via call, email, and text for real estate services. To opt out, you can reply 'stop' at any time or reply 'help' for assistance. You can also click the unsubscribe link in the emails. Message and data rates may apply. Message frequency may vary. Privacy Policy

Sign Out

Virtual Assistant

Would you like to take the next step with this property? We can help you schedule a showing or virtual tour, or send you more details.

Yes, I would like more information.

Thank You for Your Reply, One of Our Agents will contact you as soon as possible

No, maybe later.

Thank you, you can always contact me via email, phone number or through the contact form.

Realhub AI

Lucy - Your AI-Powered Realtor

Update Your Temporary Password

Personalize your search

Enter your email and we'll notify you immediately when new listings match what you're looking for.

or enter email address

Already have an account ? Login here

Continue your home search

I agree to receive communications and understand I can unsubscribe at any time.

I agree to be contacted by Charis Realty Group via call, email, and text for real estate services. To opt out, you can reply 'stop' at any time or reply 'help' for assistance. You can also click the unsubscribe link in the emails. Message and data rates may apply. Message frequency may vary. Privacy Policy

Already have an account ? Login here

We use cookies

We use cookies primarily for analytics to enhance your experience. By accepting, you agree to our use of these cookies. You can manage your preferences or learn more about our cookies policy.