


Property
Beds
3
Full Baths
3
1/2 Baths
1
Year Built
2019
Sq.Footage
3,012
Offer deadline Sunday, 3/2 at 5pm. Seller reserves the right to accept any offer prior to the deadline. Welcome to 12167 Aster Road, a stunning 3 bedroom, 3.5 bath single-family home in the highly sought-after Avendale neighborhood. With an inviting open-concept layout and neutral paint, this home offers the perfect backdrop for your furnishings. The main level features a versatile office nook, a stunning two-story kitchen and family room combo, and a primary suite complete with spacious his-and-hers walk-in closets and a spa-like bath. Upstairs, two generous bedrooms are complemented by a bonus rec space — ideal for a home office, playroom, or lounge area. The fully finished lower level expands the living space with a large rec room and a full bath, offering endless possibilities for relaxation or hosting guests. A 2-car attached garage and ample storage throughout add to the home's convenience. Step outside to your private, fully fenced backyard oasis featuring a roofed deck, perfect for summer BBQs, gatherings, and making memories with family and friends. Enjoy fantastic community amenities and a prime location close to shopping, dining at Bristow Center, and major commuter routes. Enjoy, and welcome home!
Features & Amenities
Interior
-
Other Interior Features
Eat-in Kitchen, Ceiling Fan(s), Kitchen Island, Recessed Lighting, Walk-In Closet(s), Crown Molding, Open Floorplan
-
Total Bedrooms
3
-
Bathrooms
3
-
1/2 Bathrooms
1
-
Above Grade Finished Area
2162.0
-
Basement YN
YES
-
Cooling YN
YES
-
Cooling
Central Air, Ceiling Fan(s), Electric
-
Fireplace YN
NO
-
Heating YN
YES
-
Heating
Natural Gas, Central
-
Main Level Bedrooms
1
-
Pet friendly
N/A
Exterior
-
Garage
Yes
-
Garage spaces
2
-
Construction Materials
Vinyl Siding
-
Parking
Garage, Driveway, Attached
-
Patio and Porch Features
Deck
-
Pool
No
-
Waterfront YN
NO
Area & Lot
-
Lot Size(acres)
0.16
-
Lot Size(square feet)
6,917
-
Property Type
Residential
-
Property Sub Type
Single Family Residence
-
Architectural Style
Contemporary
Price
-
Sales Price
$750,000
-
Tax Amount
$6,827
-
Sq. Footage
3,012
-
Price/SqFt
$249
HOA
-
Association
YES
-
Association Fee
$95
-
Association Fee Frequency
Monthly
-
Association Fee Includes
N/A
School District
-
Elementary School
NOKESVILLE
-
Middle School
NOKESVILLE
-
High School
BRENTSVILLE
Property Features
-
New Construction
NO
-
Association Amenities
Basketball Court, Jogging Path, Playground
-
Foundation Details
Slab
-
Senior Community YN
NO
-
Sewer
Public Sewer
-
Tax Lot
10
-
Water Source
Public
Schedule a Showing
Showing scheduled successfully.
Mortgage calculator
Estimate your monthly mortgage payment, including the principal and interest, property taxes, and HOA. Adjust the values to generate a more accurate rate.
Your payment
Principal and Interest:
$
Property taxes:
$
HOA fees:
$
Total loan payment:
$
Total interest amount:
$
Location
County
PRINCE WILLIAM
Elementary School
NOKESVILLE
Middle School
NOKESVILLE
High School
BRENTSVILLE
Listing Courtesy of Daan De Raedt, Property Collective
RealHub Information is provided exclusively for consumers' personal, non-commercial use, and it may not be used for any purpose other than to identify prospective properties consumers may be interested in purchasing. All information deemed reliable but not guaranteed and should be independently verified. All properties are subject to prior sale, change or withdrawal. RealHub website owner shall not be responsible for any typographical errors, misinformation, misprints and shall be held totally harmless.

Salesperson, Realtor
Laurie Hailey
Call Laurie today to schedule a private showing.

* Listings on this website come from the FMLS IDX Compilation and may be held by brokerage firms other than the owner of this website. The listing brokerage is identified in any listing details. Information is deemed reliable but is not guaranteed. If you believe any FMLS listing contains material that infringes your copyrighted work please review our DMCA policy and learn how to submit a takedown request.© 2024 FMLS.
Related Properties

BRISTOW
13199 ORMOND DRIVE
4 Beds
3 Baths
3,216 Sq.Ft.
$625,000
MLS#: VAPW2129696

BRISTOW
10061 WOOLEN KILT COURT
3 Beds
4 Baths
2,504 Sq.Ft.
$699,000
MLS#: VAPW2131596
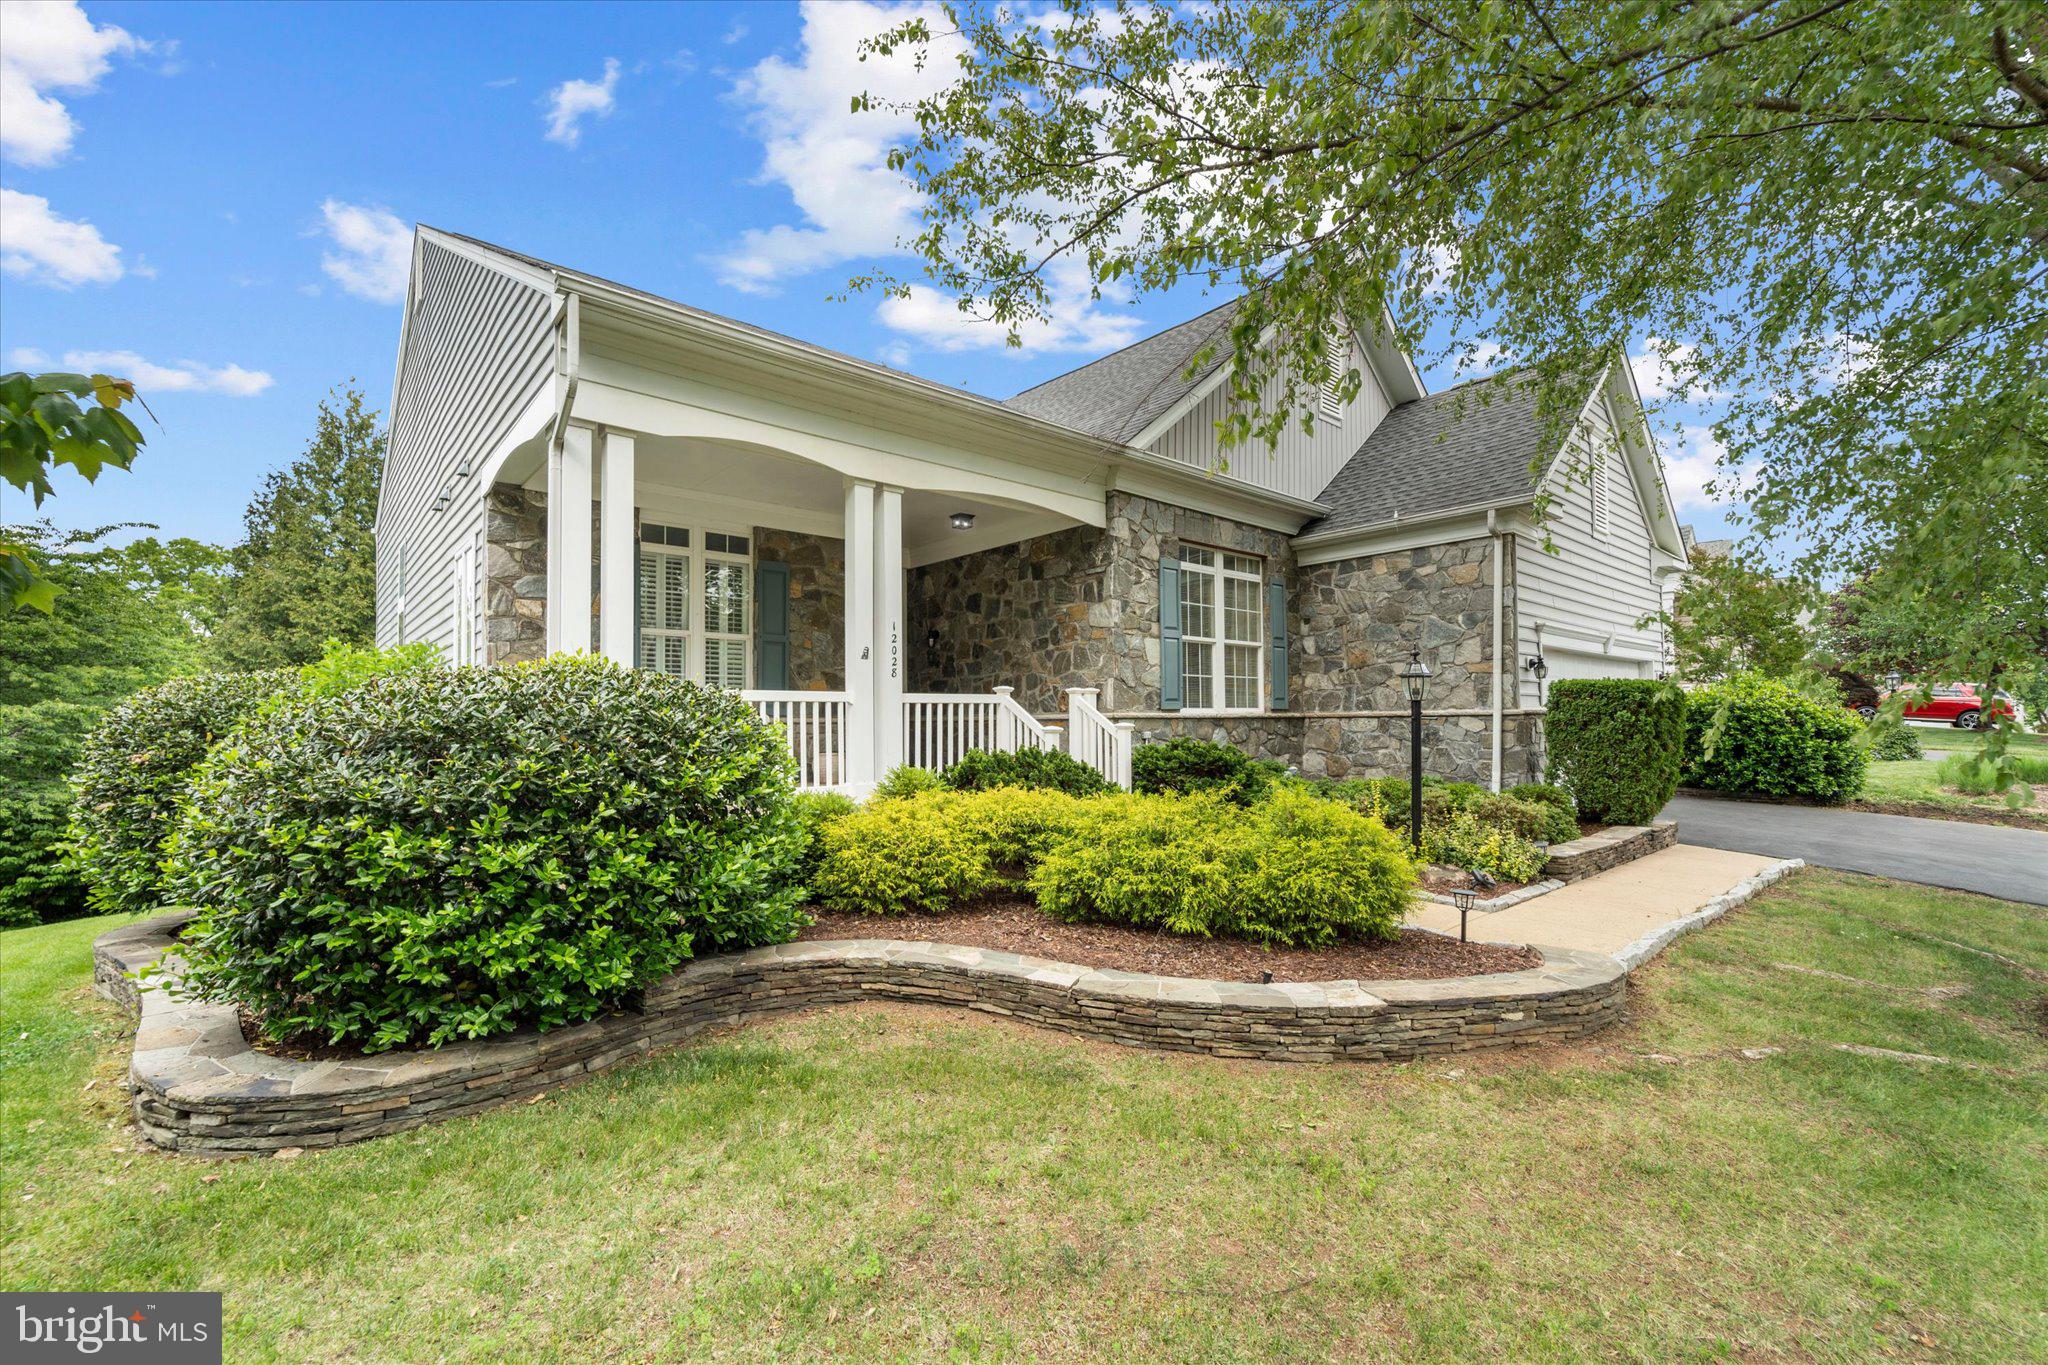
BRISTOW
12028 RUTHERGLEN PLACE
4 Beds
3 Baths
3,754 Sq.Ft.
$725,000
MLS#: VAPW2118512

BRISTOW
8851 TENBURY COURT
6 Beds
3 Baths
4,120 Sq.Ft.
$825,000
MLS#: VAPW2132584

BRISTOW
12001 VANTAGE POINT COURT
4 Beds
3 Baths
3,432 Sq.Ft.
$790,000
MLS#: VAPW2133242

BRISTOW
14505 SWORDALE LANE
4 Beds
3 Baths
3,226 Sq.Ft.
$775,000
MLS#: VAPW2128014

BRISTOW
12577 GARRY GLEN DRIVE
3 Beds
3 Baths
3,390 Sq.Ft.
$765,000
MLS#: VAPW2131852

BRISTOW
8510 LANIER OVERLOOK COURT
5 Beds
3 Baths
5,078 Sq.Ft.
$885,000
MLS#: VAPW2126350

BRISTOW
8737 HACKNEY DRIVE
3 Beds
2 Baths
2,176 Sq.Ft.
$689,900
MLS#: VAPW2129224

BRISTOW
10064 ORLAND STONE DRIVE
4 Beds
2 Baths
2,928 Sq.Ft.
$690,000
MLS#: VAPW2132066
