
Ranch/Rambler
122 YORKTOWN BOULEVARD
LOCUST GROVE, VA 22508
MLS#: VAOR2014828
$390,000


Property
Beds
2
Full Baths
2
1/2 Baths
None
Year Built
1985
Sq.Footage
1,652
Welcome to 122 Yorktown Boulevard, where thoughtfully updated one-level living meets the resort-style amenities of Lake of the Woods. This inviting two-bedroom, two-bath rambler with a versatile bonus room above the garage offers comfortable living spaces, accessibility-minded conveniences, and an extensive list of recent improvements. Set beneath mature shade trees, the home welcomes you with a horseshoe driveway, front porch, attached garage, and attractive outdoor spaces. Inside, wood flooring and a fireplace with hearth create a warm and inviting living area. The recently remodeled kitchen features updated cabinetry, countertops, flooring, recessed lighting, and stainless steel appliances. Just beyond, the light-filled sunroom offers a peaceful setting for morning coffee, reading, or enjoying views of the backyard. The primary bedroom is complemented by generous closet space, including a remodeled walk-in closet, and convenient access to the updated primary bathroom. A second bedroom provides flexibility for guests, a home office, or hobbies. Above the garage, the bonus room adds valuable extra space for a studio, fitness room, recreation area, craft room, or private retreat. Designed with comfort and ease of movement in mind, the home includes accessibility-minded features such as a front porch ramp, automatic front-entry door opener, low transitions throughout much of the home, bathroom handrails, toilet safety rails in both bathrooms, a Moen tub seat in the primary bath, and garage steps with a long handrail. Outdoor living is equally inviting, with a screened porch, rear patio, landscaped yard, mature trees, and a storage shed. The garage also includes plumbing for a future utility or slop sink. The home has benefited from numerous improvements, with a separate Updates and Features document available for additional details. Highlights include a remodeled kitchen, renovated bathrooms, sunroom and screened-porch additions, a newer roof and skylight, replacement water heater, newer appliances, updated washer and dryer, HVAC servicing and motor replacement, vinyl siding, an Andersen storm door, and fresh interior paint and touch-ups. Located in the private, gated Lake of the Woods community, residents enjoy a 500-acre Main Lake with boating, fishing, swimming, kayaking, and beaches; two marinas; two outdoor pools; an 18-hole golf course; equestrian facilities; a fitness center; pickleball and tennis courts; parks and walking paths; clubhouse dining; and a lively calendar of clubs and community activities. Convenient to shopping, dining, wineries, historic destinations, and commuter routes, 122 Yorktown Boulevard offers an exceptional opportunity to enjoy updated ranch-style living, flexible bonus space, accessibility-minded features, and the Lake of the Woods lifestyle. Schedule your private showing and discover one-level living at its finest.
Features & Amenities
Interior
-
Other Interior Features
Ceiling Fan(s), Walk-In Closet(s), Recessed Lighting, Open Floorplan, Soaking Tub
-
Total Bedrooms
2
-
Bathrooms
2
-
Above Grade Finished Area
1652.0
-
Basement YN
NO
-
Cooling YN
YES
-
Cooling
Central Air, Ceiling Fan(s), Electric
-
Fireplace YN
YES
-
Heating YN
YES
-
Heating
Electric, Propane, Heat Pump
-
Main Level Bedrooms
2
-
Pet friendly
N/A
Exterior
-
Garage
Yes
-
Garage spaces
1
-
Construction Materials
Vinyl Siding
-
Parking
Oversized, Garage Door Opener, Circular Driveway, Garage, Driveway, Inside Entrance, Attached
-
Pool
Yes
-
Pool Features
Community, Lap
-
Waterfront YN
NO
-
View
Trees/Woods, Garden
Area & Lot
-
Lot Features
Wooded, Front Yard, Level, Few Trees, Back Yard
-
Lot Size(acres)
0.39
-
Lot Size(square feet)
17,084
-
Property Type
Residential
-
Property Sub Type
Single Family Residence
-
Architectural Style
Ranch/Rambler
Price
-
Sales Price
$390,000
-
Tax Amount
$2,006
-
Financing Options
Cash, Conventional, FHA, VA
-
Sq. Footage
1,652
-
Price/SqFt
$236
HOA
-
Association
YES
-
Association Fee
$2,075
-
Association Fee Frequency
Annually
-
Association Fee Includes
N/A
School District
-
Elementary School
N/A
-
Middle School
N/A
-
High School
N/A
Property Features
-
New Construction
NO
-
Accessibility Features
Accessible Entrance, Grip-Accessible Features, Customized Wheelchair Accessible
-
Association Amenities
Boat Dock, Clubhouse, Dog Park, Fitness Center, Golf Course, Meeting Room, Picnic Area, Security, Tennis Court(s), Beach Access, Basketball Court, Trail(s), Boating, Gated, Jogging Path, Marina, Playground, Sport Court
-
Senior Community YN
NO
-
Sewer
Public Sewer
-
Tax Lot
3640
-
Water Source
Public
Schedule a Showing
Showing scheduled successfully.
Mortgage calculator
Estimate your monthly mortgage payment, including the principal and interest, property taxes, and HOA. Adjust the values to generate a more accurate rate.
Your payment
Principal and Interest:
$
Property taxes:
$
HOA fees:
$
Total loan payment:
$
Total interest amount:
$
Location
County
ORANGE
Elementary School
Middle School
High School
Listing Courtesy of Justin L Brown, Berkshire Hathaway HomeServices PenFed Realty
RealHub Information is provided exclusively for consumers' personal, non-commercial use, and it may not be used for any purpose other than to identify prospective properties consumers may be interested in purchasing. All information deemed reliable but not guaranteed and should be independently verified. All properties are subject to prior sale, change or withdrawal. RealHub website owner shall not be responsible for any typographical errors, misinformation, misprints and shall be held totally harmless.

Salesperson, Realtor
Laurie Hailey
Call Laurie today to schedule a private showing.

* Listings on this website come from the FMLS IDX Compilation and may be held by brokerage firms other than the owner of this website. The listing brokerage is identified in any listing details. Information is deemed reliable but is not guaranteed. If you believe any FMLS listing contains material that infringes your copyrighted work please click here to review our DMCA policy and learn how to submit a takedown request.© 2024 FMLS.
Related Properties

LOCUST GROVE
36011 COYOTE TRAIL
3 Beds
2 Baths
2,046 Sq.Ft.
$349,900
MLS#: VAOR2015020
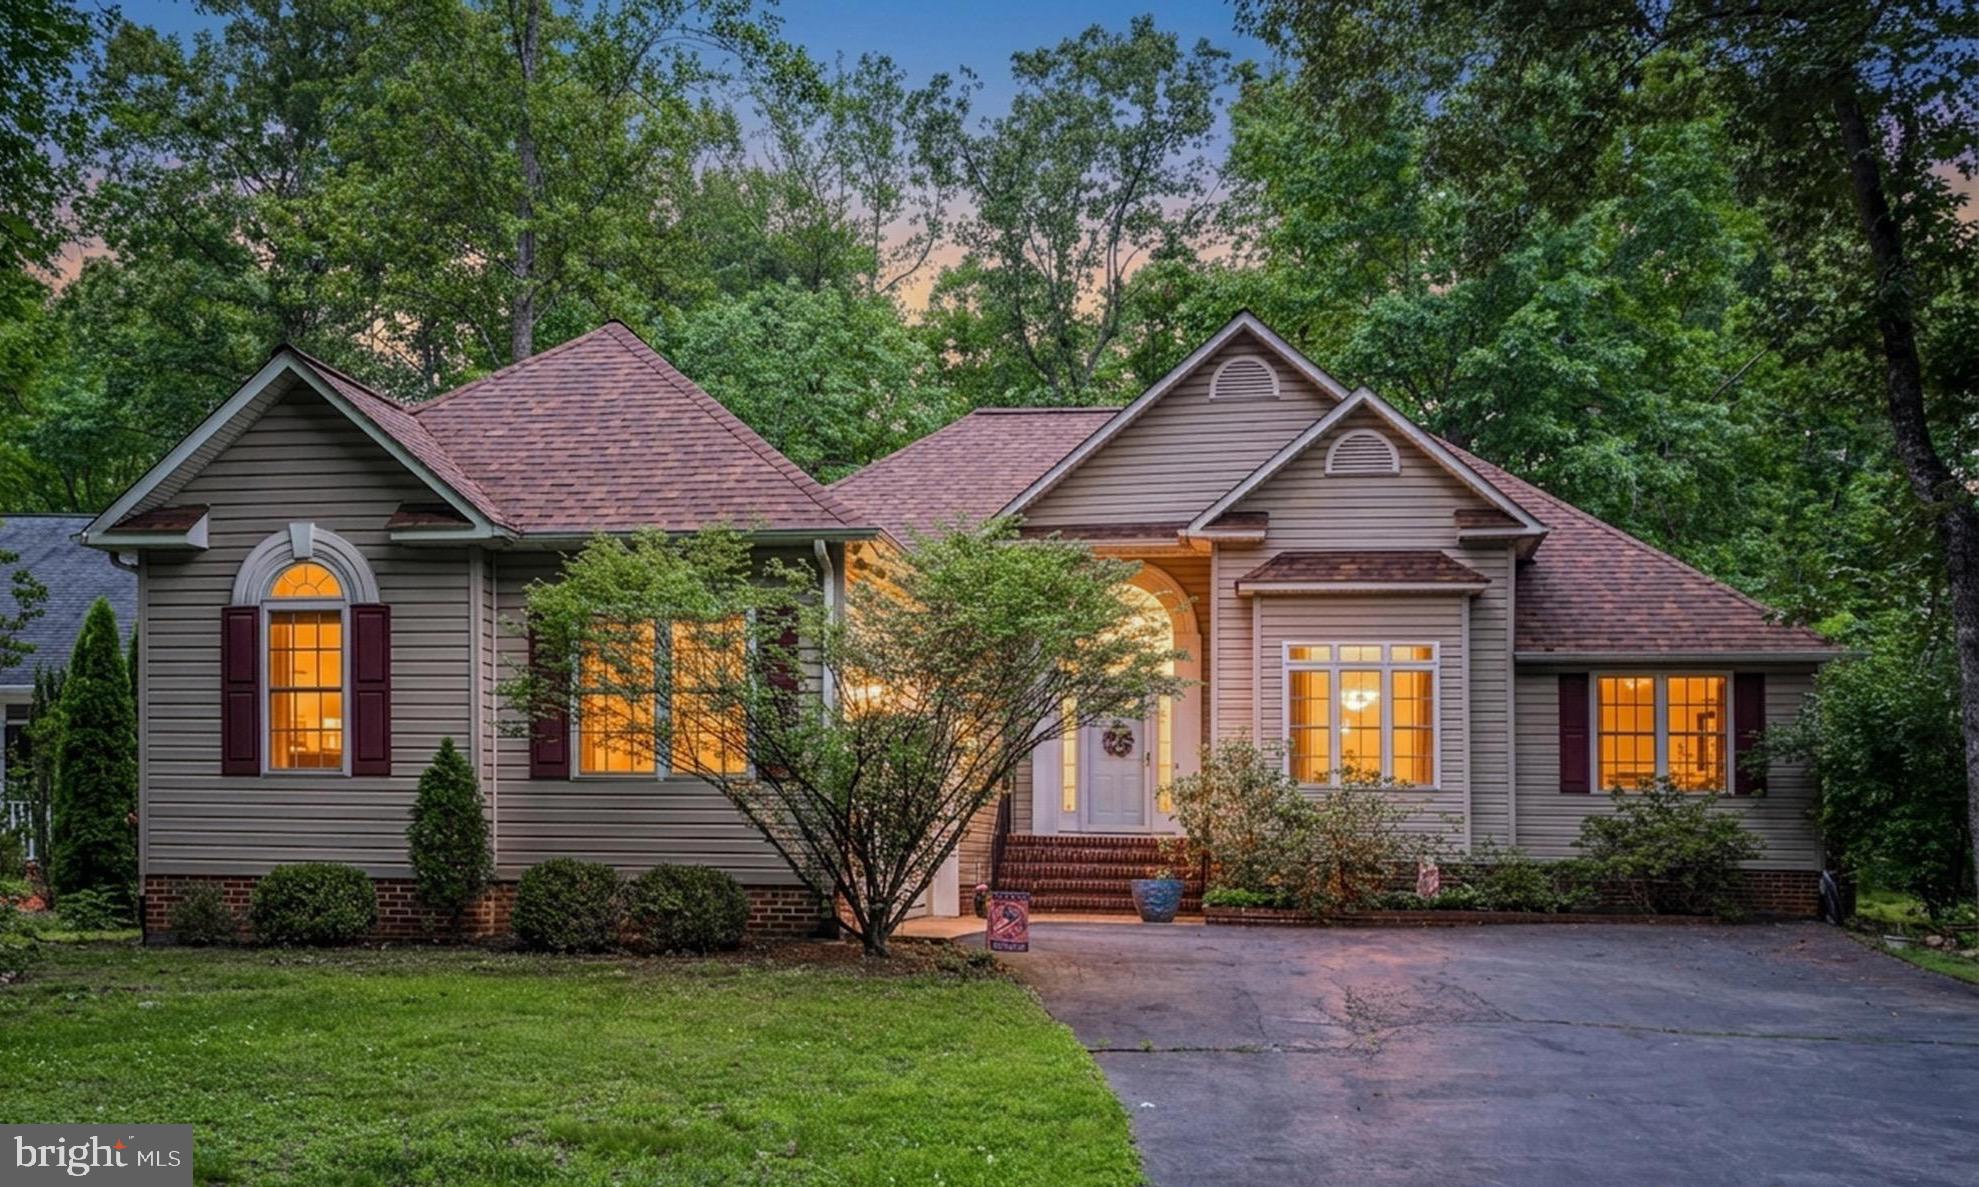
LOCUST GROVE
103 CEDAR COURT
3 Beds
2 Baths
1,933 Sq.Ft.
$425,000
MLS#: VAOR2014606

LOCUST GROVE
36039 COYOTE TRAIL
3 Beds
2 Baths
1,800 Sq.Ft.
$348,000
MLS#: VAOR2014320
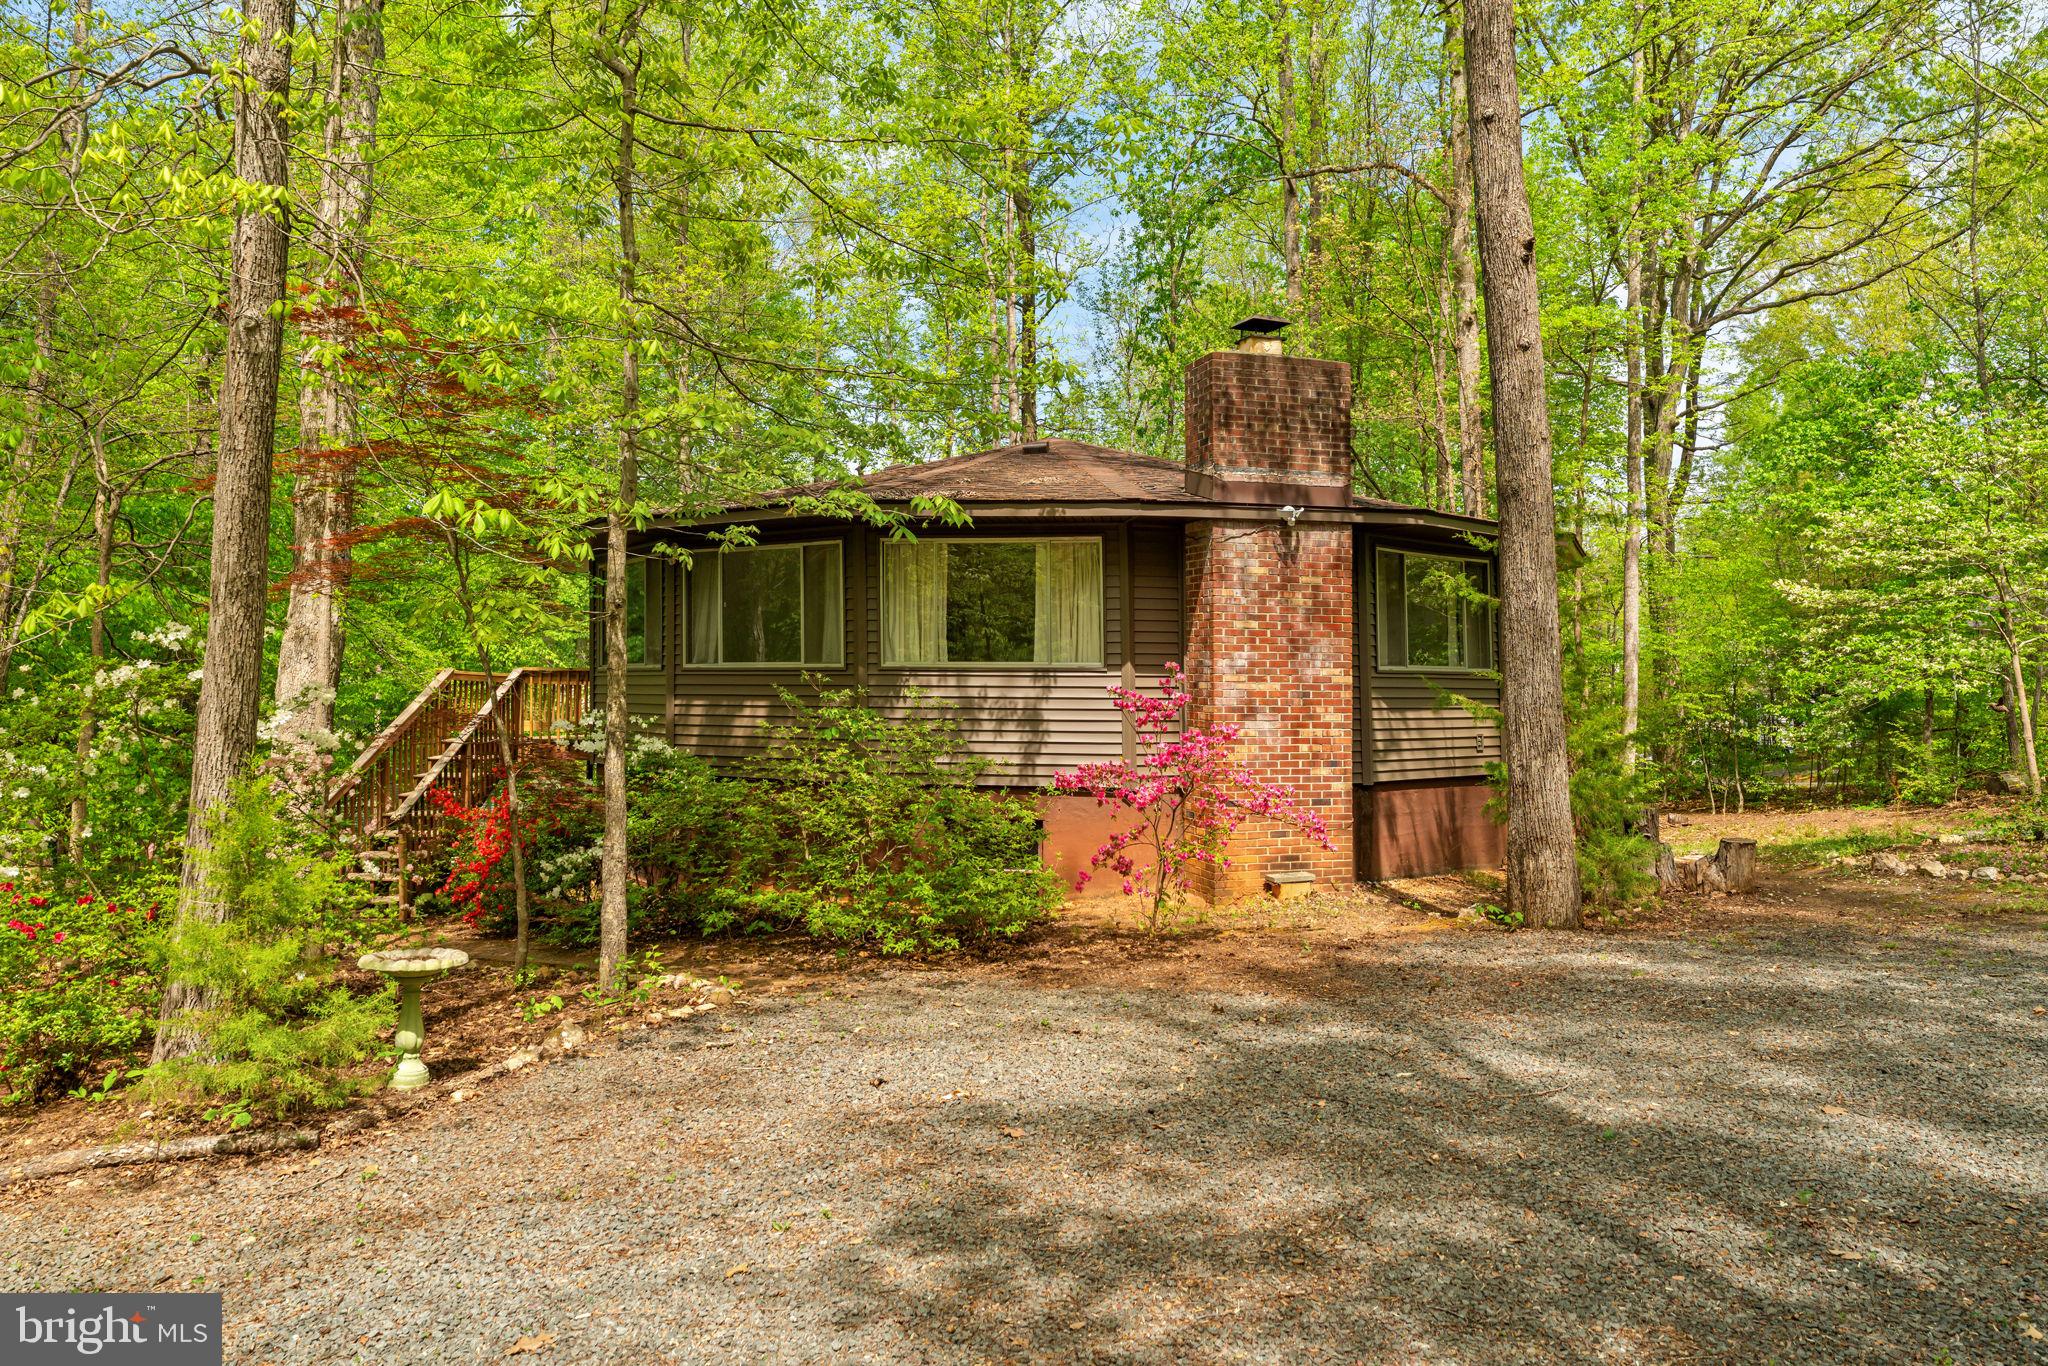
LOCUST GROVE
152 EDGEMONT CIRCLE
3 Beds
3 Baths
2,100 Sq.Ft.
$329,000
MLS#: VAOR2013874
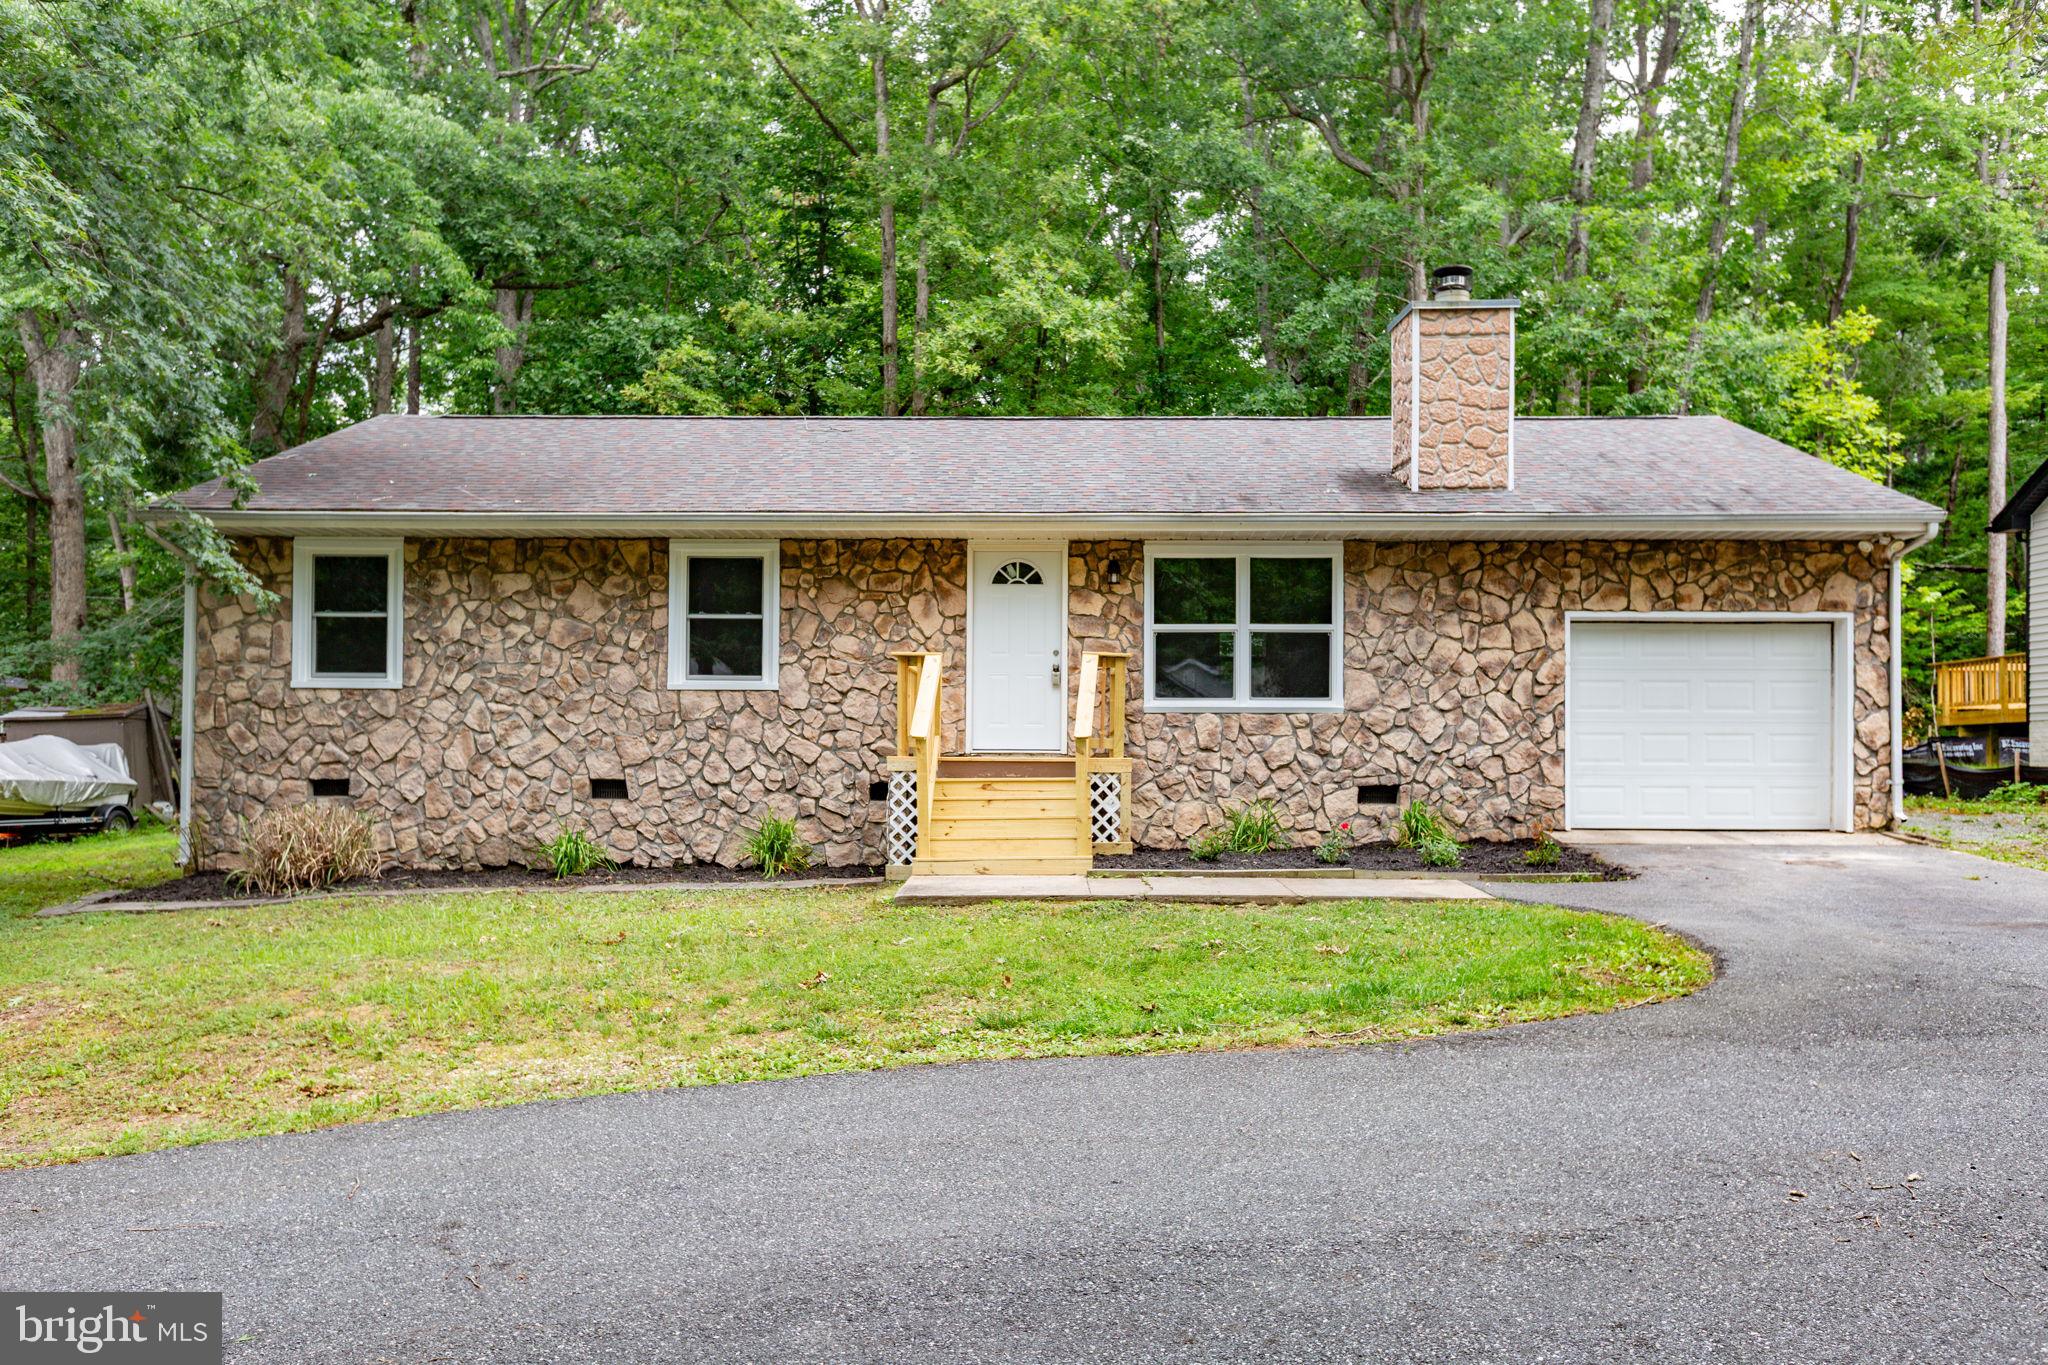
LOCUST GROVE
1105 LAKEVIEW PARKWAY
3 Beds
2 Baths
1,260 Sq.Ft.
$379,900
MLS#: VAOR2014546

LOCUST GROVE
109 BUTLER CIRCLE
3 Beds
2 Baths
1,841 Sq.Ft.
$425,000
MLS#: VAOR2014840
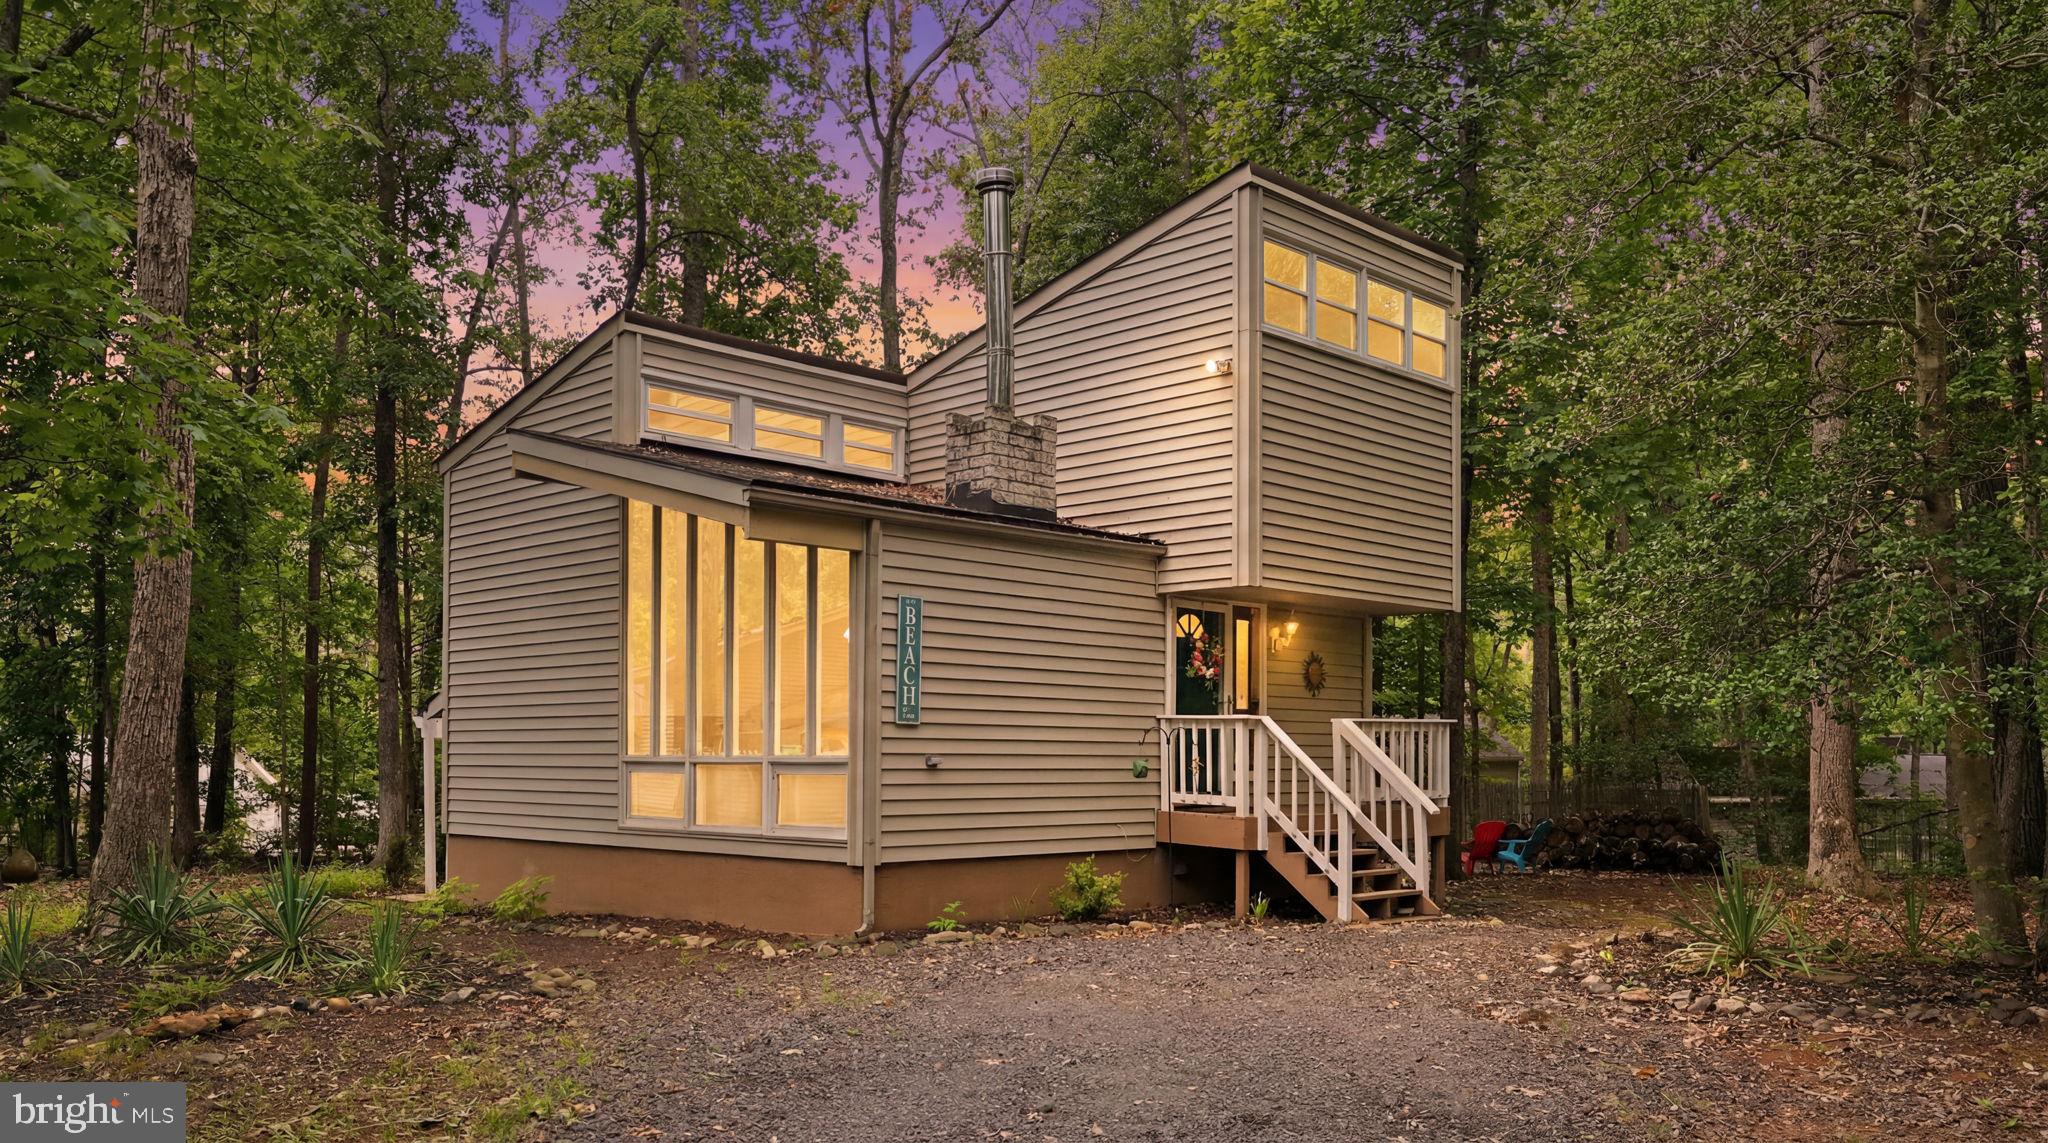
LOCUST GROVE
207 CUMBERLAND CIRCLE
3 Beds
1 Baths
1,701 Sq.Ft.
$315,000
MLS#: VAOR2014380

LOCUST GROVE
3623 TWIN LAKE BOULEVARD
3 Beds
2 Baths
1,563 Sq.Ft.
$415,000
MLS#: VAOR2015078

LOCUST GROVE
3800 LAKEVIEW PARKWAY
3 Beds
2 Baths
2,179 Sq.Ft.
$429,900
MLS#: VAOR2014822

LOCUST GROVE
137 EAGLE COURT
3 Beds
2 Baths
1,944 Sq.Ft.
$425,000
MLS#: VAOR2014746
.png)