
Colonial
12250 RUSTIC WOOD COURT
MANASSAS, VA 20112
MLS#: VAPW2088920
$675,000


Property
Beds
4
Full Baths
2
1/2 Baths
1
Year Built
1985
Sq.Footage
2,147
Escape to your private retreat where tranquility meets convenience! Nestled on 1.3 acres with no HOA, this stunning home offers the perfect blend of seclusion and accessibility—giving you the peaceful lifestyle you crave while keeping shopping, dining, and major commuter routes like I-95 and I-66 just a short drive away. Meticulously maintained and brimming with charm, this home boasts two finished levels plus a full walkout basement, ready to be transformed or used for an abundance of storage. Elegant crown and chair moldings, along with luxurious LVP flooring, enhance the main level, setting a sophisticated tone from the moment you step into the foyer. A formal living room flows seamlessly into the separate dining room, where breathtaking views of the property provide a serene backdrop for gatherings. Step through French-style doors and into a kitchen that is truly a showstopper. Grey cabinetry, quartz countertops, a striking backsplash, and high-end stainless steel appliances—including Bosch and KitchenAid—create a chef’s dream. A large center island with pendant lighting offers extra prep and storage space, while the cleverly designed pantry blends in seamlessly with the cabinetry. Adjacent, the breakfast room’s bay window frames beautiful outdoor scenery, making every morning a delight. Unwind in the spacious family room, featuring two lovely Palladian windows, a brick surround gas fireplace, a ceiling fan for added comfort, and French doors leading to an oversized deck. This outdoor oasis is the perfect spot to sip coffee, entertain, or simply soak in the serenity of nature. Upstairs, four spacious bedrooms await. The primary suite is a haven with a vaulted ceiling, stunning property views, two closets, and a spa-like ensuite bath. Enjoy marble-like tile flooring, an oversized walk-in shower including dual showerheads, and a built-in seat for ultimate relaxation. The three additional bedrooms are filled with natural light and share a well-appointed hall bath with a tub/shower combination. A conveniently located upper-level laundry closet and linen storage make day-to-day living effortless. While this property feels like a world away from the hustle and bustle, you’re mere moments from excellent shopping, restaurants, and key commuter routes. Thoughtfully designed and impeccably cared for, this home is a rare gem offering both privacy and proximity—an opportunity you won’t want to miss!
Features & Amenities
Interior
-
Other Interior Features
Ceiling Fan(s), Kitchen Island, Pantry, Recessed Lighting, Vaulted Ceiling(s), High Ceilings, Crown Molding
-
Total Bedrooms
4
-
Bathrooms
2
-
1/2 Bathrooms
1
-
Above Grade Finished Area
2147.0
-
Basement YN
YES
-
Cooling YN
YES
-
Cooling
Central Air, Ceiling Fan(s), Electric
-
Fireplace YN
YES
-
Heating YN
YES
-
Heating
Electric, Forced Air
-
Pet friendly
N/A
Exterior
-
Garage
Yes
-
Garage spaces
2
-
Construction Materials
Vinyl Siding
-
Other Exterior Features
Balcony
-
Parking
Garage Door Opener, Asphalt, Private, Garage, Driveway, Inside Entrance, Attached
-
Patio and Porch Features
Deck, Wrap Around, Porch
-
Pool
No
-
Waterfront YN
NO
-
View
Trees/Woods
Area & Lot
-
Lot Features
Wooded, Private, Secluded, Few Trees, Back Yard
-
Lot Size(acres)
1.36
-
Lot Size(square feet)
59,424
-
Property Type
Residential
-
Property Sub Type
Single Family Residence
-
Architectural Style
Colonial
Price
-
Sales Price
$675,000
-
Tax Amount
$5,486
-
Sq. Footage
2,147
-
Price/SqFt
$314
HOA
-
Association
No
School District
-
Elementary School
MARSHALL
-
Middle School
BENTON
-
High School
CHARLES J. COLGAN SENIOR
Property Features
-
New Construction
NO
-
Foundation Details
Concrete Perimeter
-
Senior Community YN
NO
-
Sewer
Septic Tank
-
Tax Lot
26
-
Water Source
Private, Well
Schedule a Showing
Showing scheduled successfully.
Mortgage calculator
Estimate your monthly mortgage payment, including the principal and interest, property taxes, and HOA. Adjust the values to generate a more accurate rate.
Your payment
Principal and Interest:
$
Property taxes:
$
HOA fees:
$
Total loan payment:
$
Total interest amount:
$
Location
County
PRINCE WILLIAM
Elementary School
MARSHALL
Middle School
BENTON
High School
CHARLES J. COLGAN SENIOR
Listing Courtesy of Mary Beth Eisenhard, Long & Foster Real Estate, Inc.
RealHub Information is provided exclusively for consumers' personal, non-commercial use, and it may not be used for any purpose other than to identify prospective properties consumers may be interested in purchasing. All information deemed reliable but not guaranteed and should be independently verified. All properties are subject to prior sale, change or withdrawal. RealHub website owner shall not be responsible for any typographical errors, misinformation, misprints and shall be held totally harmless.

Salesperson, Realtor
Laurie Hailey
Call Laurie today to schedule a private showing.

* Listings on this website come from the FMLS IDX Compilation and may be held by brokerage firms other than the owner of this website. The listing brokerage is identified in any listing details. Information is deemed reliable but is not guaranteed. If you believe any FMLS listing contains material that infringes your copyrighted work please review our DMCA policy and learn how to submit a takedown request.© 2024 FMLS.
Related Properties

MANASSAS
10214 WATERBURY COURT
3 Beds
2 Baths
1,833 Sq.Ft.
$549,900
MLS#: VAMN2012176

MANASSAS
6001 RIVER FOREST DRIVE
4 Beds
3 Baths
3,715 Sq.Ft.
$799,900
MLS#: VAPW2126164

MANASSAS
8576 LOVELACE STREET
3 Beds
2 Baths
2,345 Sq.Ft.
$556,625
MLS#: VAPW2130314

MANASSAS
12212 WOODLARK COURT
4 Beds
3 Baths
2,746 Sq.Ft.
$780,000
MLS#: VAPW2129962

MANASSAS
10209 BENS WAY
5 Beds
3 Baths
4,071 Sq.Ft.
$749,900
MLS#: VAMN2011806
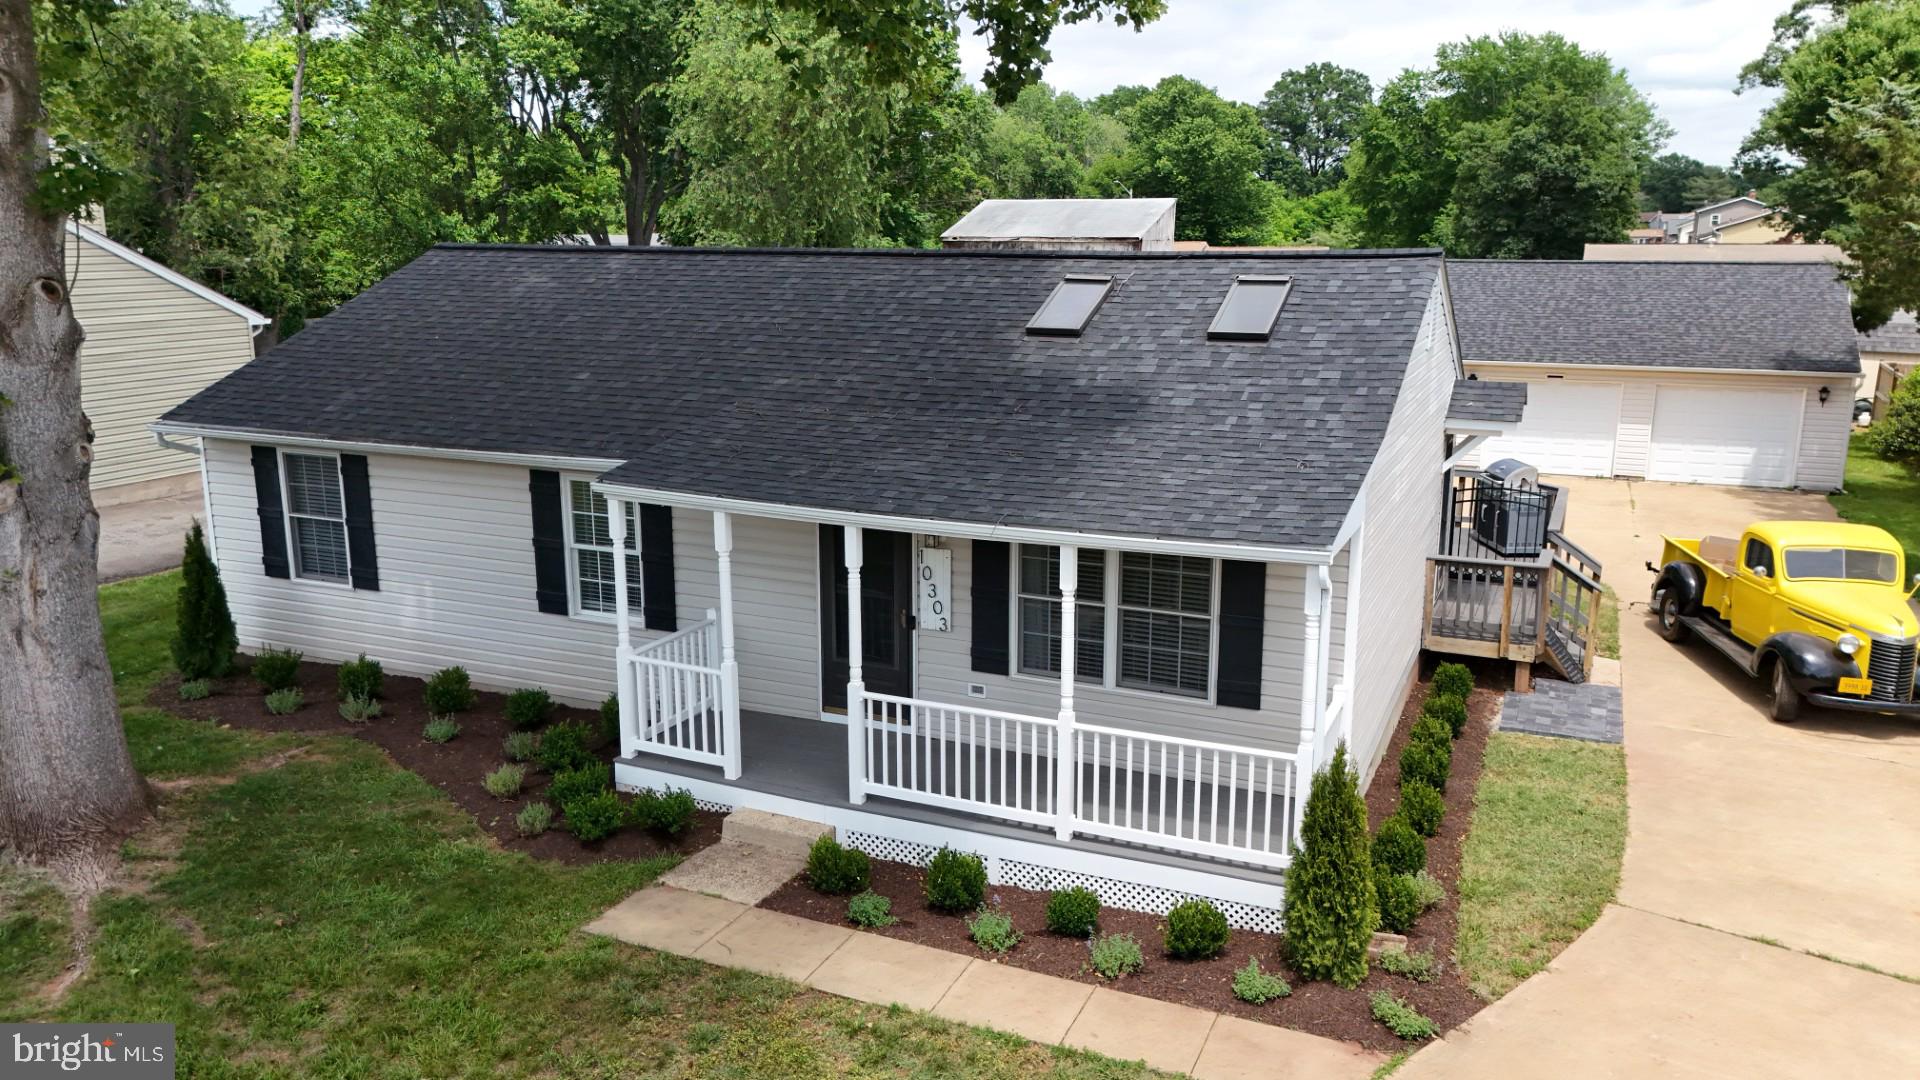
MANASSAS
10303 ABBOTT ROAD
3 Beds
2 Baths
1,092 Sq.Ft.
$559,900
MLS#: VAMN2011088

MANASSAS
9309 WEST STREET
3 Beds
2 Baths
2,396 Sq.Ft.
$750,000
MLS#: VAMN2011978

MANASSAS
9399 BARNES LOOP
4 Beds
3 Baths
2,840 Sq.Ft.
$649,000
MLS#: VAMN2011964
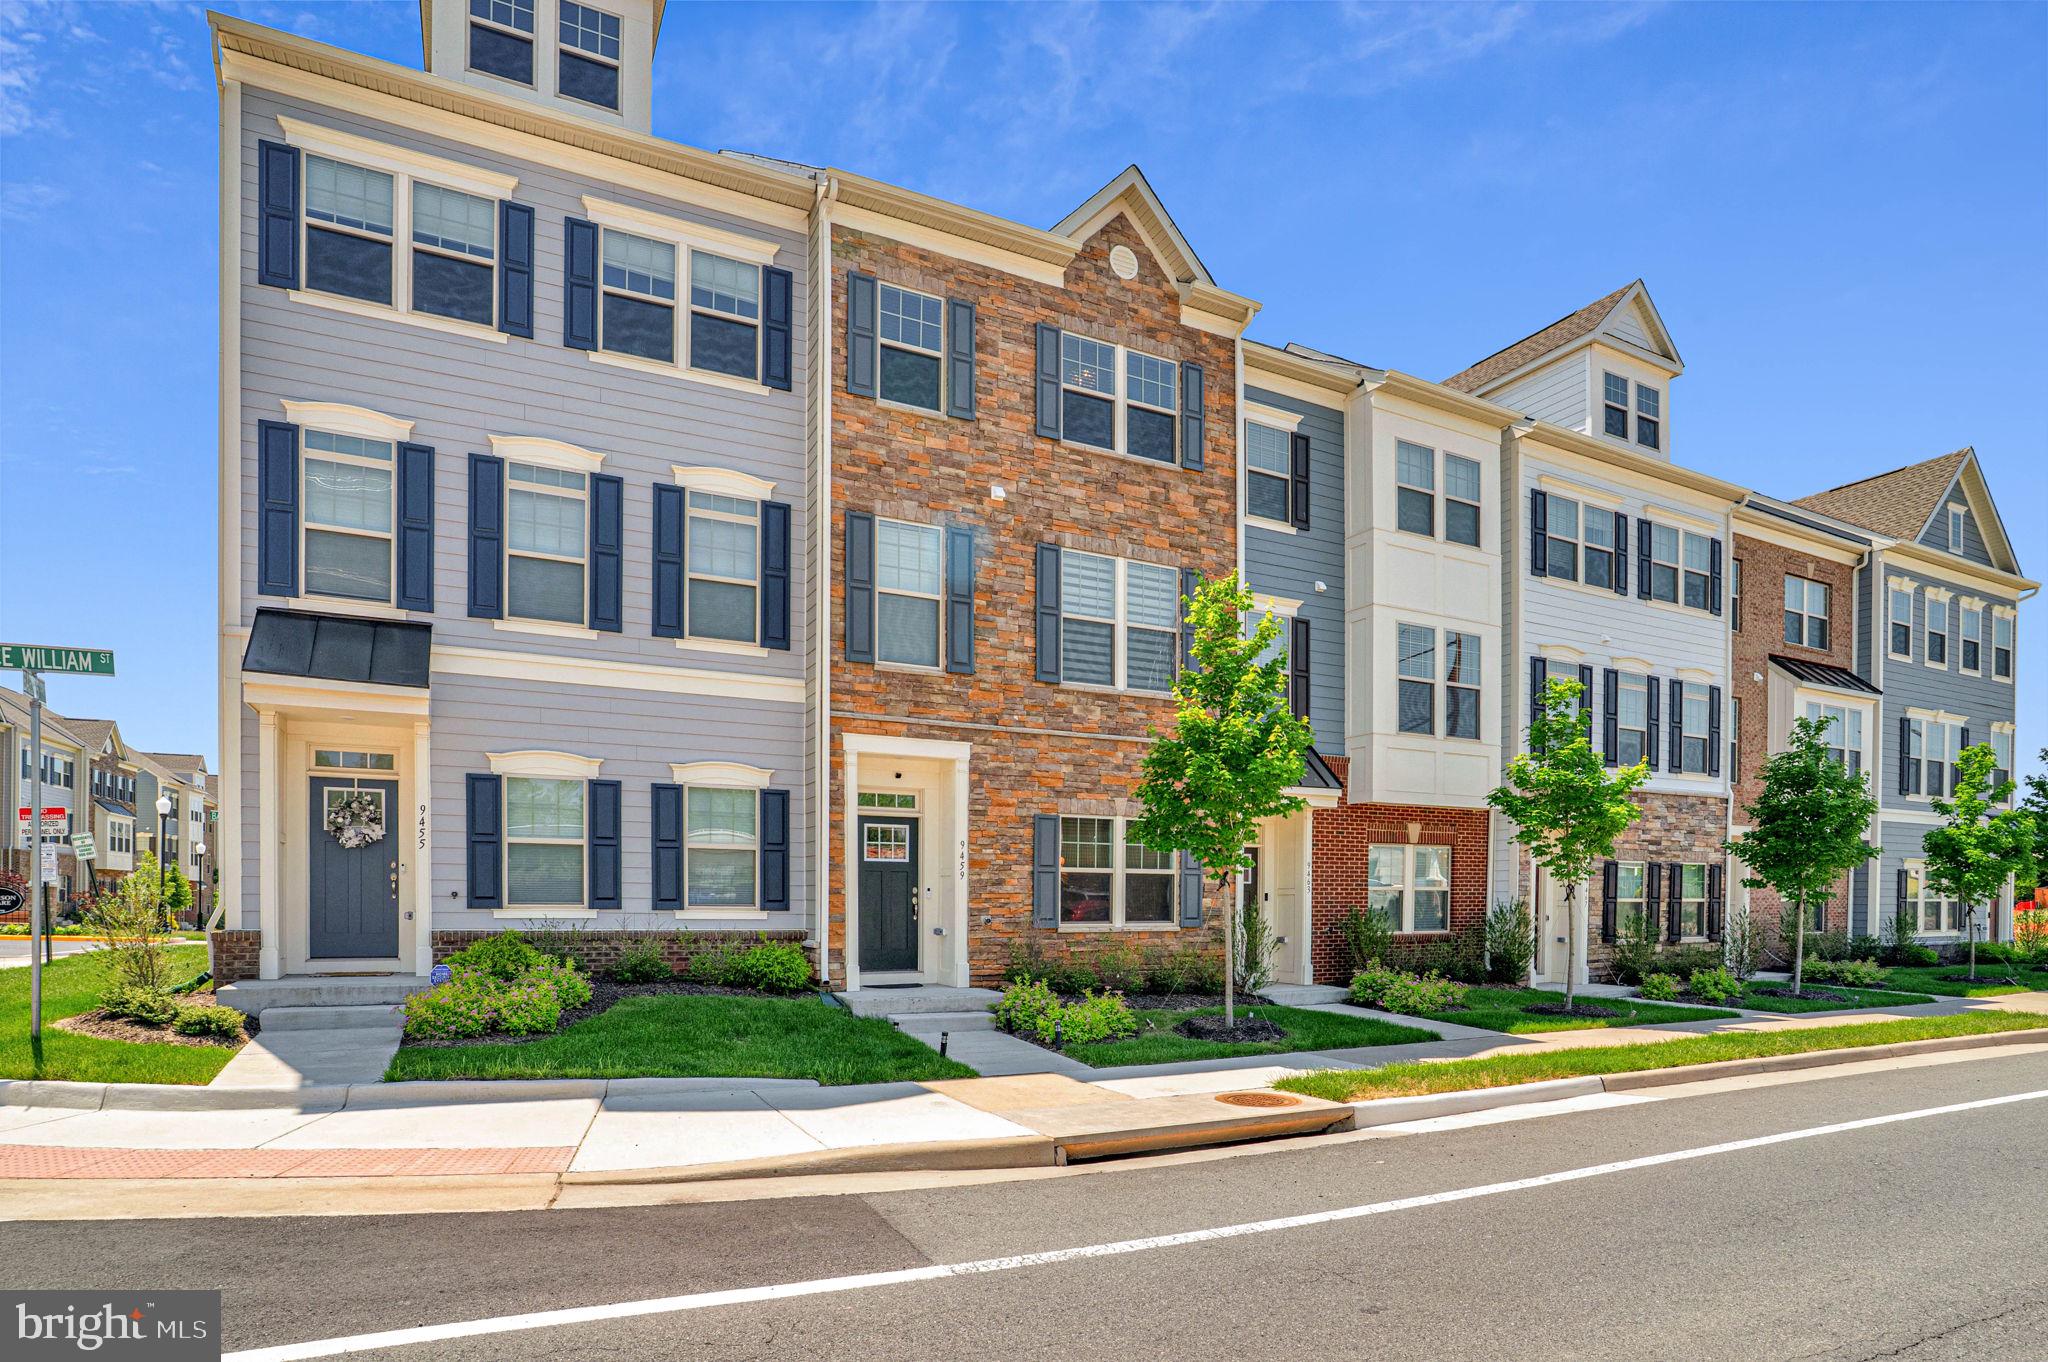
MANASSAS
9459 PRINCE WILLIAM STREET
4 Beds
3 Baths
2,000 Sq.Ft.
$590,000
MLS#: VAMN2011488

MANASSAS
8577 SALTLICK TERRACE
4 Beds
3 Baths
4,000 Sq.Ft.
$775,000
MLS#: VAPW2130050
