Features & Amenities

Interior

  • Total Bedrooms

    3

  • Bathrooms

    2

  • 1/2 Bathrooms

    2

  • Above Grade Finished Area

    1861.0

  • Basement YN

    NO

  • Cooling YN

    YES

  • Cooling

    Central Air, Electric

  • Fireplace YN

    YES

  • Heating YN

    YES

  • Heating

    Natural Gas, Central

  • Pet friendly

    Dogs OK, Cats OK, Yes

Exterior

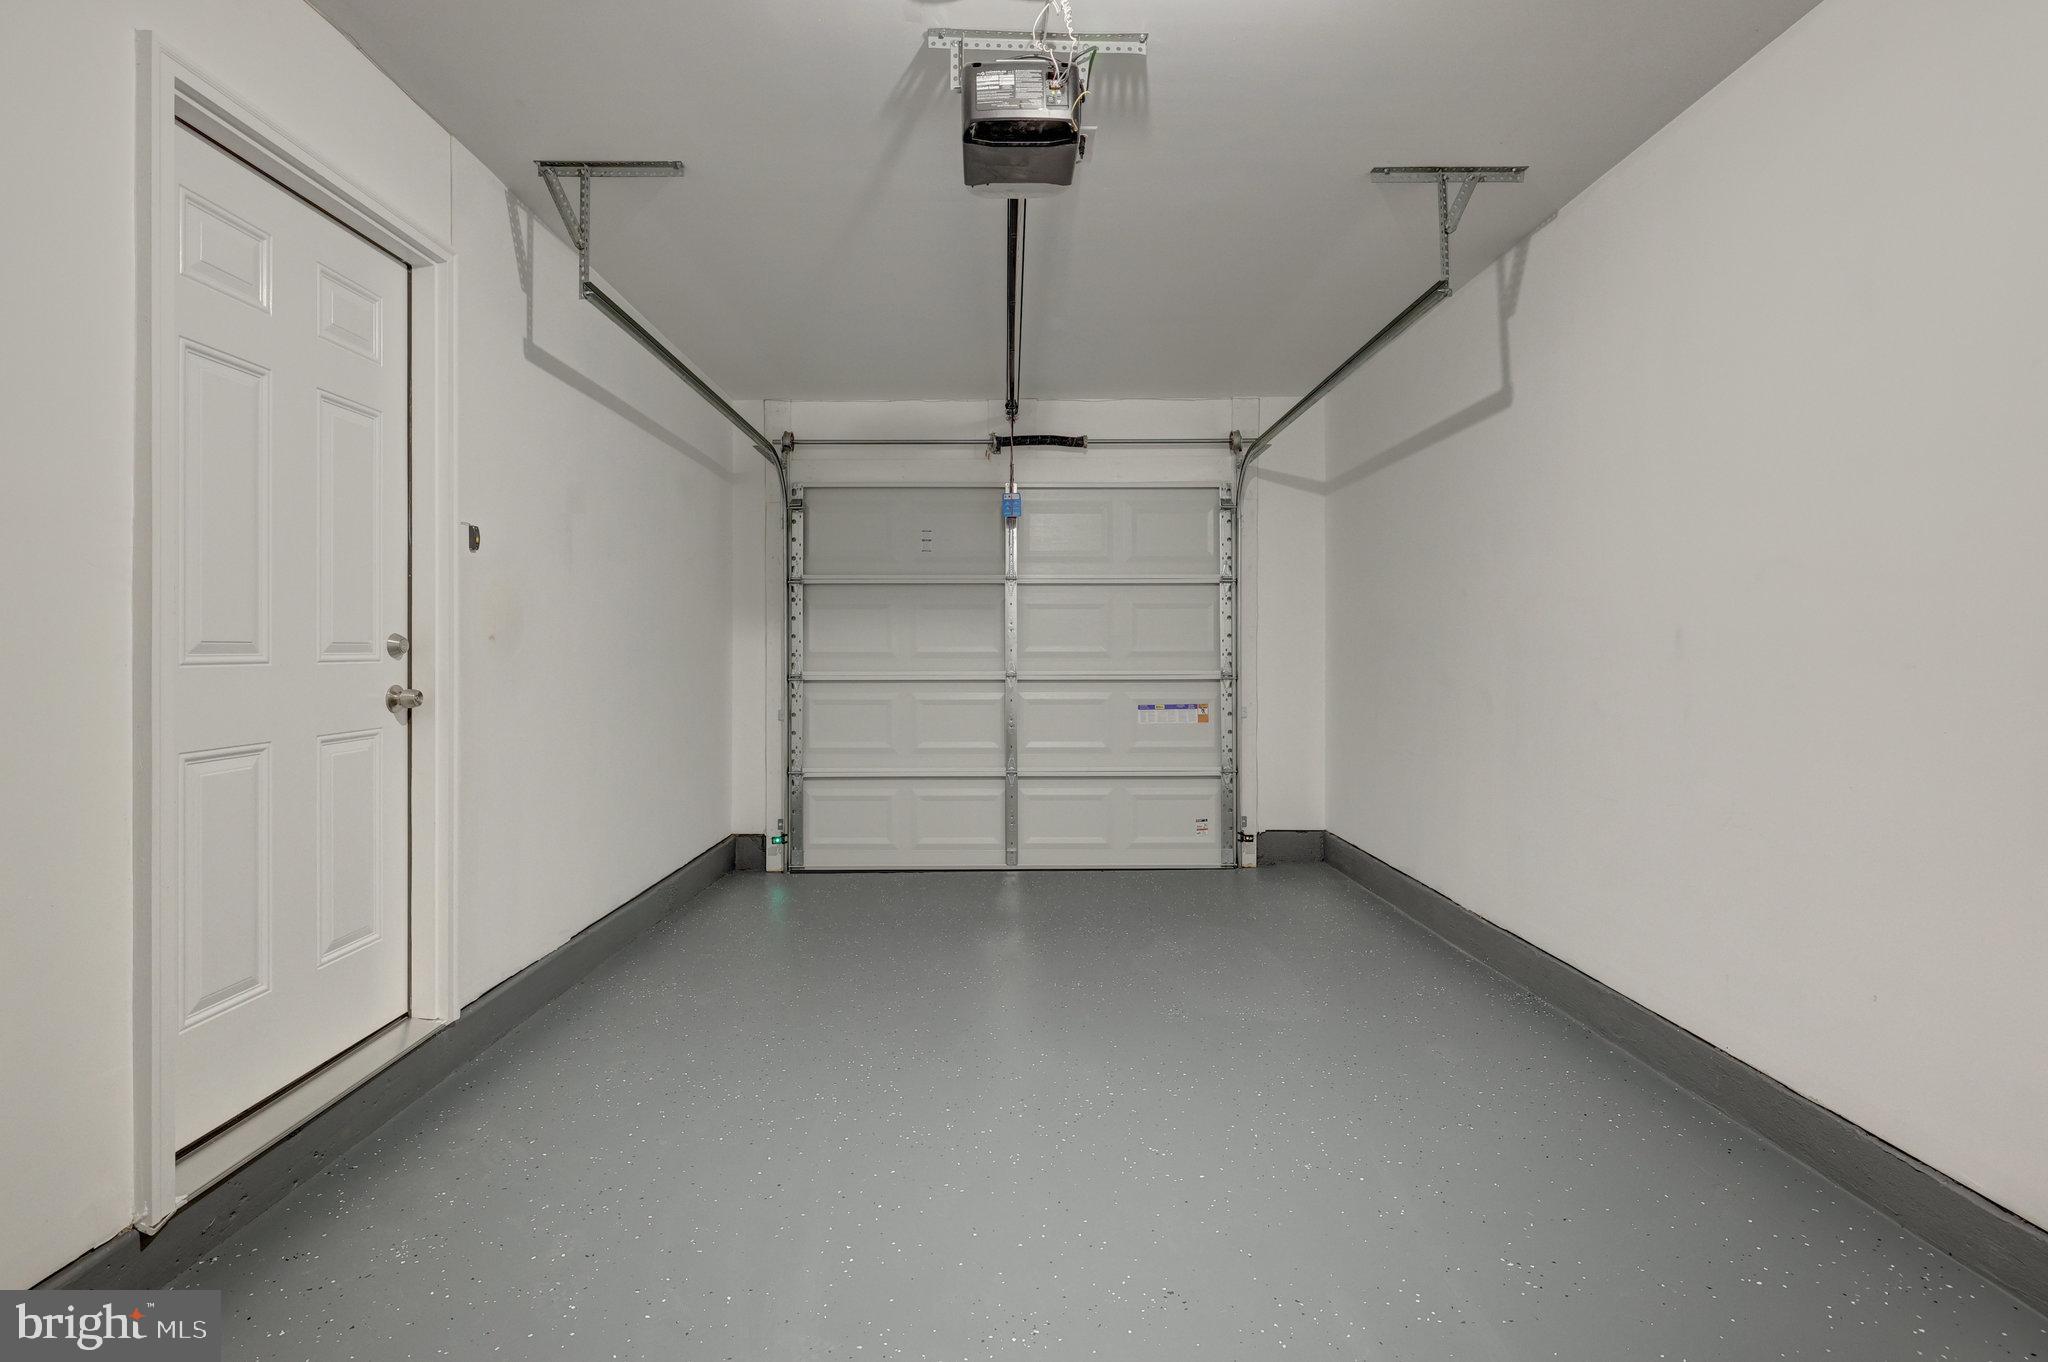
  • Garage

    Yes

  • Garage spaces

    1

  • Construction Materials

    Vinyl Siding

  • Parking

    Garage, Attached

  • Pool

    Yes

  • Pool Features

    Community

  • Waterfront YN

    NO

Area & Lot

  • Lot Size(acres)

    0.04

  • Lot Size(square feet)

    1,642

  • Property Type

    Residential

  • Property Sub Type

    Townhouse

  • Architectural Style

    Colonial

Price

  • Sales Price

    $590,000

  • Tax Amount

    $1,379

  • Financing Options

    FHA

  • Sq. Footage

    1,861

  • Price/SqFt

    $317

HOA

  • Association

    YES

  • Association Fee

    $110.62

  • Association Fee Frequency

    Monthly

  • Association Fee Includes

    N/A

Property Resources

  • Horse Property

    NO

School District

  • Elementary School

    N/A

  • Middle School

    GAINESVILLE

  • High School

    GAINESVILLE

Property Features

  • New Construction

    YES

  • Foundation Details

    Permanent

  • Senior Community YN

    NO

  • Sewer

    Public Sewer

  • Water Source

    Public

Schedule a Showing

Showing scheduled successfully.

<
>
IN PERSON
VIA CHAT

What is 3 + 4 ?


Change time

Mortgage calculator

Estimate your monthly mortgage payment, including the principal and interest, property taxes, and HOA. Adjust the values to generate a more accurate rate.

Your payment

Principal and Interest:

$

Property taxes:

$

HOA fees:

$

Total loan payment:

$

Total interest amount:

$

Location

County

PRINCE WILLIAM

Elementary School

Middle School

GAINESVILLE

High School

GAINESVILLE

Listing Courtesy of Semere Ambaye, Summer Realtors Inc

RealHub Information is provided exclusively for consumers' personal, non-commercial use, and it may not be used for any purpose other than to identify prospective properties consumers may be interested in purchasing. All information deemed reliable but not guaranteed and should be independently verified. All properties are subject to prior sale, change or withdrawal. RealHub website owner shall not be responsible for any typographical errors, misinformation, misprints and shall be held totally harmless.

Agent Laurie Hailey

AGENT

Laurie Hailey

Call Laurie today to schedule a private showing.


* Listings on this website come from the FMLS IDX Compilation and may be held by brokerage firms other than the owner of this website. The listing brokerage is identified in any listing details. Information is deemed reliable but is not guaranteed. If you believe any FMLS listing contains material that infringes your copyrighted work please click here to review our DMCA policy and learn how to submit a takedown request.© 2024 FMLS.
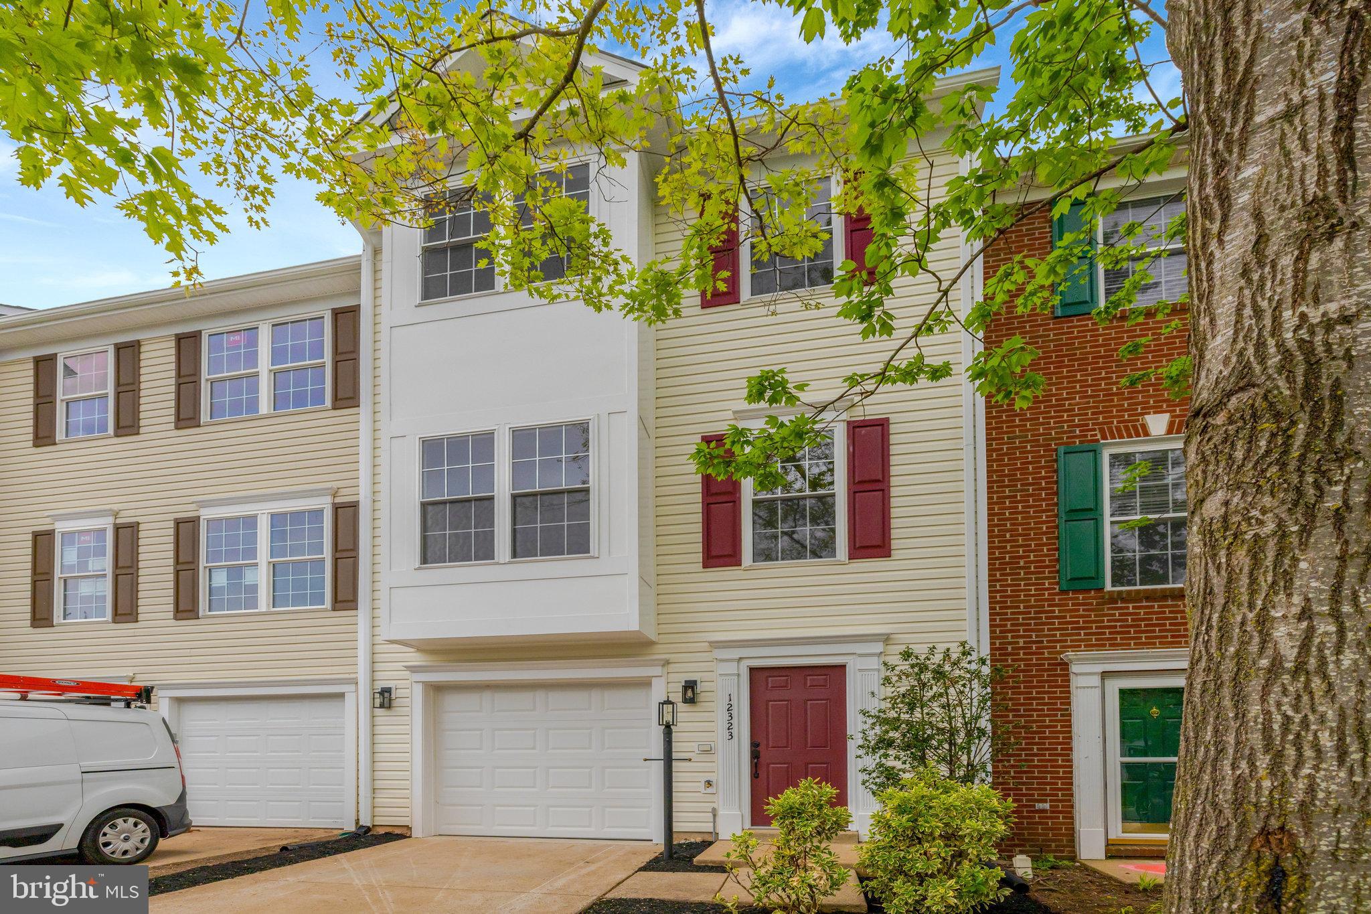
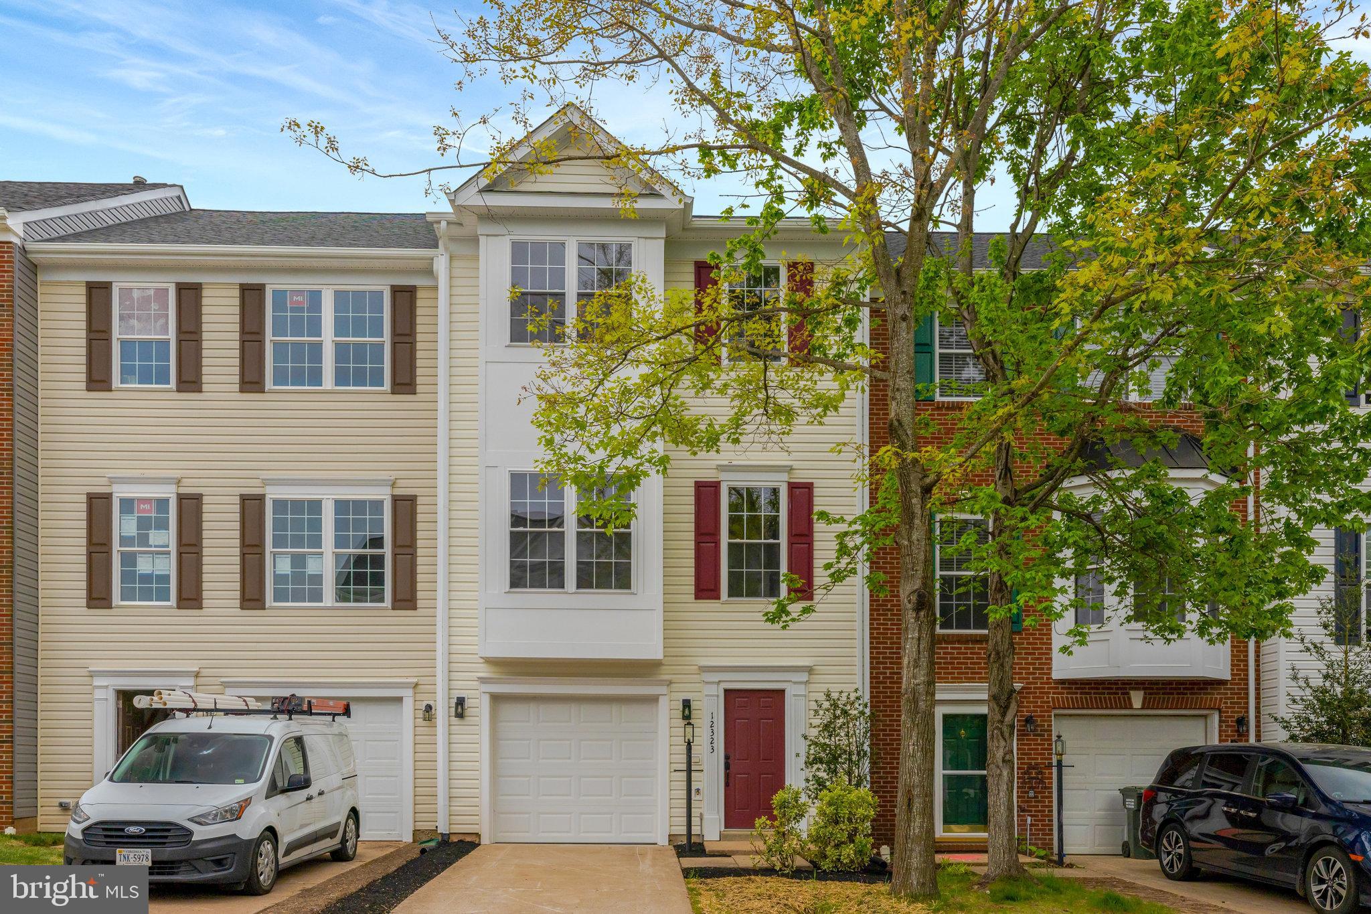
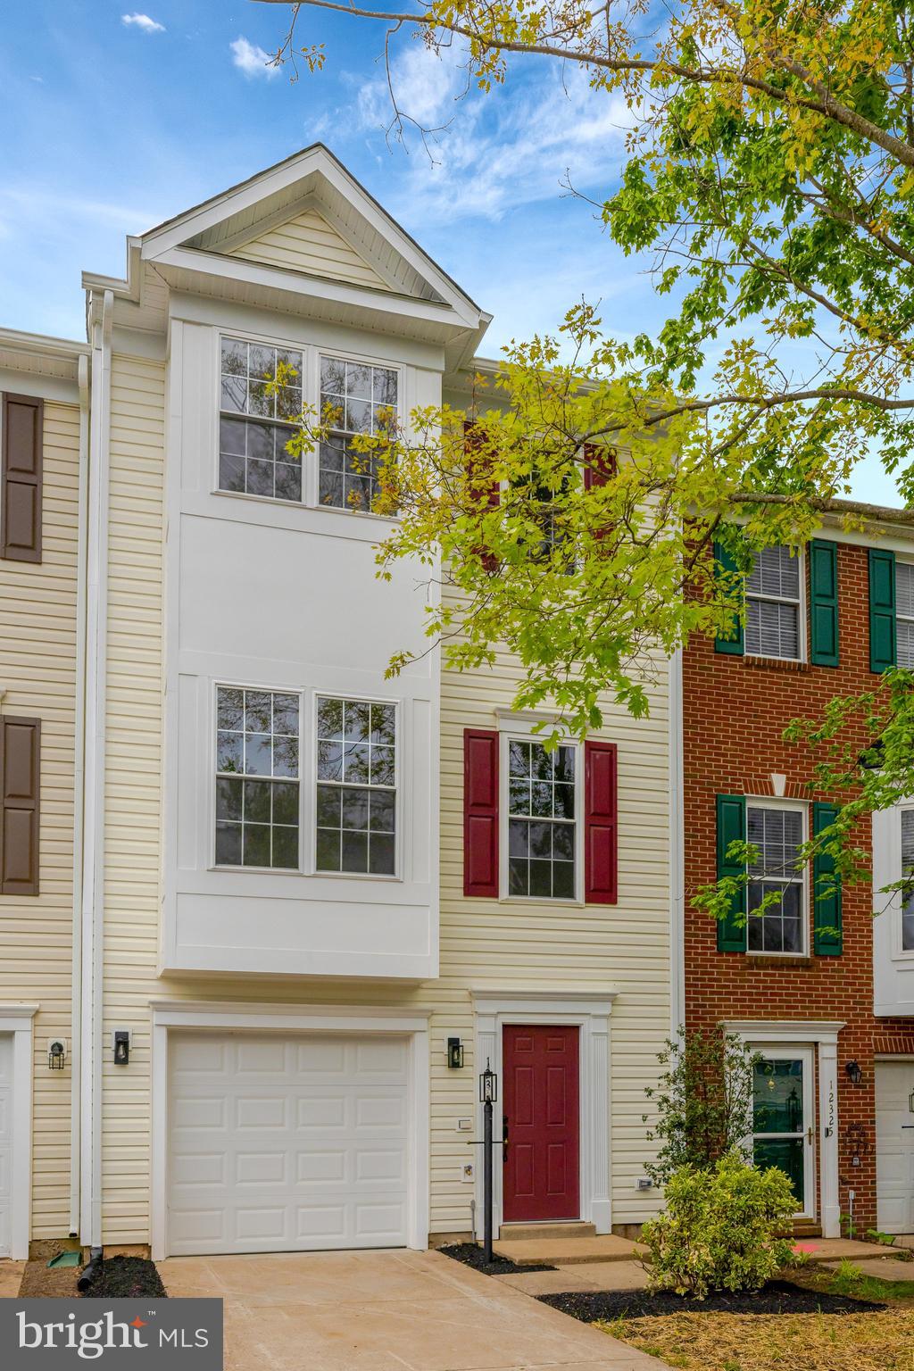
HUGE PRICE IMPROVEMENT ON THIS Completely Rebuilt in 2024–2025 — Everything Brand New! 

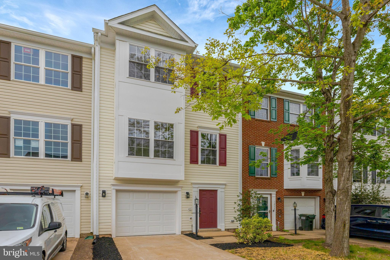
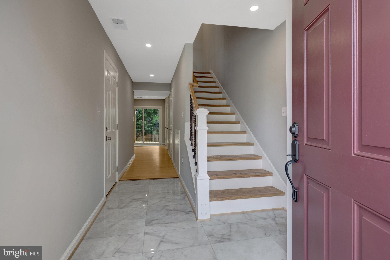
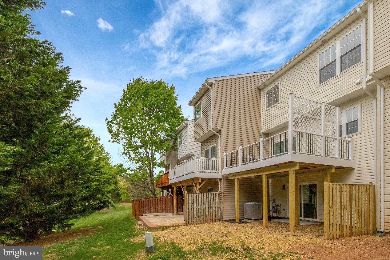
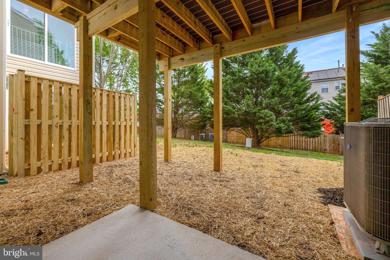
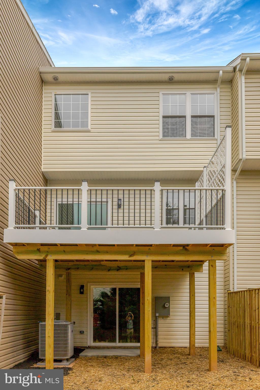
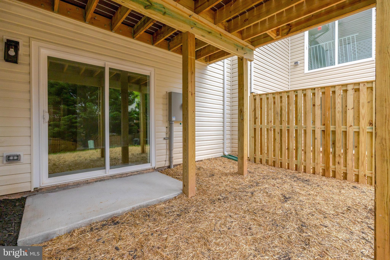
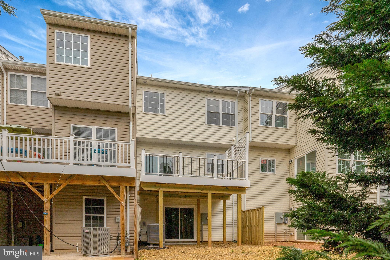
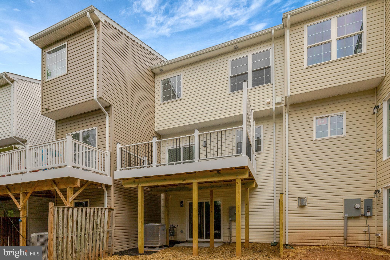
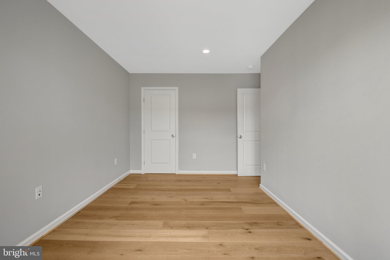
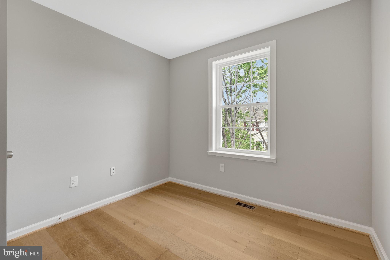
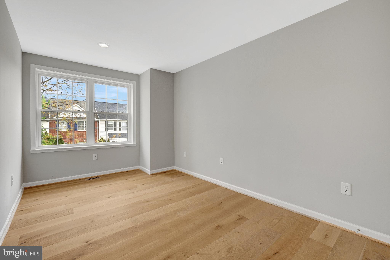
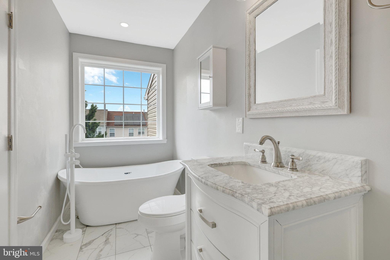
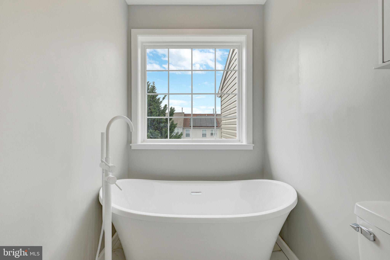
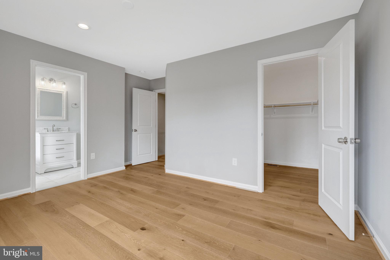
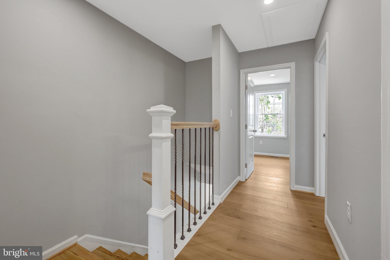
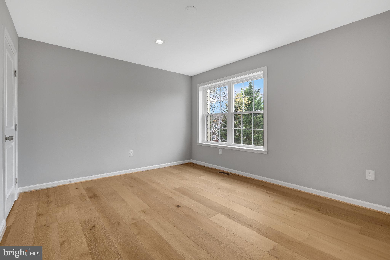
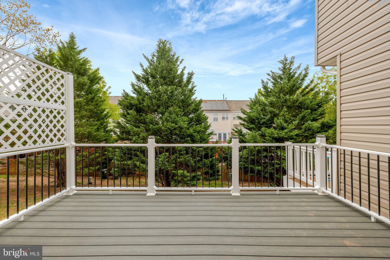
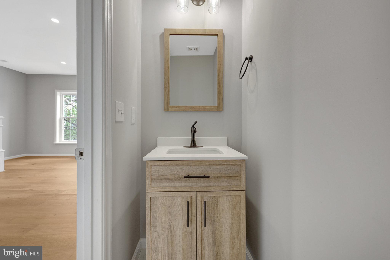
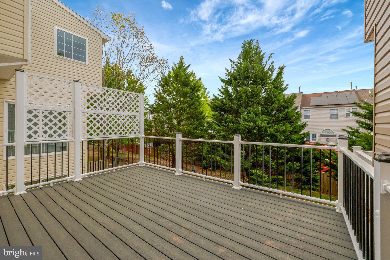
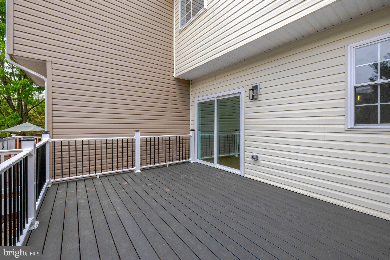
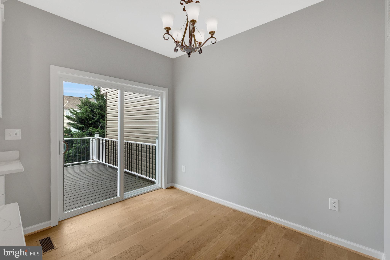
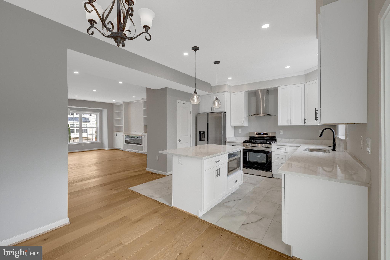
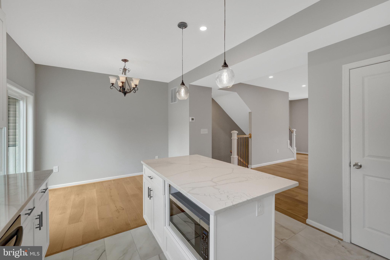
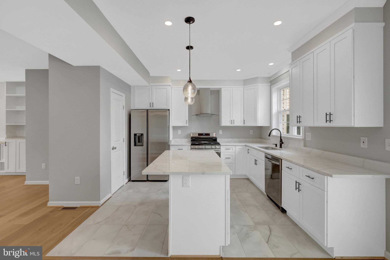
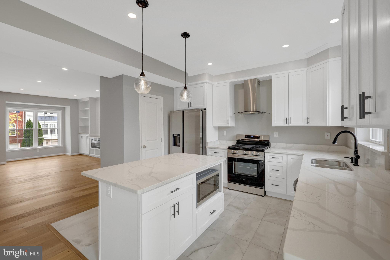
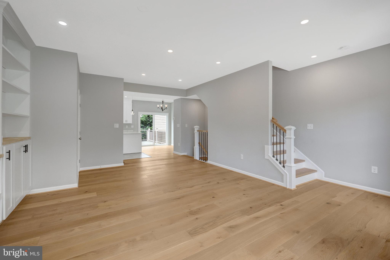
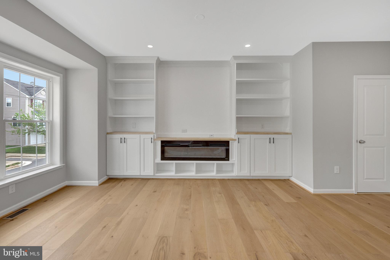
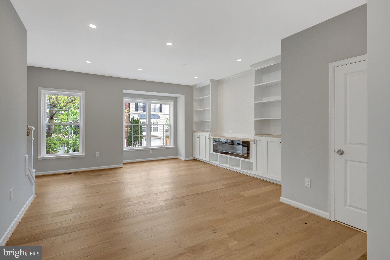
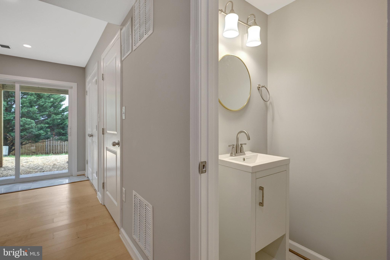
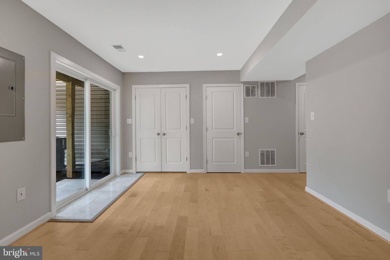
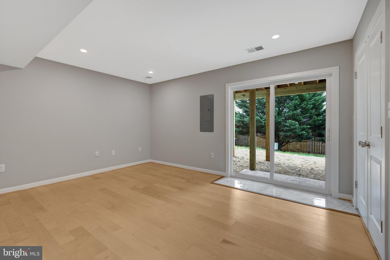
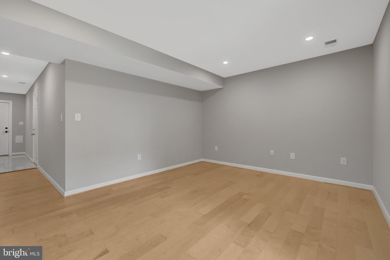
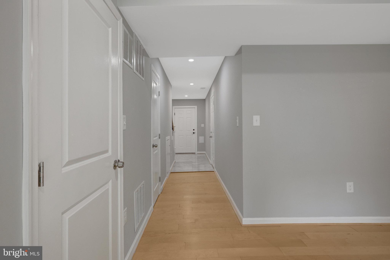
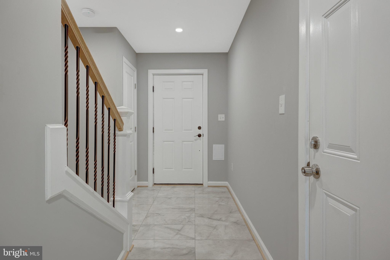
Welcome to a stunning, fully rebuilt home where no detail has been overlooked. From the brand-new roof to the garage door opener, every element has been constructed with premium 2024–2025 materials. Designed with modern living in mind, this home offers a beautifully open floor plan, featuring a stylish half bath on the main level, a maintenance-free Trex deck, and a level of craftsmanship that is unmatched in the neighborhood.

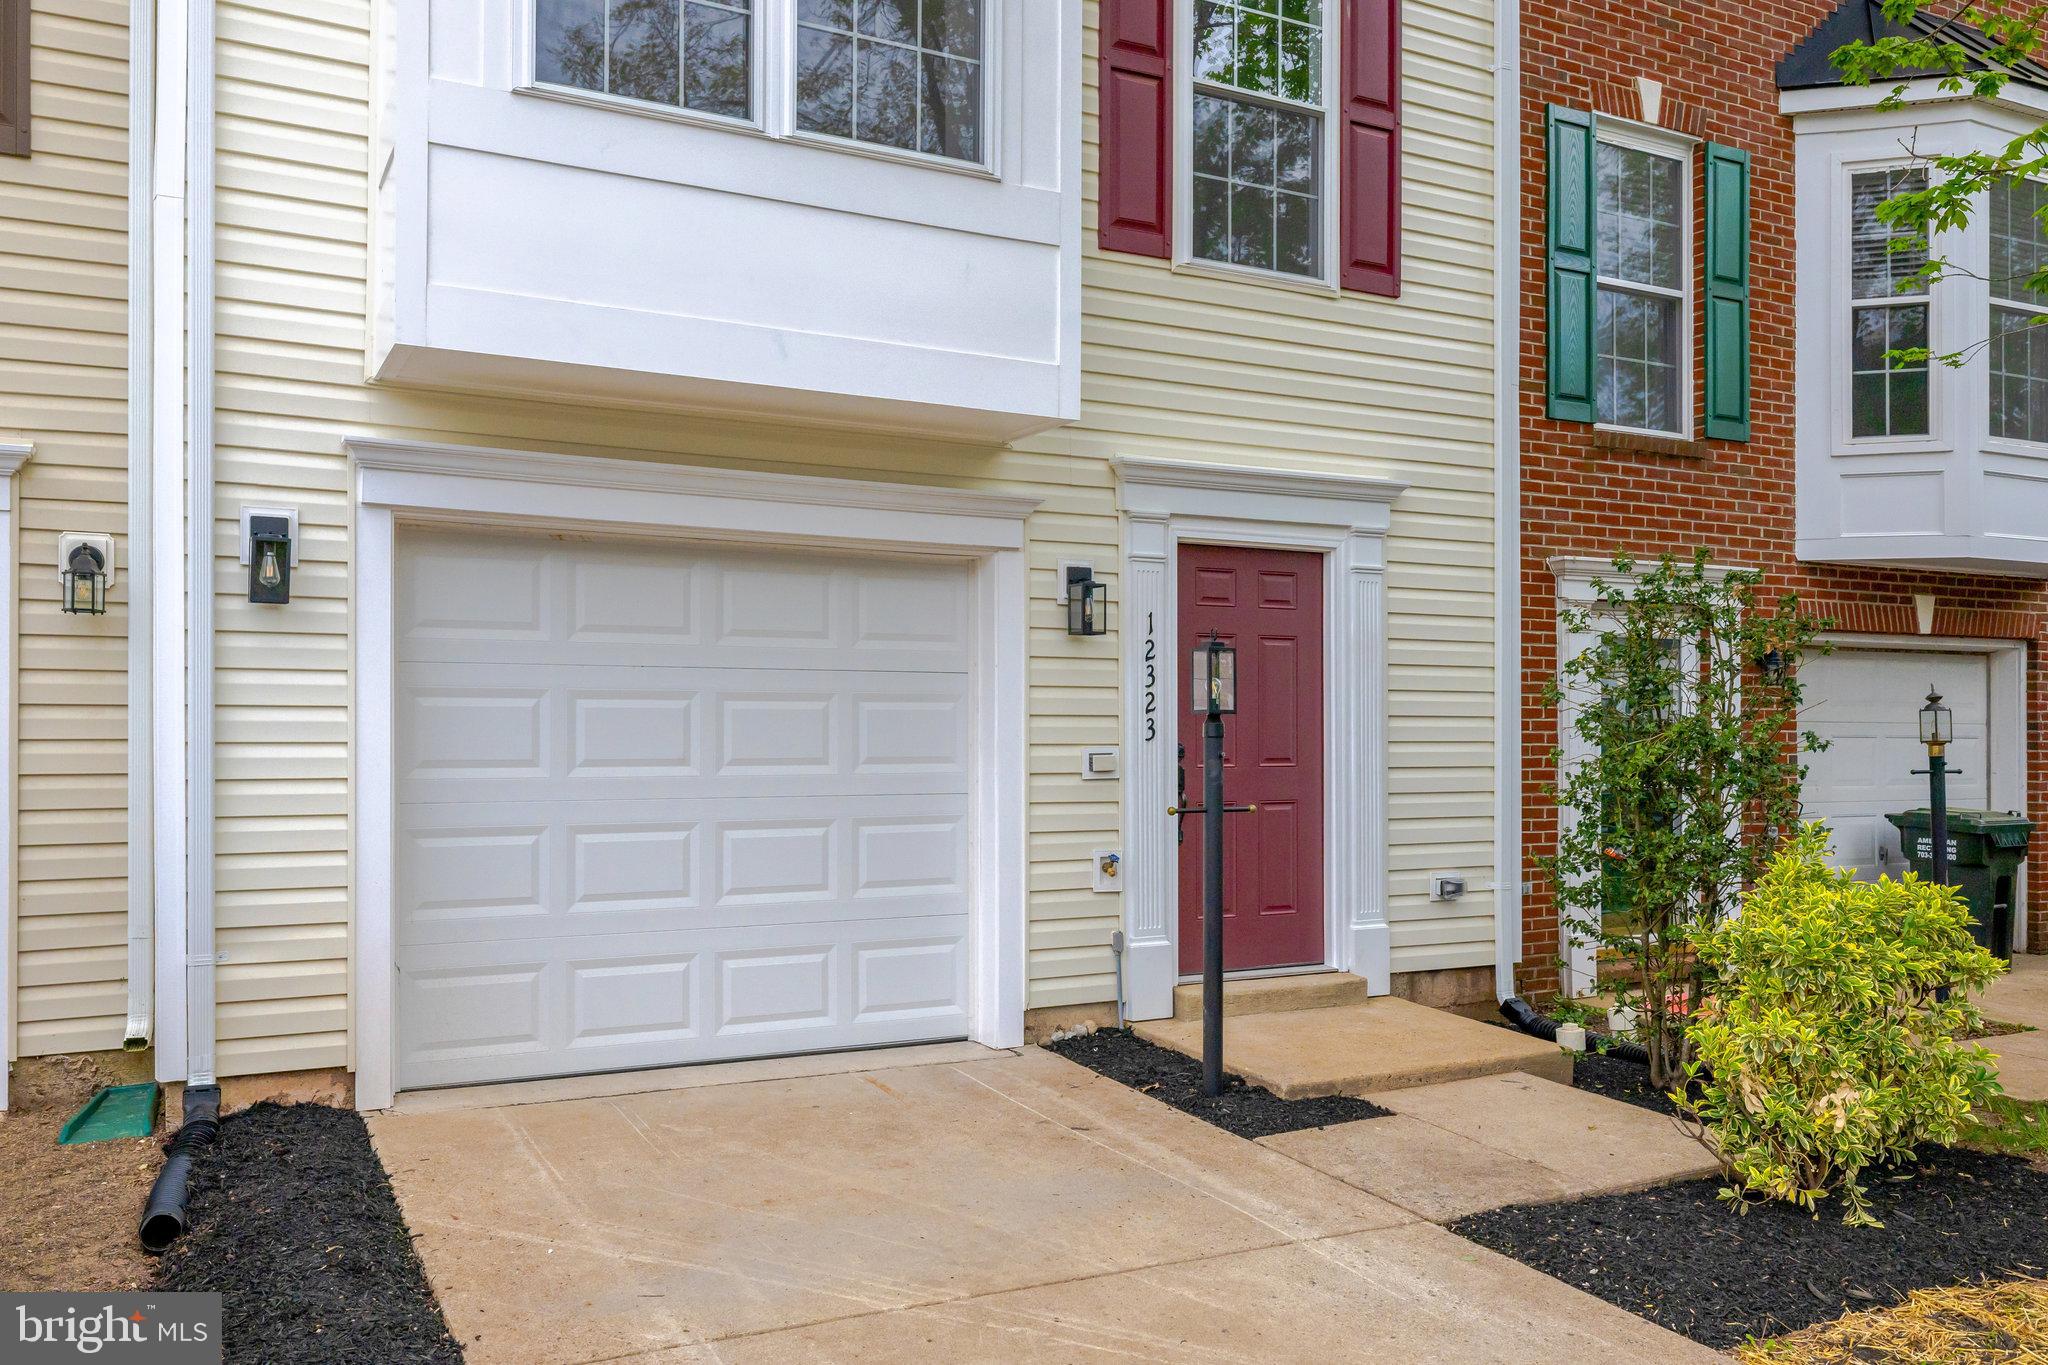
This home is truly new construction: the previous structure was fully removed down to the foundation, and a brand-new home was built in its place. Although public records reflect an earlier year built, this is effectively a 2025 home, offering modern quality, efficiency, and design.

Enjoy all-new features throughout, including:

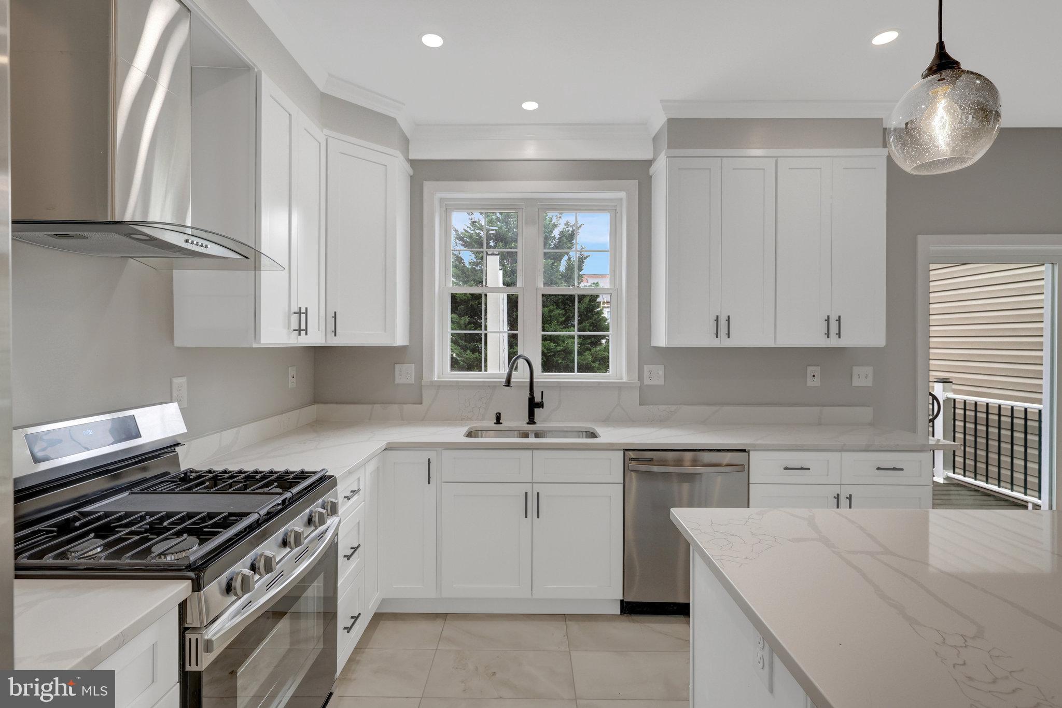
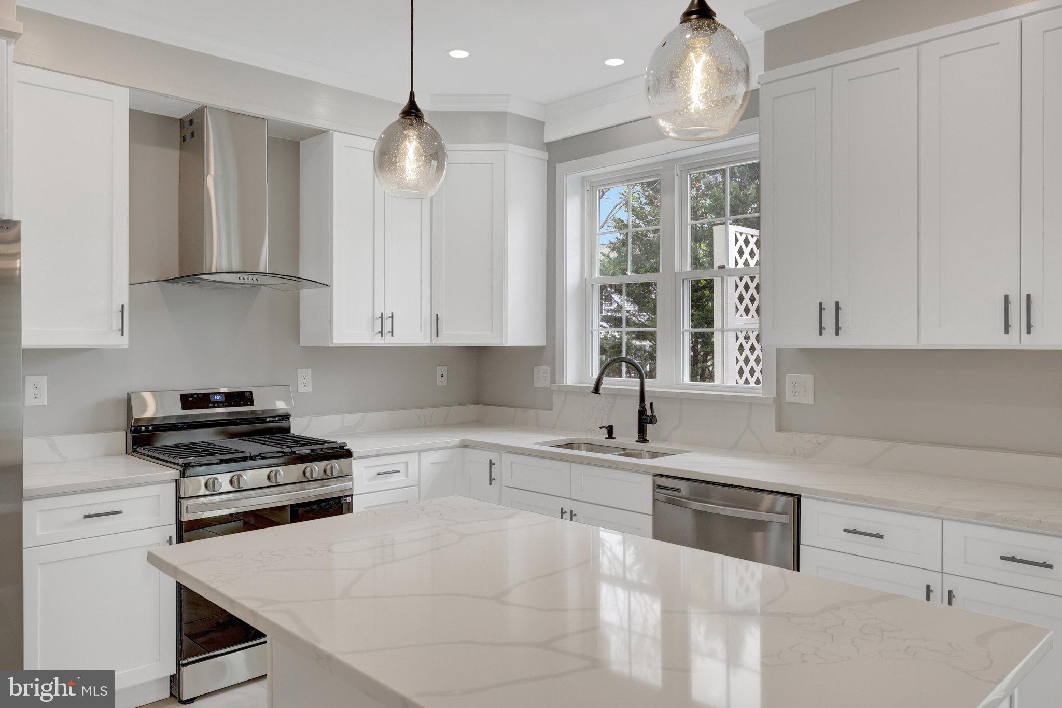
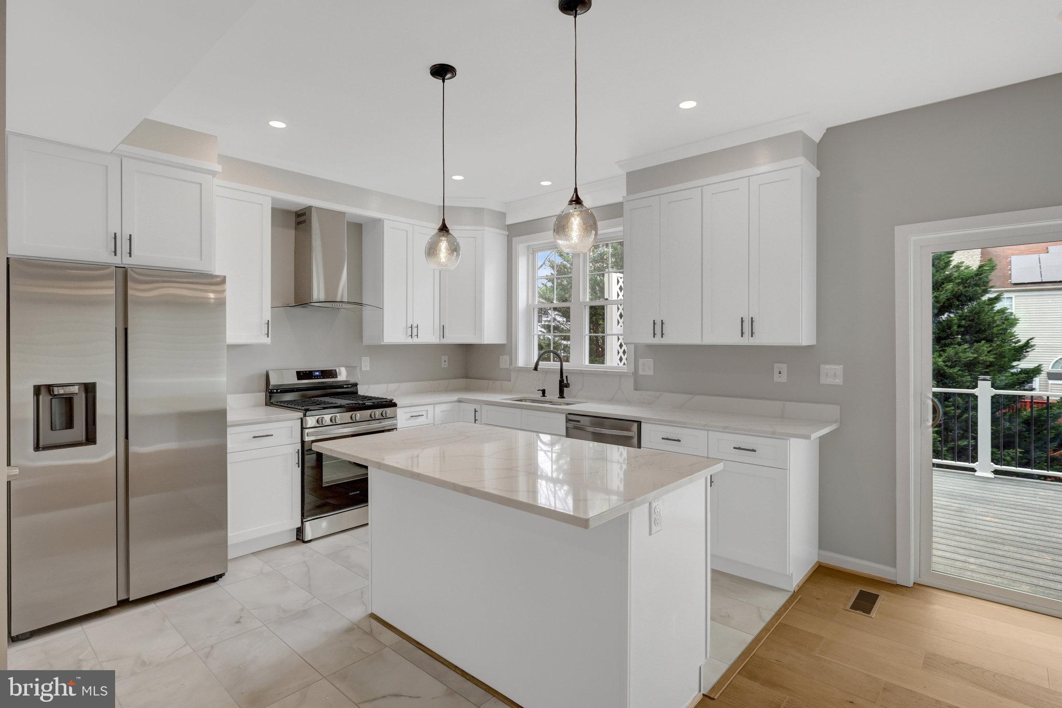
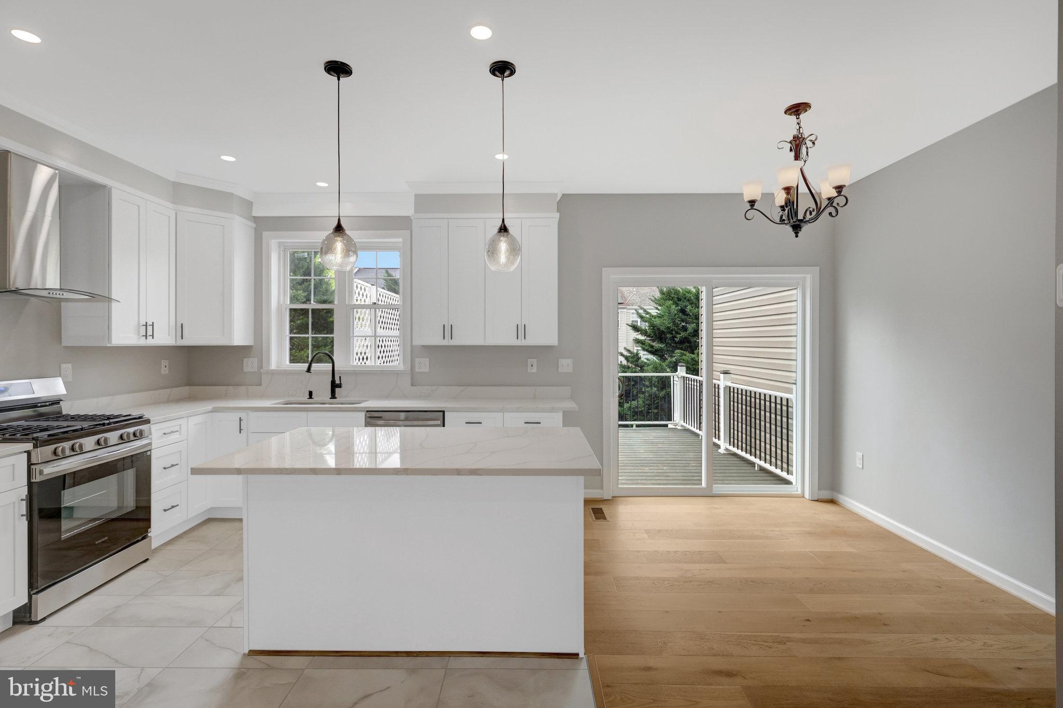
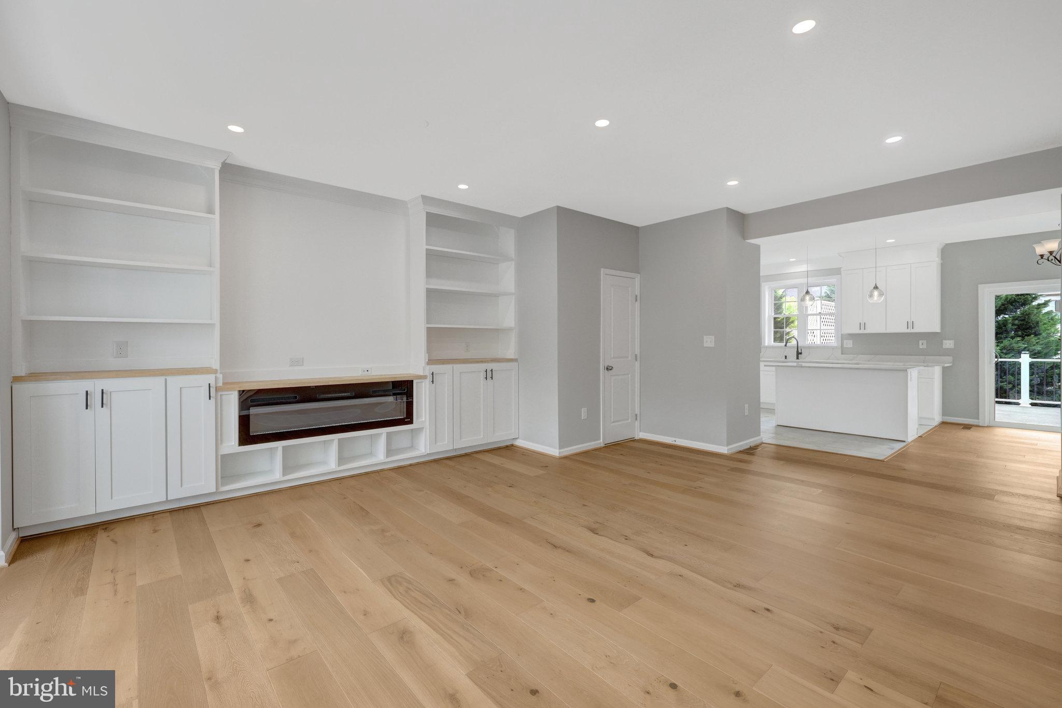
Modern, designer kitchen with stunning granite countertops and a kitchen island to die for

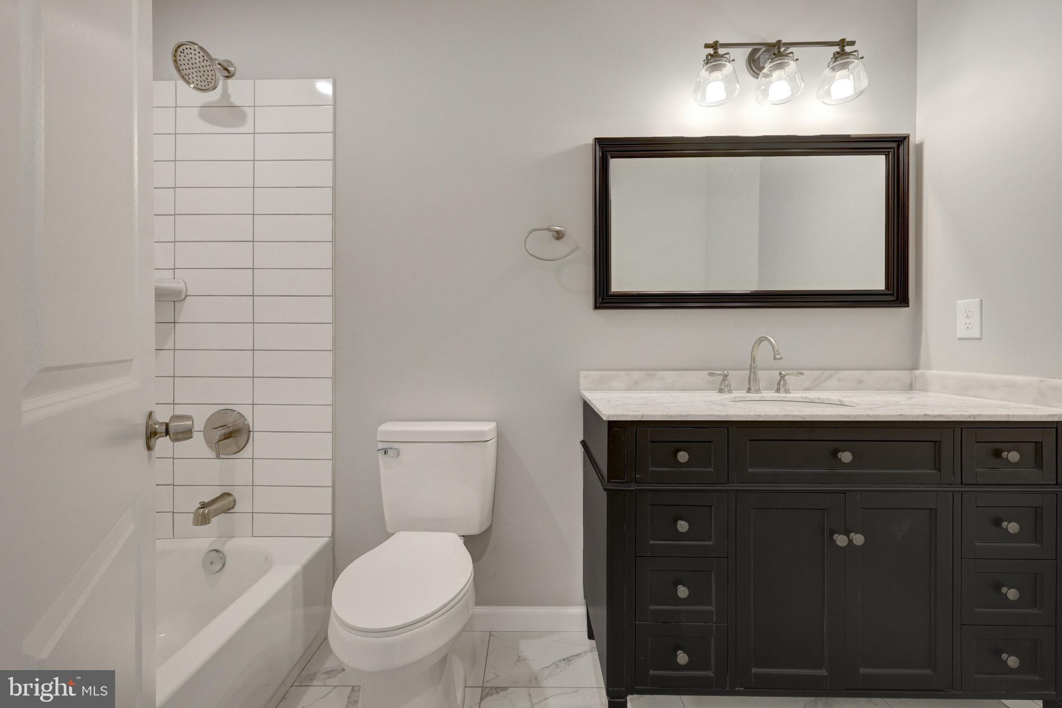
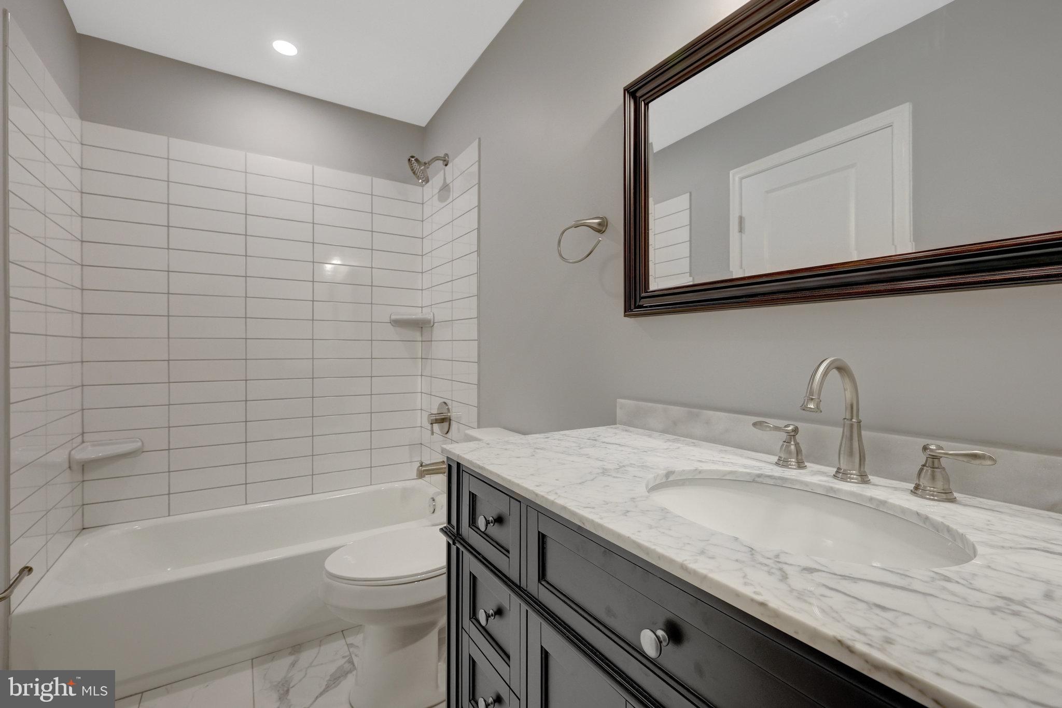
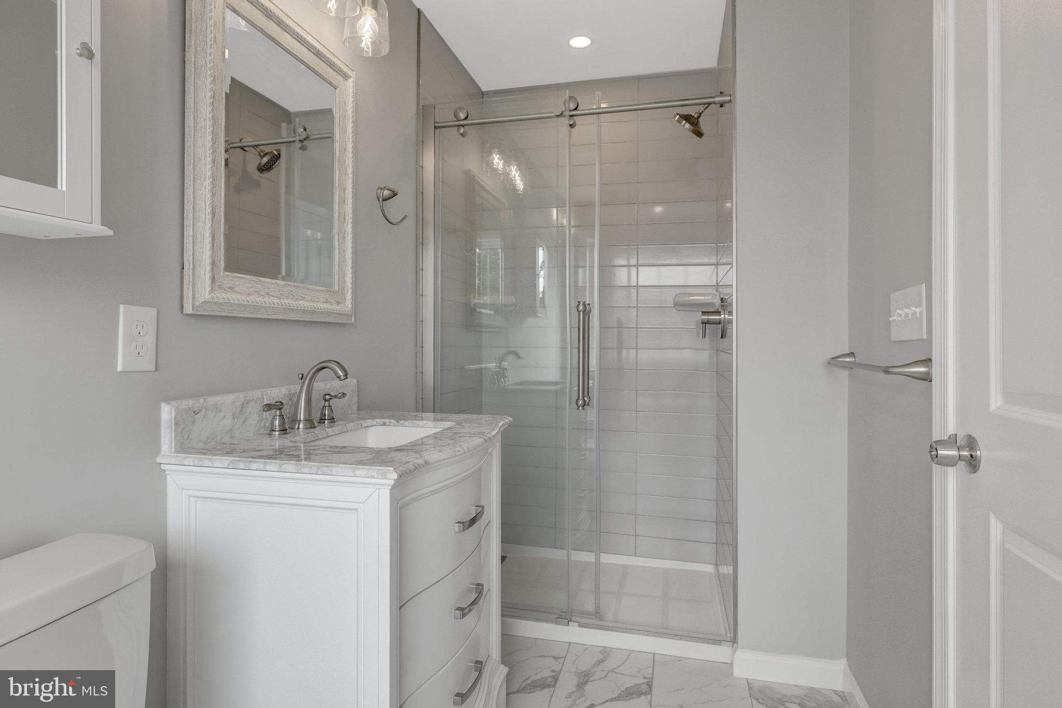
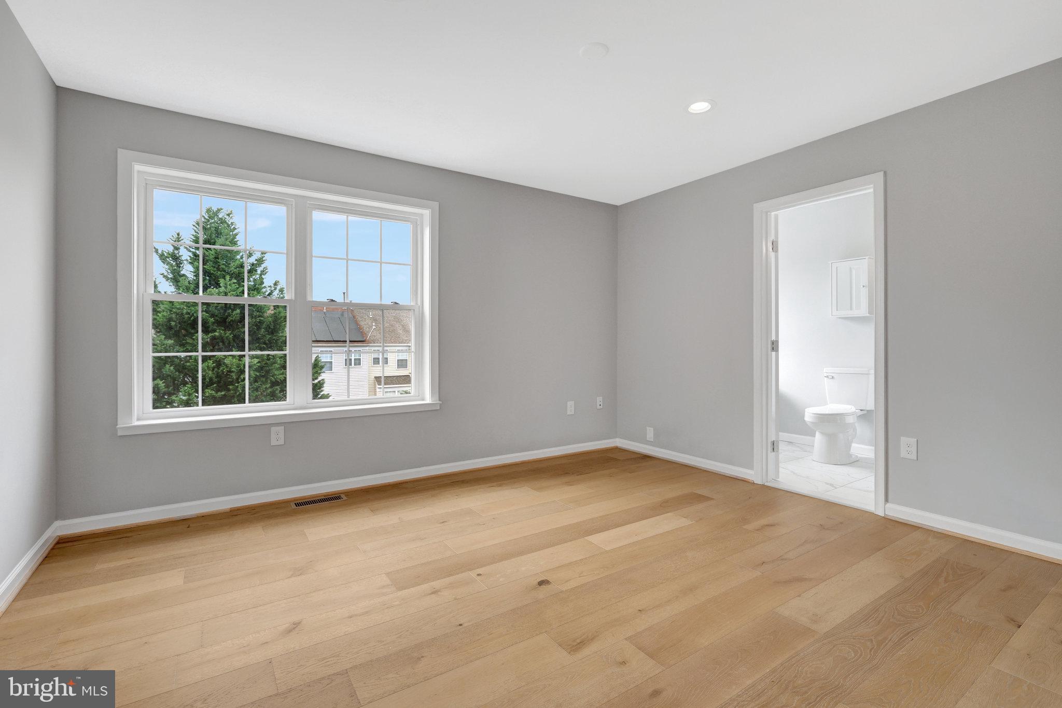
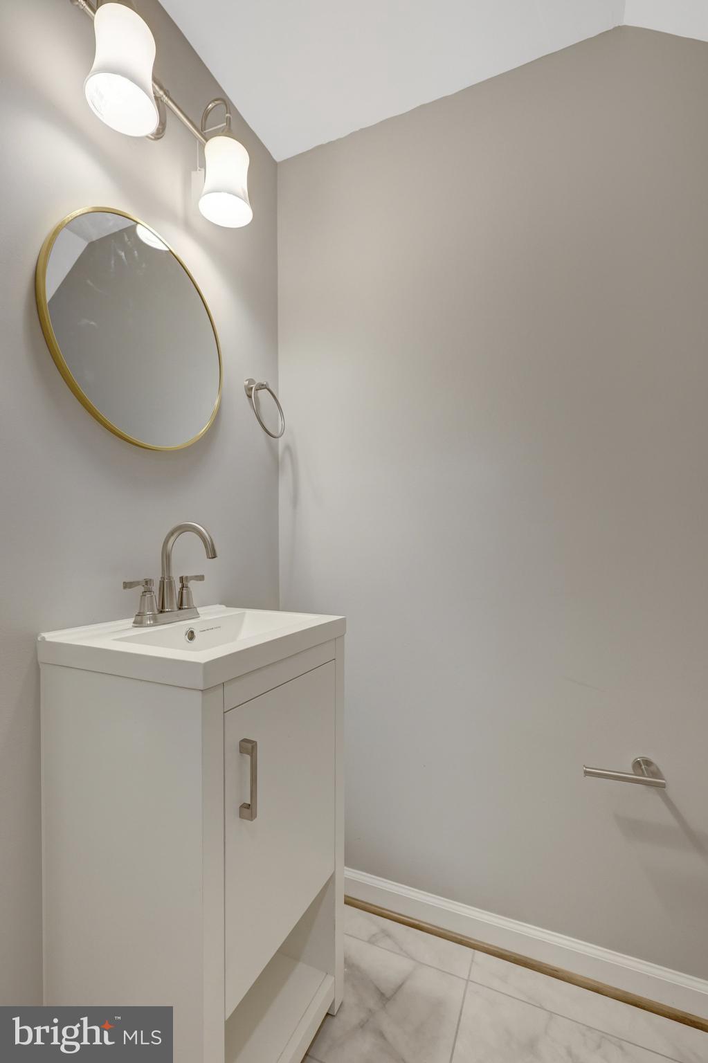
All bathrooms tastefully designed with stylish finishes and premium materials

New roof, siding, and garage door opener

Brand-new HIGH QUALITY HVAC system and ALL NEW electric wiring (including A DEDICATED 240 V Circuit for electric car charger  installed)

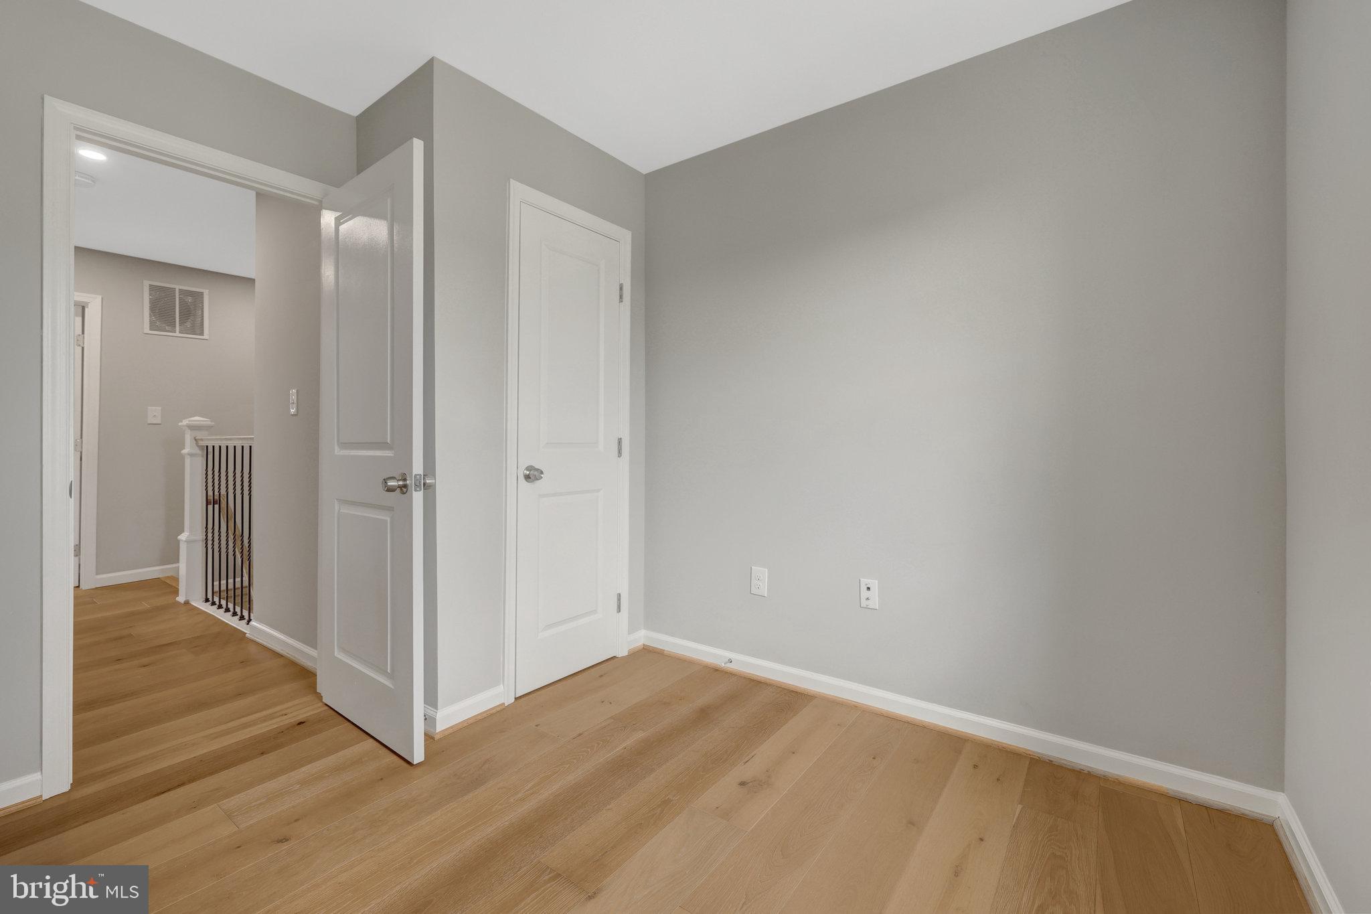
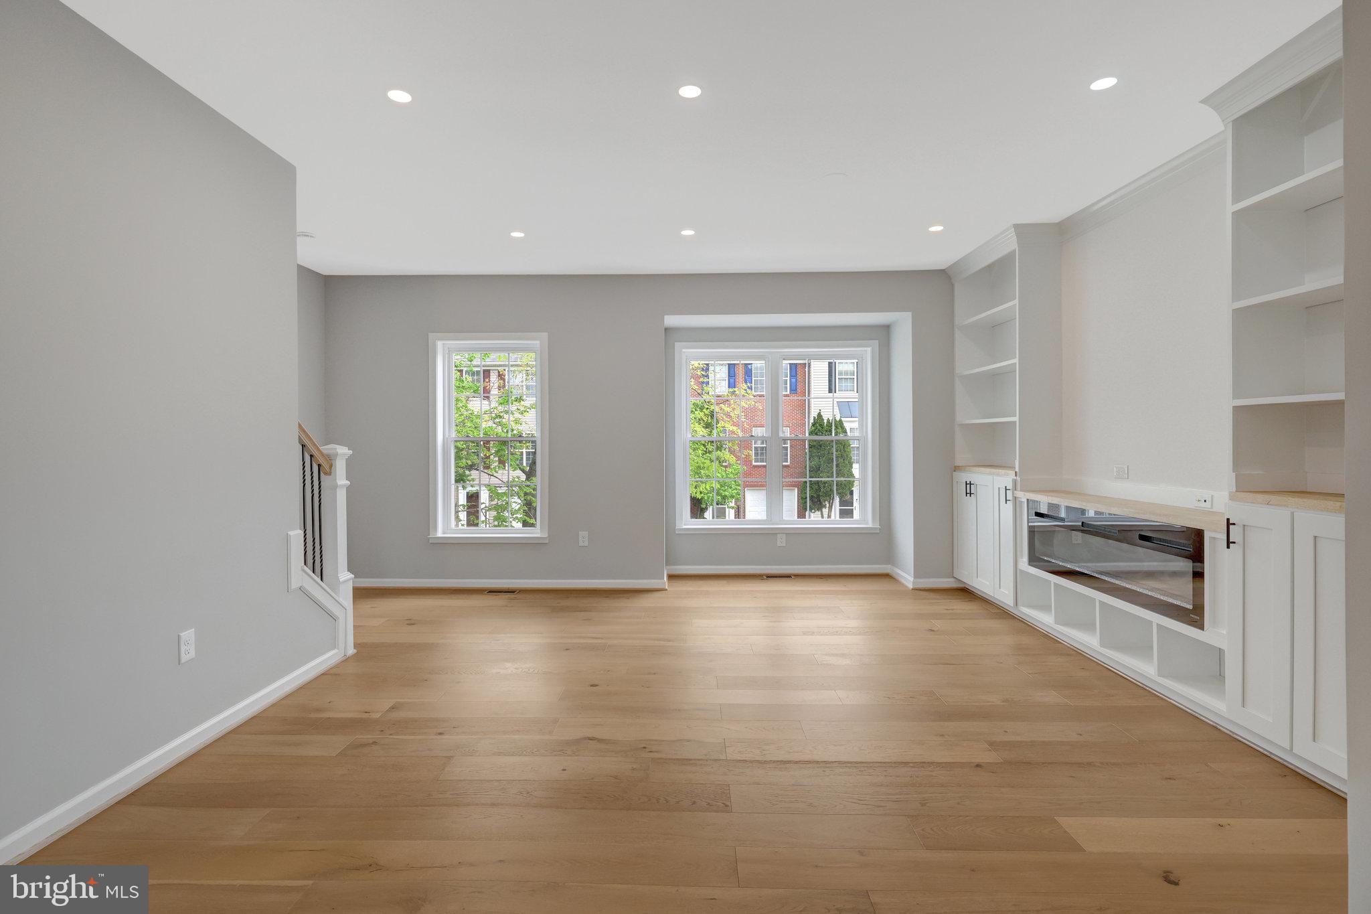
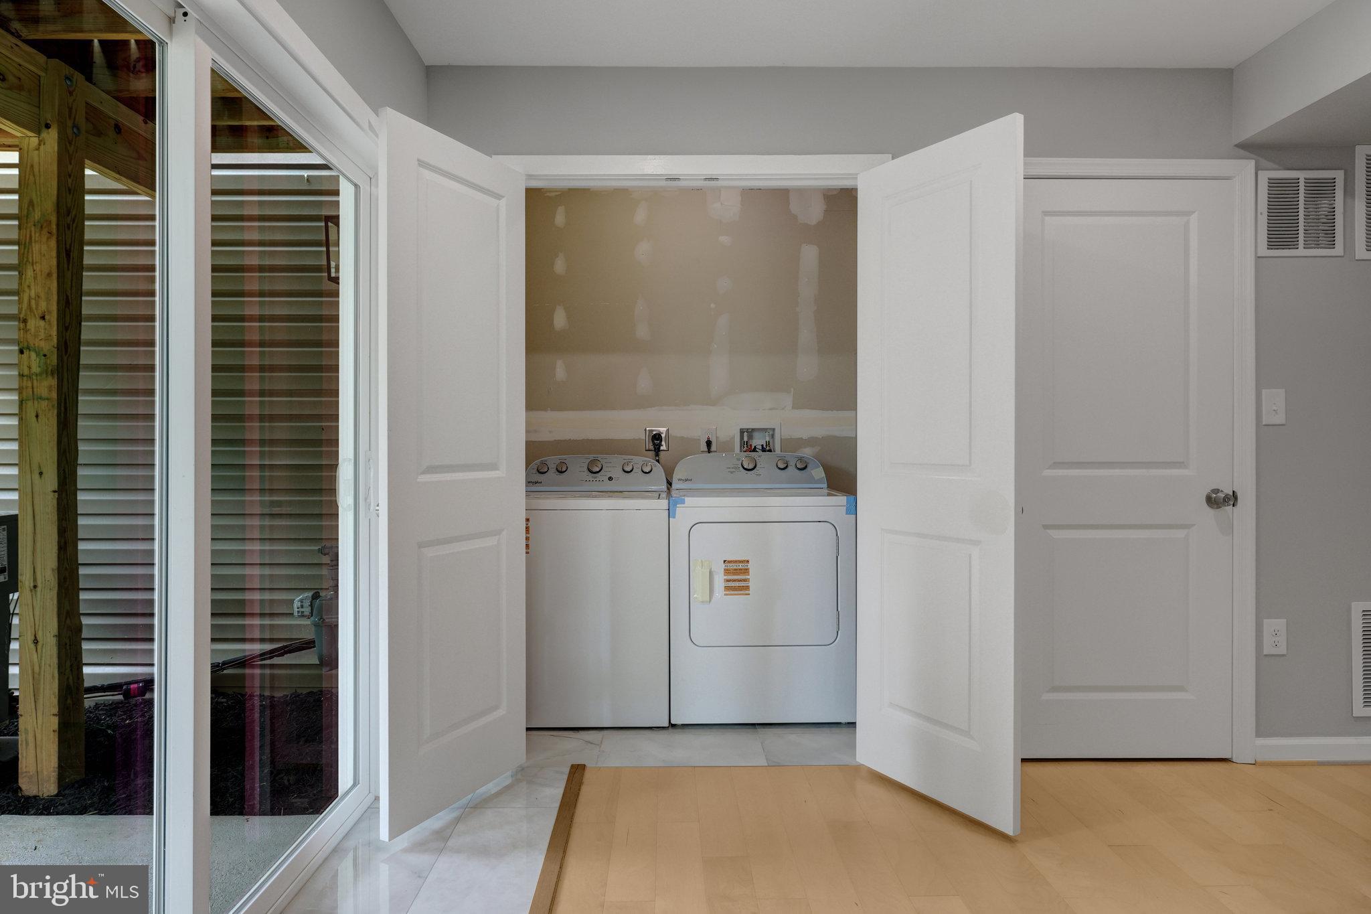
New appliances, windows, flooring, and electric fireplace

Maintenance-free Trex deck  All new pipes for  water , new gas pipe lines 

Open, sun-drenched floor plan perfect for today’s lifestyle
 everything else above the slab is entirely new, including:

All framing and structural wood

Drywall throughout the home

Firewalls between neighboring properties

Roofing, siding, insulation, and flooring

All plumbing, electrical, and HVAC systems

Windows, doors, and finishes

This stunning home features a modern open floor plan, a designer kitchen with granite countertops and a

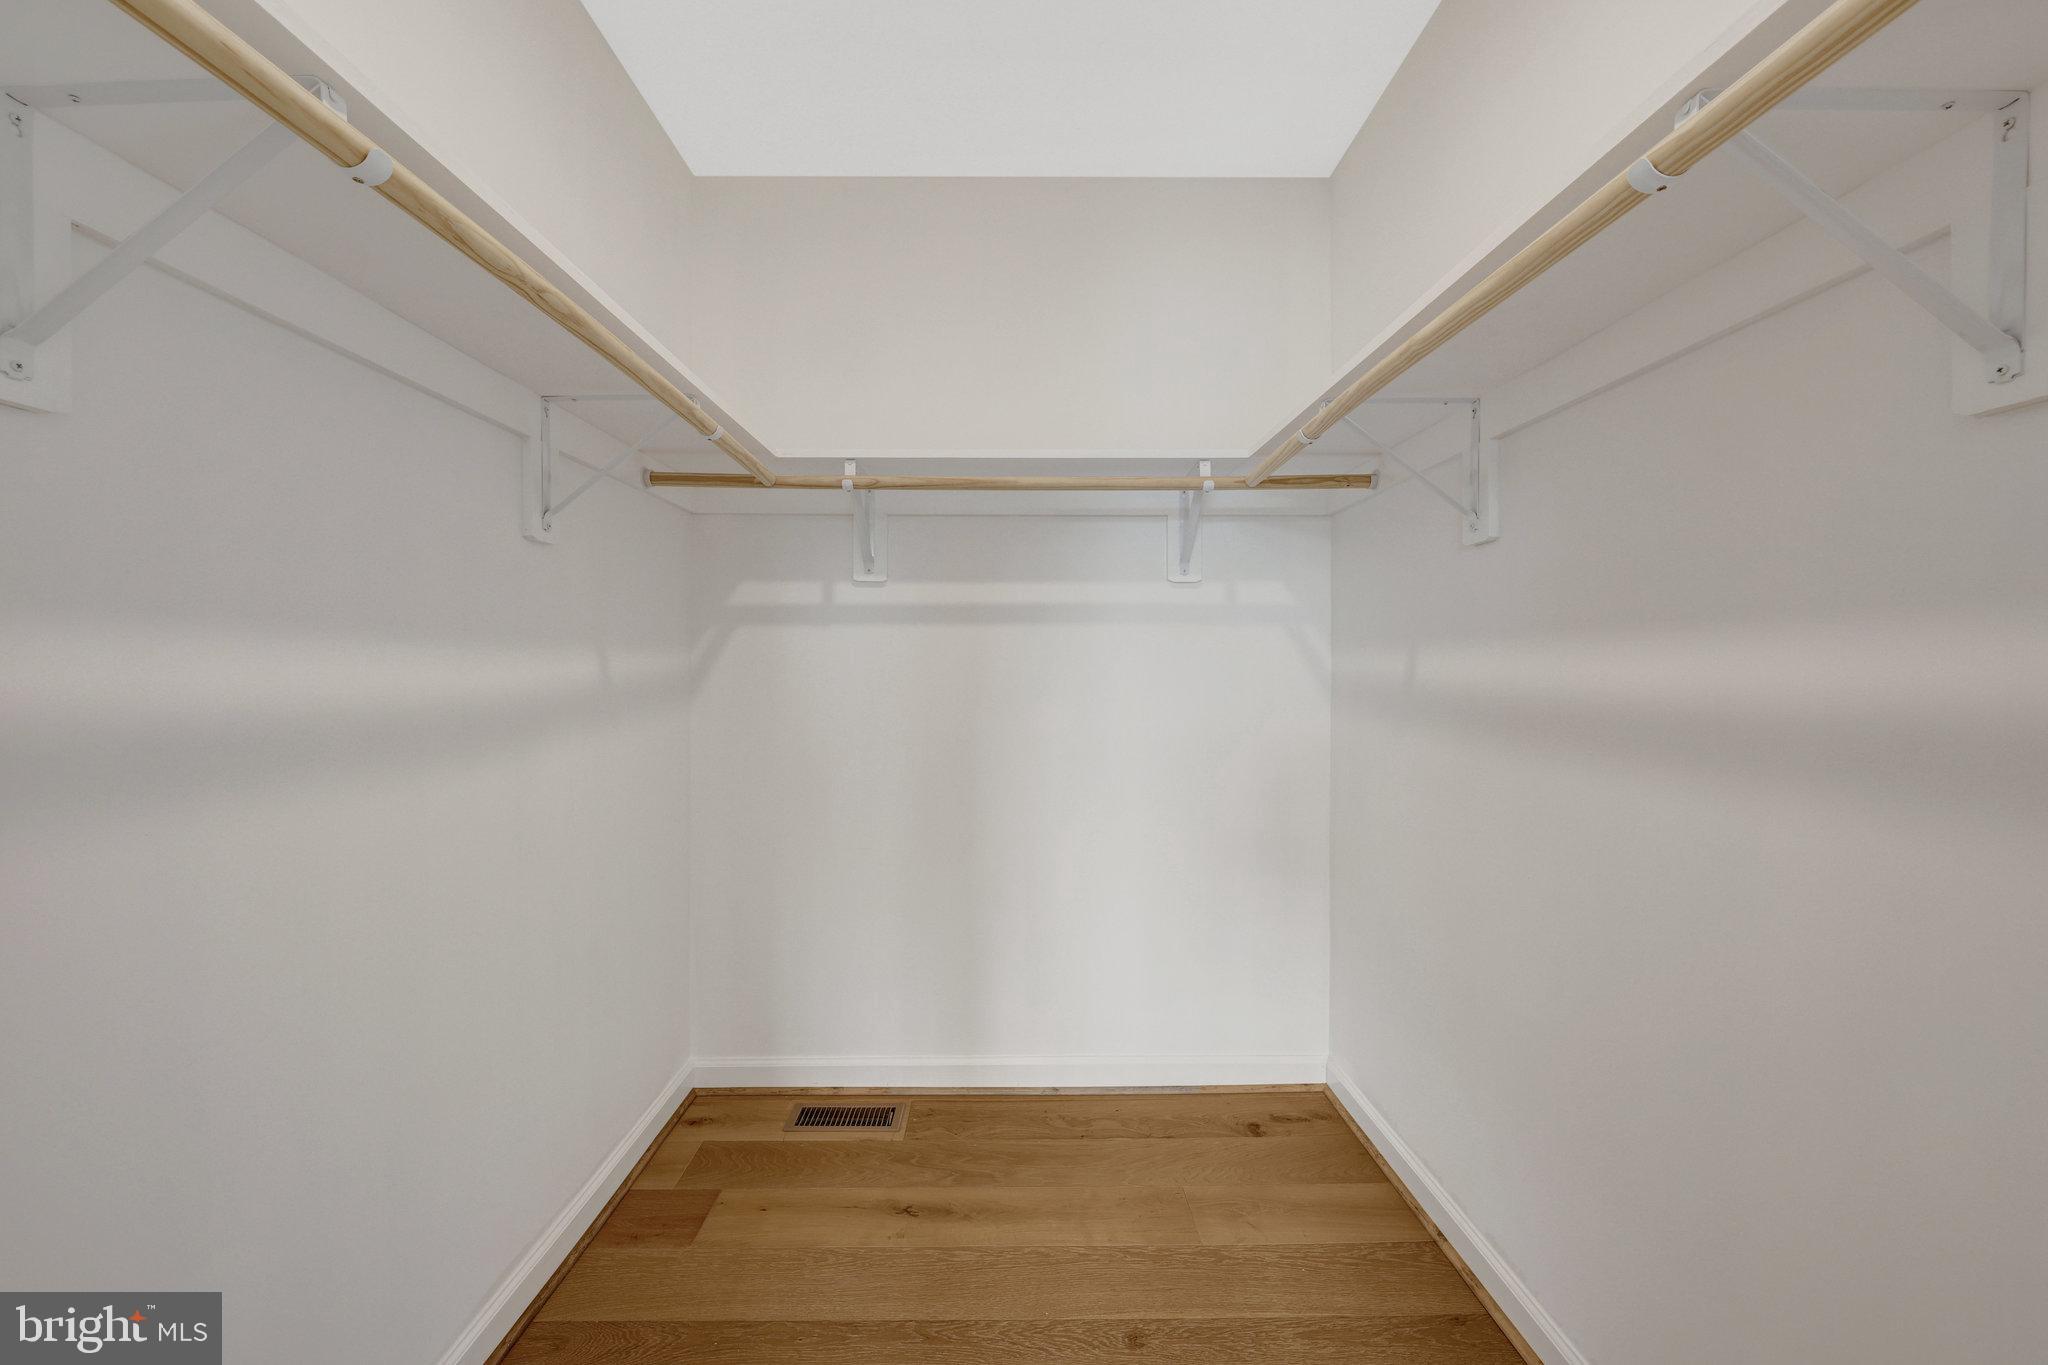
This beautiful home offers 3 bedrooms, 2 full bathrooms, and 2 half bathrooms, crafted with style, comfort, and functionality.

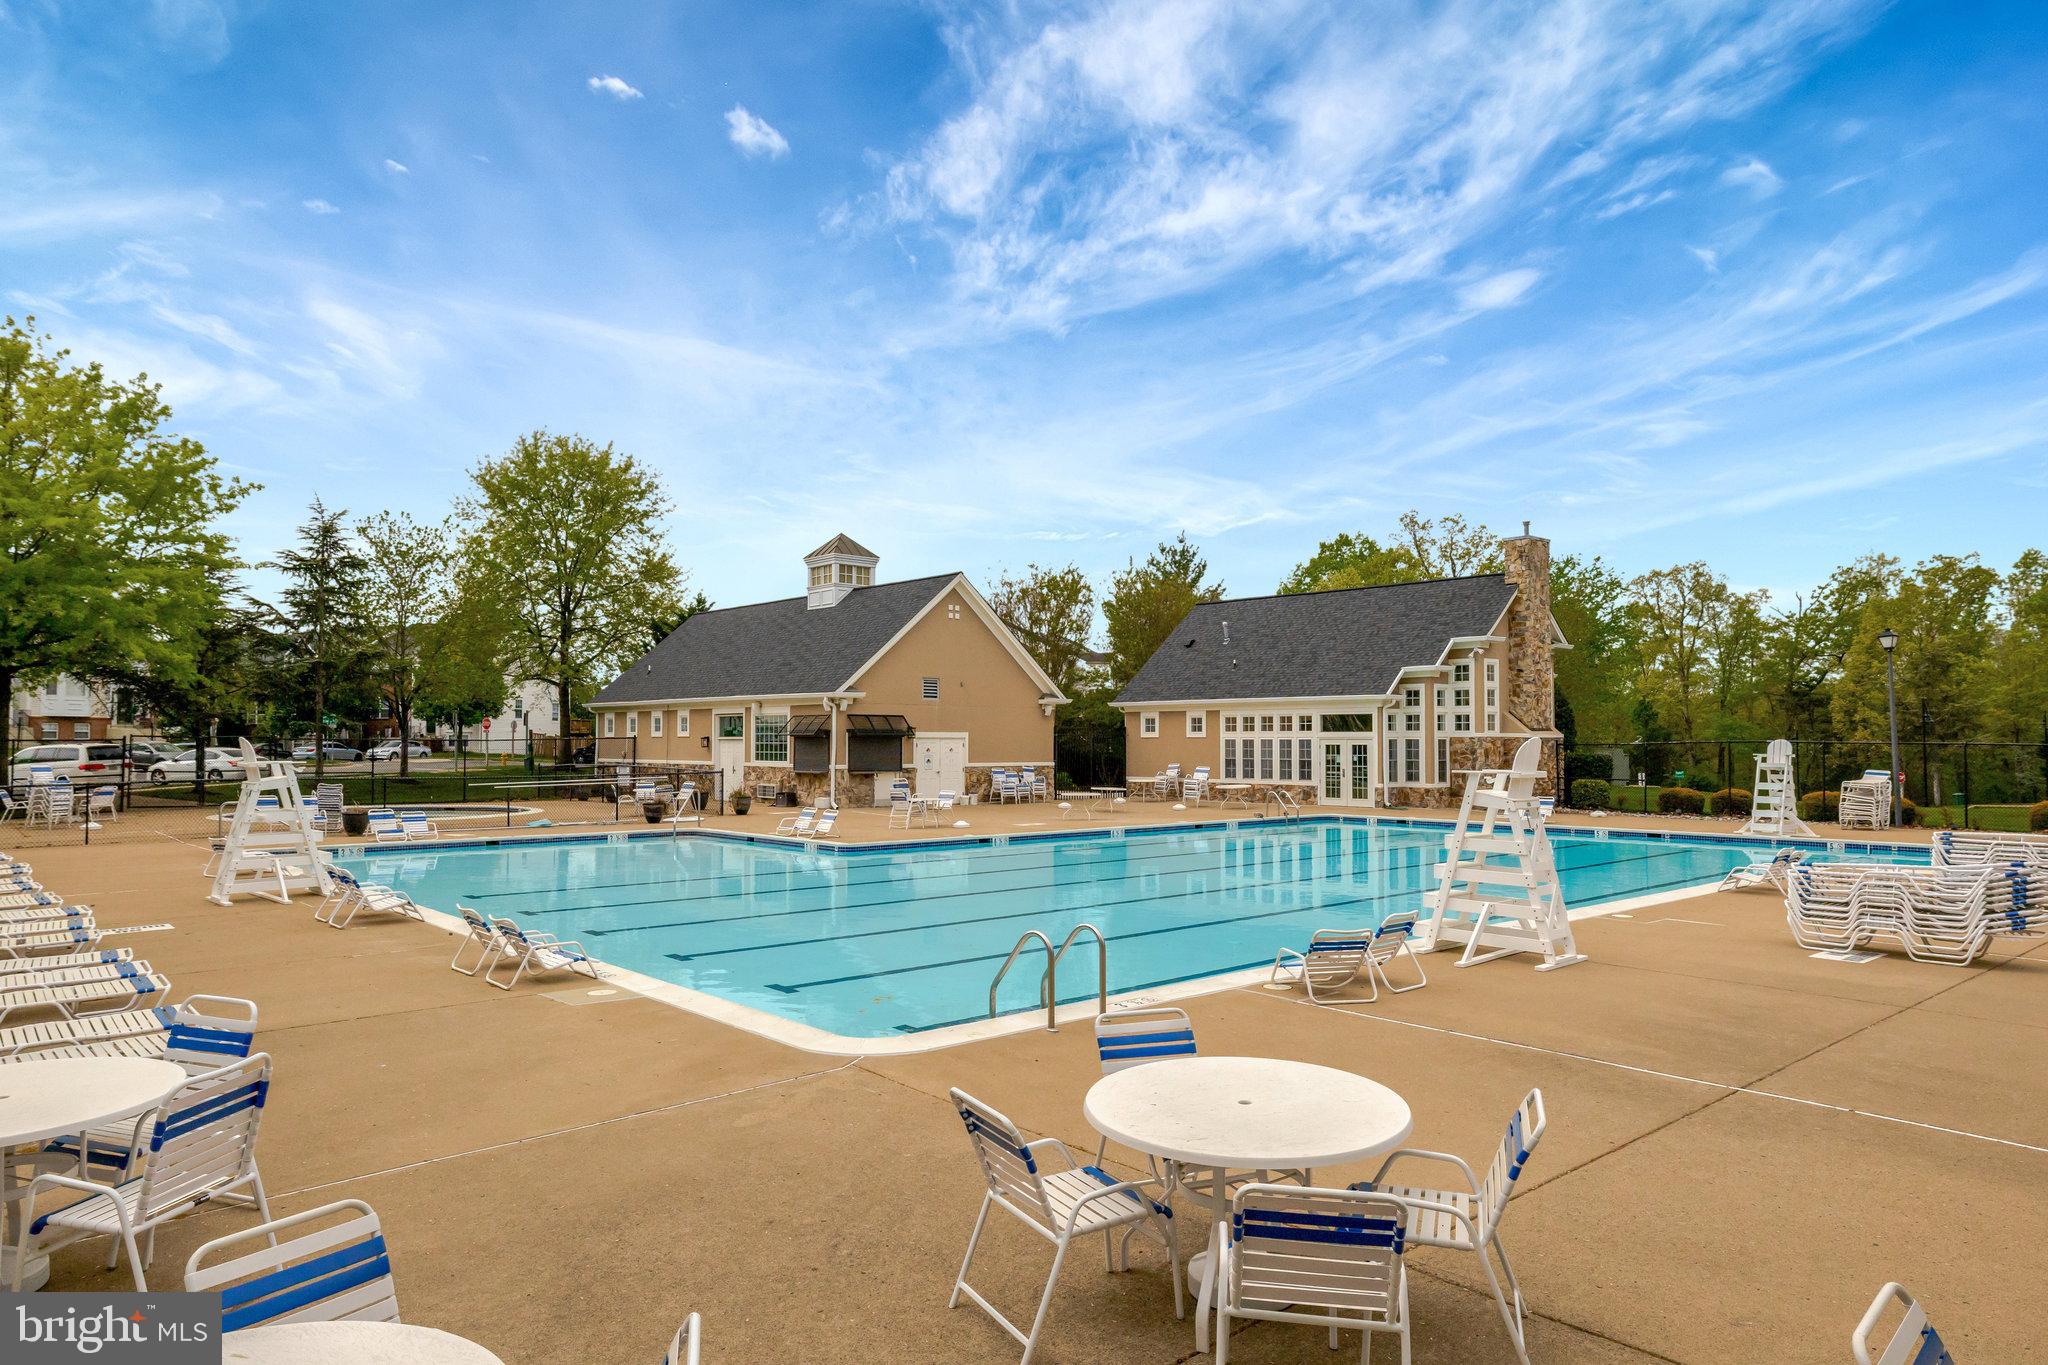
Located within the highly sought-after Gainesville school pyramid, your children can attend Gainesville High School and Gainesville Middle School. come enjoy the community pool , the tennis court and basket ball courts

Don't miss this rare opportunity to own a brand-new home in an established neighborhood — schedule your showing today and experience the difference!

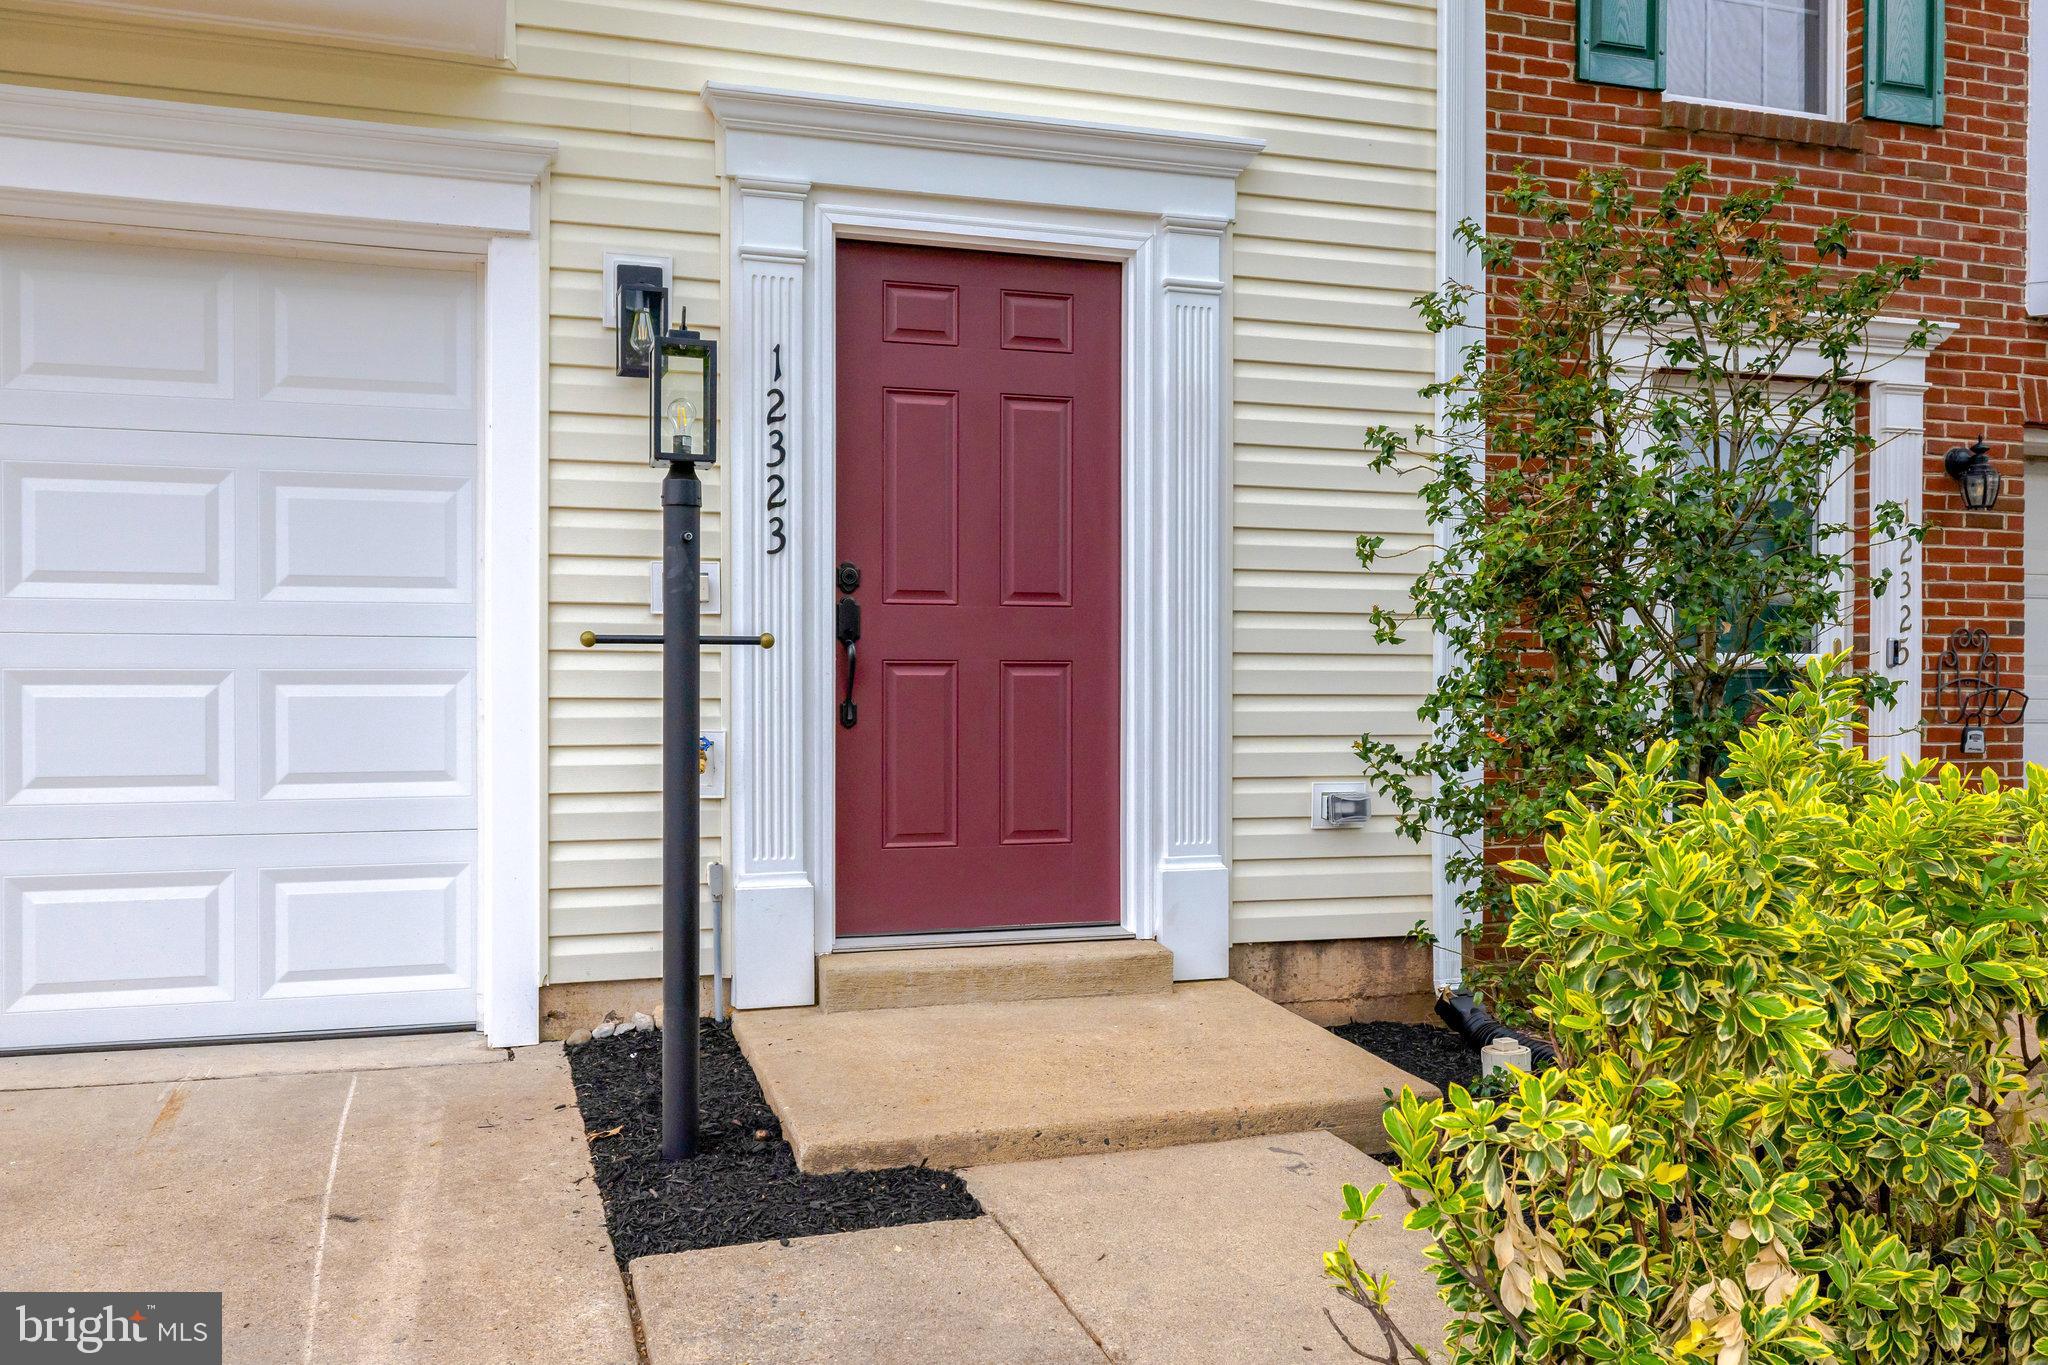
12323 MALVERN WAY

Message successfully sent.

What would you like to know?

What is 3 + 4 ?

I agree to receive email communication and understand I can unsubscribe at any time.

I agree to be contacted by Charis Realty Group - Christine Issler, Broker via call, email, and text for real estate services. To opt out, you can reply 'stop' at any time or reply 'help' for assistance. You can also click the unsubscribe link in the emails. Message and data rates may apply. Message frequency may vary. Privacy Policy

Related Properties

Beautifully maintained and move-in ready “Livingston” floorplan by Patriot Homes in Dumbarton at Braemar, offering 3,216 finished square feet on two levels with 4 bedrooms, 3.5 baths and a two-car garage. Hardwood floors extend through the main living areas, with carpet in the bedrooms. Just off the foyer is a flexible main-level office, den or guest space, with a conveniently tucked-away powder room and coat closet nearby. The heart of the home features soaring ceilings and an open, light-filled great room with a striking two-sided fireplace shared with the adjoining sunroom. The spacious main-level primary suite includes a private bath, providing the ease of main-level living. The kitchen offers white cabinetry, granite countertops, stainless steel appliances and abundant counter space, along with a casual dining area and French doors with built-in blinds leading to the fenced backyard and stone patio. A nearby laundry area provides direct access to the two-car garage with built-in shelving. Upstairs, an open loft overlooks the great room and connects two generously sized bedrooms with a shared bath, plus a second spacious primary suite with its own private bath. Recent updates include a new fence (2024) and French doors with built-in blinds (2024), with both doors fully opening, a new primary bedroom walk-in shower and carpet (2024), recessed lighting (2023), new roof and attic fan (2023), backyard sensor light (2023), Refrigerator (2022), and LiftMaster garage door openers with an automatic timer to close one (2025). Additional features include a dual A/C system and furnace (2019), LG front-load washer, plantation shutters and granite kitchen countertops. The .14-acre lot is thoughtfully landscaped, with the rear yard elevated by a landscaped hill and retaining wall for maximum privacy and landscaped view. Dumbarton at Braemar offers an active adult lifestyle with a full calendar of community activities. While the community is designated 55+, current occupancy levels allow for additional residents between the ages of 50 and 54, subject to the community’s age-occupancy requirements and approval.  Come take a look at all this wonderful home located in a fabulous amenity filled community has to offer! Beginning interior photos are virtually staged
#VAPW2129696

BRISTOW

13199 ORMOND DRIVE

4 Beds

3 Baths

3,216 Sq.Ft.

$649,900

MLS#: VAPW2129696

3 bed, 2.5 bath townhome in the Braemar/ Villages of Saybrooke neighborhood. Two assigned parking spots in front of the property with ample visitor parking spots throughout the community. Fully fenced rear yard backing to trees with a lower level trex deck. Fresh paint throughout. The main level has hardwood floors, recessed lighting, built-in wine bar w/ floating shelves, half bath, and open sight lines from the kitchen to the living space. The kitchen has stainless steel appliances, a built-in pantry, and additional cabinet/countertop space. Upper level has three spacious bedrooms with hardwood floors and a full bathroom with double vanities. Primary bedroom has two large closets. Pull down attic stairs lead to additional storage space. The fully finished walk-out basement has a bonus 4th bedroom and full bathroom, perfect for a guest suite, home office, or rec room. Full size washer/dryer in laundry closet. Architectural shingle roof 2019. HVAC 2015. Water heater 2015. Sliding door off the living room provides easy ability in the future to add an elevated deck, if desired. The community has pools, walking/biking trails, tot lots, tennis courts, and a clubhouse.
#VAPW2127740

BRISTOW

9575 SCALES PLACE

3 Beds

2 Baths

1,616 Sq.Ft.

$495,000

MLS#: VAPW2127740

Located in the sought-after Sheffield Manor community, this beautifully maintained home offers the perfect blend of comfort, style, and functionality. The main level features an updated kitchen with granite countertops and stainless steel appliances, laminate flooring, and fresh paint throughout. Upstairs, enjoy new Berber carpeting and spacious bedrooms.

Major updates include HVAC (2022), water heater (2022), and roof (2018),  

The fully finished walkout basement features a private entrance, bedroom, and full bathroom, offering an ideal space for guests, extended family, a home office, or additional living space.

Conveniently located near Gainesville, Manassas, shopping, dining, entertainment, and major commuter routes. Don’t miss this opportunity. Schedule your showing today!
#VAPW2128058

BRISTOW

12351 PENZANCE LANE

4 Beds

3 Baths

2,016 Sq.Ft.

$549,900

MLS#: VAPW2128058

New on site today
You will fall in love with this popular Oakdale model as soon as you walk through the front door - there's something for everyone!  A gourmet kitchen with an island for the cook, a charming front porch for the book worm, a large deck for the griller, a back yard for the athletes and a basement for the crafters and the music drafters!  The fully finished basement also has a full bath and plenty of storage and/or workroom space.  On the top level there are four generously sized bedrooms and two full bathrooms all with lots of natural light.  Head out back to enjoy the wonderful back yard space which is perfect for entertaining or just relaxing after a busy day.  For added comfort, know that the big ticket items have all been recently replaced:  water heater 2013, HVAC 2025, roof 2021.  Located right next to elementary school and close to middle and high school.  Near major roadways, shopping, dining and commuter rail.
#VAPW2129490

BRISTOW

12506 IONA SOUND DRIVE

4 Beds

3 Baths

2,571 Sq.Ft.

$700,000

MLS#: VAPW2129490

Sought-after location in Bristow! Saybrooke has much to offer its residents, including access to community pools, basketball & tennis courts, playgrounds, biking/walking trails, and so much more! Minutes away from groceries, shopping, entertainment, pools, gyms, major commuter roads, etc!  This charming end unit has 1,700 finished square feet with 3 bedrooms & 3.5 bathrooms. The basement is fully finished with access to the backyard, and also has 1 bedroom & a full walk-in bathroom. The main level features a spacious living room/dining combo with lots of natural light! It also has access to a deck if you are interested in building one for the future! The upper level has 2 bedrooms with their own attached full bathrooms.  The backyard is well maintained with plenty of space! This beautiful end unit in Bristow has been taken care throughout the years and is ready for a new family to call it home!
#VAPW2125106

BRISTOW

9651 BEDDER STONE PLACE

3 Beds

3 Baths

1,700 Sq.Ft.

$499,900

MLS#: VAPW2125106
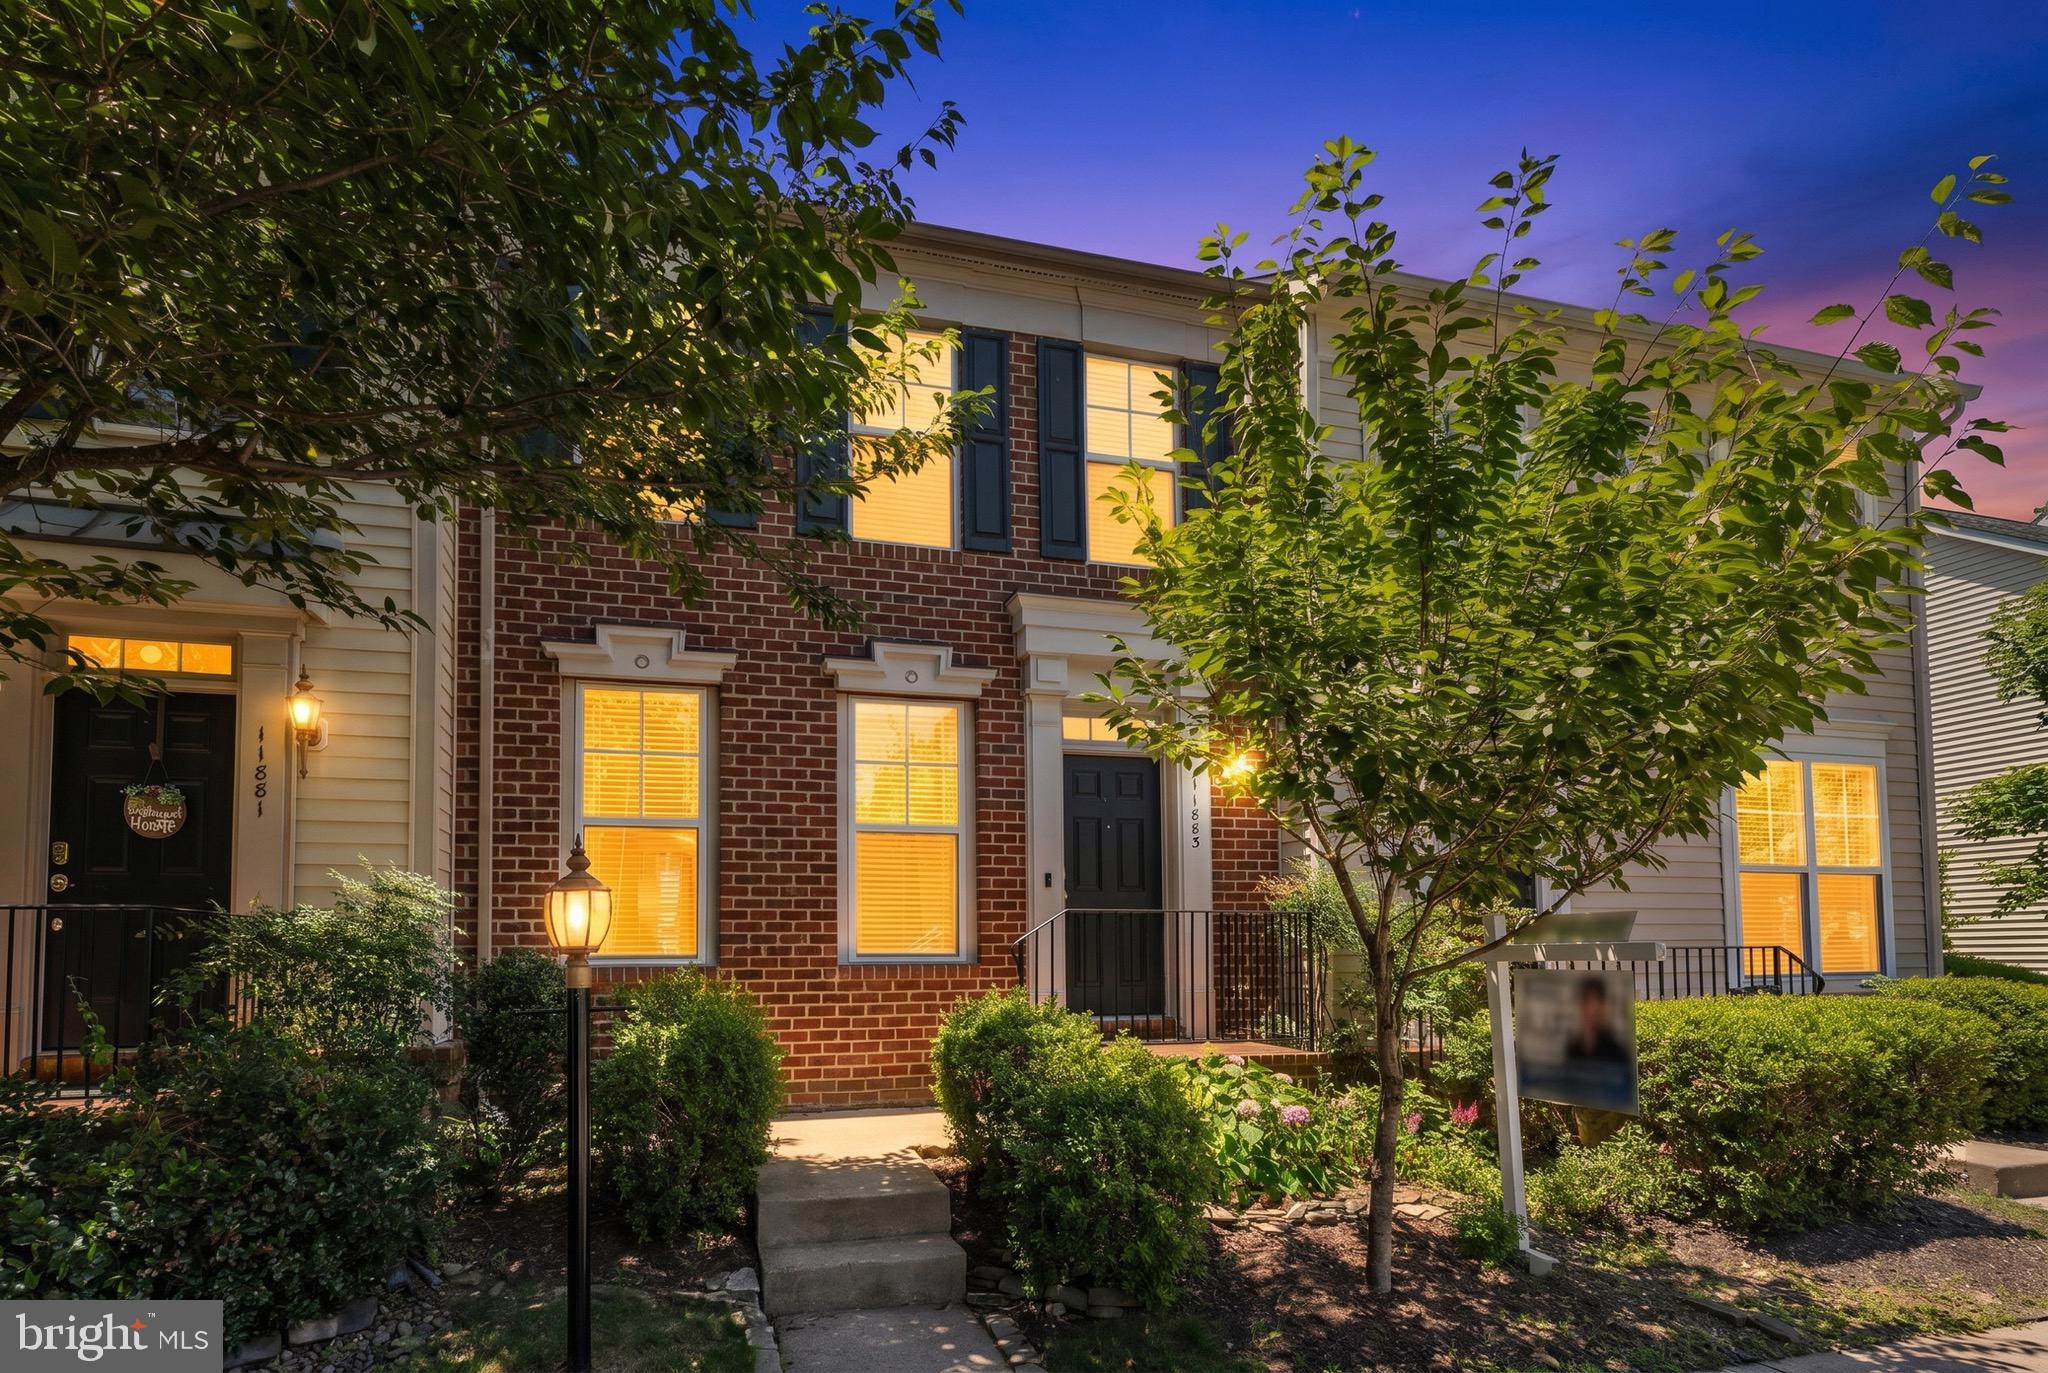
This Bristow BEAUTY is going to be HOT!! Located in highly sought-after Victory Lakes, this 3-bedroom, 3.5-bathroom townhome. Open Space with less wall on the main floor. The popular Williamsburg model offers almost 2,500 sq feet of finished living space and the kitchen This kitchen is stunning with expansive granite counters, stainless steel appliances, an abundance of cabinets, and gorgeous over-sized tile flooring. There are hardwoods in the adjoining living room and a half bath completes the main level. There is a Trex deck off the kitchen perfect for summer BBQs. 3 bedrooms, 2 Full Bath, with the Laundry Room in the upper level. The master bedroom has 2 closets (one a walk in) and the bath has double sinks and separate shower with a soaking tub. The lower level has a fantastic amount of space, with a large rec room w/gas fireplace, a full bath, an additional room for an office and a storage closet. Walk out to the stamped concrete patio and fully fenced back yard. New roof in 2018. Enjoy the amenities of this family-active community with multi-swimming pools, tennis and pickleball courts, basketball courts, dog park, walking trails, fitness room, clubhouse, and so much more!! This GEM is SURE to go quickly and is move-in ready! The screen door of sliding door from kitchen to the deck on the main level has been ordered to replace new.
#VAPW2122550

BRISTOW

11883 BENTON LAKE ROAD

3 Beds

3 Baths

2,470 Sq.Ft.

$579,000

MLS#: VAPW2122550

Beautifully updated and move-in ready, this brick-front end-unit townhome offers three finished levels, a renovated primary bath, and luxury vinyl plank flooring throughout the main level. Natural light fills the home, while the fenced backyard with a spacious deck creates the perfect spot for morning coffee, grilling, or relaxing at the end of the day.
The HOA makes everyday living easy by including cable and internet, two assigned parking spaces, snow and trash removal, and access to community amenities including a pool, tennis, basketball and volleyball courts, playgrounds, and walking trails. With tasteful updates already completed and immediate occupancy available, all that's left to do is move in and make it your own.
#VAPW2127136

BRISTOW

9837 MAITLAND LOOP

2 Beds

2 Baths

1,648 Sq.Ft.

$485,000

MLS#: VAPW2127136

Move-in ready detached home with fresh updates, expanded living space, a private fenced yard, and sought-after Sheffield Manor amenities.
Welcome to this beautifully refreshed detached home in Sheffield Manor—an established Bristow community known for its neighborhood amenities, convenient access to Gainesville and Manassas, and comfortable suburban lifestyle. Bright and Sunny Windows, Fresh paint, new carpeting, wood floors, and a gas fireplace with a stone surround create a warm, inviting first impression, while the open main-level layout offers the easy everyday flow.
The kitchen is designed for both function and gathering, featuring maple cabinetry, a center island, stainless steel appliances, a French-door refrigerator, double wall oven, tile backsplash, and gas cooktop. The kitchen opens directly to the family room , making it ideal for casual meals, hosting friends, and staying connected while entertaining.
A rare 6-foot rear bump-out extends all three levels of the home, adding valuable square footage to the family room, primary suite, and basement. Sliding glass doors open to a slate patio and fully fenced backyard that backs to common area and trees—offering a private, quiet outdoor setting for grilling, relaxing, play, or pets.
Upstairs, the spacious primary suite benefits from the added bump-out and includes generous natural light, a large walk-in closet and a primary bath with dual sinks and a skylight. Two additional bedrooms provide flexible space for guests, a nursery, hobbies, or a dedicated home office.
The unfinished basement offers excellent future potential, with bathroom rough-ins already in place and expanded space from the rear bump-out. Create the recreation room, home gym, media space, guest suite, or storage solution that fits your needs while building future value. Notable updates include roof replacement in 2019, refrigerator in 2020, hot water heater in 2017, plus approximately $10,000 in recent upgrades including new carpet and fresh paint.
Sheffield Manor adds to the appeal with community amenities that include a clubhouse, Olympic-size pool, tennis, pickleball and basketball courts, walking trails, tot lots, and a two-acre fishing pond. The location is close to Gainesville shopping and dining, Manassas, commuter routes, 5 minutes to rte 66 with  EZ express lanes, and regional employment centers including Quantico, Fort Belvoir, and the Manassas tech corridors. The home is also approximately 6.1 miles from the Manassas VRE station.
Move-in ready, well located, and full of future potential, this Sheffield Manor detached home delivers the space, privacy, updates, and community lifestyle you are searching for. Please note the window shades convey in as-is condition.
#VAPW2129224

BRISTOW

8737 HACKNEY DRIVE

3 Beds

2 Baths

2,176 Sq.Ft.

$695,000

MLS#: VAPW2129224
The seller is kindly offering a generous contribution of $15,000, which can be applied towards closing cost assistance or to facilitate a reduction in interest rates.

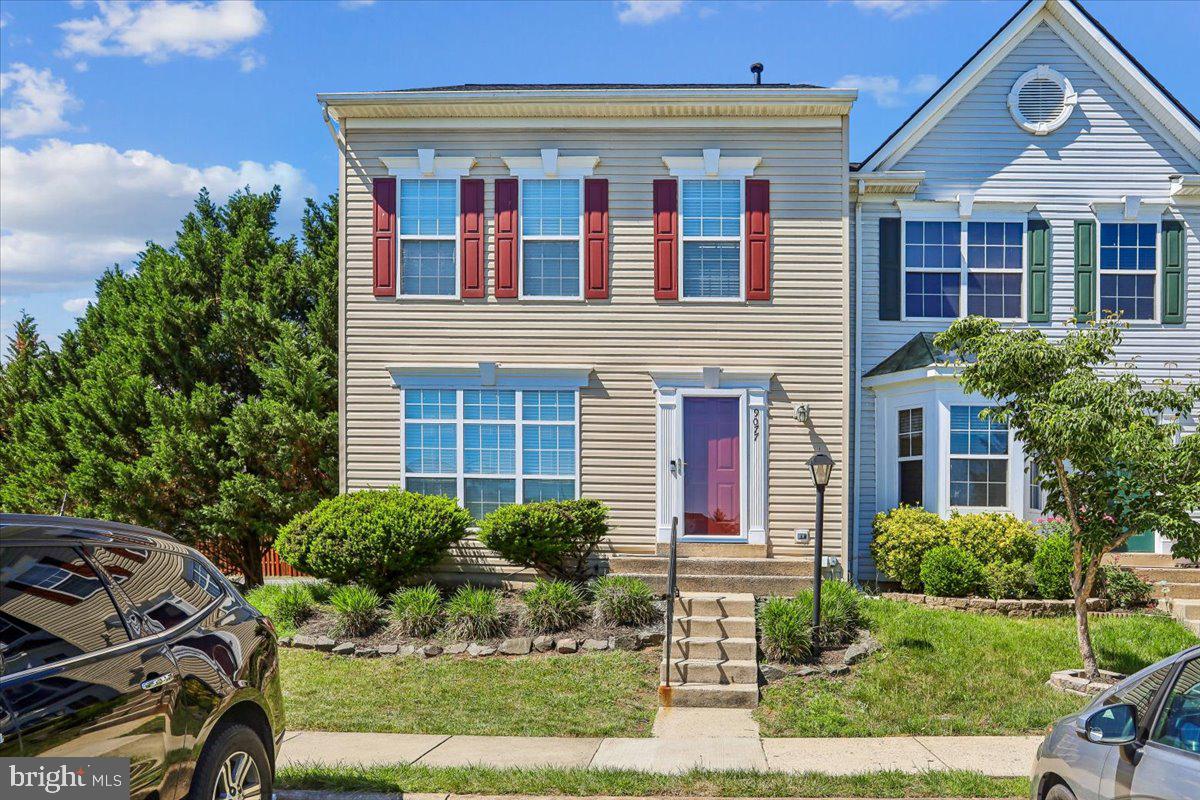
We are pleased to present a meticulously maintained end-unit townhouse located at 9077 Slate Stone. The roofing shingles were recently replaced in January 2026, brand new HAVC system installed August 2026, ensuring peace of mind for the new owner. This charming residence features an elegant bay window, a spacious master bedroom complete with a high ceiling and a luxurious en-suite bathroom, two additional generously sized bedrooms, and a fourth bedroom (non-conforming). The gourmet kitchen is thoughtfully equipped with modern stainless steel appliances and attractive tile flooring, while the family room area showcases elegant hardwood flooring. For your outdoor enjoyment, there is an expansive deck, and the basement offers a large recreational room.

This property provides exceptional commuting convenience, with effortless access to Park & Ride facilities, Public Transportation (including PRTC Buses and the VRE Train), I-66, Dulles International Airport, the Pentagon, and Washington D.C.

A wide array of amenities are situated within close proximity, including various shopping centers, diverse restaurants, Jiffy Lube, a movie theater, and the historic Manassas National Battlefield Park. Furthermore, the Manassas Regional Commercial Airport is scheduled for future development, alongside numerous other exciting upcoming attractions.

Thank you for showing!!!
#VAPW2120260

BRISTOW

9077 SLATE STONE LOOP

3 Beds

3 Baths

2,353 Sq.Ft.

$579,990

MLS#: VAPW2120260

FORMER MODEL HOME – Extensively updated end-unit townhome offering approximately 2,100 finished square feet across three finished levels, with 4 bedrooms, 3 full baths, and 1 half bath.

Recent improvements include a new roof (2024), exterior paint (2026), select interior paint, luxury vinyl plank flooring, an updated primary bathroom, updated lighting, and new hardware. The kitchen features granite countertops, painted cabinetry with new hardware, a center island, new sink and faucet, and newer stainless steel refrigerator, range, and microwave.

The finished walkout lower level includes a versatile recreation room that also serves as the legal fourth bedroom, with a door and closet. This level also includes a wet bar, den, and full bath, providing flexible space for a variety of uses.

Outdoor features include a fully fenced backyard, patio, updated deck, exterior lighting, and landscaping improvements. Additional updates include a replaced water heater, serviced HVAC system, newer washer and dryer, Ring doorbell camera, smart exterior lighting, and two assigned parking spaces. Guest parking is conveniently located directly in front of the home.

Conveniently located near Linton Hall Road, Route 28, I-66, shopping, dining, parks, and schools. The property combines recent updates, flexible living space, and the features of a former model home in an end-unit townhome setting.
#VAPW2127258

BRISTOW

12062 ELLIOTS OAK PLACE

4 Beds

3 Baths

2,032 Sq.Ft.

$579,995

MLS#: VAPW2127258

 - property

Send a message

Message successfully sent.

Your message

What is 3 + 4 ?

Reason for contacting?

I agree to receive email communication and understand I can unsubscribe at any time.

I agree to be contacted by Charis Realty Group - Christine Issler, Broker via call, email, and text for real estate services. To opt out, you can reply 'stop' at any time or reply 'help' for assistance. You can also click the unsubscribe link in the emails. Message and data rates may apply. Message frequency may vary. Privacy Policy

Sign Out

Virtual Assistant

Would you like to take the next step with this property? We can help you schedule a showing or virtual tour, or send you more details.

Yes, I would like more information.

Thank You for Your Reply, One of Our Agents will contact you as soon as possible

No, maybe later.

Thank you, you can always contact me via email, phone number or through the contact form.

Realhub AI

Lucy - Your AI-Powered Realtor

Update Your Temporary Password

Personalize your search

Enter your email and we'll notify you immediately when new listings match what you're looking for.

or enter email address

Already have an account ? Login here

Continue your home search

I agree to receive communications and understand I can unsubscribe at any time.

I agree to be contacted by Charis Realty Group - Christine Issler, Broker via call, email, and text for real estate services. To opt out, you can reply 'stop' at any time or reply 'help' for assistance. You can also click the unsubscribe link in the emails. Message and data rates may apply. Message frequency may vary. Privacy Policy

Already have an account ? Login here

We use cookies

We use cookies primarily for analytics to enhance your experience. By accepting, you agree to our use of these cookies. You can manage your preferences or learn more about our cookies policy.