
Other
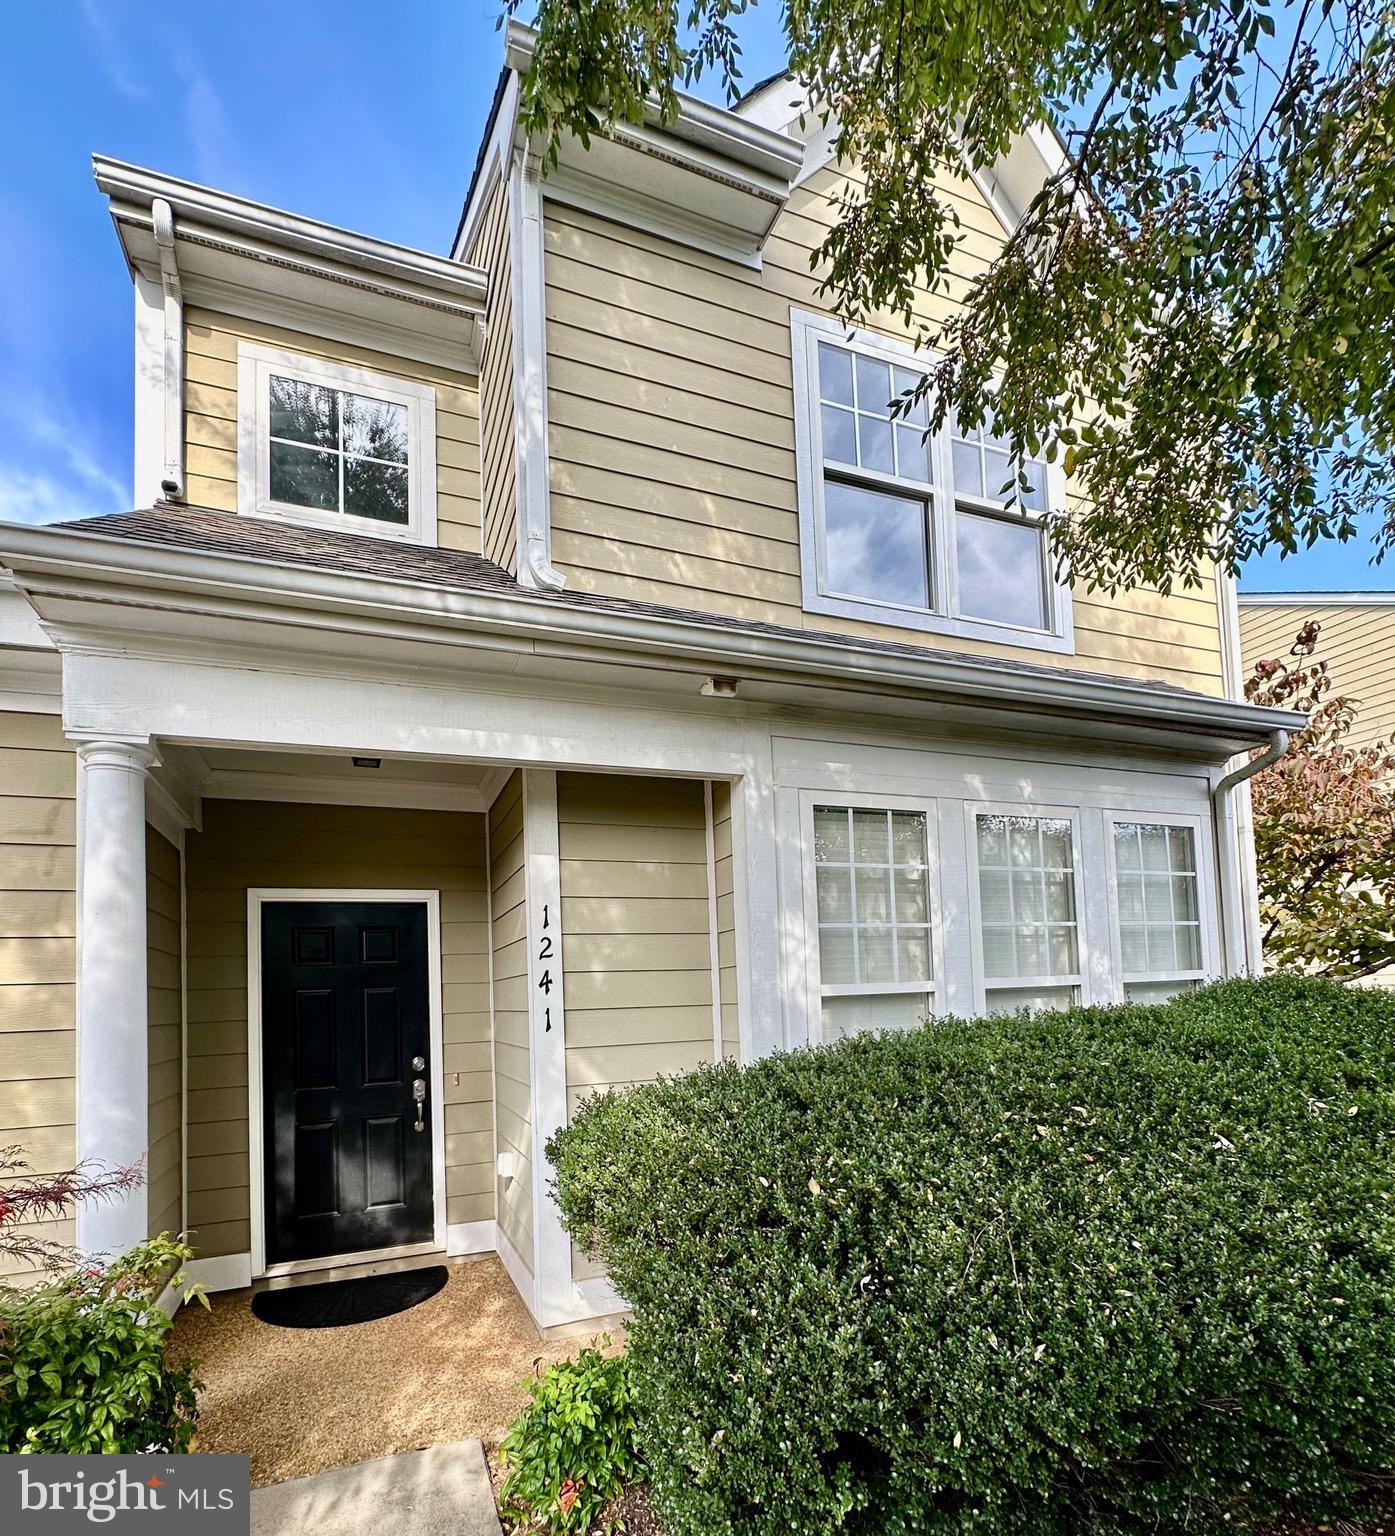
1241 CLAY COURT
CROZET, VA 22932
MLS#: VAAB2000908
$377,000

Property
Beds
3
Full Baths
2
1/2 Baths
1
Year Built
2004
Sq.Footage
1,754
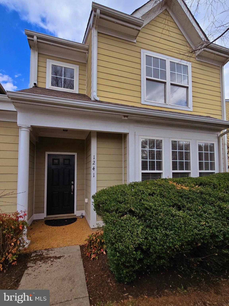
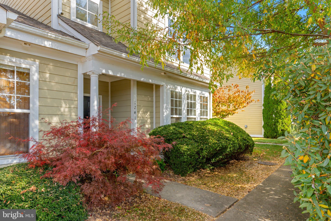
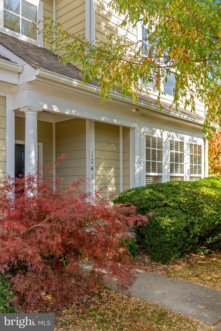
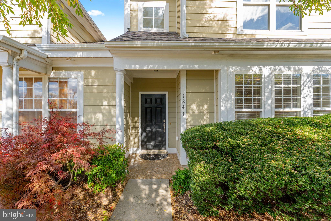
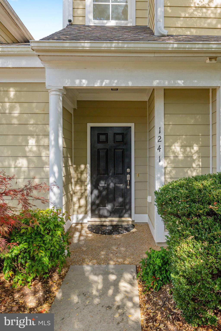
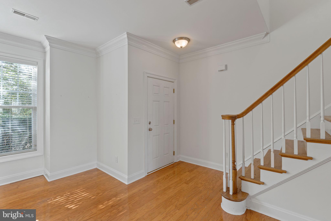
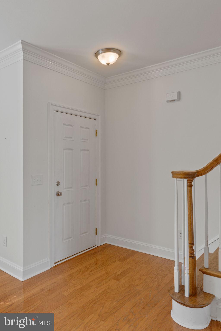
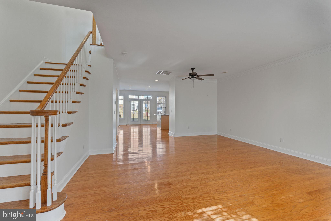
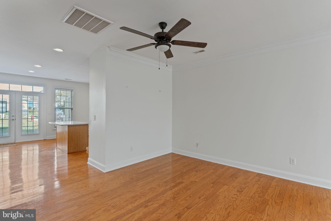
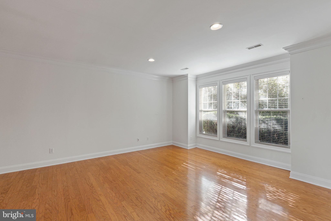
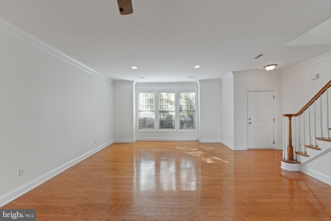
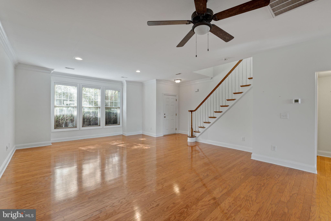
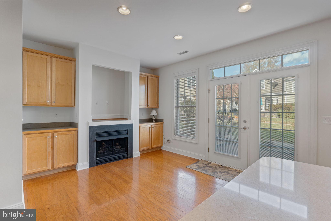
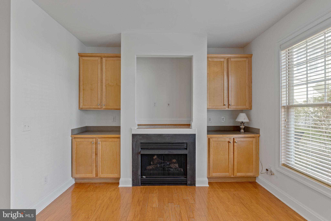
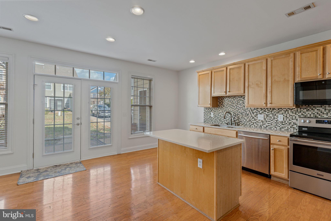
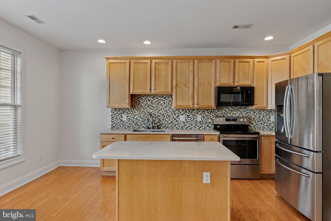
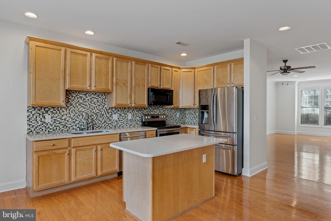
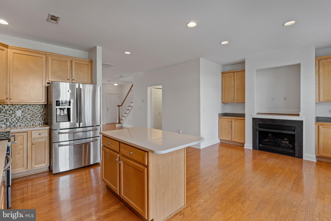
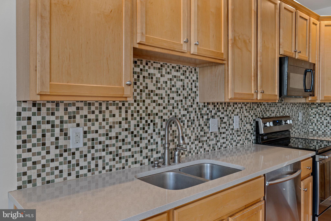
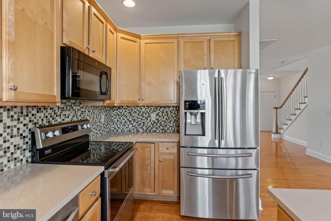
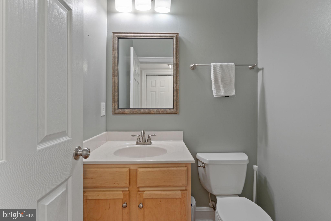
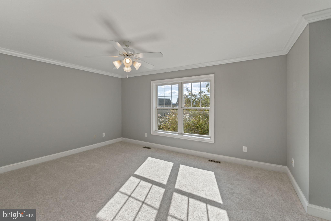
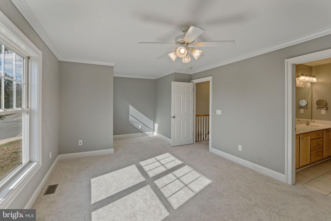
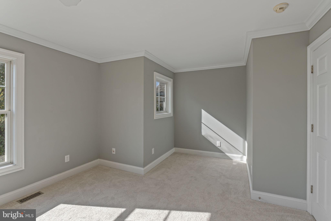
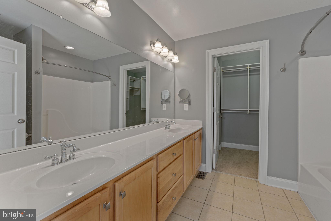
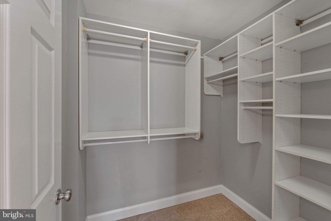
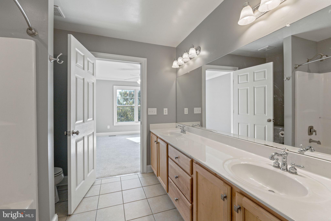
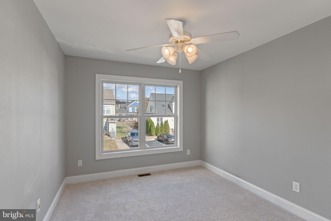
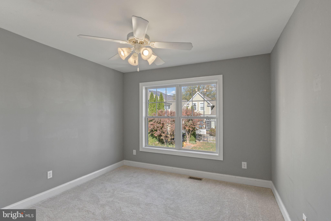
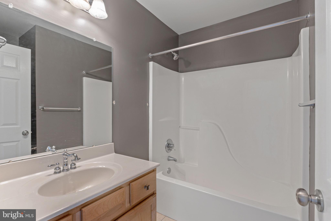
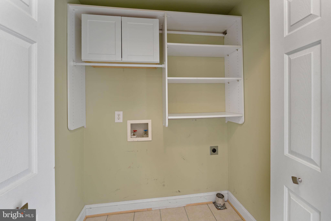
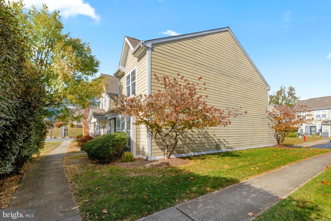
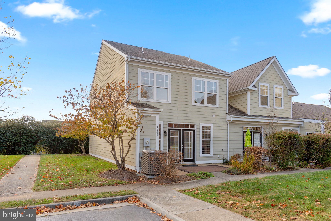
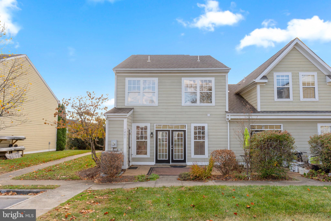
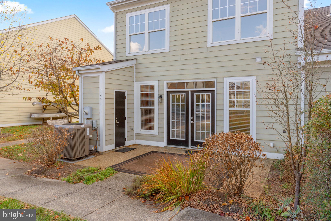
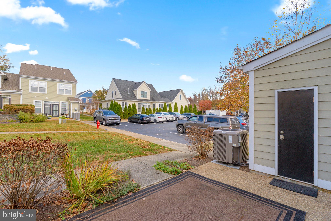
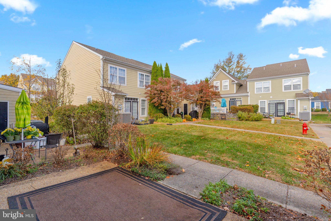
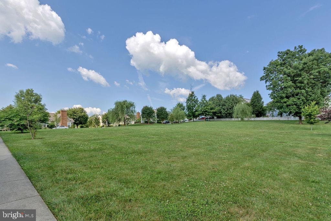
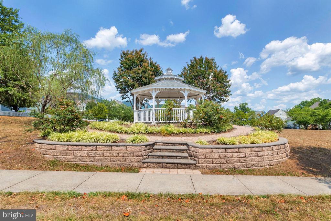
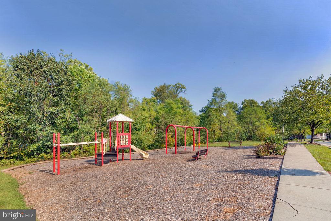
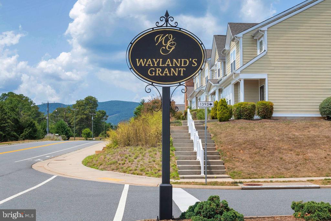
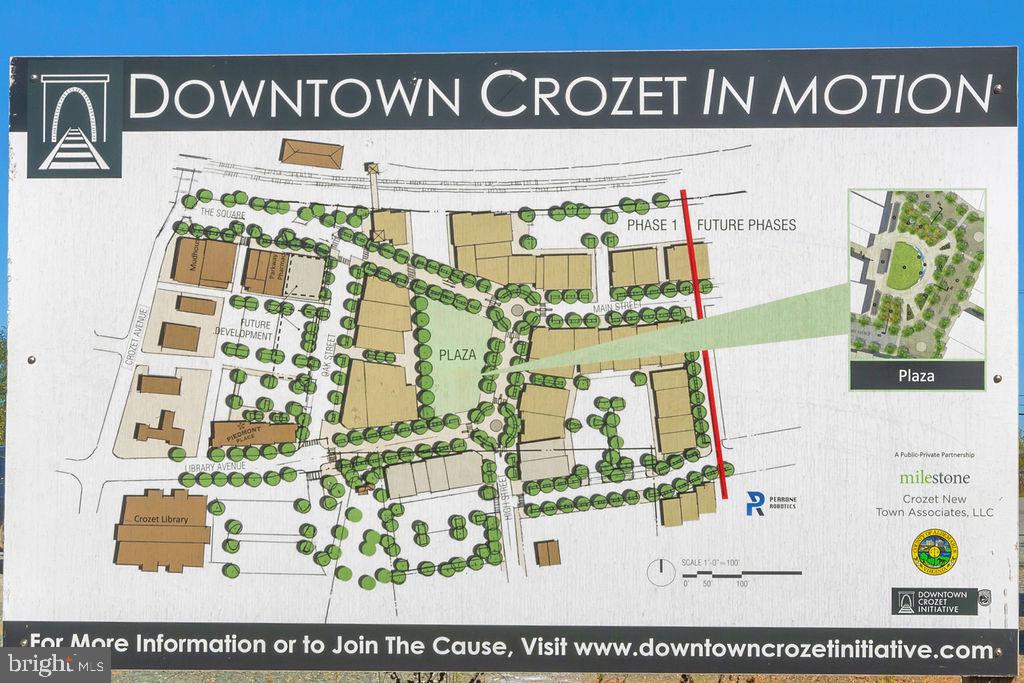
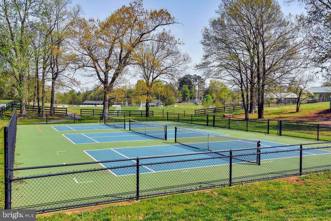
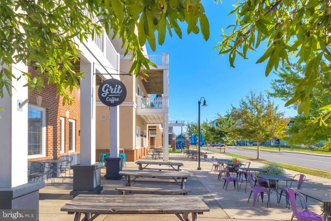
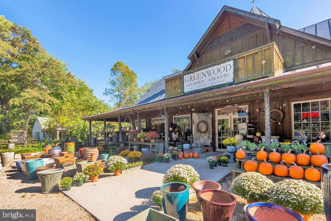
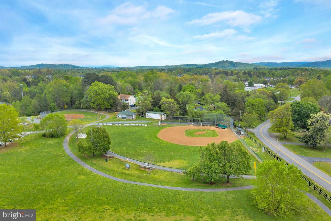
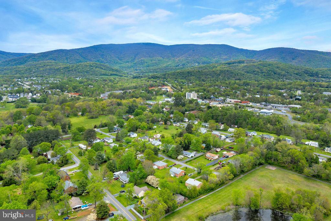
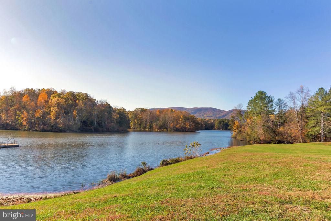
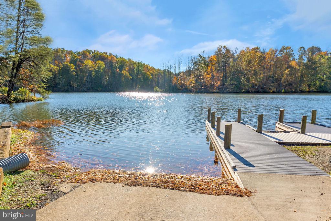
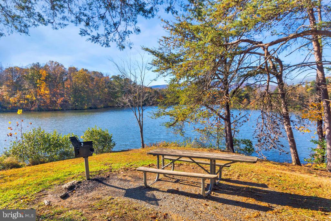
The sought after Wayland's Grant community, with prime location and excellent schools - this updated end unit townhome has been well kept! As you enter through the front door you'll find a spacious open concept living area that connects with the eat-in kitchen featuring an island and plenty of room to relax around the fireplace. The kitchen and breakfast space invite easy access to the rear patio. An oversized south facing primary bedroom has an abundance of natural light and beautiful views - complete with a double vanity ensuite bath and walk-in closet. Two additional bedrooms, a full hall bath, and laundry closet share the top floor with the primary. *Community amenities include a gazebo and playground as well as exterior maintenance & trash collection. Fabulous location walkable to both Old Trail and the center of Crozet or just a short drive to groceries and a myriad of hiking, biking, and outdoor activities. 2 assigned parking spaces included. Heat pump replaced 2019 and water heater 2021. Freshly painted and nearly new carpet 2023, maple cabinets, quartz counter, propane fireplace, outdoor storage closet off patio. Walkable distance to Crozet and Old Trail and many amenities!
Features & Amenities
Interior
-
Other Interior Features
Kitchen Island
-
Total Bedrooms
3
-
Bathrooms
2
-
1/2 Bathrooms
1
-
Above Grade Finished Area
1754.0
-
Basement YN
NO
-
Cooling YN
YES
-
Cooling
Central Air, Electric
-
Fireplace YN
YES
-
Heating YN
YES
-
Heating
Electric, Heat Pump
-
Pet friendly
N/A
Exterior
-
Garage
No
-
Construction Materials
Frame, HardiPlank Type
-
Parking
Parking Lot
-
Patio and Porch Features
Patio, Porch
-
Pool
No
-
Waterfront YN
NO
Area & Lot
-
Lot Size(acres)
0.05
-
Lot Size(square feet)
2,178
-
Property Type
Residential
-
Property Sub Type
Townhouse
-
Architectural Style
Other
Price
-
Sales Price
$377,000
-
Tax Amount
$3,109.42
-
Financing Options
VA
-
Zoning
Residential
-
Sq. Footage
1,754
-
Price/SqFt
$214
HOA
-
Association
YES
-
Association Fee
$420
-
Association Fee Frequency
Annually
-
Association Fee Includes
N/A
Property Resources
-
Horse Property
NO
School District
-
Elementary School
CROZET
-
Middle School
JOSEPH T HENLEY
-
High School
WESTERN ALBEMARLE
Property Features
-
Stories
2
-
New Construction
NO
-
Foundation Details
Slab
-
Senior Community YN
NO
-
Sewer
Public Sewer
-
Tax Lot
10
-
Water Source
Public
Schedule a Showing
Showing scheduled successfully.
Mortgage calculator
Estimate your monthly mortgage payment, including the principal and interest, property taxes, and HOA. Adjust the values to generate a more accurate rate.
Your payment
Principal and Interest:
$
Property taxes:
$
HOA fees:
$
Total loan payment:
$
Total interest amount:
$
Location
County
ALBEMARLE
Elementary School
CROZET
Middle School
JOSEPH T HENLEY
High School
WESTERN ALBEMARLE
Listing Courtesy of Paige Garrett Delbridge, Long & Foster Real Estate, Inc.
RealHub Information is provided exclusively for consumers' personal, non-commercial use, and it may not be used for any purpose other than to identify prospective properties consumers may be interested in purchasing. All information deemed reliable but not guaranteed and should be independently verified. All properties are subject to prior sale, change or withdrawal. RealHub website owner shall not be responsible for any typographical errors, misinformation, misprints and shall be held totally harmless.

AGENT
Laurie Hailey
Call Laurie today to schedule a private showing.

* Listings on this website come from the FMLS IDX Compilation and may be held by brokerage firms other than the owner of this website. The listing brokerage is identified in any listing details. Information is deemed reliable but is not guaranteed. If you believe any FMLS listing contains material that infringes your copyrighted work please click here to review our DMCA policy and learn how to submit a takedown request.© 2024 FMLS.
.png)