Features & Amenities

Interior

  • Other Interior Features

    Recessed Lighting

  • Total Bedrooms

    4

  • Bathrooms

    3

  • 1/2 Bathrooms

    1

  • Above Grade Finished Area

    2252.0

  • Basement YN

    YES

  • Cooling YN

    YES

  • Cooling

    Central Air, Ceiling Fan(s), Electric

  • Fireplace YN

    YES

  • Heating YN

    YES

  • Heating

    Exhaust Fan, Natural Gas, Forced Air

  • Pet friendly

    N/A

Exterior

  • Garage

    Yes

  • Garage spaces

    2

  • Construction Materials

    Vinyl Siding

  • Parking

    Garage Door Opener, Garage, Attached

  • Patio and Porch Features

    Deck, Porch

  • Pool

    No

  • Waterfront YN

    NO

Area & Lot

  • Lot Features

    Cul-De-Sac

  • Lot Size(acres)

    0.27

  • Lot Size(square feet)

    11,653

  • Property Type

    Residential

  • Property Sub Type

    Single Family Residence

  • Architectural Style

    Colonial

Price

  • Sales Price

    $935,000
  • Tax Amount

    $7,850

  • Financing Options

    Cash

  • Sq. Footage

    3,193

  • Price/SqFt

    $292

HOA

  • Association

    YES

  • Association Fee

    $72

  • Association Fee Frequency

    Annually

  • Association Fee Includes

    N/A

School District

  • Elementary School

    DRANESVILLE

  • Middle School

    HERNDON

  • High School

    HERNDON

Property Features

  • New Construction

    NO

  • Foundation Details

    Concrete Perimeter

  • Senior Community YN

    NO

  • Sewer

    Public Sewer

  • Tax Lot

    25

  • Water Source

    Public

Schedule a Showing

Showing scheduled successfully.

<
>
IN PERSON
VIA CHAT

What is 3 + 4 ?


Change time

Mortgage calculator

Estimate your monthly mortgage payment, including the principal and interest, property taxes, and HOA. Adjust the values to generate a more accurate rate.

Your payment

Principal and Interest:

$

Property taxes:

$

HOA fees:

$

Total loan payment:

$

Total interest amount:

$

Location

County

FAIRFAX

Elementary School

DRANESVILLE

Middle School

HERNDON

High School

HERNDON

Listing Courtesy of LeAnne C Anies , Samson Properties

RealHub Information is provided exclusively for consumers' personal, non-commercial use, and it may not be used for any purpose other than to identify prospective properties consumers may be interested in purchasing. All information deemed reliable but not guaranteed and should be independently verified. All properties are subject to prior sale, change or withdrawal. RealHub website owner shall not be responsible for any typographical errors, misinformation, misprints and shall be held totally harmless.

Agent Laurie Hailey

AGENT

Laurie Hailey

Call Laurie today to schedule a private showing.


* Listings on this website come from the FMLS IDX Compilation and may be held by brokerage firms other than the owner of this website. The listing brokerage is identified in any listing details. Information is deemed reliable but is not guaranteed. If you believe any FMLS listing contains material that infringes your copyrighted work please click here to review our DMCA policy and learn how to submit a takedown request.© 2024 FMLS.
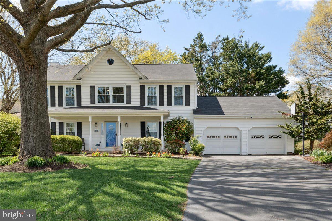
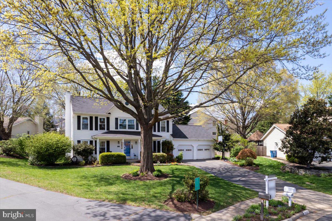
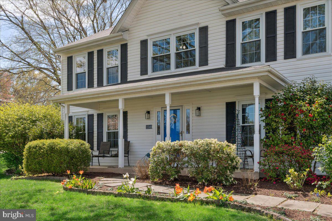
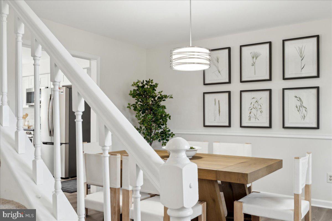
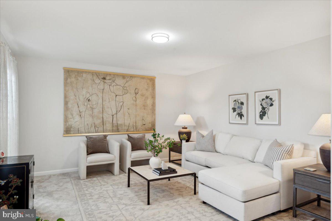
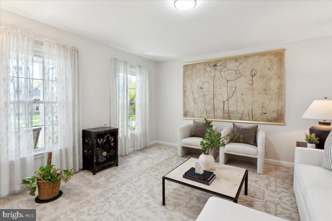
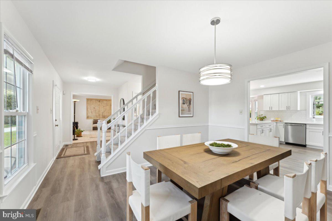
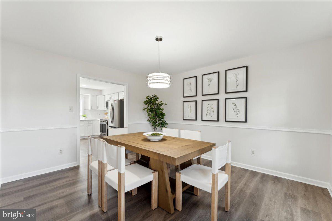
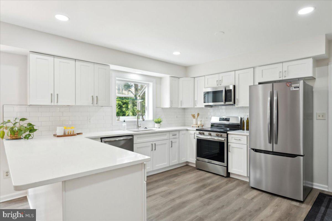
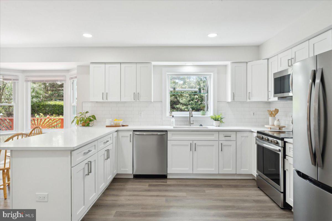
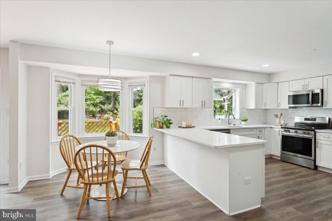
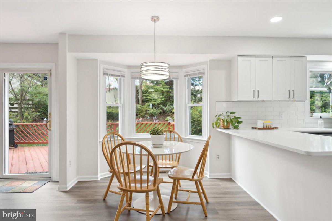
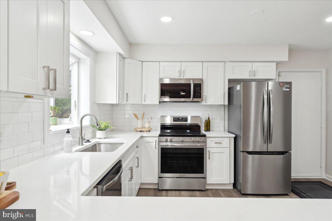
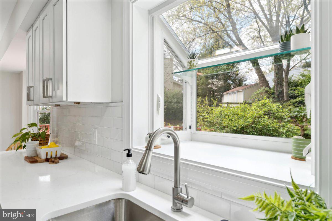
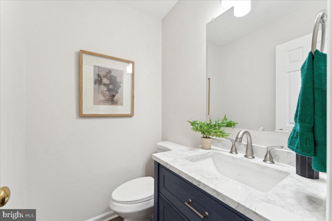
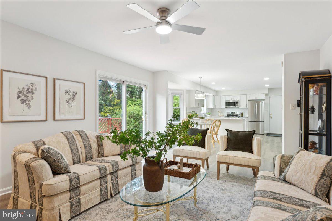
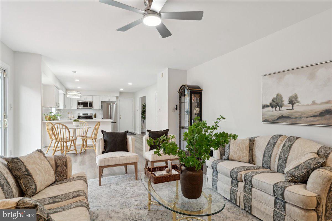
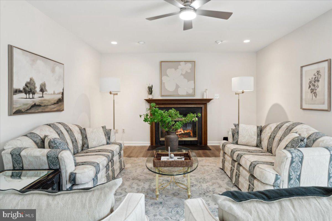
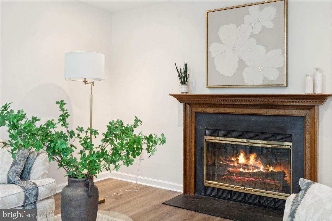
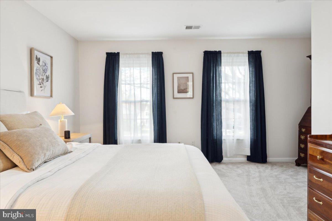
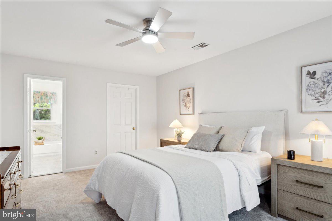
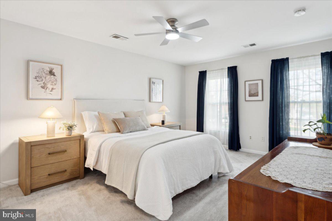
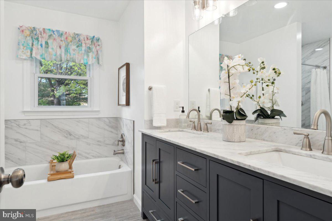
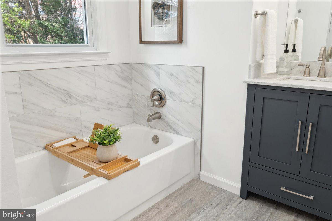
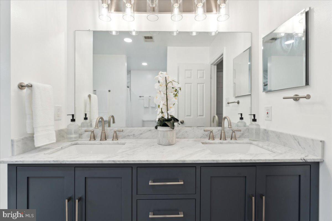
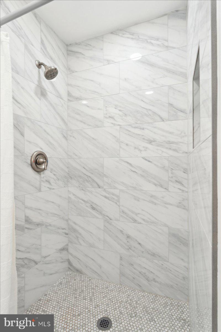
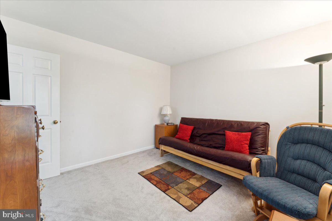
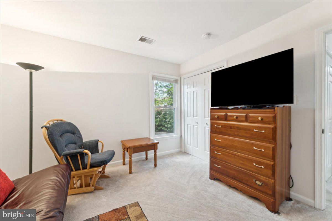
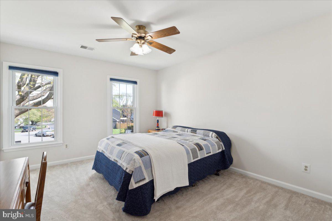
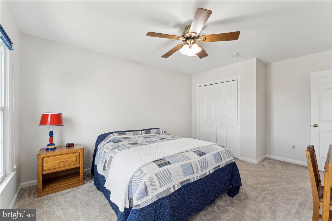
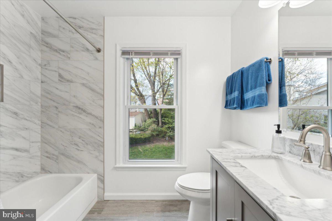
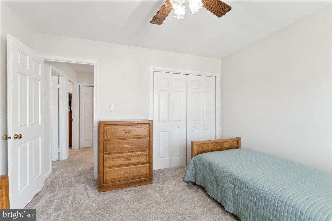
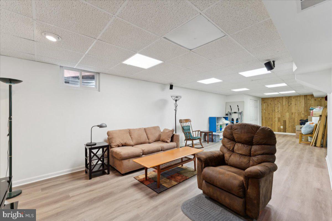
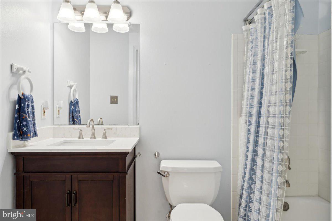
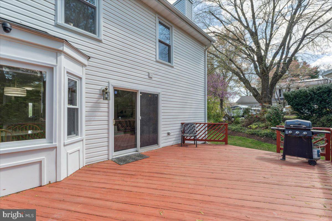
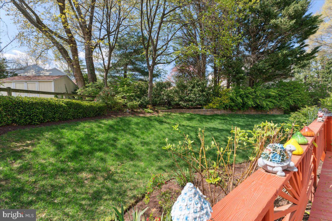
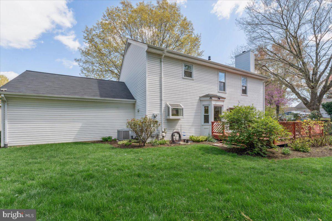
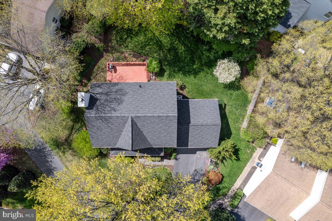
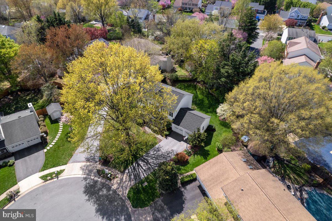
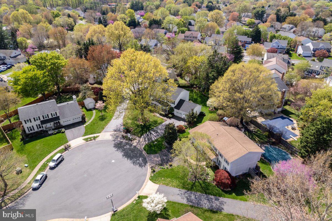
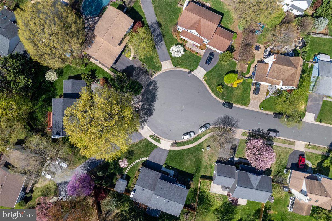
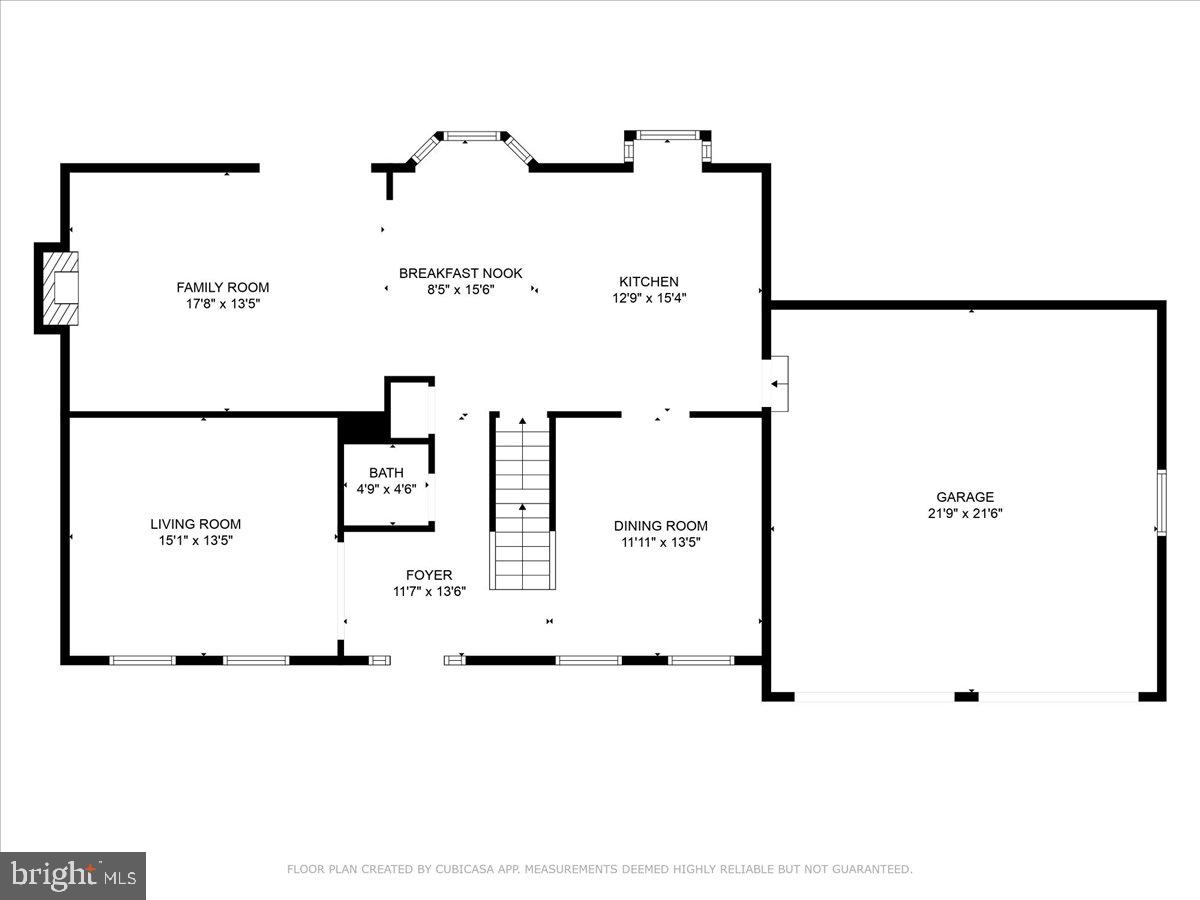
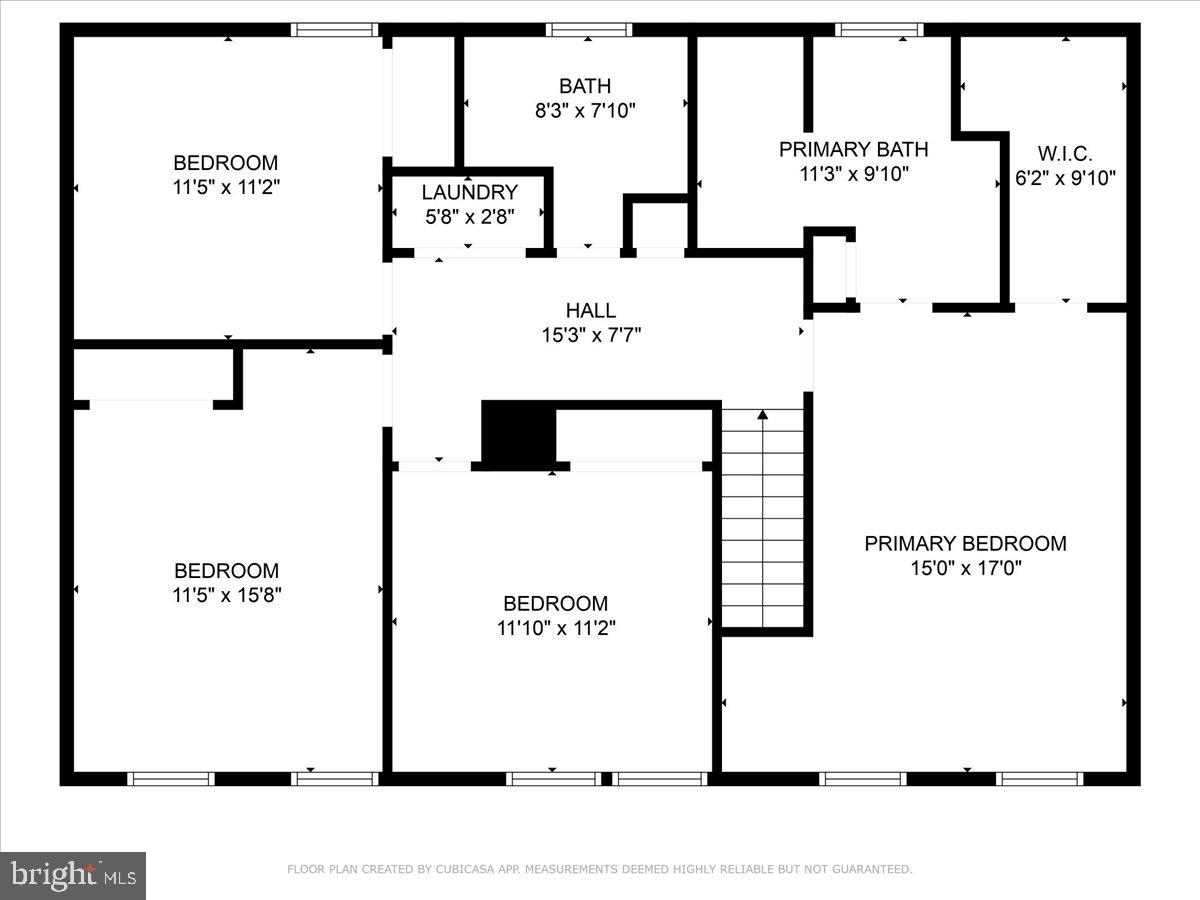
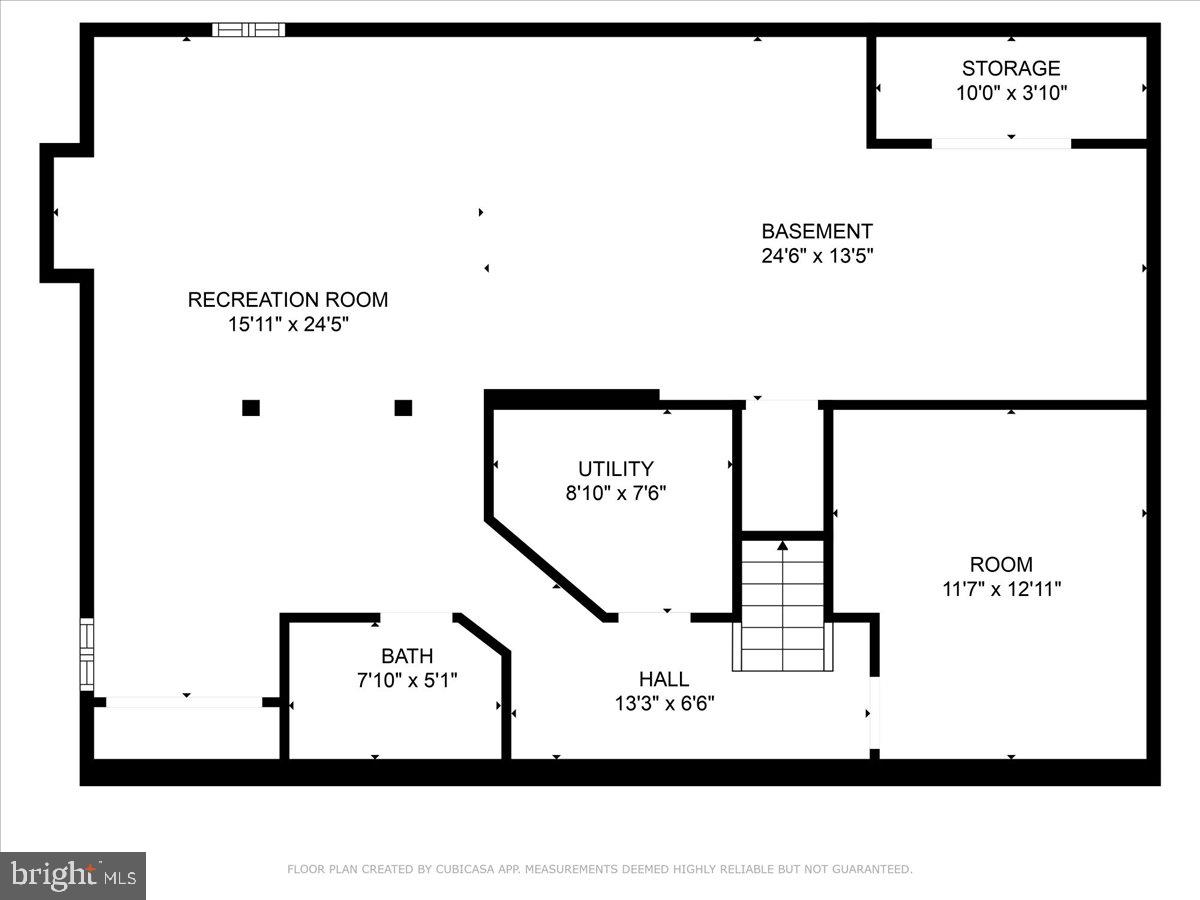
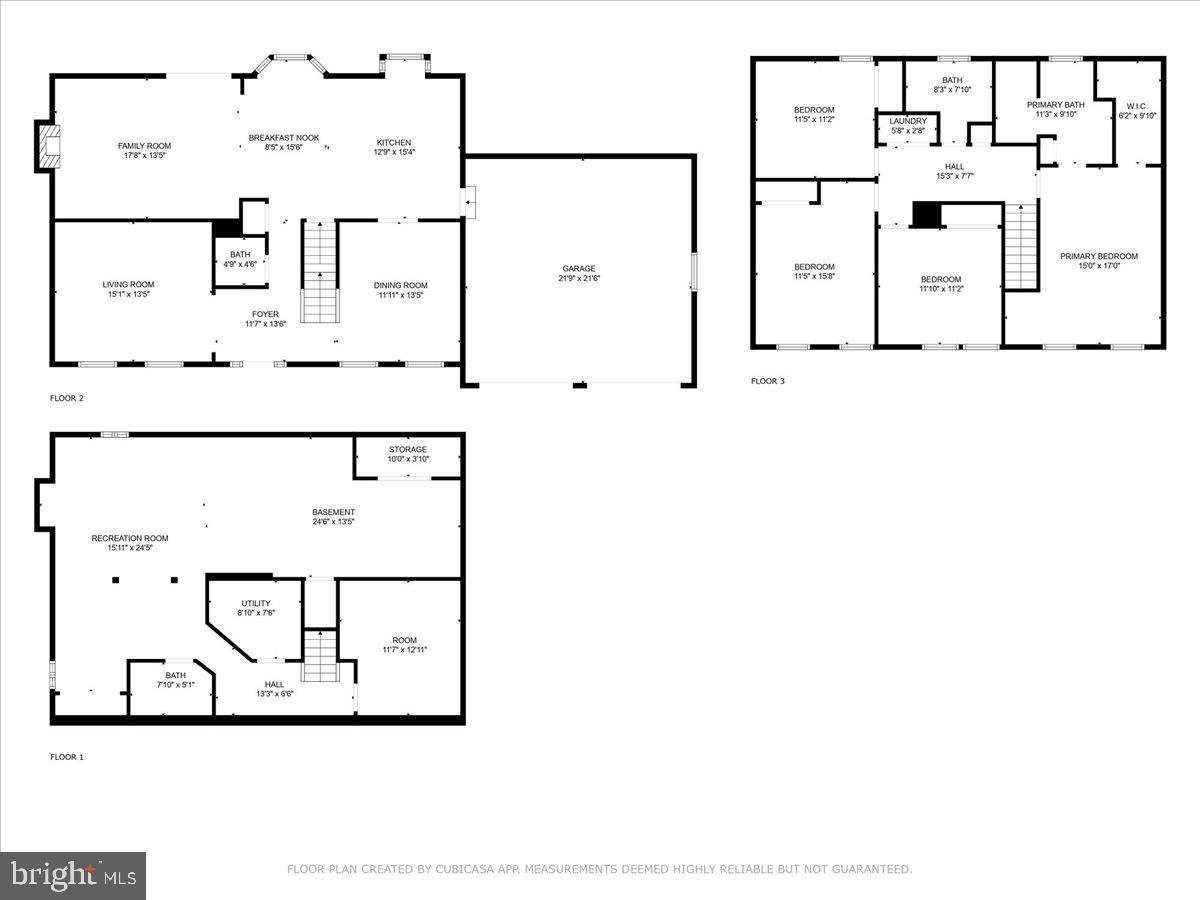
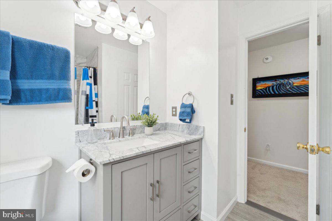
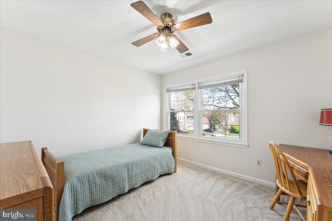
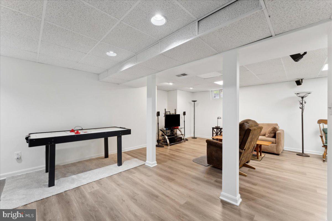
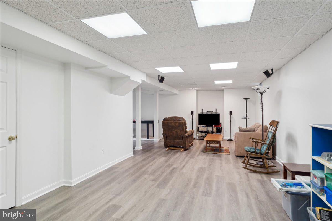
Nestled on a quiet cul-de-sac in the desirable Crestbrook community, this beautifully updated Chelsea model offers 4 bedrooms, 3.5 bathrooms, and modern upgrades throughout. Situated on a flat lot, this home is perfect for relaxing, entertaining, and outdoor fun. Step inside to find brand-new LVP flooring, fresh paint, and new carpet. The stunning brand-new kitchen boasts stylish finishes, while the renovated bathrooms add a touch of luxury. Cozy up by the fireplace in the inviting family room, or step out onto the deck to enjoy your backyard retreat.The finished basement offers additional living space, complete with a full bath—ideal for guests, a home office, or a recreation area. A two-car garage provides ample storage and convenience. Located in the sought-after Fairfax County School System (Dranesville Elementary, Herndon Middle, and Herndon High), this home is ideally situated for commuters and local adventurers. It is just 12 minutes to the nearest METRO station and close to Rt 7, Rt 28, and the Toll Road. Tysons Corner and I-495 are also within easy reach—minutes to everyday essentials like Giant, Target, and Costco. Enjoy downtown Herndon’s small-town feel with its Farmers Market, Friday Night Live concerts, the W & OD Trail, and beloved local spots like Jimmy’s Old Town Tavern, Aslin Beer Company, and Herndon Bodega. Don’t miss this exceptional opportunity to own the perfect home in a prime Herndon location! SPECIAL UPDATES: Roof and Siding 2023, Kitchen 2025, Carpet 2025, Paint 2025, Appliances 2025.

12548 BROWNS FERRY ROAD

Message successfully sent.

What would you like to know?

What is 3 + 4 ?

I agree to receive email communication and understand I can unsubscribe at any time.

I agree to be contacted by Charis Realty Group via call, email, and text for real estate services. To opt out, you can reply 'stop' at any time or reply 'help' for assistance. You can also click the unsubscribe link in the emails. Message and data rates may apply. Message frequency may vary. Privacy Policy

Related Properties

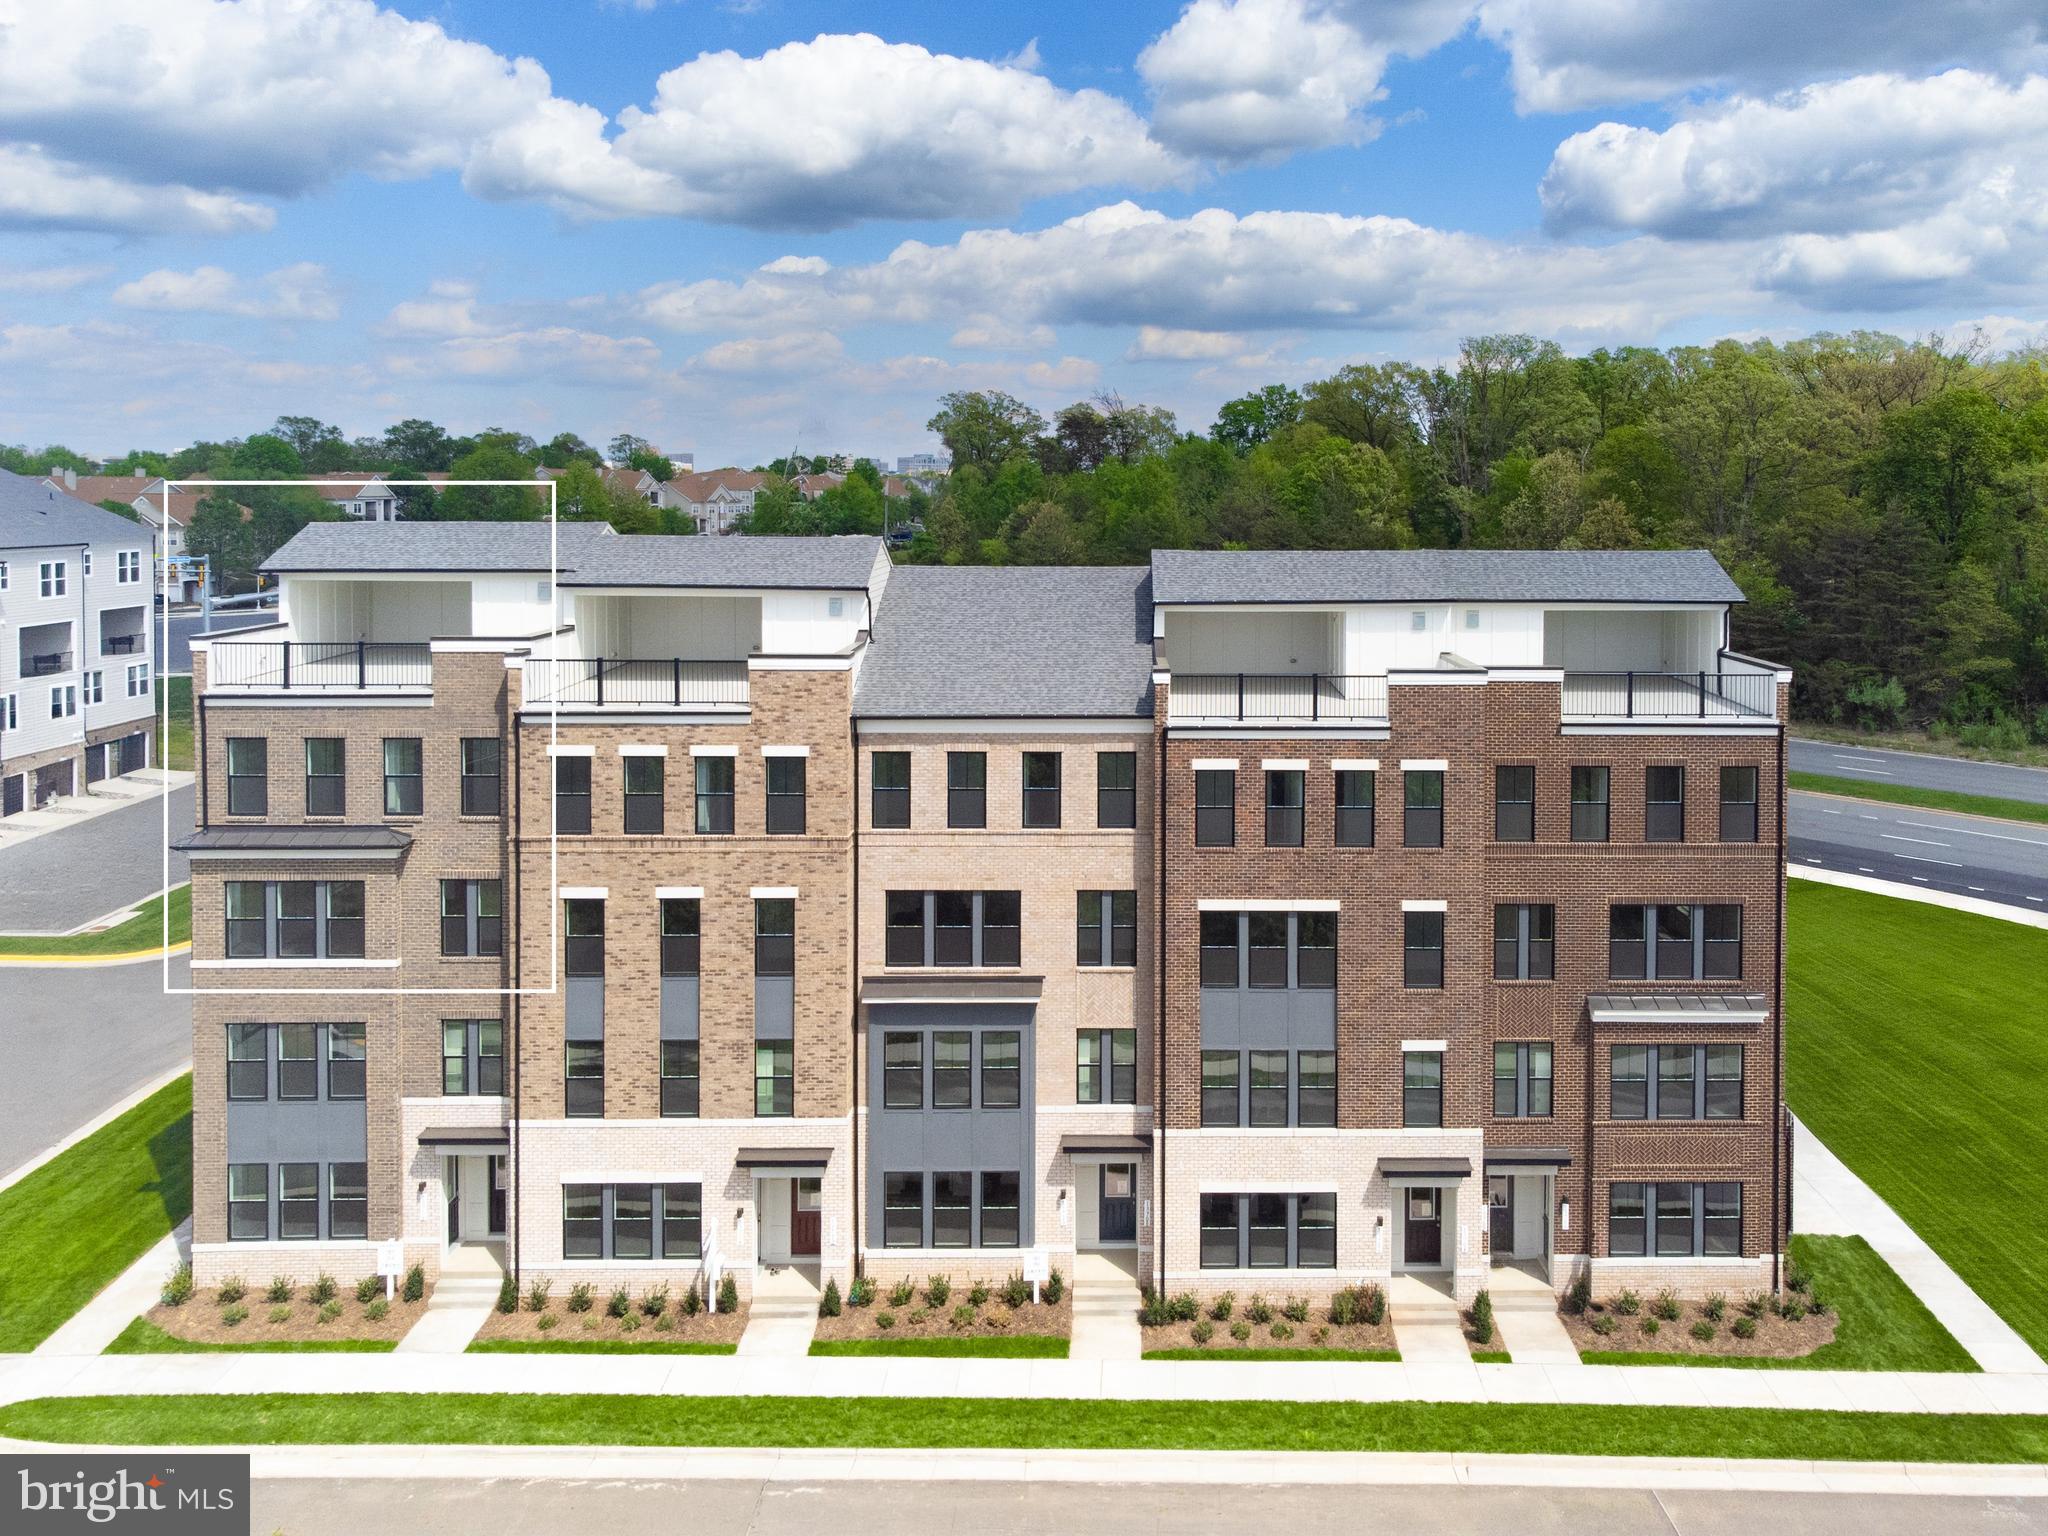
Explore a NEW TOWNHOME at Arpina Valley by Van Metre Homes in Herndon, VA with a two-car, rear-load finished garage, four bedrooms, three full bathrooms, and two half bathrooms. Homesite 116 (Tally 20-R2-RT) is currently under construction and will be ready for you to call home in OCTOBER 2026. Designed for effortless everyday living, this new construction home offers 2,528 finished square feet of space across four levels. This floorplan includes a rec room for entertainment and a powder room on the lower level, a private balcony off the great room, a conveniently placed upstairs laundry room, and seamless connection to the outdoors with an upper level roof terrace. Additional features of this home include an extended island, soft-close cabinets, and Luxury Vinyl Plank (LVP) flooring in main living areas and the rec room. Built for comfort and sustainability, this home features smart home technology that enhances daily conveniences plus, it’s solar panel ready! Being a new build, your home is constructed to the highest energy efficiency standards, comes with a post-settlement warranty, and has never been lived in before! Take advantage of closing cost assistance by choosing Intercoastal Mortgage and Walker Title. Self-schedule a tour today by visiting our website or get in contact with a Van Metre Sales Advisor for more details! -----Discover the allure of Arpina Valley, a new townhome community in Herndon that exceeds all expectations. Designed for modern convenience and commuter-friendly living, Arpina Valley connects you effortlessly to Route 28, the Dulles Greenway, and Dulles International Airport-ensuring you're well-connected to everything Northern Virginia has to offer. Thoughtfully crafted floorplans provide flexible living spaces for your lifestyle, while community amenities invite you to relax, connect, and thrive. Embrace a lifestyle where new adventures are always within reach, and make Arpina Valley your gateway to exceptional living.-----*Other homes sites and delivery dates may be available. Pricing, offers, and availability are subject to change without notice. Images, renderings, and site plans are for illustrative purposes only and may not reflect actual homes or features. Some images and renderings may depict interior designs created in collaboration with AI or may represent a similar home. Additional terms and conditions may apply. Please see a Van Metre Sales Advisor for details.
#VAFX2311116

HERNDON

13896 AVIATION PLACE HOMESITE 116

4 Beds

3 Baths

2,528 Sq.Ft.

$778,990

MLS#: VAFX2311116

Let the fireworks  begin! Discover this privately sited home, completely updated and refreshed, and move-in ready.  All freshly painted, hardwood flooring  on steps and upper level completely refinished.  Complete kitchen renovation had been done.  Bathrooms have also. been completely redone.  Spacious 4 BR home with large screened porch off the family room. Open entry marks this center hall floor plan  -- living room is versatile and can be used as an office.  Lower level offers a full. walkout with ample light, brand new carpeting and a spacious unfinished area with laundry area.  Patio off the ground level basement is bordered by wide swath of planting beds.  All major features have been updated -- electric box (10 yrs old), roof, windows and HVAC.    Live here and enjoy being 10 min from Dulles Airport and Reston Town Center with shopping and restaurants. and entertainment.  Two metro stops within 10 min. Walk to Stuart Rd Park and Playground just two blocks away.

Open House - Sunday July 5th 2-4 pm.
#VAFX2326056

HERNDON

12024 CHEVIOT DRIVE

4 Beds

2 Baths

2,048 Sq.Ft.

$825,000

MLS#: VAFX2326056

Welcome to Arpina Valley, where modern comfort meets everyday ease in the heart of Herndon. Tucked just off Route 28, this inviting Drees Homes community offers the perfect blend of convenience and calm, with quick access to Dulles Airport, shopping, dining, and the vibrant Reston Town Center. Designed for a low-maintenance lifestyle, these thoughtfully crafted homes create a peaceful retreat—many backing to open common areas—while exceptional energy efficiency and a low HERS score help keep comfort high and utility costs low year-round. 

This beautiful 3-bedroom, 2.5-bath modern townhome-style condominium is an ideal first home, offering warmth, style, and effortless livability. Inside, soaring 9-foot ceilings and an open-concept layout fill the home with natural light, creating a bright and welcoming atmosphere. The chef-inspired kitchen features white shaker cabinets, stainless steel appliances, quartz countertops, a spacious island, and a walk-in pantry—perfect for casual mornings, dinner with friends, or simply enjoying home. 

Upstairs, the serene primary suite includes a generous walk-in closet and a spa-like bath designed for relaxation. Unwind on the covered deck or take in the fresh air from the rooftop terrace. Come experience the charm, comfort, and convenience of new construction living at Arpina Valley in Herndon, VA today.
#VAFX2324252

HERNDON

13716 AVIATION PLACE

3 Beds

2 Baths

2,300 Sq.Ft.

$749,900

MLS#: VAFX2324252

New on site 1 day ago
This home offers the opportunity to bring your vision to life on a beautiful, spacious lot in the highly desirable Franklin Farm community! Nestled beside a large, level common area that expands the sense of space and privacy, 3231 Nestlewood Dr features a welcoming covered front porch and a floor plan designed for everyday living. Inside, the MAIN LEVEL offers a private office with French doors, NEW luxury vinyl plank flooring, and a spacious kitchen with abundant natural light. The kitchen opens to the family room with a cozy wood-burning fireplace and access to the deck overlooking the flat backyard. A formal living room, dining room, and convenient main-level laundry/mud room complete the level. UPSTAIRS, you'll find NEW carpet throughout and four generously sized bedrooms. The primary suite includes an en-suite bath, while a second full bathroom serves the additional bedrooms. The unfinished BASEMENT provides endless possibilities to create additional living space, a recreation room, gym, or workshop tailored to your needs. An attached two-car garage offers additional storage. While the home is ready for updates, the combination of its functional layout, exceptional lot, and sought-after location creates a rare opportunity to build equity and make it your own. Located in the award-winning Franklin Farm community, residents enjoy pools, ponds, 13 miles of paved trails, 180 acres of open space, pickleball with daily open play, and a true sense of community. Just minutes from Dulles Airport, shopping, dining, and major commuter routes, this is an opportunity to invest in one of Northern Virginia's most beloved neighborhoods.
#VAFX2330222

HERNDON

3231 NESTLEWOOD DRIVE

4 Beds

2 Baths

2,322 Sq.Ft.

$859,000

MLS#: VAFX2330222

New on site 1 day ago
Transferable Pinecrest Swim & Tennis Club Membership Included. Served by the brand-new Skyview High School.  HVAC System 2024. Updated includes -Roof,  Vinyl Siding,  Hot Water Heater(17),  and Dryer(17)

Welcome to this beautifully maintained home in the heart of Fox Mill Estates, one of Herndon's most established and sought after neighborhoods. Offering timeless appeal, thoughtful updates, and an exceptional location, this home also includes two benefits that are rarely found together: a transferable membership to the Pinecrest Swim & Tennis Club and service by Fairfax County's brand new Skyview High School.

Skip the lengthy wait list and start enjoying the Pinecrest lifestyle from the day you move in. The transferable membership gives you immediate access to one of the area's premier neighborhood clubs, featuring an Olympic size swimming pool, kiddie pool, tennis courts, basketball courts, a playground, clubhouse, and year round community events. It is a wonderful place to meet neighbors, create lasting memories, and enjoy an active lifestyle.

Lovingly cared for and thoughtfully updated, this home is truly move in ready. Fresh paint throughout, neutral flooring, and updated HVAC systems provide comfort and peace of mind. Sunlight fills the spacious interior, creating a warm and inviting atmosphere. The main level offers an ideal layout for both everyday living and entertaining, with generous living and dining spaces that flow naturally into the kitchen and family room.

The upper level features generously sized bedrooms, including a spacious primary suite that offers a peaceful retreat at the end of the day. The finished lower level provides outstanding flexibility with space for a recreation room, home office, fitness area, guest suite, playroom, or whatever best fits your lifestyle.

Step outside to a spacious deck overlooking the backyard, providing the perfect space for morning coffee, outdoor dining, weekend barbecues, or simply relaxing while enjoying the outdoors.

Another outstanding feature is that this home is served by the brand new Skyview High School, Fairfax County's newest state of the art high school. This exciting addition to the community provides access to modern facilities and a fresh educational environment.
Fox Mill Estates is known for its welcoming atmosphere, mature trees, and outstanding convenience. Reston Town Center, the Silver Line Metro, Dulles International Airport, major commuter routes, shopping, dining, parks, and miles of walking and biking trails are all just minutes away.

A home that includes a transferable Pinecrest Swim & Tennis Club membership, thoughtful updates, fresh interior finishes, service by the new Skyview High School, and an exceptional Fairfax County location offers a lifestyle that is truly difficult to match.
#VAFX2319666

HERNDON

12620 HOLKEIN DRIVE

5 Beds

3 Baths

2,528 Sq.Ft.

$885,000

MLS#: VAFX2319666

New on site 1 day ago
Opportunities like this don't come along often! Set on a picturesque ½-acre lot in the highly sought-after Oak Hill community, this beautifully maintained home offers the perfect combination of space, comfort, and an unbeatable location. Nestled beside Floris Elementary School, you'll appreciate the established neighborhood, mature trees, and generous yard that are increasingly hard to find.

Inside, the light-filled main level features an inviting open-concept design that's ideal for both everyday living and entertaining. The updated kitchen flows seamlessly into the spacious dining area and welcoming family room, creating the heart of the home. Three generously sized bedrooms and two full bathrooms complete the main level.

The finished lower level provides exceptional flexibility with a second family room, two additional bedrooms, and a full bath that is perfect for guests, multigenerational living, a home office or recreation space. A custom-built bar adds a unique gathering spot.

Step outside to enjoy the expansive deck and patio overlooking the private backyard, offering plenty of room for outdoor dining, relaxing, gardening, or hosting family and friends. The oversized detached two-car garage provides abundant space for vehicles, hobbies, storage, or a workshop.

Conveniently located, you'll enjoy quick access to the Dulles Toll Road (Route 267), Route 28, Fairfax County Parkway, Dulles International Airport, and the Innovation Center Metro Station. Everyday conveniences are just minutes away, including shopping and dining at Reston Town Center, Franklin Farm Village Center, Worldgate Centre, and a wide variety of grocery stores, restaurants, parks, and entertainment options.

This is a rare chance to own a spacious home on a generous lot in one of Herndon's most desirable locations, offering the perfect blend of privacy, convenience, and timeless appeal.
#VAFX2330348

HERNDON

13514 FLORIS STREET

5 Beds

3 Baths

2,544 Sq.Ft.

$835,000
MLS#: VAFX2330348

Welcome to 3219 Grassmere Court, a brick-front colonial ideally situated on a landscaped cul-de-sac lot in Oak Hill. Surrounded by mature trees, this home offers spacious living across three finished levels. The main level features hardwood floors, a spacious kitchen with granite countertops, abundant cabinetry, and a breakfast nook that opens to the family room with fireplace and custom built-ins. Upstairs, the expansive primary suite includes a walk-in closet and a well-appointed en-suite bath with a large walk-in shower. The finished lower level is designed for entertaining, featuring a custom wet bar, recreation area, and two bonus rooms ideal for a home office, gym, hobby room, or additional flex space. Enjoy outdoor living on the screened porch, patio and deck overlooking the fenced backyard. Located in the Franklin Farm community and convenient to shopping, dining, parks, major commuter routes, and in the Oakton High School pyramid, this home offers generous living space in a prime Oak Hill location.
#VAFX2322382

HERNDON

3219 GRASSMERE COURT

4 Beds

3 Baths

3,336 Sq.Ft.

$1,025,000
MLS#: VAFX2322382

This 2022 Newer Built, Stanley Martin Contemporary Townhome in Liberty Park, well maintained,  within minutes of walking distance to Innovation Center Metro and less than 10mins drive to IAD Dulles International , close to Dulles Toll Road/Rt 267. These Liberty Park  Community Townhomes marketed as offering a "low maintenance living" lifestyle, within commuting convenience.  Naturally Well-lit , this Hayworth Model by Stanley Martin Homes, features three levels, 4 Bedrooms, 3 full, 1 half bath, a full size deck, 2 Car garage plus 2 Car driveway with courtyard. The Lower Level Entry Foyer features quality premium laminated floor, with an Entry Level Bedroom with attached Full Bath. The back door leads to 2 Car Garage plus 2 Car driveway. The Main level features an Open Floor Plan with quality , Premium Laminate flooring, a Spacious Living Room with Modern Electric Fireplace , a formal Dining Area with accent wall,  powder room/half bath. The 12 Foot Quartz Gourmet Island Kitchen is perfect to entertain guest, with a breakfast nook, Stainless Steel appliances , pantry plus Coffer Bar/ Wine Bar or Work bench Area. Step out to enjoy or entertain guests in the full size Deck. The Upper Level boasts of a Spacious Master Bedroom with ceiling fan, carpeted floors, two walk-in closets, plus a Master Bath with double sink and a Shower. Two other spacious bedrooms on this level with a Shared Bath - Tub plus linen closet. Laundry conveniently located on bedroom level. Community has a jog/walk trail, just minutes to the Innovation Center Metro from within the subdivision, Dulles Airport, shopping, dining, grocery stores, and Dulles South Recreation & Community Center, Sully Rd/Rt 28. Open House Saturday 07/25, from 2:00PM to 4:00PM
#VAFX2327822

HERNDON

2383 LIBERTY LOOP

4 Beds

3 Baths

2,141 Sq.Ft.

$789,990

MLS#: VAFX2327822

***OPEN HOUSE SATURDAY AND SUNDAY *** 1-3***Exquisitely versatile Split-Level / Split-Foyer home – a true gem in one of the area’s most coveted, tree-lined neighborhoods! With estimated 2220 square feet of compact brilliance (and a partial daylight basement offering endless expansion possibilities.) Warmth exudes on the main level with lustrous golden oak natural hardwood flooring flows like honey level.  The expansive dining area is bathed in cascading natural light from a sleek sliding glass door that opens directly onto a pristine Trex deck – the perfect stage for sunset cocktails, or morning coffee serenades.   Upper Level – Private Retreats with Panache: Primary with a private bath and a charming dressing desk area (ideal for a vanity or work-from-home nook). Two additional sun-drenched bedrooms offer plush comfort and generous closets, while a second full bath ensures effortless harmony for family and guests.  Lower Level opens with vast family room and wood-burning fireplace that beckons with brick accents – a natural focal point for joyful gatherings. A fourth bedroom (with surprising natural light) and a convenient hallway bath offer flexibility for guests, a home office, or a creative studio. The laundry/mud room is a workhorse of convenience, boasting a direct walk-up to the backyard – a game-changer pet-friendly living. Backyard Paradise – Fully Fenced & Ready for your private oasis.  Tree lined and wooded,  Perfect for lively barbecues, or a child’s imaginative kingdom. One-car attached garage convenience with front entry offers secure parking with ample room for visitors on the street. Newer HVAC (2021), Newer hot water heater (2023), Air ducts cleaned (2024) with blue light installed. The Neighborhood is vibrant, walkable community known for its friendly vibe, top-tier schools, and proximity to parks, dining, and shopping, ready for your new lifestyle.
#VAFX2325356

HERNDON

13626 OLD DAIRY ROAD

4 Beds

3 Baths

2,064 Sq.Ft.

$799,900

MLS#: VAFX2325356

Beautiful Modern 4-Level Townhome with Style and Functionality. Handcock Model Featuring 3 Spacious Bedrooms with Luxury En-Suite Bathrooms & Bay Window Bump-Outs for Added Spaces. Great Lot Facing Open Spaces and Extra Street Parking Available Right at Front of Property. Wonderful Layout with Inviting Bright and Spacious Rooms. Main Level Features Huge White on White Gourmet Kitchen with Big Center Island, Quartz Countertops, Stylish Backsplash, Quality SS Appliances, Built-In Microwave Oven and Wall Oven, and Pantry. Great Dining Room Leading to Covered Balcony for Entertainment or to Relax. Beautifully Sun-Drenched Living Room with Walls of Windows. Upper-Level with 2 Spacious Bedrooms with Luxury En-Suite Baths and Walk-In Closets. Laundry on Bedroom Level. Top Level with Spacious Bedroom, Full Bath, Multipurpose Room for Office or Other Uses, and Private Rooftop Terrace with Great Views to Enjoy. Lower-Level with Great Flex Room and Half Bath. 5 Ceiling Fans and Plenty of Recessed Lights Through Out. Wonderful Neighborhood at Great Location. Just Minutes to Herndon Metro Station, Major Routes, Restaurants and Shops.
#VAFX2322424

HERNDON

13010 HATTONTOWN SQUARE

3 Beds

3 Baths

2,708 Sq.Ft.

$825,000
MLS#: VAFX2322424

 - property

Send a message

Message successfully sent.

Your message

What is 3 + 4 ?

Reason for contacting?

I agree to receive email communication and understand I can unsubscribe at any time.

I agree to be contacted by Charis Realty Group via call, email, and text for real estate services. To opt out, you can reply 'stop' at any time or reply 'help' for assistance. You can also click the unsubscribe link in the emails. Message and data rates may apply. Message frequency may vary. Privacy Policy

Sign Out

Virtual Assistant

Would you like to take the next step with this property? We can help you schedule a showing or virtual tour, or send you more details.

Yes, I would like more information.

Thank You for Your Reply, One of Our Agents will contact you as soon as possible

No, maybe later.

Thank you, you can always contact me via email, phone number or through the contact form.

Realhub AI

Lucy - Your AI-Powered Realtor

Update Your Temporary Password

Personalize your search

Enter your email and we'll notify you immediately when new listings match what you're looking for.

or enter email address

Already have an account ? Login here

Continue your home search

I agree to receive communications and understand I can unsubscribe at any time.

I agree to be contacted by Charis Realty Group via call, email, and text for real estate services. To opt out, you can reply 'stop' at any time or reply 'help' for assistance. You can also click the unsubscribe link in the emails. Message and data rates may apply. Message frequency may vary. Privacy Policy

Already have an account ? Login here

We use cookies

We use cookies primarily for analytics to enhance your experience. By accepting, you agree to our use of these cookies. You can manage your preferences or learn more about our cookies policy.