

Property
Beds
4
Full Baths
2
1/2 Baths
1
Year Built
1983
Sq.Footage
3,422
Nestled in the charming Franklin Farm neighborhood, this delightful Colonial home offers a perfect blend of comfort and style. With 4 spacious bedrooms and 2.5 bathrooms, this residence spans 2,302 square feet, providing ample space for relaxation and entertaining. Step inside to discover a warm and inviting interior featuring fresh paint throughout, beautiful wood floors, and a traditional floor plan that flows seamlessly. The heart of the home is the well appointed kitchen, complete with an island, double ovens, and modern appliances, making it a chef’s dream. Enjoy casual meals in the cozy breakfast area or host dinner parties in the elegant dining room. The family room, conveniently located off the kitchen, is perfect for gatherings, complete with a charming fireplace that adds warmth and ambiance. Retreat to the primary suite, which boasts a luxurious bath with a whirlpool tub, offering a serene escape after a long day. The second full bath and the powder room were both renovated between 2020 and 2022. The fully finished basement provides additional living space, ideal for a home office, playroom, or entertainment area, and features a brand new sump pump installed in 2024. Outside, the half acre lot is situated on a peaceful cul de sac, providing a safe and serene environment. The expansive deck, brand new in 2024, invites you to enjoy outdoor living, perfect for summer barbecues or quiet evenings under the stars. The roof was replaced in 2021, giving buyers added peace of mind. With an attached garage and ample driveway parking, convenience is at your fingertips. Located near local amenities, parks, and schools, this home is not just a place to live, but a place to thrive. Experience the warmth and charm of Franklin Farm. Your new home awaits!
Features & Amenities
Interior
-
Other Interior Features
Kitchen Island
-
Total Bedrooms
4
-
Bathrooms
2
-
1/2 Bathrooms
1
-
Above Grade Finished Area
2302.0
-
Basement YN
YES
-
Cooling YN
YES
-
Cooling
Central Air, Heat Pump, Electric
-
Fireplace YN
YES
-
Heating YN
YES
-
Heating
Exhaust Fan, Electric, Heat Pump
-
Pet friendly
Yes
Exterior
-
Garage
Yes
-
Garage spaces
2
-
Construction Materials
Aluminum Siding
-
Parking
Garage Door Opener, Concrete, Garage, Driveway, Inside Entrance, Attached
-
Patio and Porch Features
Deck
-
Pool
No
-
Waterfront YN
NO
Area & Lot
-
Lot Features
Cul-De-Sac
-
Lot Size(acres)
0.5
-
Lot Size(square feet)
21,780
-
Property Type
Residential
-
Property Sub Type
Single Family Residence
-
Architectural Style
Colonial
Price
-
Sales Price
$899,900
-
Tax Amount
$11,234
-
Zoning
0
-
Sq. Footage
3,422
-
Price/SqFt
$262
HOA
-
Association
YES
-
Association Fee
$350
-
Association Fee Frequency
Quarterly
-
Association Fee Includes
N/A
-
Total Monthly Fees
true
Property Resources
-
Horse Property
NO
School District
-
Elementary School
CROSSFIELD
-
Middle School
CARSON
-
High School
OAKTON
Property Features
-
New Construction
NO
-
Accessibility Features
Therapeutic Whirlpool
-
Foundation Details
Permanent
-
Senior Community YN
NO
-
Sewer
Public Sewer
-
Tax Lot
352
-
Water Source
Public
Schedule a Showing
Showing scheduled successfully.
Mortgage calculator
Estimate your monthly mortgage payment, including the principal and interest, property taxes, and HOA. Adjust the values to generate a more accurate rate.
Your payment
Principal and Interest:
$
Property taxes:
$
HOA fees:
$
Total loan payment:
$
Total interest amount:
$
Location
County
FAIRFAX
Elementary School
CROSSFIELD
Middle School
CARSON
High School
OAKTON
Listing Courtesy of Andrew David Cho, KW Metro Center
RealHub Information is provided exclusively for consumers' personal, non-commercial use, and it may not be used for any purpose other than to identify prospective properties consumers may be interested in purchasing. All information deemed reliable but not guaranteed and should be independently verified. All properties are subject to prior sale, change or withdrawal. RealHub website owner shall not be responsible for any typographical errors, misinformation, misprints and shall be held totally harmless.

Salesperson, Realtor
Laurie Hailey
Call Laurie today to schedule a private showing.

* Listings on this website come from the FMLS IDX Compilation and may be held by brokerage firms other than the owner of this website. The listing brokerage is identified in any listing details. Information is deemed reliable but is not guaranteed. If you believe any FMLS listing contains material that infringes your copyrighted work please review our DMCA policy and learn how to submit a takedown request.© 2024 FMLS.
Related Properties

HERNDON
314 SENATE COURT
4 Beds
4 Baths
4,260 Sq.Ft.
$975,000
MLS#: VAFX2345506

HERNDON
13586 CEDAR RUN LANE
3 Beds
3 Baths
2,676 Sq.Ft.
$739,900
MLS#: VAFX2342406

HERNDON
2592 VIKING DRIVE
5 Beds
3 Baths
2,184 Sq.Ft.
$799,990
MLS#: VAFX2342208
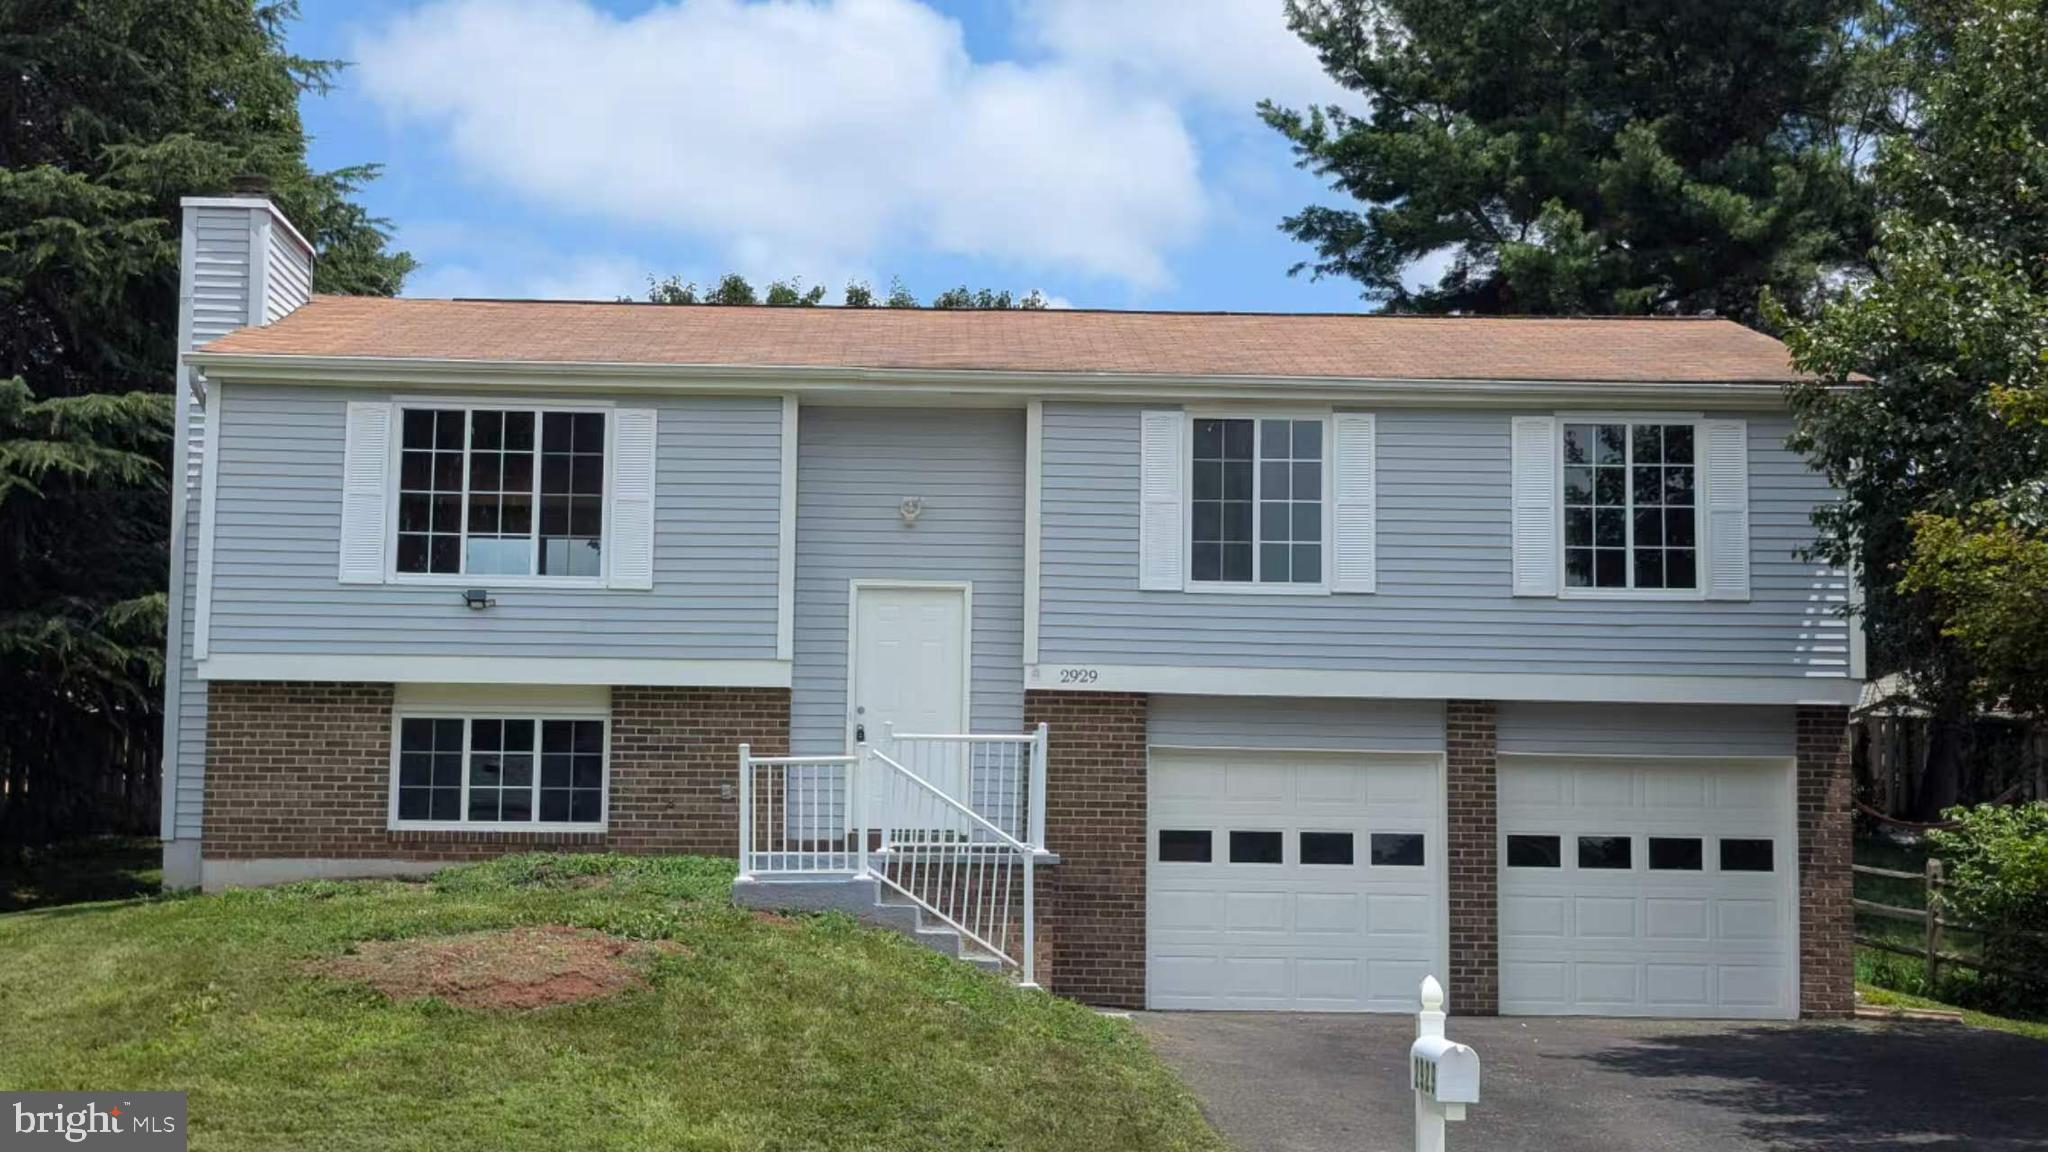
HERNDON
2929 ASHDOWN FOREST DRIVE
4 Beds
3 Baths
1,137 Sq.Ft.
$749,000
MLS#: VAFX2328430

HERNDON
13768 AVIATION PLACE HOMESITE 6
3 Beds
3 Baths
2,716 Sq.Ft.
$926,990
MLS#: VAFX2333120

HERNDON
13764 AVIATION PLACE HOMESITE 8
3 Beds
3 Baths
2,723 Sq.Ft.
$891,740
MLS#: VAFX2333128

HERNDON
13041 HATTONTOWN SQUARE
3 Beds
3 Baths
2,708 Sq.Ft.
$795,000
MLS#: VAFX2323328

HERNDON
1106 MONROE STREET
3 Beds
3 Baths
2,300 Sq.Ft.
$799,899
MLS#: VAFX2348790

HERNDON
2615 JETSTREAM ROAD
4 Beds
3 Baths
3,079 Sq.Ft.
$849,999
MLS#: VAFX2330178

HERNDON
709 MONROE STREET
4 Beds
3 Baths
2,788 Sq.Ft.
$859,900
MLS#: VAFX2347760
