


Property
Beds
4
Full Baths
3
1/2 Baths
1
Year Built
1989
Sq.Footage
1,617
Discover Your Dream Home at 1264 Bond St, Herndon! Step into this charming townhouse in the desirable Belmont subdivision and experience modern comfort and convenience. This beautifully updated home boasts 3 inviting bedrooms and 2 full baths on the upper level, including a luxurious primary suite with a renovated bath. The main floor is a haven of natural light, featuring a cozy living room with a wood fireplace, gleaming hardwood floors, and a dining room seamlessly connected to the stylish, updated kitchen with stainless steel appliances and a skylight. The lower level is a versatile retreat, with a spacious 4th bedroom and full bath perfect for guests or an in-law suite. Enjoy leisure time in the recreation room or transform the bonus room into a home gym or den. The new deck offers an ideal space for outdoor relaxation. Enjoy the best of both worlds with this home’s prime location—just steps from the W&OD Trail and Trailside Park, and minutes from top-notch dining, shopping, major routes, Silver Line Metro, and Dulles Airport. Plus, you’re only blocks away from the Herndon Centennial Golf Course. Come see why this home is perfect for you!
Features & Amenities
Interior
-
Other Interior Features
Kitchen Island
-
Total Bedrooms
4
-
Bathrooms
3
-
1/2 Bathrooms
1
-
Above Grade Finished Area
1406.0
-
Basement YN
YES
-
Cooling YN
YES
-
Cooling
Heat Pump, Electric
-
Fireplace YN
YES
-
Heating YN
YES
-
Heating
Electric, Heat Pump
-
Pet friendly
Yes
Exterior
-
Garage
No
-
Construction Materials
Aluminum Siding
-
Other Exterior Features
Lighting
-
Parking
Off Street, Unassigned
-
Patio and Porch Features
Deck
-
Pool
No
-
Waterfront YN
NO
Area & Lot
-
Lot Size(acres)
0.03
-
Lot Size(square feet)
1,500
-
Property Type
Residential
-
Property Sub Type
Townhouse
-
Architectural Style
Traditional
Price
-
Sales Price
$549,000
-
Tax Amount
$7,290
-
Sq. Footage
1,617
-
Price/SqFt
$339
HOA
-
Association
YES
-
Association Fee
$77
-
Association Fee Frequency
Monthly
-
Association Fee Includes
N/A
School District
-
Elementary School
CLEARVIEW
-
Middle School
HERNDON
-
High School
HERNDON
Property Features
-
New Construction
NO
-
Association Amenities
Playground
-
Foundation Details
Slab
-
Senior Community YN
NO
-
Sewer
Public Sewer
-
Tax Lot
68
-
Water Source
Public
Schedule a Showing
Showing scheduled successfully.
Mortgage calculator
Estimate your monthly mortgage payment, including the principal and interest, property taxes, and HOA. Adjust the values to generate a more accurate rate.
Your payment
Principal and Interest:
$
Property taxes:
$
HOA fees:
$
Total loan payment:
$
Total interest amount:
$
Location
County
FAIRFAX
Elementary School
CLEARVIEW
Middle School
HERNDON
High School
HERNDON
Listing Courtesy of Elizabeth Sachero-Perez, Century 21 Redwood Realty
RealHub Information is provided exclusively for consumers' personal, non-commercial use, and it may not be used for any purpose other than to identify prospective properties consumers may be interested in purchasing. All information deemed reliable but not guaranteed and should be independently verified. All properties are subject to prior sale, change or withdrawal. RealHub website owner shall not be responsible for any typographical errors, misinformation, misprints and shall be held totally harmless.

Salesperson, Realtor
Laurie Hailey
Call Laurie today to schedule a private showing.

* Listings on this website come from the FMLS IDX Compilation and may be held by brokerage firms other than the owner of this website. The listing brokerage is identified in any listing details. Information is deemed reliable but is not guaranteed. If you believe any FMLS listing contains material that infringes your copyrighted work please review our DMCA policy and learn how to submit a takedown request.© 2024 FMLS.
Related Properties
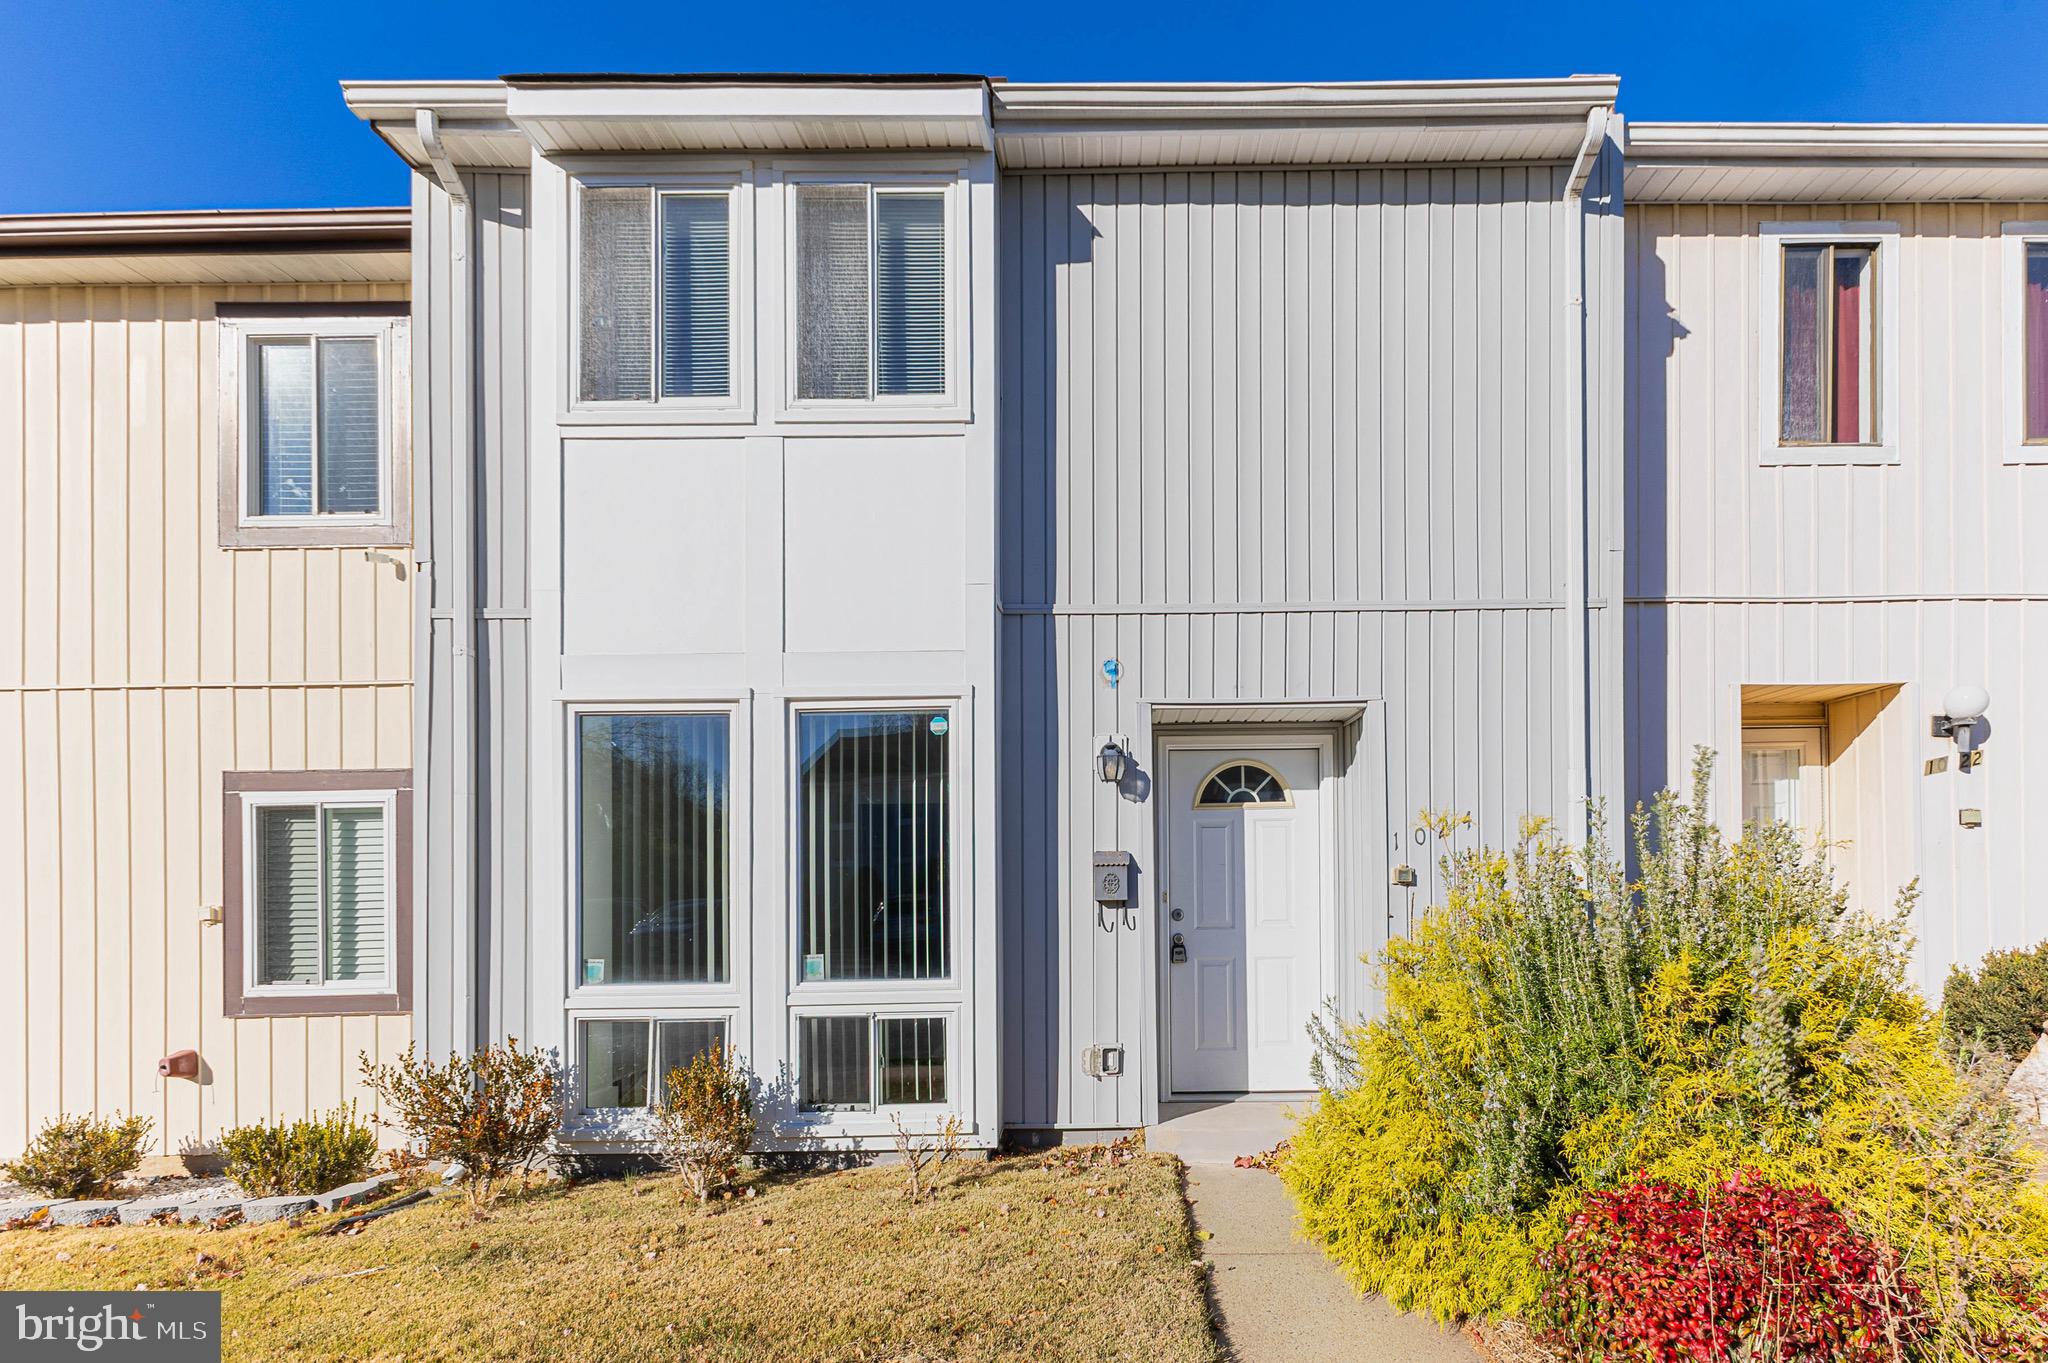
HERNDON
1024 QUEENS COURT
3 Beds
1 Baths
1,260 Sq.Ft.
$460,000
MLS#: VAFX2308524

HERNDON
12850 MOSAIC PARK WAY 2B
2 Beds
2 Baths
1,333 Sq.Ft.
$575,000
MLS#: VAFX2344586

HERNDON
2560 JAMES MADISON CIRCLE
3 Beds
2 Baths
2,108 Sq.Ft.
$614,900
MLS#: VAFX2342686
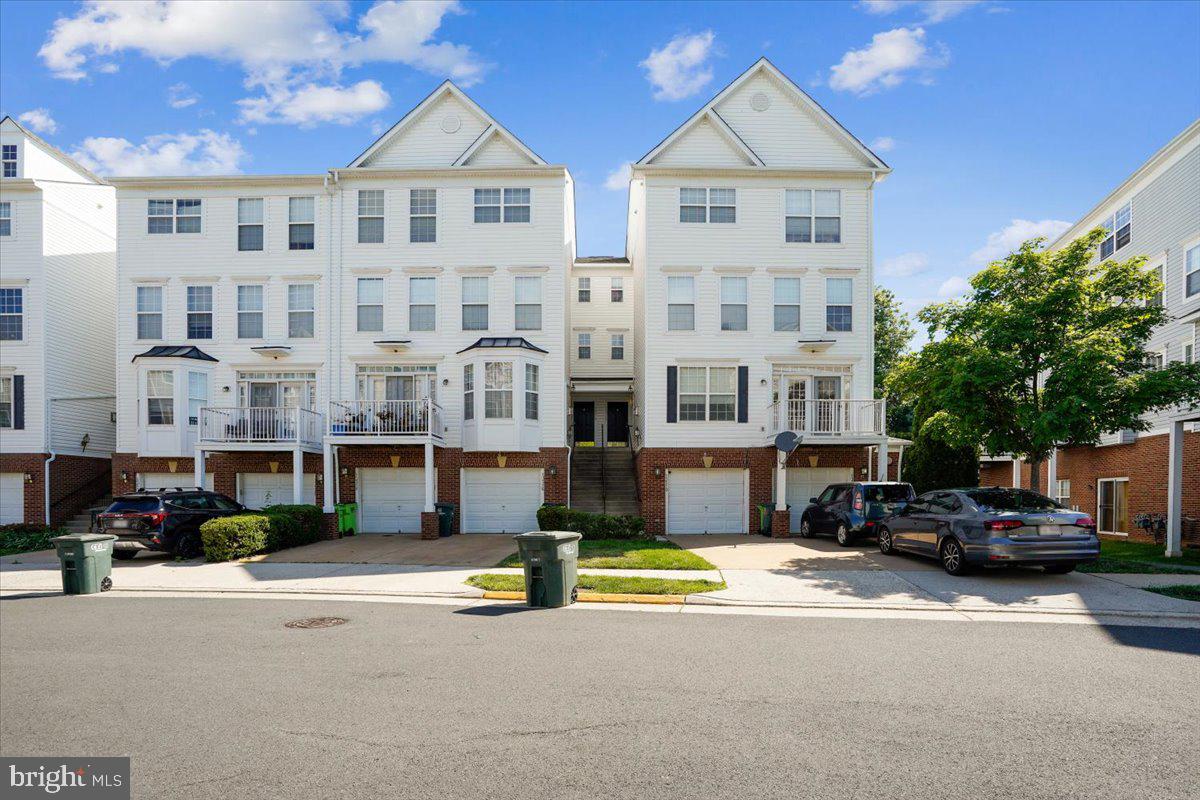
HERNDON
13514 DAVINCI LANE 61
3 Beds
2 Baths
2,110 Sq.Ft.
$549,900
MLS#: VAFX2312402

HERNDON
13672 SAINT JOHNS WOOD PLACE
4 Beds
3 Baths
1,780 Sq.Ft.
$649,900
MLS#: VAFX2344630

HERNDON
2525 JAMES MADISON CIRCLE
3 Beds
3 Baths
1,850 Sq.Ft.
$635,000
MLS#: VAFX2345570

HERNDON
12850 MOSAIC PARK WAY 2-W
2 Beds
2 Baths
1,162 Sq.Ft.
$494,900
MLS#: VAFX2337584

HERNDON
2613 RIVER BIRCH ROAD
3 Beds
2 Baths
1,576 Sq.Ft.
$519,900
MLS#: VAFX2341892

HERNDON
13486 FOXLEASE COURT
3 Beds
2 Baths
1,232 Sq.Ft.
$564,900
MLS#: VAFX2345038

HERNDON
2479 ROLLING PLAINS DRIVE
3 Beds
2 Baths
1,640 Sq.Ft.
$475,000
MLS#: VAFX2347390
