Features & Amenities

Interior

  • Other Interior Features

    Eat-in Kitchen, Kitchen Island, Pantry, Recessed Lighting, Walk-In Closet(s), Sound System, Vaulted Ceiling(s), Cathedral Ceiling(s), High Ceilings, Tray Ceiling(s), Crown Molding

  • Total Bedrooms

    6

  • Bathrooms

    4

  • 1/2 Bathrooms

    1

  • Above Grade Finished Area

    3996.0

  • Basement YN

    YES

  • Cooling YN

    YES

  • Cooling

    Central Air, Zoned, Electric

  • Fireplace YN

    YES

  • Heating YN

    YES

  • Heating

    Exhaust Fan, Natural Gas, Forced Air

  • Pet friendly

    N/A

Exterior

  • Garage

    Yes

  • Garage spaces

    3

  • Construction Materials

    Brick

  • Other Exterior Features

    Lighting, Rain Gutters

  • Parking

    Garage Door Opener, Asphalt, On Street, Garage, Driveway, Inside Entrance, Attached

  • Patio and Porch Features

    Deck, Patio, Screened, Porch, Enclosed

  • Pool

    No

  • Waterfront YN

    NO

  • View

    Trees/Woods

Area & Lot

  • Lot Features

    Wooded, Cul-De-Sac, Front Yard, Private, Few Trees, Back Yard

  • Lot Size(acres)

    1.24

  • Lot Size(square feet)

    54081.0

  • Property Type

    Residential

  • Property Sub Type

    Single Family Residence

  • Architectural Style

    Colonial

Price

  • Sales Price

    $1,765,000

  • Tax Amount

    $17,128

  • Sq. Footage

    5, 834

  • Price/SqFt

    $302

HOA

  • Association

    Yes

  • Association Fee

    $320

  • Association Fee Frequency

    Quarterly

  • Association Fee Includes

    N/A

School District

  • Elementary School

    NAVY

  • Middle School

    FRANKLIN

  • High School

    OAKTON

Property Features

  • New Construction

    NO

  • Association Amenities

    Jogging Path

  • Foundation Details

    Concrete Perimeter, Slab

  • Senior Community YN

    NO

  • Sewer

    Public Sewer

  • Tax Lot

    54

  • Water Source

    Public

Schedule a Showing

Showing scheduled successfully.

<
>
IN PERSON
VIA CHAT

What is 3 + 4 ?


Change time

Mortgage calculator

Estimate your monthly mortgage payment, including the principal and interest, property taxes, and HOA. Adjust the values to generate a more accurate rate.

Your payment

Principal and Interest:

$

Property taxes:

$

HOA fees:

$

Total loan payment:

$

Total interest amount:

$

Location

County

FAIRFAX

Elementary School

NAVY

Middle School

FRANKLIN

High School

OAKTON

Listing Courtesy of Linda Chandler , KW United

RealHub Information is provided exclusively for consumers' personal, non-commercial use, and it may not be used for any purpose other than to identify prospective properties consumers may be interested in purchasing. All information deemed reliable but not guaranteed and should be independently verified. All properties are subject to prior sale, change or withdrawal. RealHub website owner shall not be responsible for any typographical errors, misinformation, misprints and shall be held totally harmless.

Agent Laurie Hailey

AGENT

Laurie Hailey

Call Laurie today to schedule a private showing.


* Listings on this website come from the FMLS IDX Compilation and may be held by brokerage firms other than the owner of this website. The listing brokerage is identified in any listing details. Information is deemed reliable but is not guaranteed. If you believe any FMLS listing contains material that infringes your copyrighted work please click here to review our DMCA policy and learn how to submit a takedown request.© 2024 FMLS.
Set in the highly desirable Oak Hill Estates neighborhood, this one-of-a-kind home is beautifully situated on a premium 1.24-acre cul-de-sac lot backing to trees. Zoned to top rated Oakton High School Pyramid. At over 6,000 square feet, this home exudes a sense of grandeur and warmth, offering abundant space and flexible living opportunity. The two-story foyer welcomes you to a bright, open and light interior which seamlessly flows into the living room and formal dining room. As you step into the impressive entry, you'll be greeted by a stunning grand curved staircase, high ceilings and hardwood flooring from the grand entry hall into the expansive kitchen and breakfast nook. The recently updated large gourmet kitchen is a chef's haven equipped with premium stainless-steel appliances, a walk-in pantry and stunning new quartz countertops. A central feature is the large island with a multi-burner gas cooktop allowing the cook to interact with family or guests. Ample room for large gatherings and entertaining. The kitchen flows to an expanded two-story family room with a gorgeous stone surround gas fireplace and a wall of windows overlooking the deck and yard.  French doors open to the large deck, pergola and backyard. Adjacent to the kitchen is a spacious light-filled breakfast room which opens to a beautiful screened porch, perfect for al fresco dining, relaxing, and stylish entertaining. The deck and screened porch are made of luxurious Ipe (Brazilian Walnut Hardwood). In addition, the main level features an office with French doors, laundry room and a three-car side-load garage with loads of storage space! Upstairs, you will find an expansive primary suite with tray ceiling, sitting area, and a newly renovated ensuite spa bathroom featuring double sinks with quartz counters, a stand-alone deep soaking tub, and expanded shower. TWO HUGE walk-in closets add to the luxury. The upper level has a second staircase which leads to the kitchen, all new neutral carpet and hosts three additional spacious bedrooms - one with an ensuite bathroom and the other two bedrooms sharing an updated Jack & Jill bathroom with a double vanity with new quartz countertop. The fully finished walk-out lower level adds an additional dimension to this already impressive home. Ideal for movie nights, game days, or simply lounging, this versatile space offers endless possibilities. The lower level offers two additional bedrooms and a full bathroom ideal for guests or in-law suite. The lower level has all new Berber carpet, a large rec room, media room with a movie screen, a room ideal for an office or gym, a storage room with a workbench and easy access to the outdoor lower patio. Outside, the expansive backyard is a sanctuary with views of wildlife and trees. Spacious whether you're sipping your morning coffee on the expansive deck or hosting summer barbecues in the tree-lined backyard, outdoor living has never been more inviting. Driveway repaved (2024), Kitchen Update (2024), Primary Bath Renovation (2024) Bathrooms Refresh (2024) New Chandeliers, Fixtures & Recessed Lighting (2024) New carpet (2024), Entire Interior Painted (2024) Roof (2015), Upper HVAC Unit (2023), Lower HVAC Unit (2019) 74 Gallon Water Heater (2019) and so much more! Convenient to all the DC Metro Area, this home offers the perfect blend of privacy and accessibility. With easy access to shopping, dining, two international airports (Dulles and Reagan), Fair Oaks Hospital, and the nearby International Country Club. Don't miss the perfect place to call home! Open House 8/2/24 from 1-4pm & 8/324 from 1-4pm.

12654 ROSE CREST COURT

Message successfully sent.

What would you like to know?

What is 3 + 4 ?

I agree to receive email communication and understand I can unsubscribe at any time.

I agree to be contacted by Charis Realty Group via call, email, and text for real estate services. To opt out, you can reply 'stop' at any time or reply 'help' for assistance. You can also click the unsubscribe link in the emails. Message and data rates may apply. Message frequency may vary. Privacy Policy

Related Properties

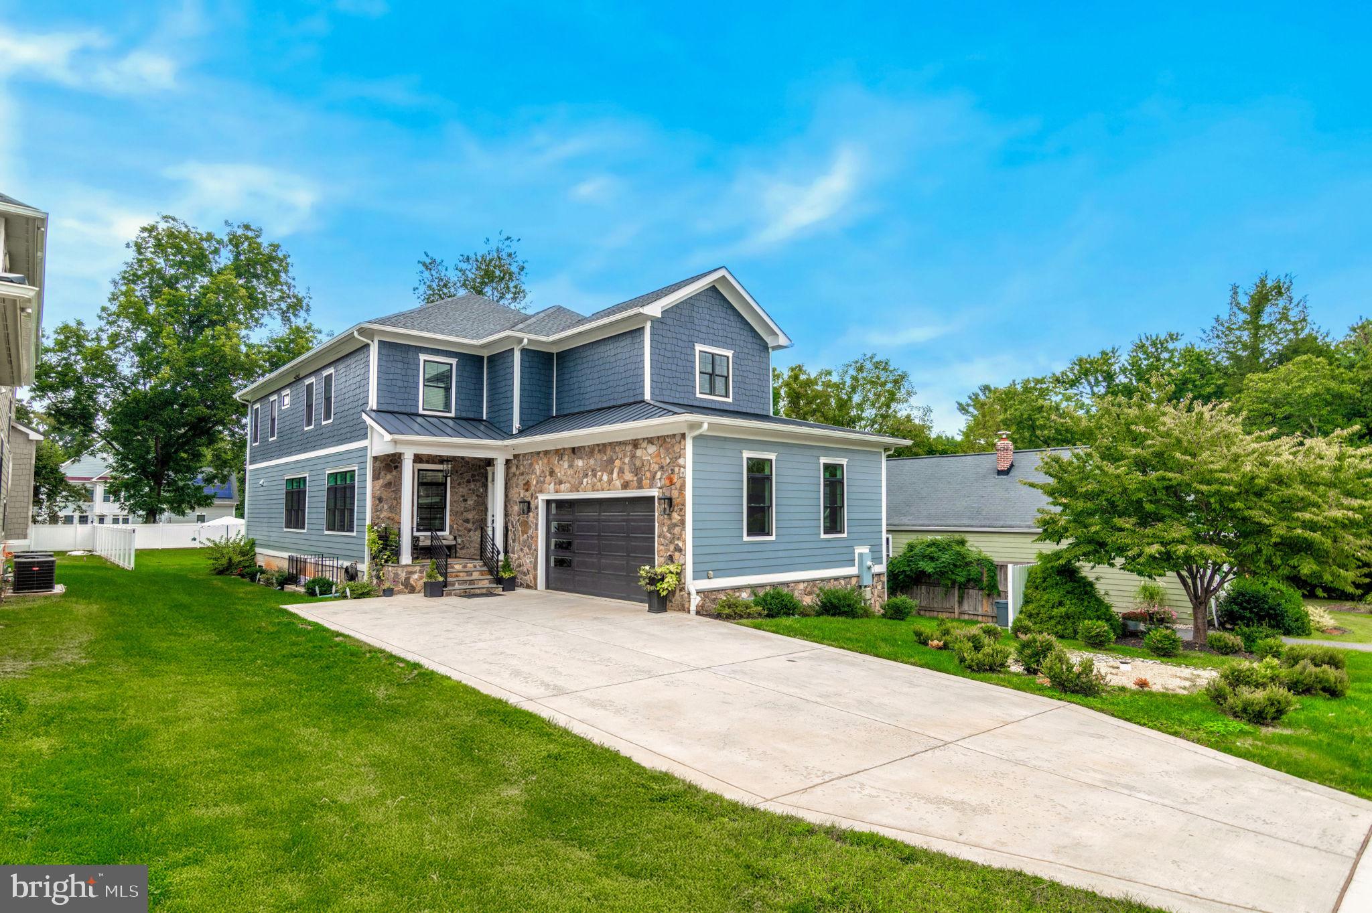
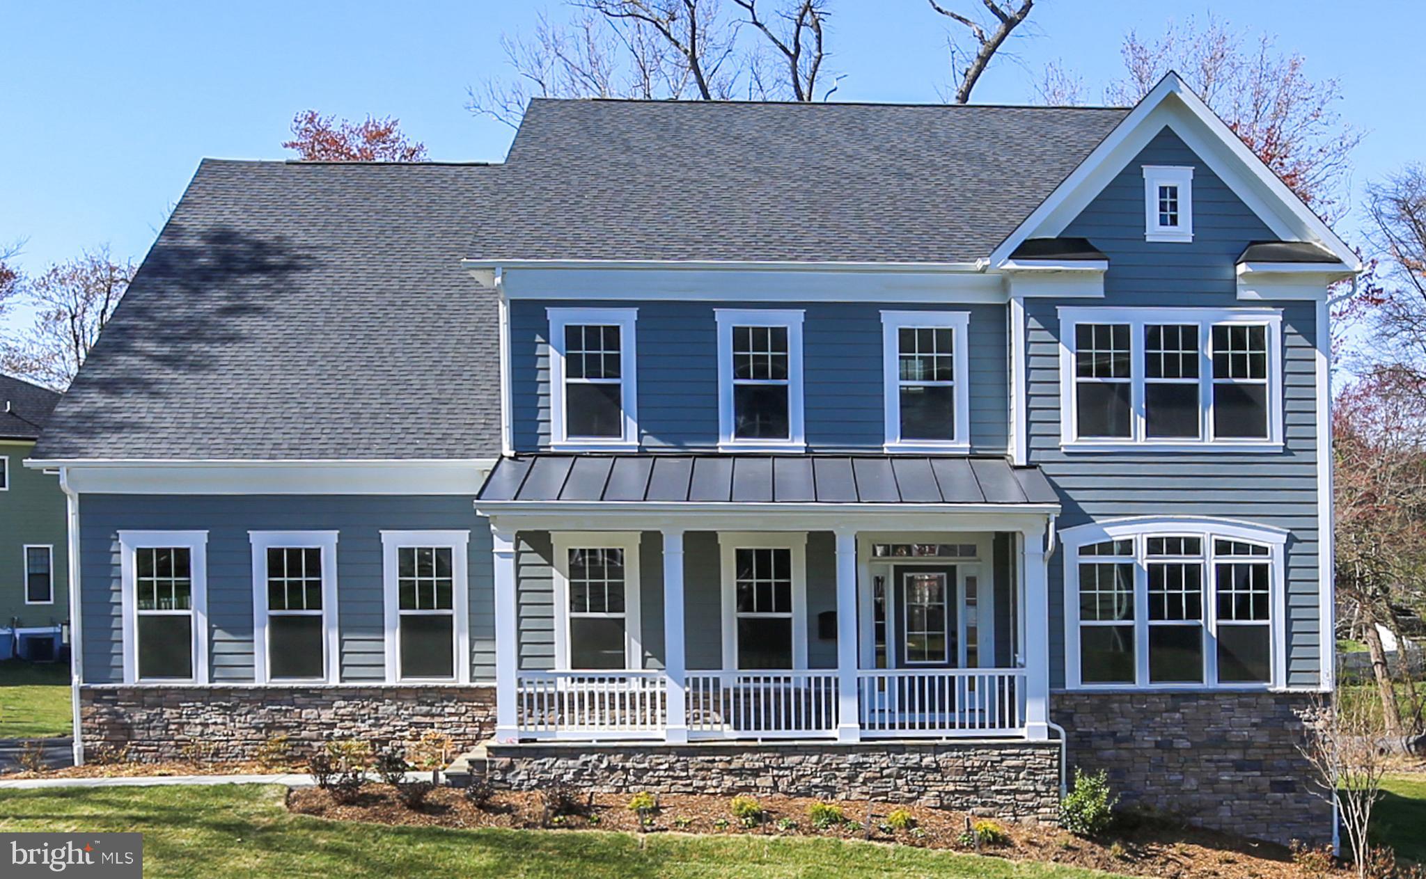
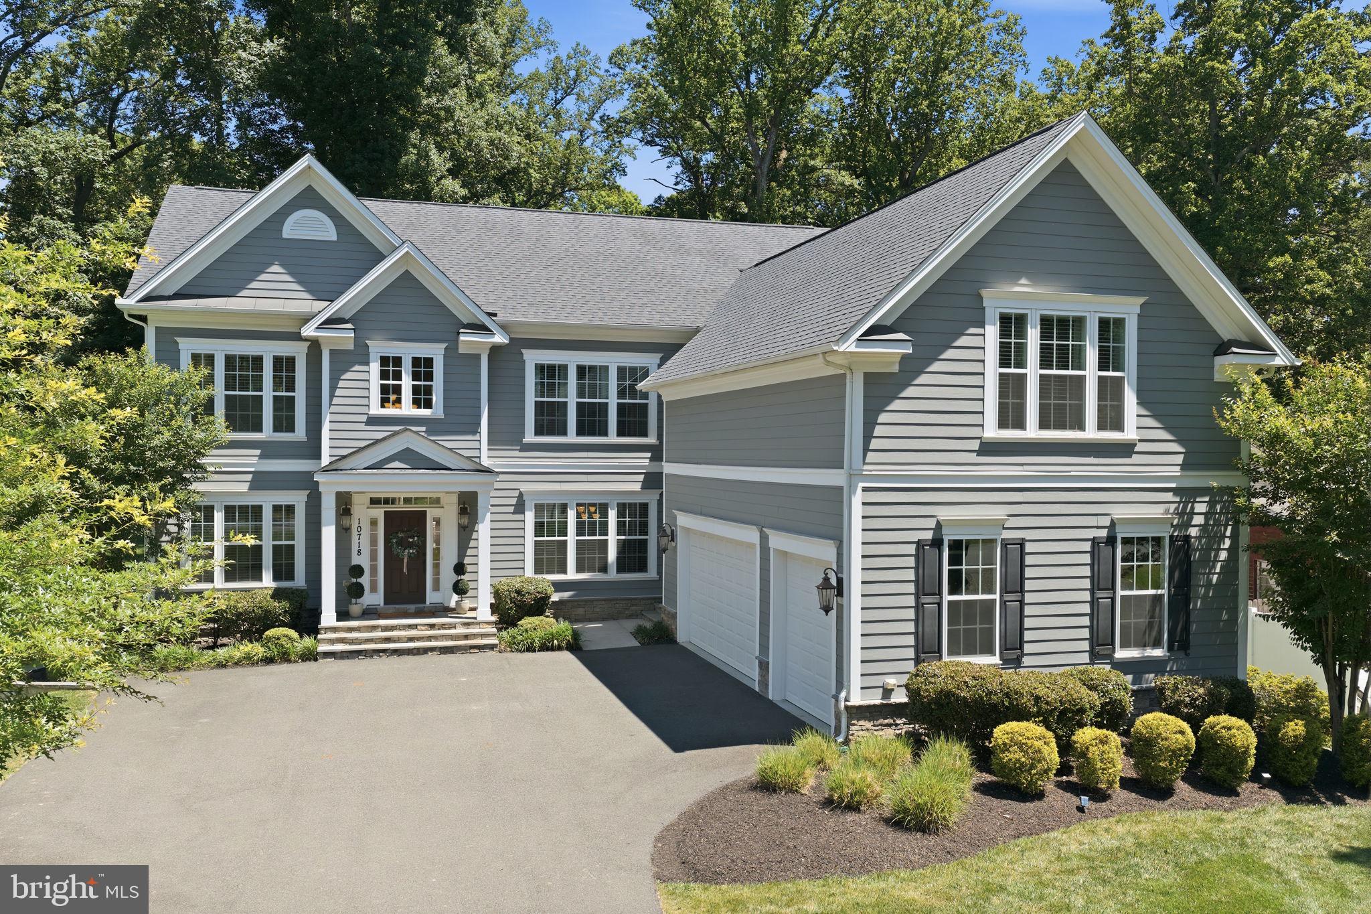
*Photos and floorplan are from a similar model home adjacent to 10708 Warwick Avenue  (currently occupied.)
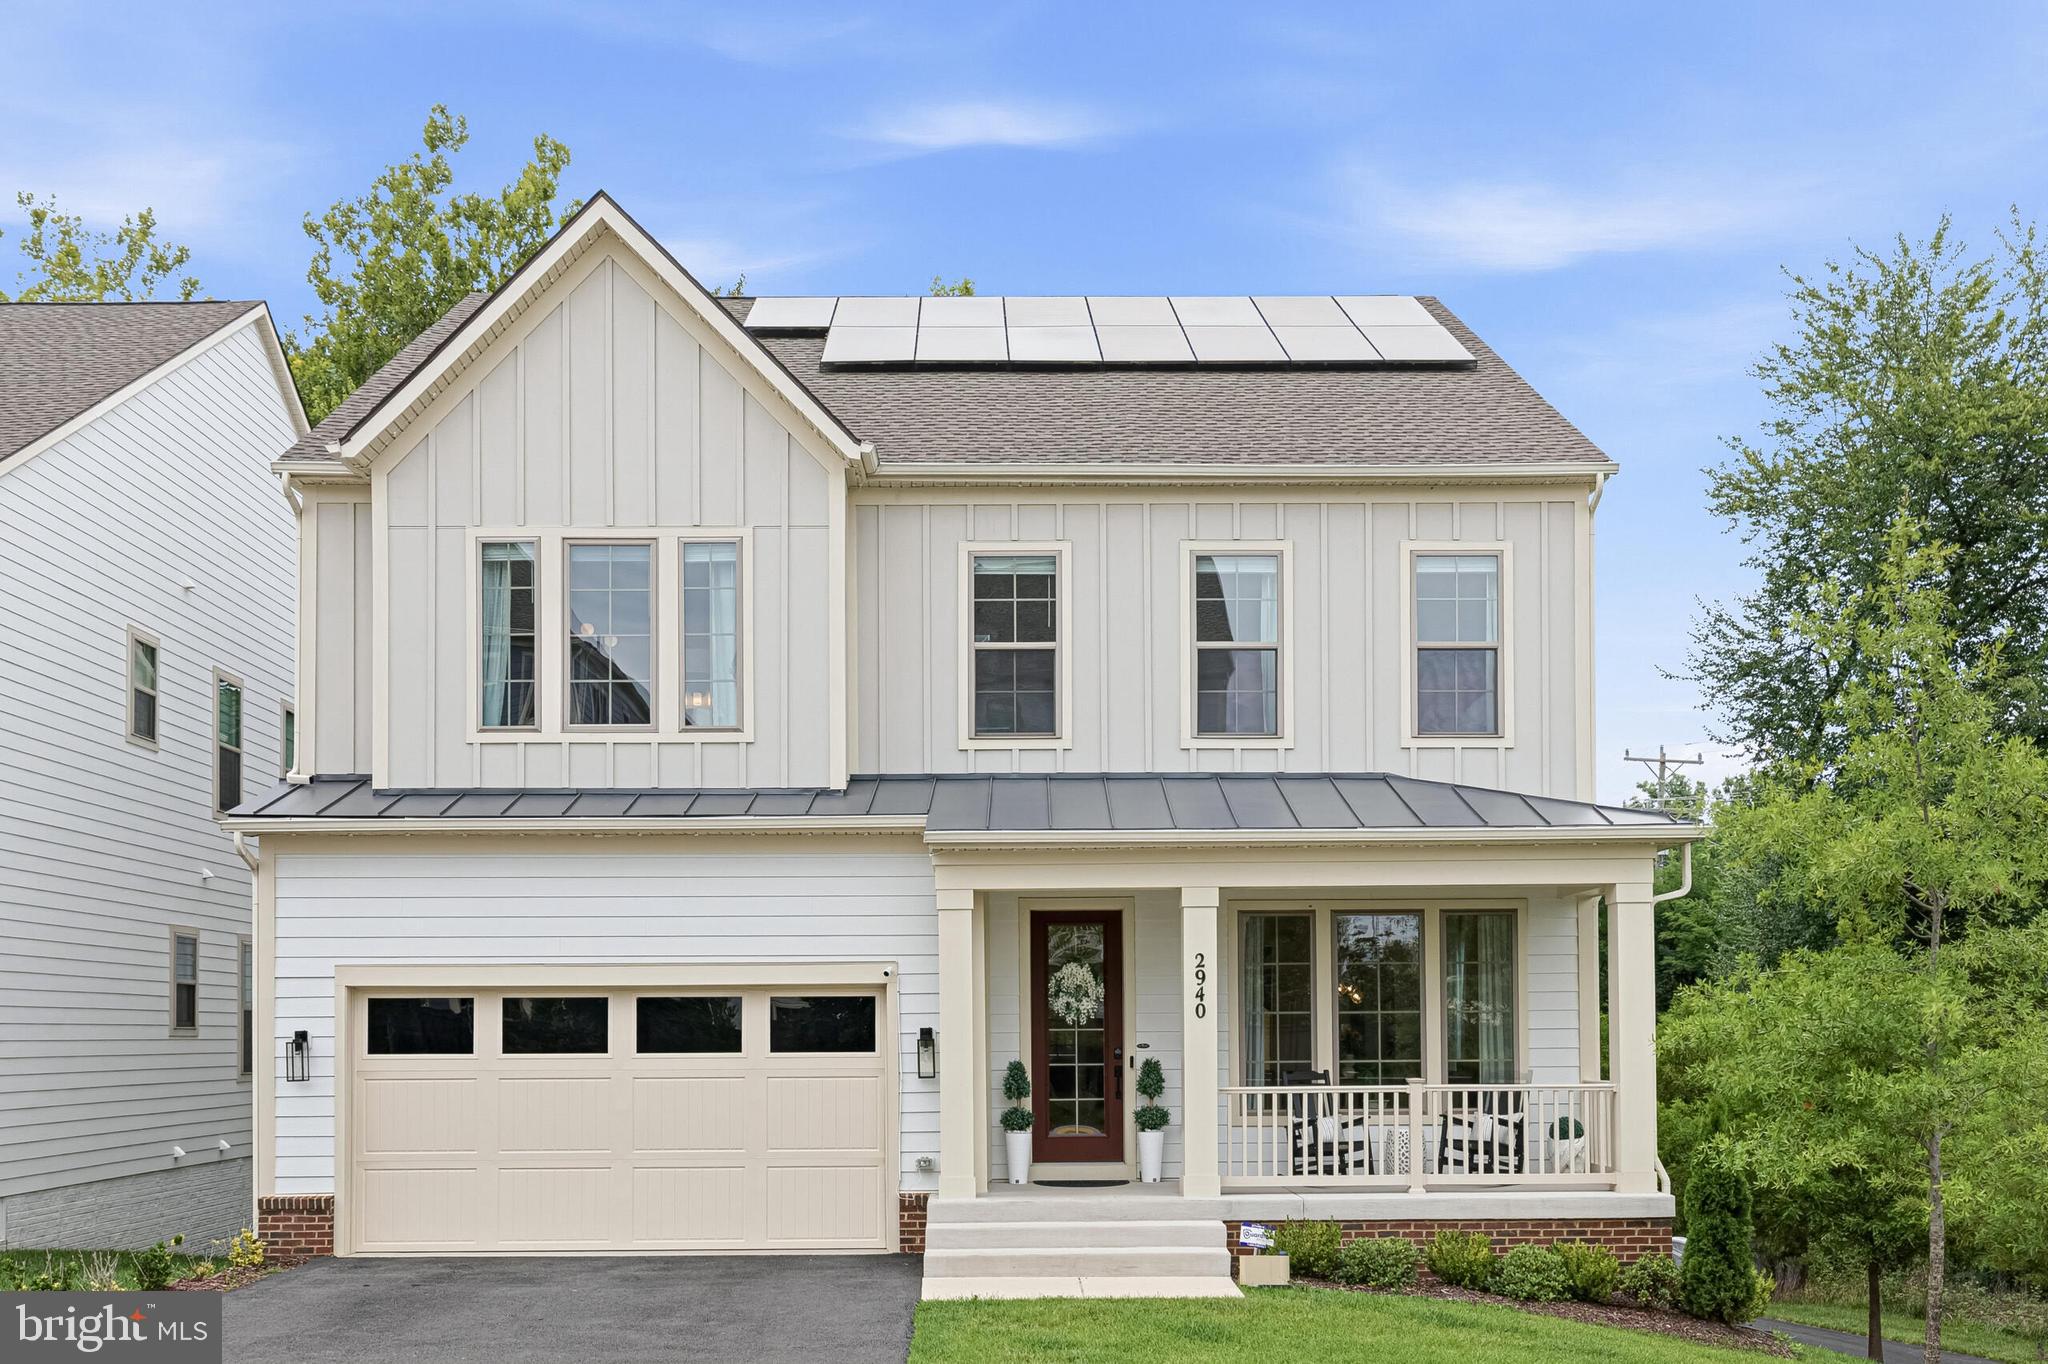
Stunning LUXURY 6-bedroom NEW construction home slated to be ready for a Spring/early Summer 2026 completion! 
This property offers an elegant modern open floorplan on three levels with high-end designer finishes thoughtful custom details for an unparalleled lifestyle and elegant entertaining in the heart of vibrant Fairfax City. 
A covered portico welcomes you into the spacious front foyer with a double coat closet. The foyer leads to the hallway with a sought-after main level 14x15' bedroom  with a private full bathroom - perfect for an in-law or guest suite, a lovely studio or home library. The hall opens to an impressive front living room with space for a baby grand,  extensive custom trimwork, a coffered ceiling, and gorgeous oak hardwoods. The banquet-sized formal dining room features a tray ceiling and offers the ideal space for celebrating holidays and hosting friends and family. The home was designed to offer optimal space and light with extra high ceilings and lovely double height Pella energy efficient windows to brighten each room. Everyone's favorite space to gather will be in the expansive gourmet kitchen and family great room. The chef's dream kitchen features custom designed 42" cabinetry, fabulous Cambria quartz countertops and kitchen island with a breakfast bar, and premium stainless steel appliances, including a Thermador professional grade gas range. The breakfast area leads to the beautiful great room with a cozy fireplace and a French door to the private deck overlooking the large fenced backyard - perfect for grilling out under the stars. Completing the main level is the mud room leading to the two car garage - offering the perfect drop zone for the family entrance into the home. 
The extra-wide turned oak staircase brings you to the upper level with a luxurious  21x17' owner's wing with the finest of finishes - the ultimate place to relax and unwind. This primary bedroom with a coffered ceiling has a sitting area, a spa-worthy en suite bathroom with a double vanity, a soaking tub, and Italian tiles in the framelass over-sized walk-in shower, plus an enviable 15x16ft walk in closet with custom built-ins. This upper level offers three additional bedrooms, each with an adjoining bathroom access and a walk in closet. This top level has a convenient separate laundry room for a full sized washer and dryer. 
The lowest level is the ultimate place to invite everyone over to watch the big game with a finished rec room with a large wet bar, a guest half bathroom, and a walkout exit to the backyard. The lowest level has a 14x13' home office, a spacious theater or workout space, a storage/utility room, and a 6th bedroom with it's own private full bathroom and walk-in closet. 
This rare to find new construction home is in an established neighborhood with no HOA, lovely quiet tree-framed streets in a sought-after location only minutes to Old Town Fairfax City, GMU, the Mosiac District shops and dining, Fairfax Corner, Fair Oaks Mall, beautiful parks and biking trails and amazing commuting options: less than 5 minutes drive to the Vienna/Fairfax/GMU Metro or hop on the CUE bus (fare-free!) to GMU, the City of Fairfax and the Metro! WALK to shops, restaurants, and neighborhood parks.
This impressive new construction home offers an uncompromising lifestyle with luxury living on a spacious level half acre lot in a desireable location with top Fairfax schools and amenities. Welcome HOME!
#VAFC2007300

FAIRFAX

10708 WARWICK AVENUE

6 Beds

5 Baths

5,700 Sq.Ft.

$1,850,000

MLS#: VAFC2007300

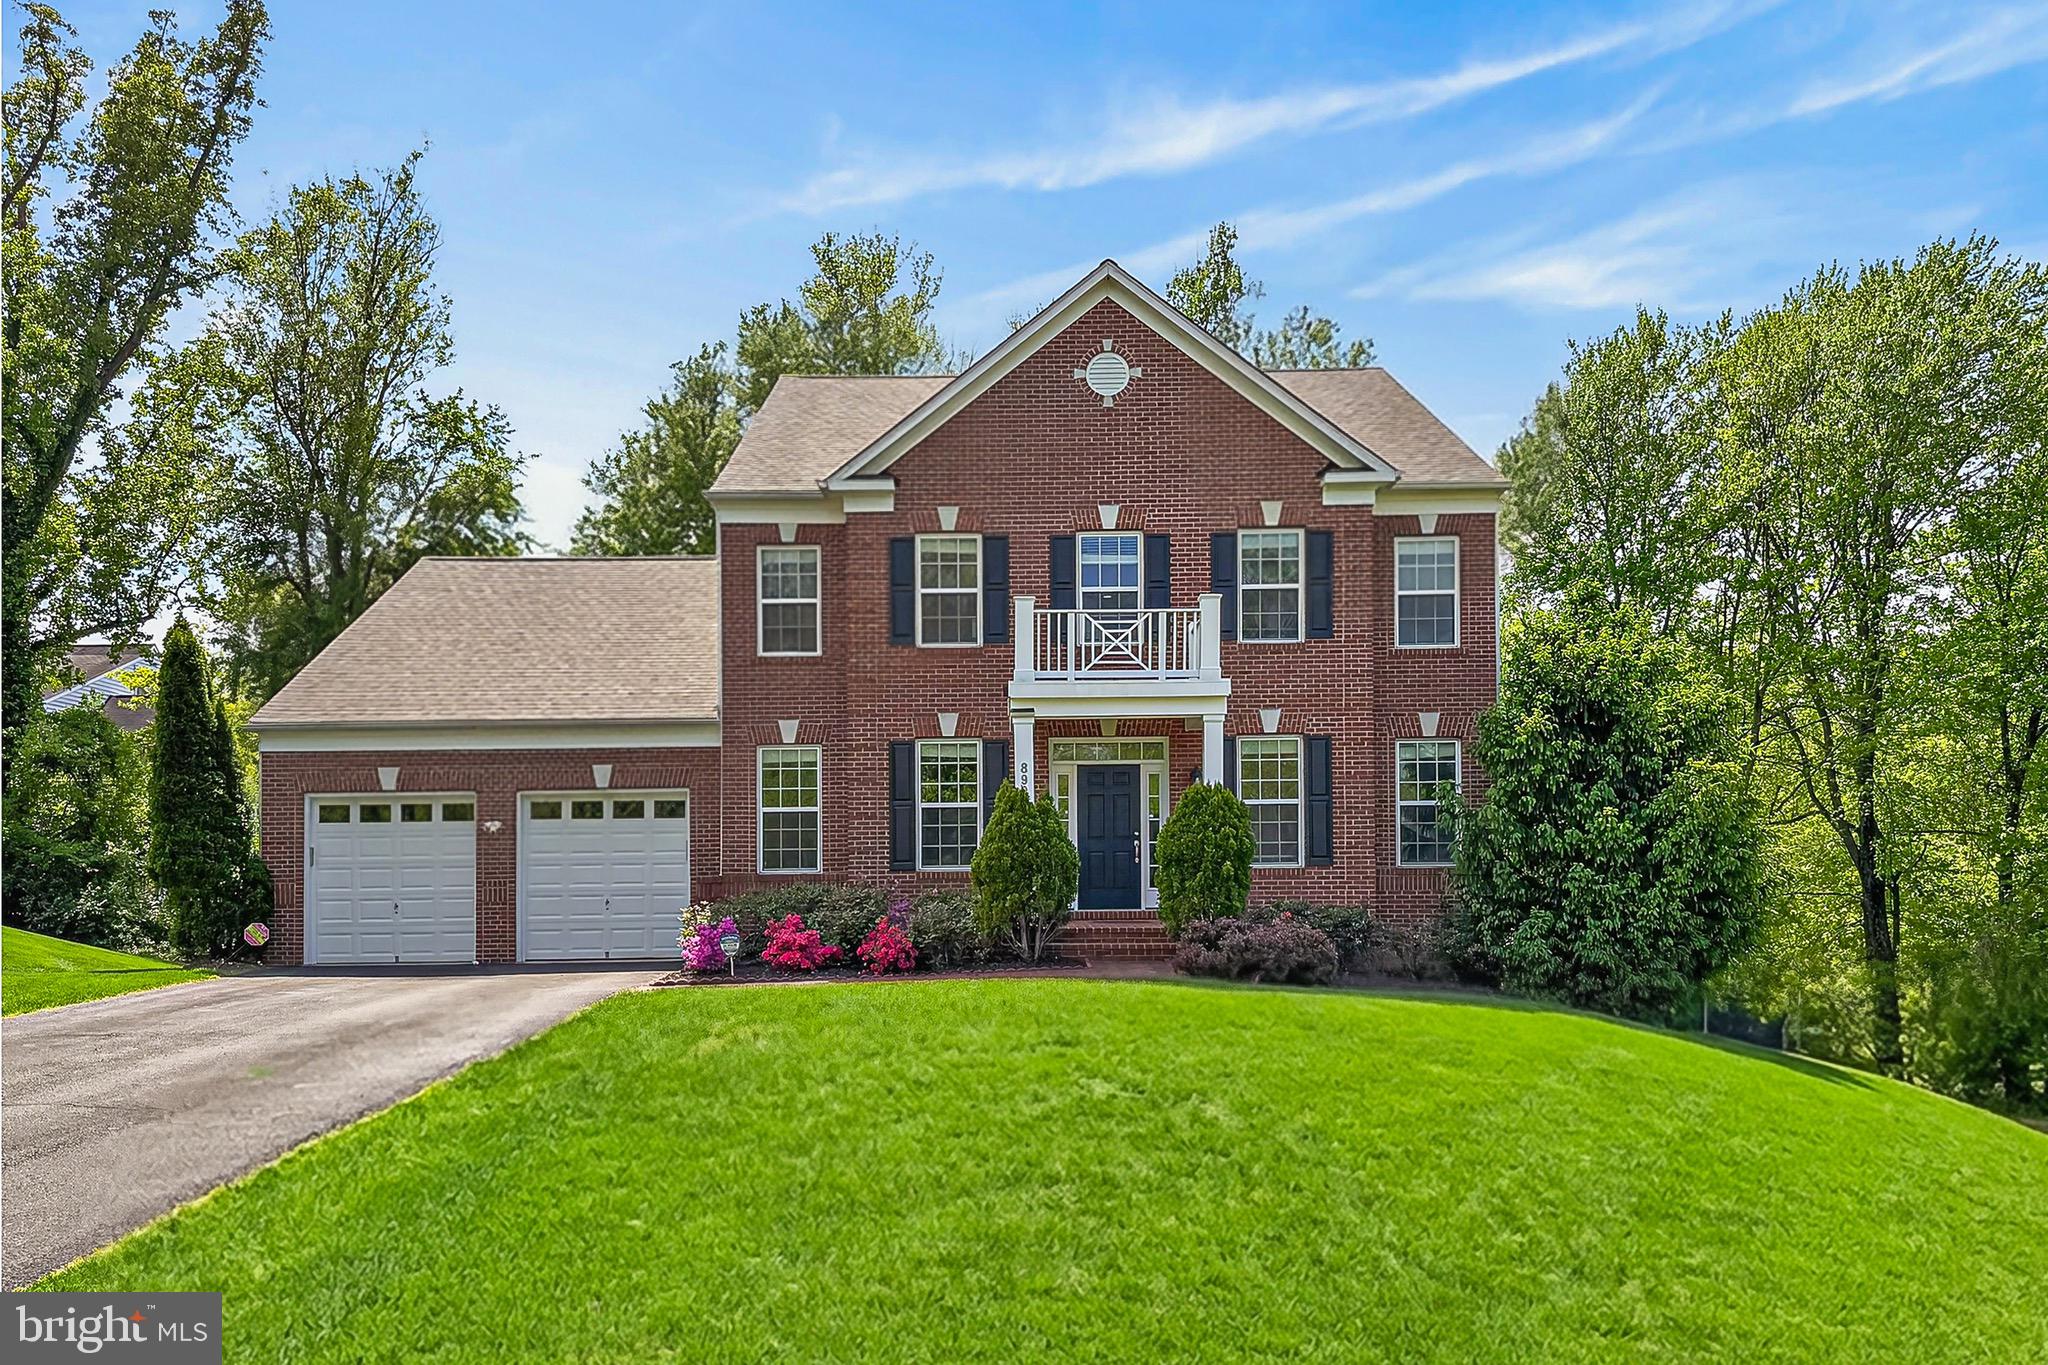
Welcome to 8901 Hargrove Court! Tucked at the end of a quiet cul-de-sac, this stunning 5BR/4.5BA Stanley Martin “Sandhurst” model offers over 6,000 sq ft of beautifully finished living space on a private 0.36-acre lot. One of the largest floorplans in the community, this home has been thoughtfully upgraded with a climate-controlled sunroom off the kitchen, perfect for year-round enjoyment of tree-lined views. Outdoor living is equally impressive with a spacious Trex deck and stamped concrete patio.

The main level features gleaming hardwood floors, fresh paint, and a light-filled, functional layout ideal for everyday living and entertaining. The gourmet kitchen includes an oversized island, double wall ovens, and a butler’s pantry, and opens seamlessly to the family room and sunroom. A bright study with bay window provides the perfect work-from-home space.

Upstairs, the expansive primary suite offers dual walk-in closets and a spa-like bath with soaking tub. Secondary bedrooms are generously sized, including a Jack-and-Jill bath and an additional en-suite. The walk-out lower level includes a bedroom and full bath, ideal for guests or an in-law suite—plus flexible space for a gym, media room, or office.

Additional features include newer upper-level carpet, crown molding, and a garage equipped with a Tesla charger.

Prime location just minutes to the Mosaic District, with easy access to I-66, I-495, Route 50, and Route 29. Convenient to both the Vienna/Fairfax-GMU Metro Station and Dunn Loring-Merrifield Metro Station for an easy commute. Close to shopping, dining, parks, and Fairfax County Public Schools.
#VAFX2306056

FAIRFAX

8901 HARGROVE COURT

5 Beds

4 Baths

6,424 Sq.Ft.

$1,599,000

MLS#: VAFX2306056

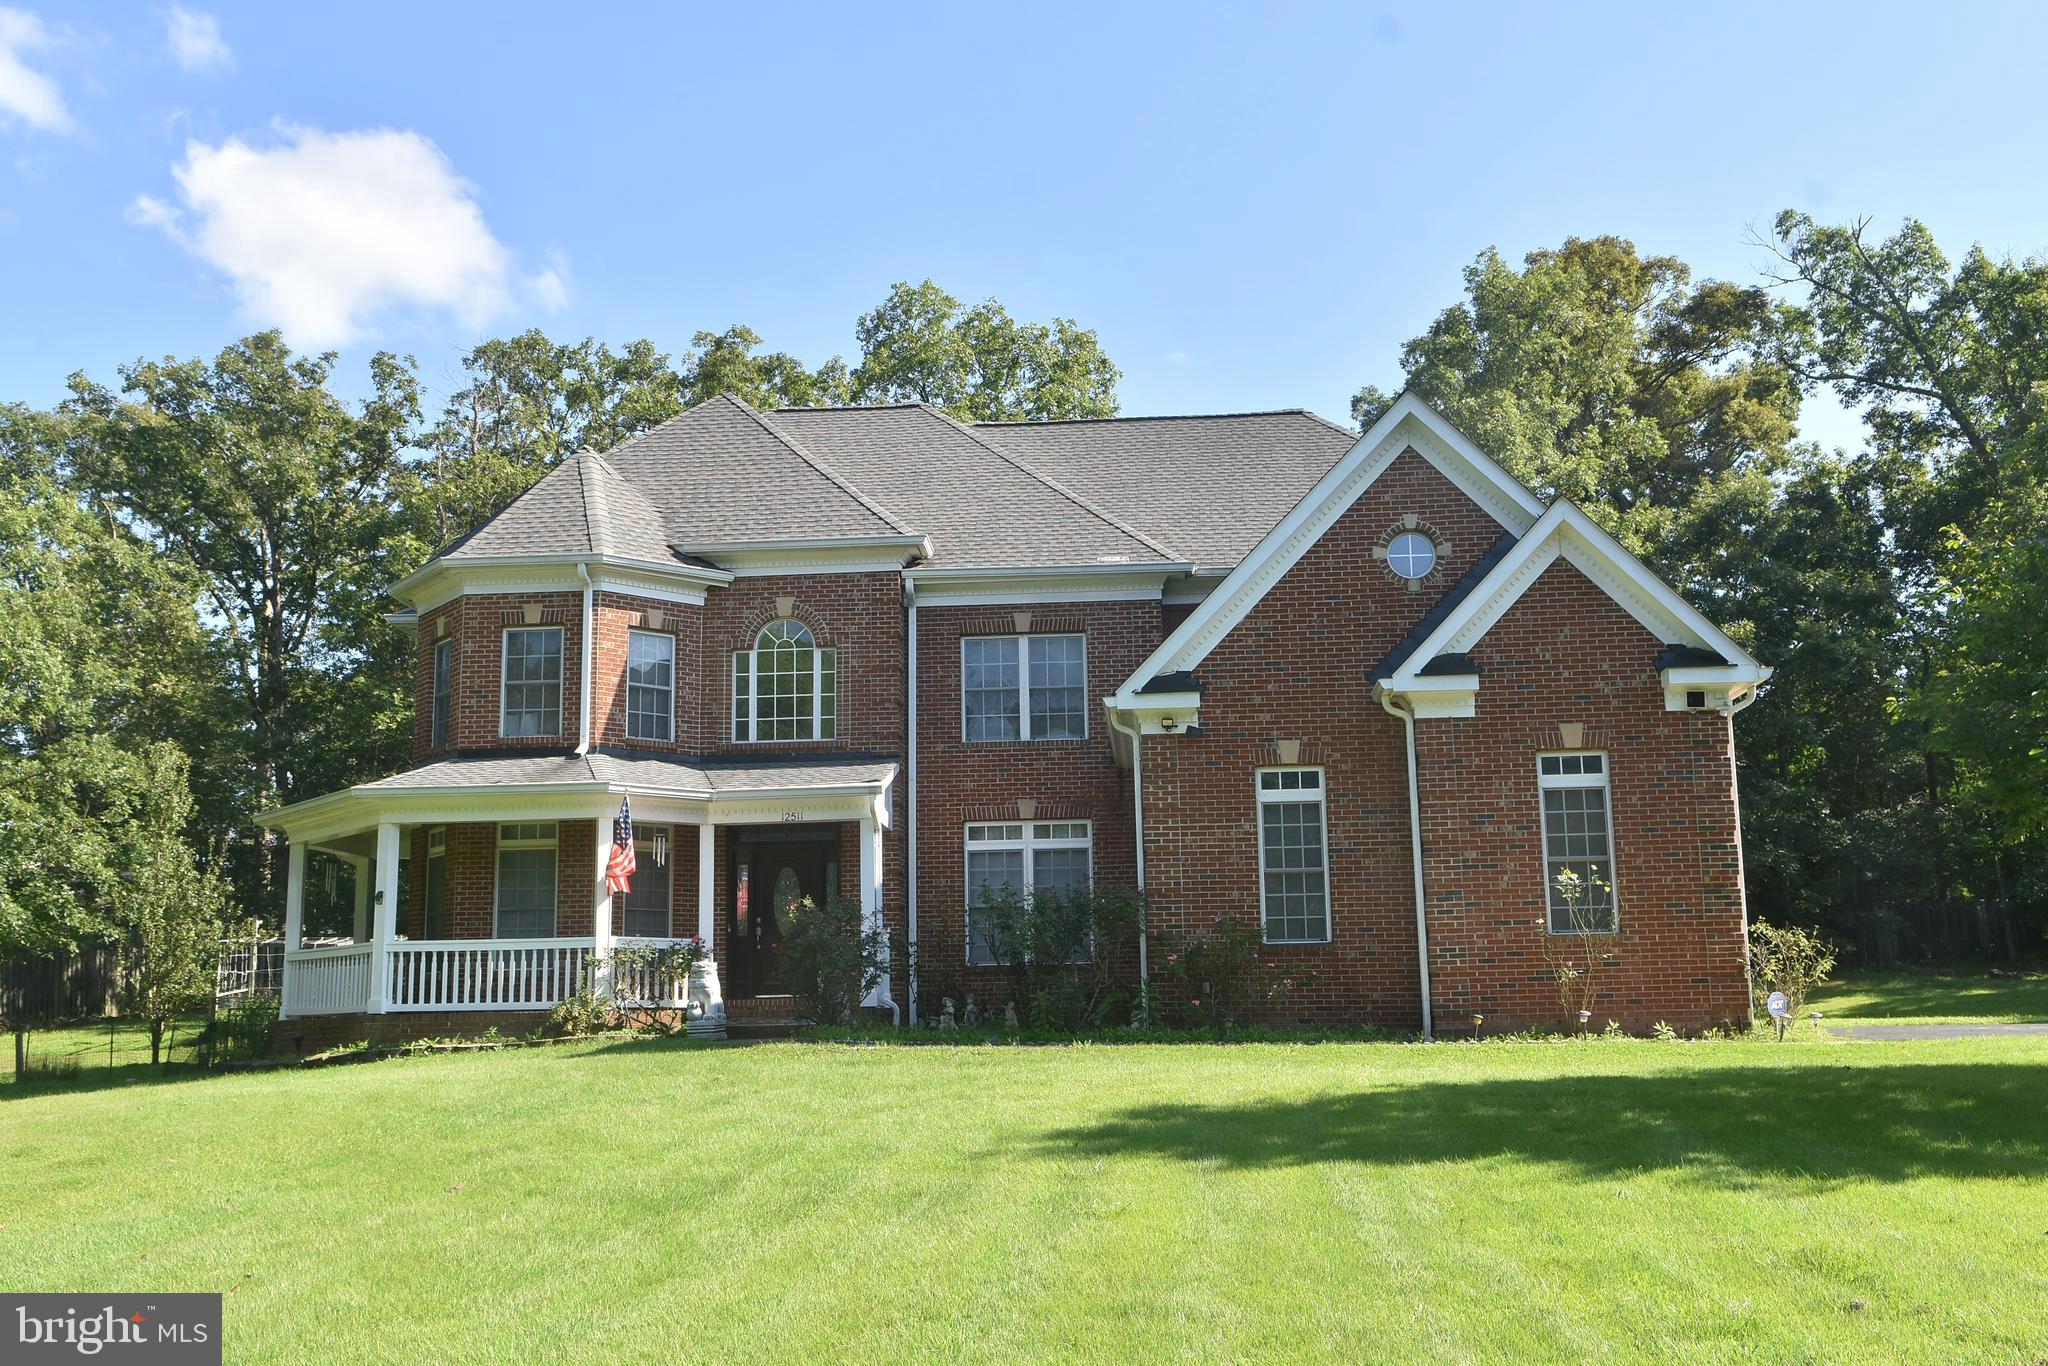
Great location!!! Custom Single Home with  3 car garage, 7 bedrooms and 5 full baths on the  1.1 acres lot.  This colonial style house has total finished 5,409 sqf. (Above finished is  3683. sqf, Below finished is 1726 sqf)
Step inside the main level  is soaring foyer ceiling with a gleaming chandelier and nice glossy hardwood floor throughout  the main level add warmth and character to the space, with elegant railings guides to upwards. 
On the left of main door is bright living area, and the lovely dinning area is on the right. The warmth and spacious family area has high ceiling with the cozy stone fireplace at the end.  There is a bright office room on the left that has door to the convenient full bath.  Nice Kitchen with wet bar featuring a sink, granite counter, and cabinets provides a convenient refreshment station. The bright eat-in area near to large windows and exercise room that lead to the huge wooden deck and the back yard.  Note: New roof in year 2021, New AC for upper level in year 2021.
Four nice and bright bedrooms with carpet floor and 3 full baths.  nice Zaccuzi in master bathroom.  There are a  walk -in closet , sitting room near to master bath on the upper level for added convenience. 
The finished basement expands the living and entertainment options, enjoy movie nights or game days in spacious area. with  3 bedrooms and full bath. this basement has walk -up on the right side to the garden.
The 3 car garage on the left side has door to the kitchen area. There is  anadditional water well for watering the lawn & garden.
This prestigious address  places you within a friendly neighborhood, perfect for raising a family or enjoying a peaceful lifestyle. The surrounding location of Fairfax offers easy access to top-rated schools, an abundance of shopping and dinning options, and commuter routes for exploring all benefits of vibrant community.
#VAFX2309640

FAIRFAX

12511 ROCHESTER DRIVE

7 Beds

5 Baths

3,650 Sq.Ft.

$1,449,000

MLS#: VAFX2309640
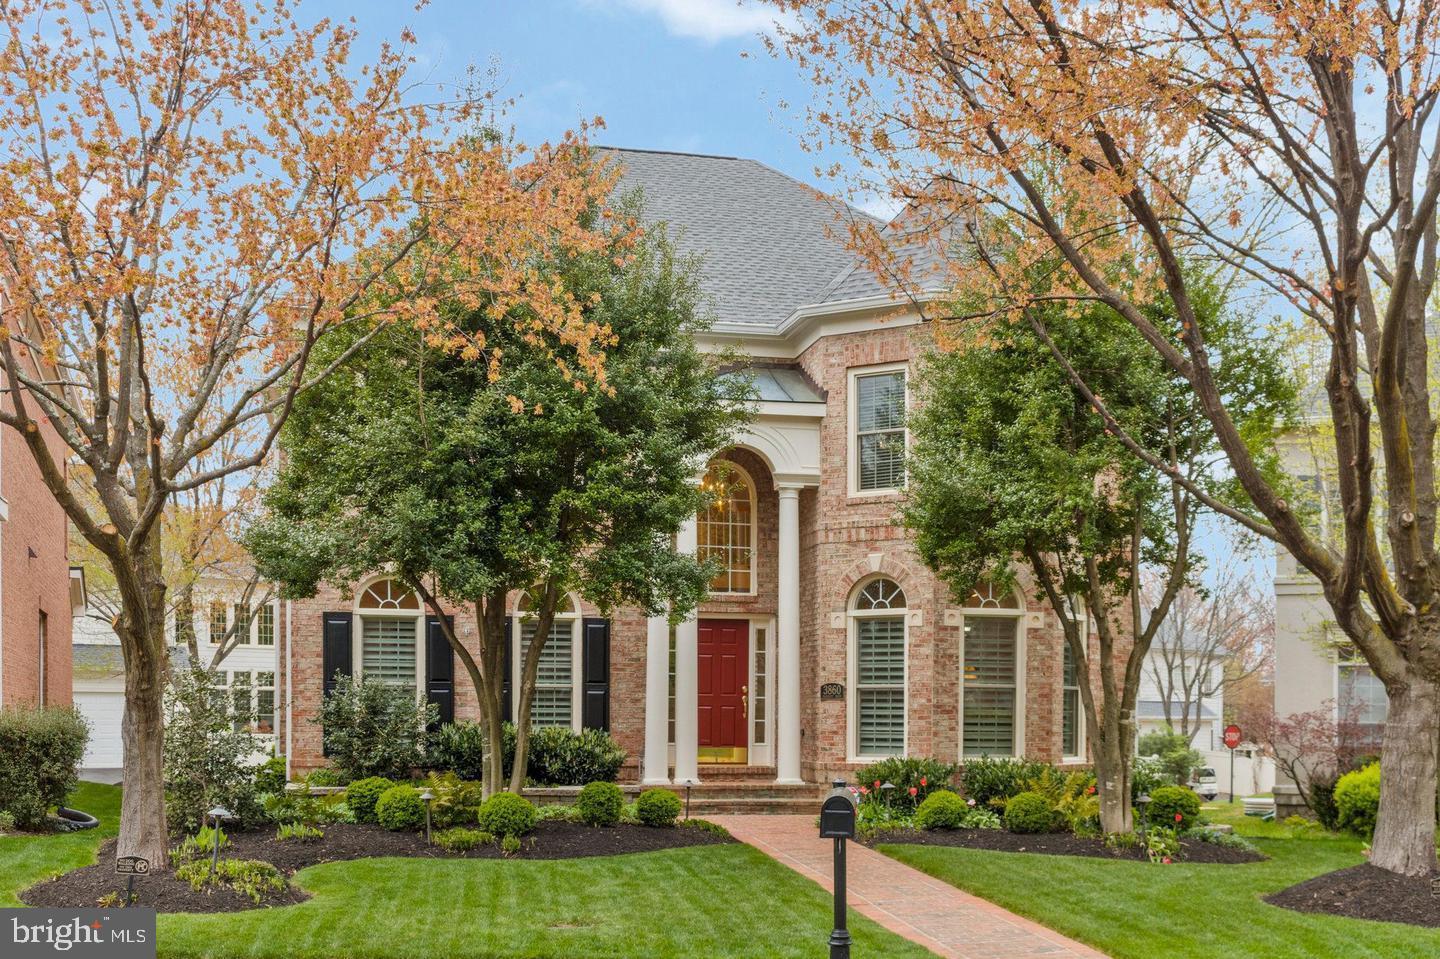
Welcome to 8605 Cherry Drive — an extraordinary estate offering nearly 7,000 square feet of refined living, gracefully sited on a secluded 3+ acre homesite just minutes from the Mosaic District and Tysons. Opportunities of this caliber are exceptionally rare: an unparalleled blend of scale, privacy, and prestige in one of Northern Virginia’s most coveted locations. Whether enjoyed as-is, thoughtfully reimagined, or transformed through redevelopment, the possibilities are remarkable. With zoning that allows for one lot per acre, the intrinsic land value alone exceeds the asking price of this magnificent property — making this not only a stunning residence, but also an extraordinary investment opportunity.

Designed with timeless elegance and exceptional livability in mind, the residence showcases expansive proportions rarely found today, featuring an elevator for all three floors, soaring 9+ foot ceilings, and approximately 2,000 square feet on each level. The result is a home that effortlessly accommodates grand-scale entertaining, refined everyday living, enhanced accessibility, and seamless long-term flexibility for multi-generational living.

A stately all-brick façade and sweeping circular driveway create an unforgettable first impression. Inside, a dramatic curved staircase anchors the grand foyer and introduces sophisticated interiors throughout. The main level offers an exceptional flow between formal and casual living spaces, centered around a spacious family room with a wood-burning fireplace and an impressive chef’s kitchen featuring oversized countertops, dual sinks, double ovens, a large center island, and rich custom wood cabinetry. A sunlit breakfast room, elegant formal living and dining rooms, and a private office with cherry paneling complete the level.

Upstairs, four generously sized bedrooms and three full baths provide luxurious accommodations, highlighted by an exceptional primary suite retreat with a private balcony, sitting area, dual walk-in closets, and a spa-inspired bath with quartz dual vanities, soaking tub, bidet, and glass-enclosed shower.

The walkout lower level is equally impressive, featuring a large recreation room with a striking brick gas fireplace and custom built-in bar. A versatile bonus room offers ideal space for a guest suite, gym, or additional bedroom, while a full bath, laundry room, and workshop with private entrance (perfect for an additional bedroom or au-pair suite) add flexibility and function. Large windows throughout fill the space with natural light.

Surrounded by mature trees and tranquil nature views, the outdoor setting feels like a private retreat. Enjoy peaceful mornings on the screened porch or entertain on the stone patio with a dedicated gas line for grilling. An oversized garage and large storage shed further enhance the property.

Additional highlights include a newer roof (2018), energy-efficient 2x6 construction with R-19 insulation, 300-amp electrical service, hardwood floors across two levels, extensive crown and chair molding, oversized walk-in closets, a 70-gallon gas water heater (2017), public water, and public sewer.

Despite its peaceful setting, the location is second to none — approximately one mile from the Mosaic District, less than 1.6 miles from the Dunn Loring Metro, about 4 miles to Tysons, and roughly 12 miles to Washington, D.C., with quick access to the Beltway, premier shopping, dining, fitness studios, and entertainment.

Rarely does a property offer this extraordinary combination of acreage, privacy, sophistication, convenience, and long-term potential. 8605 Cherry Drive is truly a one-of-a-kind offering.
#VAFX2310098

FAIRFAX

8605 CHERRY DRIVE

5 Beds

4 Baths

6,028 Sq.Ft.

$2,000,000

MLS#: VAFX2310098

11701 Braddock Rd is a rare, turn-key property set on nearly four acres, offering a beautifully updated main residence plus a fully equipped detached Accessory Dwelling Unit built in 2021—ideal for multigenerational living, guest quarters, home-based work, or income potential. Located within highly sought-after, award winning schools and just minutes to George Mason University, this property also provides convenient access to major commuting routes, making it a unique blend of privacy and accessibility. 

A wide U-shaped, gated drive welcomes you with ample parking, supplemented with a carport offering three additional spaces, framed by level lawns and mature trees that create a private, park-like setting. The main home is connected to a backup power generator that can also be connected to support the detached suite.

Inside, the main home features a spacious living room with a marble-front fireplace, large picture window, and sliding doors that open to the rear patio for seamless indoor-outdoor living. The light-filled kitchen is the centerpiece, showcasing white cabinetry, expansive counters, a wall oven, an island gas cooktop, stainless steel appliances, and a bay-window breakfast area overlooking the property. A front-facing dining room offers a formal yet inviting space for everyday meals or entertaining.

Updated lighting, neutral paint, and luxury plank flooring create a fresh, move-in ready feel throughout. The primary suite is privately situated with a walk-in closet and updated bath, while a secondary en suite bedroom (with fireplace), third bedroom, and hall bath provide flexible living arrangements. Additional storage and a lower-level utility room add everyday functionality.

The detached Accessory Dwelling Unit lives like a private residence, complete with its own entrance, electric meter, parking, full kitchen, living and dining areas, two bedrooms, and 1.5 baths—including a large bedroom with walk-in closet and en suite bath. It offers exceptional flexibility while remaining visually connected to the main home through shared outdoor space.

Outdoors, the nearly four-acre lot blends open lawn with a wooded perimeter for both usability and privacy. Multiple patios and seating areas create inviting spaces for entertaining, relaxing, or enjoying the natural setting. Two storage sheds provide ample outdoor storage for all your entertainment needs. Whether you envision a private compound, live-work retreat, or investment opportunity, this property delivers space, versatility, and long-term potential.
#VAFX2304764

FAIRFAX

11701 BRADDOCK ROAD

5 Beds

4 Baths

3,086 Sq.Ft.

$1,499,888

MLS#: VAFX2304764

PRE-CONSTRUCTION OPPORTUNITY – COMPLETION FORECAST: SPRING 2027
Welcome to Mantua—one of Fairfax’s most established and sought-after neighborhoods, known for its tree-lined streets, strong sense of community, and unbeatable convenience. Ideally located just minutes from shopping, dining, and everyday essentials, this setting offers a perfect balance of privacy and accessibility. Introducing the Chapman, nestled on a huge, private half-acre homesite and located within the highly desirable Woodson High School district—an exceptional pre-construction opportunity in the heart of Mantua. 

INCLUDED FEATURES: 
The Chapman with 3 car side load garage showcases our Platinum Package, which includes a 10’ ceiling on the main level and our Designer Kitchen with glass faced cabinets to the ceiling with a built in canopy hood to match the cabinetry. Our Designer Kitchen also features elegant quartz countertops, a GE Café Series stainless-steel appliance package with a 36” gas range, and an oversized island with seating. The Kitchen flows seamlessly into the expansive Family Room, with a decorative coffered ceiling, and gas fireplace. A beautifully designed Butler’s Pantry with cabinetry adds both style and functionality—perfect for entertaining or additional prep space. A bright and spacious Morning Room offers the perfect spot for casual dining or a relaxing lounge area. A formal Dining Room offers additional space for hosting, while the Mudroom provides everyday convenience with the option to add built-in lockers and cubbies.
On the upper level you’ll find hardwood flooring in the hallway, a luxurious Owner’s Suite, and three secondary Bedrooms—one with a private en-suite bath, and two that share a convenient buddy bath. 
The finished lower level extends your living space with a spacious recreation room, an additional bedroom, and a full bathroom—perfect for guests, a home office, or a private retreat.
 
CUSTOMIZATION OPPORTUNITIES: 
This pre-construction opportunity is fully loaded with premium options but still can be personalized through selecting structural options and finish level upgrades. Available Options include an Outdoor Living area, Guest Suite on the main level, Office, Mudroom built-ins and cabinetry, upper-level Laundry Room cabinetry with sink, an additional Bedroom and Bathroom on the second level, and a finished lower level featuring a Exercise Room, and Media Room, and Wet Bar – tailored to your lifestyle. 

EVERGREENE QUALITY: 
Every Evergreene home is thoughtfully crafted with features designed for long-term comfort and peace of mind. Standard inclusions are a whole-house ventilation, humidifier, electronic air cleaner, abundant recessed lighting, upgraded 2x6 framing, superior thermal insulation, a built in pest control system in exterior walls, and a best-in-class 10-year transferable builder’s warranty. 

Floor plans and images are for illustrative purposes only; certain features may reflect upgrades or options not included in the base price. 

Contact us today to learn more about this unique opportunity.
#VAFX2287274

FAIRFAX

9211 KILMARNOCK DRIVE

5 Beds

4 Baths

6,405 Sq.Ft.

$2,074,500

MLS#: VAFX2287274

**Major price improvement on this exceptional property**Welcome home to stunning 10121 RATCLIFFE MANOR DRIVE in the coveted Farrcroft Community, located in the heart of the City of Fairfax. This beautiful award-winning CLIFFHURST model 6 BEDROOM 5 1/ 2 BATH home offers the perfect blend of luxury, comfort, and elegance. With over 6,000+ finished square-feet of living space situated on a premier cul-de-sac lot, welcome in to a two-story foyer with a sophisticated chandelier, gleaming hardwood floors, high ceilings, and dual split staircases. Wall to wall windows flood the space with natural light, and hardwood floors throughout the home add a touch of character. The formal living and dining rooms, with Palladian windows, crown moldings and chair railings add to the elegance. The dining room, featuring a vintage crystal chandelier, is perfect for all of your holiday gatherings. The light-filled sunroom offers a beautiful space to enjoy the garden views on three sides. The gorgeous gourmet kitchen is a chef’s dream with top tier appliances, subzero refrigerator, ample cabinet space, quartz countertops, large island for seating and custom natural stone backsplash. The adjacent morning room includes a view of the rear yard and connects to a private deck; a peaceful oasis surrounded and protected by beautiful, mature greenery. Easy flow from the kitchen, the spacious family room boasts a cozy fireplace and soaring two-story ceilings, creating the perfect setting for relaxing or entertaining guests. The large and private office features a custom built-in desk, hardwood floors, ceiling fan and an en-suite full bathroom with tub/shower provides the perfect work-from-home or guest suite option. The well- equipped laundry room, with newer washer & dryer, is most organized offering custom cabinets and shelving. The upper level boasts four bedrooms and three upgraded full baths with elegant fixtures and custom tile finishes. The luxurious owner’s suite serves as a true personal retreat featuring a cozy sitting area, tray ceiling, dual custom finished walk-in closets, and ceiling fan. The spa-like en-suite bath offers a soaking tub, an oversized shower, and dual vanities, creating a serene oasis. The primary bathroom is a peaceful, spa-like space, showcasing a sleek walk-in shower with custom tiles, frameless glass walk-in shower and relaxing soaking tub. The second bedroom, with a walk-in closet, has its own ensuite bathroom with a tub/shower. Two spacious bedrooms share the Jack and Jill bathroom with dual vanity and tub/shower combination. The lower level is an entertainer’s dream, featuring an expansive recreation room with fireplace and wet bar, bedroom five features a walk -in closet and attached full bathroom, sixth bedroom and an over-sized storage & utility room. Step outside to your private brick courtyard—an inviting outdoor space perfect for dining al fresco or unwinding after a busy day. The two-car garage, located at the front of the home, provides secure parking and additional storage. Location is outstanding- this home backs to the community trails and scenic nature views. Farrcroft amenities include private residents-only pool and pool house, tot lots, and scenic walking trails that wind through Daniels Run Stream. Historic Old Town Fairfax hosts yearly festivals and events including a weekly farmers market between May-October. Enjoy charming shops, restaurants, museums, and library--all within walking distance. Commuting is effortless with walkable access to the fare-free CUE Bus, connecting you to George Mason University, the Vienna/Fairfax-GMU Metrorail Station, local neighborhoods, parks, and regional destinations. Your new home at 10121 RATCLIFFE MANOR DRIVE offers a special lifestyle in a welcoming, vibrant community. Look no further –YOU ARE HOME!!
#VAFC2007372

FAIRFAX

10121 RATCLIFFE MANOR DRIVE

6 Beds

5 Baths

6,071 Sq.Ft.

$1,695,000

MLS#: VAFC2007372

Beautiful Single-Family Home in the Much Sought After Farrcroft Community in Fairfax City. Easy Walk to 
Old Town Fairfax. Enjoy the Walking Trail at the Rear of the Home That Runs from Old Town Fairfax to The
Army Navy Country Club. Awesome Cul-De-Sac lot Which Backs to the Woods. Gorgeous Hardwood Floors
on the Main Level, Impressive Sunroom, 2+ Living/Family Rooms, Upper Floors has 3 Bedroom Suites with a 4th Bedroom, Fully Finished Walk Out Basement with 1 Bedroom Suite and Mini Kitchen. Must See!
#VAFC2008064

FAIRFAX

10123 RATCLIFFE MANOR DRIVE

6 Beds

5 Baths

6,651 Sq.Ft.

$1,799,900

MLS#: VAFC2008064

*Visit our off-site open house this Sunday from 12–3 PM at 11800 Valley Road Fairfax, VA 

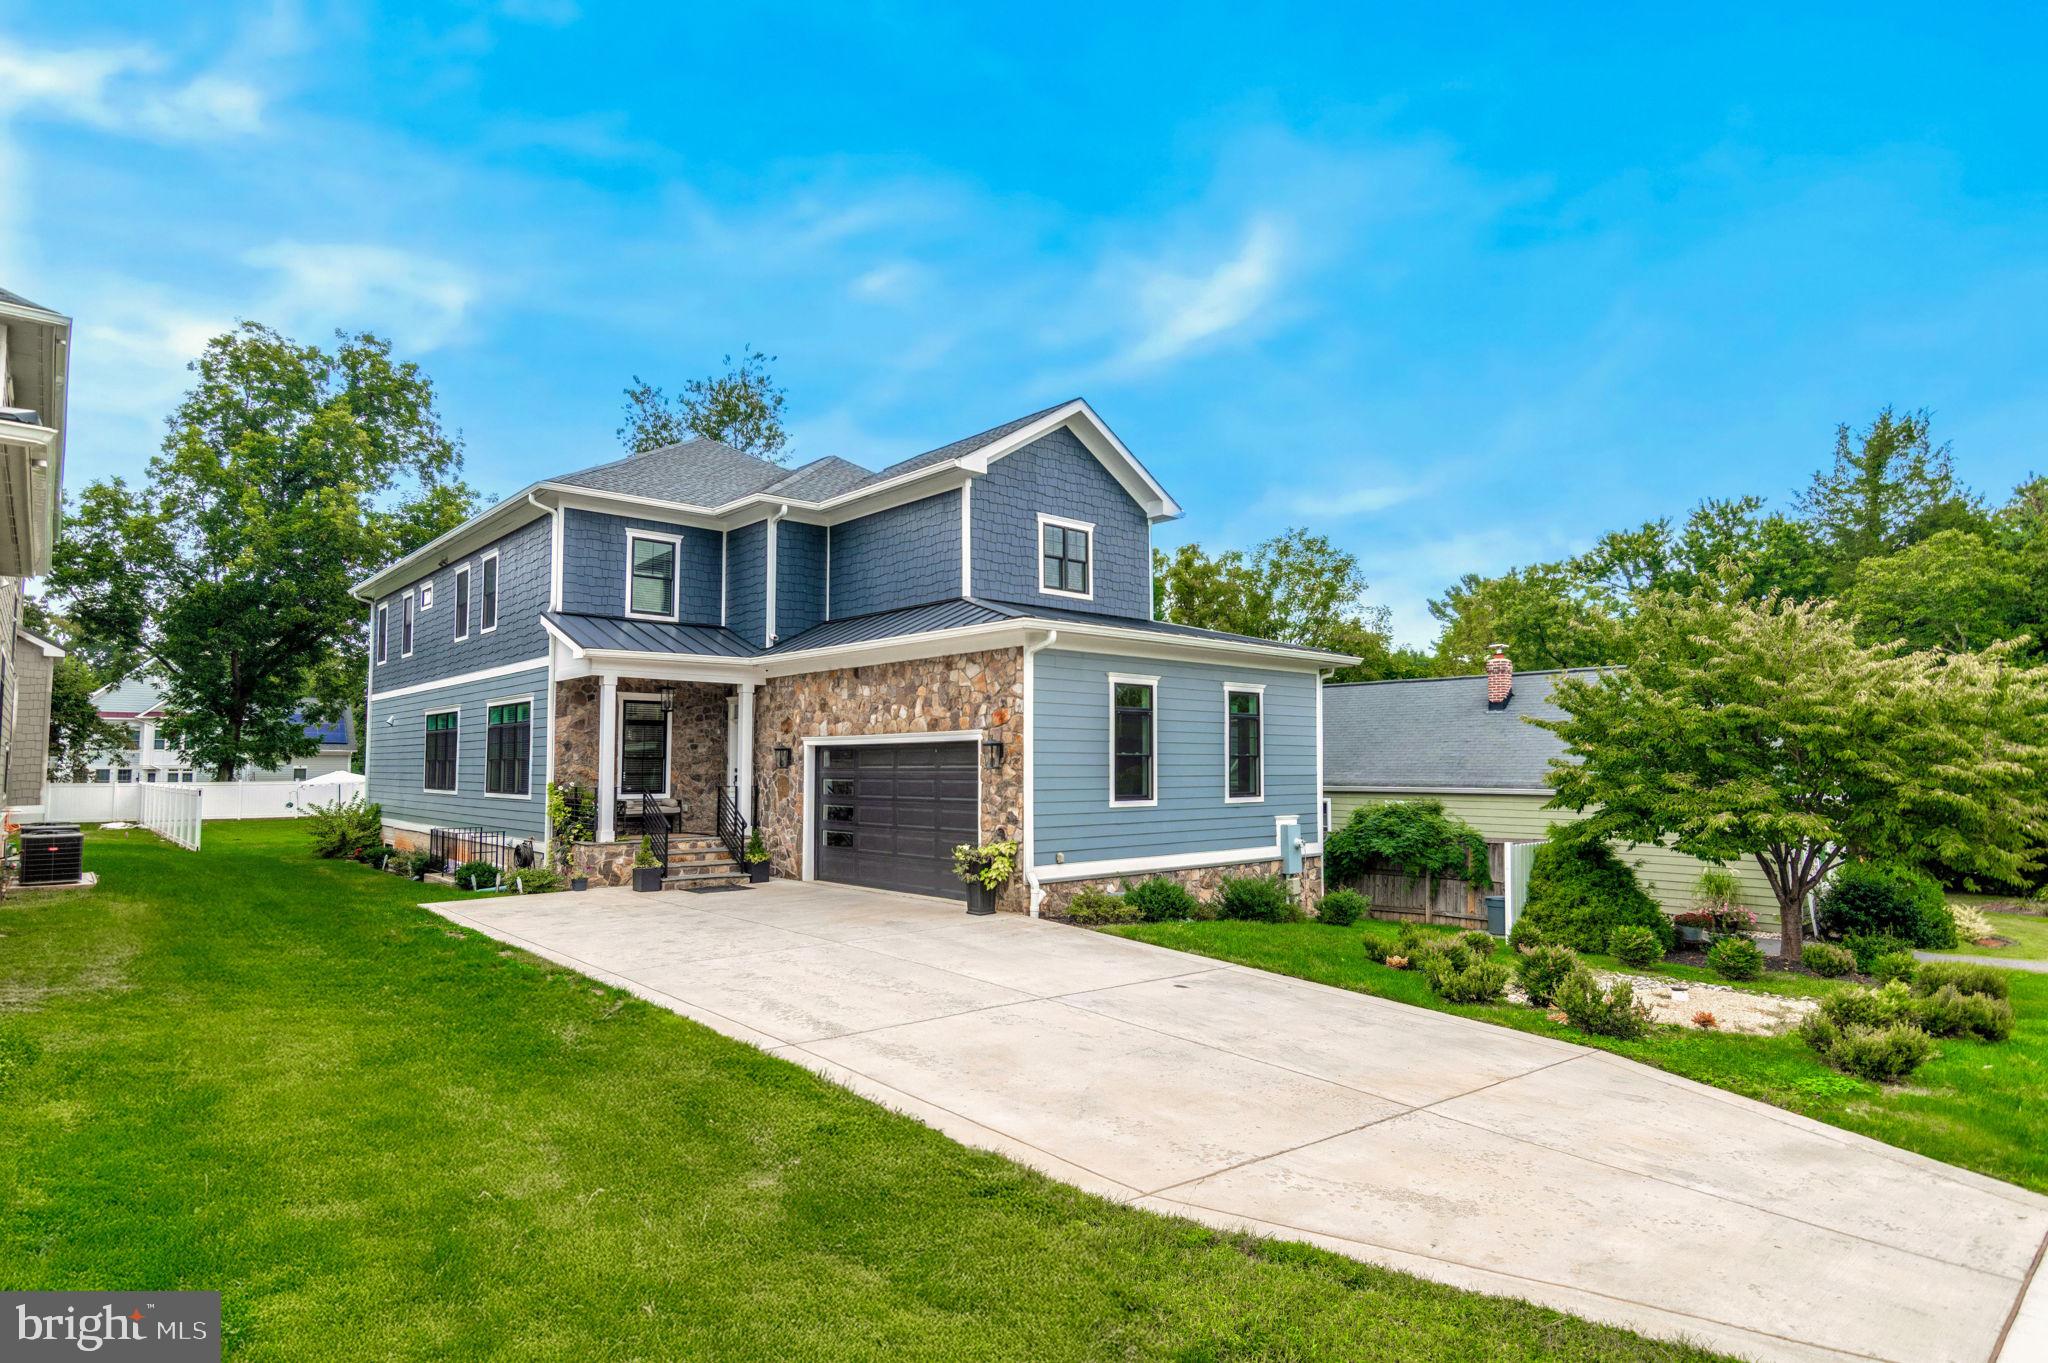
*  TO BE BUILT HOME – COMPLETION FORECAST: Fall 2027.  Enjoy estate style living on one of 3 large homesites in this new construction enclave in the highly sought-after Oakton HS District!   With a modern farmhouse exterior, this luxury home offers both privacy and convenience, just minutes from Rt 66, with abundant shopping and dining nearby in Fairfax. Evergreene Homes proudly presents The Chapman, one of our most popular floor plans. The list price includes our exclusive Diamond Features Package, with options to further personalize the home by selecting from the following Structural Options: 3-Car Garage, Morning Room Extension, Main-Level Guest Suite with full Bathroom, Butler’s Pantry, Laundry Room Cabinets with Sink, an additional 5th Bedroom and full Bathroom above the Garage, and optional Basement areas such as a Recreation Room, Bedroom, Full Bathroom, Media Room, and Exercise Room. Upon entering the foyer, you’re welcomed by gleaming hardwood floors and dual staircases featuring modern metal horizontal balusters with a wood handrail, along with a spacious Living Room and formal Dining Room. The Designer Kitchen is truly impressive, with maple cabinetry extending to the 10’ ceiling, glass-faced upper cabinets, GE Café appliances, soft-close drawers, and quartz countertops for a sleek, elegant look. An oversized island provides ample seating and additional storage. Designed for comfortable living, the Great Room includes a modern linear gas fireplace, dedicated entertainment wall, and an impressive coffered ceiling. The Mud Room offers generous storage for shoes, backpacks, and sports gear. For those working from home, the main-level Den at the back of the home is ideal, with the option to convert the Living Room into a second home office if desired. Upstairs, the highlight is the expansive Owner’s Suite with a Sitting Room and oversized Walk-In Closets, accessible from both the bedroom and bathroom—a standout design feature. The Owner’s Bedroom also includes double box ceilings, while the Owner’s Bath offers a large frameless shower, soaking tub, and dual vanities. Each of the three additional upper-level bedrooms is generously sized, with one en-suite bath and one shared Buddy Bath. Our homes are crafted with top-quality features, including a whole-house fan on the second level to improve air quality, a humidifier, electronic air cleaner, abundant recessed lighting, a 10-year transferable Builder’s Warranty, upgraded 2x6 framing, advanced thermal insulation, and pest control tubes within exterior walls.
#VAFX2310800

FAIRFAX

11433 VALLEY ROAD

4 Beds

3 Baths

4,685 Sq.Ft.

$2,063,500

MLS#: VAFX2310800

New on site 1 day ago
Once in a while a special property comes along .... Upscale features and thoughtfully expanded, this exceptional Mantua home offers over 4,100 finished square feet on a quiet half-acre cul-de-sac lot, along with outstanding indoor and outdoor living spaces. Completely renovated and expanded in 2005 when the current owner purchased, this home has been lovingly maintained, improved and expanded further over the last 21 years.  This is a rare opportunity to own a distinctive property in one of Mantua’s most sought-after settings.  

The refreshed kitchen features recent Quartz countertops, quality cabinets were painted, stainless steel oven and microwave replaced in 2021, along with new backsplash and hardware.  The floor plan allows for an open flow to the spacious breakfast area and inviting family room with built-in bookshelves. A glass door leads to the generous screened-in porch, creating an easy connection to the home’s remarkable outdoor entertaining spaces. The main level also includes a butler’s pantry, separate dining room, elegant living room with gas fireplace, and a dedicated office with built-ins.

Upstairs, four generously sized bedrooms include a spacious primary suite with tray ceiling, walk-in closet, and ensuite bath with Jacuzzi tub and separate shower. A princess suite offers its own walk-in closet and private bath, while two additional bedrooms share a Jack-and-Jill bath. The laundry room is conveniently located in a dedicated room on the upper level with a Silestone folding surface and cabinets.

The walk-up lower level provides excellent additional living space with a game room/recreation room featuring a brick fireplace, as well as a fifth bedroom, full bath, and a large storage and utility room.
Gleaming hardwood floors throughout main and upper level. 

This home and its outdoor setting is truly special. Designed for entertaining and everyday enjoyment, it includes a Trex deck and a a flagstone patio, updated approximately five years ago,  a fabulous fenced sports court, and a recently added therapy massage hot tub. Beautiful stone paths, mature landscaping, a lawn area with a whole site sprinkler system, and a storage shed complete the backyard.

The list of updates is extensive and includes major capital improvements:

New Thompson Creek windows throughout the home (2021)
New HVAC for the main level and basement, including air cleaner, humidifier, warranty, high-efficiency A/C, multi-stage system for longer life, and Wi-Fi programmable thermostat (2023)
75 gallon water heater (2022)- great for 5 bedrooms. 
Kitchen and wet bar remodel with new hardware, disposal, sink, backsplash, convection oven, convection microwave, and granite countertops (2021)
New roof to be installed beginning of June 2026 - Certainteed 30 year Architectural Shingles 

See the Updates and Features sheet in the documents section for additional improvements and details.

Don't miss this opportunity to purchase not only an incredible property, but in a wonderful sought after neighborhood, with excellent commuting options - easy access to major routes, Vienna metro.  Mosaic district is just 10 minutes away, as well as Fairfax Inova Hospital.  Woodson HS.  

Open Saturday May 30, 2-4 pm and Sunday May 31, 2-4 pm
#VAFX2298380

FAIRFAX

3613 DORADO COURT

5 Beds

4 Baths

4,169 Sq.Ft.

$1,650,000

MLS#: VAFX2298380

 - property

Send a message

Message successfully sent.

Your message

What is 3 + 4 ?

Reason for contacting?

I agree to receive email communication and understand I can unsubscribe at any time.

I agree to be contacted by Charis Realty Group via call, email, and text for real estate services. To opt out, you can reply 'stop' at any time or reply 'help' for assistance. You can also click the unsubscribe link in the emails. Message and data rates may apply. Message frequency may vary. Privacy Policy

Sign Out

Virtual Assistant

Would you like to take the next step with this property? We can help you schedule a showing or virtual tour, or send you more details.

Yes, I would like more information.

Thank You for Your Reply, One of Our Agents will contact you as soon as possible

No, maybe later.

Thank you, you can always contact me via email, phone number or through the contact form.

Realhub AI

Lucy - Your AI-Powered Realtor

Update Your Temporary Password

Personalize your search

Enter your email and we'll notify you immediately when new listings match what you're looking for.

or enter email address

Already have an account ? Login here

Continue your home search

I agree to receive communications and understand I can unsubscribe at any time.

I agree to be contacted by Charis Realty Group via call, email, and text for real estate services. To opt out, you can reply 'stop' at any time or reply 'help' for assistance. You can also click the unsubscribe link in the emails. Message and data rates may apply. Message frequency may vary. Privacy Policy

Already have an account ? Login here

We use cookies

We use cookies primarily for analytics to enhance your experience. By accepting, you agree to our use of these cookies. You can manage your preferences or learn more about our cookies policy.