


Property
Beds
4
Full Baths
3
1/2 Baths
1
Year Built
2006
Sq.Footage
3,530
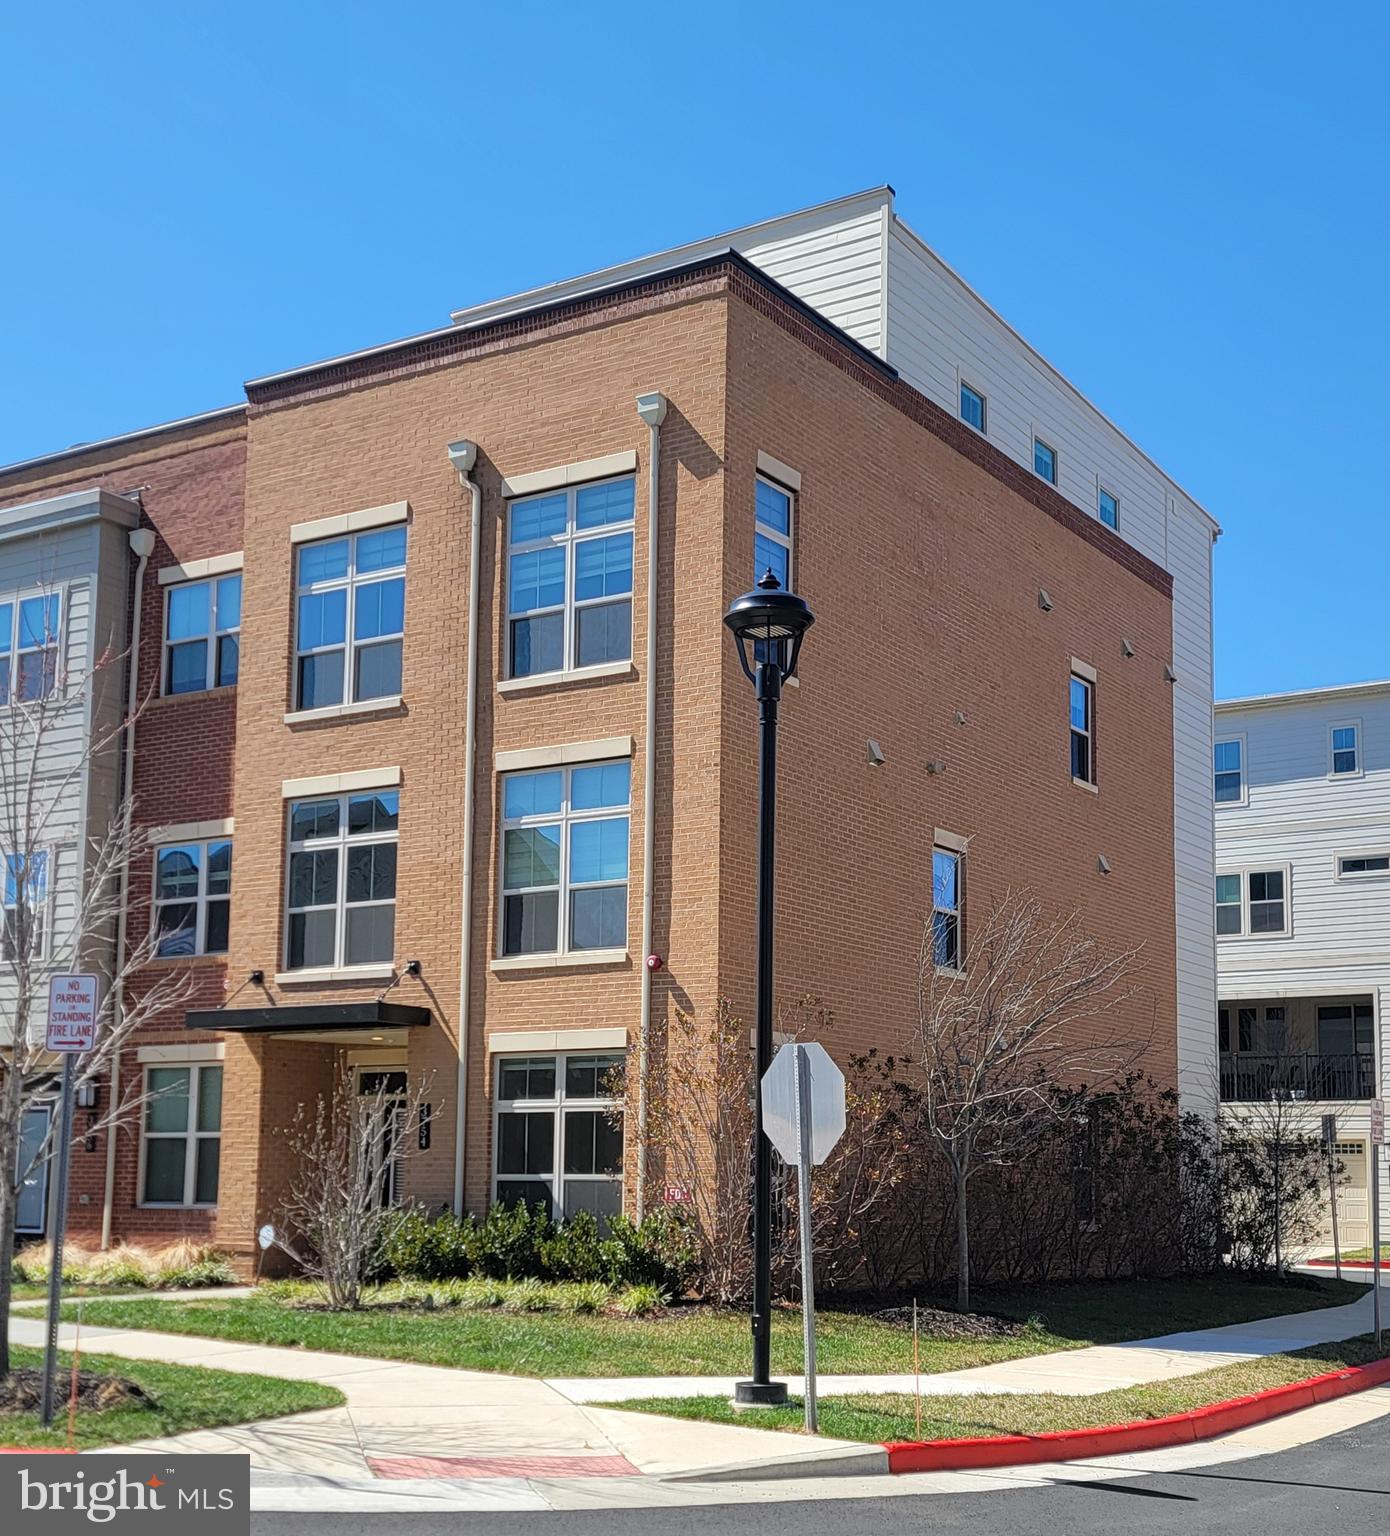
Incredible opportunity to own in the low-maintenance lifestyle community of Kensington Square! MUST SEE in person, exquisite "Jane Austen" model 4-bedroom, 3.5-bath END UNIT manor townhome. Offering the epitome of comfortable living, this massive townhouse with over 3500 SQ. FT., is TURNKEY and lives like a single family home. FRESHLY PAINTED throughout and ready for new owners. You’ll marvel at the unique OPEN FLOOR PLAN, high quality details and ALL BRICK construction delivered by Renaissance, a respected boutique luxury builder. HOA with low fee takes care of all exterior landscaping, painting, gutter cleaning, and more! Plenty of guest parking directly in front of the property. MAIN LEVEL GARAGE ENTRY ensures convenience and no lugging groceries up multiple stairs. Step inside the grand two story foyer with 10 FOOT CEILINGS and large format designer tile. Gleaming HARDWOOD FLOORS THROUGHOUT the main level AND all of UPSTAIRS adding warmth and sophistication. The main level features a gourmet kitchen with high-end stainless steel appliances, granite countertops, and large center island. The adjacent breakfast area and family room are wonderful retreats, with an amazing DOUBLE-SIDED GAS FIREPLACE (one of 3 IN THE HOME)) and wall of windows that flood the home with natural light. A formal dining space for 8 and cozy living room will make entertaining a breeze. Upstairs, the luxurious primary suite offers a peaceful haven with huge sitting area, dual walk-in closets, spa-like en-suite bathroom, complete with dual vanities, soaking tub, and separate glass-enclosed shower. The two additional generously sized bedrooms are served by a well appointed Jack & Jill bathroom. The fully finished basement features a large recreation room, full bathroom, and a 4th bedroom. The storage/flex room is also finished and can serve a variety of needs such as a home theater, gym, or playroom. Outside, entertain on the composite deck and enjoy a fenced yard for privacy and security. Kensington Square's amenities add to the allure, including walking paths, gazebos, tot lots, basketball sport court, and pocket parks. A+ location puts you near major routes 286, 66 & 50, top-notch shopping destinations and a plethora of dining options, ensuring convenience at every turn. Short drive to Reston Town Center and walking distance to acclaimed Navy Elementary & Fair Oaks Hospital.
Features & Amenities
Interior
-
Other Interior Features
High Ceilings
-
Total Bedrooms
4
-
Bathrooms
3
-
1/2 Bathrooms
1
-
Above Grade Finished Area
2832.0
-
Basement YN
YES
-
Cooling YN
YES
-
Cooling
Central Air, Ceiling Fan(s)
-
Fireplace YN
YES
-
Heating YN
YES
-
Heating
Exhaust Fan, Natural Gas, Forced Air
-
Pet friendly
N/A
Exterior
-
Garage
Yes
-
Garage spaces
2
-
Construction Materials
Brick
-
Parking
Garage Door Opener, Concrete, Attached
-
Patio and Porch Features
Deck
-
Pool
No
-
Waterfront YN
NO
Area & Lot
-
Lot Size(acres)
0.07
-
Lot Size(square feet)
3,250
-
Property Type
Residential
-
Property Sub Type
Townhouse
-
Architectural Style
Traditional
Price
-
Sales Price
$998,000
-
Tax Amount
$9,366
-
Sq. Footage
3,530
-
Price/SqFt
$282
HOA
-
Association
YES
-
Association Fee
$222
-
Association Fee Frequency
Monthly
-
Association Fee Includes
N/A
Property Resources
-
Horse Property
NO
School District
-
Elementary School
NAVY
-
Middle School
FRANKLIN
-
High School
CHANTILLY
Property Features
-
New Construction
NO
-
Association Amenities
Picnic Area
-
Foundation Details
Slab
-
Senior Community YN
NO
-
Sewer
Public Sewer
-
Tax Lot
89A
-
Water Source
Public
Schedule a Showing
Showing scheduled successfully.
Mortgage calculator
Estimate your monthly mortgage payment, including the principal and interest, property taxes, and HOA. Adjust the values to generate a more accurate rate.
Your payment
Principal and Interest:
$
Property taxes:
$
HOA fees:
$
Total loan payment:
$
Total interest amount:
$
Location
County
FAIRFAX
Elementary School
NAVY
Middle School
FRANKLIN
High School
CHANTILLY
Listing Courtesy of Mike Cole, Long & Foster Real Estate, Inc.
RealHub Information is provided exclusively for consumers' personal, non-commercial use, and it may not be used for any purpose other than to identify prospective properties consumers may be interested in purchasing. All information deemed reliable but not guaranteed and should be independently verified. All properties are subject to prior sale, change or withdrawal. RealHub website owner shall not be responsible for any typographical errors, misinformation, misprints and shall be held totally harmless.

Salesperson, Realtor
Laurie Hailey
Call Laurie today to schedule a private showing.

* Listings on this website come from the FMLS IDX Compilation and may be held by brokerage firms other than the owner of this website. The listing brokerage is identified in any listing details. Information is deemed reliable but is not guaranteed. If you believe any FMLS listing contains material that infringes your copyrighted work please review our DMCA policy and learn how to submit a takedown request.© 2024 FMLS.
Related Properties

FAIRFAX
4019 POPLAR STREET
4 Beds
3 Baths
2,718 Sq.Ft.
$850,000
MLS#: VAFC2009336

FAIRFAX
10421 WHITEHEAD STREET
4 Beds
3 Baths
2,731 Sq.Ft.
$990,000
MLS#: VAFC2009422

FAIRFAX
12558 OVIATION DRIVE
4 Beds
3 Baths
1,988 Sq.Ft.
$939,900
MLS#: VAFX2344368

FAIRFAX
5414 RUMSEY PLACE
5 Beds
2 Baths
3,155 Sq.Ft.
$855,000
MLS#: VAFX2302700

FAIRFAX
4703 TARA DRIVE
5 Beds
3 Baths
2,278 Sq.Ft.
$799,000
MLS#: VAFX2347422

FAIRFAX
3775 MAYORS WAY
3 Beds
3 Baths
2,239 Sq.Ft.
$1,019,000
MLS#: VAFC2009138

FAIRFAX
13117 MELVILLE LANE
4 Beds
2 Baths
2,056 Sq.Ft.
$824,990
MLS#: VAFX2342806

FAIRFAX
3894 PLUM RUN COURT
4 Beds
3 Baths
2,408 Sq.Ft.
$880,000
MLS#: VAFX2343404

FAIRFAX
5219 PORTSMOUTH ROAD
5 Beds
3 Baths
3,340 Sq.Ft.
$969,888
MLS#: VAFX2343502
FAIRFAX
3754 MAYORS WAY
4 Beds
4 Baths
3,390 Sq.Ft.
$1,169,000
MLS#: VAFC2007976
