Features & Amenities

Interior

  • Total Bedrooms

    3

  • Bathrooms

    2

  • 1/2 Bathrooms

    2

  • Above Grade Finished Area

    1908.0

  • Basement YN

    NO

  • Cooling YN

    NO

  • Cooling

    Central Air, Heat Pump

  • Fireplace YN

    NO

  • Heating YN

    YES

  • Heating

    Central, Forced Air, Heat Pump

  • Main Level Bedrooms

    1

  • Pet friendly

    N/A

Exterior

  • Garage

    No

  • Pool

    No

Area & Lot

  • Lot Size(acres)

    0.99

  • Property Type

    Residential

  • Property Sub Type

    Single Family Residence

  • Architectural Style

    Other

Price

  • Sales Price

    $547,500

  • Tax Amount

    $2,397

  • Zoning

    Residential Planned Communit

  • Sq. Footage

    1,908

  • Price/SqFt

    $286

HOA

  • Association

    YES

  • Association Fee 2

    $300

  • Association Fee

    $2,279

  • Association Fee Frequency

    Annually

  • Association Fee 2 Frequency

    One Time

  • Association Fee Includes

    N/A

School District

  • Elementary School

    ROCKFISH

  • Middle School

    NELSON

  • High School

    NELSON

Property Features

  • New Construction

    NO

  • Association Amenities

    Clubhouse, Meeting Room, Tennis Court(s), Jogging Path

  • Foundation Details

    Block

  • Sewer

    Septic Tank

  • Water Source

    Public

Schedule a Showing

Showing scheduled successfully.

<
>
IN PERSON
VIA CHAT

What is 3 + 4 ?


Change time

Mortgage calculator

Estimate your monthly mortgage payment, including the principal and interest, property taxes, and HOA. Adjust the values to generate a more accurate rate.

Your payment

Principal and Interest:

$

Property taxes:

$

HOA fees:

$

Total loan payment:

$

Total interest amount:

$

Location

County

NELSON

Elementary School

ROCKFISH

Middle School

NELSON

High School

NELSON

Listing Courtesy of NORM JENKINS , KELLER WILLIAMS ALLIANCE - CHARLOTTESVILLE

RealHub Information is provided exclusively for consumers' personal, non-commercial use, and it may not be used for any purpose other than to identify prospective properties consumers may be interested in purchasing. All information deemed reliable but not guaranteed and should be independently verified. All properties are subject to prior sale, change or withdrawal. RealHub website owner shall not be responsible for any typographical errors, misinformation, misprints and shall be held totally harmless.

Agent Laurie Hailey

AGENT

Laurie Hailey

Call Laurie today to schedule a private showing.


* Listings on this website come from the FMLS IDX Compilation and may be held by brokerage firms other than the owner of this website. The listing brokerage is identified in any listing details. Information is deemed reliable but is not guaranteed. If you believe any FMLS listing contains material that infringes your copyrighted work please click here to review our DMCA policy and learn how to submit a takedown request.© 2024 FMLS.
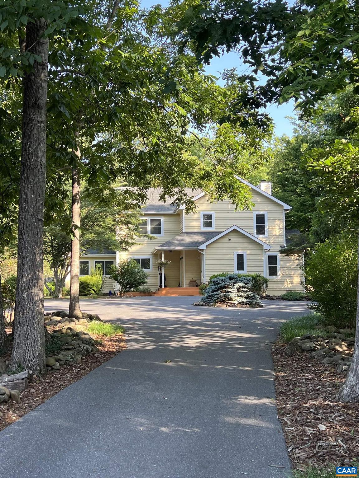
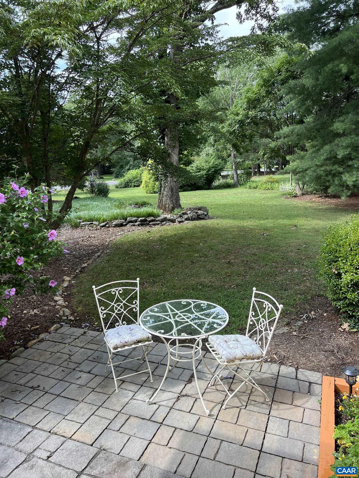
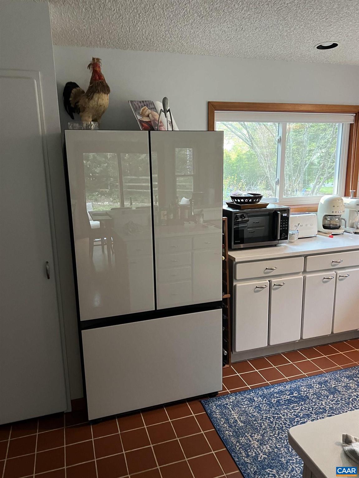
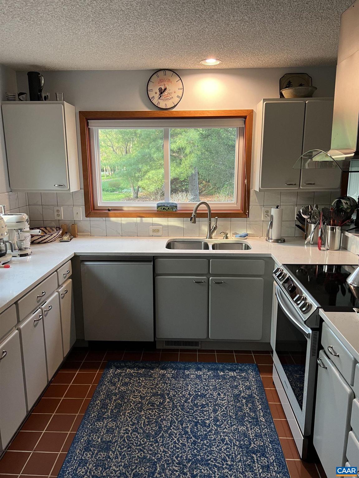
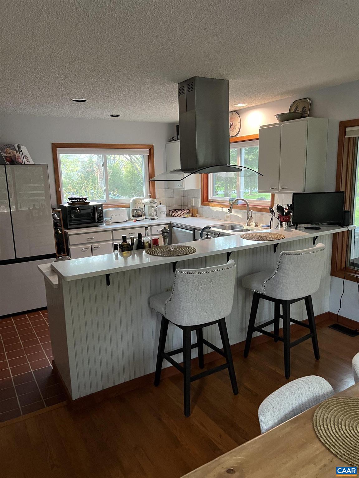
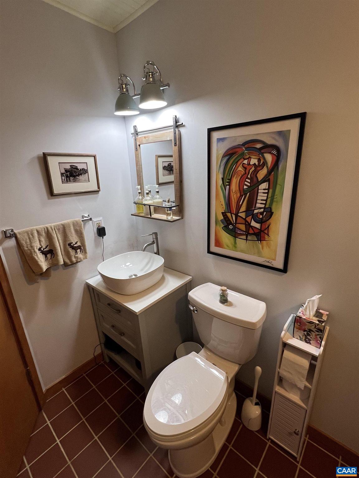
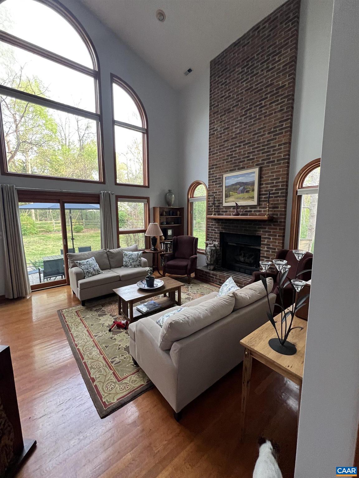
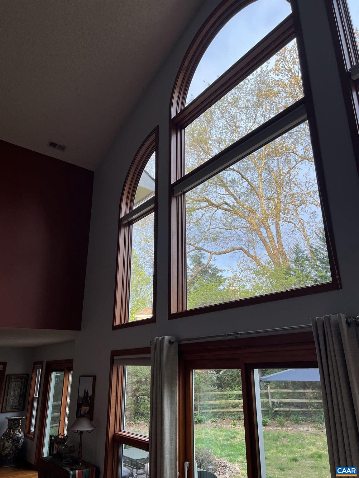
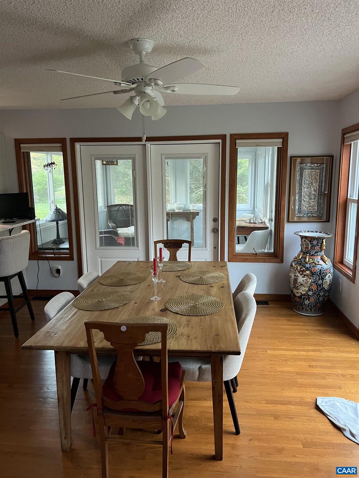
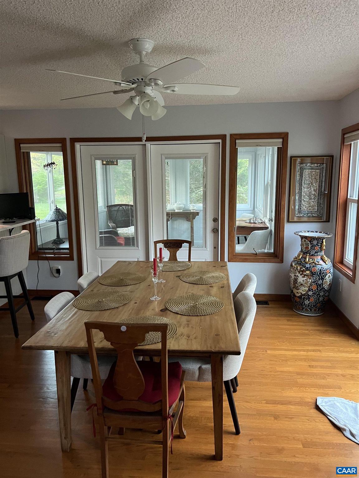
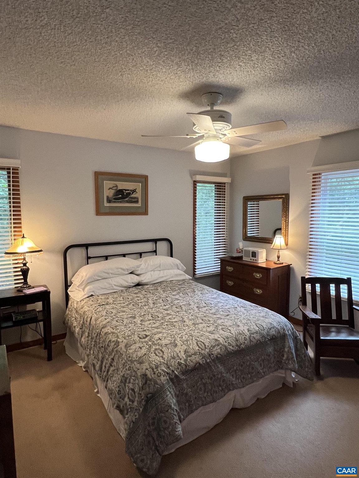
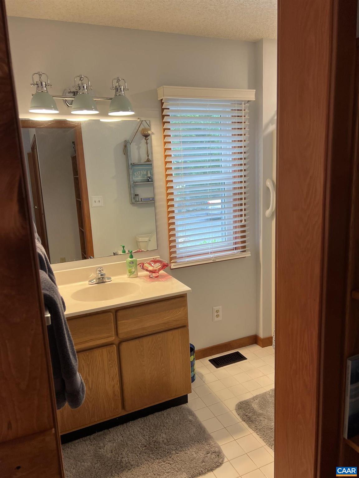
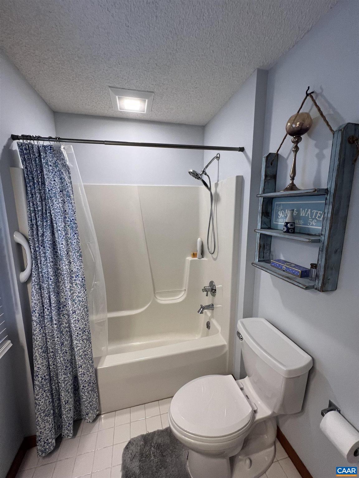
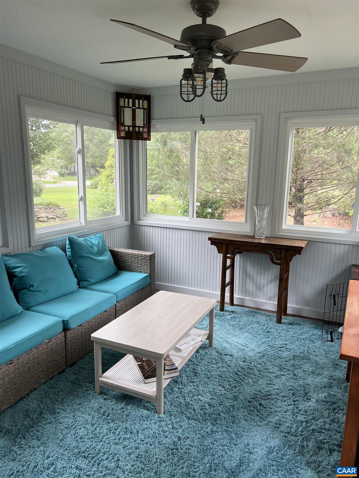
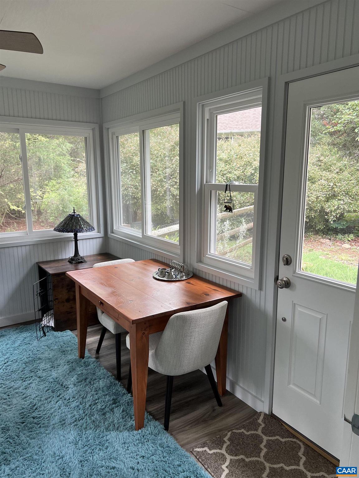
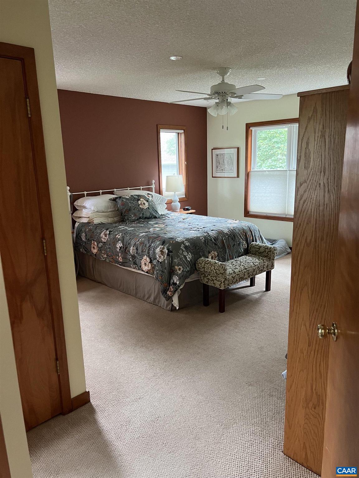
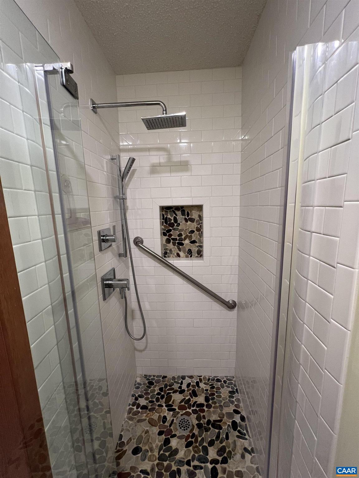
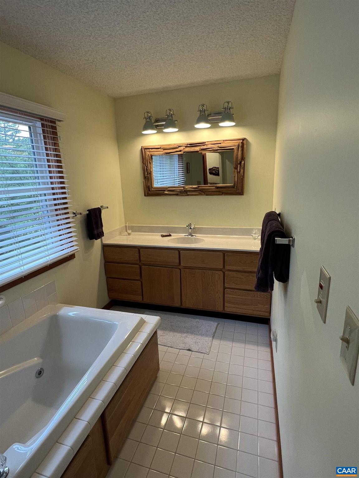
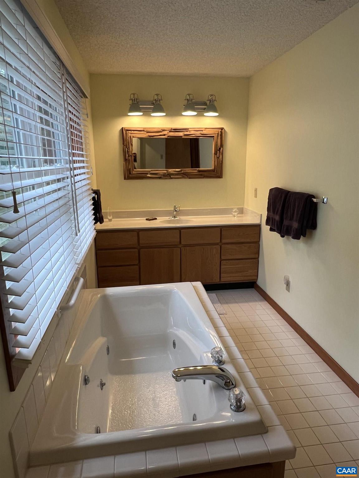
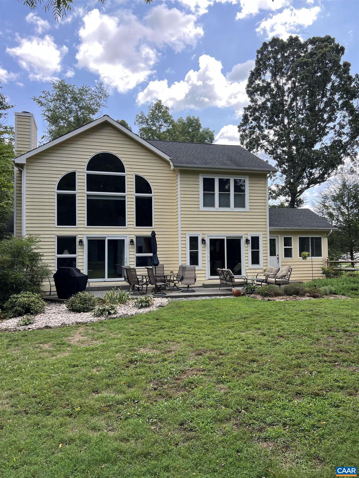
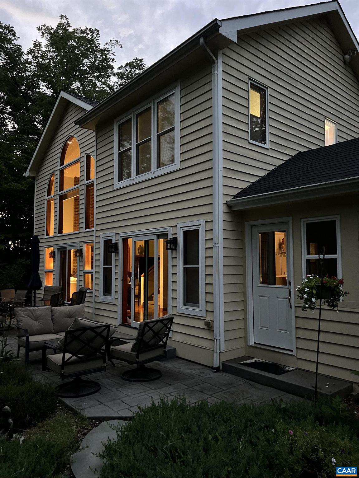
Nestled in the heart of beautiful Stoney Creek at Wintergreen Resort, this meticulously maintained home offers the perfect blend of comfort, convenience and mountain living.  Situated on a level professionally landscaped 0.99acre lot, the property features a private fenced backyard and exceptional outdoor living spaces designed for relaxation and entertaining.  The home offers three spacious bedrooms, two full baths and two half baths.  An updated kitchen serves as the heart of the home, while the dining area opens directly onto an inviting outdoor patio, creating seamless connection between indoor and outdoor living.  The dramatic great room features a soaring two story vaulted ceiling and an impressive floor-to-ceiling brick fireplace.  The 3 season sunroom offers a place to enjoy the surrounding natural beauty for much of the year. Located just a short walk to the Stoney Creek Golf clubhouse and the popular Iron & Ale restaurant.  Residents enjoy miles of walking trails, swimming pools, a community club house and breathtaking scenery of Virginia's Blue Ridge Mountains. Whether you're seeking a full-time residence, a peaceful retirement retreat or a vacation home this property offers it all.

1279 STONEY CREEK WEST

Message successfully sent.

What would you like to know?

What is 3 + 4 ?

I agree to receive email communication and understand I can unsubscribe at any time.

I agree to be contacted by Charis Realty Group via call, email, and text for real estate services. To opt out, you can reply 'stop' at any time or reply 'help' for assistance. You can also click the unsubscribe link in the emails. Message and data rates may apply. Message frequency may vary. Privacy Policy

Related Properties

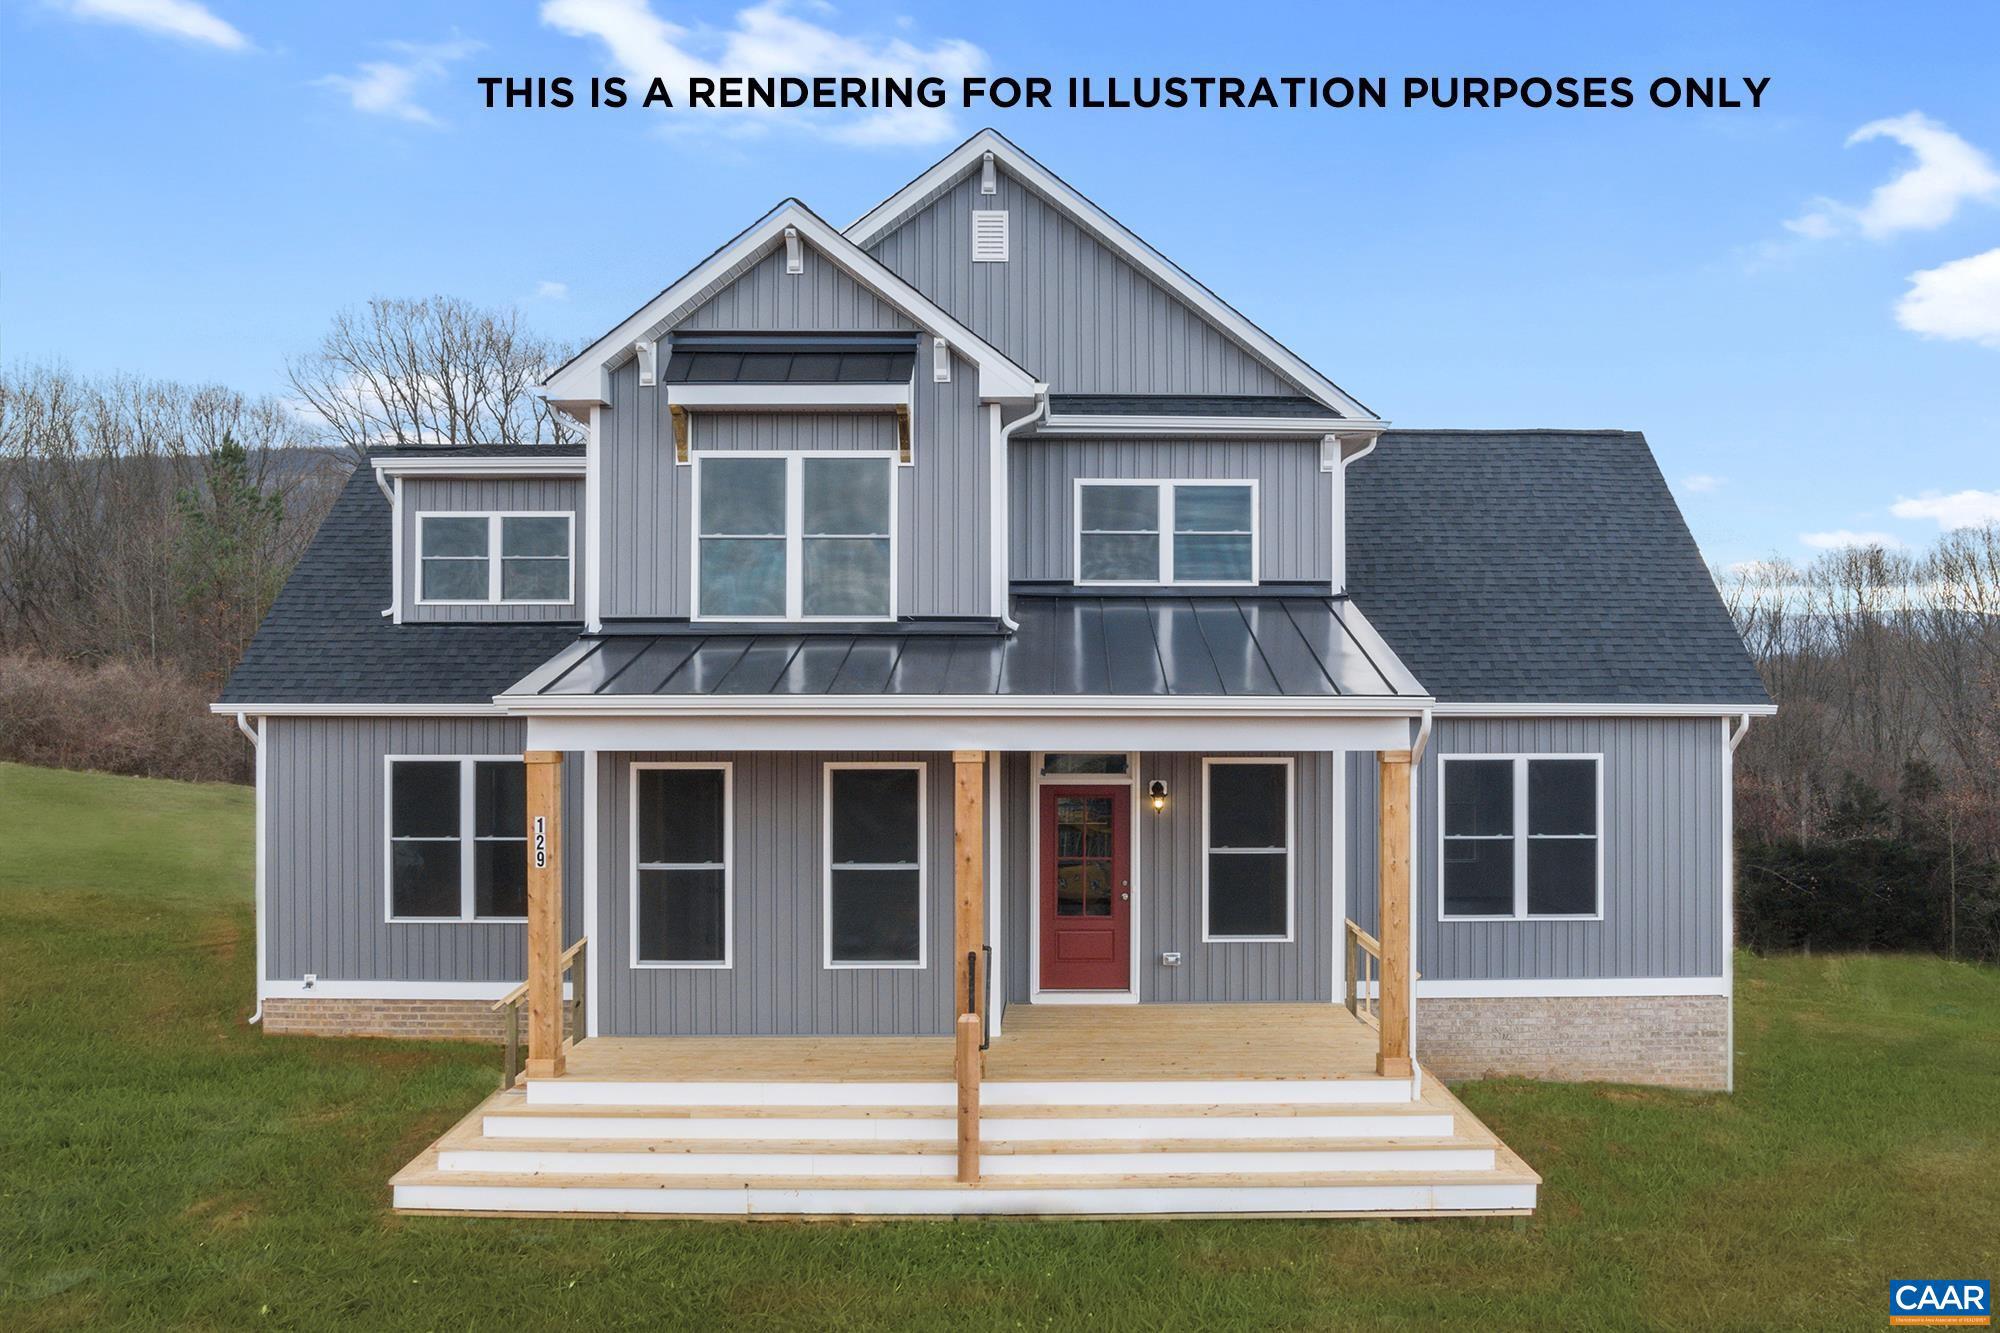
Site your home on this lovely parcel on Lakeside Ct, just above Stoney Creek golf course, with easy access to the stunning walking trail around Lake Monocan. No need to drill your own well or install a septic system as this lot is served by water and sewer hookups. Renderings and floor plan come courtesy of Mitchell Homes but feel free to bring your own builder (Also listed as a lot, MLS 673211). This property lies within the FireflyFiber Internet service area. Convenient to Nelson 151 attractions and roughly 30 minutes to I-64/Exit 118B.
#673212

NELLYSFORD

TBD LAKEVIEW CT

3 Beds

2 Baths

2,551 Sq.Ft.

$650,000

MLS#: 673212
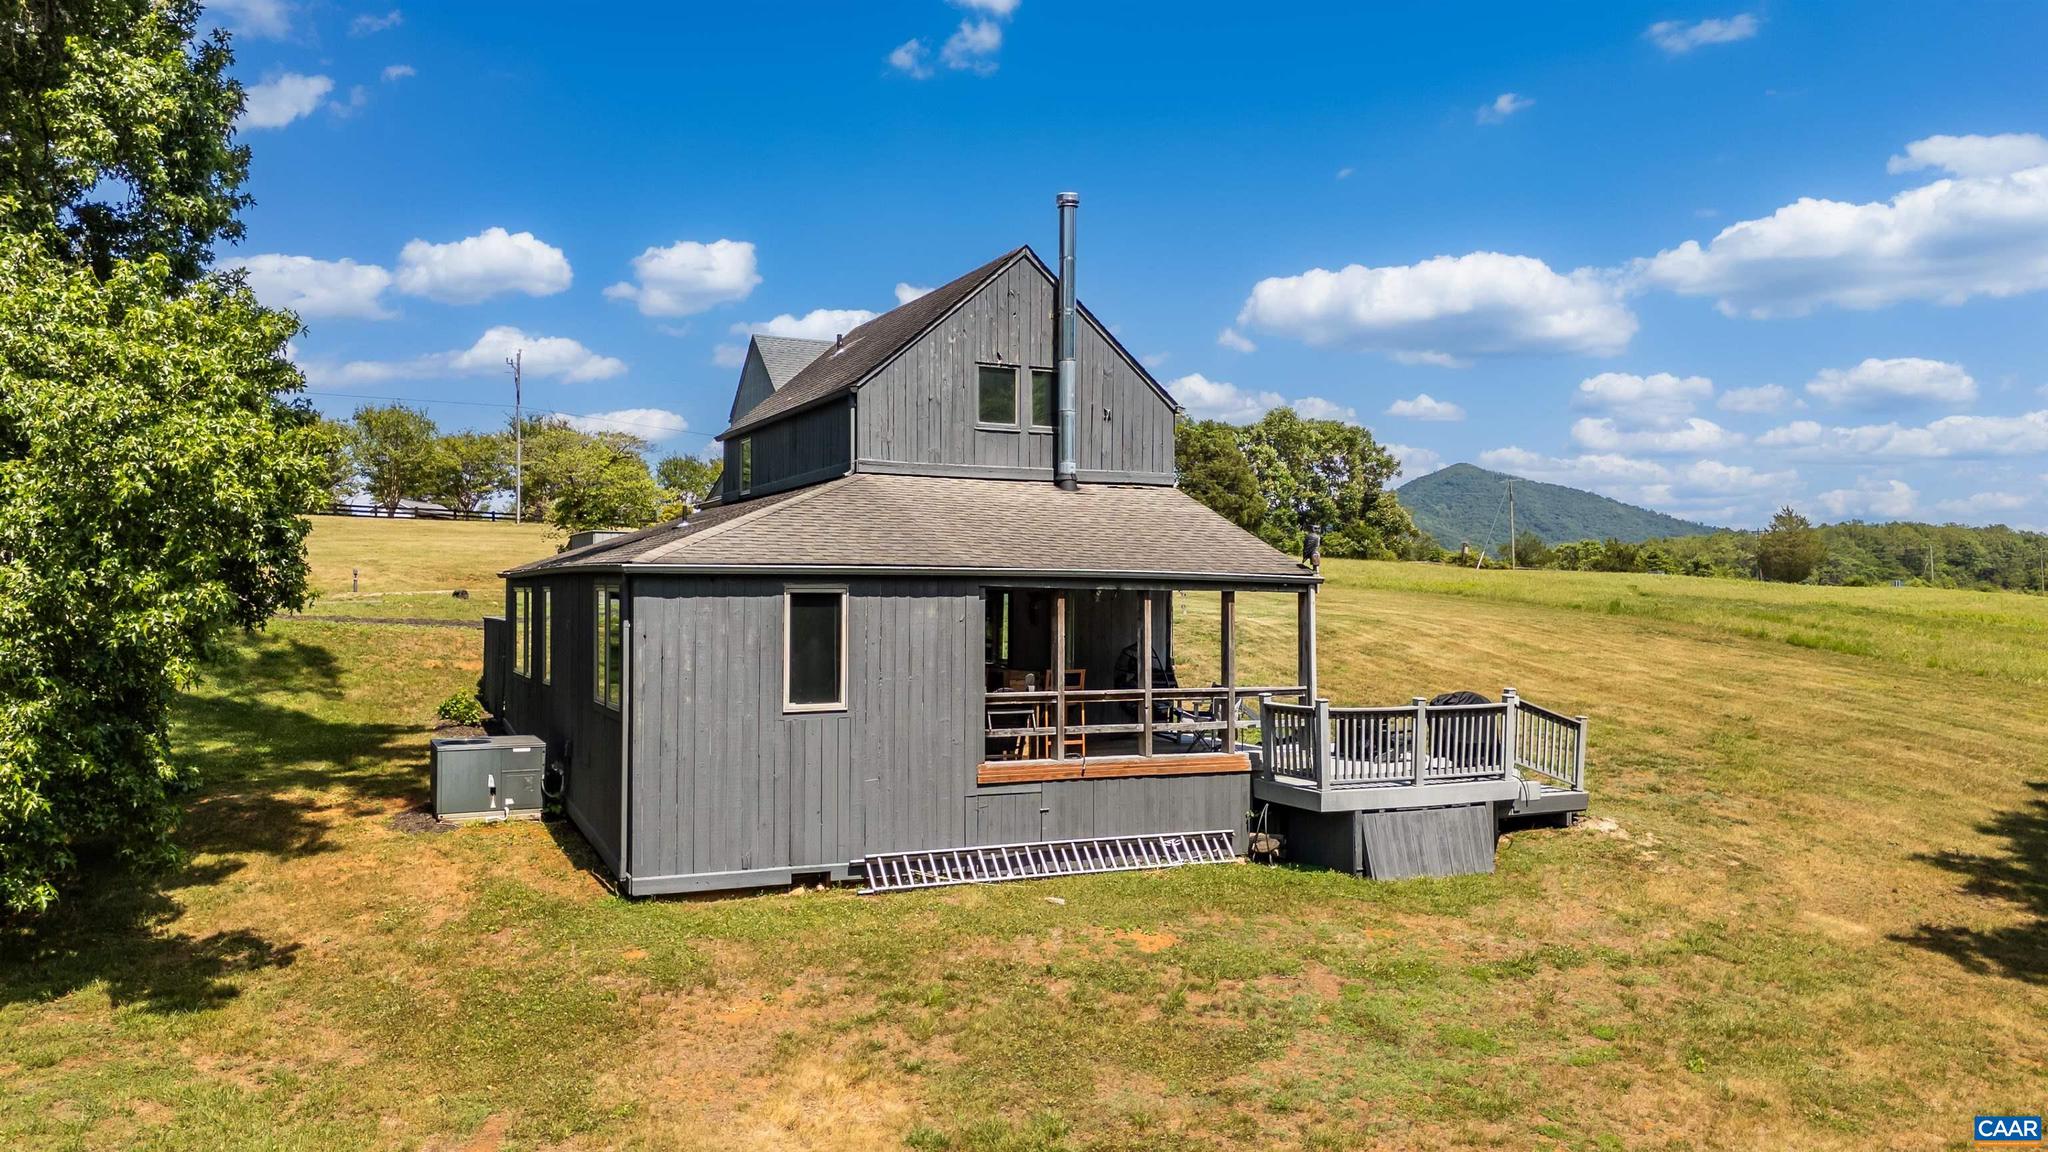
Turnkey Mountain Luxury: Converted Tobacco Barn in Stoney CreekThis exceptional 3-bedroom, 2-bathroom converted tobacco barn blends historic character with mountain luxury. Located in Nelson County's sought-after Stoney Creek community at Wintergreen Resort, this proven income-producing short-term rental is offered fully turnkey with all furnishings, decor, and housewares included.Property HighlightsInviting Interior: Rich wood detailing and a cozy wood-burning stove.Entertainer?s Backyard: Features a deck, outdoor bar, dining area, fire pit, and TV.Stunning Scenery: Offers expansive outdoor spaces with sweeping mountain views.Community Perks: Walkable access to the neighborhood pool and tennis courts.Prime Location: Minutes away from top local attractions, breweries, and wineries,Granite Counter,Painted Cabinets,White Cabinets,Fireplace in Living Room
#674559

NELLYSFORD

48 MEADOW LN

3 Beds

2 Baths

1,294 Sq.Ft.

$469,000

MLS#: 674559

 - property

Send a message

Message successfully sent.

Your message

What is 3 + 4 ?

Reason for contacting?

I agree to receive email communication and understand I can unsubscribe at any time.

I agree to be contacted by Charis Realty Group via call, email, and text for real estate services. To opt out, you can reply 'stop' at any time or reply 'help' for assistance. You can also click the unsubscribe link in the emails. Message and data rates may apply. Message frequency may vary. Privacy Policy

Sign Out

Virtual Assistant

Would you like to take the next step with this property? We can help you schedule a showing or virtual tour, or send you more details.

Yes, I would like more information.

Thank You for Your Reply, One of Our Agents will contact you as soon as possible

No, maybe later.

Thank you, you can always contact me via email, phone number or through the contact form.

Realhub AI

Lucy - Your AI-Powered Realtor

Update Your Temporary Password

Personalize your search

Enter your email and we'll notify you immediately when new listings match what you're looking for.

or enter email address

Already have an account ? Login here

Continue your home search

I agree to receive communications and understand I can unsubscribe at any time.

I agree to be contacted by Charis Realty Group via call, email, and text for real estate services. To opt out, you can reply 'stop' at any time or reply 'help' for assistance. You can also click the unsubscribe link in the emails. Message and data rates may apply. Message frequency may vary. Privacy Policy

Already have an account ? Login here

We use cookies

We use cookies primarily for analytics to enhance your experience. By accepting, you agree to our use of these cookies. You can manage your preferences or learn more about our cookies policy.