Features & Amenities

Interior

  • Other Interior Features

    Eat-in Kitchen, Ceiling Fan(s), Kitchen Island, Pantry, Recessed Lighting, Walk-In Closet(s), Crown Molding, Soaking Tub

  • Total Bedrooms

    4

  • Bathrooms

    3

  • 1/2 Bathrooms

    1

  • Above Grade Finished Area

    3108.0

  • Basement YN

    YES

  • Cooling YN

    YES

  • Cooling

    Central Air, Ceiling Fan(s), Electric

  • Fireplace YN

    YES

  • Heating YN

    YES

  • Heating

    Natural Gas, Zoned

  • Pet friendly

    Yes

Exterior

  • Garage

    Yes

  • Garage spaces

    2

  • Construction Materials

    Brick

  • Parking

    Concrete, Garage, Driveway, Inside Entrance, Attached

  • Pool

    No

  • Waterfront YN

    NO

  • View

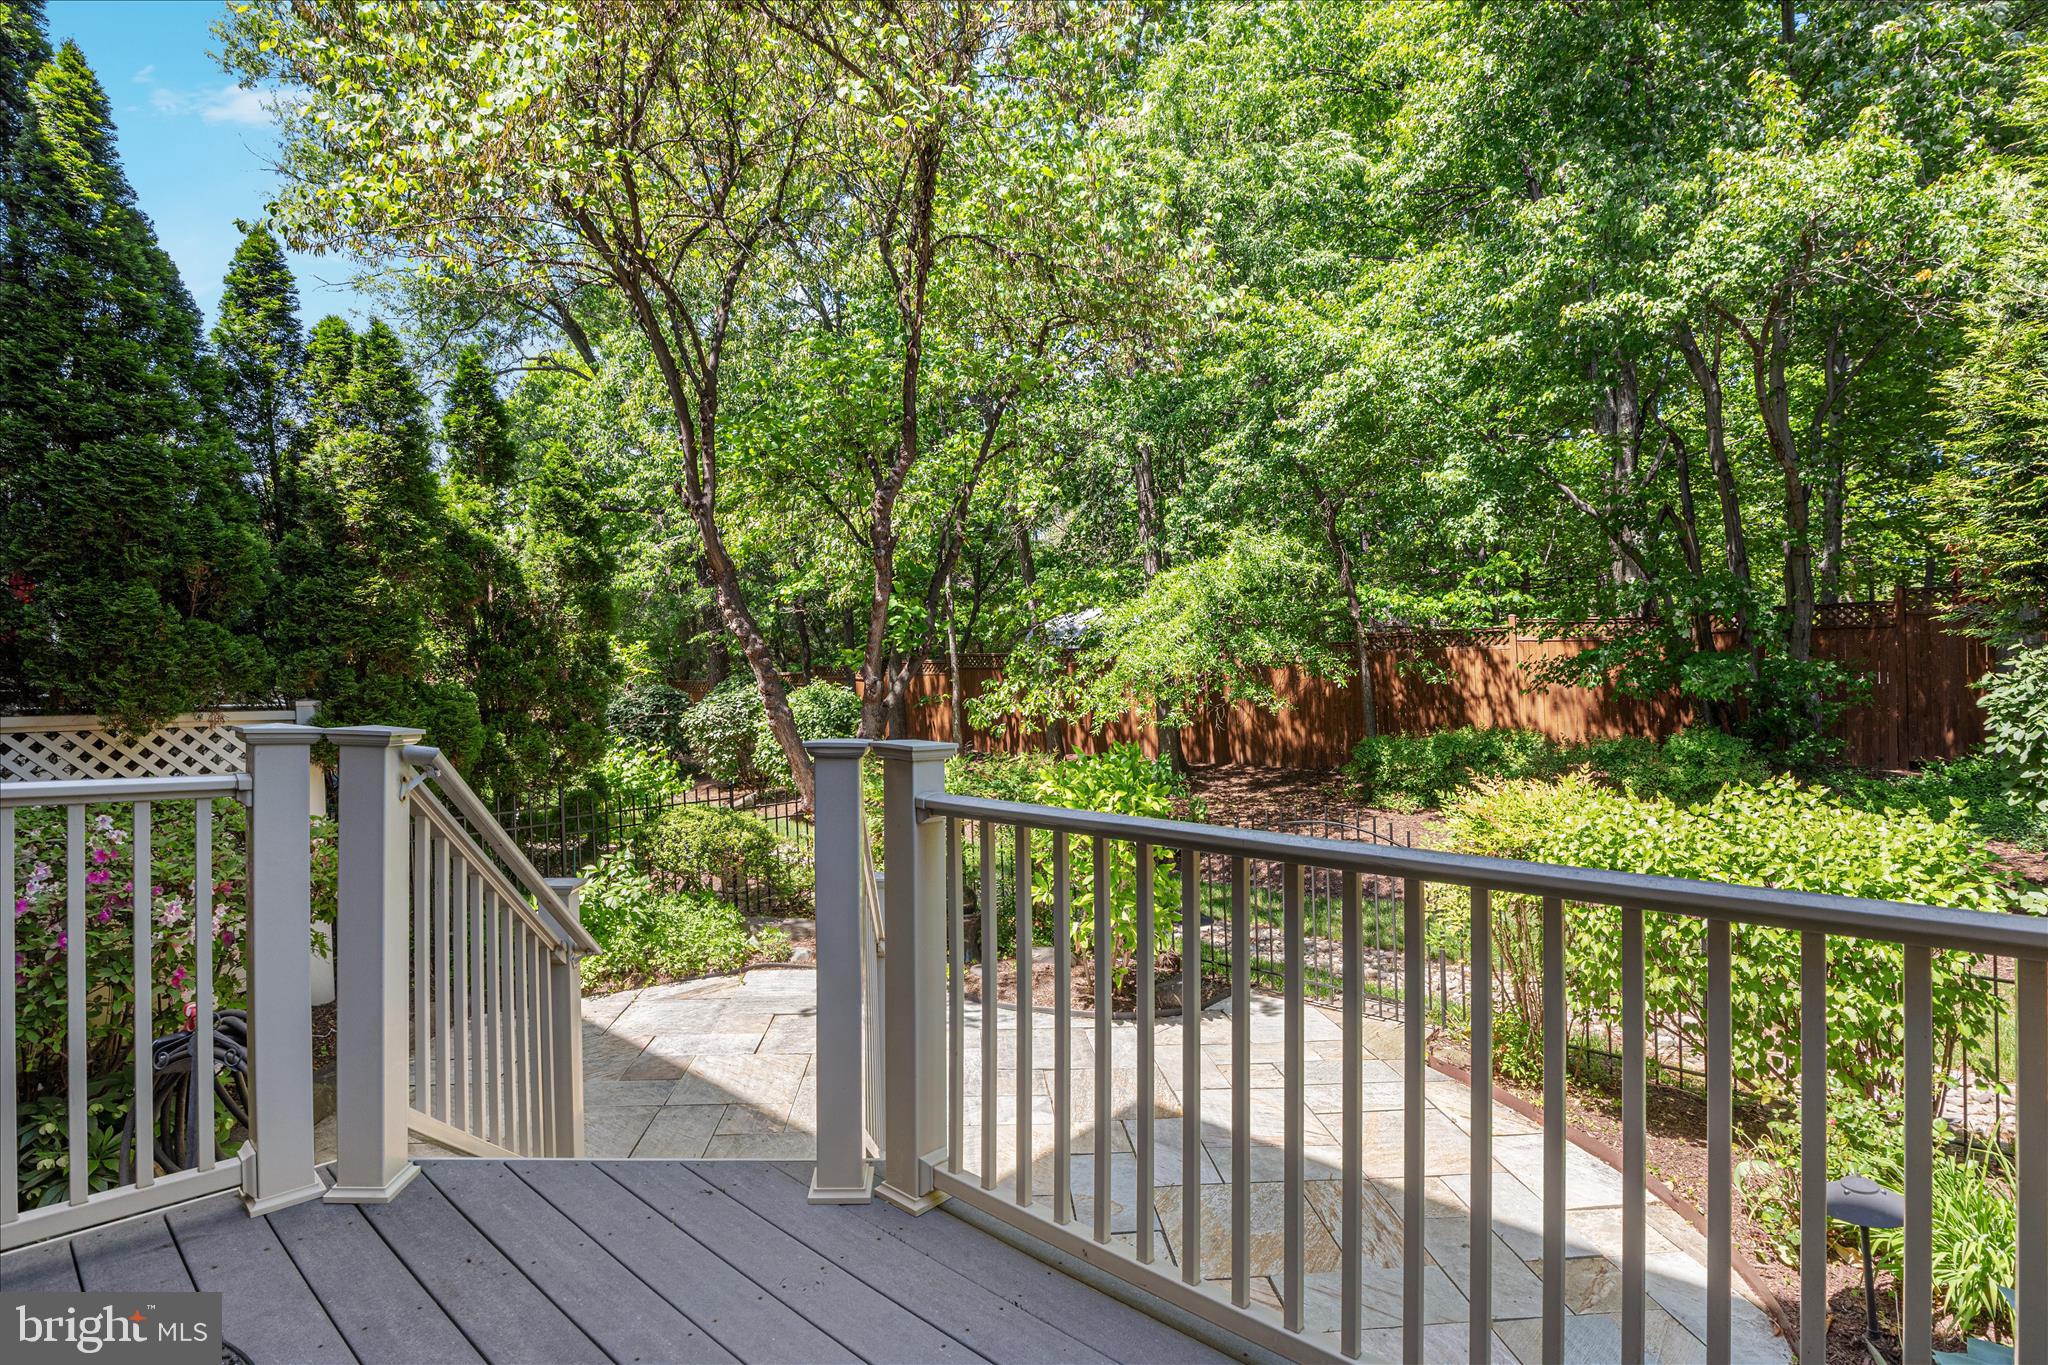
    Trees/Woods

Area & Lot

  • Lot Features

    Cleared, Few Trees, Back Yard

  • Lot Size(acres)

    0.08

  • Lot Size(square feet)

    3485.0

  • Property Type

    Residential

  • Property Sub Type

    Townhouse

  • Architectural Style

    Traditional

Price

  • Sales Price

    $1,150,000
  • Tax Amount

    $10,365

  • Sq. Footage

    4, 033

  • Price/SqFt

    $285

HOA

  • Association

    Yes

  • Association Fee

    $222

  • Association Fee Frequency

    Monthly

  • Association Fee Includes

    N/A

School District

  • Elementary School

    NAVY

  • Middle School

    FRANKLIN

  • High School

    CHANTILLY

Property Features

  • New Construction

    NO

  • Association Amenities

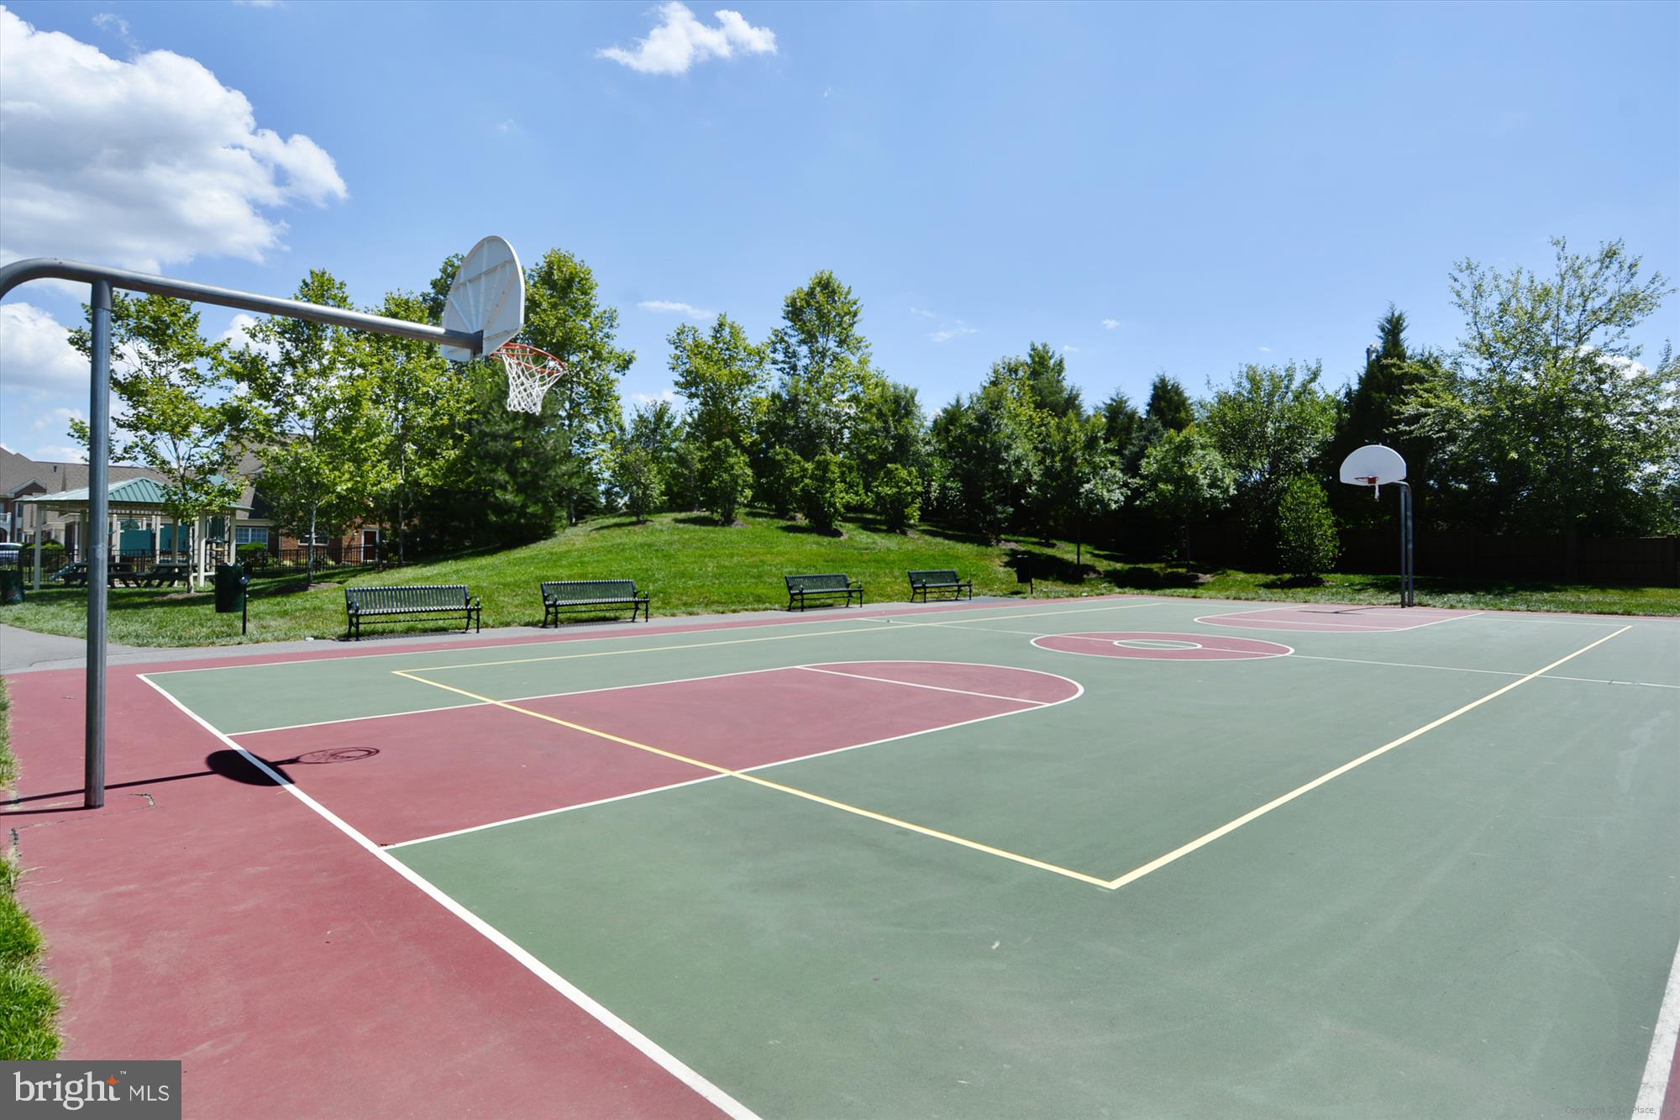
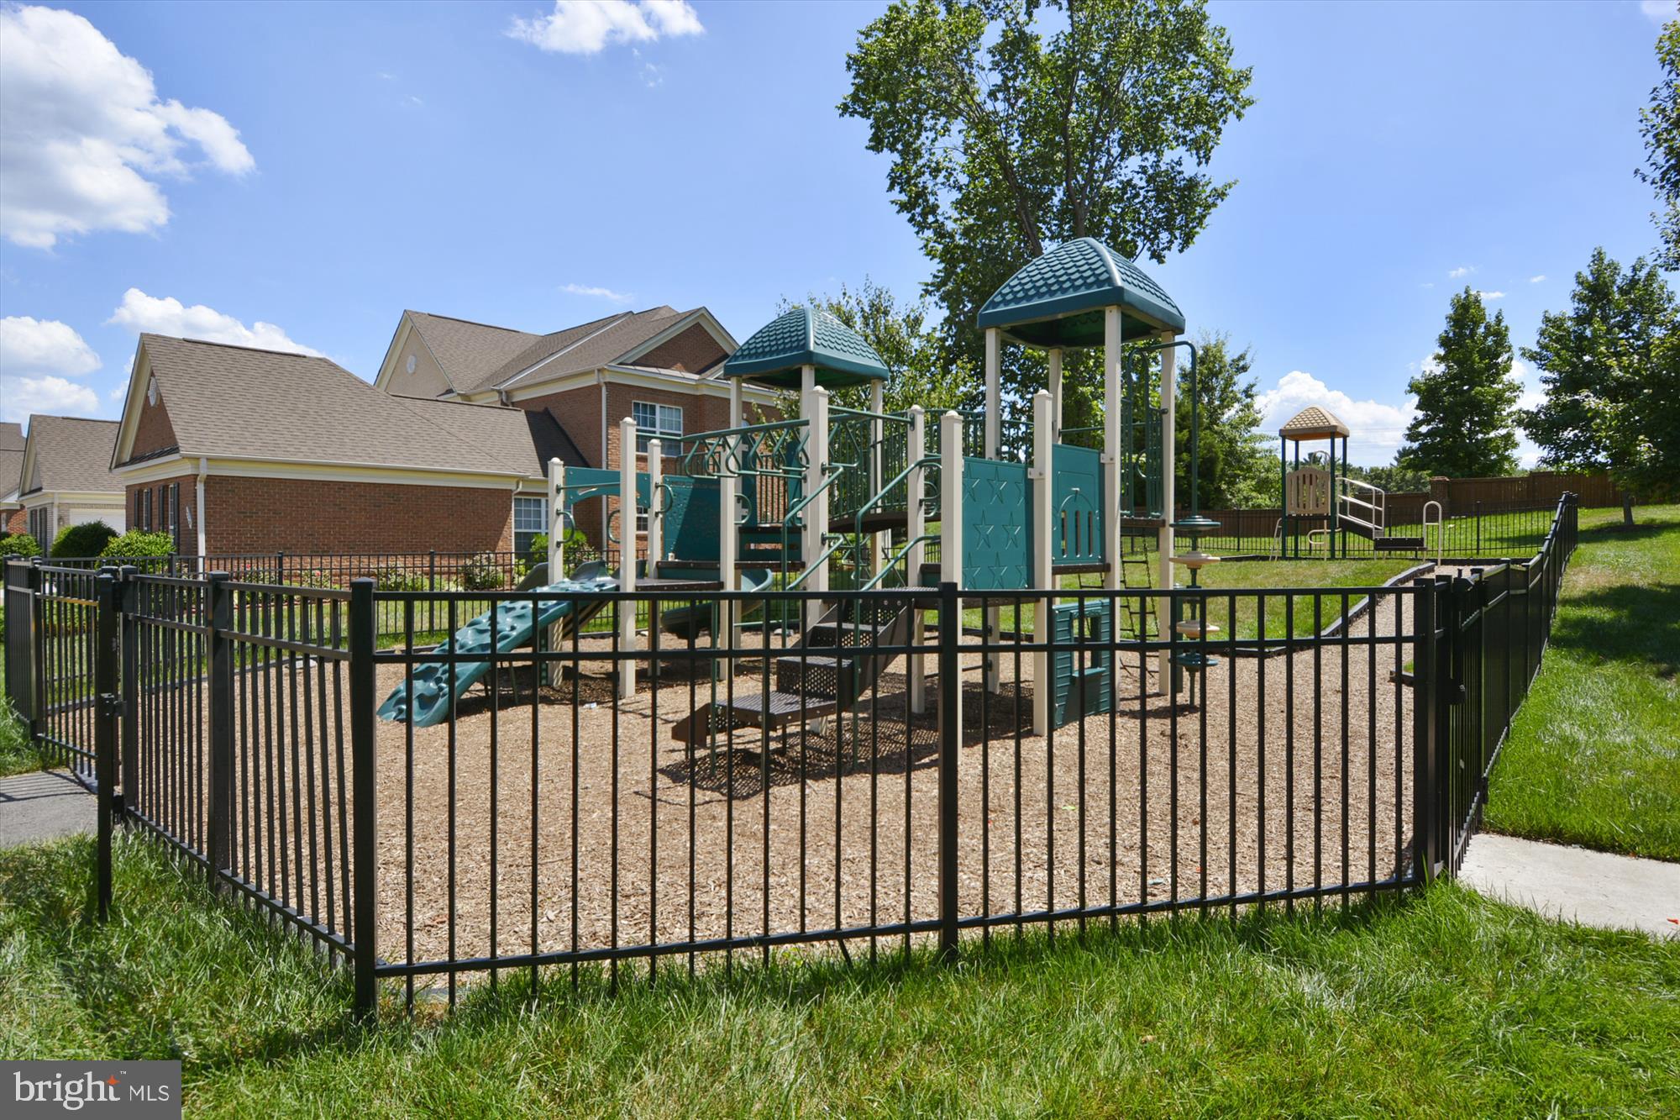
    Picnic Area, Basketball Court, Jogging Path, Playground

  • Foundation Details

    Slab

  • Senior Community YN

    NO

  • Water Source

    Public

Schedule a Showing

Showing scheduled successfully.

<
>
IN PERSON
VIA CHAT

What is 3 + 4 ?


Change time

Mortgage calculator

Estimate your monthly mortgage payment, including the principal and interest, property taxes, and HOA. Adjust the values to generate a more accurate rate.

Your payment

Principal and Interest:

$

Property taxes:

$

HOA fees:

$

Total loan payment:

$

Total interest amount:

$

Location

County

FAIRFAX

Elementary School

NAVY

Middle School

FRANKLIN

High School

CHANTILLY

Listing Courtesy of Mike Cole , Long & Foster Real Estate, Inc.

RealHub Information is provided exclusively for consumers' personal, non-commercial use, and it may not be used for any purpose other than to identify prospective properties consumers may be interested in purchasing. All information deemed reliable but not guaranteed and should be independently verified. All properties are subject to prior sale, change or withdrawal. RealHub website owner shall not be responsible for any typographical errors, misinformation, misprints and shall be held totally harmless.

Agent Laurie Hailey

AGENT

Laurie Hailey

Call Laurie today to schedule a private showing.


* Listings on this website come from the FMLS IDX Compilation and may be held by brokerage firms other than the owner of this website. The listing brokerage is identified in any listing details. Information is deemed reliable but is not guaranteed. If you believe any FMLS listing contains material that infringes your copyrighted work please click here to review our DMCA policy and learn how to submit a takedown request.© 2024 FMLS.
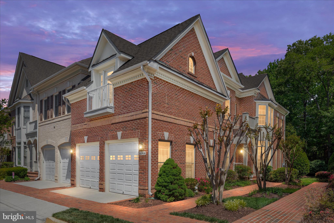
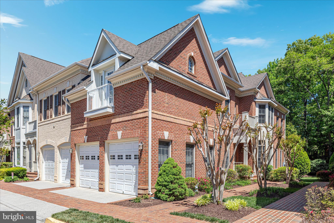
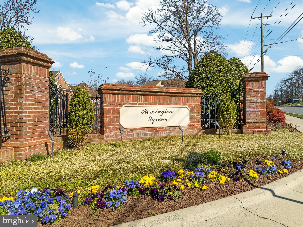
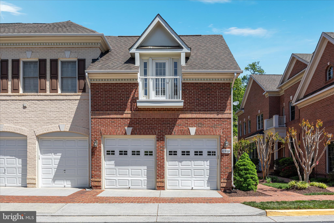
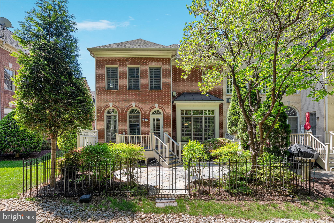
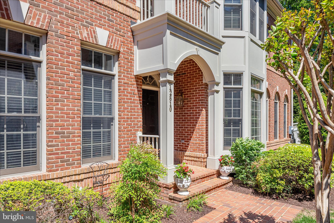
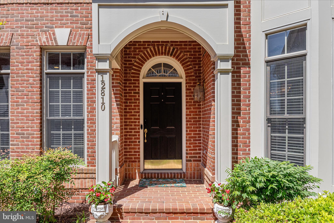
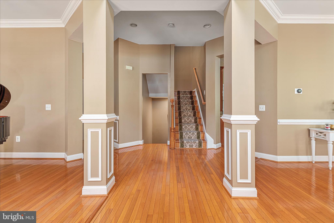
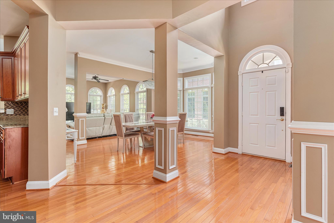
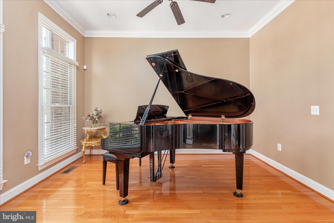
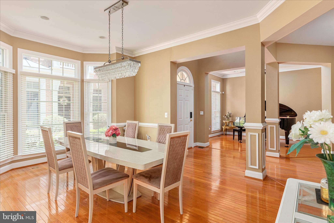
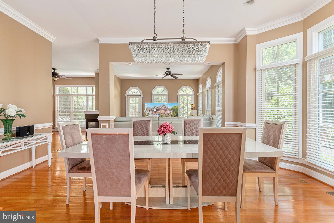
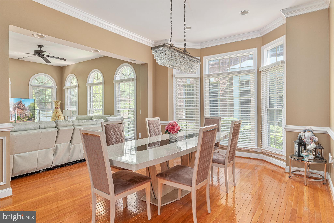
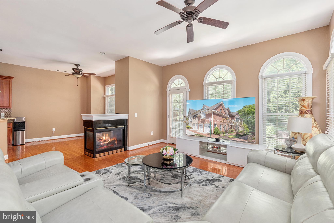
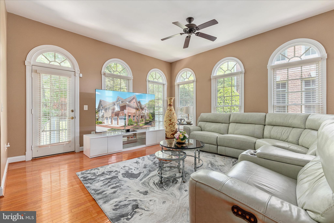
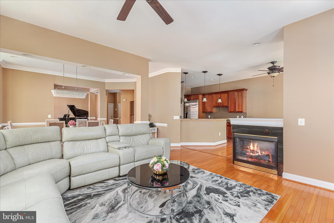
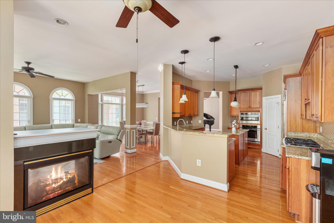
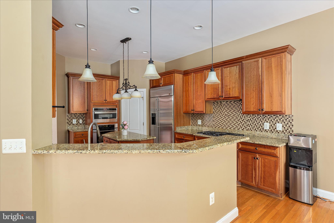
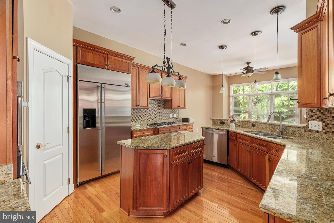
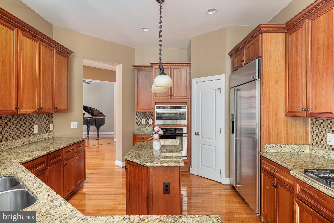
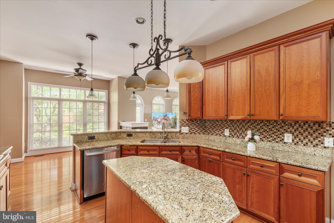
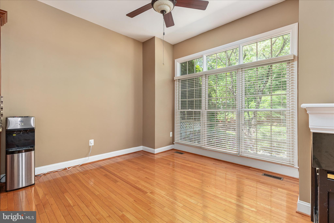
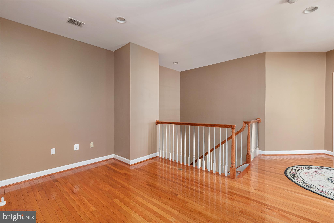
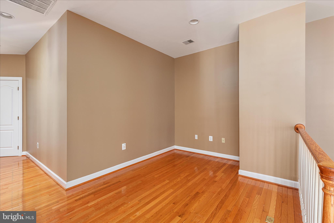
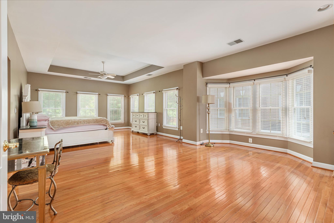
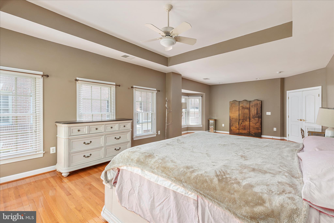
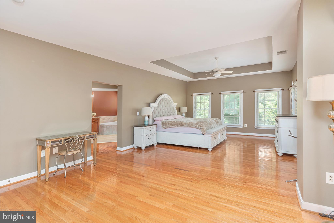
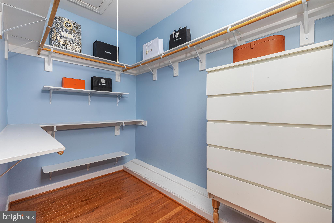
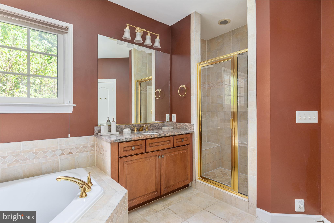
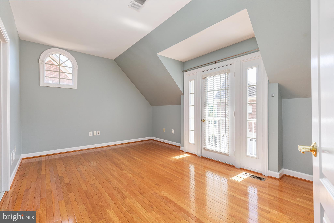
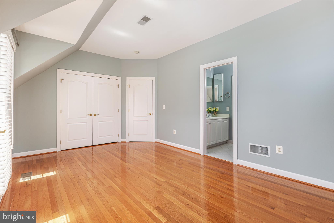
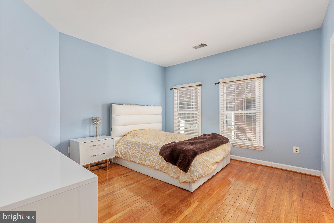
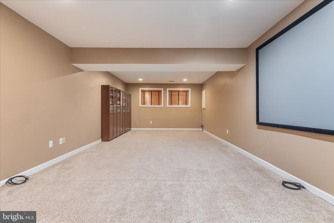
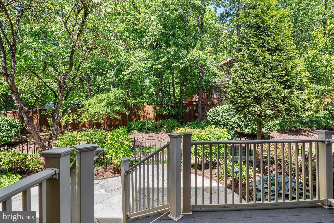
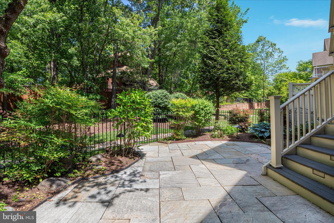
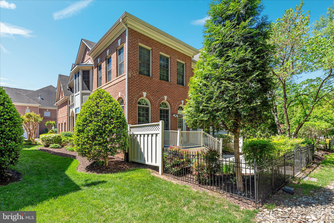
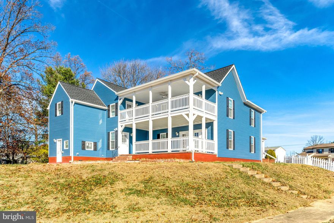
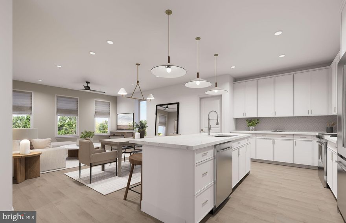

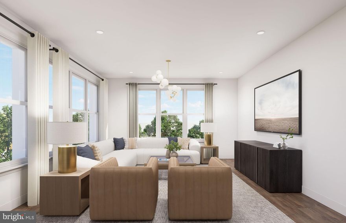
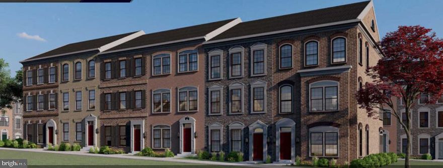
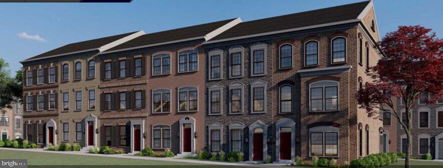
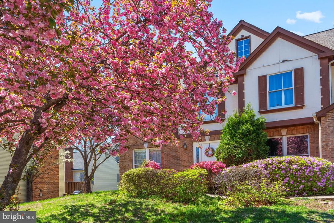
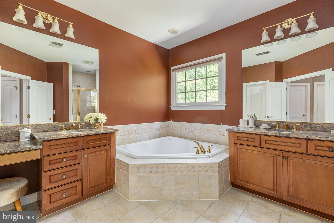
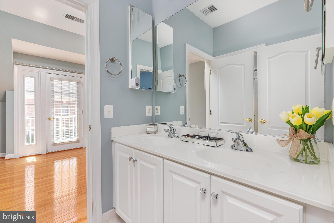
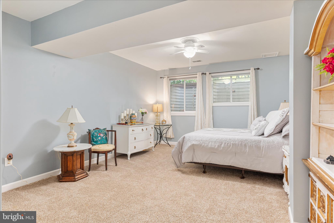
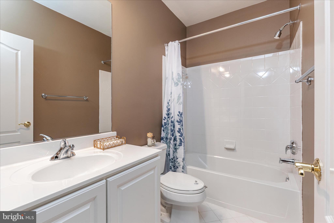
All-brick end-unit townhome in Kensington Square with the scale and layout of a single-family home, combined with low-maintenance living in a prime Fairfax location. This expanded Jane Austen model by Renaissance includes the bump-out extension, bringing additional living space and larger room dimensions throughout. Natural light enters from three sides, and hardwood flooring runs throughout the main and upper levels. The kitchen opens directly to the family room, with a two-sided gas fireplace creating separation between spaces without closing off the layout. Main-level garage entry with no steps provides everyday convenience and long-term practicality that is difficult to find in similar homes. Upstairs, the primary suite includes walk-in closets, a soaking tub, and separate shower. Two secondary bedrooms share a Jack-and-Jill bath, and the upper-level flex space works well for a home office, study area, or reading space without using an additional bedroom. The finished lower level includes a private bedroom and full bath for guests or multigenerational living, along with a large recreation area and substantial storage space. The rear slate patio backs to trees and open space, creating privacy rarely found in townhome communities. Kensington Square HOA handles exterior yard maintenance and scheduled trim painting, supporting a lock-and-leave lifestyle without sacrificing space. Community amenities include walking paths, gazebos, basketball court, and tot lots. Minutes to Fairfax County Parkway, Route 50, Fair Oaks Hospital, shopping, dining, and International Country Club. Zoned for Navy ES, Franklin MS, and Chantilly HS. Select home warranty through March 2030 conveys.

12810 FALCON WOOD PLACE

Message successfully sent.

What would you like to know?

What is 3 + 4 ?

I agree to receive email communication and understand I can unsubscribe at any time.

I agree to be contacted by Charis Realty Group via call, email, and text for real estate services. To opt out, you can reply 'stop' at any time or reply 'help' for assistance. You can also click the unsubscribe link in the emails. Message and data rates may apply. Message frequency may vary. Privacy Policy

Related Properties

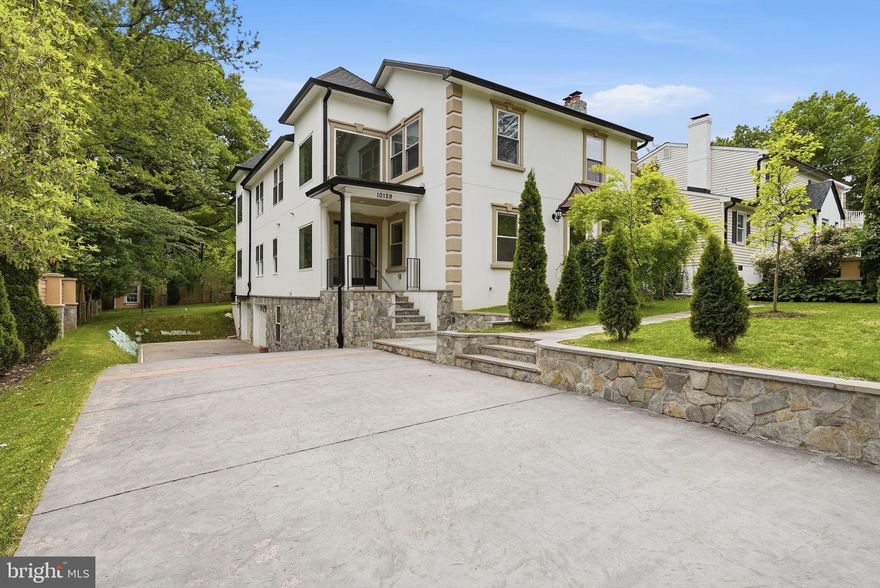
Don’t wait to come and see this amazing home.  Perfectly located near downtown Fairfax, this 5 bedroom, 3.5 bath home boasts an open concept living area, plenty of storage and fantastic backyard.  Start off with the front entry that is enclosed to keep shoes, umbrellas, etc separate from the rest of the home.  From there you walk into the formal living and dining room with great natural light.  Head over to the completely open kitchen with stainless steel appliances and fantastic island.  The large family room is the perfect space for entertaining as it also leads to the backyard. The owners love not only the size of the backyard, but also the raised garden beds as well as the blueberry and raspberry bushes.  A bonus is the laundry is also located on the main level.  Once upstairs you will find the primary bedroom as well as 3 spacious bedrooms and the very bright hall bathroom.  The primary bedroom features a large walk-in closet, lots of natural light as well as a balcony overseeing the backyard.  The primary bathroom has both a soaking tub as well as a separate shower and private toilet room.  In the basement you will find ample space to make a man cave, craft area, playroom, etc    the sky is the limit.  You will also find the 5th bedroom as well as another bathroom.  The basement leads to the extra large two car garage that also includes an EV charger.  Some upgrades done to the home are freeze resistant PEX piping, battery backup for the sump pump and generator connections to support a portable generator supplying power to all electrical outlets in the basement, microwave in the kitchen and sump pumps.  This home is located near GMU, Fair City Mall, with easy access to 495 and 66.
#VAFC2008266

FAIRFAX

10129 DWIGHT AVENUE

5 Beds

3 Baths

3,397 Sq.Ft.

$1,349,000

MLS#: VAFC2008266

GREAT LOCATION!     Largest Model  in the Community w/  3,390 SF.   (4 FLOORS)   Luxury  Brick Front , 4 Bed Rm, 4 Full & 1 Half Bath End-Unit Townhome  is in One of the Most Sought-After  Areas  of Fairfax City.   This  Stunning 4 Level  Unit has 2 Car Garage & two Balconies.    Gourmet Kitchen w/ Stainless Steel Appliances, Farmhouse Sink  & Soft-Close Cabinetry.   Huge Center Island w/ Upgraded Silestone Quartz Countertops.   Kitchen/Dining Leading out to Private    Covered Patio w/  Upgraded Wall Fireplace.   Impressive  Open & Modern Living Rm & Souring Ceilings   is included in this Home that Boasts over $20,000 in Upgrades.     Upstairs is  the Luxurious Owner's Suite w/ Tray Ceilings, Two Huge Walk-In Closets & Luxurious  En-Suite Bath w/ Silestone Quartz Countertops, Glass-Enclosed Shower & Upgraded Soaking Tub.     Generously Sized Two Other Bedrooms  & Baths.    Fourth Level has a Recreation Room,  4th Bedroom w/ Walk-In Closet & Full Bath.  Rec Rm  w/ Walk-Out to Rooftop Terrace.    Conveniently located to Shopping , Dining,  Entertainment, Schools,  Parks,  Major Commuter Routes, a Metro Station & Washington DC.       MUST SEE!
#VAFC2007976

FAIRFAX

3754 MAYORS WAY

4 Beds

4 Baths

3,390 Sq.Ft.

$1,169,000

MLS#: VAFC2007976

1910 FIVE OAKS ESTATES MANOR HOUSE IS NOW 90% BRAND NEW CONSTRUCTION*5 BEDROOMS AND 3 1/2 BATHROOMS*GRAND 32 X 15 FORMAL LIVING ROOM* 10 FT CEILINGS  ON MAIN LEVEL WITH HARDWOOD FLOOR* UPGRADE WALL TO WALL CARPETING ON 2ND LEVEL WITH PRIMARY BEDROOM WITH FULL BATHROOM *TOTAL OF FIVE BEDROOMS AND 3 FULL BATHROOMS ON 2ND LEVEL*REAR STAIRCASE OFF KITCHEN TO 2ND LEVEL WHICH IS IDEAL FOR MOTHER -IN-LAW OR MAIDS QUARTERS*LARGE WRAP AROUND FRONT PORCH AND HUGE 2 SCREENED REAR PORCHES*OFF STREET PARKING FOR 6 CARS*TWO ZONE HVAC SYSTEMS**OWNER MAY HOLD FIRST TRUST FOR QUALIFIED BUYER.*JUST MINUTES TO VIENNA METRO FOR EZ COMMUTE TO DC AND CLOSE TO OAKTON SHOPPING CENTER AND PAN AM SHOPPING CENTER AND OAKTON HIGH SCHOOL DISTRICT SCHOOLS AND EZ DRIVE TO VIENNA AND TYSONS CORNER MALL**
#VAFX2298014

FAIRFAX

3010 STEVEN MARTIN DRIVE

5 Beds

3 Baths

3,272 Sq.Ft.

$1,250,000
MLS#: VAFX2298014

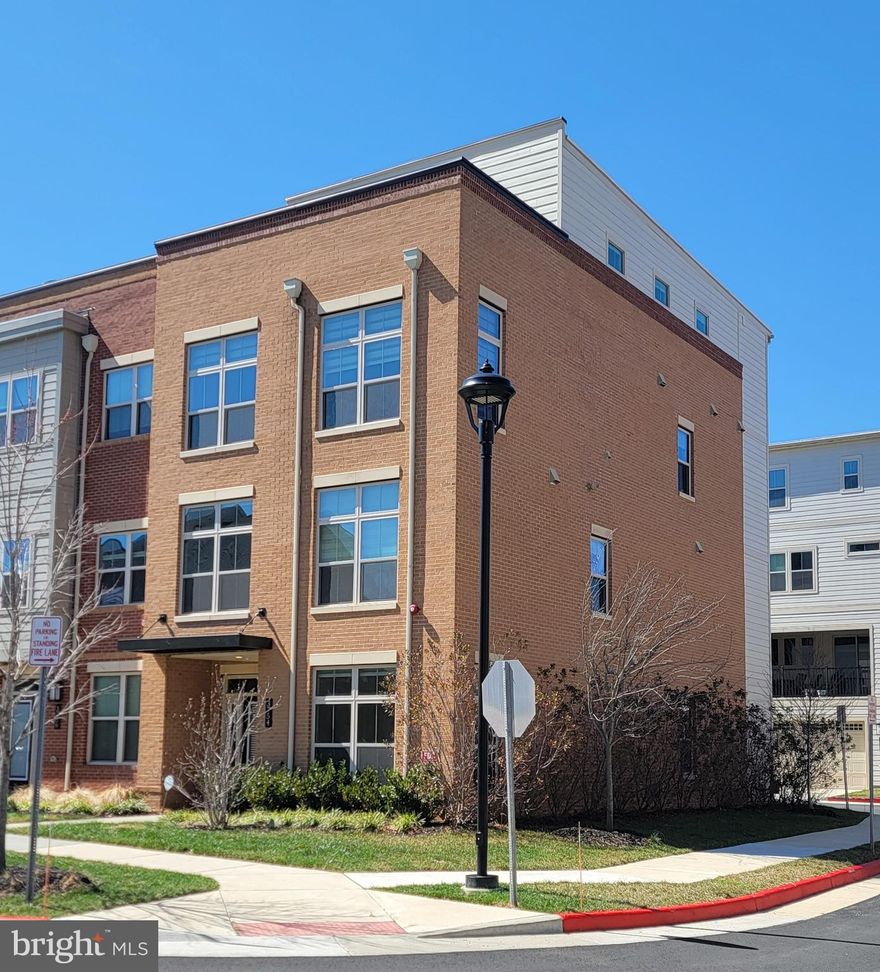
The 3.2.1A is an expansive diagonal corner layout that offers a limited 3-bedroom, 2-bath home with a den, multiple balconies including an extended wrap-around, walk-in closets in all bedrooms, and dual vanities in both baths.
MetroWest Square is located in a highly walkable community near metro access, parks, and vibrant Fairfax conveniences, residents also gain access to pool, fitness, and courtyard spaces for elevated everyday living.
#VAFX2294822

FAIRFAX

9475B SPRAGUE AVENUE 7

3 Beds

2 Baths

1,755 Sq.Ft.

$1,011,990

MLS#: VAFX2294822

This is the one that redefines “MOVE IN READY.”

A fully reimagined home in Fairfax City, taken down to the studs and rebuilt with intention, quality, and modern luxury—set on an exceptional 0.65-acre lot, a rare find this close to the city. Every system, every surface, every finish—new. This isn’t a refresh. This is a full transformation.

Step inside to fresh, wide-plank engineered wood floors, a bright open layout, and a striking modern kitchen anchored by quartz countertops, sleek cabinetry, and brand-new 2025 appliances with warranty. The space flows effortlessly from the garage straight into the kitchen—perfect for everyday living. A cozy wood-burning fireplace adds warmth and character, while oversized windows frame peaceful views of trees and a creek beyond the expansive, flat, and ultra-private backyard—nearly two-thirds of an acre that feels like your own private park.

The layout is as smart as it is beautiful:
• Main level: laundry, living, dining, kitchen, and direct garage access
• Upper level: three spacious bedrooms and two fully renovated baths
• Lower level: private guest suite with full bath—ideal for in-laws, au pair, or home office

4 bedrooms, 3.5 baths, 2-car garage, and a 0.65-acre backyard backing to trees and a tranquil creek—space, privacy, and serenity rarely found in Fairfax City.

And the upgrades? Everything:
New HVAC (2024), New roof (2025), New windows (2025), New water heater (2025), New electrical wiring & panel, All-new plumbing, New drywall & insulation, New engineered flooring, New quartz countertops, New deck (2025), New siding (partial, 2025), New front door & metal accent siding, $17,000 in professional landscaping.
Top-to-bottom. Inside and out. Systems and style.

Minutes to Old Town Fairfax, Mosaic District, Trader Joe’s, H-Mart, George Mason University, and with effortless access to I-66, Route 50, and Fairfax County Parkway.

This isn’t just a renovation.
It’s a full reset.
A modern lifestyle upgrade on a rare oversized lot in one of Fairfax City’s most convenient locations.
#VAFC2007972

FAIRFAX

10704 HOWERTON AVENUE

4 Beds

3 Baths

3,122 Sq.Ft.

$1,199,999

MLS#: VAFC2007972

The 3.2.0A is the largest design. It's a very limited 3-bedroom, 2-bath southwest corner home with light pouring in from two sides, open-concept living, two private balconies, and a spacious primary suite with dual walk-in closets.
MetroWest Square is located in a highly walkable community near metro access, parks, and vibrant Fairfax conveniences, residents also gain access to pool, fitness, and courtyard spaces for elevated everyday living.
#VAFX2294828

FAIRFAX

9475B SPRAGUE AVENUE 8

3 Beds

2 Baths

1,978 Sq.Ft.

$1,161,990

MLS#: VAFX2294828

Open House Saturdays and Sundays 10 am-5pm. Immediate delivery.  The Enclave at Fair Lakes seamlessly blends contemporary living and luxury to create a premier townhouse community that is exactly where you want to be. Located in the heart of Fair Lakes, you’re minutes from vibrant shopping and dining, Fair Lakes Shopping Center, Fairfax Corner and Fair Oaks Mall, close proximity to commuter routes 66 & 50, and only 20 minutes from Dulles Airport, The Enclave residents enjoy privacy and comfort at home without having to sacrifice connection to the destinations and adventures around us.
#VAFX2267794

FAIRFAX

12580 OVATION DRIVE

3 Beds

3 Baths

1,974 Sq.Ft.

$973,354

MLS#: VAFX2267794

Rooftop Terrace | Immediate Delivery | Limited opportunity—community is in close-out with only a few townhomes remaining. Receive additional incentive with use of seller’s preferred lender and title company. Located in The Enclave at Fair Lakes, this contemporary townhome community offers a prime location just minutes to Fair Lakes Shopping Center, Fairfax Corner, and Fair Oaks Mall, with easy access to I-66, Route 50, and only 20 minutes to Dulles Airport. Enjoy the perfect balance of comfort, privacy, and convenience.
#VAFX2267806

FAIRFAX

12578 OVATION DRIVE

3 Beds

3 Baths

2,329 Sq.Ft.

$973,794

MLS#: VAFX2267806

Development Opportunity.  Major Renovation.  Home located in an excellent neighborhood on a very quiet street with access to top-tier schools in Fairfax.  Home has great bones and structure.  Tudor-style home ready for renovation, offering great potential in a prime location near George Mason University and Burke Lake. This 4-bedroom, 3.5-bath property features a gourmet kitchen with double ovens. The roof and HVAC system are both under 10 years old. A full-home renovation presents an excellent opportunity to customize and add value.  Owner(s) will not make any repairs to the home!  Strictly Sold in AS IS Condition.
#VAFX2302334

FAIRFAX

5408 KENNINGTON PLACE

4 Beds

3 Baths

4,283 Sq.Ft.

$955,000
MLS#: VAFX2302334

REDUCED PRICE ! HOW WONDERFUL  FULLY RENOVATED HOUSE! CALM & PEACEFUL NEIGHBOR!
LOCATION, LOCATION, LOCATION! VIENNA METRO WITHIN 3MILES. 
NEW PAINT, NEW CARPET, Move in Ready. Open Floor Plan, Modern and Bright! New Study Room surrounded by windows with Double French  door. 
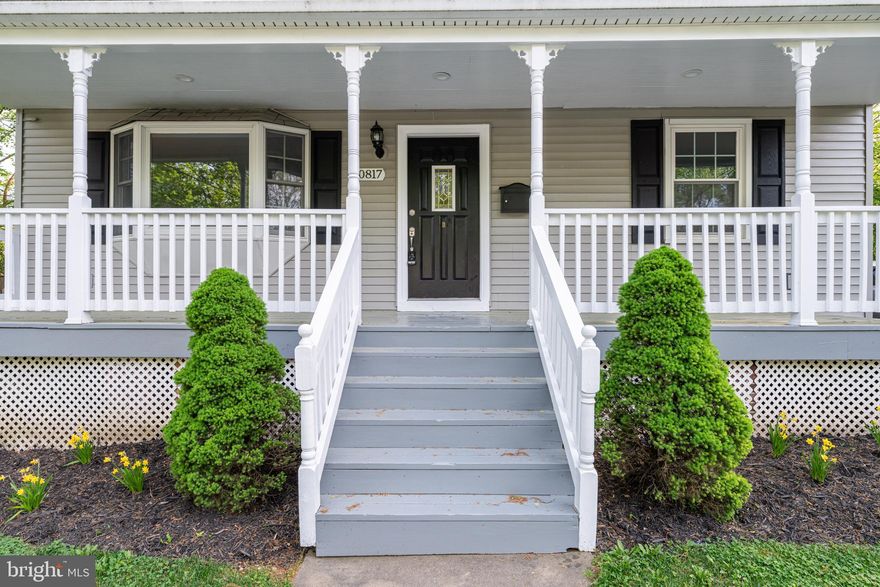
Master suite is in Main Level with full bath and Walk in Closet. Gourmet Kitchen , Quartz Counter top, 42"  White shaker Cabinets, Wine Cooler. Washer and Dryer in Main level. Extra Freezer and refrigerator, Hardwood floor in main level.  Fully Finished Basement,  Guest Room in the Basement, Fully fenced backyard and Shed. Welcoming large front Porch with new paint. Photos are  coming!
OPEN HOUSE 04/18, 1 - 4 PM,
#VAFC2008048

FAIRFAX

10817 SCOTT DRIVE

4 Beds

3 Baths

2,894 Sq.Ft.

$949,900
MLS#: VAFC2008048

 - property

Send a message

Message successfully sent.

Your message

What is 3 + 4 ?

Reason for contacting?

I agree to receive email communication and understand I can unsubscribe at any time.

I agree to be contacted by Charis Realty Group via call, email, and text for real estate services. To opt out, you can reply 'stop' at any time or reply 'help' for assistance. You can also click the unsubscribe link in the emails. Message and data rates may apply. Message frequency may vary. Privacy Policy

Sign Out

Virtual Assistant

Would you like to take the next step with this property? We can help you schedule a showing or virtual tour, or send you more details.

Yes, I would like more information.

Thank You for Your Reply, One of Our Agents will contact you as soon as possible

No, maybe later.

Thank you, you can always contact me via email, phone number or through the contact form.

Realhub AI

Lucy - Your AI-Powered Realtor

Update Your Temporary Password

Personalize your search

Enter your email and we'll notify you immediately when new listings match what you're looking for.

or enter email address

Already have an account ? Login here

Continue your home search

I agree to receive communications and understand I can unsubscribe at any time.

I agree to be contacted by Charis Realty Group via call, email, and text for real estate services. To opt out, you can reply 'stop' at any time or reply 'help' for assistance. You can also click the unsubscribe link in the emails. Message and data rates may apply. Message frequency may vary. Privacy Policy

Already have an account ? Login here

We use cookies

We use cookies primarily for analytics to enhance your experience. By accepting, you agree to our use of these cookies. You can manage your preferences or learn more about our cookies policy.