


Property
Beds
4
Full Baths
3
1/2 Baths
1
Year Built
2017
Sq.Footage
2,543
Welcome to this beautifully maintained townhome in the sought-after Cambria Square community. Built in 2017 and ideally located in Alexandria's West End, this contemporary residence offers approximately 2,543 square feet of thoughtfully designed living space, featuring four bedrooms, three full bathrooms, and one half bath. Abundant natural light fills the open-concept main level through oversized windows with desirable eastern and western exposures. Rich hardwood flooring enhances the spacious, inviting layout, creating an ideal setting for both everyday living and entertaining. The gourmet kitchen features elegant gray stone countertops, stainless steel appliances, extended-height white shaker cabinetry, and a large center island with ample prep space and casual seating. A generous pantry and conveniently located powder room complete the main level. The upper level offers three spacious bedrooms with excellent closet space and abundant natural light. The primary suite provides a private retreat with a large walk-in closet featuring custom organizers and a spa-inspired en-suite bath with dual vanity and glass-enclosed shower. Two additional bedrooms share a well-appointed full bath, and the laundry area is conveniently located nearby. The top floor is perfect for relaxing and entertaining, featuring a spacious family room with wet bar and wine refrigerator, a fourth bedroom, and direct access to a private rooftop terrace. Enjoy outdoor dining, entertaining, or quiet evenings with friends and family in this versatile space. The lower level provides additional flexibility with a recreation room or home office, a full bathroom, and access to the attached two-car garage with automatic opener. Conveniently located near Van Dorn Street Metro, shopping, dining, and outdoor recreation, including the Holmes Run Trail for walking, running, and biking. This exceptional home offers modern finishes, generous living space, multiple entertaining areas, and a convenient Alexandria location.
Features & Amenities
Interior
-
Other Interior Features
Eat-in Kitchen, Kitchen Island, Pantry, Recessed Lighting, Walk-In Closet(s), Crown Molding, Open Floorplan
-
Total Bedrooms
4
-
Bathrooms
3
-
1/2 Bathrooms
1
-
Above Grade Finished Area
2543.0
-
Basement YN
YES
-
Cooling YN
YES
-
Cooling
Central Air, Electric
-
Fireplace YN
NO
-
Heating YN
YES
-
Heating
Natural Gas, Forced Air
-
Pet friendly
Cats OK, Dogs OK, Yes
Exterior
-
Garage
Yes
-
Garage spaces
2
-
Parking
Garage, Attached
-
Pool
No
-
Waterfront YN
NO
Area & Lot
-
Property Type
Residential
-
Property Sub Type
Condominium
-
Architectural Style
Contemporary
Price
-
Sales Price
$925,000
-
Tax Amount
$9,460
-
Sq. Footage
2,543
-
Price/SqFt
$363
HOA
-
Association
No
School District
-
Elementary School
SAMUEL W. TUCKER
-
Middle School
FRANCIS C HAMMOND
-
High School
ALEXANDRIA CITY
Property Features
-
New Construction
NO
-
Foundation Details
Slab
-
Senior Community YN
NO
-
Sewer
Public Sewer
-
Water Source
Public
Schedule a Showing
Showing scheduled successfully.
Mortgage calculator
Estimate your monthly mortgage payment, including the principal and interest, property taxes, and HOA. Adjust the values to generate a more accurate rate.
Your payment
Principal and Interest:
$
Property taxes:
$
HOA fees:
$
Total loan payment:
$
Total interest amount:
$
Location
County
ALEXANDRIA CITY
Elementary School
SAMUEL W. TUCKER
Middle School
FRANCIS C HAMMOND
High School
ALEXANDRIA CITY
Listing Courtesy of Aaron Podolsky, Compass
RealHub Information is provided exclusively for consumers' personal, non-commercial use, and it may not be used for any purpose other than to identify prospective properties consumers may be interested in purchasing. All information deemed reliable but not guaranteed and should be independently verified. All properties are subject to prior sale, change or withdrawal. RealHub website owner shall not be responsible for any typographical errors, misinformation, misprints and shall be held totally harmless.

Salesperson, Realtor
Laurie Hailey
Call Laurie today to schedule a private showing.

* Listings on this website come from the FMLS IDX Compilation and may be held by brokerage firms other than the owner of this website. The listing brokerage is identified in any listing details. Information is deemed reliable but is not guaranteed. If you believe any FMLS listing contains material that infringes your copyrighted work please click here to review our DMCA policy and learn how to submit a takedown request.© 2024 FMLS.
Related Properties

ALEXANDRIA
423 NOTTOWAY WALK
5 Beds
2 Baths
2,562 Sq.Ft.
$919,999
MLS#: VAAX2060306

ALEXANDRIA
7277 NITTANY LANE
5 Beds
4 Baths
2,564 Sq.Ft.
$838,500
MLS#: VAFX2331130

ALEXANDRIA
720 N PATRICK STREET
3 Beds
2 Baths
1,184 Sq.Ft.
$750,000
MLS#: VAAX2064904

ALEXANDRIA
1911 MAIN LINE BOULEVARD 102
3 Beds
2 Baths
2,808 Sq.Ft.
$999,990
MLS#: VAAX2065104

ALEXANDRIA
4514 RYNEX DRIVE
4 Beds
2 Baths
2,168 Sq.Ft.
$900,000
MLS#: VAFX2261646

ALEXANDRIA
2121 JAMIESON AVENUE 1009
2 Beds
2 Baths
1,415 Sq.Ft.
$949,000
MLS#: VAAX2063072

ALEXANDRIA
5427 DAWES AVENUE
3 Beds
2 Baths
2,105 Sq.Ft.
$849,000
MLS#: VAAX2064322

ALEXANDRIA
727 S FAYETTE STREET
2 Beds
2 Baths
992 Sq.Ft.
$825,000
MLS#: VAAX2063496
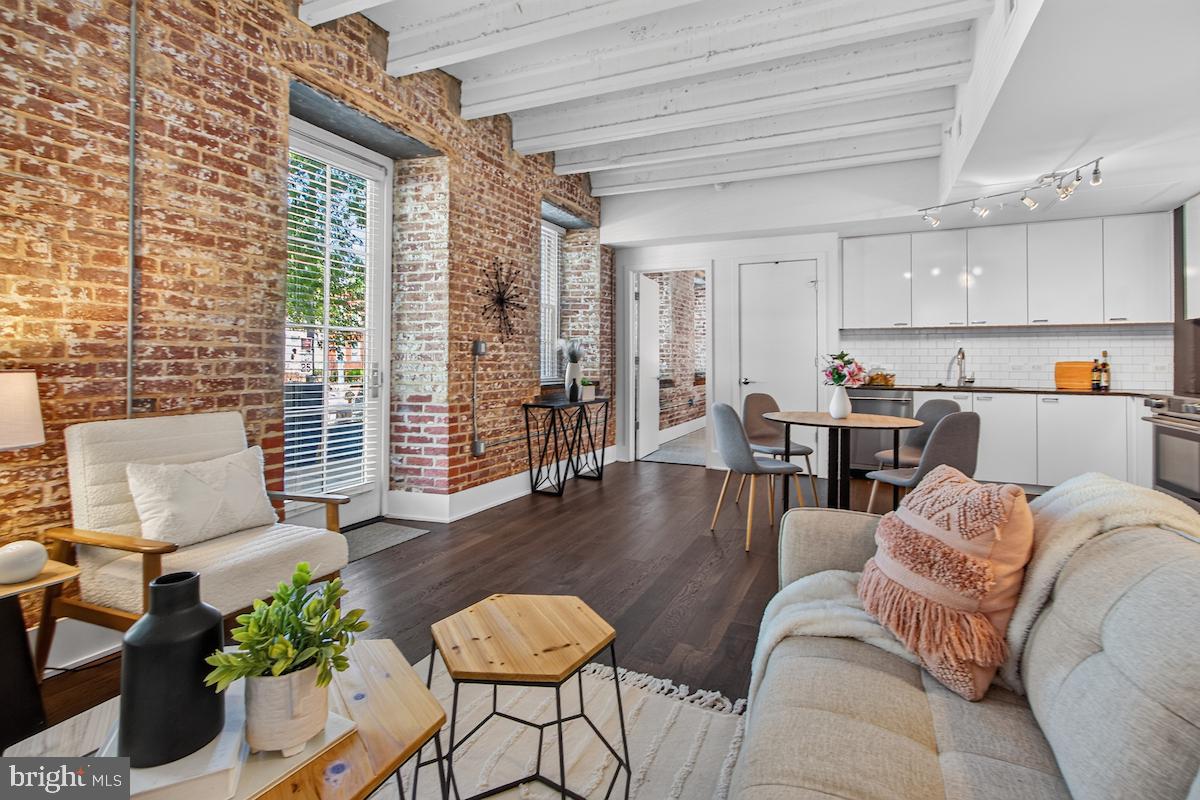
ALEXANDRIA
515 N WASHINGTON STREET 105
2 Beds
2 Baths
989 Sq.Ft.
$800,000
MLS#: VAAX2063098

ALEXANDRIA
721 MASSEY LANE B B
3 Beds
2 Baths
1,783 Sq.Ft.
$775,000
MLS#: VAAX2062432
.png)