


Property
Beds
4
Full Baths
3
1/2 Baths
1
Year Built
2018
Sq.Footage
3,232
Welcome to Lake Frederick! This beautifully updated Colonial offers the space, upgrades, and lifestyle you've been looking for—with 4 bedrooms, 3.5 baths, a finished basement, and a huge 2-car attached garage on a corner lot! The main level features new flooring and an incredible open-concept layout where the family room, dining area, and spacious kitchen flow seamlessly together—perfect for entertaining! The kitchen offers a center island, while the family room features a stylish accent wall. A convenient main-level laundry and half bath, formal living area complete the floor. Step outside to your brand-new oversized TREX deck, accessible directly from the kitchen, with stairs leading to a large patio and fully fenced yard. A custom storage shed addition with electricity provides the perfect space for lawn and garden equipment. Upstairs you'll find 3 bedrooms, 2 full baths, and a charming loft/sitting area that makes a great office, playroom, or additional flex space with the ability to close it in for another bedroom. The primary suite features a tray ceiling and luxurious bath with an oversized shower. The fully finished basement is an entertainer's dream, featuring new tile flooring, a 4th bedroom/flex room with its own thermostat, full bath, wet bar, beverage refrigerator, and another custom bar. Use it as a recreation room, home theater, game room, guest suite, or private retreat. The seller can remove the custom bar if preferred. Enjoy all that Lake Frederick has to offer, including gated community living, access to the 117-acre lake for fishing and small boating, hiking trails, Regions 117 restaurant, and a community center with pool and gym. Conveniently located near I-66, Route 340, and Route 50. A beautifully updated home, incredible outdoor living space, finished basement, and fantastic lake-community lifestyle—this one is truly a must-see!
Features & Amenities
Interior
-
Other Interior Features
Ceiling Fan(s)
-
Total Bedrooms
4
-
Bathrooms
3
-
1/2 Bathrooms
1
-
Above Grade Finished Area
2160.0
-
Basement YN
YES
-
Cooling YN
YES
-
Cooling
Central Air, Ceiling Fan(s), Electric
-
Fireplace YN
NO
-
Heating YN
YES
-
Heating
Natural Gas, Forced Air
-
Pet friendly
N/A
Exterior
-
Garage
Yes
-
Garage spaces
2
-
Construction Materials
Vinyl Siding, Stone
-
Parking
Garage Door Opener, Asphalt, Garage, Attached
-
Pool
Yes
-
Pool Features
Community
-
Waterfront YN
NO
Area & Lot
-
Lot Size(acres)
0.16
-
Lot Size(square feet)
6,970
-
Property Type
Residential
-
Property Sub Type
Single Family Residence
-
Architectural Style
Colonial
Price
-
Sales Price
$599,999
-
Tax Amount
$2,418
-
Financing Options
Cash, Conventional, FHA, USDA, VA
-
Sq. Footage
3,232
-
Price/SqFt
$185
HOA
-
Association
YES
-
Association Fee
$167
-
Association Fee Frequency
Monthly
-
Association Fee Includes
N/A
School District
-
Elementary School
ARMEL
-
Middle School
ROBERT E AYLOR
-
High School
SHERANDO
Property Features
-
New Construction
NO
-
Association Amenities
Clubhouse, Meeting Room, Party Room, Tennis Court(s), Fitness Center, Gated, Jogging Path, Playground
-
Foundation Details
Concrete Perimeter
-
Senior Community YN
NO
-
Sewer
Public Sewer
-
Tax Lot
16
-
Water Source
Public
Schedule a Showing
Showing scheduled successfully.
Mortgage calculator
Estimate your monthly mortgage payment, including the principal and interest, property taxes, and HOA. Adjust the values to generate a more accurate rate.
Your payment
Principal and Interest:
$
Property taxes:
$
HOA fees:
$
Total loan payment:
$
Total interest amount:
$
Location
County
FREDERICK
Elementary School
ARMEL
Middle School
ROBERT E AYLOR
High School
SHERANDO
Listing Courtesy of Denise Persinger Finley, Pearson Smith Realty, LLC
RealHub Information is provided exclusively for consumers' personal, non-commercial use, and it may not be used for any purpose other than to identify prospective properties consumers may be interested in purchasing. All information deemed reliable but not guaranteed and should be independently verified. All properties are subject to prior sale, change or withdrawal. RealHub website owner shall not be responsible for any typographical errors, misinformation, misprints and shall be held totally harmless.

Salesperson, Realtor
Laurie Hailey
Call Laurie today to schedule a private showing.

* Listings on this website come from the FMLS IDX Compilation and may be held by brokerage firms other than the owner of this website. The listing brokerage is identified in any listing details. Information is deemed reliable but is not guaranteed. If you believe any FMLS listing contains material that infringes your copyrighted work please click here to review our DMCA policy and learn how to submit a takedown request.© 2024 FMLS.
Related Properties

LAKE FREDERICK
106 ATLANTIS LANE
4 Beds
3 Baths
3,114 Sq.Ft.
$614,900
MLS#: VAFV2043480

LAKE FREDERICK
107 OSPREY DRIVE
3 Beds
3 Baths
3,007 Sq.Ft.
$519,900
MLS#: VAFV2043788

LAKE FREDERICK
108 VICEROY WAY
3 Beds
3 Baths
2,573 Sq.Ft.
$589,900
MLS#: VAFV2043904

LAKE FREDERICK
106 FRINGETREE COURT
4 Beds
3 Baths
4,047 Sq.Ft.
$650,000
MLS#: VAFV2043540
LAKE FREDERICK
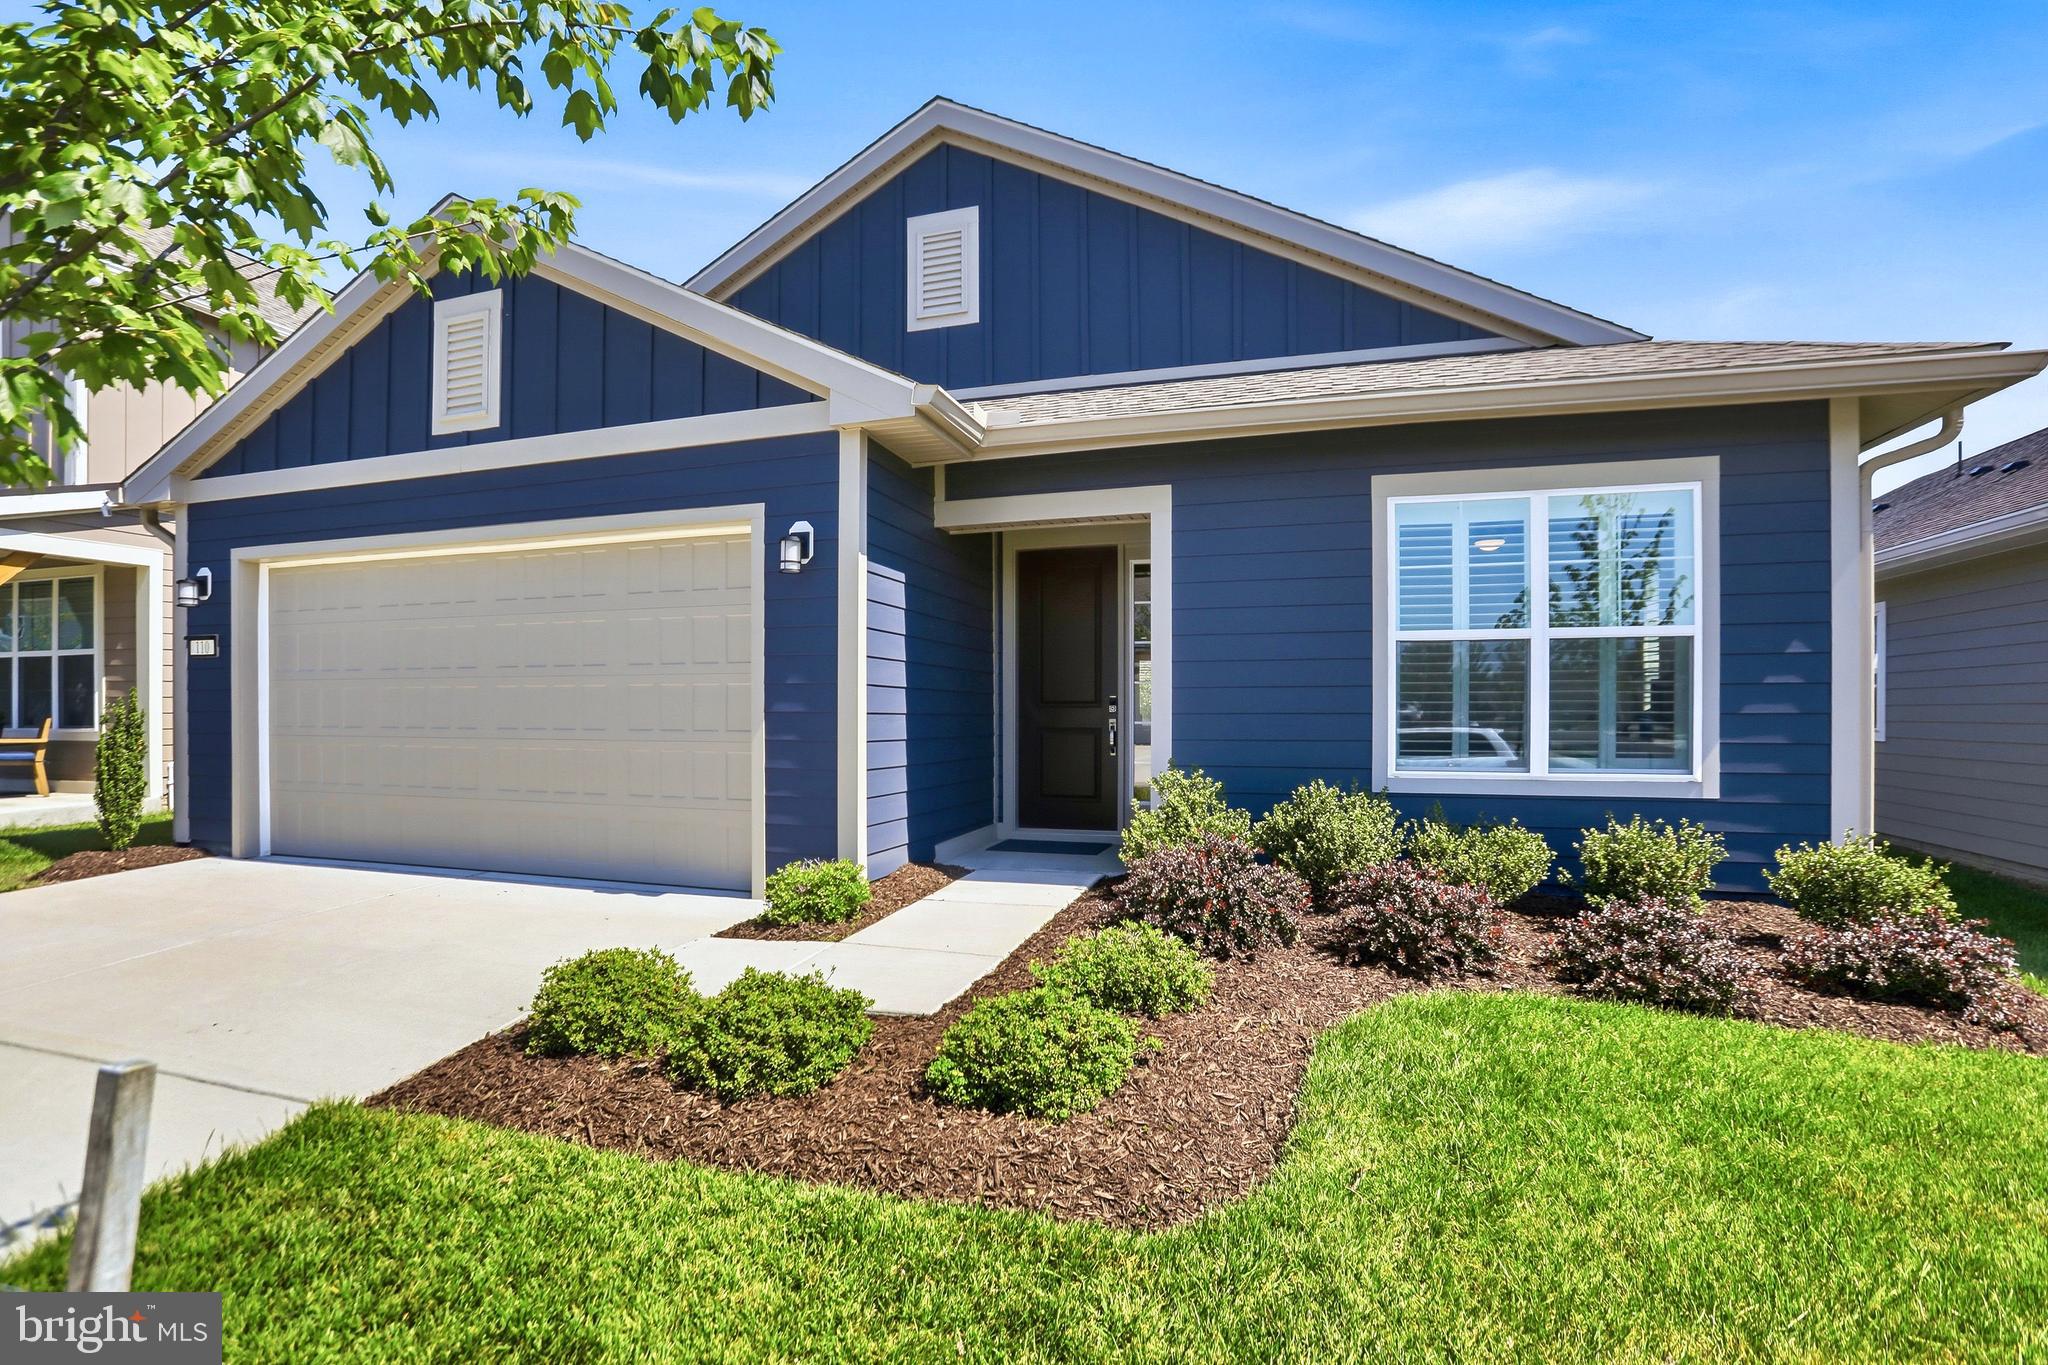
110 SWITCHGRASS WAY
2 Beds
2 Baths
1,791 Sq.Ft.
$545,000
MLS#: VAFV2040202

LAKE FREDERICK
118 HARVESTER DRIVE
3 Beds
3 Baths
3,889 Sq.Ft.
$640,000
MLS#: VAFV2044896
LAKE FREDERICK
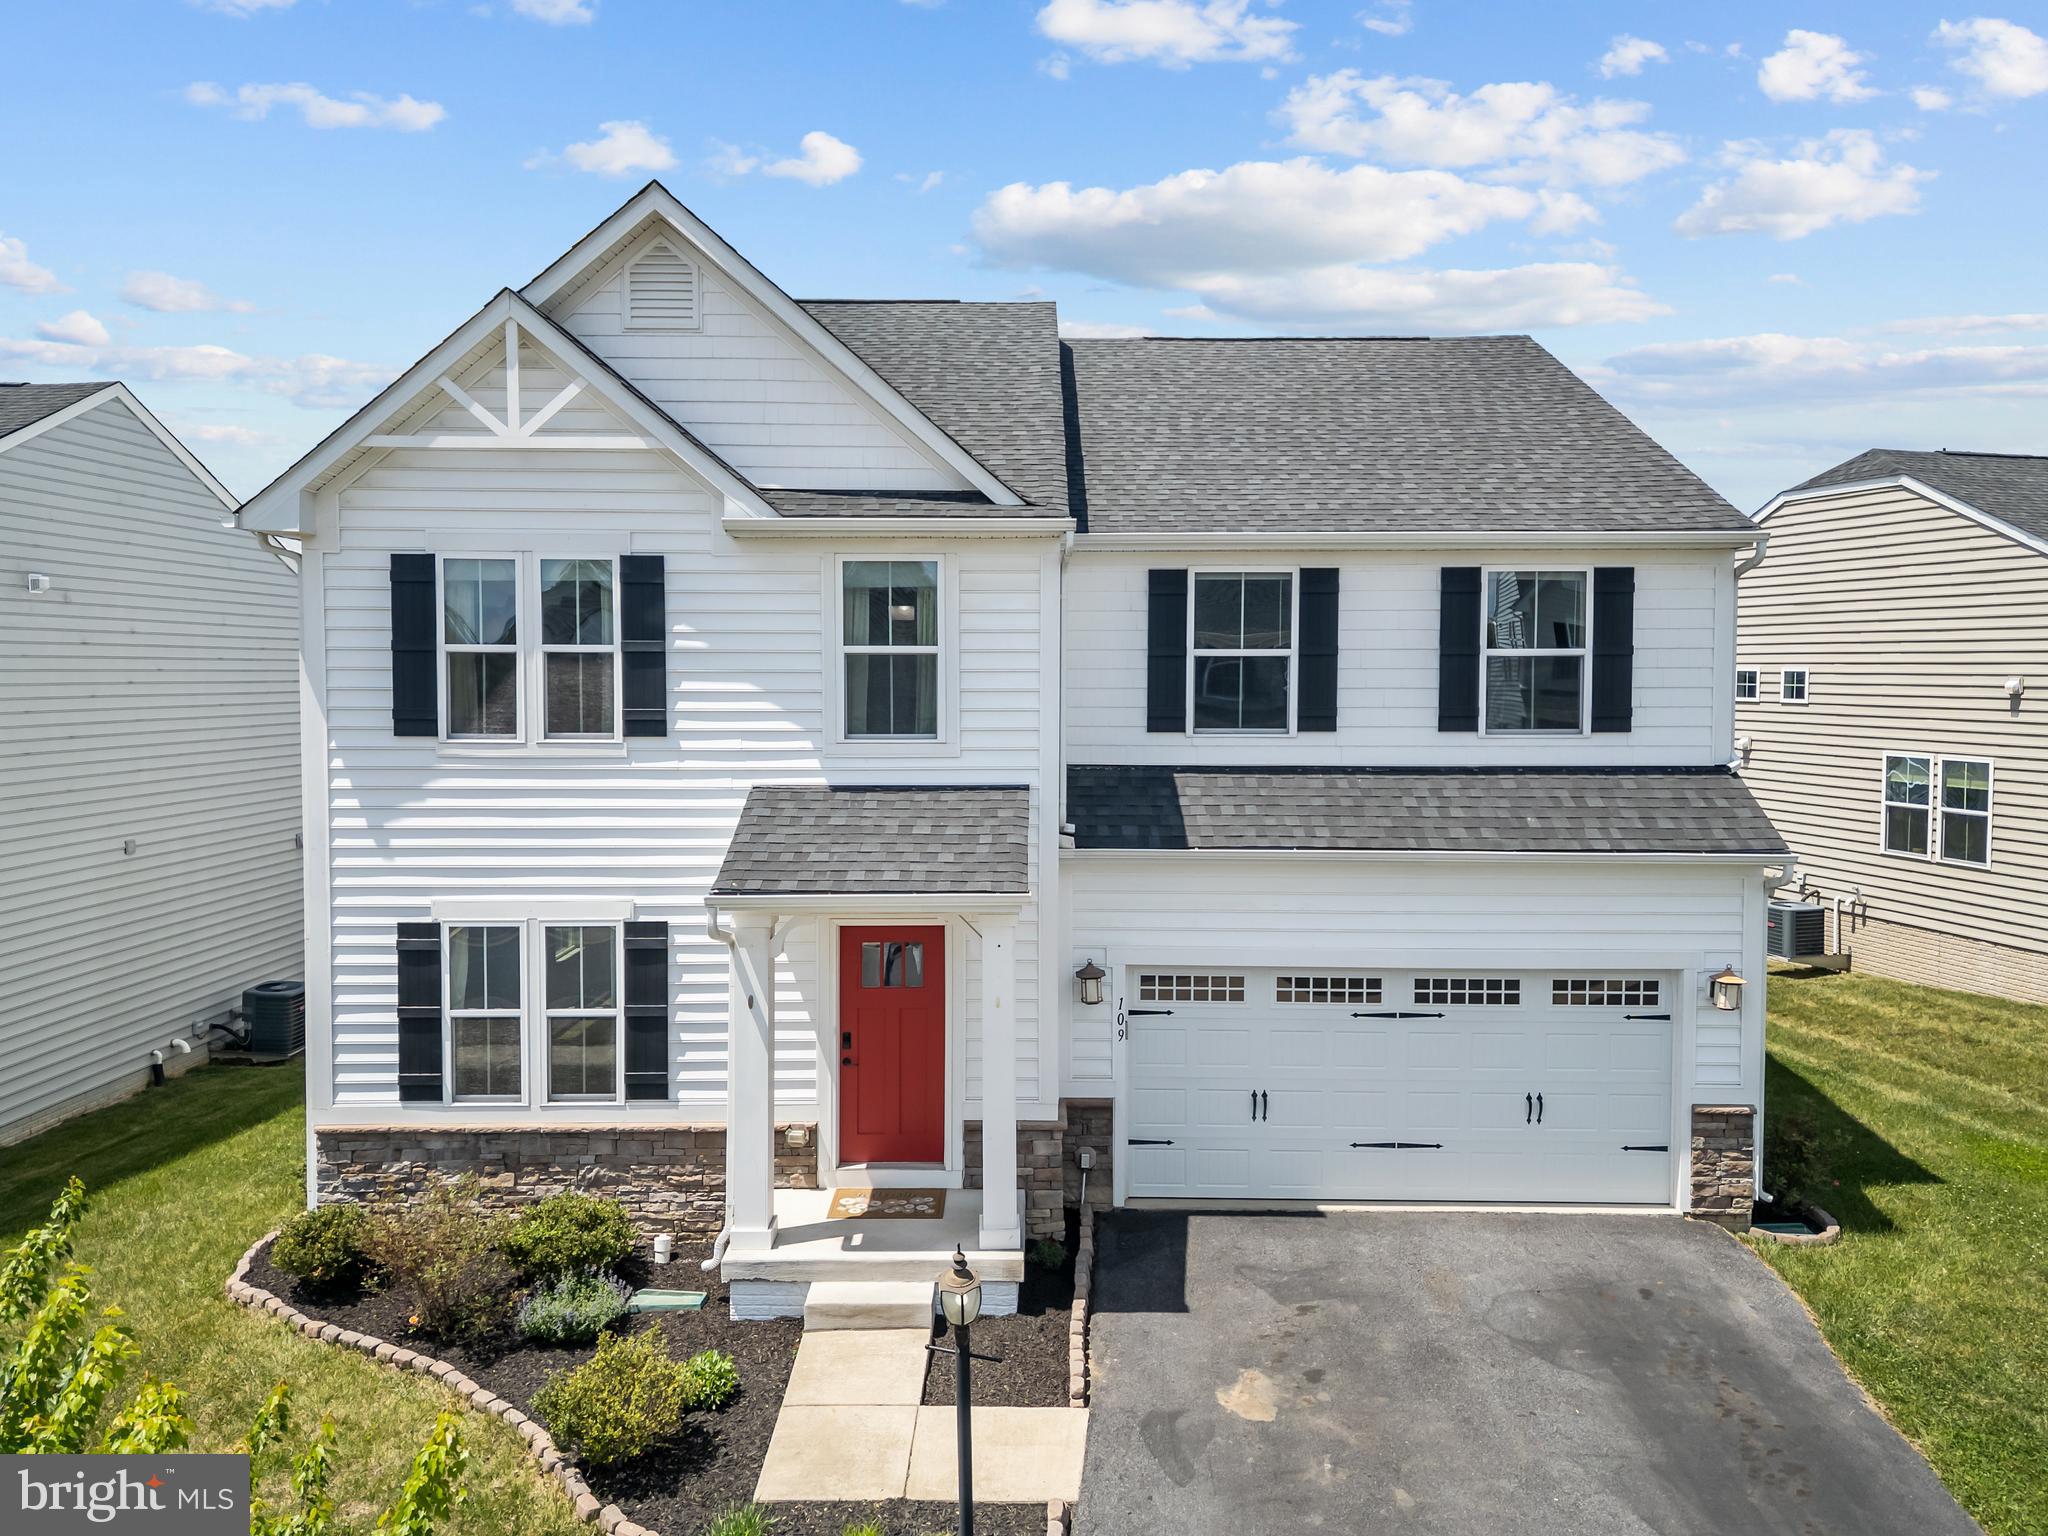
109 EMPEROR DRIVE
4 Beds
3 Baths
3,859 Sq.Ft.
$589,900
MLS#: VAFV2041588

LAKE FREDERICK
134 ATLANTIS LANE
3 Beds
2 Baths
2,173 Sq.Ft.
$565,000
MLS#: VAFV2041520

LAKE FREDERICK
114 TURNSTONE LANE
3 Beds
3 Baths
3,333 Sq.Ft.
$680,000
MLS#: VAFV2043754
LAKE FREDERICK
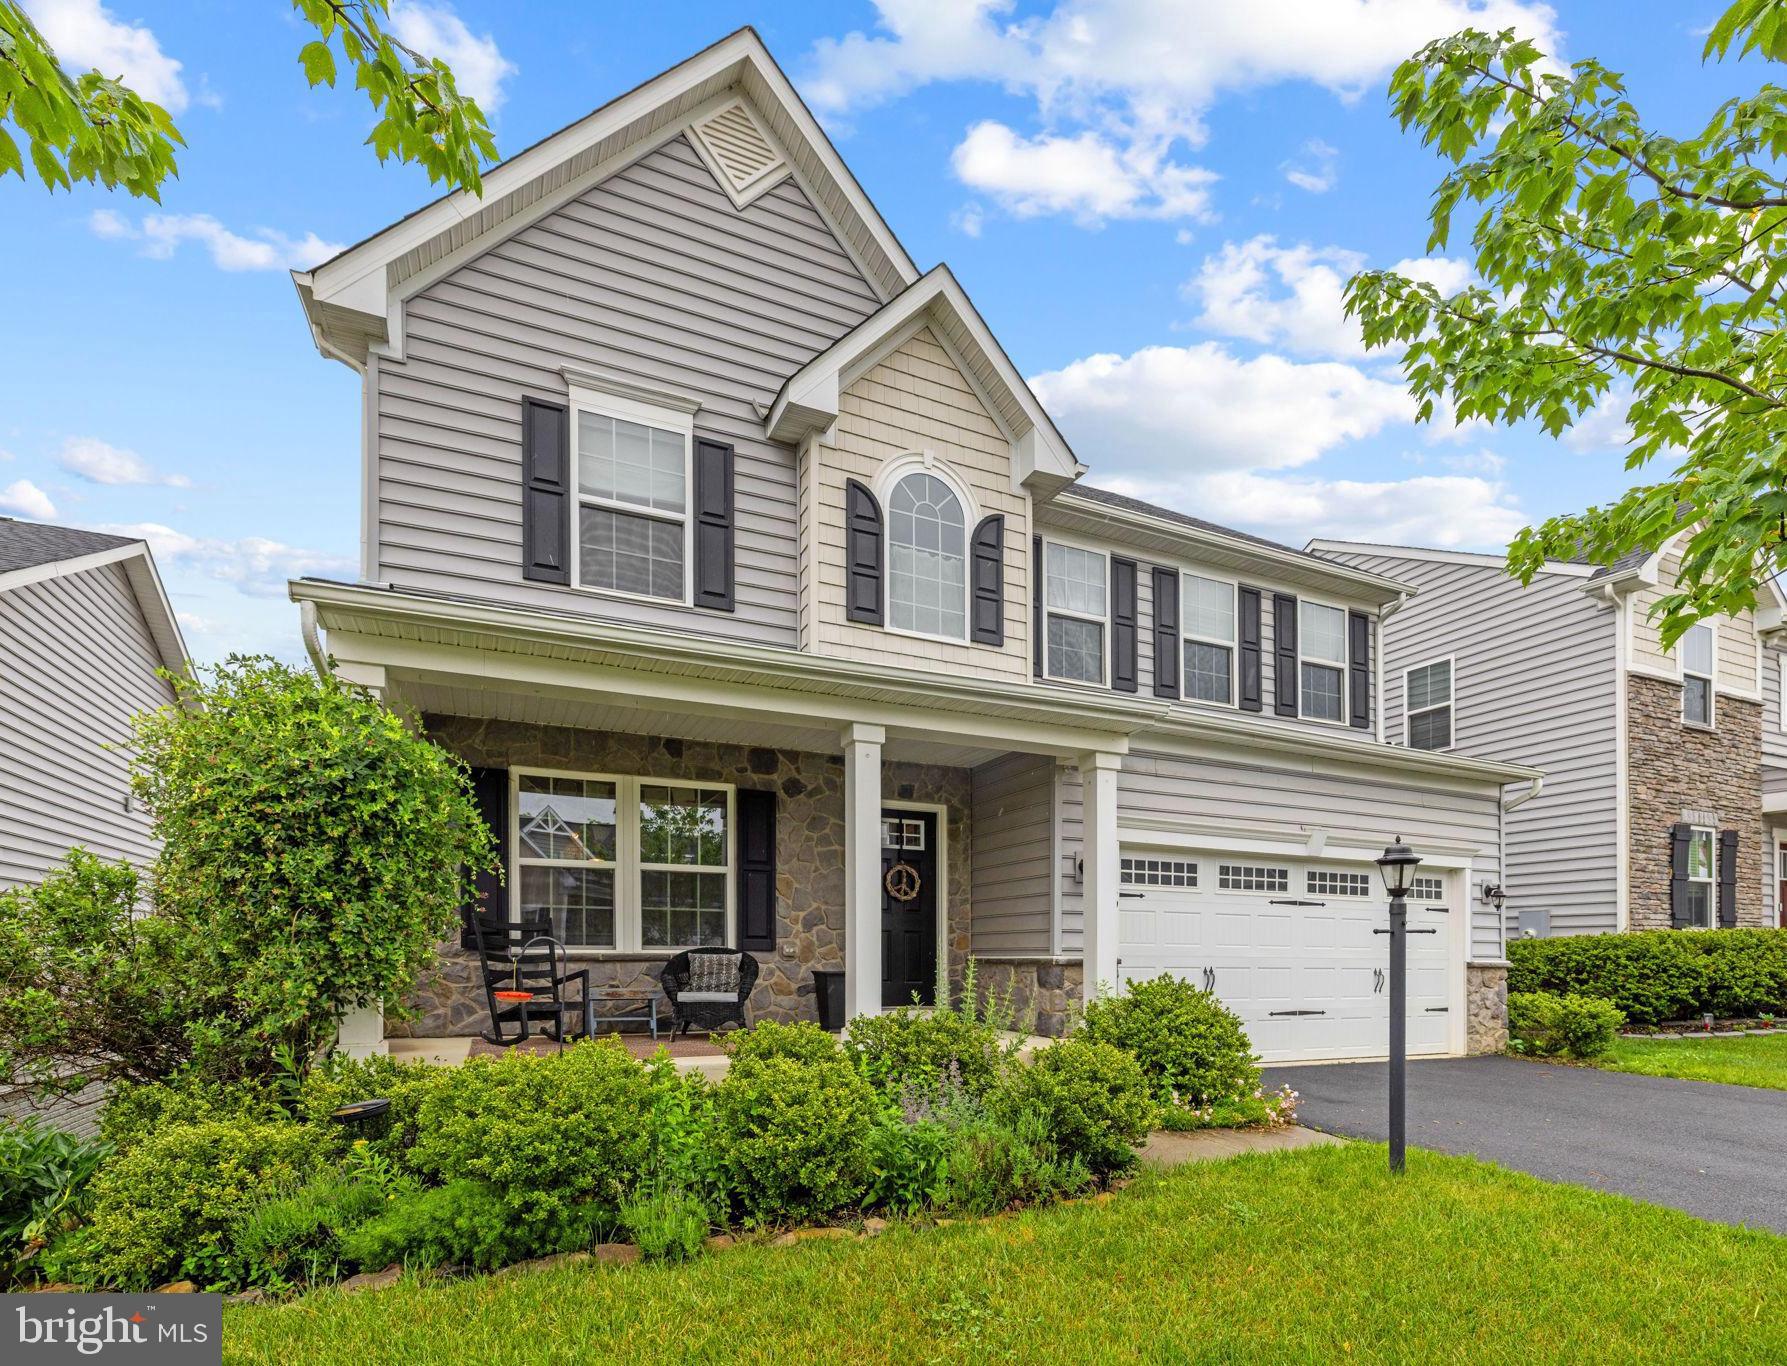
149 EMPEROR DRIVE
4 Beds
2 Baths
2,774 Sq.Ft.
$639,000
MLS#: VAFV2042102
.png)