


Property
Beds
1
Full Baths
1
1/2 Baths
None
Year Built
1965
Sq.Footage
900
CONDO FEE INCLUDES ALL UTILITIES—electric, heat, A/C, gas, and water—plus a private balcony with sunset views and a garage parking space! Welcome to Unit 805 at 1300 Army Navy Drive, a bright, 900 sq ft 1-bedroom, 1-bath home at Horizon House. Your monthly fee covers the bills most condo owners pay on top of their HOA, so there are no separate electric or gas bills. Inside, you’ll find luxury vinyl plank flooring, stainless steel appliances, generous closet space, and an open living and dining area that leads to your private balcony. Have your morning coffee out there and end the day with the sunset. ONE GARAGE PARKING SPACE CONVEYS. Residents also enjoy a 24/7 front desk concierge, an outdoor pool, tennis courts, on-site handyman services (additional fee). The ART bus stops right at the building, and you’re minutes from Pentagon City Metro, the Pentagon, Amazon HQ2, I-395, Reagan National Airport, Crystal City, and DC. Whole Foods, Costco, and the Fashion Centre at Pentagon City are all close by. BUYERS MAY QUALIFY FOR A 1% LENDER CREDIT toward closing costs or an interest rate buydown when using our preferred lender, subject to lender terms and approval. It works as a first home, a simpler lifestyle, or a place near the city. Come see the balcony, the garage space, and the location for yourself!
Features & Amenities
Interior
-
Total Bedrooms
1
-
Bathrooms
1
-
Above Grade Finished Area
900.0
-
Basement YN
NO
-
Cooling YN
YES
-
Cooling
Central Air, Electric
-
Fireplace YN
NO
-
Heating YN
YES
-
Heating
Natural Gas, Forced Air
-
Main Level Bedrooms
1
-
Pet friendly
Yes
Exterior
-
Garage
Yes
-
Garage spaces
1
-
Construction Materials
Brick
-
Other Exterior Features
Balcony
-
Parking
Garage, Covered, Community Structure
-
Pool
Yes
-
Pool Features
Community
-
Waterfront YN
NO
Area & Lot
-
Property Type
Residential
-
Property Sub Type
Condominium
-
Architectural Style
Unit/Flat
Price
-
Sales Price
$285,000
-
Tax Amount
$3,092
-
Sq. Footage
900
-
Price/SqFt
$316
HOA
-
Association
No
Property Resources
-
Horse Property
NO
School District
-
Elementary School
HOFFMAN-BOSTON
-
Middle School
GUNSTON
-
High School
WAKEFIELD
Property Features
-
Stories
10
-
New Construction
NO
-
Accessibility Features
Accessible Elevator Installed
-
Association Amenities
Clubhouse, Party Room, Tennis Court(s), Basketball Court, Laundry, Playground
-
Senior Community YN
NO
-
Sewer
Public Sewer
-
Water Source
Public
Schedule a Showing
Showing scheduled successfully.
Mortgage calculator
Estimate your monthly mortgage payment, including the principal and interest, property taxes, and HOA. Adjust the values to generate a more accurate rate.
Your payment
Principal and Interest:
$
Property taxes:
$
HOA fees:
$
Total loan payment:
$
Total interest amount:
$
Location
County
ARLINGTON
Elementary School
HOFFMAN-BOSTON
Middle School
GUNSTON
High School
WAKEFIELD
Listing Courtesy of James W Nellis II, EXP Realty, LLC
RealHub Information is provided exclusively for consumers' personal, non-commercial use, and it may not be used for any purpose other than to identify prospective properties consumers may be interested in purchasing. All information deemed reliable but not guaranteed and should be independently verified. All properties are subject to prior sale, change or withdrawal. RealHub website owner shall not be responsible for any typographical errors, misinformation, misprints and shall be held totally harmless.

Salesperson, Realtor
Laurie Hailey
Call Laurie today to schedule a private showing.

* Listings on this website come from the FMLS IDX Compilation and may be held by brokerage firms other than the owner of this website. The listing brokerage is identified in any listing details. Information is deemed reliable but is not guaranteed. If you believe any FMLS listing contains material that infringes your copyrighted work please review our DMCA policy and learn how to submit a takedown request.© 2024 FMLS.
Related Properties

ARLINGTON
1728 N QUEENS LANE 3-181
1 Beds
1 Baths
604 Sq.Ft.
$299,900
MLS#: VAAR2080718

ARLINGTON
1200 S ARLINGTON RIDGE ROAD 704
1 Beds
1 Baths
913 Sq.Ft.
$275,000
MLS#: VAAR2075658

ARLINGTON
4401 CHERRY HILL ROAD 59
1 Beds
1 Baths
750 Sq.Ft.
$235,000
MLS#: VAAR2078116

ARLINGTON
2919 S BUCHANAN STREET S C2
1 Beds
1 Baths
711 Sq.Ft.
$303,000
MLS#: VAAR2077724
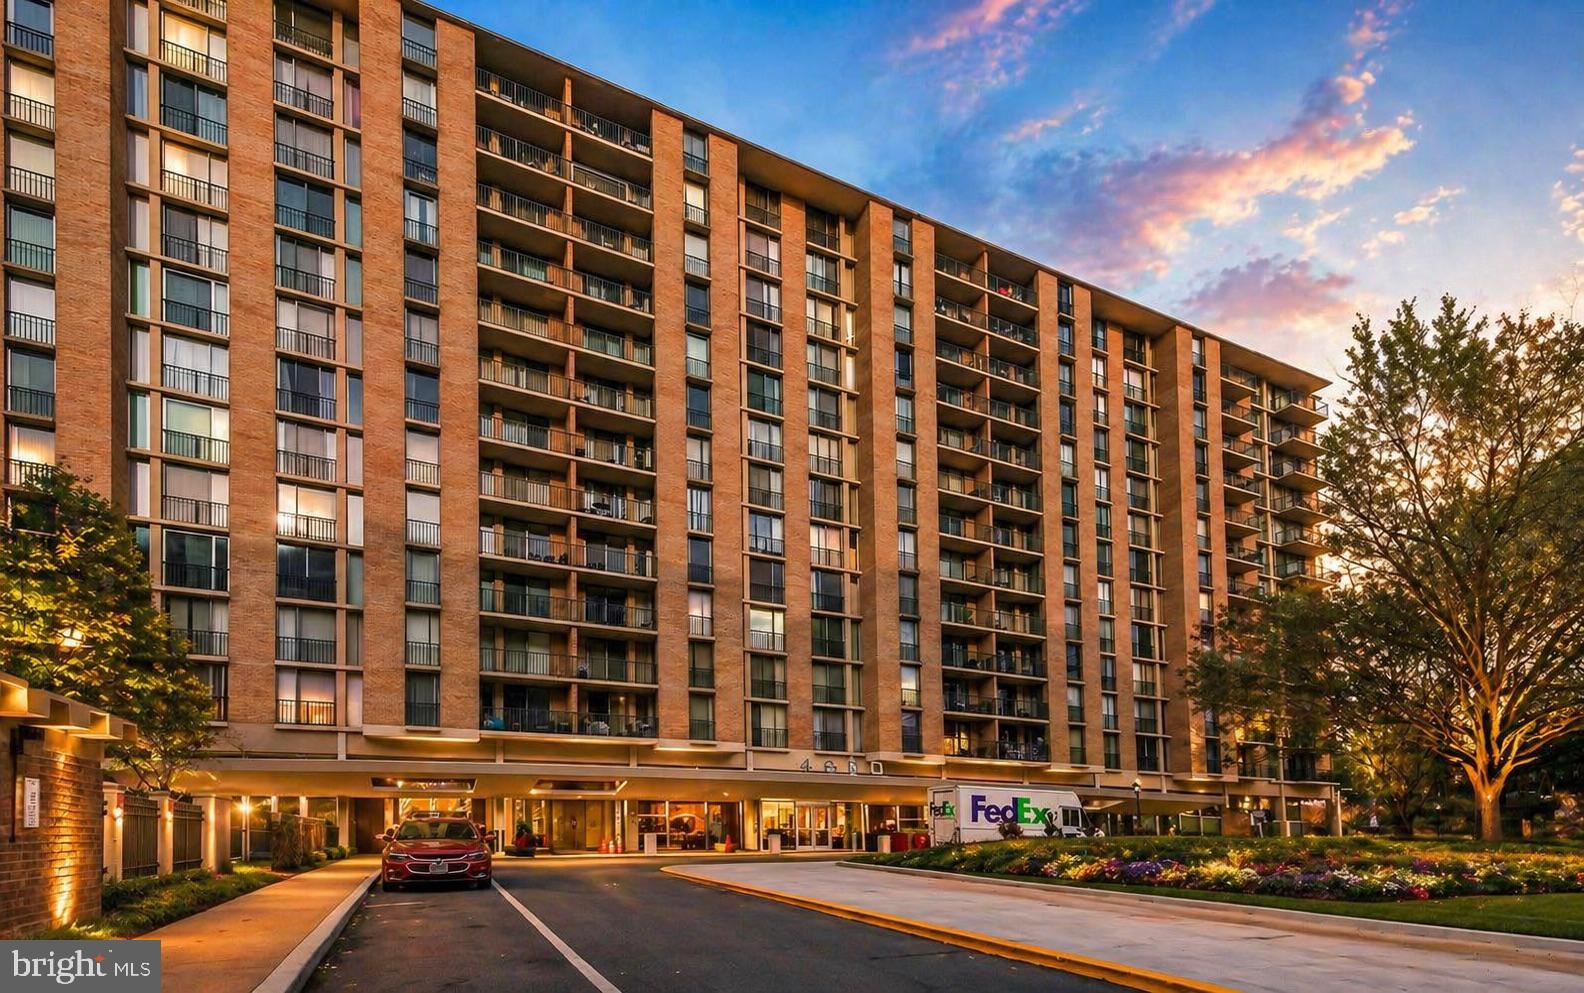
ARLINGTON
4600 S FOUR MILE RUN DRIVE 1228
2 Beds
1 Baths
1,084 Sq.Ft.
$290,000
MLS#: VAAR2072500

ARLINGTON
1200 S ARLINGTON RIDGE ROAD 608
1 Beds
1 Baths
785 Sq.Ft.
$229,000
MLS#: VAAR2081330

ARLINGTON
5083 7TH ROAD S T2
1 Beds
1 Baths
835 Sq.Ft.
$292,000
MLS#: VAAR2079054

ARLINGTON
5300 COLUMBIA PIKE 714
1 Beds
1 Baths
927 Sq.Ft.
$289,999
MLS#: VAAR2080670

ARLINGTON
808 S ARLINGTON MILL DRIVE 9-101
2 Beds
1 Baths
692 Sq.Ft.
$290,000
MLS#: VAAR2079896
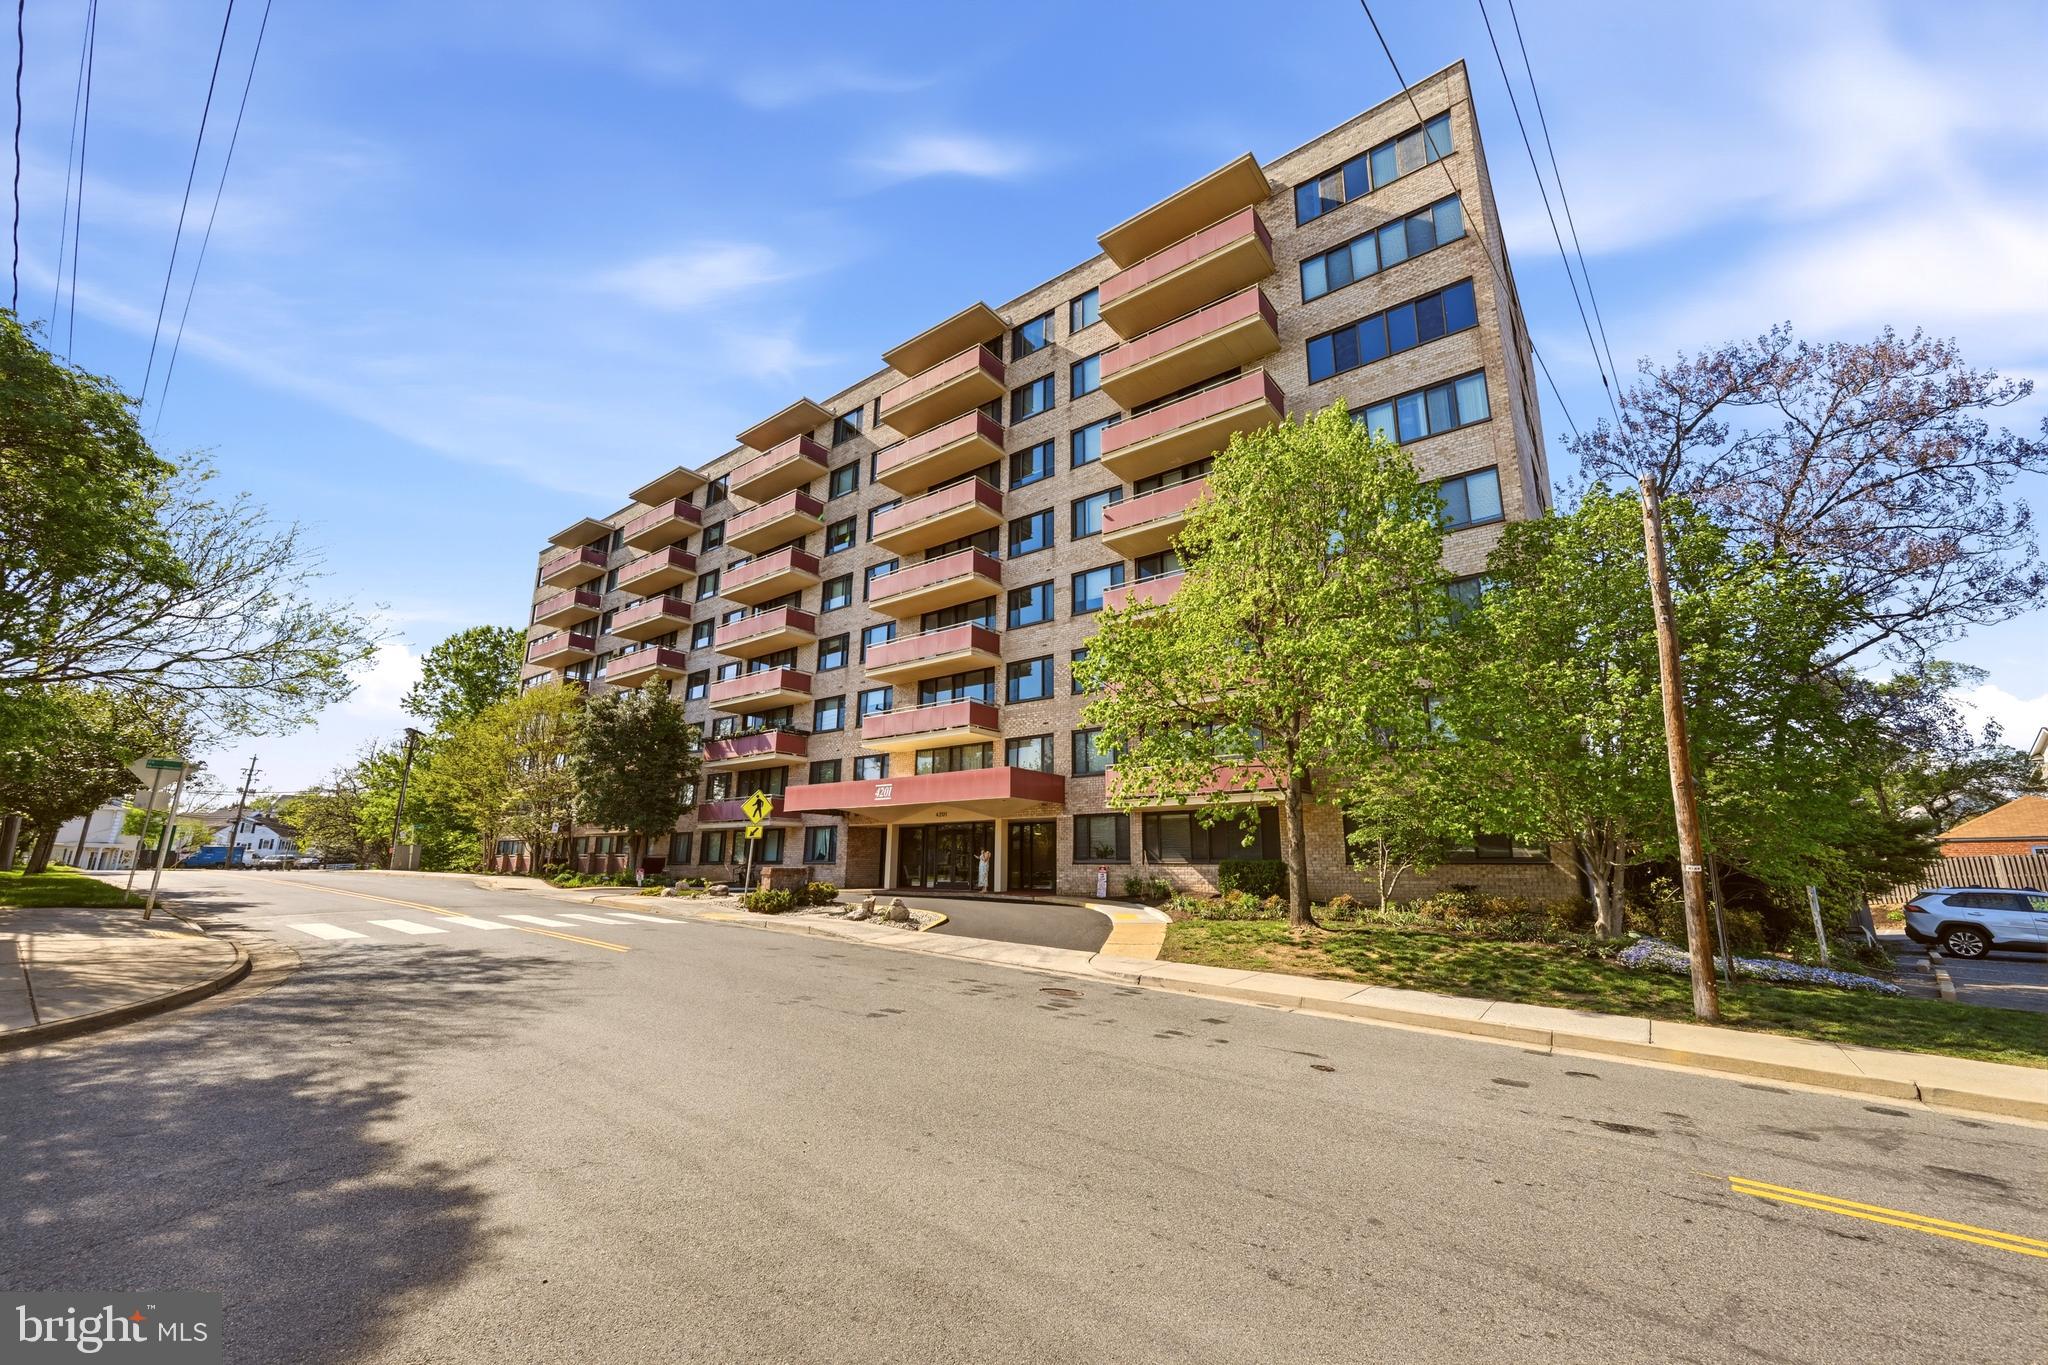
ARLINGTON
4201 CHERRY HILL ROAD 503
1 Beds
1 Baths
809 Sq.Ft.
$229,000
MLS#: VAAR2072682
