


Property
Beds
2
Full Baths
2
1/2 Baths
1
Year Built
1983
Sq.Footage
1,518
Penthouse Living with Unforgettable Views of Washington, D.C. Wake up each morning to breathtaking views of the Washington, D.C. skyline and experience the best of Arlington living from this stunning penthouse Woodbury Heights residence. Just two blocks from the Courthouse Metro, this sophisticated 2-bedroom, 2.5-bath home offers over 1,500 square feet of beautifully designed living space paired with luxury amenities and an unbeatable location. The heart of the home is the dramatic living room, where soaring two-story vaulted ceilings and floor-to-ceiling windows fill the space with natural light and frame spectacular city views. Step outside to the private balcony and enjoy morning coffee, sunset cocktails, or front-row views of the nation's capital. Designed for both everyday living and entertaining, the gourmet kitchen features premium stainless steel appliances, quartz countertops, a breakfast bar, and a newly installed refrigerator (2025) and range (2024). The adjacent dining area creates the perfect setting for intimate dinners and holiday gatherings. At the end of the day, retreat to the spacious primary suite featuring a sitting area, dual closets, and a spa-inspired bath with dual vanities, a jetted soaking tub, and a rain shower. A generously sized second bedroom and beautifully refinished full bath (2024) provide comfortable accommodations for guests, family, or a home office. Additional highlights include two secure garage parking spaces, three storage closets, a new washer and dryer (2025), and access to resort-style community amenities including an outdoor pool, fitness center, concierge, and onsite management. Located just steps from Courthouse's popular restaurants, cafés, shops, and Metro access, this exceptional penthouse offers the perfect blend of luxury, convenience, and breathtaking views. Come home and experience Arlington living at its finest.
Features & Amenities
Interior
-
Other Interior Features
Walk-In Closet(s), Ceiling Fan(s), Open Floorplan
-
Total Bedrooms
2
-
Bathrooms
2
-
1/2 Bathrooms
1
-
Above Grade Finished Area
1518.0
-
Basement YN
NO
-
Cooling YN
YES
-
Cooling
Central Air, Ceiling Fan(s), Electric
-
Fireplace YN
YES
-
Heating YN
YES
-
Heating
Electric, Central
-
Pet friendly
Cats OK, Dogs OK, Yes
Exterior
-
Garage
Yes
-
Garage spaces
2
-
Construction Materials
Stucco
-
Other Exterior Features
Balcony
-
Parking
Garage Door Opener, Assigned, Lighted, Secured, Garage, Underground, Inside Entrance, Community Structure
-
Pool
Yes
-
Pool Features
Community
-
Waterfront YN
NO
-
View
City, Panoramic
Area & Lot
-
Property Type
Residential
-
Property Sub Type
Condominium
-
Architectural Style
Contemporary
Price
-
Sales Price
$850,000
-
Tax Amount
$7,818
-
Financing Options
Cash, Conventional, FHA, VA
-
Sq. Footage
1,518
-
Price/SqFt
$559
HOA
-
Association
No
Property Resources
-
Horse Property
NO
School District
-
Elementary School
INNOVATION
-
Middle School
DOROTHY HAMM
-
High School
YORKTOWN
Property Features
-
New Construction
NO
-
Association Amenities
Concierge, Fitness Center, Sauna, Elevator(s)
-
Senior Community YN
NO
-
Sewer
Septic Tank, Public Sewer
-
Water Source
Public
Schedule a Showing
Showing scheduled successfully.
Mortgage calculator
Estimate your monthly mortgage payment, including the principal and interest, property taxes, and HOA. Adjust the values to generate a more accurate rate.
Your payment
Principal and Interest:
$
Property taxes:
$
HOA fees:
$
Total loan payment:
$
Total interest amount:
$
Location
County
ARLINGTON
Elementary School
INNOVATION
Middle School
DOROTHY HAMM
High School
YORKTOWN
Listing Courtesy of Deborah Davis , RE/MAX Allegiance
RealHub Information is provided exclusively for consumers' personal, non-commercial use, and it may not be used for any purpose other than to identify prospective properties consumers may be interested in purchasing. All information deemed reliable but not guaranteed and should be independently verified. All properties are subject to prior sale, change or withdrawal. RealHub website owner shall not be responsible for any typographical errors, misinformation, misprints and shall be held totally harmless.

AGENT
Laurie Hailey
Call Laurie today to schedule a private showing.

* Listings on this website come from the FMLS IDX Compilation and may be held by brokerage firms other than the owner of this website. The listing brokerage is identified in any listing details. Information is deemed reliable but is not guaranteed. If you believe any FMLS listing contains material that infringes your copyrighted work please click here to review our DMCA policy and learn how to submit a takedown request.© 2024 FMLS.
Related Properties
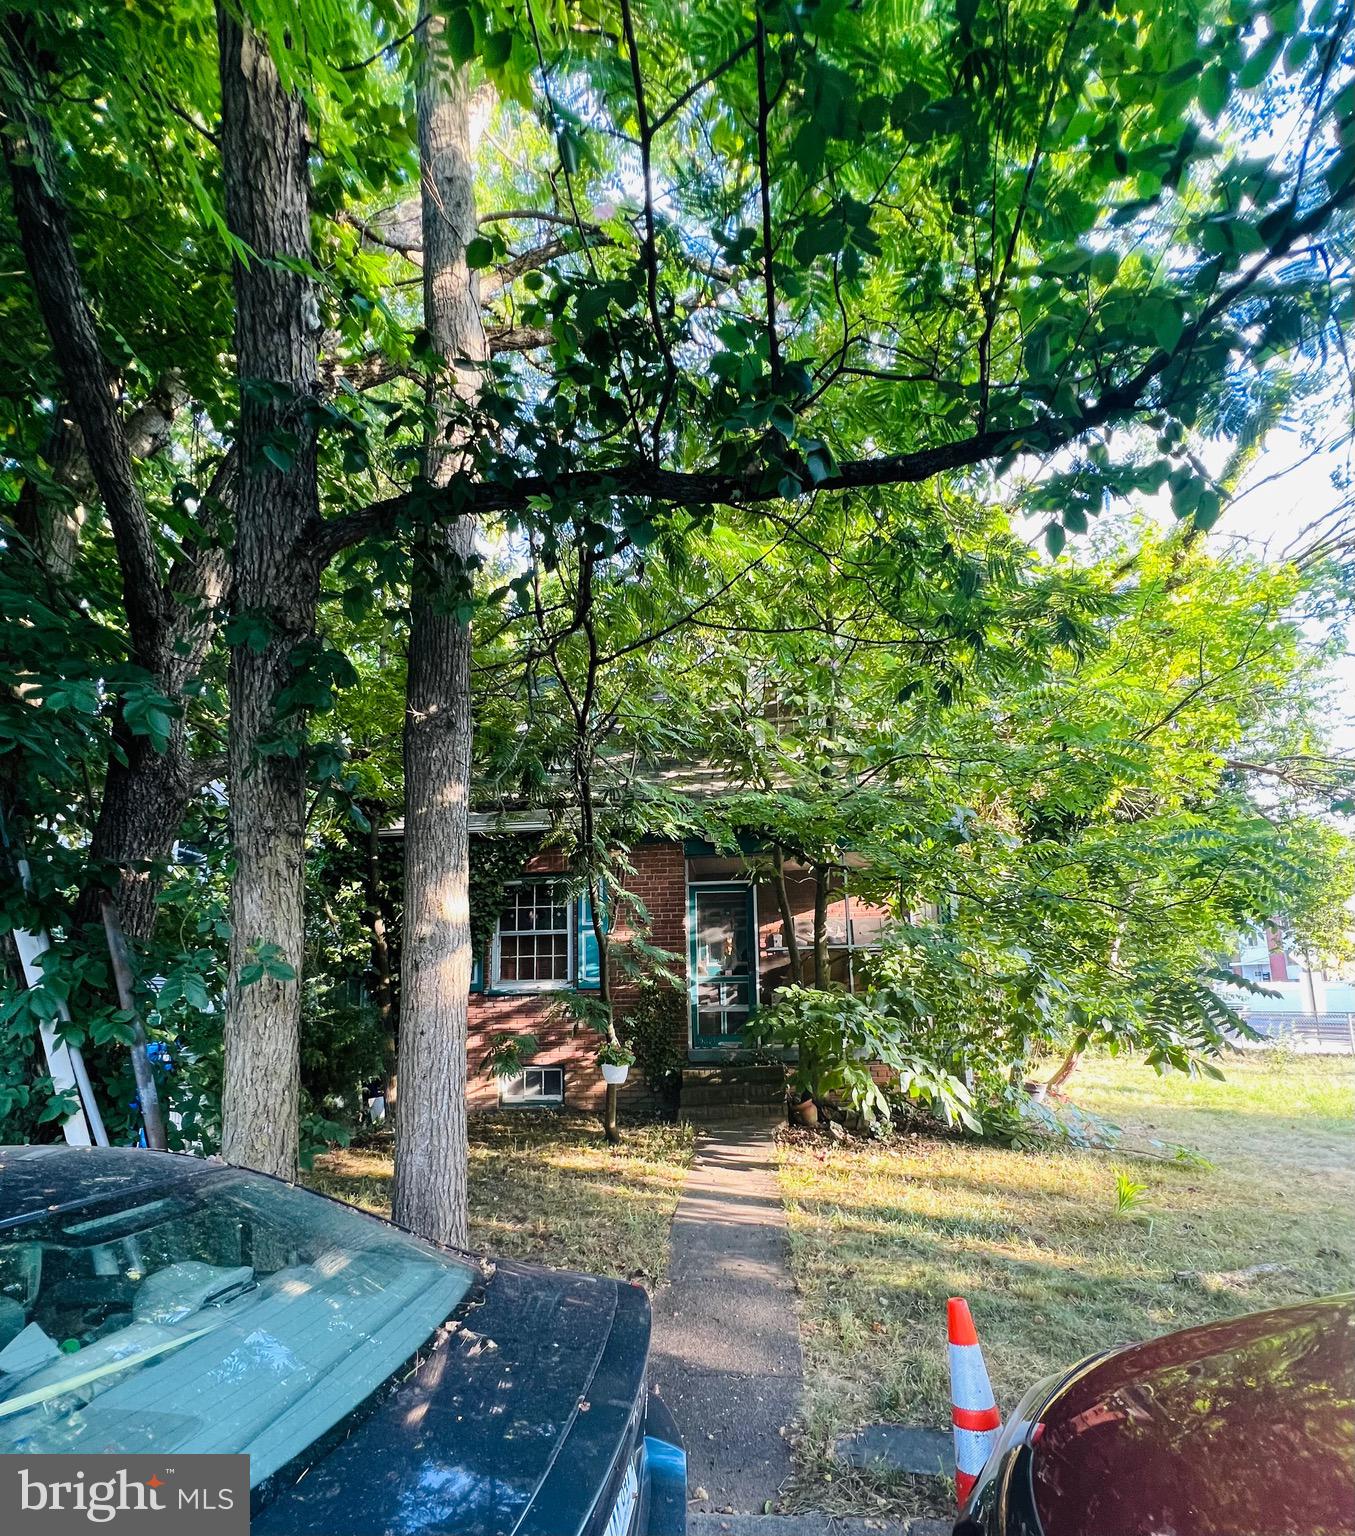
ARLINGTON
2810 5TH STREET S
2 Beds
1 Baths
729 Sq.Ft.
$975,000
MLS#: VAAR2057022
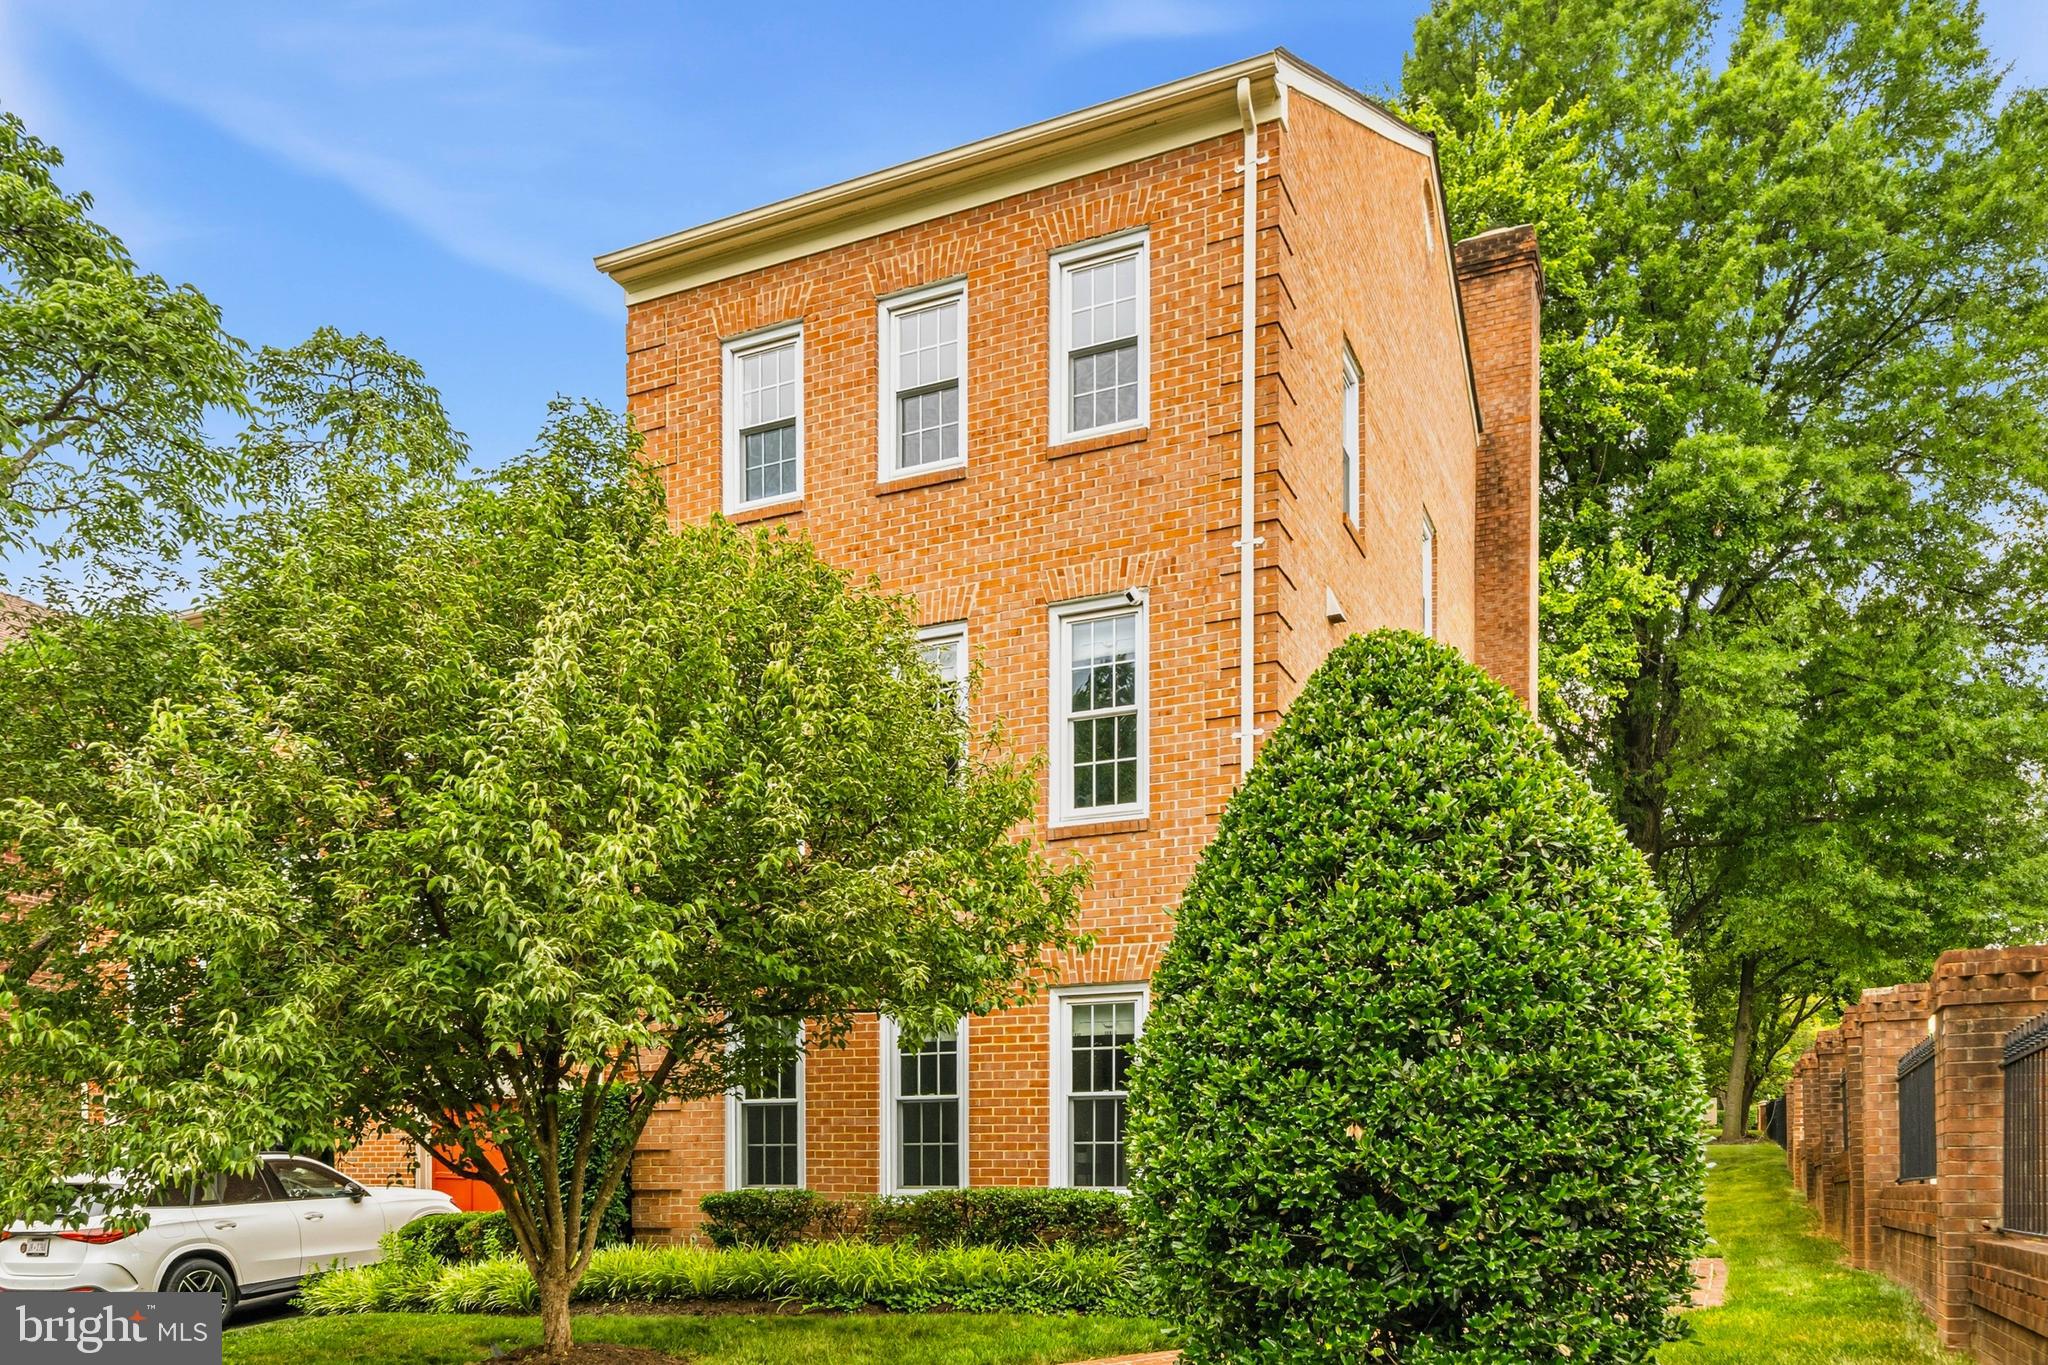
ARLINGTON
20 S MONTANA STREET
3 Beds
2 Baths
2,223 Sq.Ft.
$775,000
MLS#: VAAR2075340
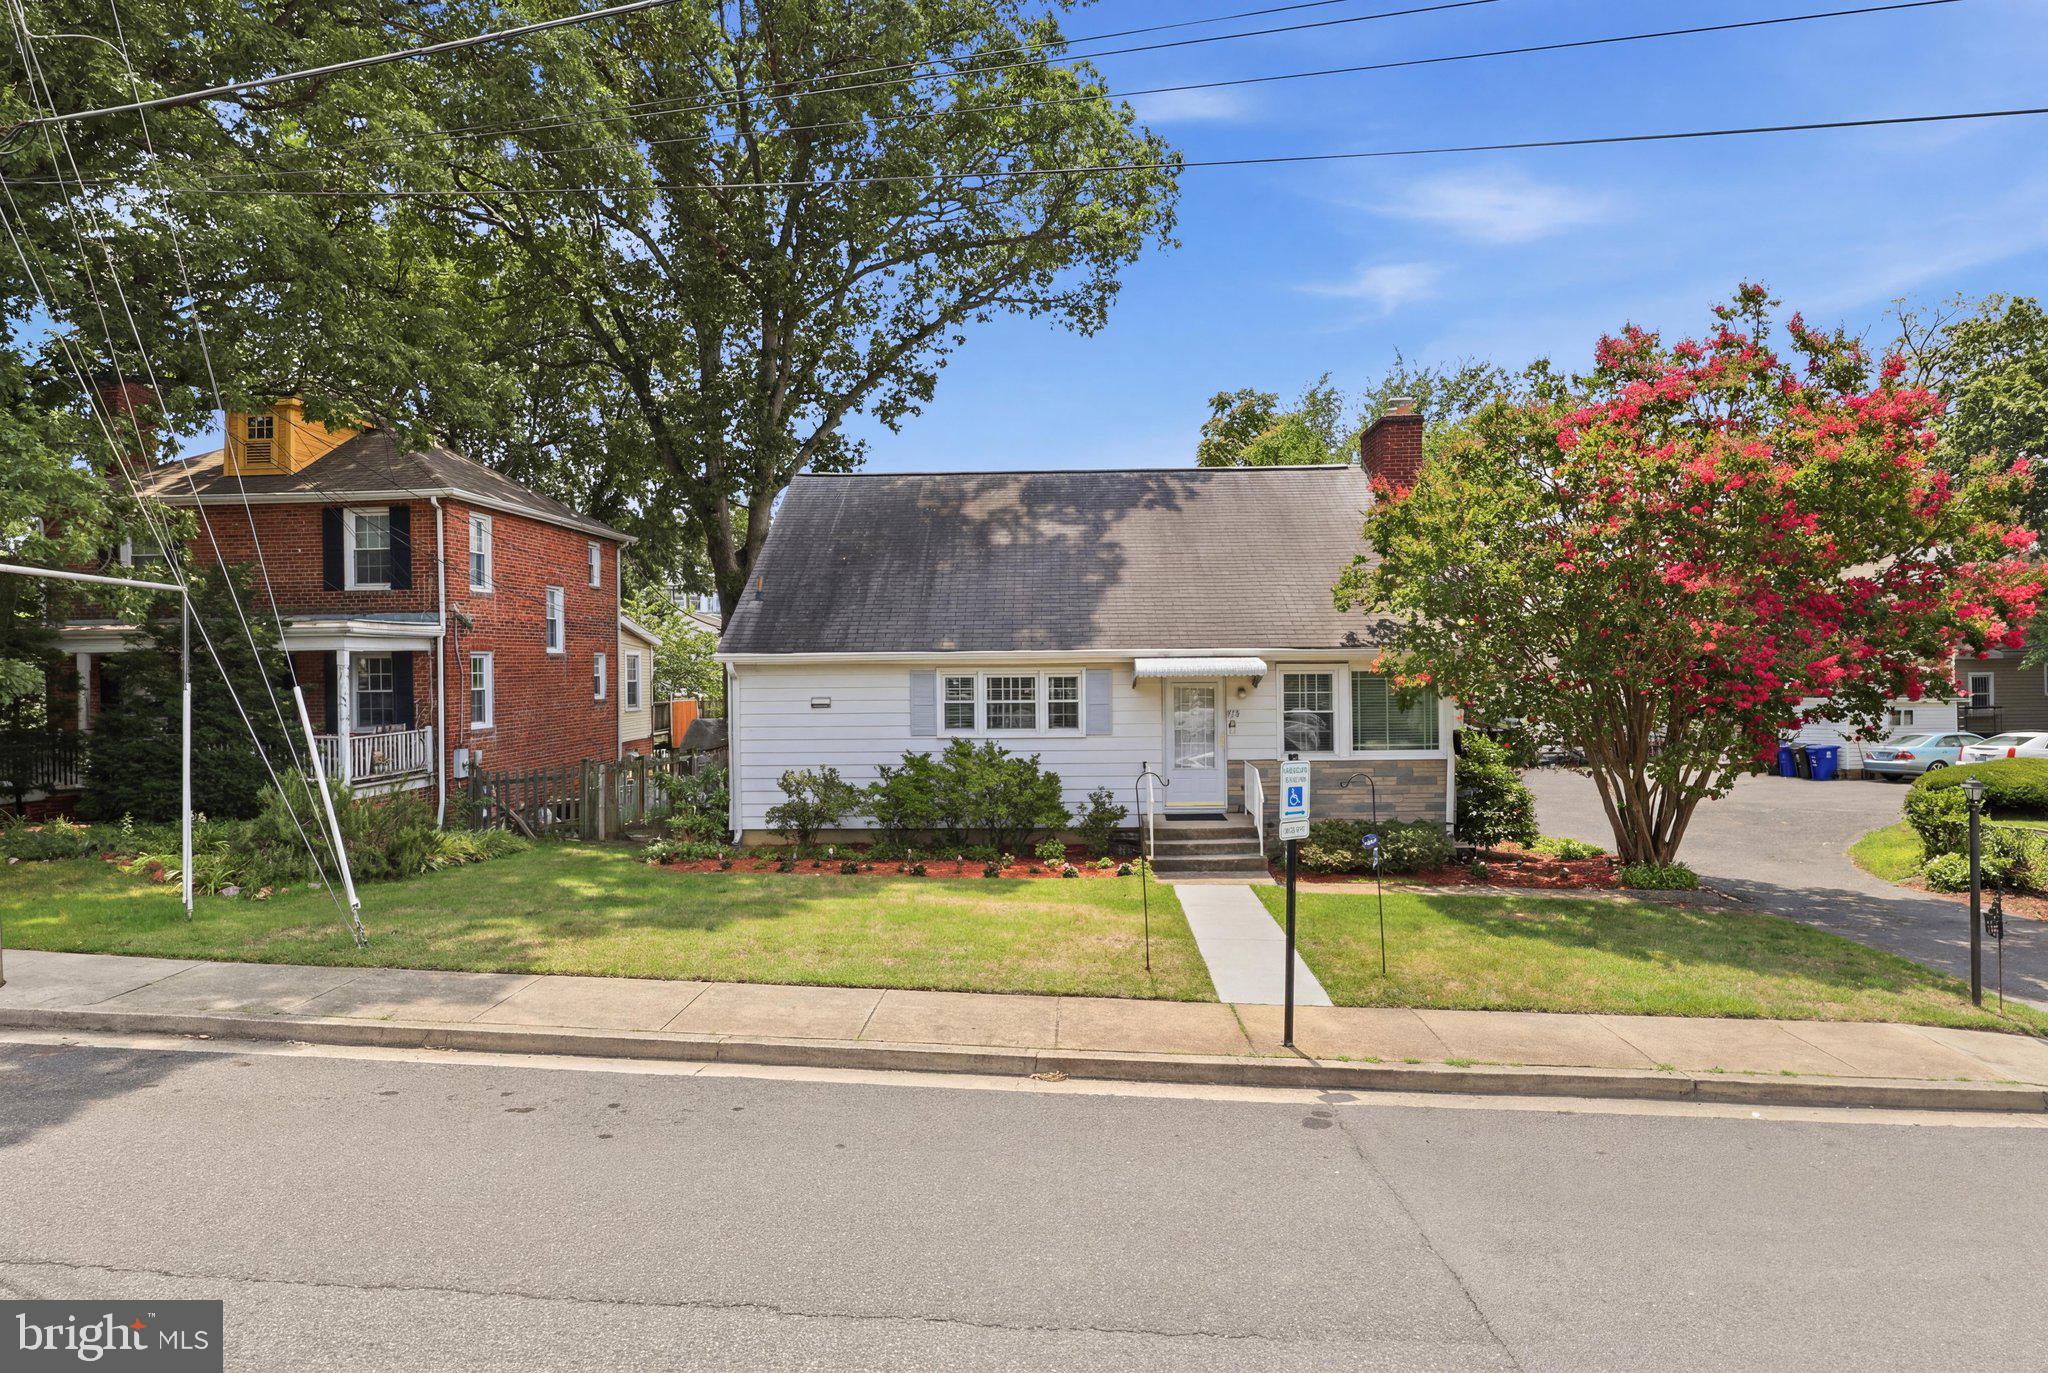
ARLINGTON
3024 18TH STREET S
4 Beds
2 Baths
1,526 Sq.Ft.
$875,000
MLS#: VAAR2076644
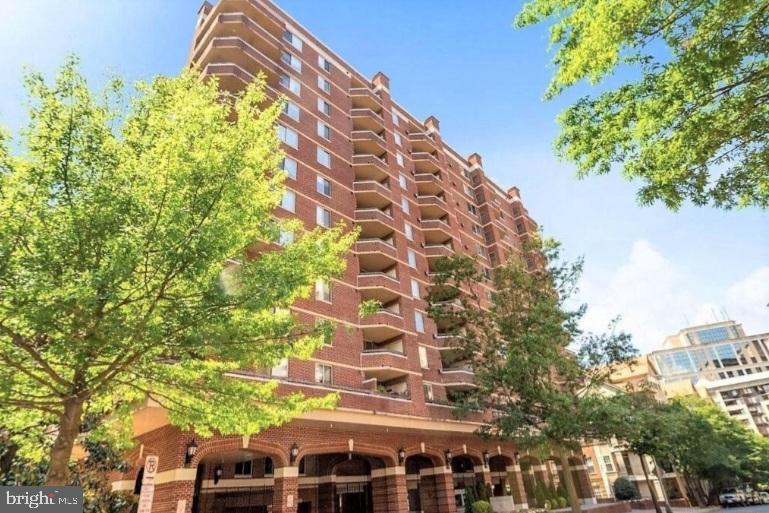
ARLINGTON
1276 N WAYNE STREET 1000
2 Beds
2 Baths
1,108 Sq.Ft.
$749,999
MLS#: VAAR2075294
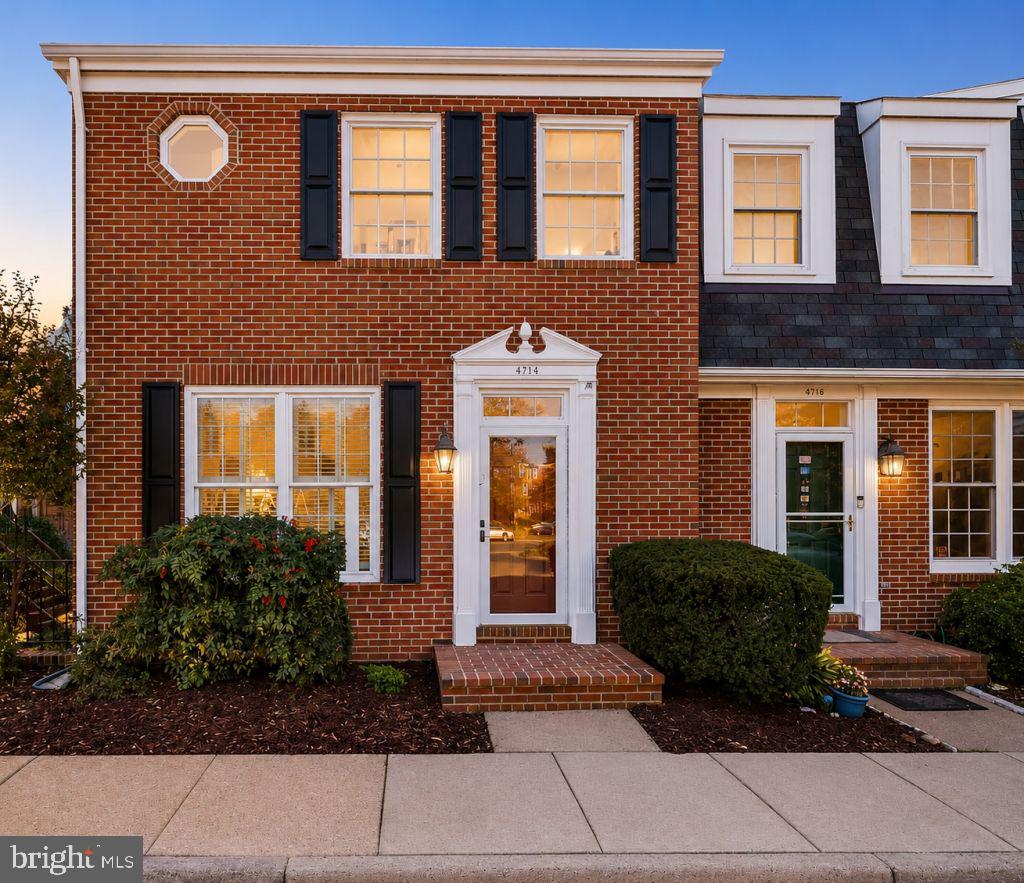
ARLINGTON
4714 31ST STREET S
4 Beds
3 Baths
2,040 Sq.Ft.
$925,000
MLS#: VAAR2076856
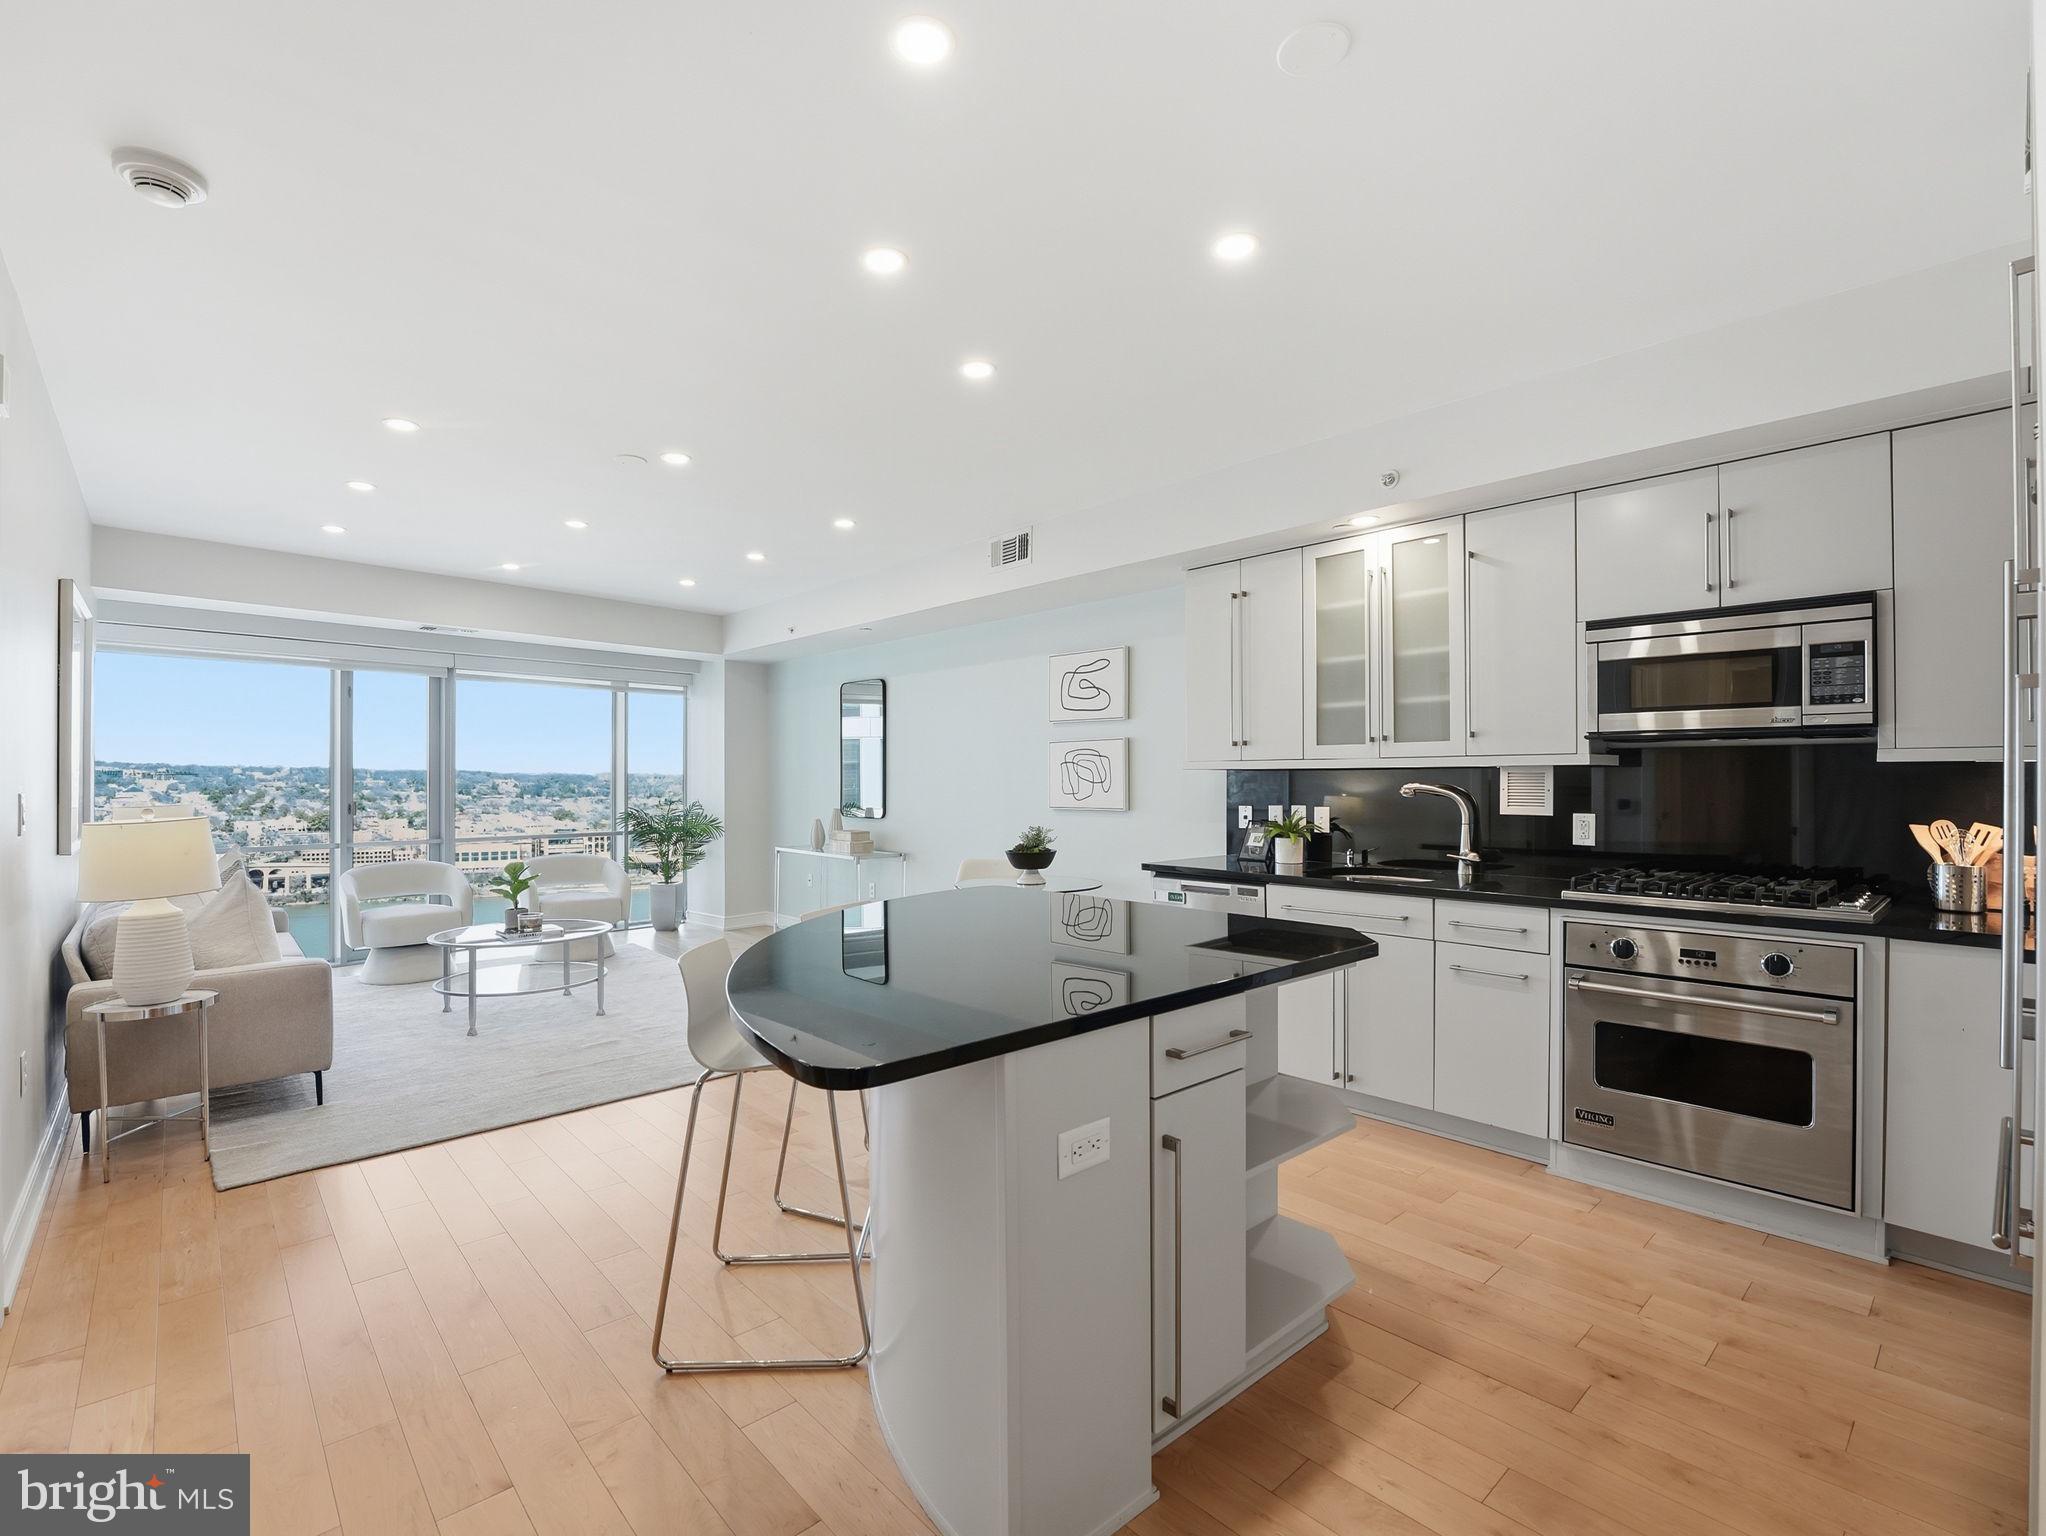
ARLINGTON
1111 19TH STREET N 2110
1 Beds
1 Baths
833 Sq.Ft.
$719,000
MLS#: VAAR2069906
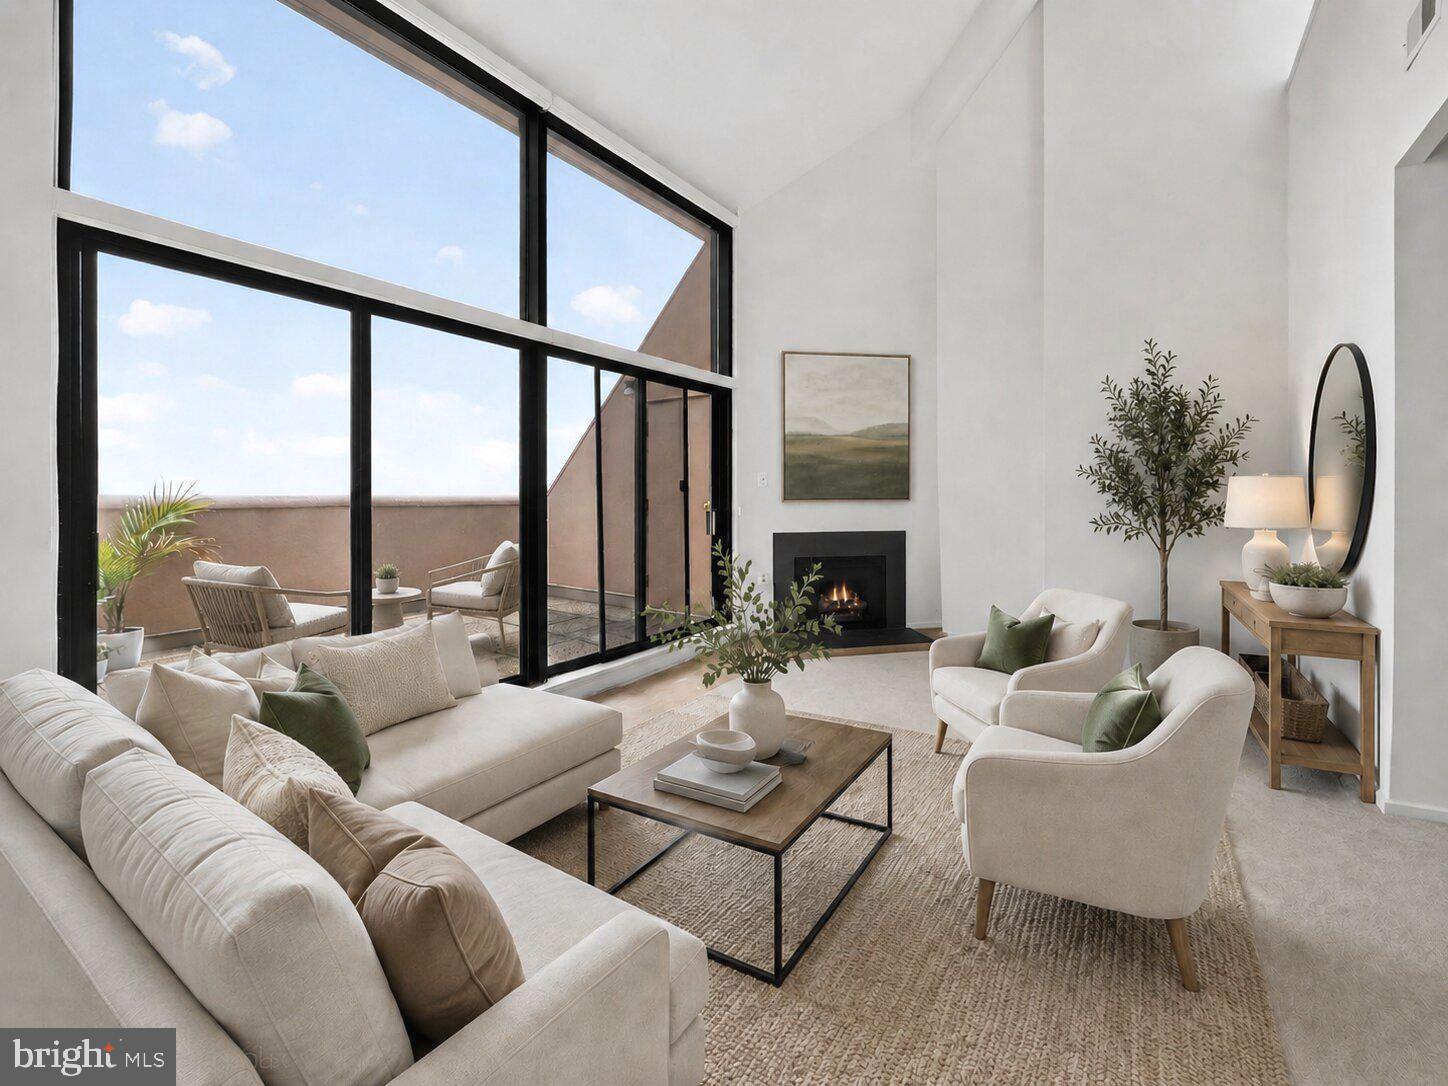
ARLINGTON
1301 N COURTHOUSE ROAD 1803
2 Beds
2 Baths
1,518 Sq.Ft.
$720,000
MLS#: VAAR2071998
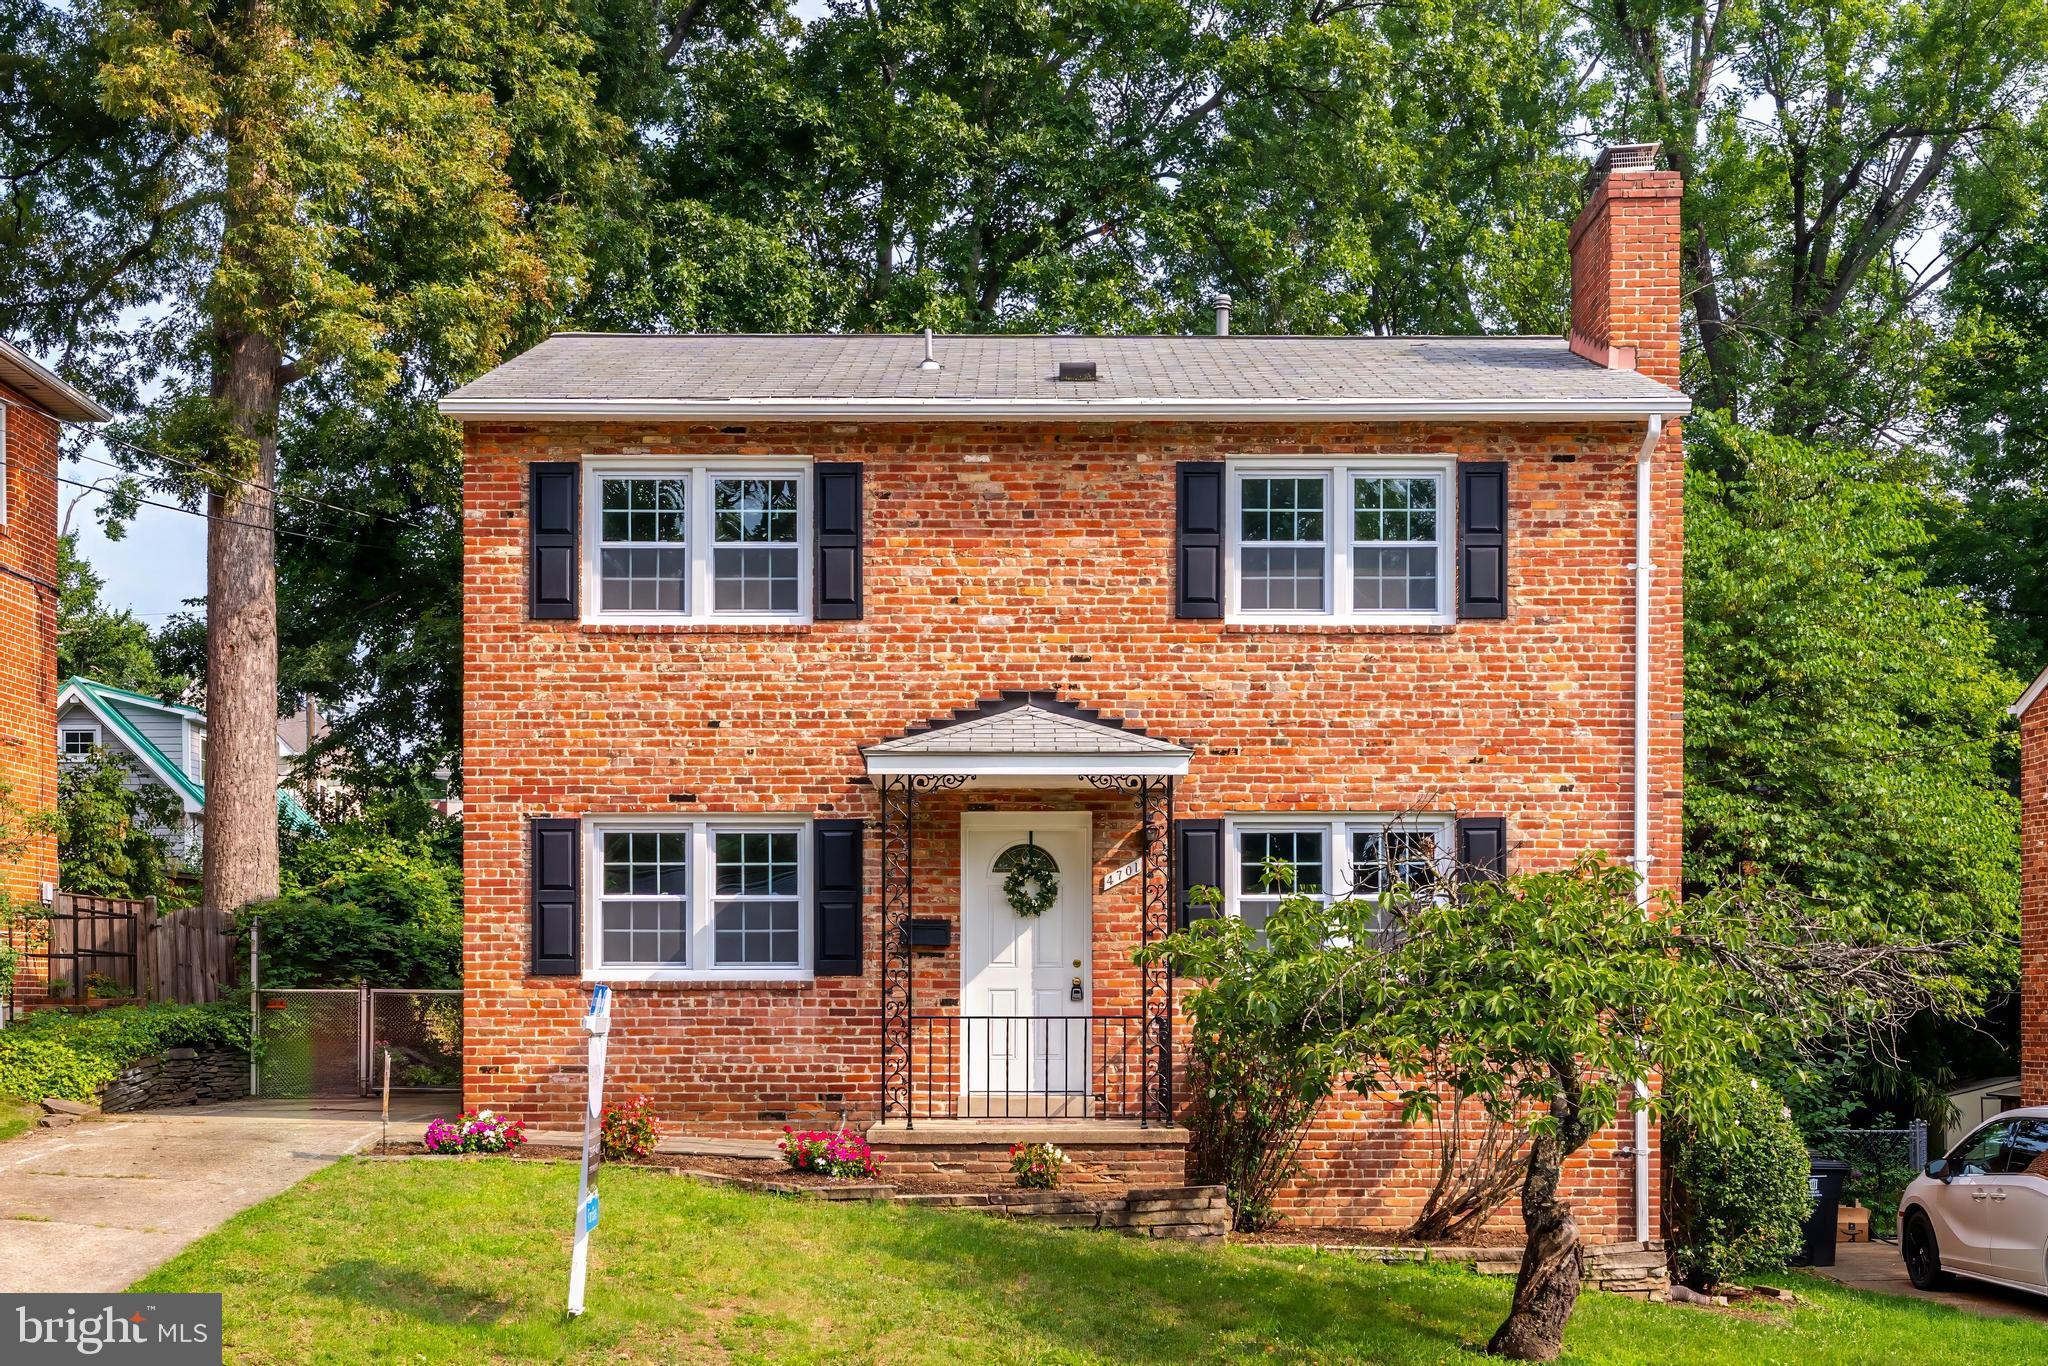
ARLINGTON
4701 9TH STREET S
4 Beds
2 Baths
1,620 Sq.Ft.
$924,900
MLS#: VAAR2073200
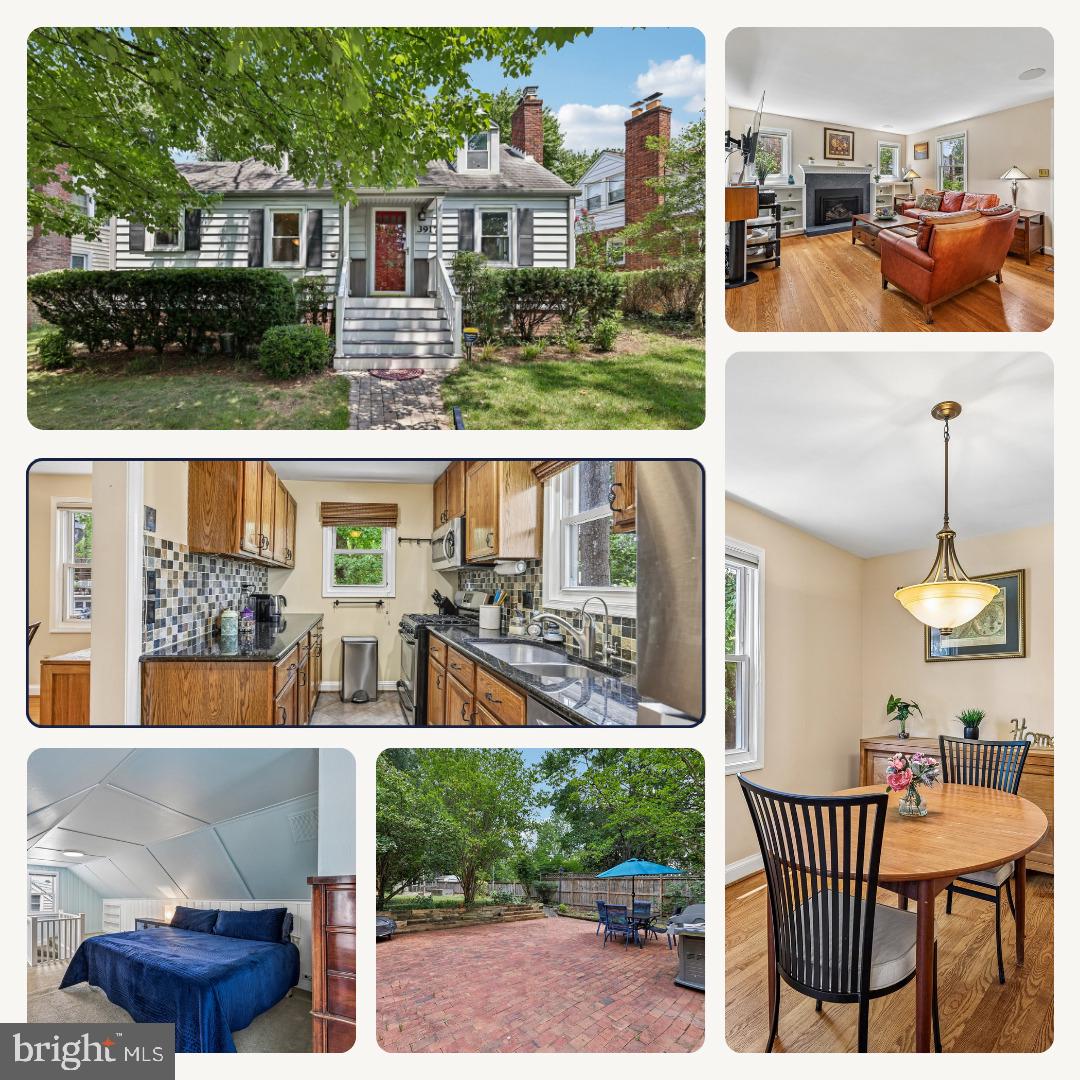
ARLINGTON
3917 6TH STREET S
3 Beds
2 Baths
1,010 Sq.Ft.
$799,000
MLS#: VAAR2073754

ARLINGTON
1881 N NASH STREET 1607
1 Beds
2 Baths
1,405 Sq.Ft.
$950,000
MLS#: VAAR2074716
.png)