

Property
Beds
3
Full Baths
3
1/2 Baths
1
Year Built
1983
Sq.Footage
1,040
HVAC 2022, Water Heater 2022, Roof 2021, Kitchen Counters 2024 A harmonious blend of charm and functionality, this delightful 3 bedroom 3.5 bath, split-level home at 13012 New Austin Ct is a must-see! Nestled in a serene cul-de-sac off a quaint pipestem, this residence offers an ideal setting for comfortable living with privacy and appeal in the sought after neighborhood of Monterey Estates. Upon entering, you'll be welcomed by a warm and inviting atmosphere that flows throughout the home. The main floor seamlessly connects various levels, featuring a cozy living room and a functional kitchen—perfect for everyday life and entertaining. The upper level boasts tranquil bedrooms, providing a peaceful retreat for relaxation. Meanwhile, the versatile lower level is ideal for creating a family room, office, or play area to suit your lifestyle. Additionally, the full basement presents endless potential for customization to meet your needs. For outdoor enthusiasts, the deck is perfect for al fresco dining or enjoying a quiet moment with a book. The fenced backyard offers ample space for gardening, outdoor activities, or simply savoring the surroundings. Plus, the sun porch is a lovely spot to enjoy your morning coffee. Minutes from shops, restaurants, attractions, recreation and not to mention the Herndon Metro Station Silver Line which offers park and ride. This home is a wonderful combination of comfort and practicality, the perfect place for you to settle in and enjoy life in Oak Hill. Don't miss the opportunity to make it your own, schedule your showing today!
Features & Amenities
Interior
-
Other Interior Features
Ceiling Fan(s)
-
Total Bedrooms
3
-
Bathrooms
3
-
1/2 Bathrooms
1
-
Above Grade Finished Area
1040.0
-
Basement YN
YES
-
Cooling YN
YES
-
Cooling
Central Air, Ceiling Fan(s), Electric
-
Fireplace YN
NO
-
Heating YN
YES
-
Heating
Exhaust Fan, Electric, Heat Pump
-
Pet friendly
N/A
Exterior
-
Garage
Yes
-
Garage spaces
2
-
Construction Materials
Aluminum Siding
-
Parking
Garage Door Opener, Concrete, Garage, Inside Entrance, Attached
-
Patio and Porch Features
Screened, Patio, Porch, Deck
-
Pool
No
-
Waterfront YN
NO
-
View
Trees/Woods, Garden
Area & Lot
-
Lot Features
Cleared
-
Lot Size(acres)
0.24
-
Lot Size(square feet)
10,613
-
Property Type
Residential
-
Property Sub Type
Single Family Residence
-
Architectural Style
Split Level
Price
-
Sales Price
$699,999
-
Tax Amount
$7,370
-
Sq. Footage
1,040
-
Price/SqFt
$673
HOA
-
Association
YES
-
Association Fee
$255
-
Association Fee Frequency
Annually
-
Association Fee Includes
N/A
School District
-
Elementary School
N/A
-
Middle School
N/A
-
High School
N/A
Property Features
-
New Construction
NO
-
Association Amenities
Tennis Court(s), Picnic Area, Basketball Court, Playground, Sport Court
-
Foundation Details
Other
-
Senior Community YN
NO
-
Sewer
Public Sewer
-
Tax Lot
60
-
Water Source
Public
Schedule a Showing
Showing scheduled successfully.
Mortgage calculator
Estimate your monthly mortgage payment, including the principal and interest, property taxes, and HOA. Adjust the values to generate a more accurate rate.
Your payment
Principal and Interest:
$
Property taxes:
$
HOA fees:
$
Total loan payment:
$
Total interest amount:
$
Location
County
FAIRFAX
Elementary School
Middle School
High School
Listing Courtesy of Tamara Kemp, Compass
RealHub Information is provided exclusively for consumers' personal, non-commercial use, and it may not be used for any purpose other than to identify prospective properties consumers may be interested in purchasing. All information deemed reliable but not guaranteed and should be independently verified. All properties are subject to prior sale, change or withdrawal. RealHub website owner shall not be responsible for any typographical errors, misinformation, misprints and shall be held totally harmless.

Salesperson, Realtor
Laurie Hailey
Call Laurie today to schedule a private showing.

* Listings on this website come from the FMLS IDX Compilation and may be held by brokerage firms other than the owner of this website. The listing brokerage is identified in any listing details. Information is deemed reliable but is not guaranteed. If you believe any FMLS listing contains material that infringes your copyrighted work please review our DMCA policy and learn how to submit a takedown request.© 2024 FMLS.
Related Properties

HERNDON
2515 WOODROW WILSON DRIVE
3 Beds
2 Baths
2,372 Sq.Ft.
$675,000
MLS#: VAFX2346926

HERNDON
12850 MOSAIC PARK WAY 2B
2 Beds
2 Baths
1,333 Sq.Ft.
$575,000
MLS#: VAFX2344586

HERNDON
2592 VIKING DRIVE
5 Beds
3 Baths
2,184 Sq.Ft.
$799,990
MLS#: VAFX2342208

HERNDON
13672 SAINT JOHNS WOOD PLACE
4 Beds
3 Baths
1,780 Sq.Ft.
$649,900
MLS#: VAFX2344630

HERNDON
2525 JAMES MADISON CIRCLE
3 Beds
3 Baths
1,850 Sq.Ft.
$635,000
MLS#: VAFX2345570
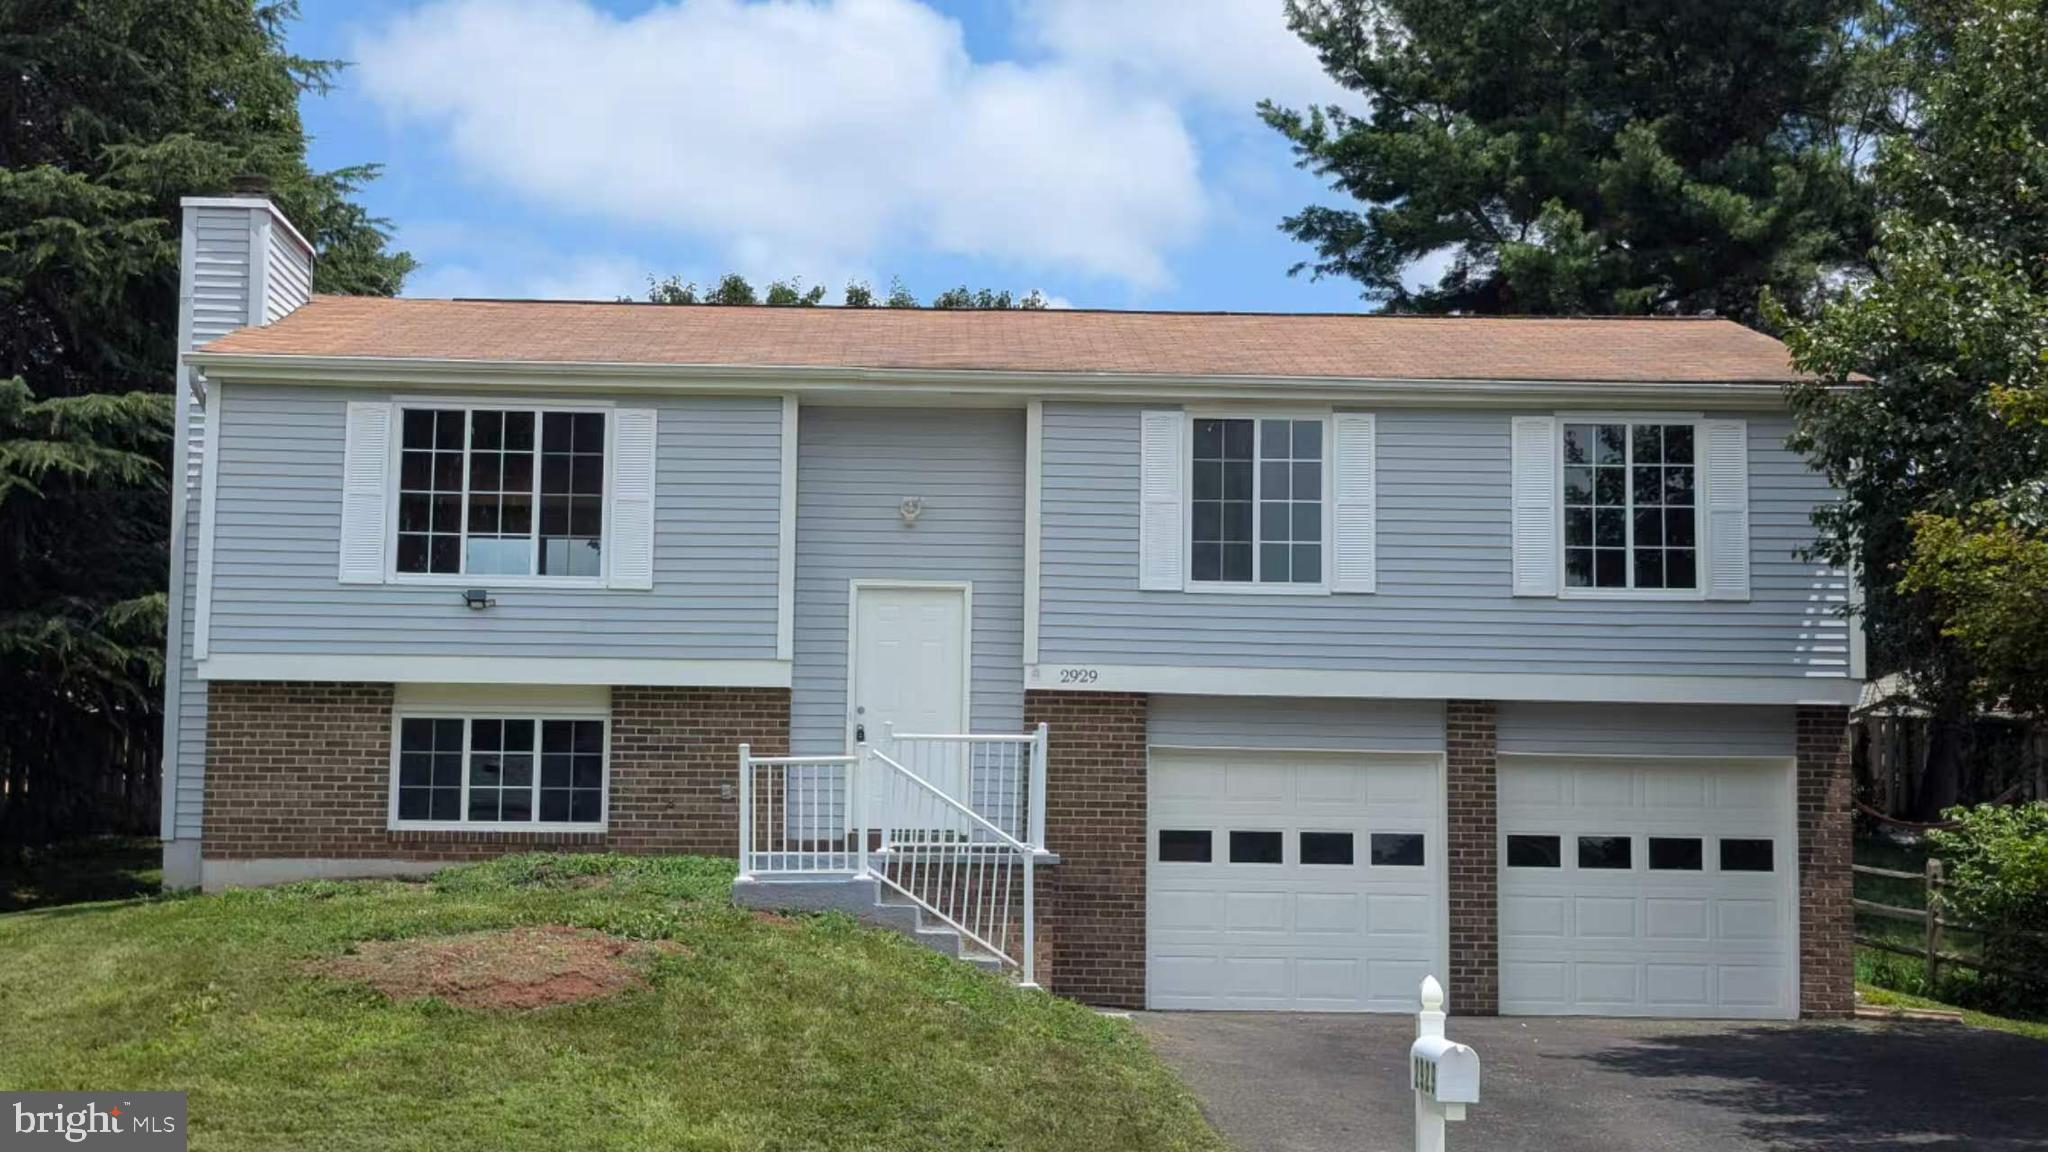
HERNDON
2929 ASHDOWN FOREST DRIVE
4 Beds
3 Baths
1,137 Sq.Ft.
$749,000
MLS#: VAFX2328430

HERNDON
13041 HATTONTOWN SQUARE
3 Beds
3 Baths
2,708 Sq.Ft.
$795,000
MLS#: VAFX2323328

HERNDON
519 FILLMORE STREET
4 Beds
2 Baths
1,753 Sq.Ft.
$699,900
MLS#: VAFX2349016

HERNDON
1106 MONROE STREET
3 Beds
3 Baths
2,300 Sq.Ft.
$799,899
MLS#: VAFX2348790

HERNDON
13486 FOXLEASE COURT
3 Beds
2 Baths
1,232 Sq.Ft.
$564,900
MLS#: VAFX2345038
