
Property
Beds
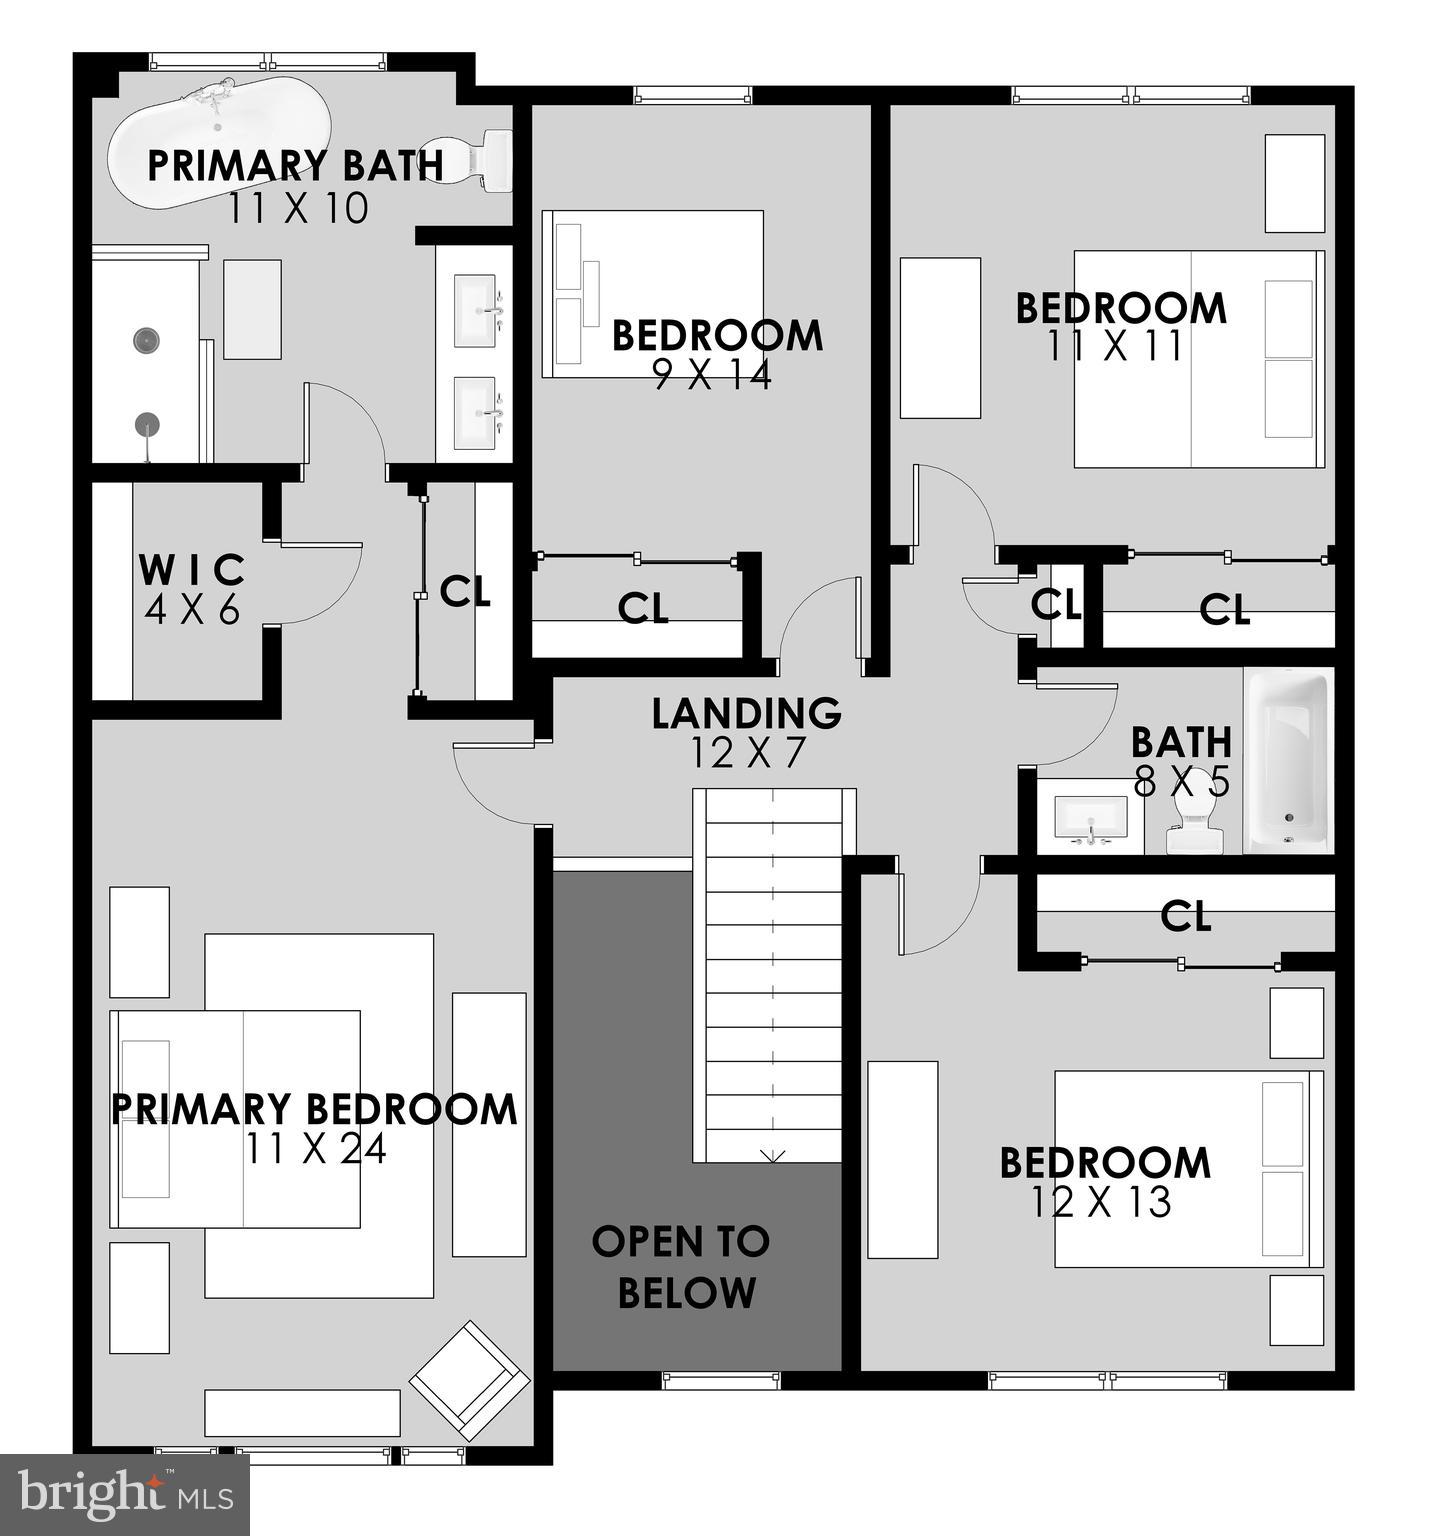
4
Full Baths
3
1/2 Baths
1
Year Built
1991
Sq.Footage
3,050
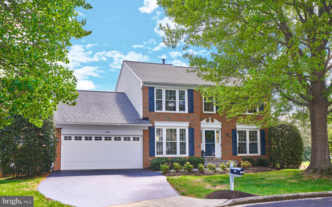
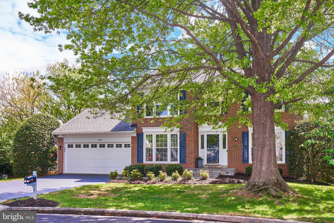
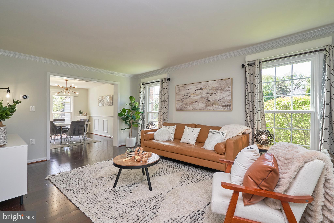
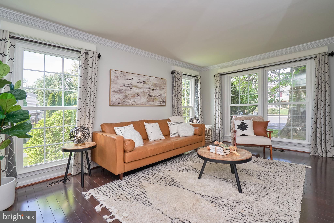
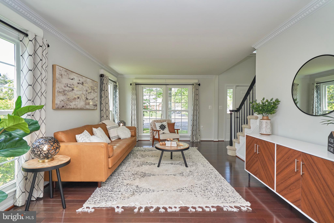
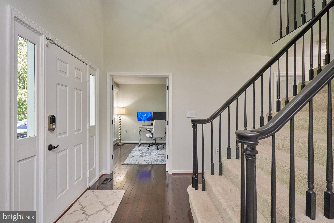
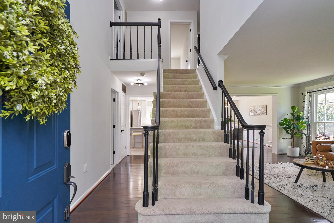
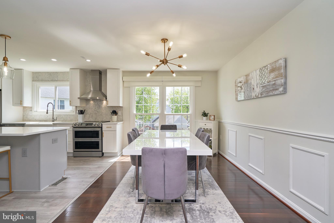
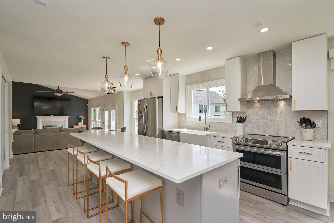
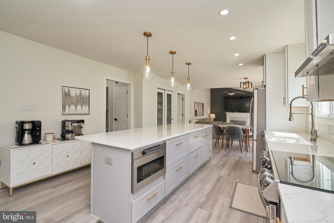
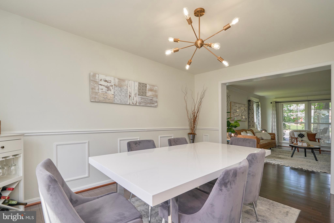
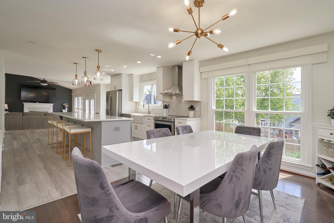
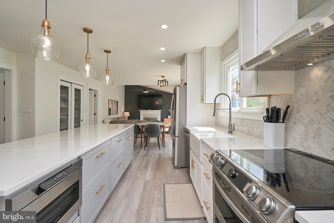
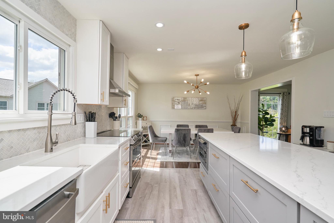
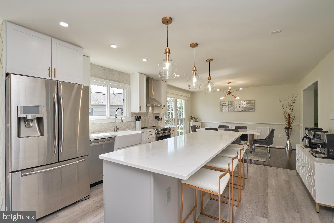
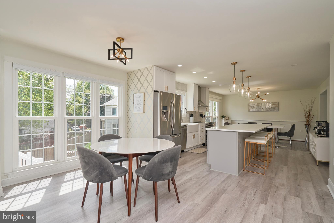
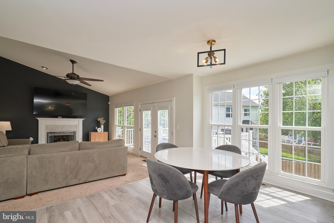
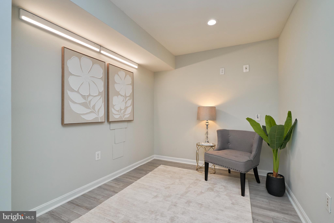
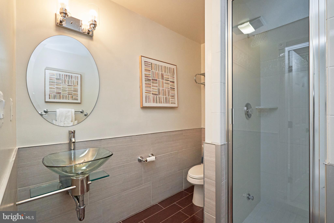
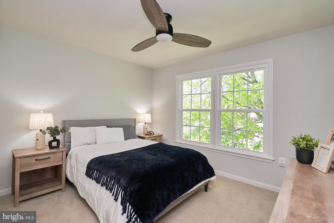
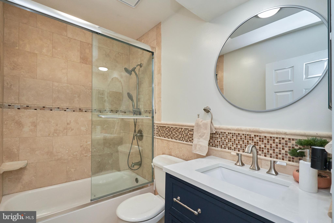
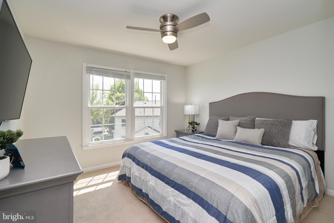
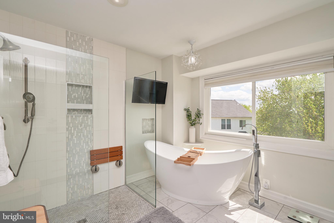
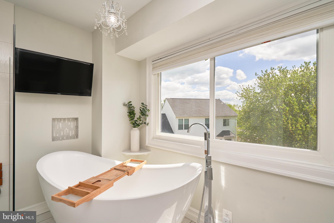
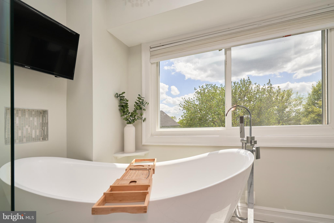
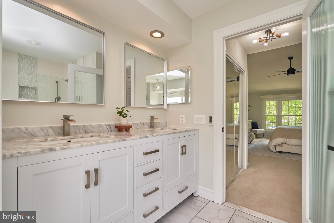
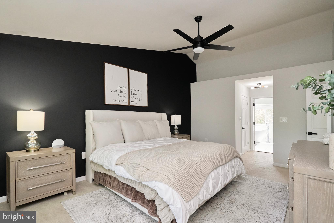
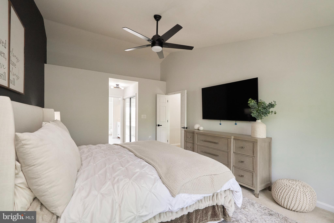
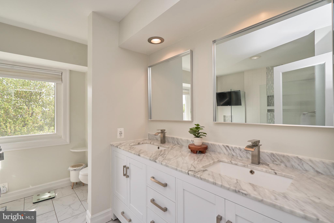
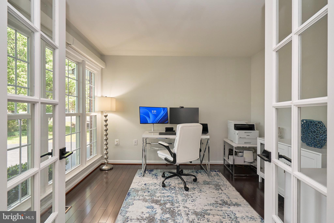
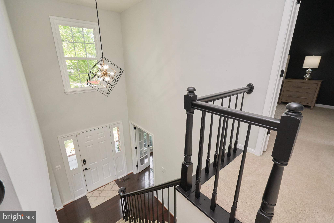
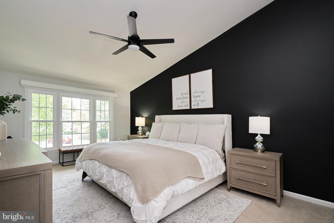
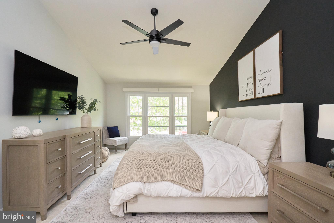
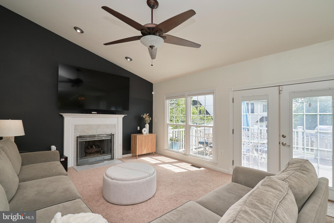
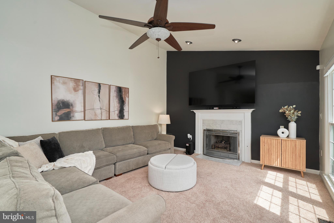
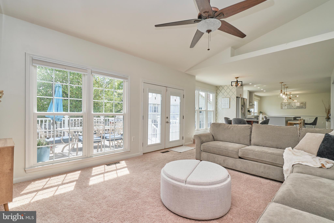
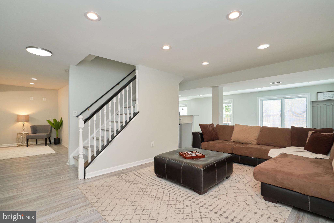
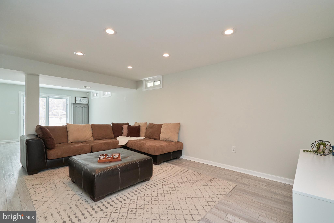
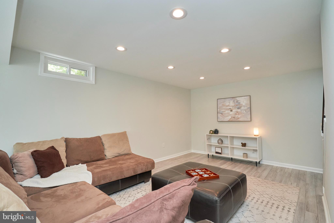
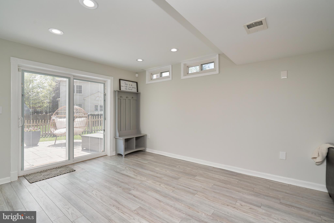
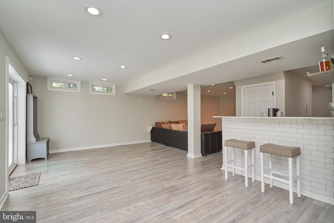
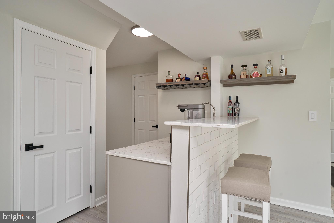
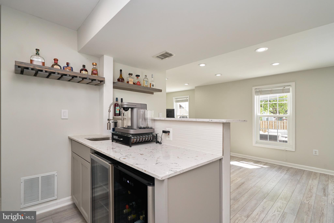
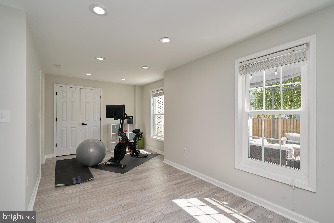
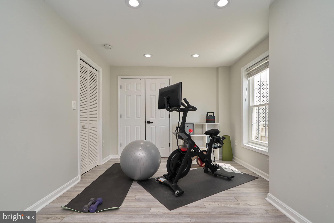
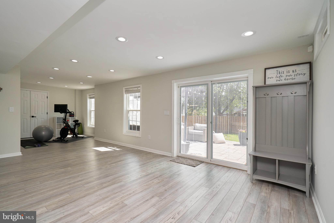
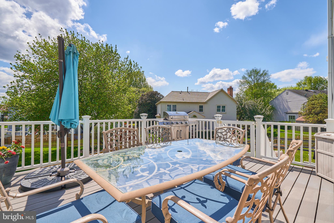
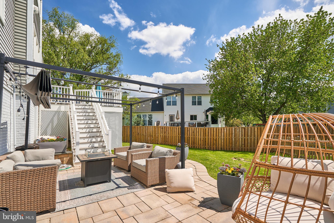
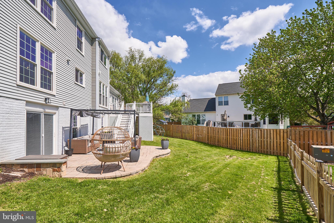
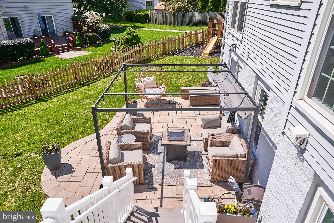
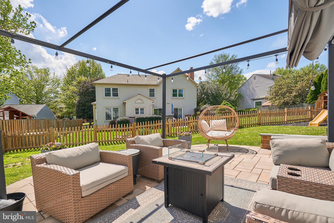
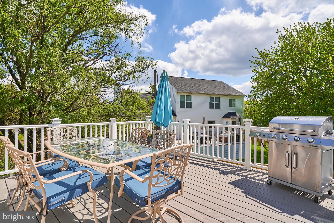
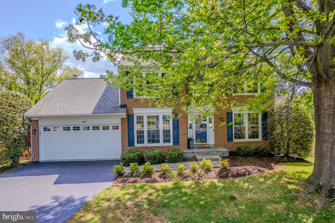
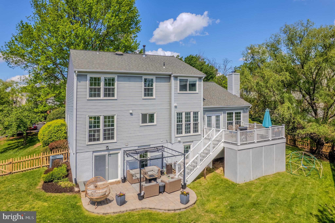
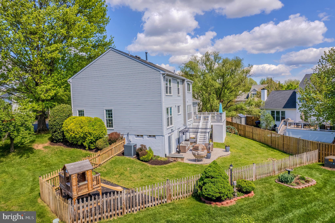
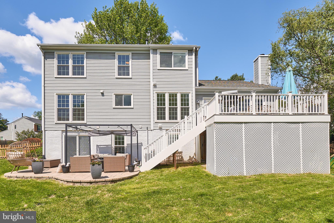
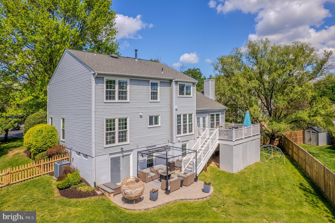
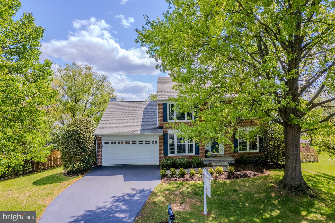
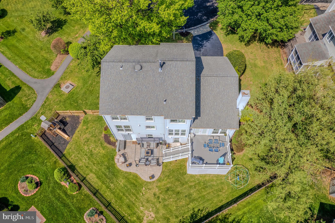
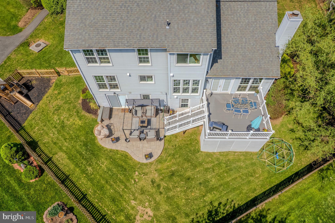
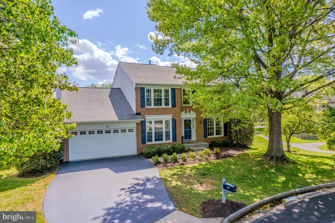
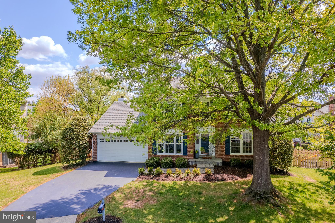
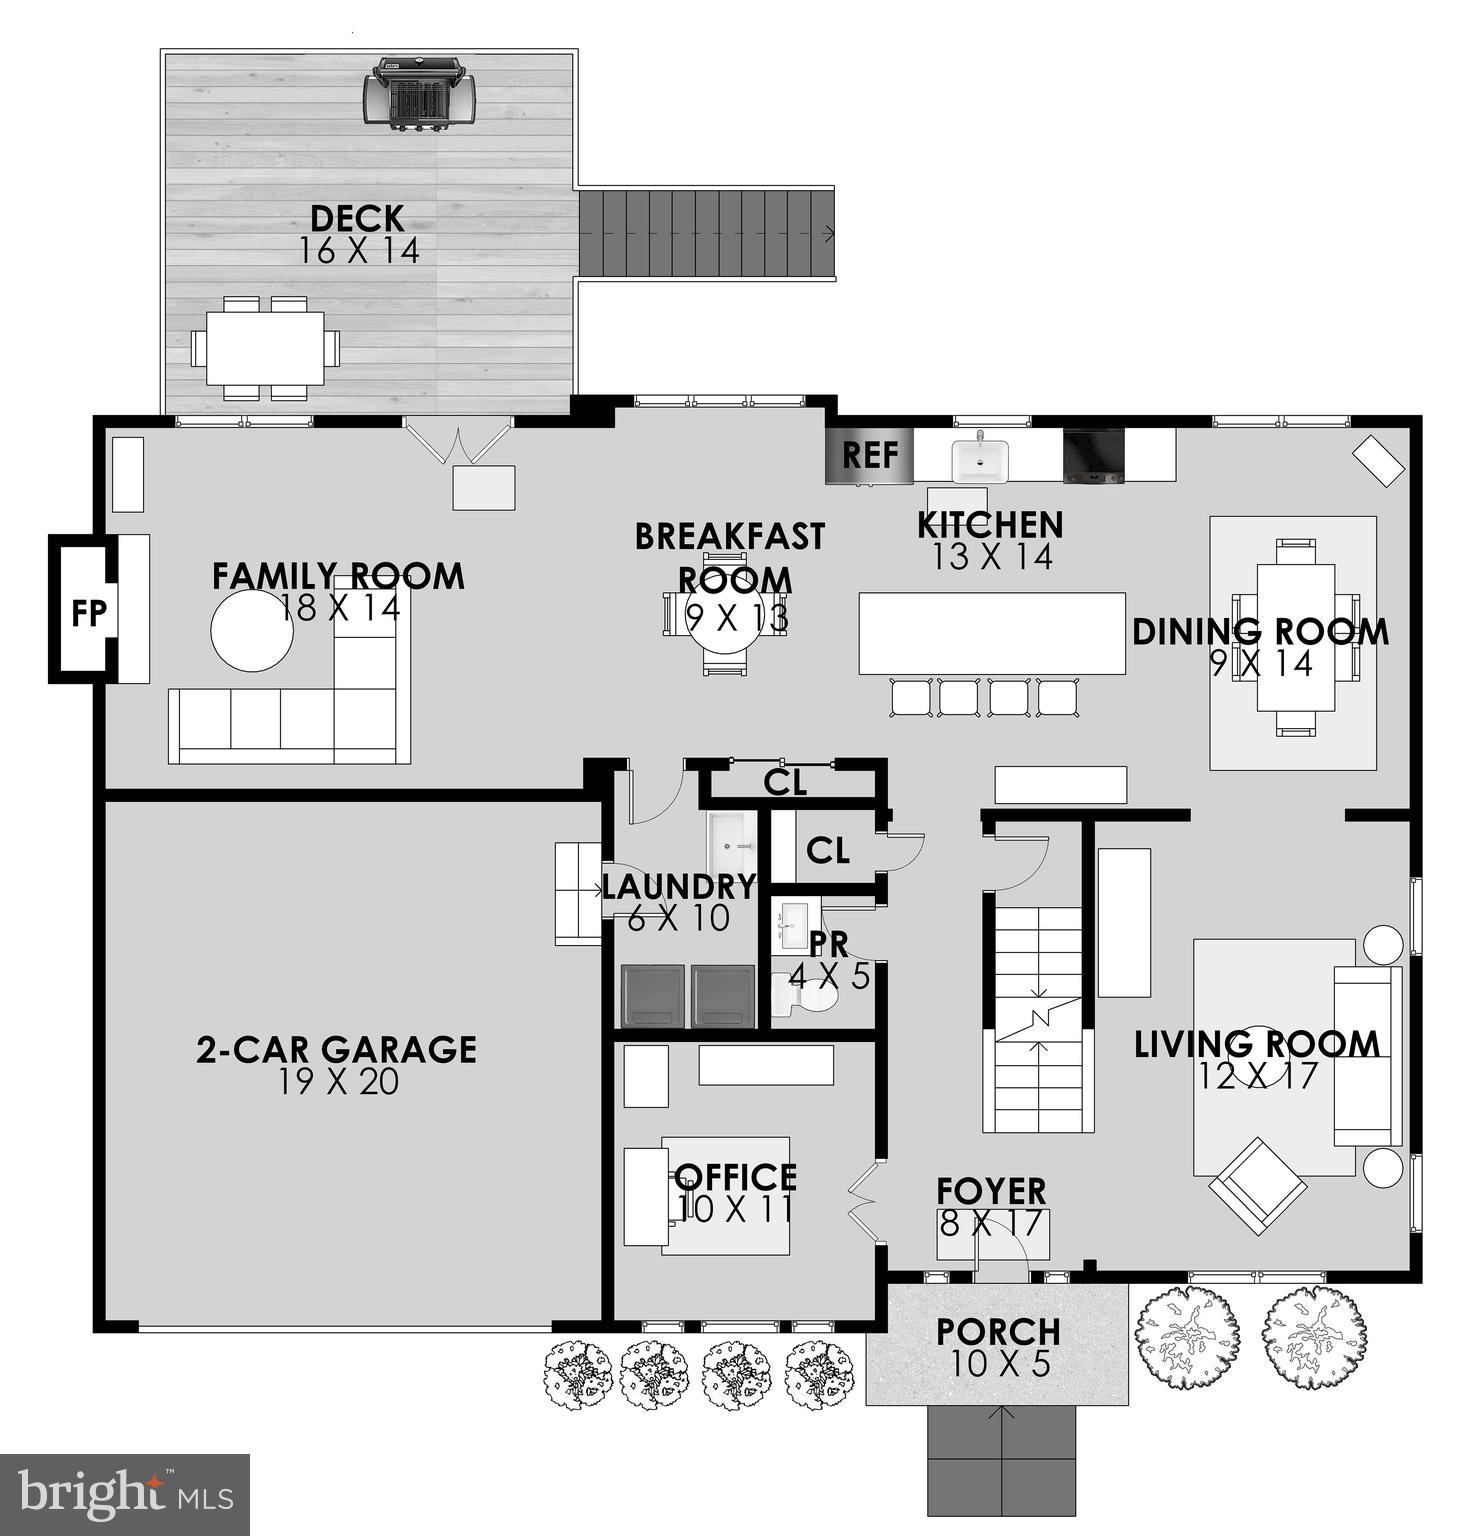
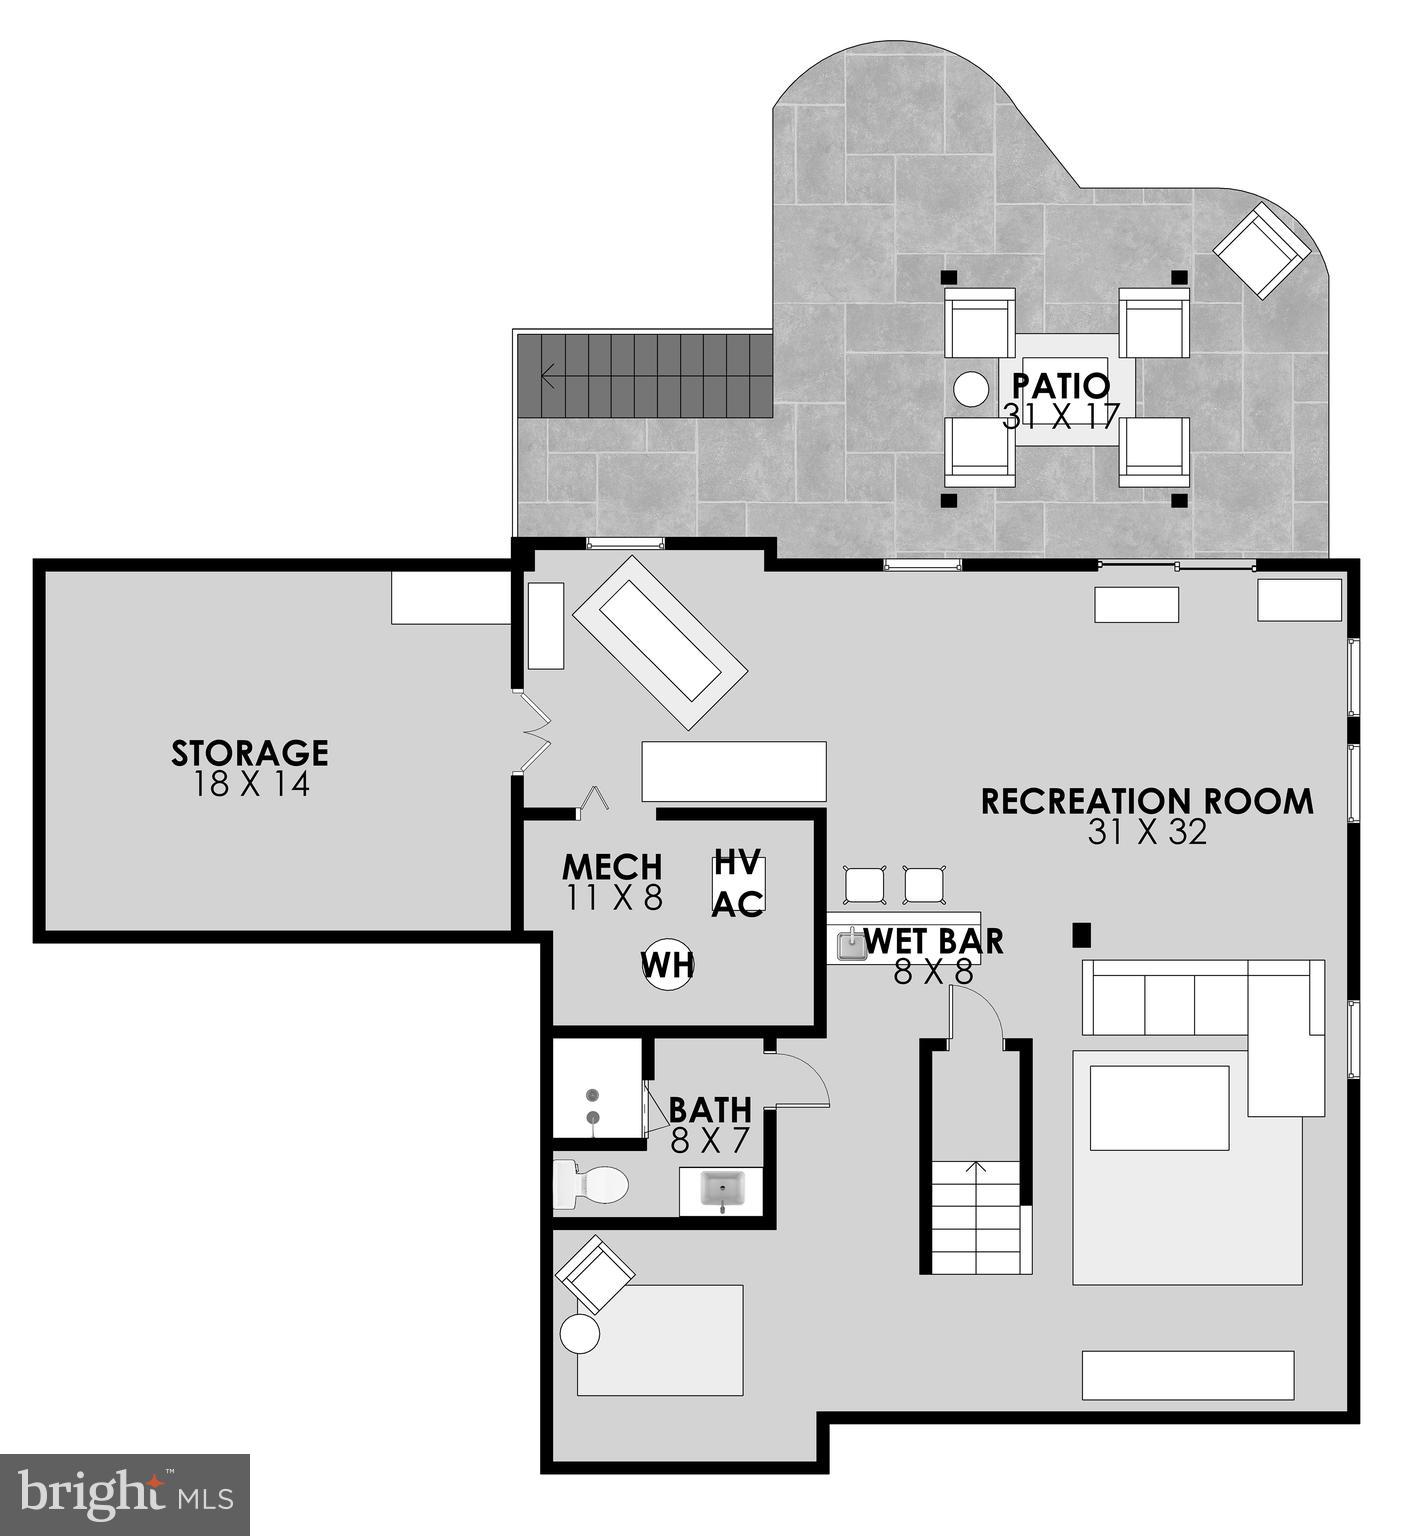
Set on a quiet cul-de-sac in one of Leesburg’s most desirable pockets, 1303 Garrison Ct. NE offers the kind of effortless flow and thoughtful updates that make a home feel both refined and truly livable. From the moment you arrive, the redone driveway, garage door, and front walkway (2016), fresh driveway sealcoat (2026), and fresh interior paint (2026) and brand new carpet(2026)create a polished first impression, while the roof (2014) and replaced windows (2018 and 2020) reflect the kind of careful upkeep that brings peace of mind. Inside, the fully renovated kitchen (2021) anchors the main level with a sleek, functional layout designed for everyday living and easy entertaining. The home transitions beautifully into the renovated lower level, where new basement flooring and a wet bar (2020) create a stylish extension of the living space, perfect for hosting, relaxing, or gathering with family and friends. Major mechanical updates, including the HVAC and furnace (2019) and hot water heater (2023), further underscore the home’s quality and move-in-ready appeal. Outdoor living is equally inviting, with a new deck (2017) and patio (2019) that expand the home’s entertaining spaces and provide a peaceful setting for morning coffee, evening dinners, or weekend gatherings. The result is a home that feels elevated yet comfortable, with a natural rhythm that supports both daily routines and special occasions. Beyond the property itself, the lifestyle is just as compelling. served by Loudoun county schools including Ball’s Bluff, and moments from historic downtown Leesburg, IDA Lee park, and the area’s beloved shops, dining, and community amenities, this address places you close to everything while still offering the calm and privacy of cul-de-sac living. it’s a home that combines timeless quality, modern updates, and an ideal location into one beautifully complete package
Features & Amenities
Interior
-
Total Bedrooms
4
-
Bathrooms
3
-
1/2 Bathrooms
1
-
Above Grade Finished Area
2284.0
-
Basement YN
YES
-
Cooling YN
YES
-
Cooling
Central Air, Electric
-
Fireplace YN
YES
-
Heating YN
YES
-
Heating
Natural Gas, Forced Air
-
Pet friendly
N/A
Exterior
-
Garage
Yes
-
Garage spaces
2
-
Construction Materials
Brick, Vinyl Siding
-
Parking
Garage Door Opener, Garage, Attached
-
Pool
No
-
Waterfront YN
NO
Area & Lot
-
Lot Size(acres)
0.21
-
Lot Size(square feet)
9,148
-
Property Type
Residential
-
Property Sub Type
Single Family Residence
-
Architectural Style
Colonial
Price
-
Sales Price
$875,000
-
Tax Amount
$7,539
-
Sq. Footage
3,050
-
Price/SqFt
$286
HOA
-
Association
YES
-
Association Fee
$68.01
-
Association Fee Frequency
Monthly
-
Association Fee Includes
N/A
School District
-
Elementary School
BALL'S BLUFF
-
Middle School
SMART'S MILL
-
High School
TUSCARORA
Property Features
-
New Construction
NO
-
Foundation Details
Concrete Perimeter, Permanent
-
Senior Community YN
NO
-
Sewer
Public Sewer
-
Tax Lot
86
-
Water Source
Public
Schedule a Showing
Showing scheduled successfully.
Mortgage calculator
Estimate your monthly mortgage payment, including the principal and interest, property taxes, and HOA. Adjust the values to generate a more accurate rate.
Your payment
Principal and Interest:
$
Property taxes:
$
HOA fees:
$
Total loan payment:
$
Total interest amount:
$
Location
County
LOUDOUN
Elementary School
BALL'S BLUFF
Middle School
SMART'S MILL
High School
TUSCARORA
Listing Courtesy of gurneer kher, Century 21 Redwood Realty
RealHub Information is provided exclusively for consumers' personal, non-commercial use, and it may not be used for any purpose other than to identify prospective properties consumers may be interested in purchasing. All information deemed reliable but not guaranteed and should be independently verified. All properties are subject to prior sale, change or withdrawal. RealHub website owner shall not be responsible for any typographical errors, misinformation, misprints and shall be held totally harmless.

Salesperson, Realtor
Laurie Hailey
Call Laurie today to schedule a private showing.

* Listings on this website come from the FMLS IDX Compilation and may be held by brokerage firms other than the owner of this website. The listing brokerage is identified in any listing details. Information is deemed reliable but is not guaranteed. If you believe any FMLS listing contains material that infringes your copyrighted work please click here to review our DMCA policy and learn how to submit a takedown request.© 2024 FMLS.
Related Properties

LEESBURG
838 REVELSTORE TERRACE NE
3 Beds
3 Baths
2,419 Sq.Ft.
$730,000
MLS#: VALO2134460

LEESBURG
209 SPENCER TERRACE SE
3 Beds
3 Baths
2,624 Sq.Ft.
$749,000
MLS#: VALO2136158

LEESBURG
43602 BEAVER CREEK TERRACE
3 Beds
2 Baths
3,271 Sq.Ft.
$950,000
MLS#: VALO2130512

LEESBURG
19328 BROOKWATER TERRACE
3 Beds
3 Baths
3,056 Sq.Ft.
$799,900
MLS#: VALO2134978

LEESBURG
702 MOUNT HOLLY PLACE NE
4 Beds
3 Baths
3,364 Sq.Ft.
$935,000
MLS#: VALO2137506

LEESBURG
43581 LOST CORNER ROAD
4 Beds
2 Baths
2,745 Sq.Ft.
$859,000
MLS#: VALO2136204

LEESBURG
44237 SILVERPALM GROVE TERRACE
3 Beds
3 Baths
3,909 Sq.Ft.
$879,000
MLS#: VALO2135146

LEESBURG
43118 EVANS POND ROAD
4 Beds
3 Baths
2,968 Sq.Ft.
$939,000
MLS#: VALO2117008

LEESBURG
431 S KING STREET
4 Beds
2 Baths
2,010 Sq.Ft.
$1,048,000
MLS#: VALO2136490

LEESBURG
41060 DORATI SQUARE
4 Beds
3 Baths
2,400 Sq.Ft.
$742,000
MLS#: VALO2136372
.png)