


Property
Beds
2
Full Baths
2
1/2 Baths
None
Year Built
1999
Sq.Footage
1,240
Join us Saturday, 9/19 from 1-3PM for an Open House! Welcome to this charming 2 bedroom, 2 bath townhouse in the desirable Fox Mill Station community! Light-filled and inviting, this home offers comfortable living spaces, a 2-car garage and a location that makes commuting and everyday convenience a breeze. The open-concept main level features a spacious living room with a cozy private balcony just off the living area, the perfect spot to enjoy your morning coffee or unwind at the end of the day. The kitchen offers stainless steel appliances, ample cabinetry, and generous countertop space, making meal preparation and entertaining easy. Enjoy conveniently located laundry. Upstairs, you'll find two spacious bedrooms, including the primary suite with a private en-suite bath and walk-in closet. The lower level features a two-car garage with ample storage space, providing both convenience and functionality. Enjoy all that Fox Mill Station has to offer, including two swimming and tennis clubs, tot lots, a scenic pond, walking paths, and more. Ideally located just minutes from Dulles International Airport, downtown Herndon and Reston, major commuter routes, shopping, dining, and everyday conveniences. With its bright interior, private outdoor space, two-car garage, and desirable location, this home has everything you've been looking for. Welcome home!
Features & Amenities
Interior
-
Other Interior Features
Ceiling Fan(s), Walk-In Closet(s), Crown Molding, Open Floorplan
-
Total Bedrooms
2
-
Bathrooms
2
-
Above Grade Finished Area
1240.0
-
Basement YN
NO
-
Cooling YN
YES
-
Cooling
Central Air, Ceiling Fan(s), Electric
-
Fireplace YN
NO
-
Heating YN
YES
-
Heating
Natural Gas, Forced Air
-
Pet friendly
Yes
Exterior
-
Garage
Yes
-
Garage spaces
2
-
Other Exterior Features
Balcony
-
Parking
Garage Door Opener, Garage, Basement, Inside Entrance, Attached
-
Pool
Yes
-
Pool Features
Community
-
Waterfront YN
NO
-
View
Trees/Woods
Area & Lot
-
Property Type
Residential
-
Property Sub Type
Condominium
-
Architectural Style
Traditional
Price
-
Sales Price
$449,000
-
Tax Amount
$5,145
-
Sq. Footage
1,240
-
Price/SqFt
$362
HOA
-
Association
No
School District
-
Elementary School
MCNAIR
-
Middle School
CARSON
-
High School
WESTFIELD
Property Features
-
New Construction
NO
-
Association Amenities
Fitness Center, Playground
-
Foundation Details
Concrete Perimeter
-
Senior Community YN
NO
-
Sewer
Public Sewer
-
Water Source
Public
Schedule a Showing
Showing scheduled successfully.
Mortgage calculator
Estimate your monthly mortgage payment, including the principal and interest, property taxes, and HOA. Adjust the values to generate a more accurate rate.
Your payment
Principal and Interest:
$
Property taxes:
$
HOA fees:
$
Total loan payment:
$
Total interest amount:
$
Location
County
FAIRFAX
Elementary School
MCNAIR
Middle School
CARSON
High School
WESTFIELD
Listing Courtesy of Daan De Raedt, Property Collective
RealHub Information is provided exclusively for consumers' personal, non-commercial use, and it may not be used for any purpose other than to identify prospective properties consumers may be interested in purchasing. All information deemed reliable but not guaranteed and should be independently verified. All properties are subject to prior sale, change or withdrawal. RealHub website owner shall not be responsible for any typographical errors, misinformation, misprints and shall be held totally harmless.

Salesperson, Realtor
Laurie Hailey
Call Laurie today to schedule a private showing.

* Listings on this website come from the FMLS IDX Compilation and may be held by brokerage firms other than the owner of this website. The listing brokerage is identified in any listing details. Information is deemed reliable but is not guaranteed. If you believe any FMLS listing contains material that infringes your copyrighted work please click here to review our DMCA policy and learn how to submit a takedown request.© 2024 FMLS.
Related Properties

HERNDON
367 LINDEN COURT
3 Beds
3 Baths
1,294 Sq.Ft.
$489,900
MLS#: VAFX2335248
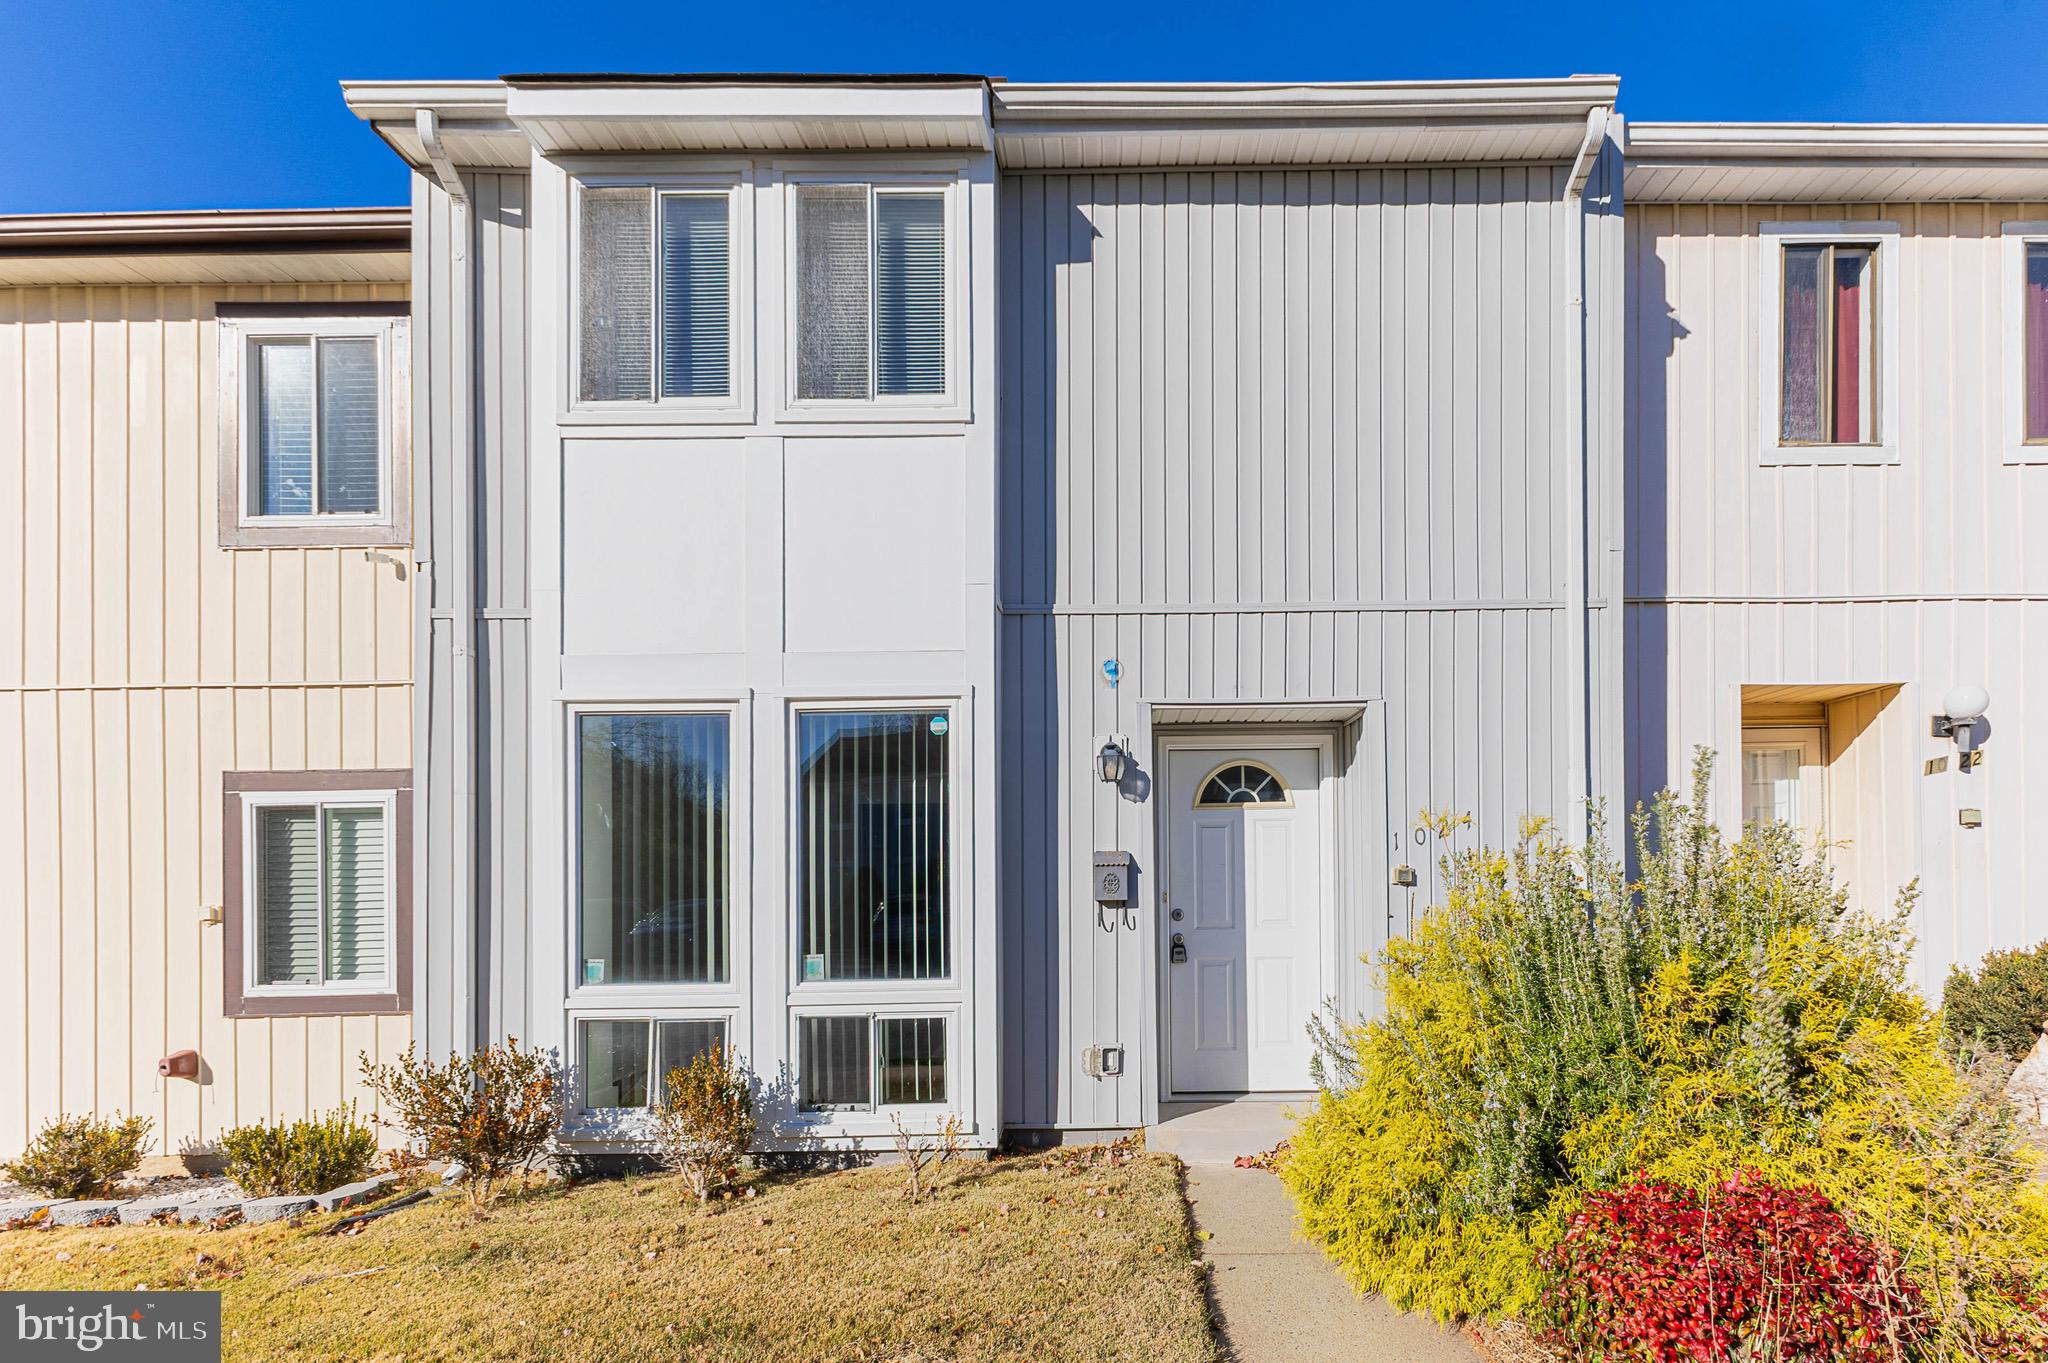
HERNDON
1024 QUEENS COURT
3 Beds
1 Baths
1,260 Sq.Ft.
$460,000
MLS#: VAFX2308524
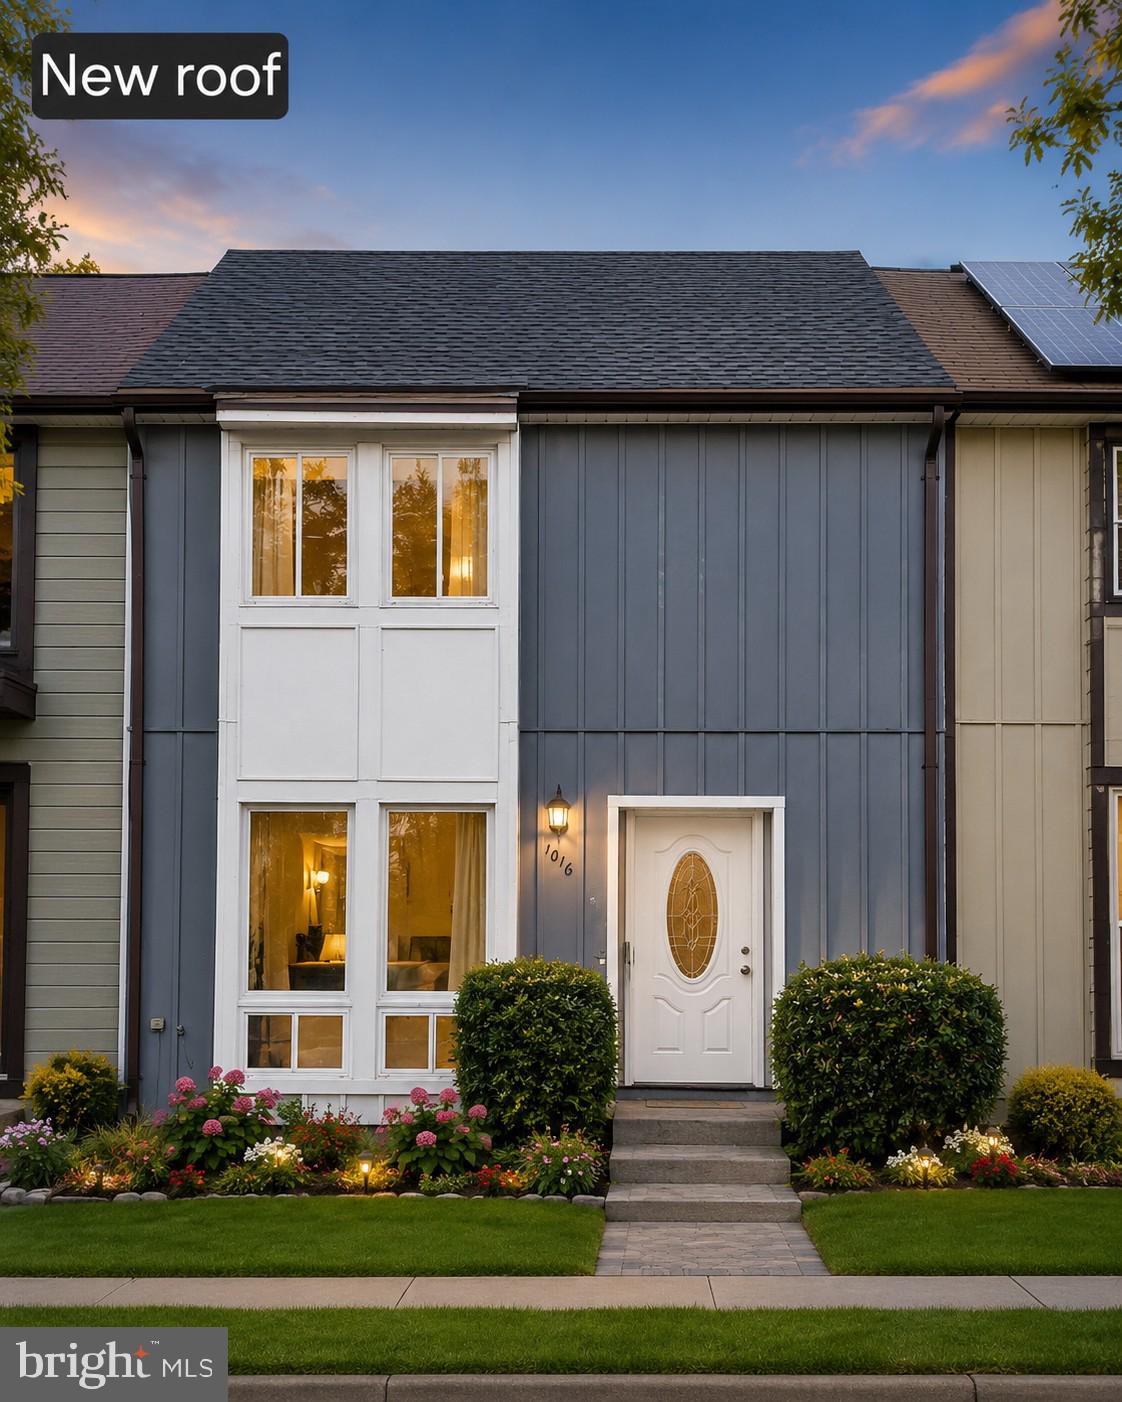
HERNDON
1016 SABER LANE
3 Beds
2 Baths
1,260 Sq.Ft.
$525,000
MLS#: VAFX2322202

HERNDON
2426 COOPERS BRANCH COURT 2426
3 Beds
1 Baths
1,238 Sq.Ft.
$420,000
MLS#: VAFX2336716

HERNDON
13096 MARCEY CREEK ROAD
3 Beds
1 Baths
1,238 Sq.Ft.
$410,000
MLS#: VAFX2336536

HERNDON
13090 MARCEY CREEK ROAD 13090
3 Beds
2 Baths
1,267 Sq.Ft.
$459,000
MLS#: VAFX2331530

HERNDON
13300 SCHWENGER PLACE
3 Beds
2 Baths
1,622 Sq.Ft.
$479,999
MLS#: VAFX2339800

HERNDON
12901 ALTON SQUARE 103
2 Beds
2 Baths
1,140 Sq.Ft.
$359,999
MLS#: VAFX2336266

HERNDON
12850 MOSAIC PARK WAY 2-W
2 Beds
2 Baths
1,162 Sq.Ft.
$494,900
MLS#: VAFX2337584
.png)