Features & Amenities

Interior

  • Other Interior Features

    High Ceilings

  • Total Bedrooms

    4

  • Bathrooms

    3

  • 1/2 Bathrooms

    1

  • Above Grade Finished Area

    3243.0

  • Basement YN

    YES

  • Cooling YN

    YES

  • Cooling

    Central Air, Ceiling Fan(s), Electric

  • Fireplace YN

    YES

  • Heating YN

    YES

  • Heating

    Natural Gas, Forced Air

  • Pet friendly

    N/A

Exterior

  • Garage

    Yes

  • Garage spaces

    2

  • Construction Materials

    Vinyl Siding

  • Parking

    Garage Door Opener, On Street, Garage, Driveway, Attached

  • Patio and Porch Features

    Deck

  • Pool

    Yes

  • Pool Features

    Community

  • Waterfront YN

    NO

  • View

    Garden, Scenic

Area & Lot

  • Lot Features

    Cul-De-Sac, Private, Secluded

  • Lot Size(acres)

    0.35

  • Lot Size(square feet)

    15,302

  • Property Type

    Residential

  • Property Sub Type

    Single Family Residence

  • Architectural Style

    Colonial

Price

  • Sales Price

    $925,000

  • Tax Amount

    $8,095

  • Financing Options

    Conventional

  • Sq. Footage

    4,931

  • Price/SqFt

    $187

HOA

  • Association

    YES

  • Association Fee

    $186

  • Association Fee Frequency

    Monthly

  • Association Fee Includes

    N/A

School District

  • Elementary School

    T. CLAY WOOD ELEMENTARY

  • Middle School

    MARSTELLER

  • High School

    PATRIOT

Property Features

  • New Construction

    NO

  • Association Amenities

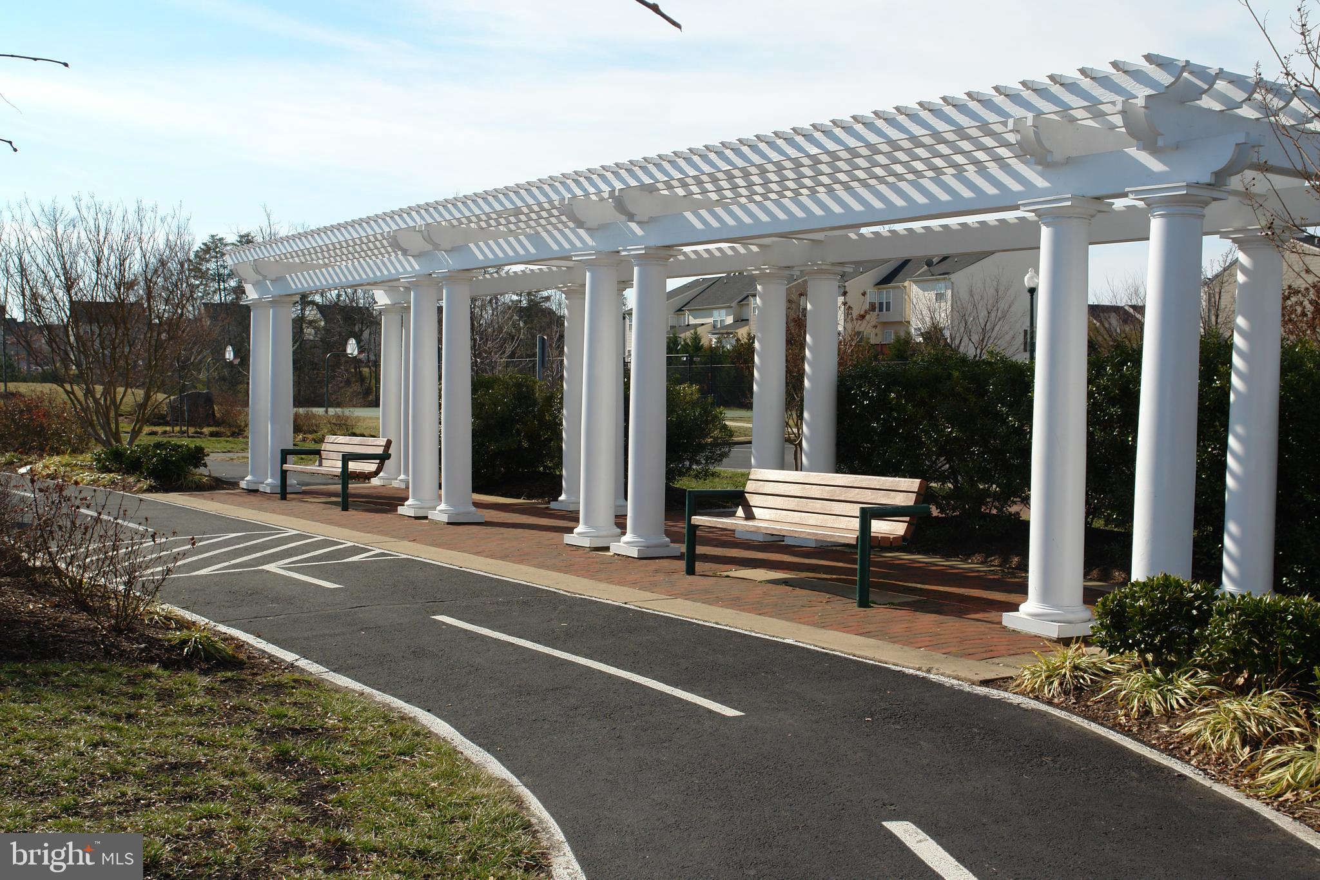
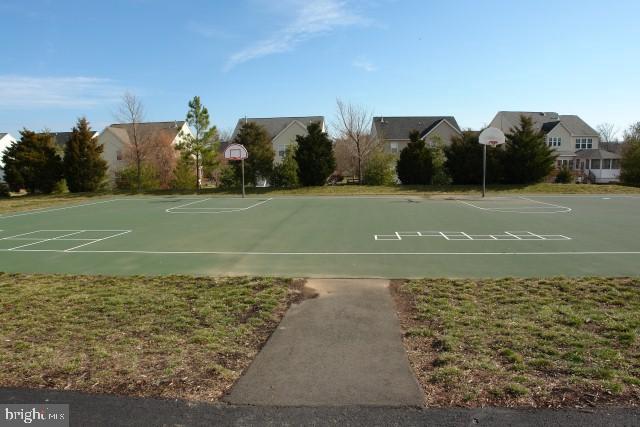
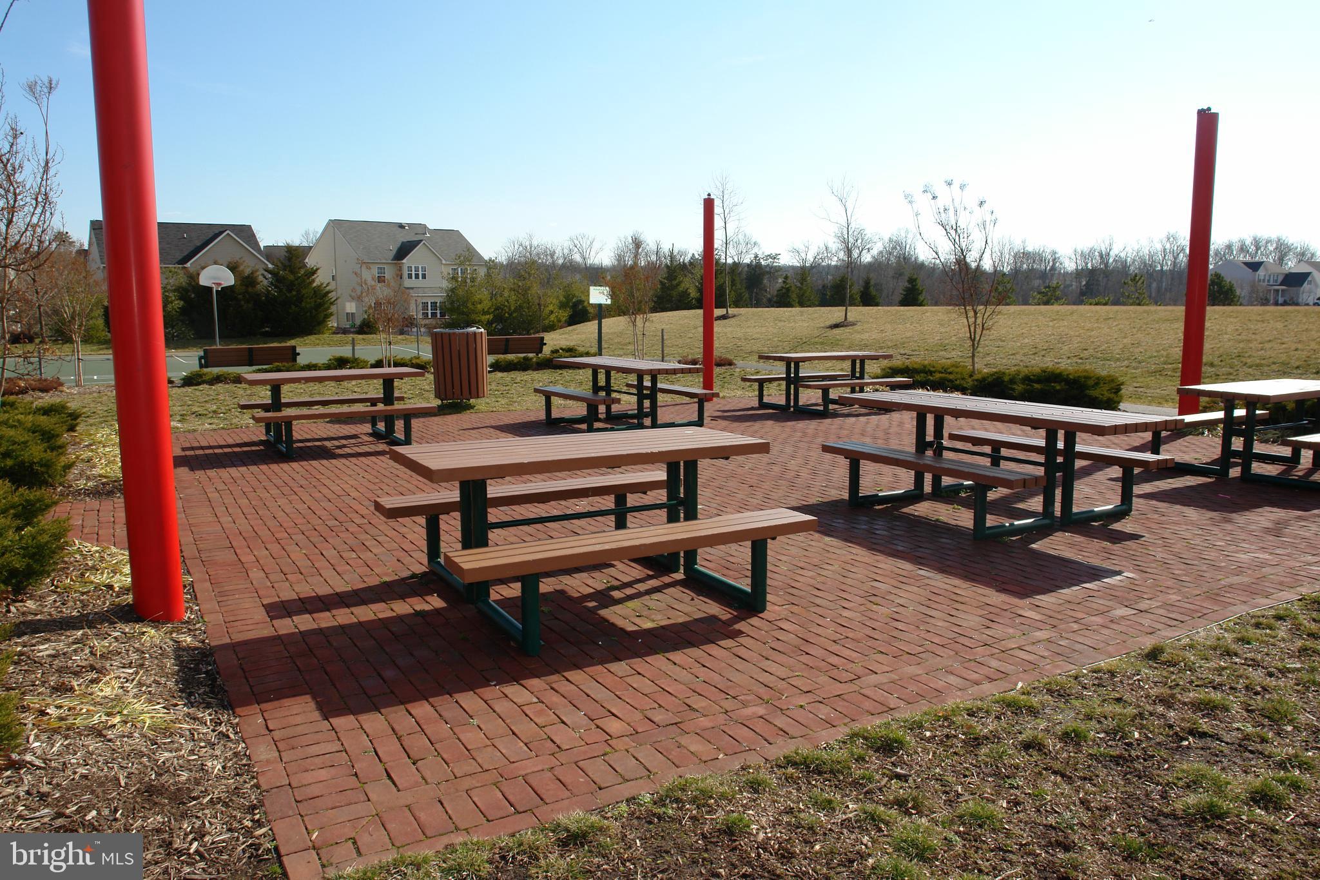
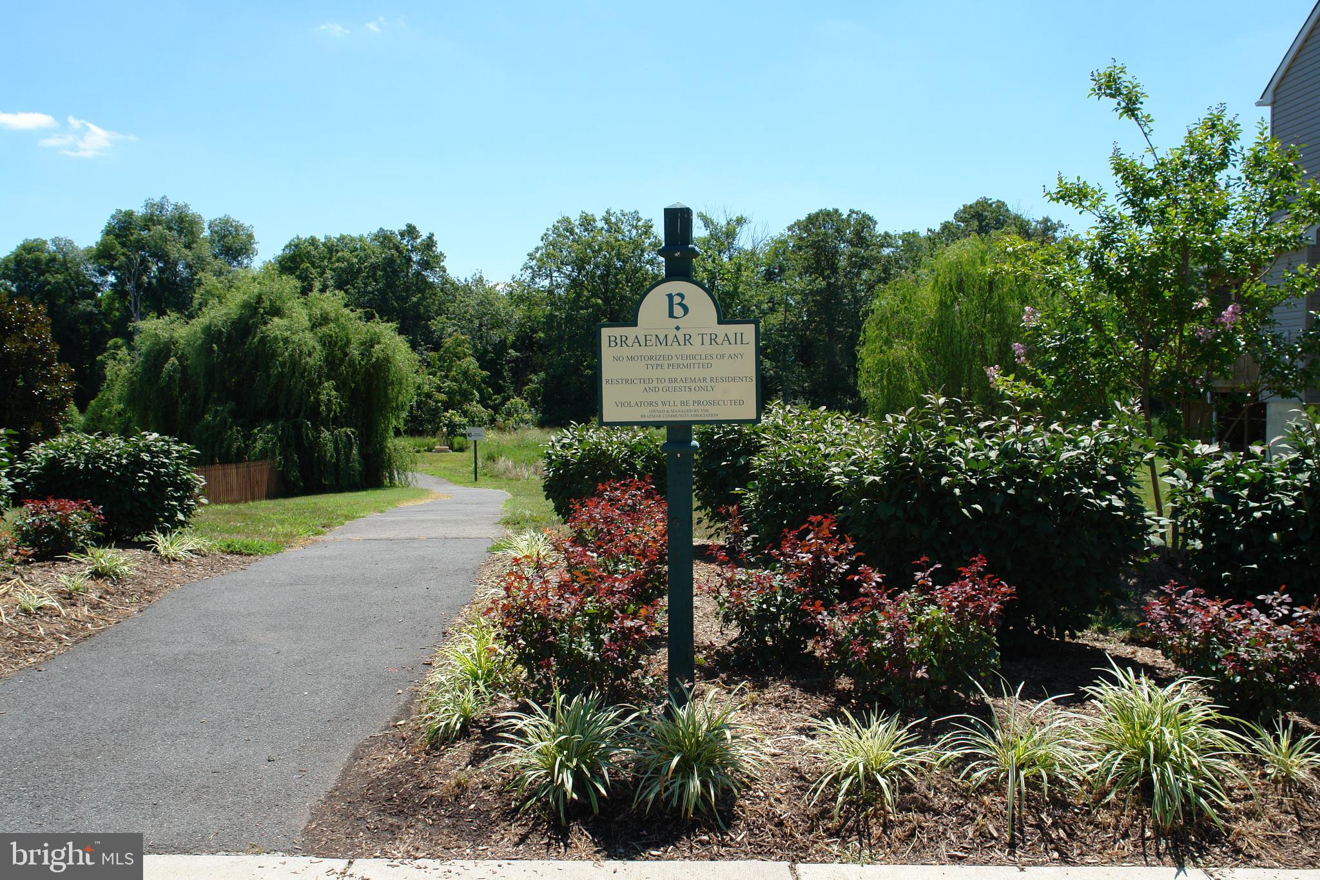
    Clubhouse, Picnic Area, Tennis Court(s), Basketball Court, Trail(s), Fitness Center, Jogging Path, Playground, Sport Court

  • Foundation Details

    Concrete Perimeter

  • Senior Community YN

    NO

  • Sewer

    Public Sewer

  • Tax Lot

    33

  • Water Source

    Public

Schedule a Showing

Showing scheduled successfully.

<
>
IN PERSON
VIA CHAT

What is 3 + 4 ?


Change time

Mortgage calculator

Estimate your monthly mortgage payment, including the principal and interest, property taxes, and HOA. Adjust the values to generate a more accurate rate.

Your payment

Principal and Interest:

$

Property taxes:

$

HOA fees:

$

Total loan payment:

$

Total interest amount:

$

Location

County

PRINCE WILLIAM

Elementary School

T. CLAY WOOD ELEMENTARY

Middle School

MARSTELLER

High School

PATRIOT

Listing Courtesy of Chad B Hollingsworth , Real Property Management Pros

RealHub Information is provided exclusively for consumers' personal, non-commercial use, and it may not be used for any purpose other than to identify prospective properties consumers may be interested in purchasing. All information deemed reliable but not guaranteed and should be independently verified. All properties are subject to prior sale, change or withdrawal. RealHub website owner shall not be responsible for any typographical errors, misinformation, misprints and shall be held totally harmless.

Agent Laurie Hailey

AGENT

Laurie Hailey

Call Laurie today to schedule a private showing.


* Listings on this website come from the FMLS IDX Compilation and may be held by brokerage firms other than the owner of this website. The listing brokerage is identified in any listing details. Information is deemed reliable but is not guaranteed. If you believe any FMLS listing contains material that infringes your copyrighted work please click here to review our DMCA policy and learn how to submit a takedown request.© 2024 FMLS.
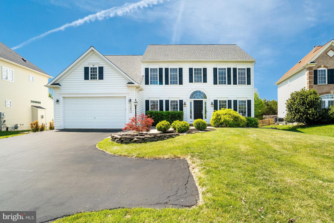
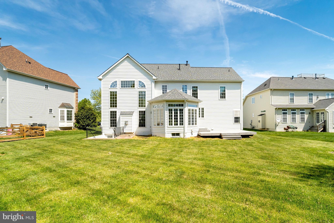
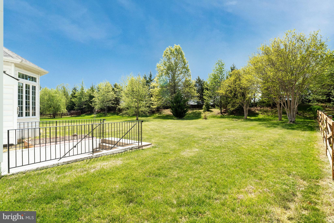
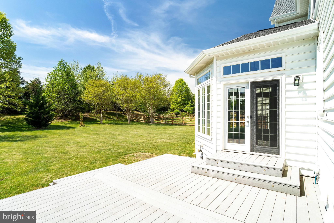
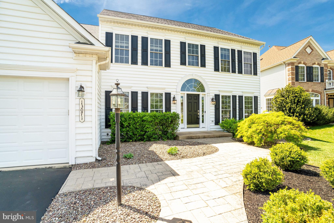
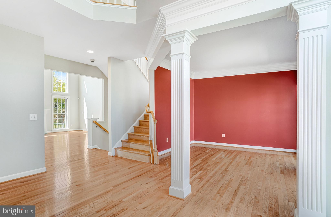
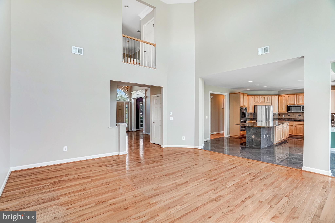
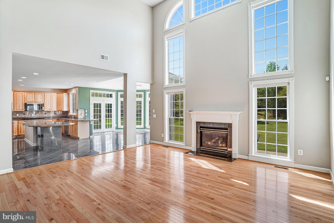
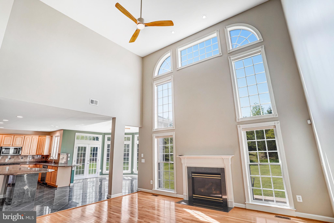
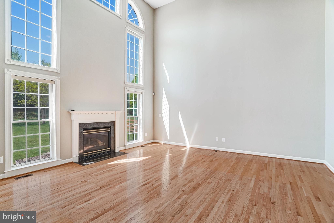
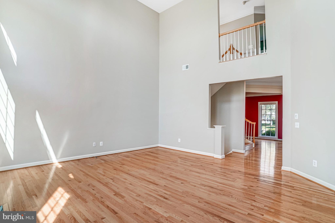
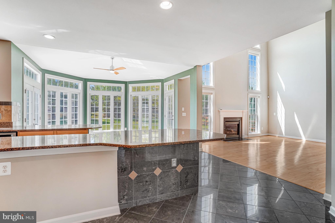
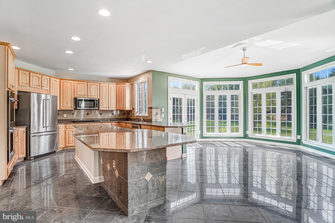
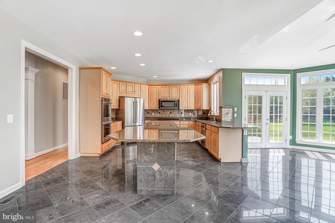
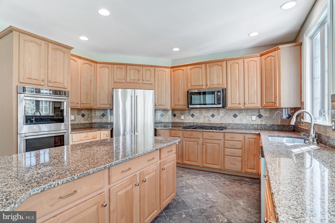
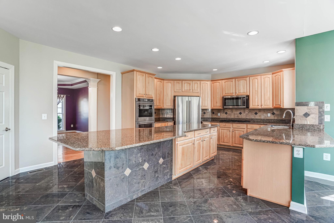
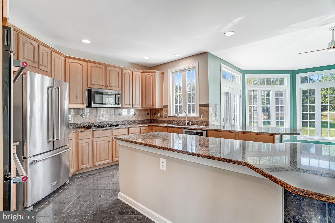
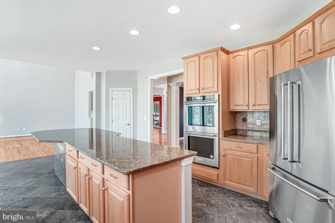
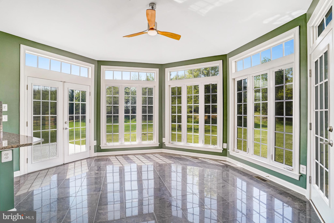
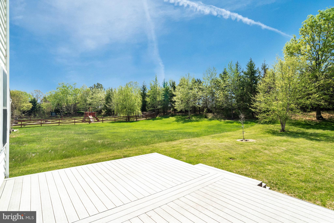
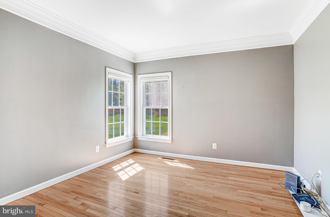
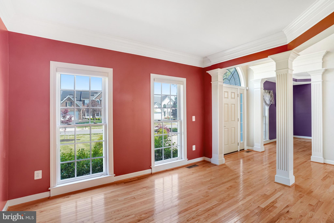
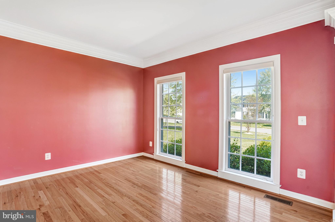
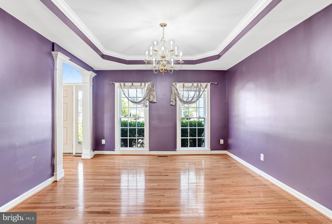
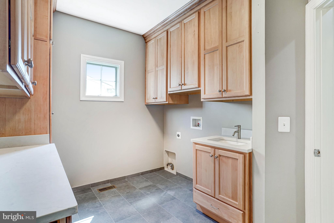
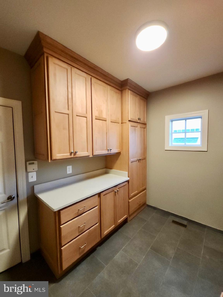
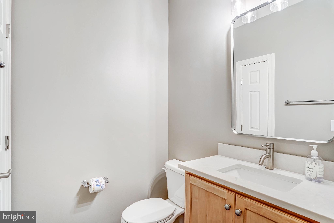
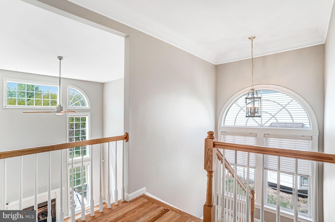
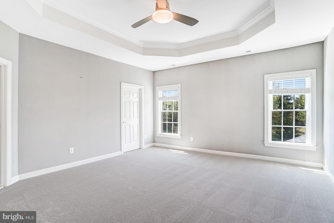
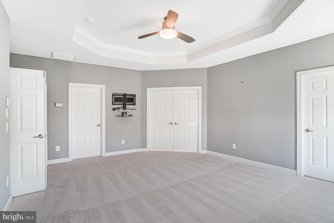
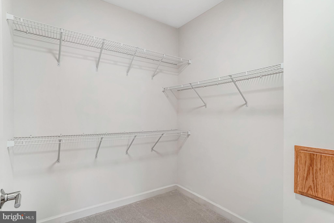
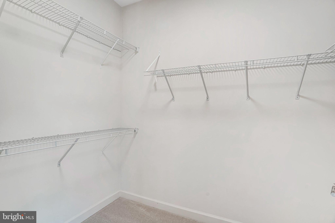
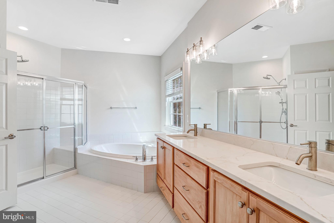
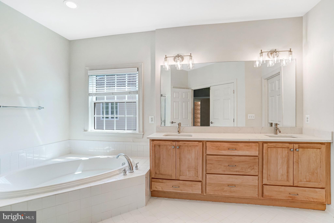
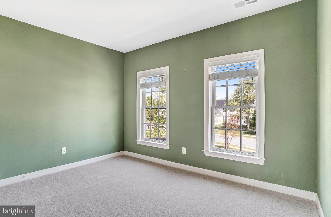
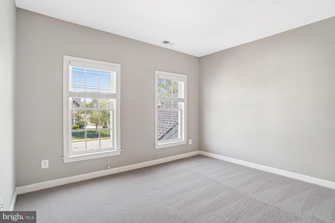
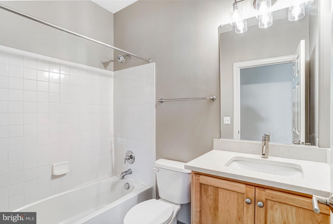
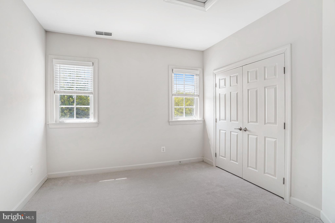
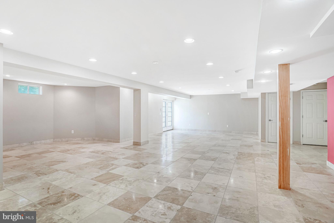
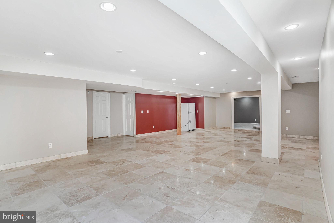
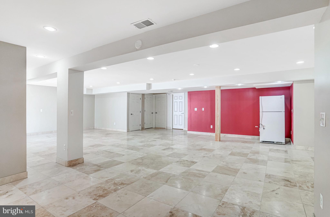
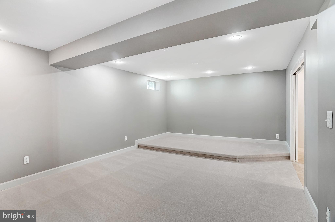
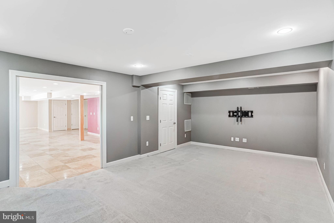
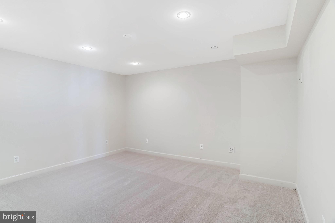
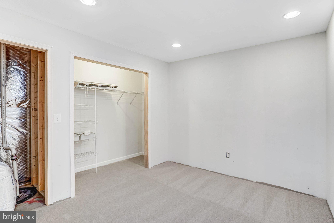
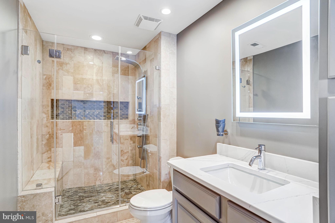
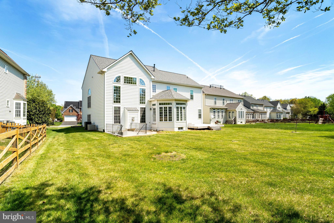
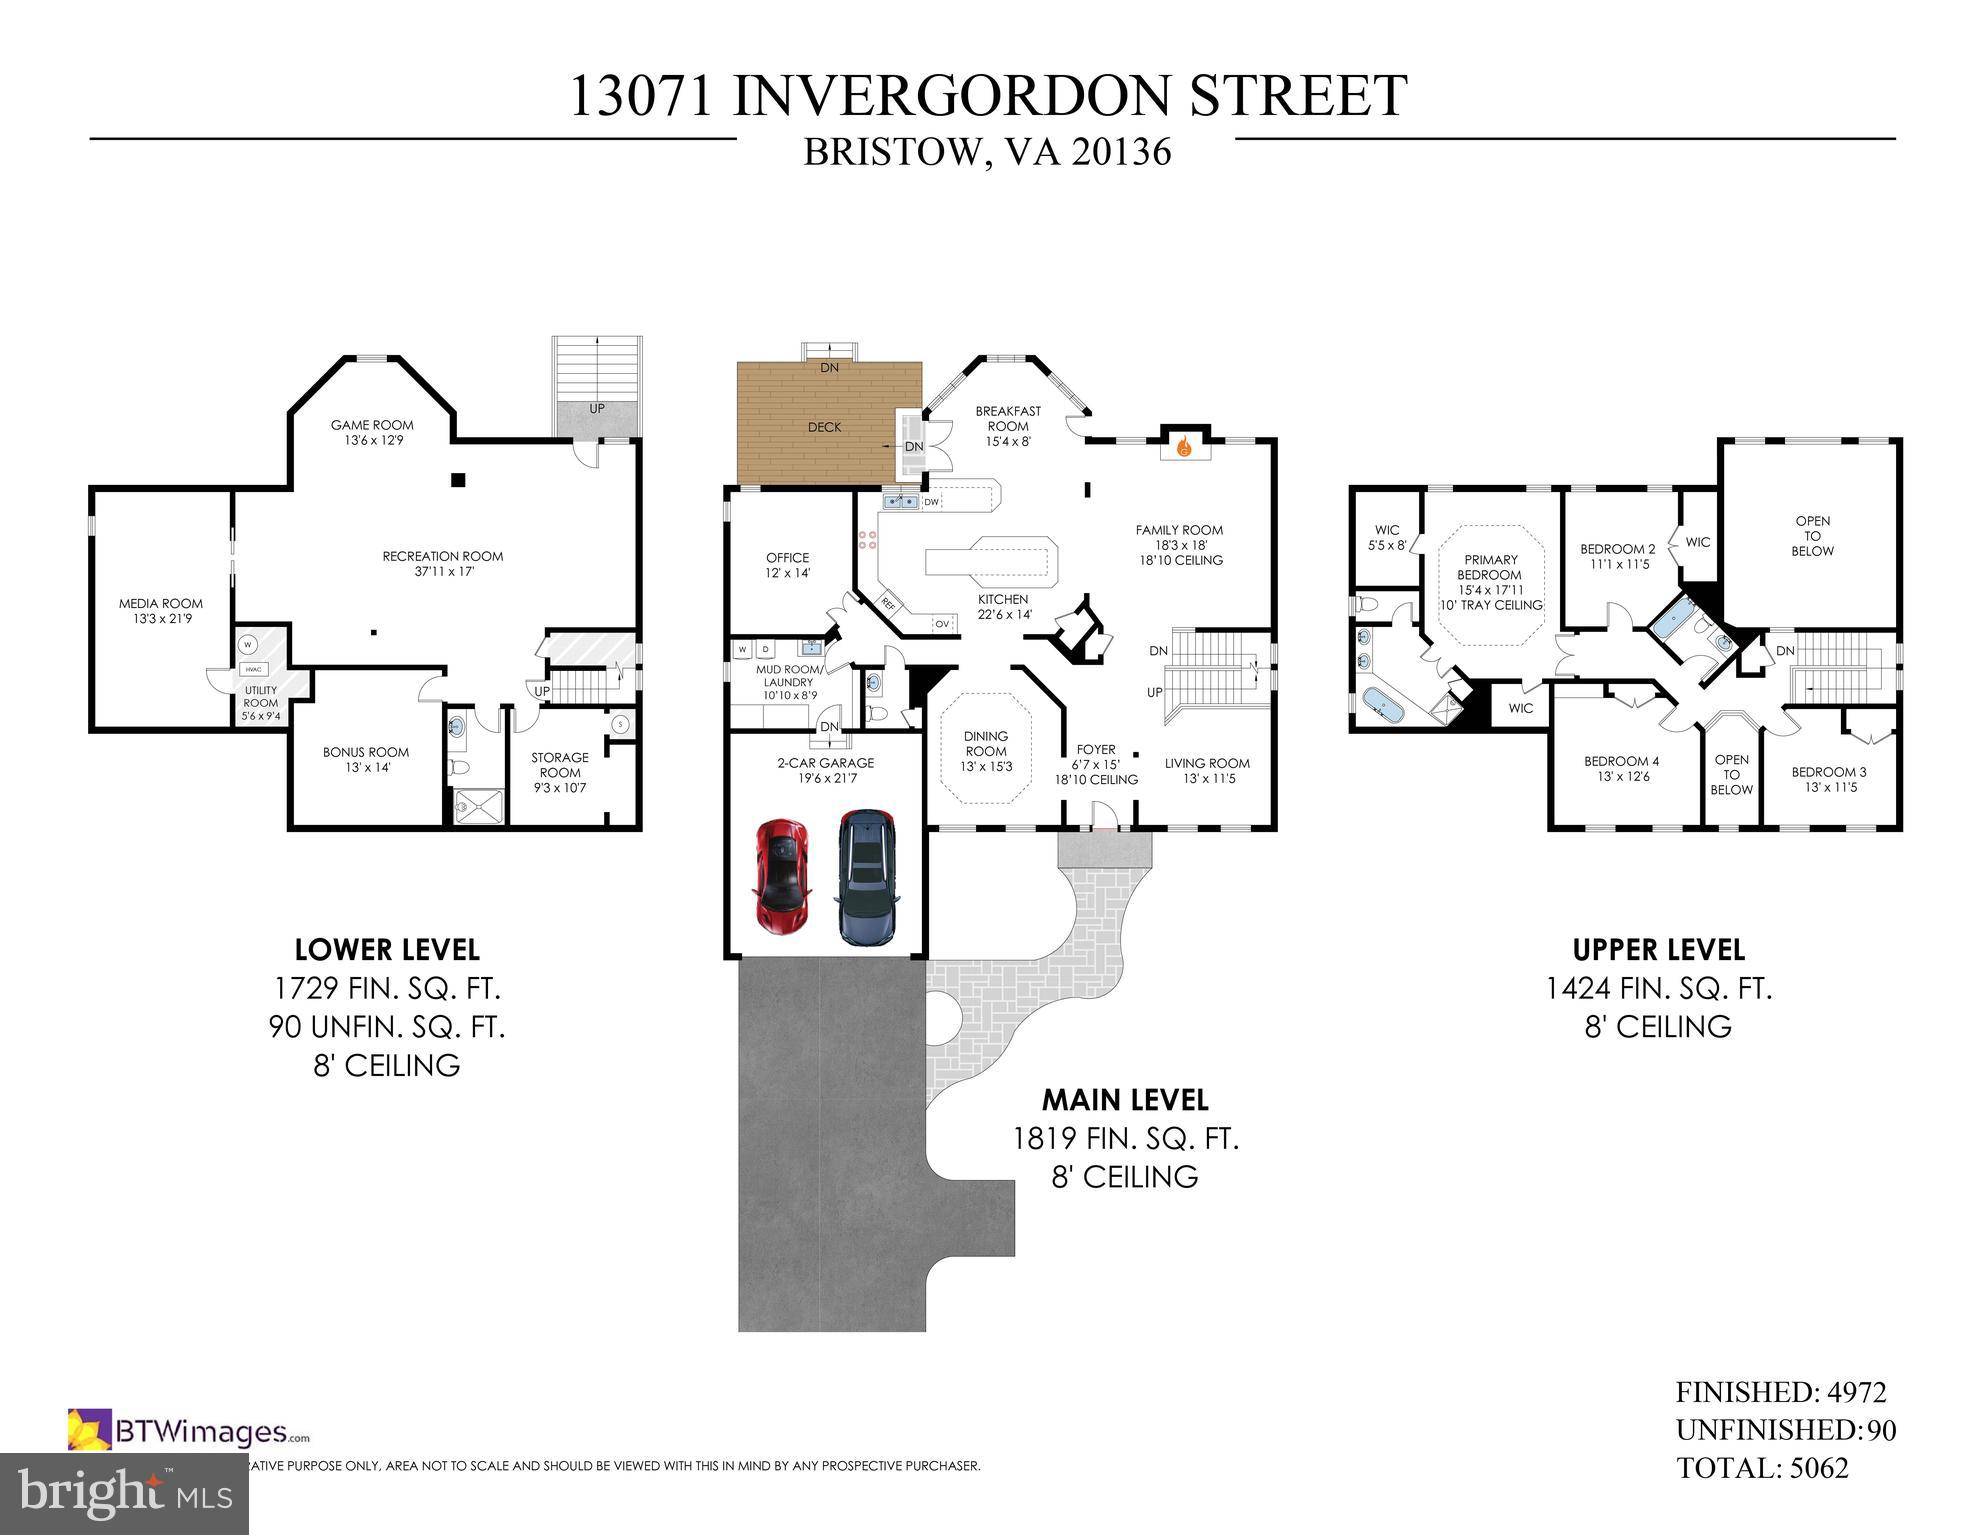
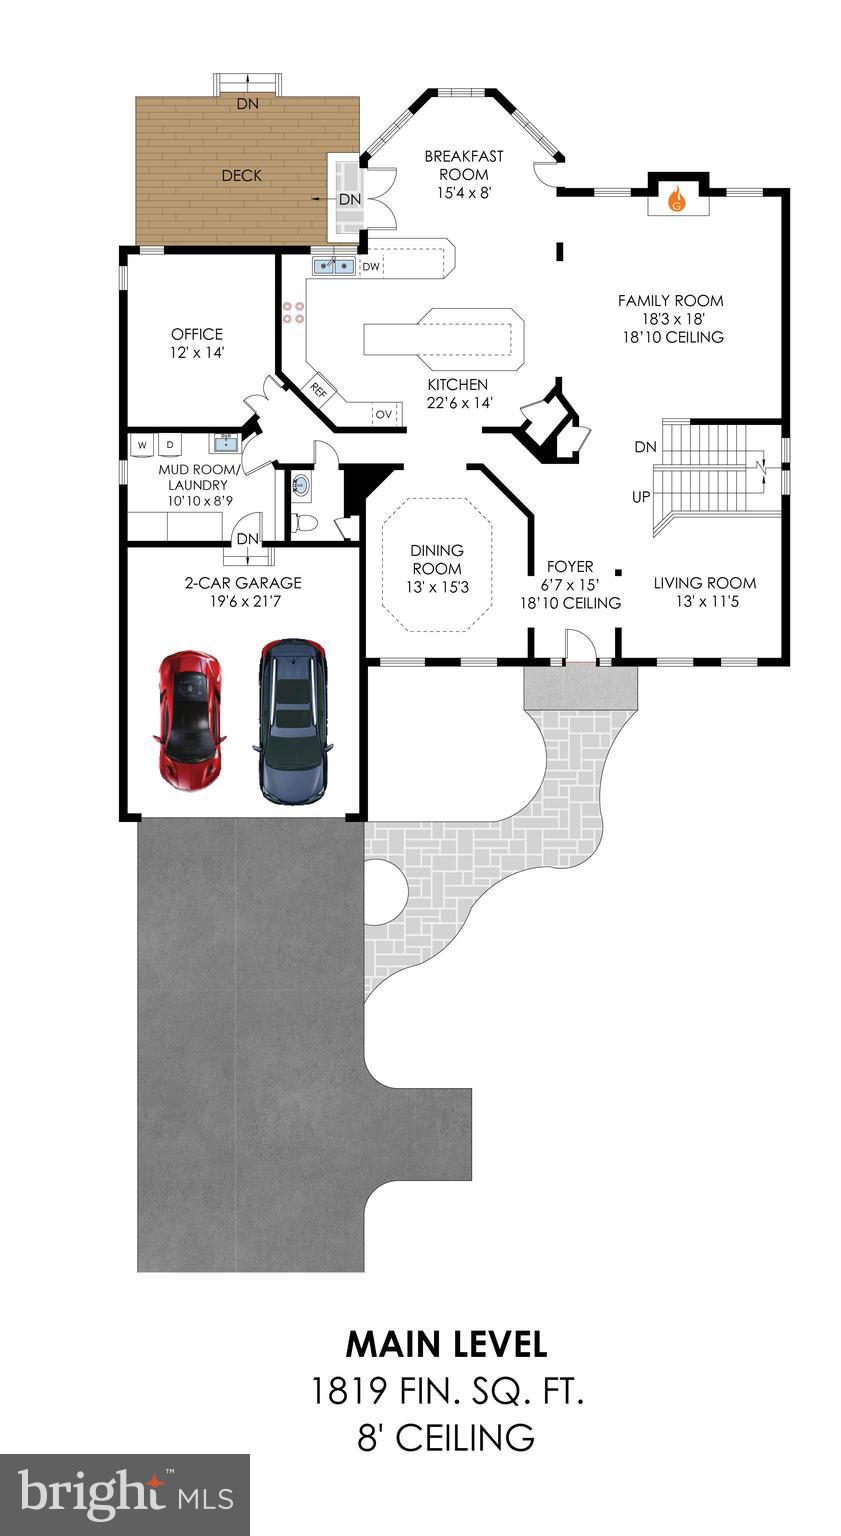
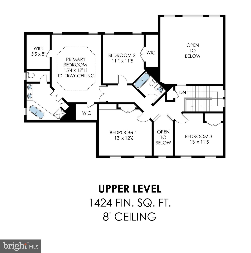
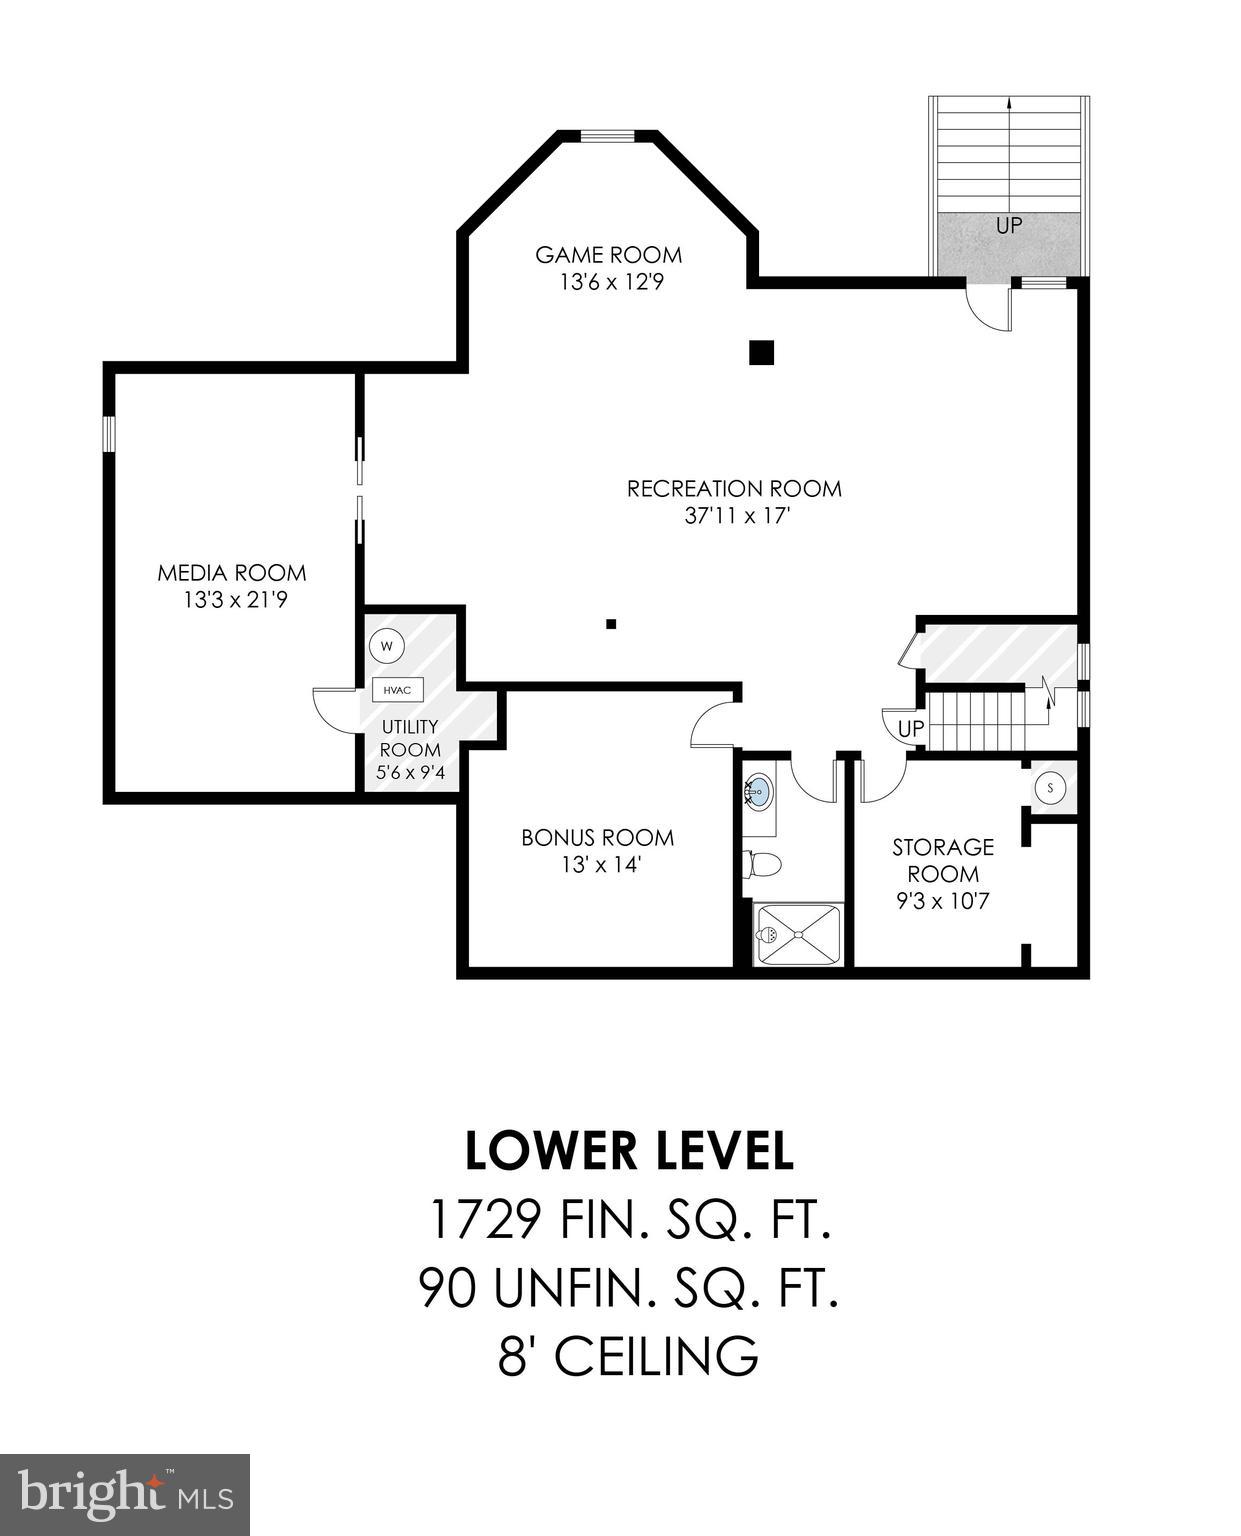
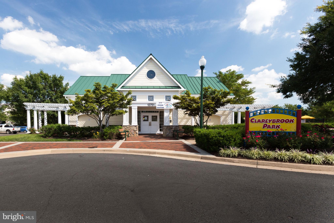
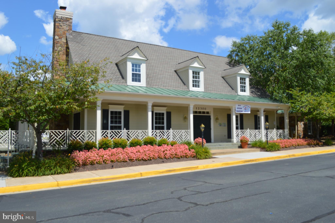
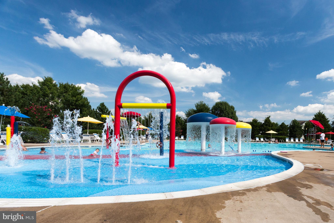
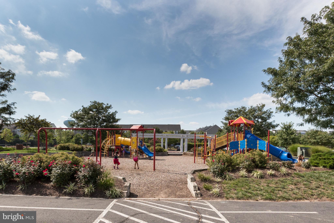
Spectacular 5,000+ Sq Ft Colonial Boasts $290,000+ in Owner Updates!*See Documents Section for a Detailed List & Floor Plan*Situated on Private .35 Acre Cul-De-Sac Lot in Sought After Braemar*High Speed Internet & Basic Cable in HOA Fee*Custom Front Stamped Concrete Walkway & Front Door Feature*2 Story Family Room w/Wall of Windows*Enormous Renovated Kitchen & Breakfast Area*Updated Granite Counters, Flooring & Appliances*Main Level Office w/Glass French Doors*Fully Finished Walk-Up Basement Features Massive Rec Room, Theatre Room, Den/Possible BR #5 & Updated Full Bath*Spacious Primary Bedroom & Updated Primary Bath*Generous Bedrooms 2, 3 & 4 Upstairs w/Updated Full Bath in Hallway*New Carpeting Just Installed*Underground Lawn Sprinkler*Amazing HOA Amenities w/2 Pools, Pickleball, Tennis & Basketball Courts, Soccer Field, Volleyball Court, Bike Trails & Much More

13071 INVERGORDON STREET

Message successfully sent.

What would you like to know?

What is 3 + 4 ?

I agree to receive email communication and understand I can unsubscribe at any time.

I agree to be contacted by Charis Realty Group via call, email, and text for real estate services. To opt out, you can reply 'stop' at any time or reply 'help' for assistance. You can also click the unsubscribe link in the emails. Message and data rates may apply. Message frequency may vary. Privacy Policy

Related Properties

Stunning 5-bedroom, 6 bathroom single-family home, approximately 5,700 sq ft of finished space, featuring a spacious loft and the largest model in Braemar. Located on a premium, wooded lot backing to a peaceful sanctuary with exceptional privacy. Bright, move-in-ready with recent updates and thoughtfully maintained systems.

Interior highlights

5 bedrooms,  6 bathrooms, expansive 4th-floor loft
Full kitchenette and bathroom in the walkout basement (2015 kitchenette; 2015 bath with walk-in shower)
Upstairs washer/dryer hookup in the loft; newer washer & dryer included
All-new carpet throughout; dining room floor and stairs updated in 2021
Boxes of hardwood included just in case! 
Smart thermostats; every light replaced with LED

Roof replaced end of 2020 — warranty conveys
HVAC: downstairs replaced 2026; upstairs replaced 2024
New front door; two Trex decks; fenced backyard; walkout basement
Photos available of property and amenities

HOA & community amenities (Braemar)
Access to 2 large swimming pools, clubhouse, and open green park
Pickleball, tennis, and basketball courts
Children’s park updated in 2024; walking/jogging trails
Community events and Braemar Day (free vendors, food, live music, activities)
Cable/internet (Verizon Fios basic covered by HOA), garbage/recycling
Two HOAs in the community
Preschool and daycare located in the community (not covered by HOA)


Premium lot with wooded buffer for privacy in the back
This exceptional, large-scale home combines substantial living space with desirable community amenities and private, wooded surroundings.
#VAPW2123094

BRISTOW

10012 THREE SISTERS COURT

5 Beds

5 Baths

5,696 Sq.Ft.

$975,000

MLS#: VAPW2123094

Welcome to this beautifully upgraded FORMER MODEL HOME in Bristow offering modern convenience, extensive updates, and stylish living spaces throughout. The home is flooded with abundant natural and extra recessed lighting. Beautiful upgraded trim work and inviting open layout create an elegant and stately feel.

The kitchen is a true standout featuring quartz countertops with an incredible 6' x 5' GIGANTIC CENTER ISLAND encased in quartz with extra storage space, a high-end Samsung refrigerator with large digital display screen, and a newer gas stove with WiFi capabilities installed in 2024 — combining elegance with smart-home functionality. The home continues to impress with a beautifully updated half bathroom and a luxurious primary suite featuring a stunning $10,000 remodeled bathroom complete with marble countertops and surround, rain shower head, and custom fixtures!

Entertainment and convenience are built into every level of this home, including a theatre room perfect for movie nights, game days, or relaxing with family and friends. The 2025 LG washer and dryer add even more value and efficiency.

The garage is crisp and clean with epoxy floors, smart WiFi garage door access with keypad entry, and two electric vehicle chargers — one Tesla charger and one universal charger. ADDITIONAL expansive attic storage with plywood flooring provides plenty of practical storage space.

Minutes from Harris Teeter and local restaurants, close to VRE and other commuter routes, and in the Patriot HS district!

With modern upgrades, smart technology, and premium finishes throughout, this exceptional home offers comfort, style, and functionality!
#VAPW2119958

BRISTOW

12017 SPRING BEAUTY ROAD

5 Beds

3 Baths

3,432 Sq.Ft.

$835,000

MLS#: VAPW2119958

Welcome to 12028 Rutherglen Place, one of the largest and most versatile floorplans in the highly sought-after 55+ community of Dunbarton at Braemar in Bristow, Virginia. Offering over 3,500 square feet of beautifully designed living space across two spacious levels, this exceptional home combines comfort, flexibility, and resort-style community living.

Designed with both everyday convenience and entertaining in mind, the home features a spacious main-level primary suite, generously sized secondary bedrooms, multiple living and gathering spaces, a large recreation room, dedicated office/flex space, and abundant storage throughout. The thoughtful layout provides ideal separation for guests, hobbies, multigenerational living, or simply enjoying extra room to spread out and relax.

The heart of the home is the open-concept kitchen, breakfast nook, and family room, creating a warm and inviting space for gatherings and daily living. The kitchen is equipped with stainless steel appliances, including a built-in microwave, range, dishwasher, center island, breakfast area, and abundant cabinetry, blending style and functionality with ease. Large windows and serene wooded views bring natural light and tranquility into the home, while the deck, and outdoor living areas provide the perfect setting to enjoy morning coffee or peaceful evenings surrounded by nature.

Built in 2004, this beautifully maintained traditional-style detached home offers four spacious bedrooms and three full bathrooms. Elegant hardwood flooring, plush carpeting, and ceramic tile create a warm and inviting atmosphere throughout. Additional highlights include custom built-ins, ceiling fans, generous closet space, and tasteful window treatments.

The spacious primary suite serves as a private retreat, complete with walk-in closets and a luxurious en-suite bath featuring a jetted soaking tub and separate walk-in shower. The finished lower level offers incredible flexibility with additional bedrooms, recreation space, office space, and storage areas rarely found in homes within the community.

Situated on a beautifully landscaped 0.28-acre lot backing to mature trees and woods, the property offers both privacy and peaceful outdoor living.

Dunbarton at Braemar provides an exceptional active adult lifestyle with amenities that include an indoor pool, fitness center, clubhouse, game room, hot tub, pickleball and tennis courts, putting green, walking paths, and a full calendar of social activities. Residents also enjoy low-maintenance living with community services that include cable TV, high-speed internet, and snow removal.

With an attached garage, outdoor spaces and one of the community’s largest floorplans, this home is more than just a residence — it’s a lifestyle opportunity designed for comfort, convenience, and connection.

Don’t miss your chance to own one of Dunbarton at Braemar��s most spacious and desirable homes. Schedule your private tour today!
#VAPW2118512

BRISTOW

12028 RUTHERGLEN PLACE

4 Beds

3 Baths

3,754 Sq.Ft.

$775,000

MLS#: VAPW2118512

New on site 3 days ago
Welcome home to this beautifully maintained 4-bedroom, 3.5-bath residence in the highly sought-after Braemar community, offering the perfect blend of comfort, function, and low-maintenance living. Major systems are already taken care of, with a brand-new HVAC and roof, both replaced in 2024, giving buyers real peace of mind for years to come.

Step outside to a spacious deck off the kitchen, backing to mature trees for exceptional privacy—an ideal setting for morning coffee, weekend grilling, or entertaining guests against a peaceful, natural backdrop. Inside, the open, light-filled floor plan flows effortlessly between living spaces, anchored by a well-appointed kitchen and generous room sizes throughout.

The fully finished lower level is an entertainer's dream, featuring a rec room with sound-proof walls—perfect for a home theater, music room, or game night without disturbing the rest of the house—plus a bonus room with a wet bar and full bath, ideal for guests, an in-law suite, or a private home office. Upstairs, the spacious primary suite offers a relaxing retreat with a private en-suite bath, complemented by well-sized secondary bedrooms.

Braemar residents enjoy resort-style amenities including pools, a clubhouse, tot lots, and scenic walking trails, all just minutes from shopping, dining, and entertainment at Jiffy Lube Live. Commuters will appreciate the convenient access to nearby Park & Ride commuter lots along with quick connections to Route 29 and I-66.

This is a rare opportunity to own a truly turnkey home in one of Bristow's most desirable neighborhoods—schedule your private showing today!
#VAPW2125390

BRISTOW

10012 DARNAWAY COURT

4 Beds

3 Baths

3,586 Sq.Ft.

$789,000

MLS#: VAPW2125390

Nestled in the charming Braemar community, this exquisite Colonial home offers a perfect blend of comfort and modern living. With 4 spacious bedrooms and 3.5 bathrooms, this residence boasts an impressive 3,420 sq. ft. of thoughtfully designed space, ideal for both relaxation and entertaining. Step inside to discover a gourmet kitchen that will delight any culinary enthusiast. Featuring upgraded countertops, an island for casual dining, and ample pantry space, it seamlessly flows into the dining area and living room, creating an inviting atmosphere for gatherings. The open floor plan is accentuated by elegant crown moldings and warm wood floors, enhancing the home's inviting ambiance. Retreat to the primary suite, complete with a luxurious bath featuring a jetted tub and walk-in shower, perfect for unwinding after a long day. Additional bedrooms offer generous space and comfort, ensuring everyone has their own sanctuary. Enjoy cozy evenings by the gas fireplace with glass doors, or take advantage of the community amenities, including a refreshing outdoor pool, basketball and tennis courts, and a clubhouse for social events. The partially finished basement provides extra space for hobbies or storage, while the upper-floor laundry adds convenience to your daily routine. With an attached two-car garage and off-street parking, this home is designed for modern living. Experience the warmth and charm of this exceptional property, where every detail has been crafted for comfort and style.
#VAPW2124932

BRISTOW

10036 PENTLAND HILLS WAY

4 Beds

3 Baths

3,420 Sq.Ft.

$747,500

MLS#: VAPW2124932

Welcome to one of Braemar's most desirable homes, perfectly positioned on a premium lot backing to  open green space. Offering 5 bedrooms, 3.5 bathrooms, and an exceptional blend of style, privacy, and modern updates, this move-in-ready home delivers the lifestyle today's buyers are searching for.
From the moment you arrive, you'll appreciate the professionally designed landscaping, inviting front walkway, and incredible outdoor living spaces. Whether you're hosting friends around the custom fire pit, enjoying summer evenings on the expansive deck and patio, or simply relaxing in the fully fenced backyard, this property was designed for both entertaining and everyday enjoyment.
Inside, wide-plank hardwood flooring, custom millwork, and timeless neutral finishes create a warm, elevated feel throughout the main level. The beautifully updated kitchen serves as the heart of the home, while every room reflects the pride of ownership and meticulous care invested over the years.
Significant improvements provide peace of mind for years to come, including a new roof 2017, replacement windows 2022,  remodeled kitchen, luxurious primary bath renovation, tankless gas water heater 2017, updated French doors 2019, refreshed front walkway,  HVAC system 2014, and new luxury vinyl plank flooring in the finished lower level.
With its rare setting, extensive updates, and thoughtfully designed indoor and outdoor living spaces, this is far more than just a beautiful home—it's an opportunity to enjoy one of Braemar's most sought-after locations. Homes offering this combination of privacy, quality, and move-in-ready condition rarely become available.
#VAPW2124130

BRISTOW

9887 SOLITARY PLACE

5 Beds

3 Baths

3,220 Sq.Ft.

$829,900

MLS#: VAPW2124130

New on site 1 day ago
Major improvements: kitchen remodel (2024), water heater (2025), roof (2020), HVAC and furnace (2017), plus updated bathrooms staircase. 

Beautifully updated colonial in the sought-after Kingsbrooke community — four bedrooms, three and a half baths, a finished lower level, and one of the largest, flattest fenced yards in the neighborhood. Built in 1999 and improved thoughtfully over the years rather than flipped in a hurry. Classic white siding with black shutters, a columned portico, and mature landscaping deliver real curb appeal from the moment you arrive.

Inside, a dramatic two-story foyer is anchored by a completely reimagined staircase with warm wood treads and wrought-iron balusters. Wide-plank flooring runs throughout the main level, connecting a formal living room and separate dining room, both finished with crown molding and classic chair railing. Tall windows and custom drapery keep these rooms bright and refined, with an easy flow that makes holiday hosting effortless while preserving distinct, purposeful spaces.

At the heart of the home is the fully remodeled 2024 kitchen. Crisp white shaker cabinetry stretches to the ceiling, paired with quartz countertops, a subway tile backsplash, and a deep navy island that grounds the room with a custom, designer feel. Stainless appliances and generous prep surface make weeknight cooking as pleasant as weekend entertaining. The kitchen opens to a sunlit breakfast area with sliding glass doors to the patio, then flows into the family room, arranged around a gas fireplace with a traditional white mantel. Windows on two exposures keep it bright all day, with dedicated space for a main-level office nook — a quiet corner to work without sacrificing a bedroom.

Upstairs, the primary suite is a genuine retreat: hardwood flooring, a soaring vaulted ceiling, and windows on multiple walls, with room for a full bedroom suite and a sitting area besides. The en-suite bath delivers a true spa experience — a freestanding soaking tub beneath plantation-shuttered windows, an oversized frameless glass shower with river-rock pebble floor, dual granite vanities, a private water closet, and large-format tile throughout.

Three additional bedrooms are well-sized with bright windows and generous closets, sharing a beautifully updated hall bath with a quartz-topped vanity, matte black fixtures, and a fresh subway-tiled tub surround. Bedroom-level laundry with built-in shelving adds everyday convenience.

The finished lower level expands the living space considerably — a wide-open recreation area with luxury vinyl plank flooring, recessed lighting, and daylight windows, easily configured as a game room, media space, gym, or playroom. A full bath makes it equally suited to overnight guests or extended family, with ample storage remaining.
Outside is where this property separates itself. An oversized irregular flagstone patio — natural bluestone, not stamped concrete — steps down from the breakfast room, offering a substantial footprint for outdoor dining and grilling. Beyond it stretches an exceptionally large, level, fully fenced backyard: genuinely usable green space for games, gardening, pets, and play, framed by mature evergreens for privacy. Yards like this are increasingly hard to find.

Kingsbrooke offers exceptional amenities including a community pool, tennis courts, and a playground. Minutes to Gateway Promenade town center's dining, shopping, and entertainment, with easy access to Route 66, Linton Hall Road, and the Broad Run VRE station.
Move-in ready, mechanically current, and offering the rare combination of updated interiors and a big, flat, private yard. Welcome home!
#VAPW2125614

BRISTOW

9212 WORTHINGTON DRIVE

4 Beds

3 Baths

3,441 Sq.Ft.

$799,900

MLS#: VAPW2125614

 - property

Send a message

Message successfully sent.

Your message

What is 3 + 4 ?

Reason for contacting?

I agree to receive email communication and understand I can unsubscribe at any time.

I agree to be contacted by Charis Realty Group via call, email, and text for real estate services. To opt out, you can reply 'stop' at any time or reply 'help' for assistance. You can also click the unsubscribe link in the emails. Message and data rates may apply. Message frequency may vary. Privacy Policy

Sign Out

Virtual Assistant

Would you like to take the next step with this property? We can help you schedule a showing or virtual tour, or send you more details.

Yes, I would like more information.

Thank You for Your Reply, One of Our Agents will contact you as soon as possible

No, maybe later.

Thank you, you can always contact me via email, phone number or through the contact form.

Realhub AI

Lucy - Your AI-Powered Realtor

Update Your Temporary Password

Personalize your search

Enter your email and we'll notify you immediately when new listings match what you're looking for.

or enter email address

Already have an account ? Login here

Continue your home search

I agree to receive communications and understand I can unsubscribe at any time.

I agree to be contacted by Charis Realty Group via call, email, and text for real estate services. To opt out, you can reply 'stop' at any time or reply 'help' for assistance. You can also click the unsubscribe link in the emails. Message and data rates may apply. Message frequency may vary. Privacy Policy

Already have an account ? Login here

We use cookies

We use cookies primarily for analytics to enhance your experience. By accepting, you agree to our use of these cookies. You can manage your preferences or learn more about our cookies policy.